

 SAUVÉ
SAUVÉ
 SAUVÉ
SAUVÉ Crémazie
Architects
Janusz Warunkiewicz (City of Montreal) (see Trivia below)
Commuter train station (2015): (unknown)

Artist
Marie-France Brière
Start of service
October 14, 1966
Commuter train station: July 6, 2015

Art & Architecture

This station unfortunately combines a dull decor and a cramped feeling. The crossover level is linked to the platforms by narrow stairwells and corridors whose high walls and ceilings make them feel cramped and congested even when traffic is light.


The walls are finished partly in straw-coloured blocks and partly in brown-on-tan mosaic, with the brown tiles forming a gradient effect; the seating niches are in a reversed cream-on-brown pattern. One distinctive feature is the low walls that run alongside the station’s escalators and frame their heads and feet.


The upper areas of the station are as restrictive as the lower ones, including the ticket hall, the two headhouses, and the stairways and corridors that link them. The ticket hall is awkwardly located in a corner, at right angles between the axis of the stairwell to the platforms and that of the stairs and corridor to the headhouses.

The Sauvé Nord headhouse is situated directly over the ticket hall, to which it is connected by two staircases separated by a concession space occupying a sort of bridge. The headhouse, like its counterpart, is a low structure in ridged concrete, with a screen wall extending outward near the doors and a projecting roof forming an awning.


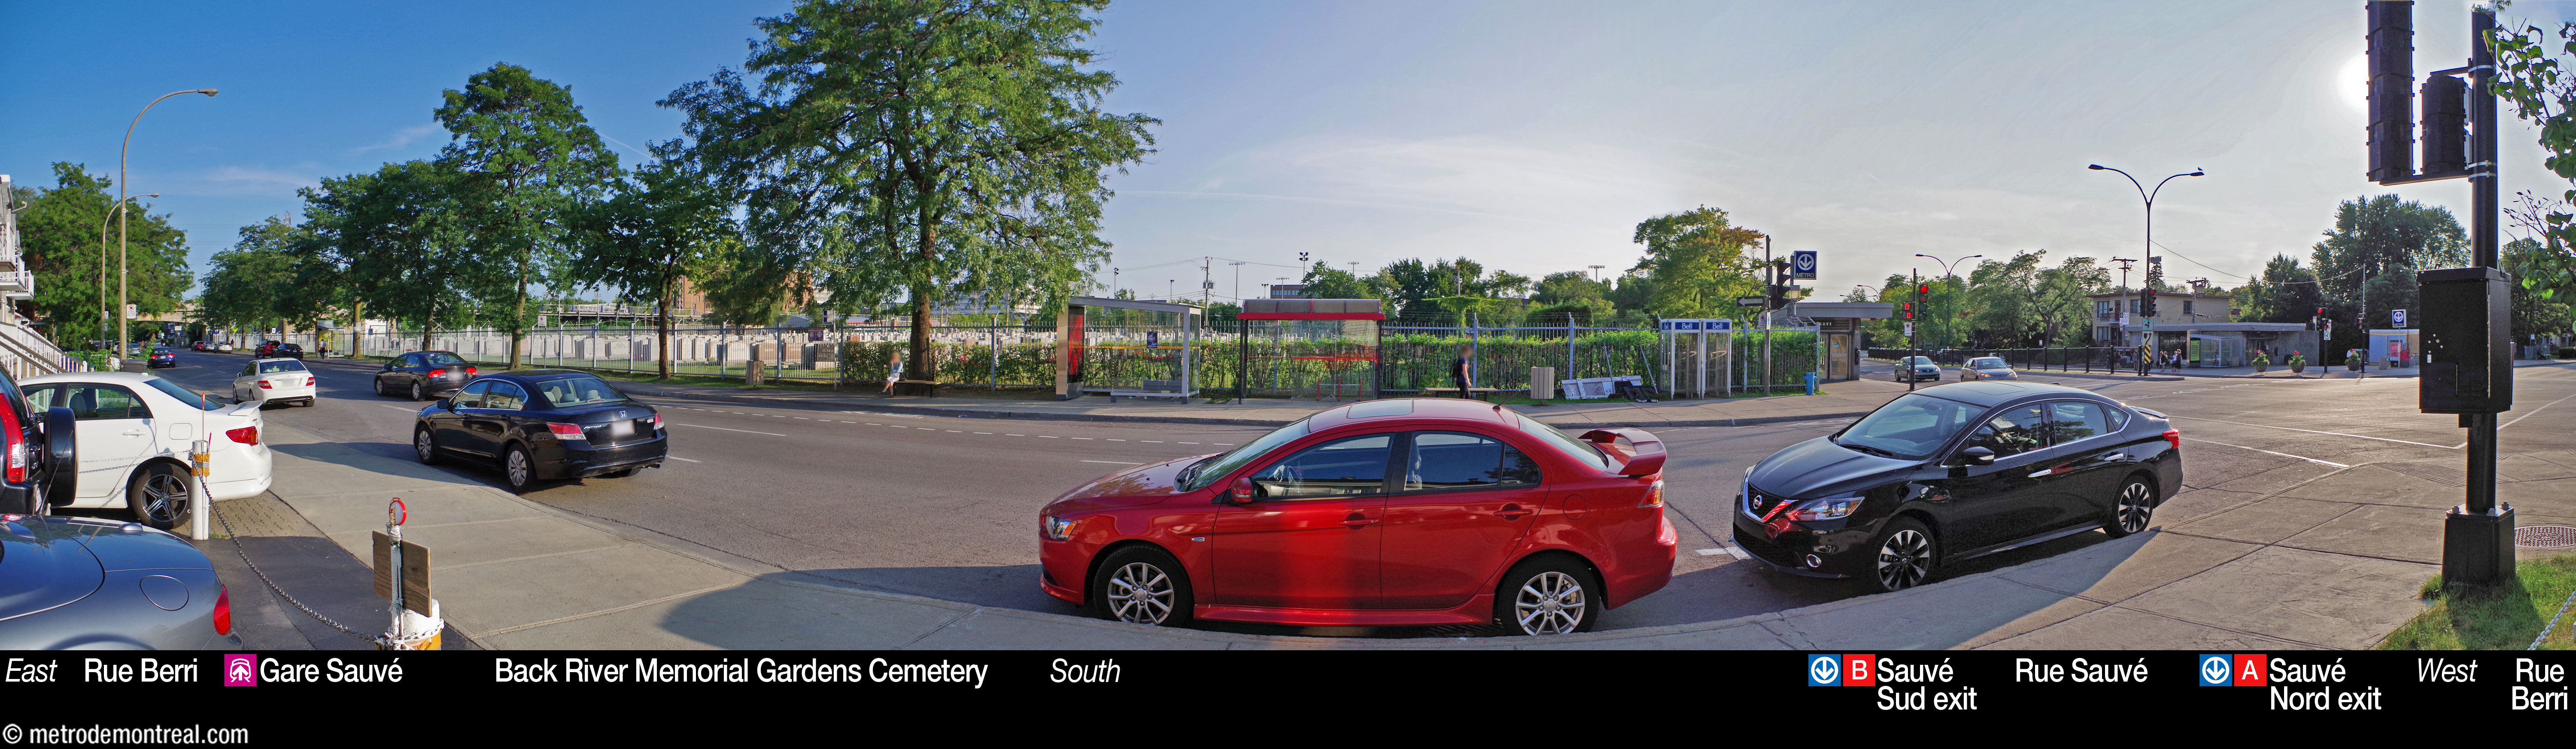
Back at the ticket hall level, between the staircases up to the main headhouse, a narrow corridor passes underneath the road to reach the tiny Sauvé Sud headhouse. Presumably this headhouse, which is little more than a covered stairway, owes its diminutive size to its position hemmed in between the sidewalk and a cemetery.


The arrival of the Mascouche commuter train turned Sauvé into an intermodal station. Unfortunately, the train station, built on an embankment, is fully 170 metres away from the Sauvé Sud exit, the longest distance between the two components of any intermodal station in the network. Moreover, due to construction difficulties, the main train station building was ultimately located even farther (270 metres) away, south of the intersection of Rue Saint-Denis and Rue du Port-Royal. This is a small building with a brown brick ground floor and an elevator and stairwell tower clad in grey metal and glass, connected with the platform by a partially enclosed walkway.


Before this was opened, a secondary entrance was built on Rue Berri. This access, a rudimentary concrete structure with a mostly open staircase, has been retained and fortunately offers a shorter walk between the metro and train stations.


Accessibility
The metro station is not wheelchair-accessible; no plans to install elevators have yet been announced.
According to the STM’s 2022 universal accessibility report, preliminary studies were underway for making this station accessible. However, the construction of new elevators has stalled due to budget cuts by the provincial government,1 and no construction work has yet been announced.
According to the Plan de développement d’accessibilité universelle de la STM 2012-2015 (p. 40), the predicted complexity of adding elevators at this station was rated as high (estimated cost over $18 million).
The commuter train station is equipped with an elevator in its main building south of the intersection of Rue Saint-Denis and Rue du Port-Royal, as well as a platform ramp allowing wheelchair access to commuter trains via their high-level doors.
History & Trivia


Platform Depth
15.9 m deep
34th deepest station

Interstation Distances
To Crémazie: 1279.60 metres
To Henri-Bourassa: 771.60 metres
Origin of the Name
Rue Sauvé. So named in 1912, Rue Sauvé, like many streets in Montreal, is believed to bear the name of a former owner of land crossed by the roadway. However, the author has been unable to find any information concerning this person.

Rue Sauvé highlighted on a 1914 map
(Source2)
Trivia
- There has been confusion about the architect of this station. Older sources attributed it to Adalbert Niklewicz. However, more recent ones attribute it to Janusz Warunkiewicz, on the basis of its architectural shapes (e.g. the use of square rather than arched hallways). The confusion may have arisen because architectural sketches of the station in the City of Montreal archives (see below) are signed A. Niklewicz. However, he is known to have prepared sketches of stations designed by other architects.3 Both men were architects with the City of Montreal and, by coincidence, also designed the two adjacent stations: Warunkiewicz designed Henri-Bourassa, while Niklewicz designed Crémazie.

Architectural sketch of the interior of the Sauvé Nord headhouse
(Source4)

Architectural sketch of the exterior of the Sauvé Nord headhouse
(Source5)

Architectural sketch of the platforms and transept
(Source6)
- The never-completed program of works of art on historical subjects proposed by the metro’s first art director, Robert LaPalme, anticipated that this station would feature an artwork depicting “Pilote the dog, who saved the colony several times by alerting her master, Lambert Closse.”7
- Before becoming an intermodal station with the creation of the Mascouche line in 2014 and the opening of Sauvé train station on July 6, 2015, Sauvé was briefly an intermodal transfer station in 1990. During construction work on Autoroute Métropolitaine (A-40), the STCUM operated a replacement commuter train service called the Métropolitrain from May 15 to October 12, 1990, connecting Repentigny with intermodal stations at Sauvé and Du Collège. Connection to Sauvé station was via the Ahuntsic VIA rail station (not today’s Ahuntsic commuter train station), located some 540 metres east of the metro station.8
- Other than Gare Centrale, Gare Sauvé is the only intermodal station in Montreal connecting the metro with main-line rail service. Three VIA Rail trains per week with service to Jonquière and Senneterre, and three trains per week returning, call here. VIA service was relocated here in 2017 following the closure of the former Ahuntsic VIA Rail station, mentioned above.
General Information
Platform diagram
Most convenient metro cars to use when travelling to this station

Station surroundings
Station address
Borough of Ahuntsic-Cartierville
Metro station:
|
A Sauvé Nord entrance: 9800 Rue Berri, at Rue Sauvé |
Commuter train station:
Main entrance: 420 Rue de Port-Royal Est, at Rue Saint-Denis
Secondary entrance: west side of Rue Berri, 160 m south of Rue Sauvé
Nearby attractions
|
Official websites
Service information, opening hours, frequency, bus routes



Most recent update: October 14, 2026
References
- Ouellette-Vézina, Henri. (2025, April 16). “Faute de financement: L’installation d’ascenseurs encore à l’arrêt dans le métro.” La Presse. ↩
- Adapted from: Chas. E. Goad Co. (1914). Atlas of the City of Montreal and vicinity in four volumes, from official plans – special surveys showing cadastral numbers, buildings & lots. Montreal: Author. Plate 301. Bibliothèque et Archives nationales du Québec, 0000174399. ↩
- Information source: Benoît Clairoux, personal communication, July 20, 2023. Sources for Niklewicz: Clairoux, Benoît (2001), Le métro de Montréal: 35 ans déjà, Montreal: Hurtubise HMH, p. 113; Guides de voyage Ulysse (1992), Montréal en métro, Montreal: author, p. 132. Sources for Warunkiewicz: Guides de voyage Ulysse (2007), Montréal en métro (2nd ed.); John Martins-Manteiga (2011), Métro: Design in motion / Le design en mouvement, Montreal: Dominion Modern; the STM website. ↩
- Source: Archives de la Ville de Montréal, VM94-M058-007. Used under the Creative Commons BY-NC-SA 2.5 CA License. ↩
- Source: Archives de la Ville de Montréal, VM94-M058-005. Used under the Creative Commons BY-NC-SA 2.5 CA License. ↩
- Source: Archives de la Ville de Montréal, VM94-M058-009. Used under the Creative Commons BY-NC-SA 2.5 CA License. ↩
- "Une fois décoré, le métro sera un livre d'images sur Montréal." (1968, February 25). Le Petit Journal, p. 7. Source: Bibliothèque et Archives nationales du Québec. ↩
- Torge, J. (1990, May 14). “Free trains offer handy solution to chaos on Metropolitan Blvd.” The Gazette. P. A5. ↩