

 PARC
PARC
 PARC
PARC Acadie
Architects
Blouin, Blouin & Associés; Paul Faucher1
Gare Jean-Talon (1931): Colin M. Drewitt


Start of service
June 15, 1987
Commuter train station: May 12, 1997

Art & Architecture

The underground portion of this eclectic station is of an innovative postmodern design. The most noticeable decorative feature is the brightly coloured triangle-ridged frieze across the whole length of the platforms and up into the mezzanine and the stairwell to the ground floor. High walls beside the staircases to the platforms connect the frieze on the platform level to the mezzanine. On the platforms, the coloured mural is set off by the plain white benches and service area doors and by the pale grey ceramic floor tiles.


The various sides of the frieze ridges are decorated in different colours and patterns of swirling lines rendered in enamelled steel, in such a way that a passenger passing on foot or by train sees a continually shifting field of colour and scheme—a technique called tabula scalata or triscenorama. The frieze is by Huguette Desjardins.


The broad mezzanine sits under an arcade of wide-spanning arches set with fluorescent lights, forming three domes that make up the roof of the main volume; the tunneled trainroom projects from either end of the volume. Both ends of the mezzanine overlook the platforms, with concrete parapets pierced with large circular “portholes.”


At the foot of the stairs to the exit, a skylight washes the mezzanine with sunlight. Inside the light shaft, a brightly coloured acrylic sculpture is infinitely reflected on the mirrored walls. This beautiful work by Claire Sarrasin is entitled Métamorphose d’Icare (“metamorphosis of Icarus”), a reference to Ancient Greek mythology in homage to the surrounding area’s Greek community; the placement of the work represents the ascension of Icarus from the “labyrinth” of the metro to the sunlight above.2


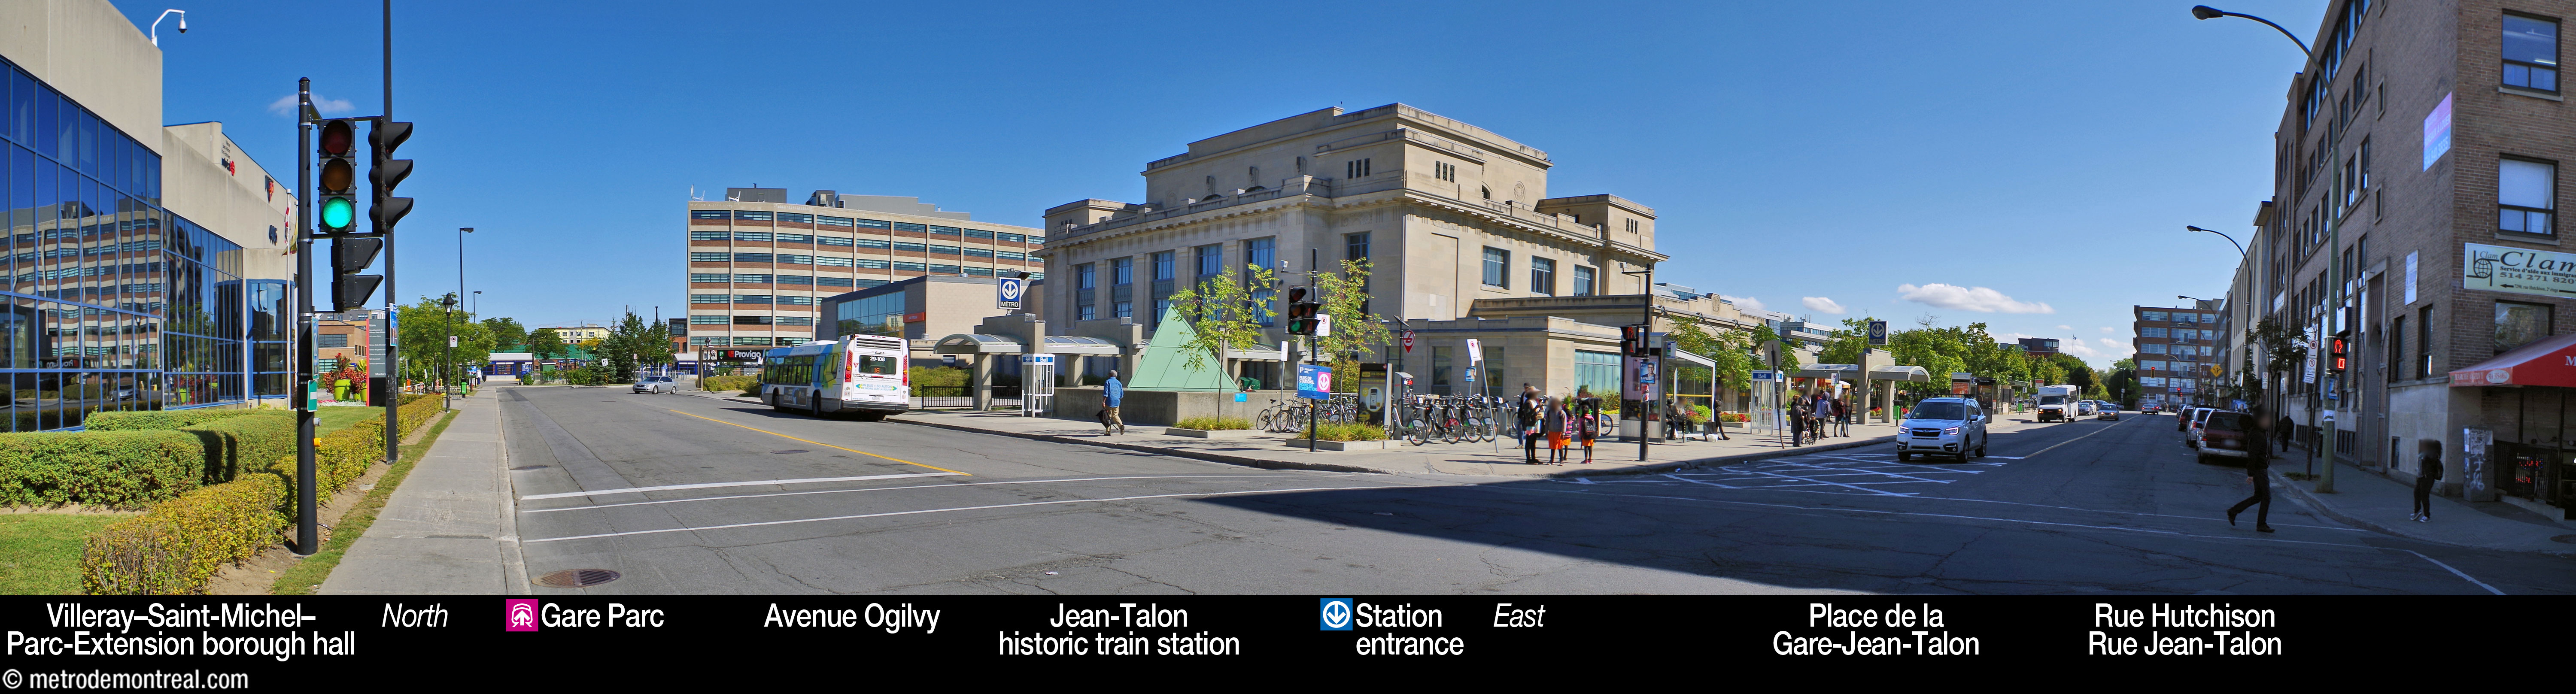
After the resolutely postmodern underground portion of the station, the passenger is surprised to emerge from the escalators to find a splendid old Beaux Arts train station. In fact, the entrance occupies the west wing of the historic Jean-Talon or Park Avenue train station, built in 1931 by the Canadian Pacific Railway. The access occupies what was once the station’s waiting room, with the stairwell and the vestibule of the north entrance occupying the smoking room and men’s washroom, respectively.3


While the main elements of the station show the neoclassicism typical of the Beaux Arts style, such as the exterior colonnade, the coffered ceiling, and the travertine walls, many of the carefully restored decorative elements derive from the Art Deco movement,3 including the copper and glass lamps, decorative friezes and medallions, metal grilles, and patterned terrazzo floors. A handsome black marble drinking fountain with a graceful bronze fish sculpture remains in situ on the east wall.


The metro station access opens to the north and west. Outside, concrete pergolas were constructed between the station entrances and the sidewalks. In the northwestern part of the site, a sunken area with a semicircular bench and a planter faces an air shaft and the prominent triangular head of the skylight.


The commuter train station, opened in 1997, has no connection with the historic train station; it consists of a pair of nondescript side platforms connected by a level crossing, located at the end of Avenue Ogilvy. Transfer to the metro, the only metro-commuter train connection on the blue line (indeed the only one not on the orange line), is via about a hundred-metre walk along the sidewalk. After prolonged wrangling, a fence on the east side of the station was removed in December 2021, allowing pedestrians to access the area east of the rail line by crossing through the train station, avoiding a lengthy detour.4


Accessibility
This station is not currently wheelchair-accessible. In the STM’s 2020-2029 capital expenditures program, this station was targeted for the installation of elevators by 2027, and the STM’s 2022 accessibility report indicated that planning for elevators was underway. However, it no longer appears in the 2023-2032 program, the construction of new elevators has stalled due to budget cuts by the provincial government,5 and no construction work has yet been announced.
History & Trivia

Traffic
2,232,984 entrances in 2023 (metro only)
44th busiest station

Platform Depth
15.1 m deep
37th deepest station

Interstation Distances
To Acadie: 727.60 metres
To De Castelnau: 490.60 metres
Origin of the Name
Avenue du Parc. This major street is so called as it runs past the Parc du Mont-Royal between Avenue des Pins and Avenue du Mont-Royal. (See also Mont-Royal.) The street was built in 1876 to provide access to the park and to the cemeteries in the northwest. Previously known as Upper Bleury Street, following several petitions it was renamed Park Avenue in 1883.6 The French form Avenue du Parc was made official in 1961.
The metro station is located at the northern end of the avenue, which had been extended here in the early 20th century. This gave the surrounding area the name Parc-Extension. The area was annexed to the city of Montreal in 1910.
Name during the planning stage: Avenue du Parc;7 Du Parc.1
Commuter train station formerly called: Gare Jean-Talon (until 2000). The name was changed to match that of the metro station and to avoid confusion with Jean-Talon metro station.

Avenue du Parc, near Parc du Mont-Royal

1976 BTM map of planned extensions showing the station’s name as “Avenue du Parc”
(Source8)

1982 CTCUM map showing the planned station under the name “du Parc”
(Source9)
Trivia
- The station’s entrance occupies part of the Canadian Pacific Railway’s former Jean-Talon or Park Avenue train station. Built in 1931 to replace Mile End station, the station served trains to Ottawa, Quebec City, and the Laurentians along the line terminating at Viger Station downtown, offering access to these interurban trains in the north of the city. Its architecture, rather imposing for a suburban train station, was meant to project a confident image in spite of the Great Depression, and offered an impressive perspective capping off the end of Avenue du Parc. The station building was connected by a tunnel to the platforms along the railway tracks some distance away. Prophetically, when it was first built, some anticipated it would one day serve as the terminus of a metro or underground streetcar line, running under Avenue du Parc.
- Following the closure of Viger station in 1951, Jean-Talon station’s importance sharply declined in the 1950s, and it finally closed in 1984 when the last passenger services were transferred to the lines serving Central Station. It was purchased by the city shortly after, and its west wing was ceded to the MUC for the construction of the metro station. Various public uses were planned for the rest of the station, such as a Maison de la culture, but it remained empty for many years before being sold to private interests in 1996.3, 6, 10
- Although a number of other stations were also built with entrances integrated into existing buildings (Berri-UQAM, McGill, Côte-des-Neiges, De Castelnau), this is the only case in Montreal of a disused historic building being (partially) recycled as a metro entrance. A similar case is Spadina station in Toronto, where a historic house was converted for use as a metro entrance to avoid demolishing it. Compare also the air shaft near Guy-Concordia metro that was concealed behind the façade of a historic house, again instead of demolishing it.

Gare Jean-Talon under construction, April 24, 1931
(Source11)

Gare Jean-Talon under construction, 1931
(Source12)

The main (south) façade of Gare Jean-Talon soon after its construction
(Source13)

The central concourse of Gare Jean-Talon, 1931
(Source12)

The waiting room of Gare Jean-Talon, today the entrance to the metro station, seen in 1931. The open doorways in the back of the room, closed off today, lead to the central concourse. Note the ceiling lamps and the drinking fountain in the rear, which are still in situ.
(Source12)

King George VI and Queen Elizabeth arrive at Gare Jean-Talon during their visit to Montreal, May 18, 1939
(Source14)
- Although the commuter train station only came into service ten years after the metro station did, using the adjacent rail line for some sort of public transit was already being considered when the metro station was being designed. Accordingly, its plans allowed the construction of a second entrance on the north side of the ticket hall, for a direct connection (either within or outside the fare-paid zone) to a future station on the rail line.1
- This station received an honourable mention from the Ordre des Architectes du Québec.
- This station served as the terminus of the blue line for about six months, between its opening and the line’s extension to Snowdon.
- Jean-Talon (now Parc) commuter train station served as the terminus of the Montreal-Blainville commuter train line from 1997 to 1999. It began as a temporary service to compensate for the closure of Pont Marius-Dufresne between Laval and Rosemère, but it proved so popular that it became permanent. In 1999, due to problems with the shuttle buses connecting the station with downtown (Trainbus 935), service was extended to the downtown Terminus Windsor (now Gare Lucien-L’Allier), and this station became an intermediate stop. However, certain inbound weekday trains still terminate here. The line was extended to Saint-Jérôme in 2007.
- In 2014, the Kevric real estate company proposed converting the building at 280 Rue Gary-Carter, adjacent to the commuter train line, into an indoor train station building, with services, washrooms, a café, and a waiting room.15 However, nothing came of the project.

Architectural maquette of the ticket hall and platforms
(Source1)

The metro station’s inauguration. At centre (left to right): STCUM president Louise Roy; MUC chairman Michel Hamelin; city councillor André Berthelet; and Claire Sarrasin, sculptor of Métamorphose d’Icare.
(Source16)
- Scenes from Sébastien Rose’s film Life With My Father (La vie avec mon père) (2005) were filmed in this station.

Raymond Bouchard and Anka Rouleau in Life With My Father (2005)
(Source17)
General Information
Platform diagram
Most convenient metro cars to use when travelling to this station

Station surroundings
Station address
Borough of Villeray–Saint-Michel–Parc-Extension
Metro station:
7245 Rue Hutchison, at Avenue Ogilvy
Commuter train station:
300 Avenue Ogilvy, east of Rue Hutchison
Official website
Service information, opening hours, frequency, bus routes

Most recent update: September 22, 2026
References
- Blouin, Blouin et associés, architectes. Station du Parc (presentation document for the Bureau de transport métropolitain). August 8, 1983. Archives de la Ville de Montréal, dossier CA M001 XCD001-D19, item 1D-06-01-32F. ↩ ↩ ↩ ↩
- Info-STM. (2003, February 4.) “Les artistes du métro de Montréal: Claire Sarrasin.” Métro, p. 7. ↩
- Delli-Colli, Vittoria. (2009). Les grandes gares ferroviaires du Québec 1888-1945. Master’s thesis, Université Laval. ↩ ↩ ↩
- Brunet-Kirk, Matias. (2021, December 17). “Passage à niveau Ogilvy/De Castelnau: Le passage tant attendu finalement ouvert.” Nouvelles Parc-Extension News. ↩
- Ouellette-Vézina, Henri. (2025, April 16). “Faute de financement: L’installation d’ascenseurs encore à l’arrêt dans le métro.” La Presse. ↩
- Desjardins, Yvon. (2023). L’avenue du Parc et son histoire: témoin privilégié de la diversité montréalaise. Montreal: Éditions du Septentrion. ↩ ↩
- Gaston, J. (1976.) Le métro de Montréal. Montreal: Bureau de transport métropolitain. ↩
- Image source: Gaston (1976), op.cit. ↩
- Image source: CTCUM (1982, January). Plan du réseau C.T.C.U.M. [Map.] Montreal: author. Bibliothèque et Archives nationales du Québec, 0006815348. ↩
- Leduc, Michael. (1996.) Montreal Island railway stations: CP & constituent companies. Dollard-des-Ormeaux, QC: author. ↩
- Collection: McCord Stewart Museum, no. MP-0000.2094.5. ↩
- Source: La Presse, 1931. Fonds La Presse, BANQ, P833,S3,D418. ↩ ↩ ↩
- Source: Canadian Pacific Railway Co., c. 1931. Fonds L’Action catholique, BANQ, P428,S3,SS1,D10,P27. ↩
- Source: Associated Screen News, May 18, 1939. Fonds Ésioff-Léon Patenaude, BANQ, P16,S4,D15. ↩
- “Kevric propose un projet de gare intérieure à la station Parc.” (2014, January 22). Portail Constructo. ↩
- Photograph by Jean-Yves Létourneau, La Presse, June 10, 1987. Fonds La Presse. Bibliothèque et Archives nationales du Québec, P833,S4,D41, no. 12. ↩
- Images © 2005 Studiofilm. ↩