

 LONGUEUIL–UNIVERSITÉ-DE-SHERBROOKE
 LONGUEUIL–UNIVERSITÉ-DE-SHERBROOKE
 Jean-Drapeau


Artist
Jean Dumontier
|
Terminus ⦸ |

Under construction
The exterior of this station is currently undergoing a large-scale renovation. More up-to-date photos will be added once construction is complete.
Art & Architecture
Despite its prime importance as the terminus of the yellow line, the most crucial public transit conduit between the South Shore and Montreal, this station is small, cramped, and unprepossessing.
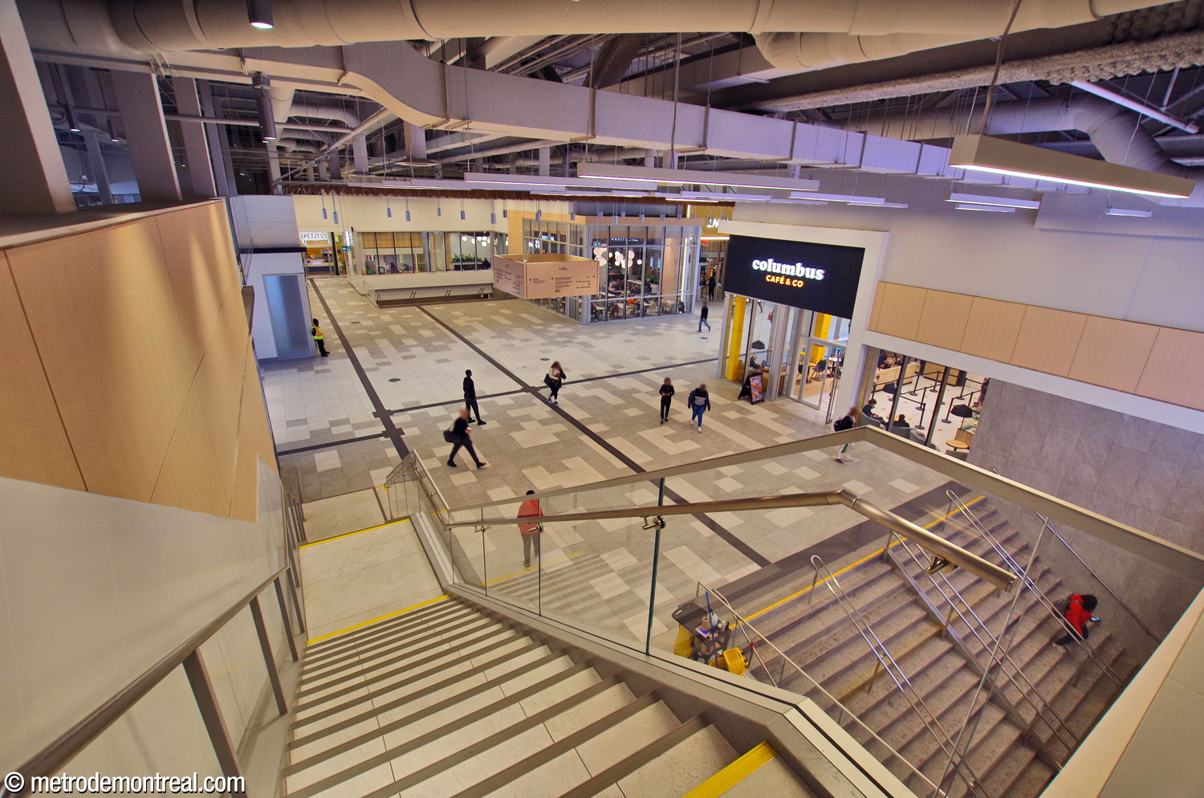
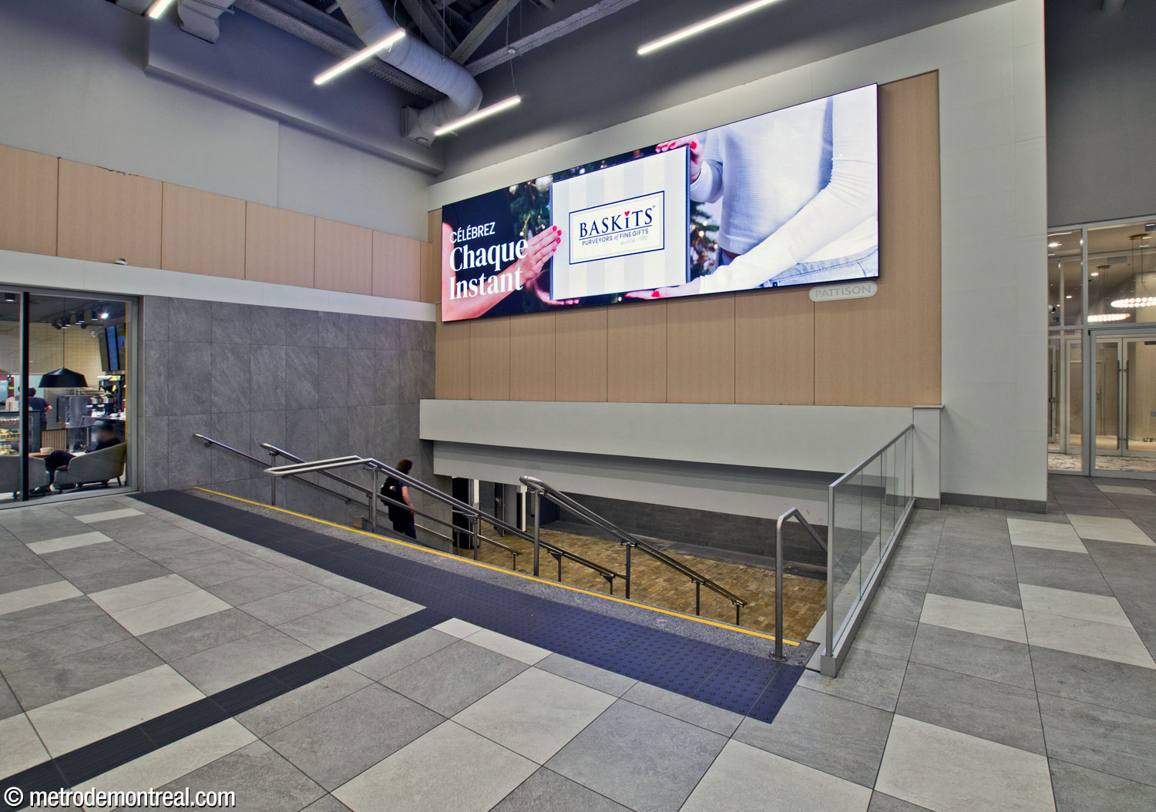
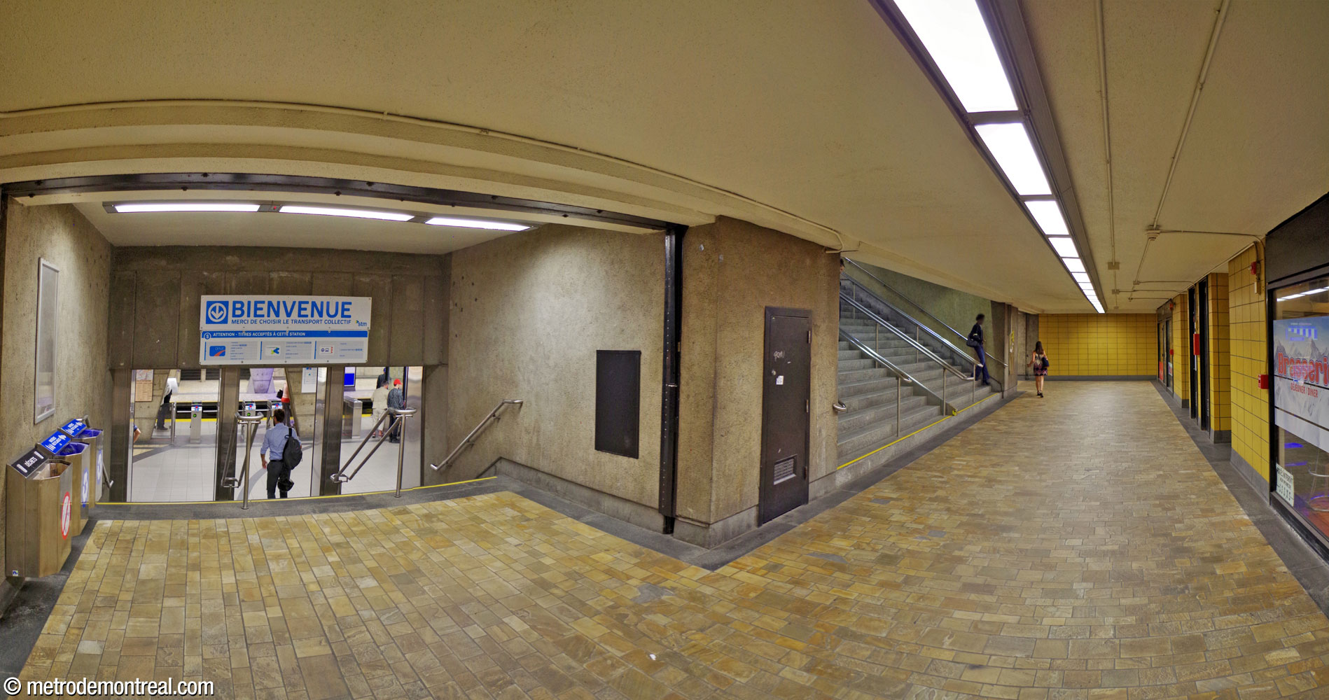
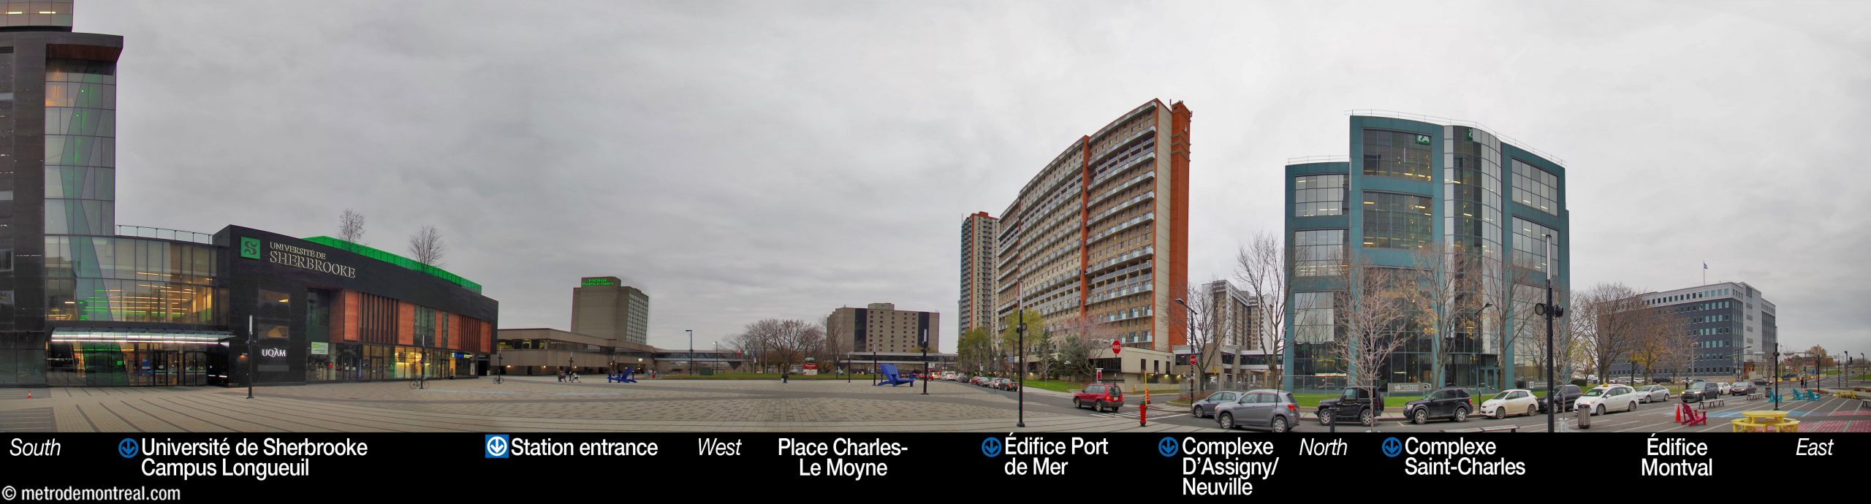
Rather than a conventional headhouse, its entrance was originally integrated into a shopping mall; this has since been replaced by a residential complex, built between 2021 and 2026. The station is accessed via stairs at either end of the complex’s lobby, which also connects to the RTL/Exo Longueuil bus terminus and the Université de Sherbrooke building, as well as to multiple nearby buildings (uniquely, by skywalks rather than underground passages).
Once inside the lobby, the access to the station is oddly inconspicuous. While there is wayfinding signage leading to the stairs down to the metro platform, it is incorporated into a single overhead signboard with multiple directional indications, and it doesn’t follow the metro’s graphic standards, making it easy to miss. (In fact, this is the only station that lacks the signature black nameplate found over the entrance to every other station.) Moreover, there is currently no sign above the staircase itself.
More significantly, the layout of the station doesn’t show a lot of forward thinking. Unlike all the other terminus stations, arriving passengers do not pass through turnstiles when they disembark, and there is no fare-paid connection between the platforms, so there is no way to get to the other platform without paying the fare again—a Zone B fare, no less. Every other station (except for Place-d’Armes, following a puzzling renovation) has a way to get from one platform to the other, for passengers who take the wrong train or who miss their stop. This station’s layout was short-sighted.
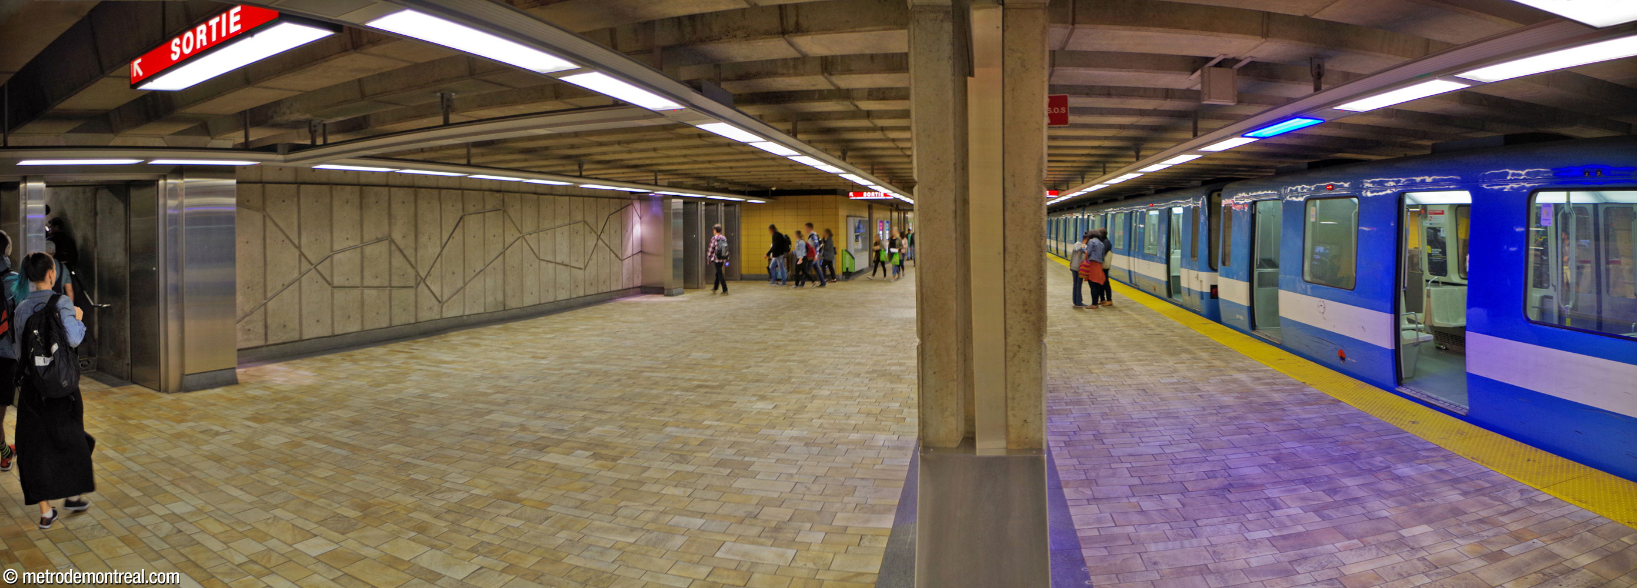
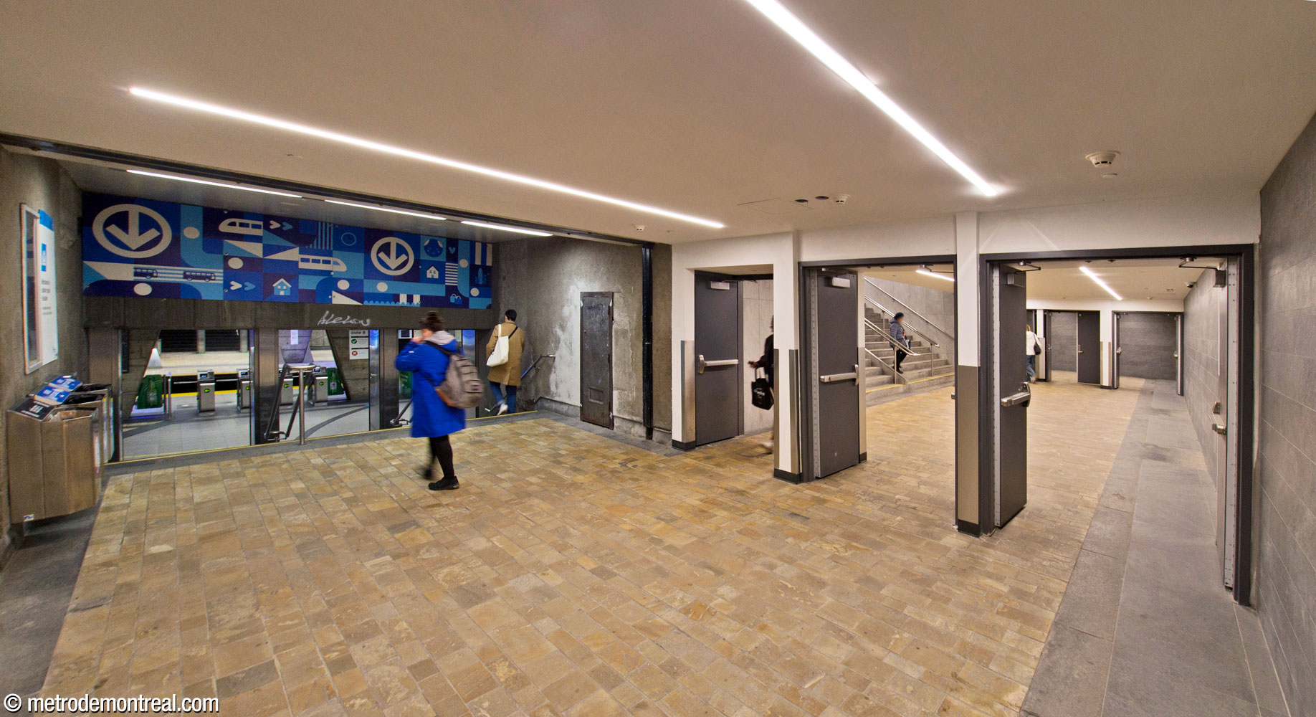
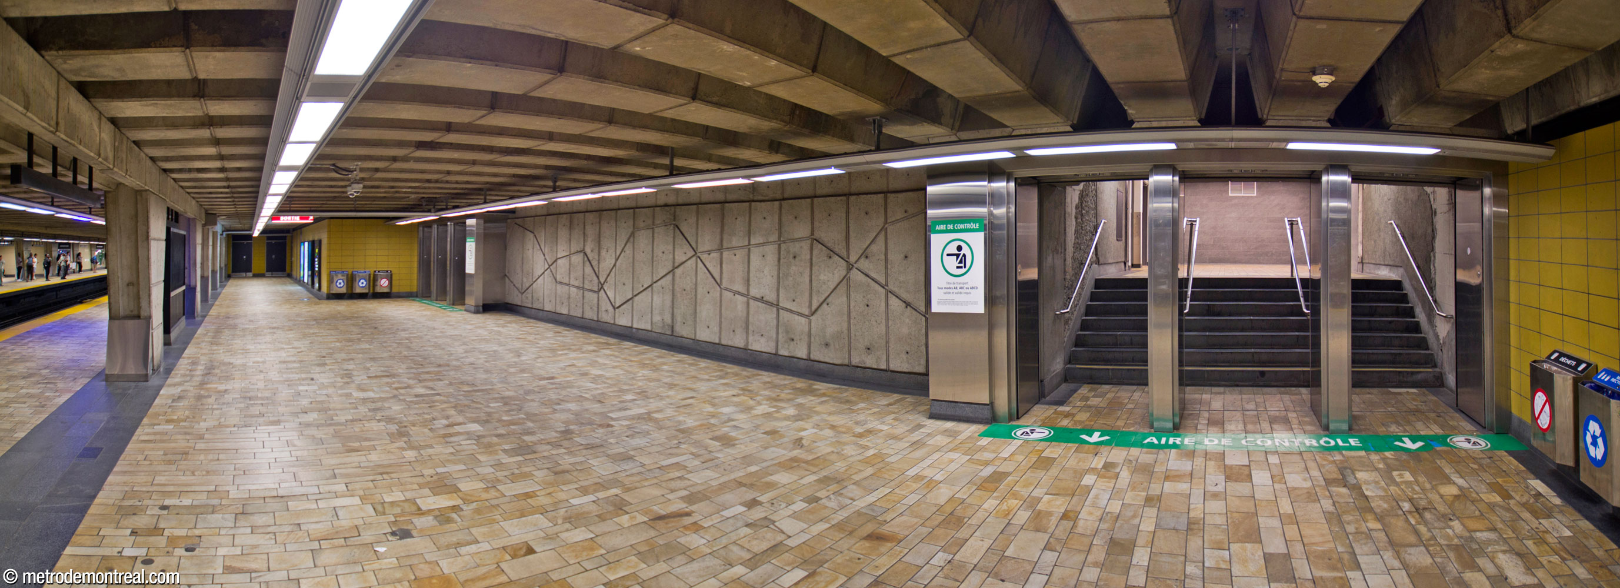
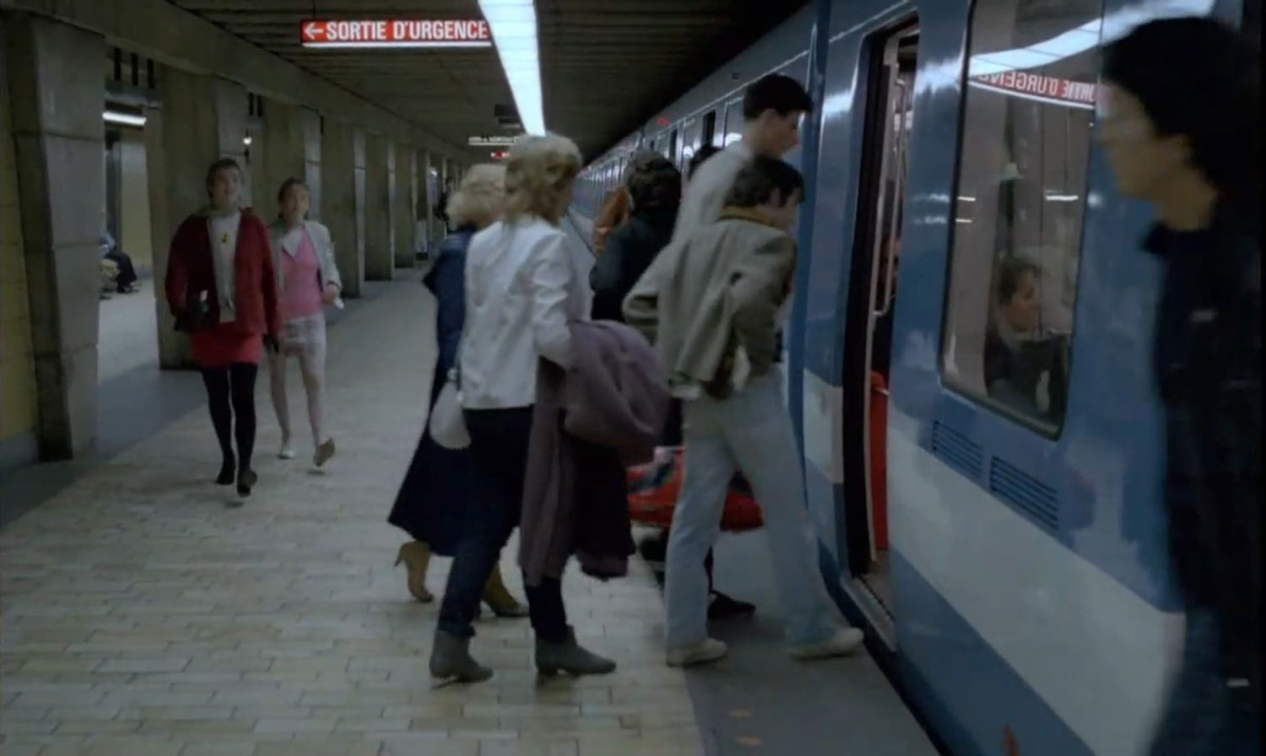
Moreover, for such a busy station, it is alarmingly cramped. The gateline, uniquely, is located directly at platform level, so that passengers entering through the turnstiles are deposited onto the limited platform space which is often already crowded with passengers waiting for the next train. Renovations have shown ingenuity in cramming more ticket booths and turnstiles into the available space, including some passing sideways, but it can still become very crowded. The low ceilings only add to the claustrophobic feeling.
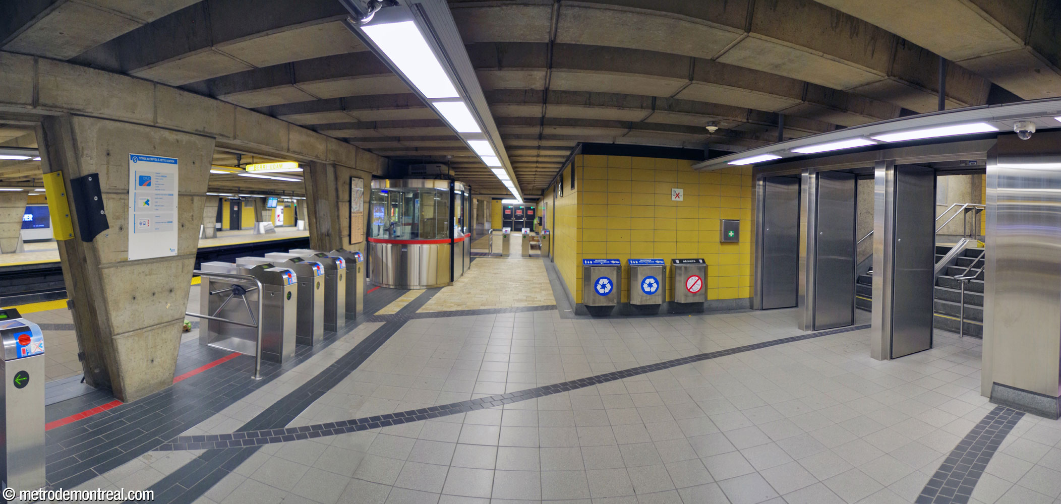
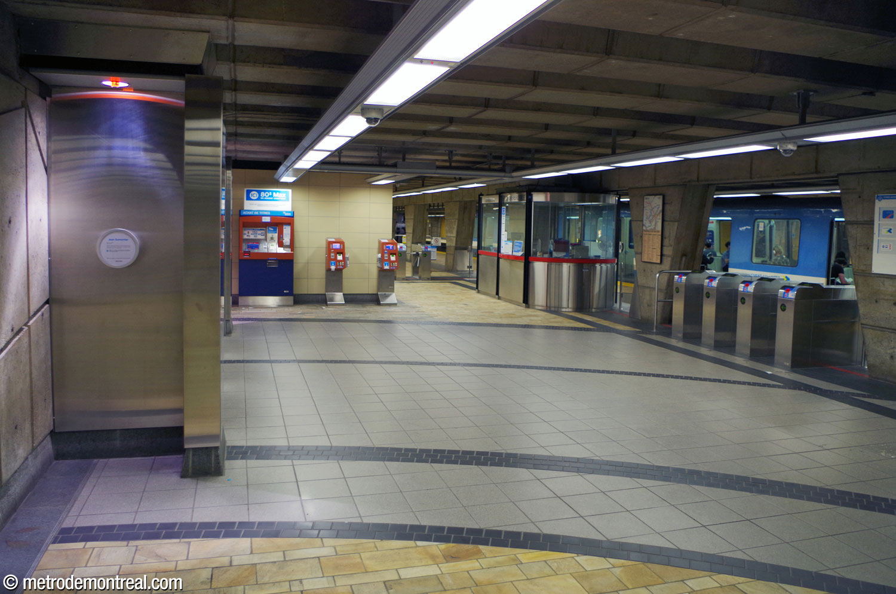
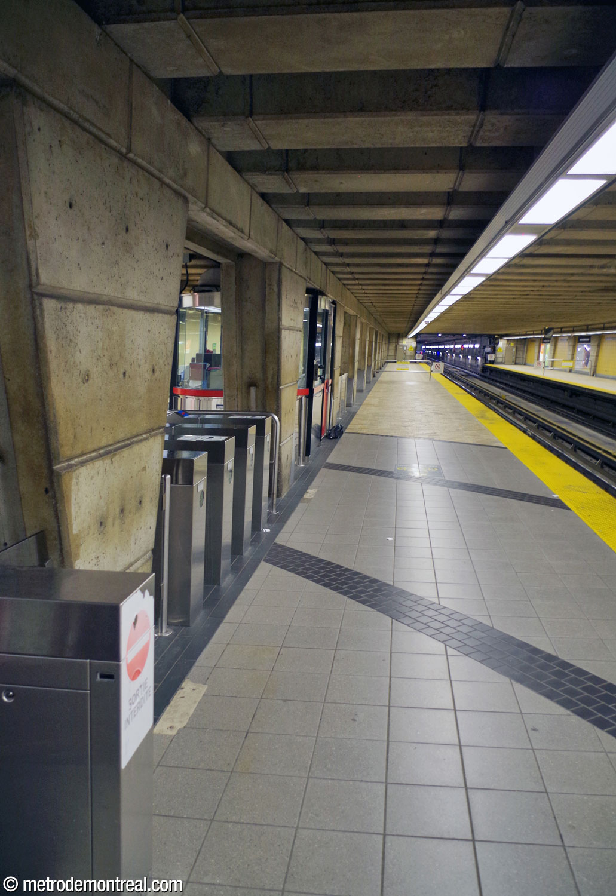
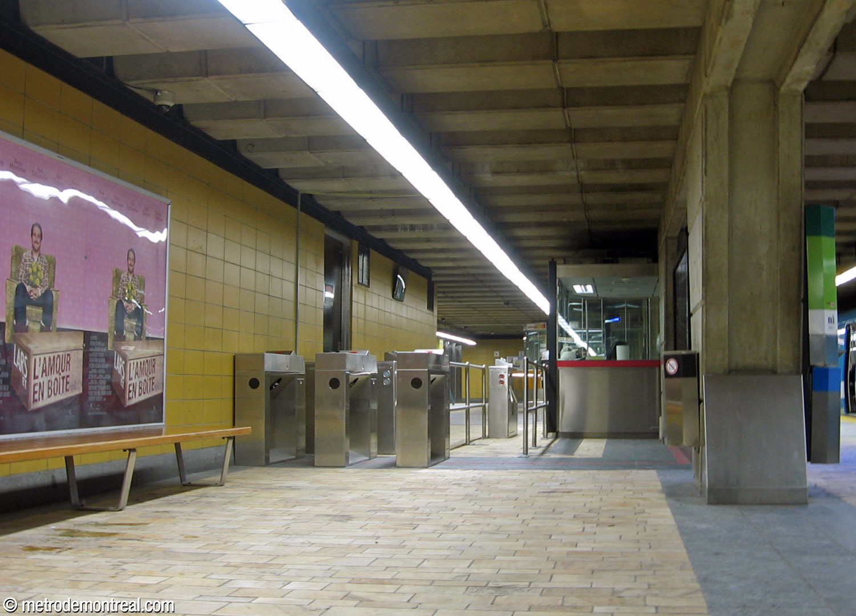
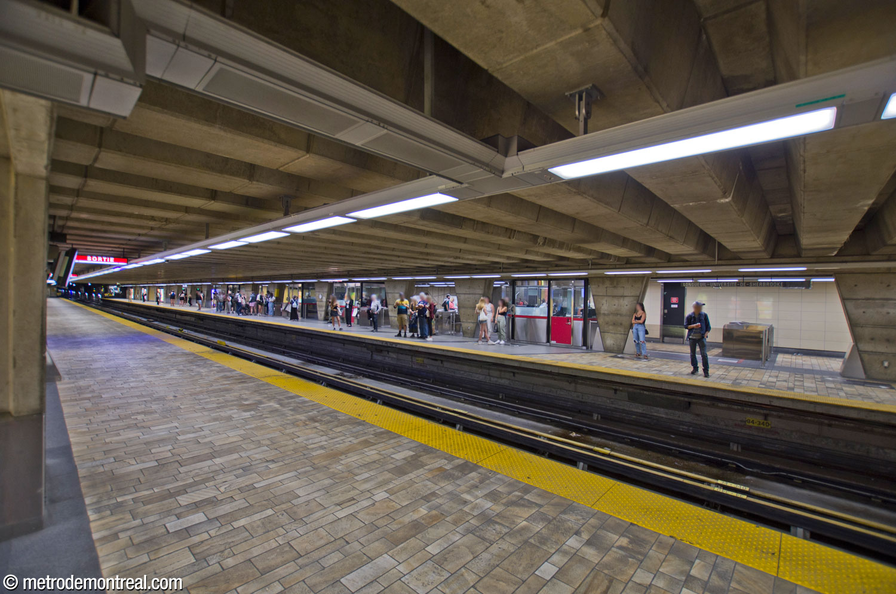
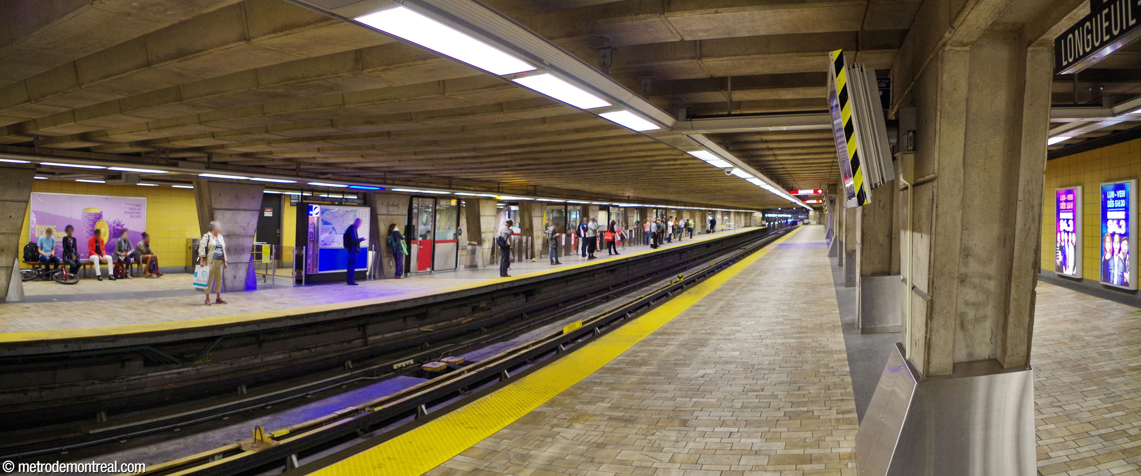
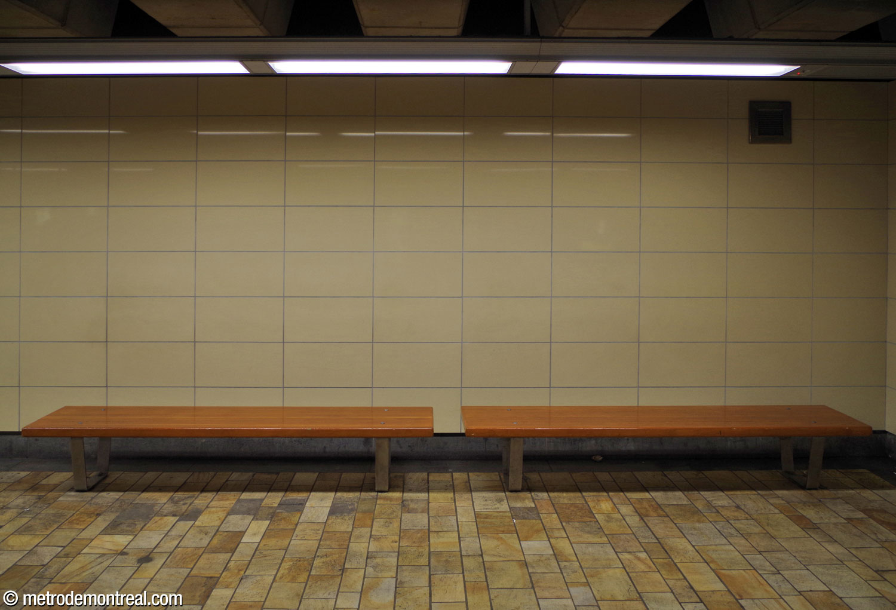
Finally, the platforms are aesthetically lacking, with most of the platform walls being clad in flat, completely uninspired yellow tiles (for unknown reasons, some of the tiling in the tail of the departure platform is a different beige colour). There are only a few features of architectural and aesthetic interest. The pillars supporting the platform ceiling and separating the ticket area from the platform are noticeable for their unusual inverted trapezoid shape (stainless steel feet have been added to facilitate maintenance). On the departure platform, a pattern of concentric circles in black and grey ceramic tiles expand outward from the rear of the ticket hall across the floor, otherwise clad in tawny flagstones.
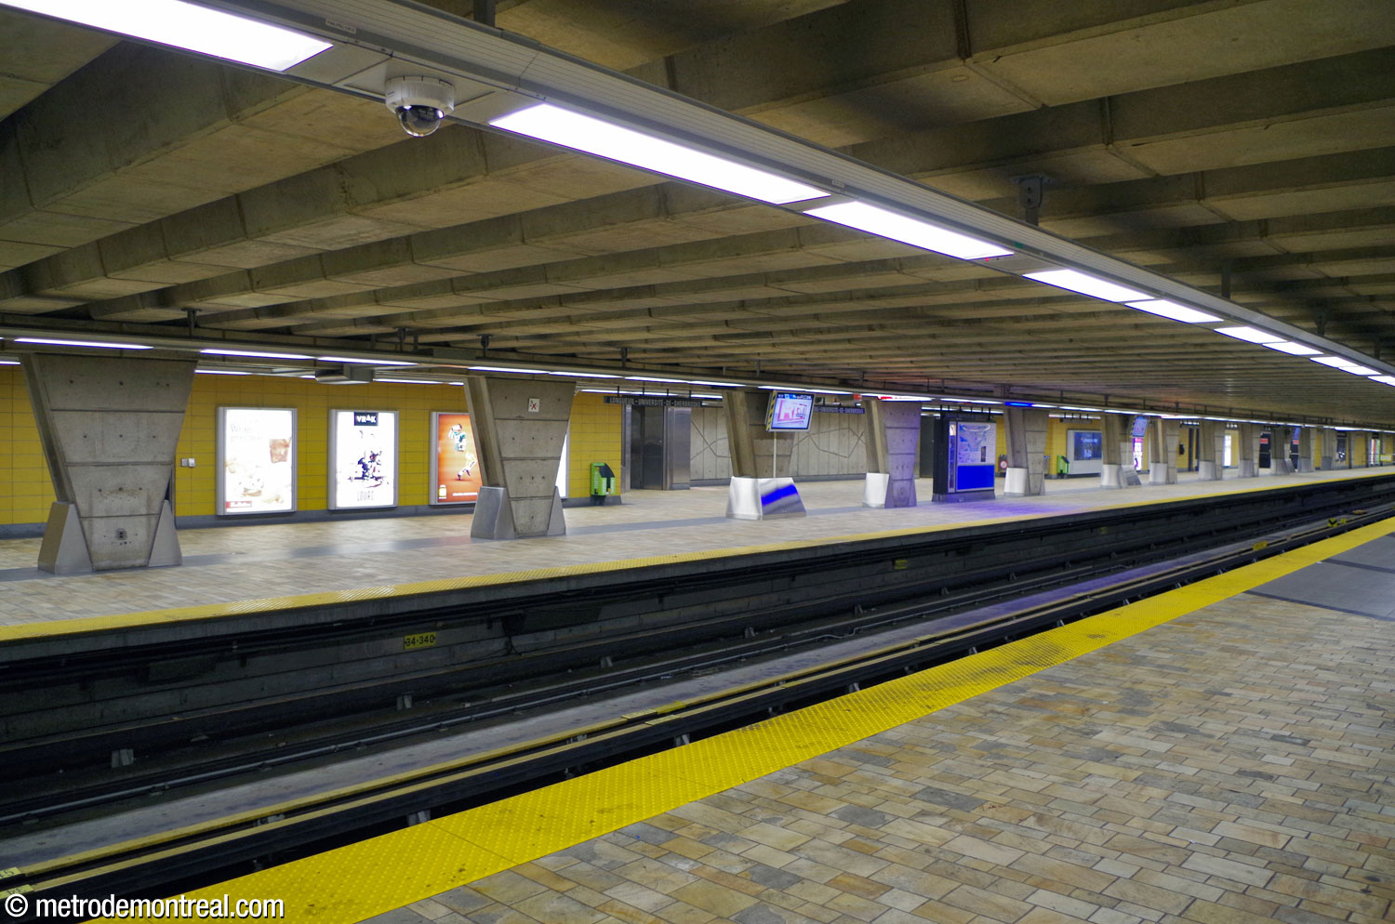
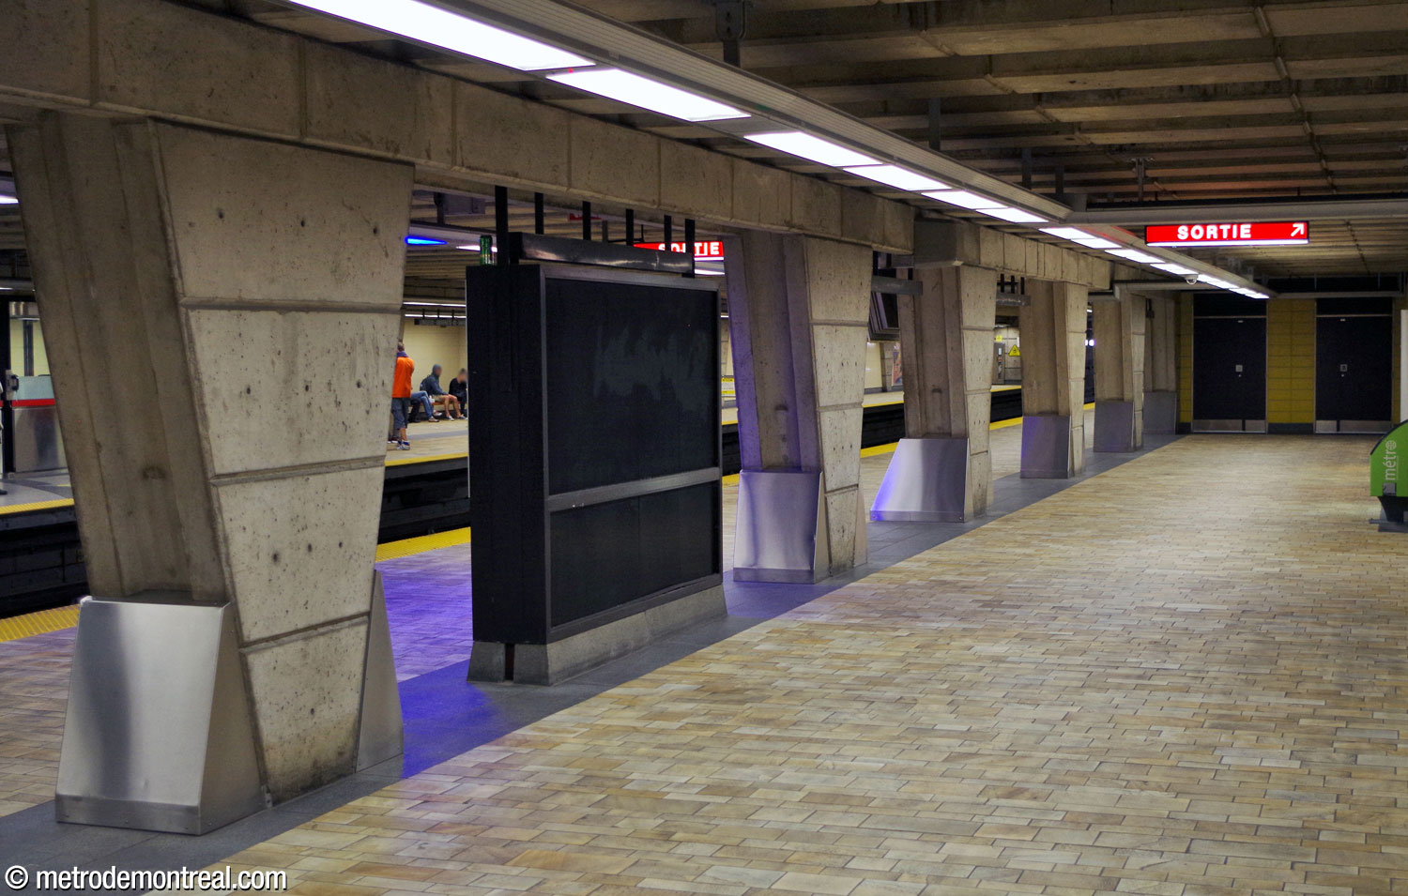
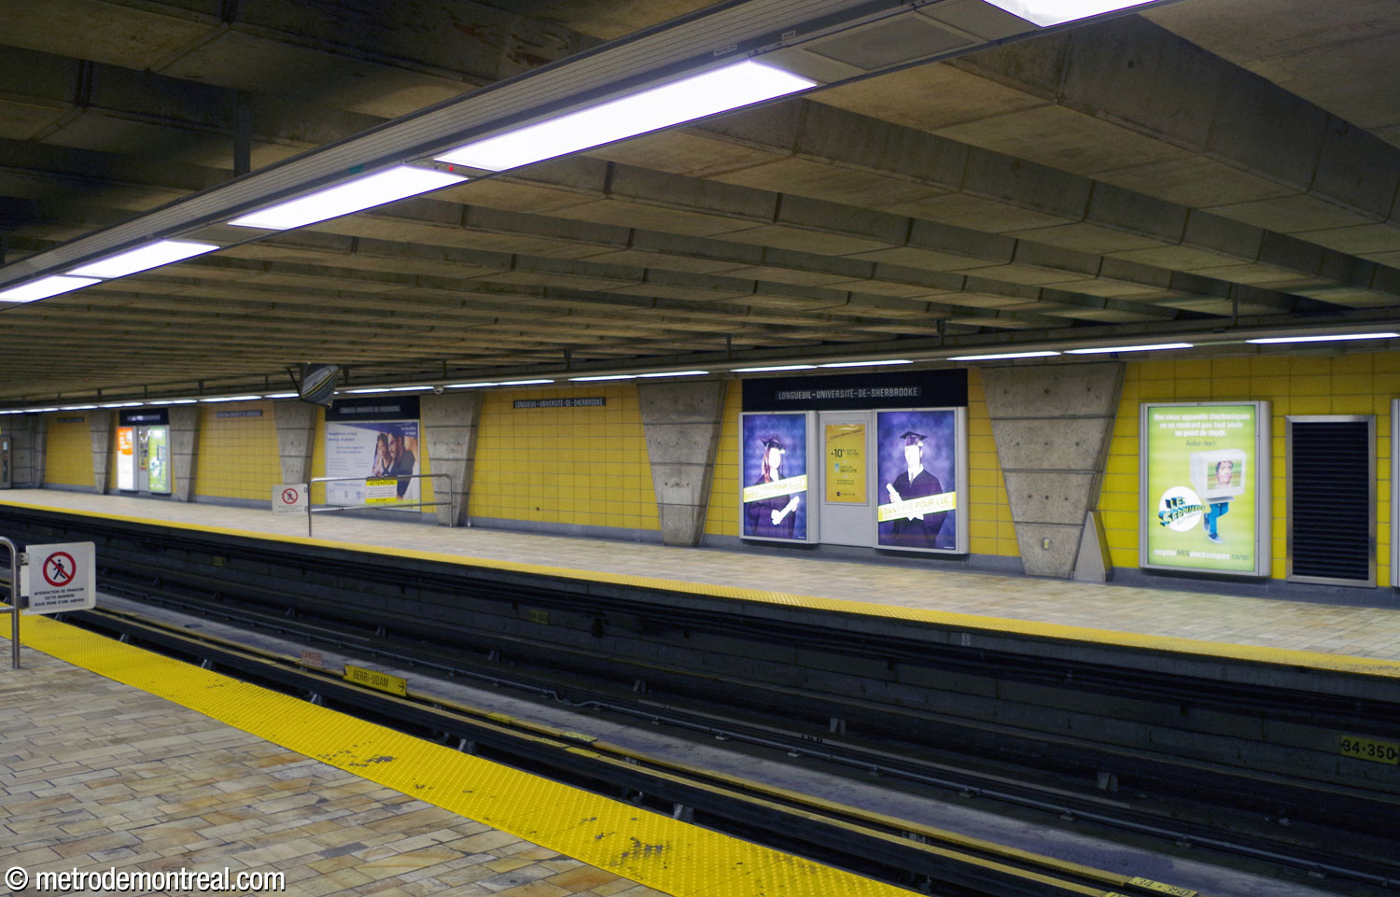
The station’s sole artwork is a pair of concrete walls, one on each platform, with a subtle pattern of angular lines designed by the station’s architect, Jean Dumontier.
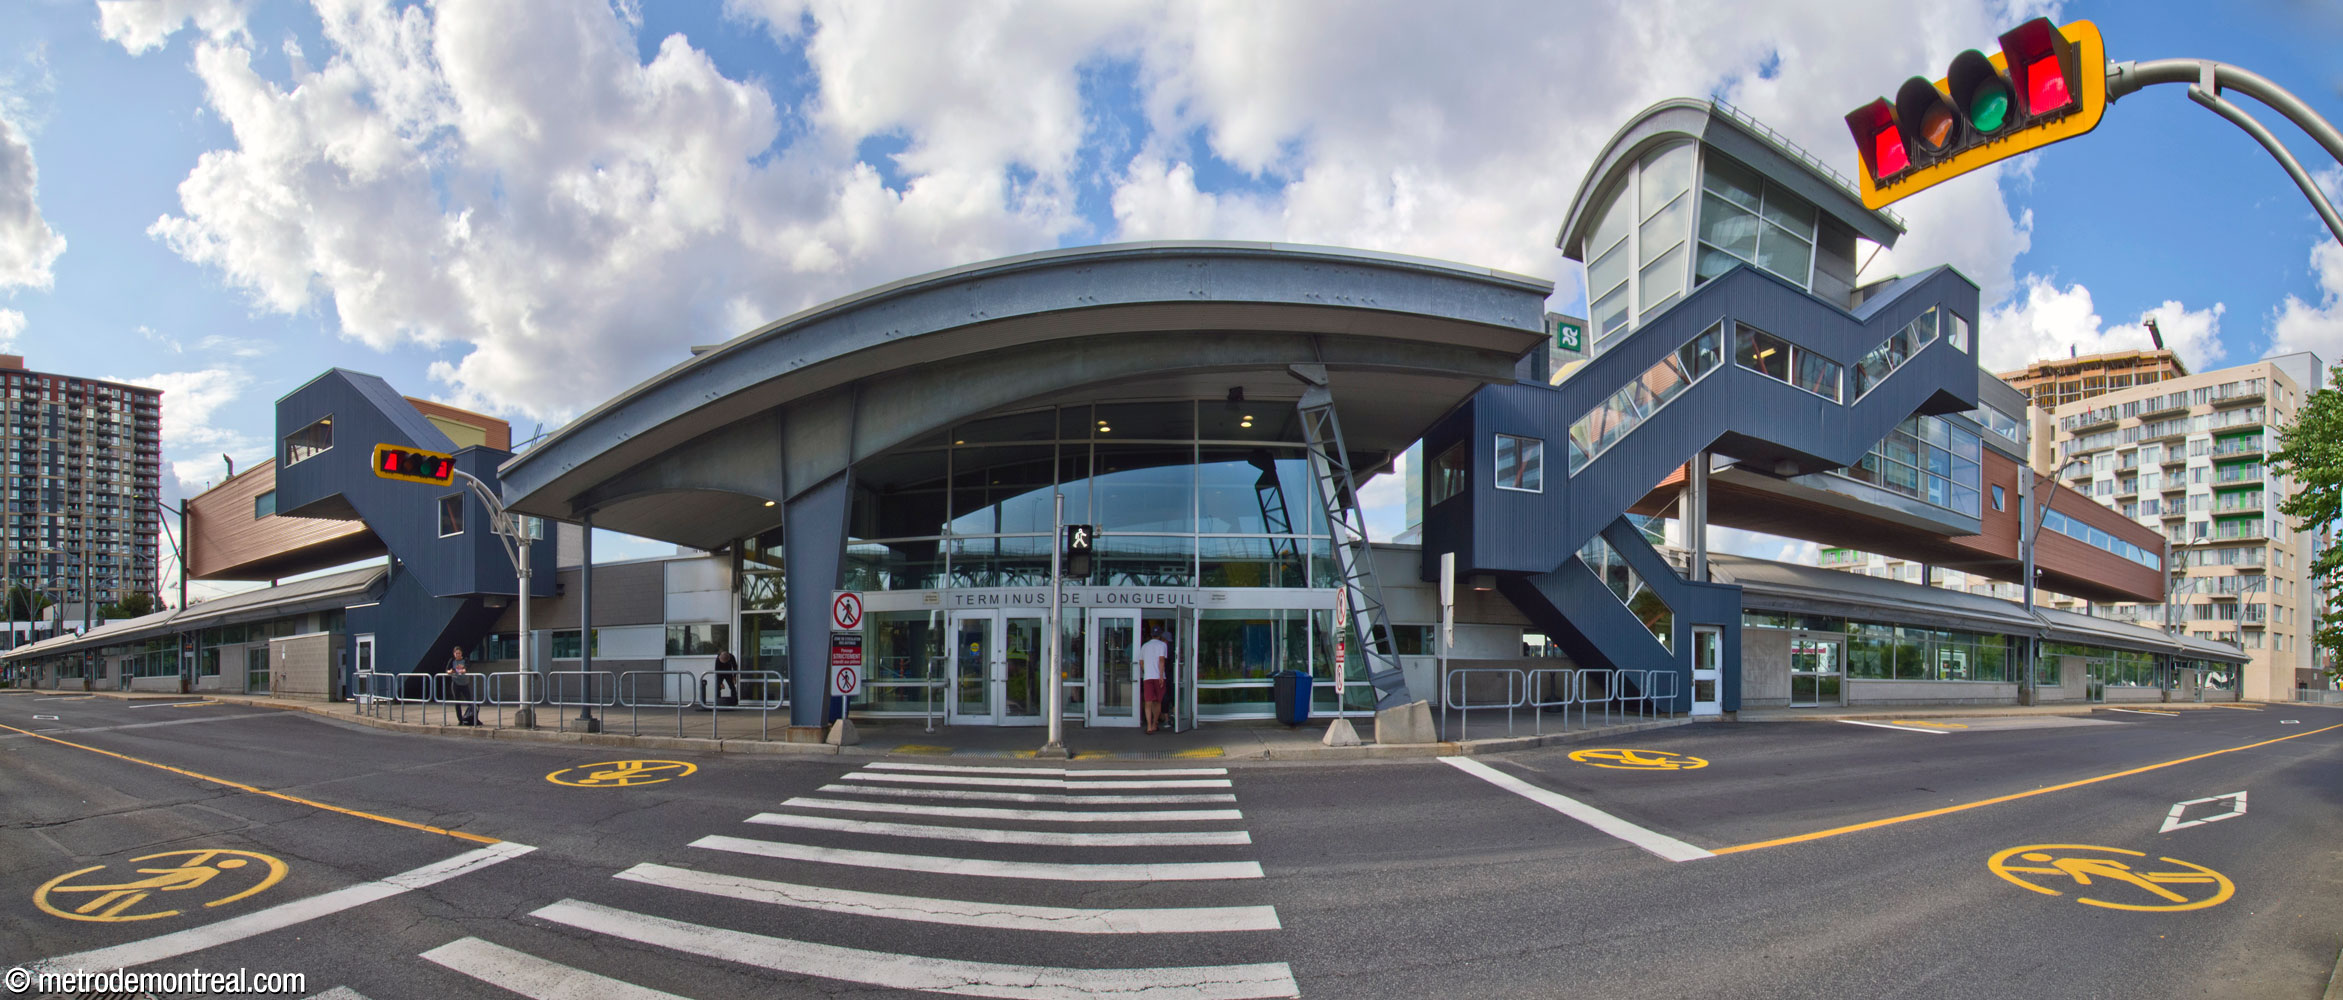
While the station had been connected to a multiplatform bus terminal since its beginnings,3 the modernized Terminus Longueuil was opened on September 28, 2000. The sprawling facility extends out from the rear of the Complexe Charles-Le Moyne building. It is entirely enclosed, allowing passengers to wait for their buses sheltered from the weather. It is one of the few bus terminals in the metro network with this feature, which ought to be more widespread, and the largest. A central aisle, lined with shops and restaurants, branches out into six platform jetties, with a second long aisle on the west side of the terminal. The decor is postmodern industrial, with arched roofs and exposed, curved steel beams and conduits. Large expanses of glass curtain walls make it easy for passengers to see their buses arriving.
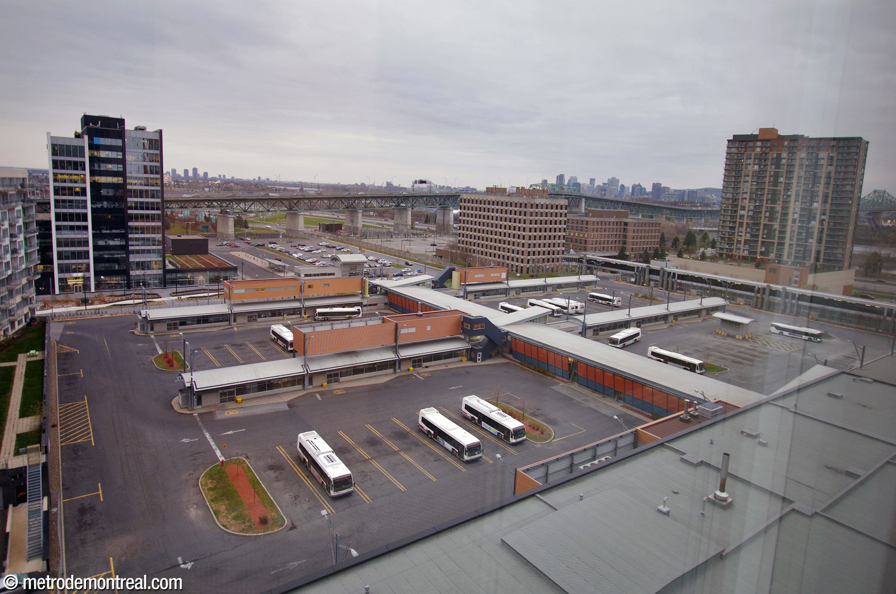
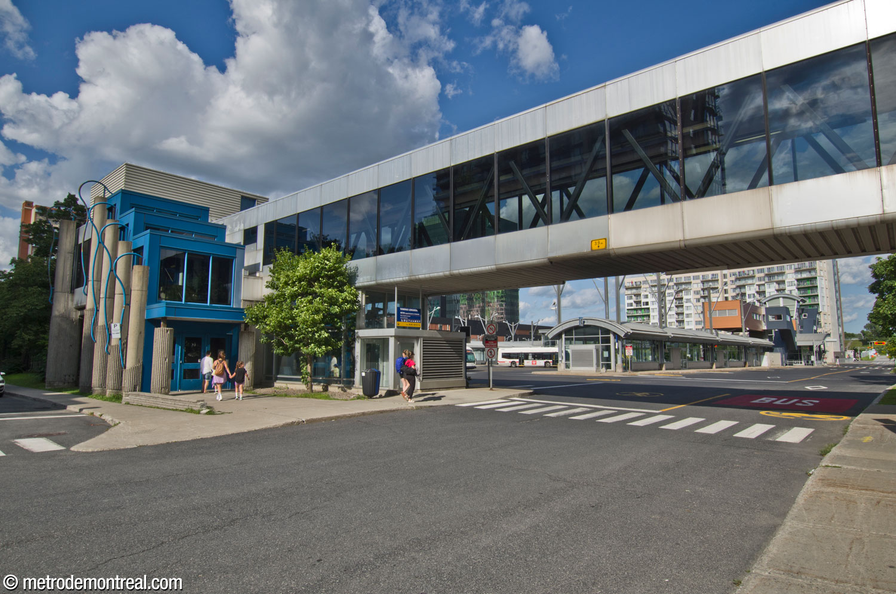
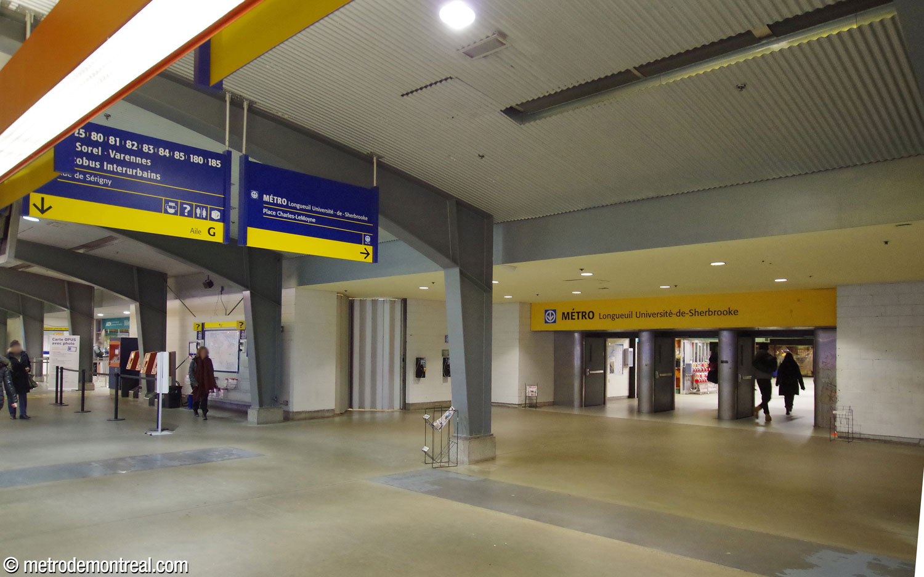
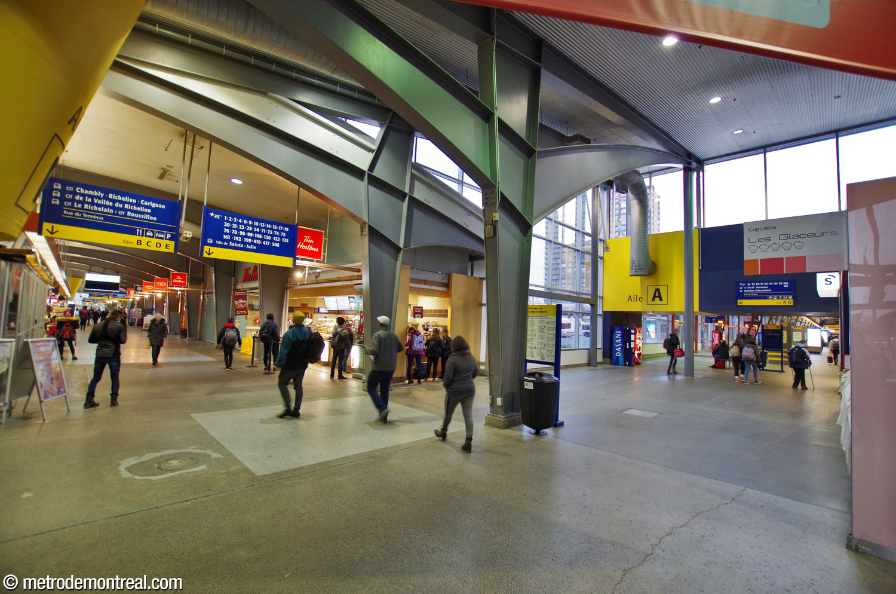
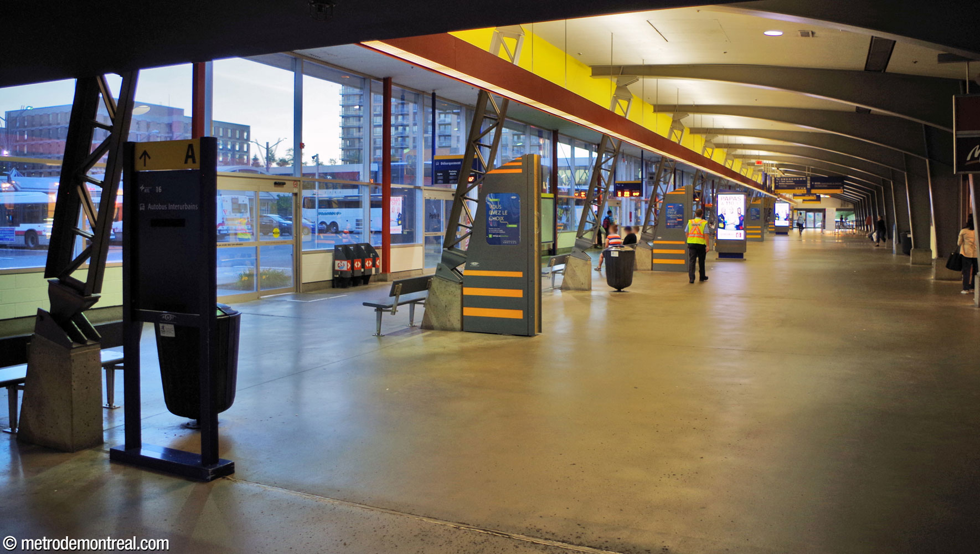
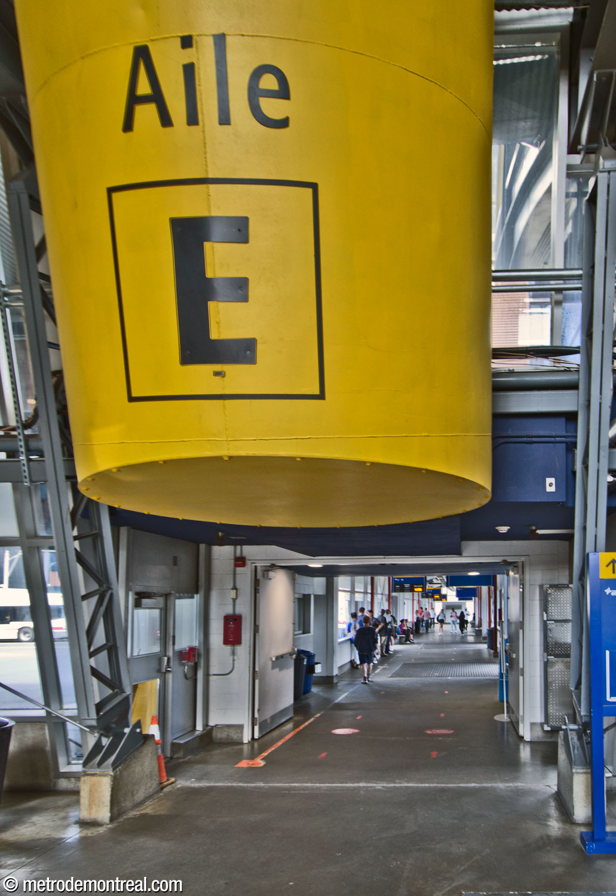
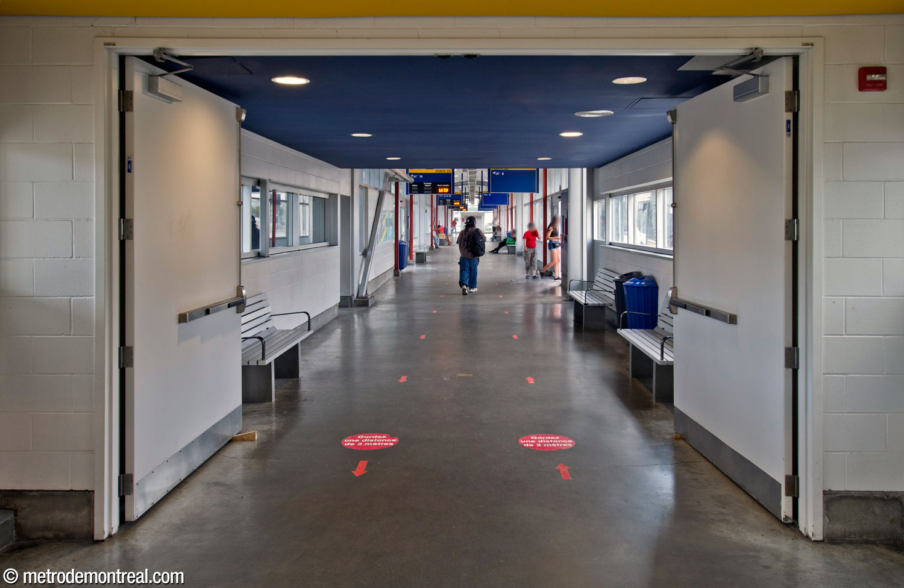
Sadly, though, the metro station itself is cramped, poorly laid out, and less than inspiring to look at. It doesn’t make a very good first impression to people embarking for Montreal. When the original mall was demolished and a new building constructed in its place, this project could have included solutions to the problems with the station’s layout. For example, the ticket hall could have been moved up to ground level, where it would have had more space and would have provided a fare-paid connection between the platforms; but this was not done. Moreover, no elevators or even elevator shafts were added. It is depressing that this precious opportunity was squandered.

Accessibility
This station is not currently wheelchair-accessible. No plans to install elevators have yet been announced.
In the STM’s 2020-2029 capital expenditures program, this station was targeted for the installation of elevators by 2027, and according to the STM’s 2022 universal accessibility report, preliminary studies were under way for the construction of elevators in this station. However, it no longer appears in the 2023-2032 program, and no construction work has yet been announced.
Attempts were made to include the construction of elevators or at least elevator shafts in a private promoter’s building project atop the station that started in 2021, but they were unsuccessful.4 Another possibility under study has been to add elevators to the platforms within the bus terminal,5 but no progress on this plan has been announced either.
According to the Plan de développement d’accessibilité universelle de la STM 2012-2015 (p. 40), the predicted complexity of adding elevators at this station was rated as low (estimated cost $5-$13 million).
History & Trivia


Platform Depth
4.3 m deep
Shallowest station (tied with Angrignon)

Interstation Distances
To Jean-Drapeau: 1572.10 metres
Origin of the Name
City of Longueuil. Longueuil was incorporated as a village in 1848, becoming a town in 1874 and a city in 1927. In 1961 it annexed the town of Montréal-Sud, and in 1969 that of Jacques-Cartier; in 2002 it was merged with 7 nearby cities.
There are several explanations for the origin of the name. The explanation provided by Abbé Faillon is probably the most likely. According to his idea, Charles LeMoyne (1626-1685), lord of the area starting in 1657, named it after the village of Longueil, France, today the seat of a canton in the district of Dieppe in his homeland of Normandy.
Université de Sherbrooke, Campus de Longueuil. The Université de Sherbrooke was founded on May 4, 1954. It is Quebec’s only university outside Montreal and Quebec City that grants bachelor’s, master’s, and doctoral degrees in all the main fields of study. Its Longueuil branch opened near the station in 1989, and moved into its own tower adjacent to the station and bus terminus in 2010.
Formerly called: Longueuil (until September 26, 2003). The name change was approved in November 2002 by the STM board of directors upon request by the university, following the example of Montreal’s other universities: McGill, Université de Montréal, Concordia, and UQAM. Despite disputes surrounding the advisability of the change, it was approved by the Commission de toponymie du Québec on August 13, 2003.6
Name proposed during planning phase: Rive-Sud.7
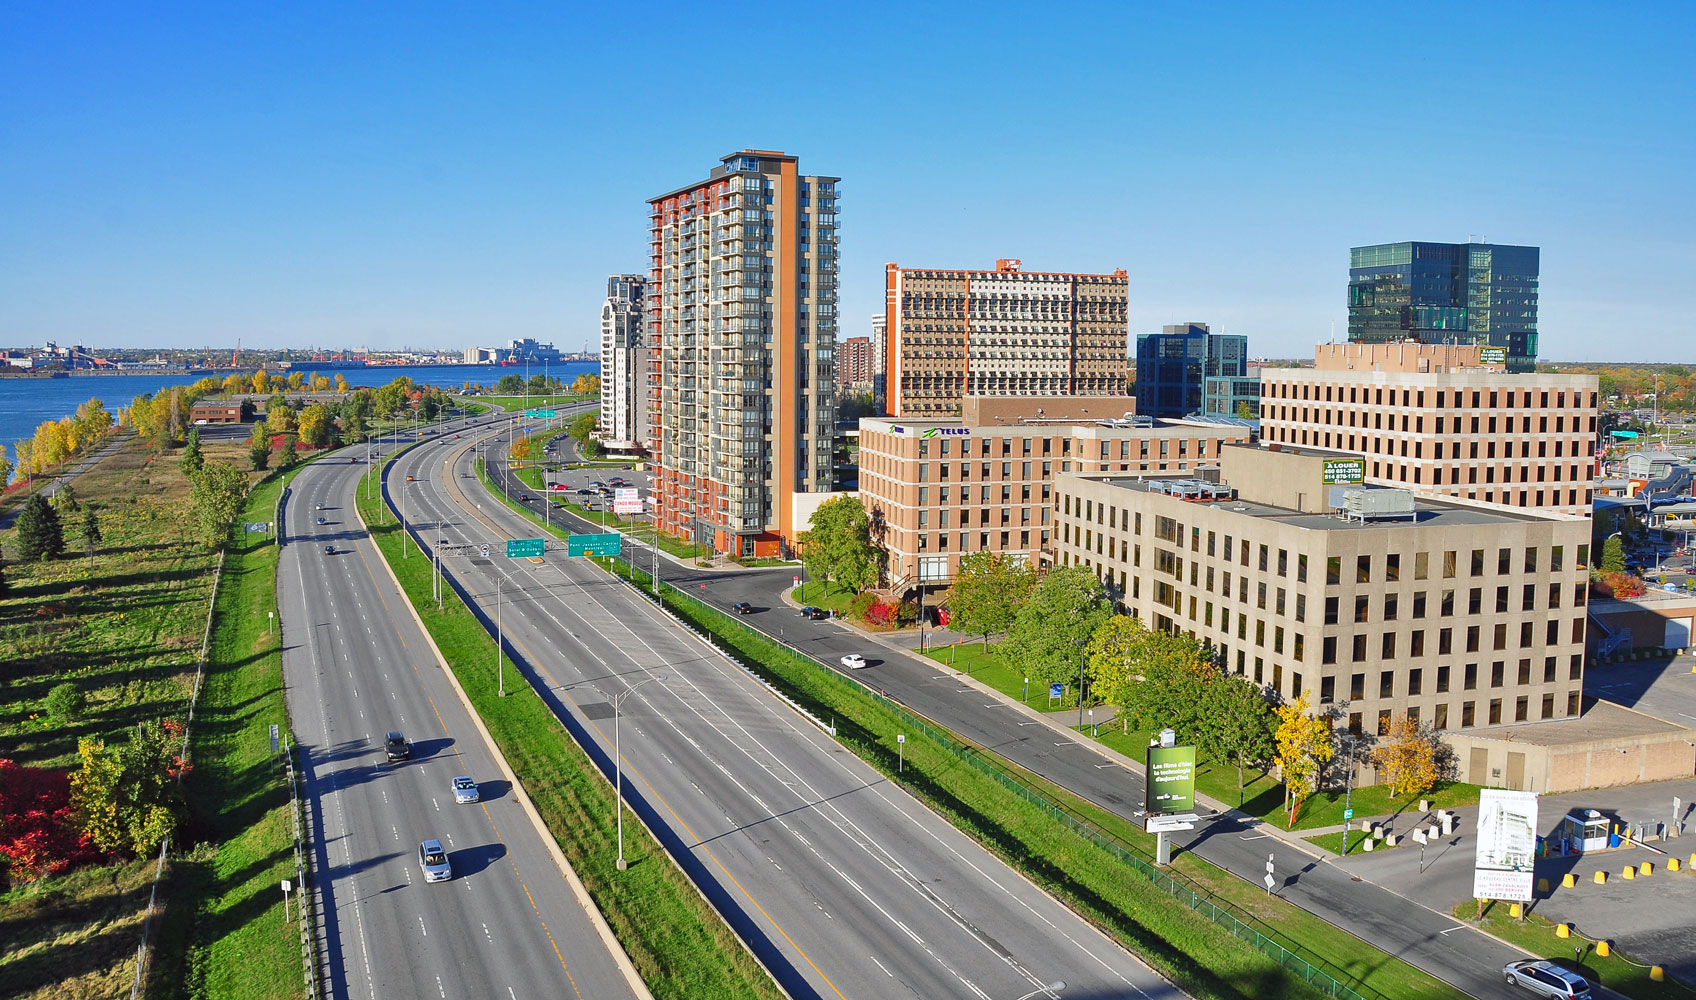
The city of Longueuil
(Source8)
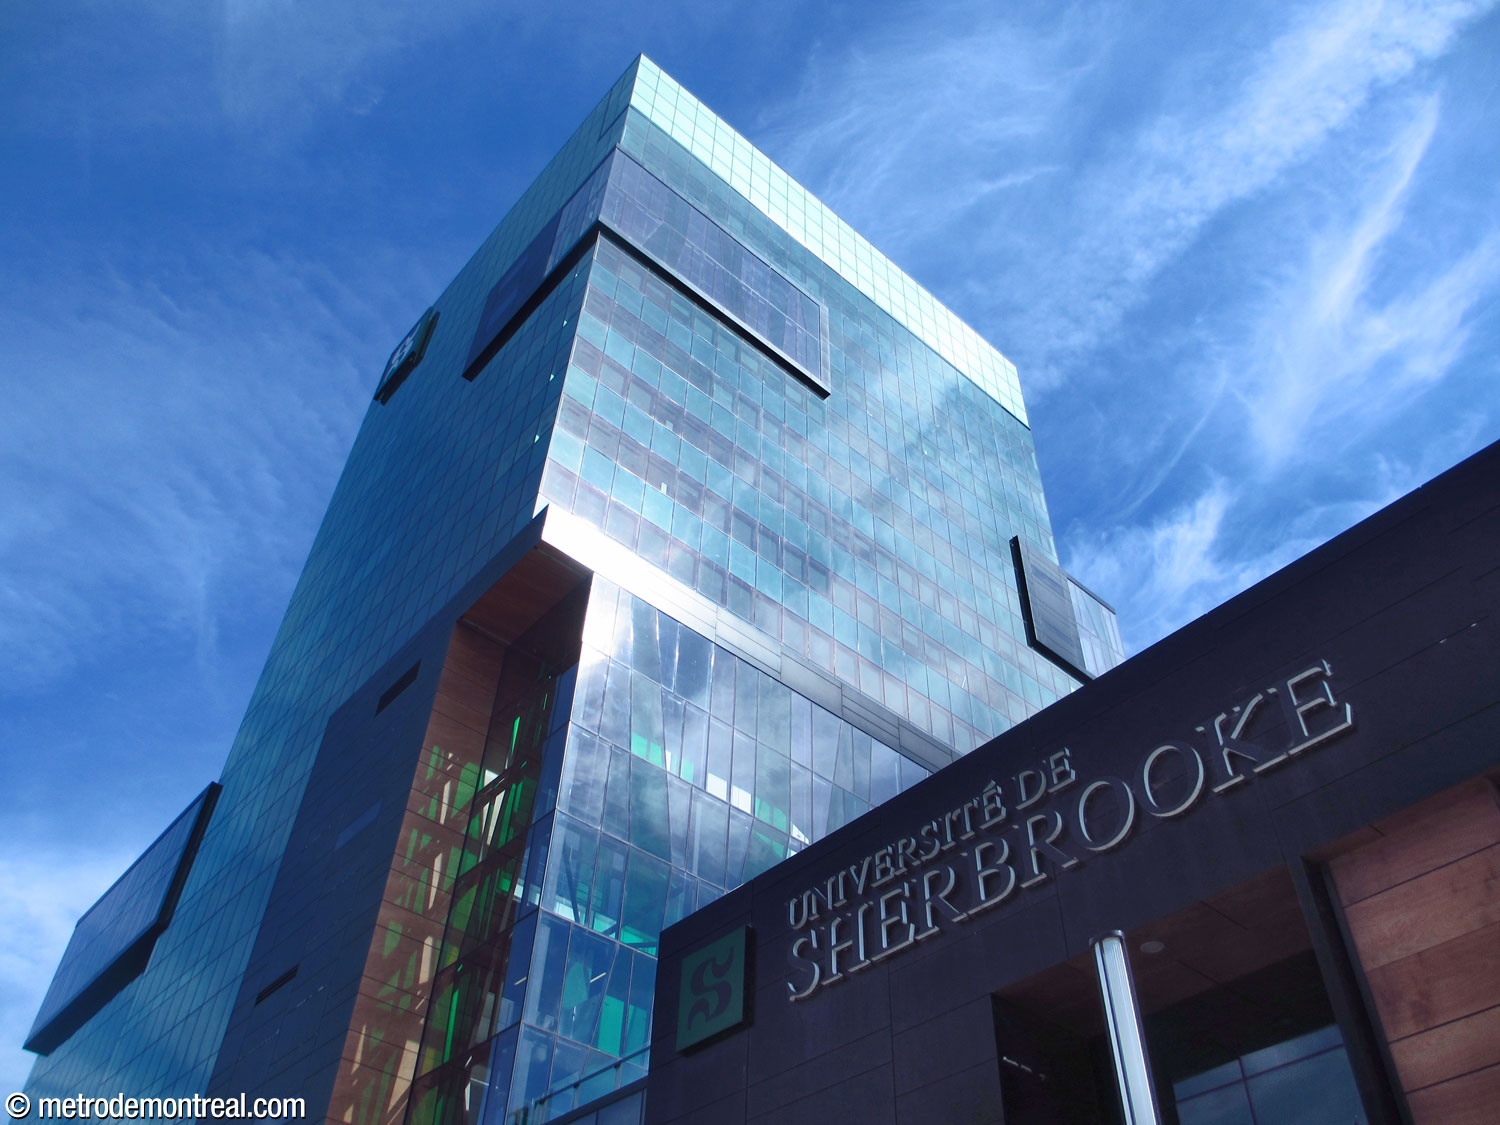
Université de Sherbrooke, Longueuil campus
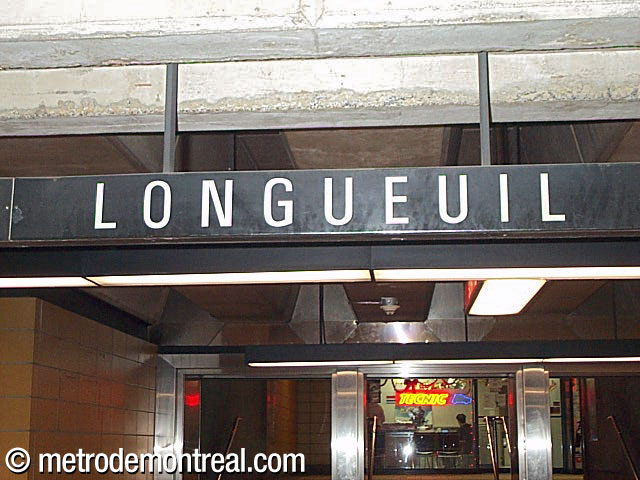
The former name, Longueuil
Trivia
- The terminus of the yellow line was originally projected to be built in Saint-Lambert; it was moved to Longueuil apparently due to reticence on the City of Saint-Lambert’s part about the traffic and crowds caused by Expo.9
- This was the only station of the original network constructed entirely outside the City of Montreal. The City of Longueuil contributed $3.3 million to its construction, as well as donating the land, which it had purchased from the federal government.10, 11
- The never-completed program of works of art on historical subjects proposed by the metro’s first art director, Robert LaPalme, anticipated that this station would feature “seven monumental sculptures of the Le Moyne brothers.”12 Another possibility was “a mosaic in homage to Marie-Victorin.”13
- This station hosted the inauguration ceremony for the yellow line on March 31, 1967, and opened to the public the next day. However, Île-Sainte-Hélène station (now Jean-Drapeau) only opened to the public on April 28, at the same time as Expo 67.14
- This was the only station with a gateline that opens directly onto a platform until 2023, when the elevator to the Angrignon platform at McGill was installed with a small, separate gateline at the head of the platform. It remains the only station with its main gateline at platform level. (The gateline of the Saint-Hubert access at Jean-Talon is located on the same level as the Montmorency platform on the orange line, but opens onto a side gallery about 60 metres away from the platform itself.)
- This is the only station where passengers do not pass through any turnstiles or similar barriers to exit the fare-paid zone.
- Despite being the metro’s South Shore terminus, this station is not the southernmost by a considerable margin; in fact, it is located further north than the opposite terminus of the line, Berri-UQAM. It is, however, the easternmost station in the metro network. In fact, until the first section of the REM was completed in July 2023, it was the easternmost urban rail mass transit station in Canada.
- At 34 characters, Longueuil–Université-de-Sherbrooke is the longest name of any metro station in Montreal, beating out the previous record-holder, Université-de-Montréal (22). It was also the first to use the en dash (–) to join components which already contained hyphens, being followed later by Square-Victoria–OACI. Finally, the change meant that every station on the yellow line has changed its name since being opened.
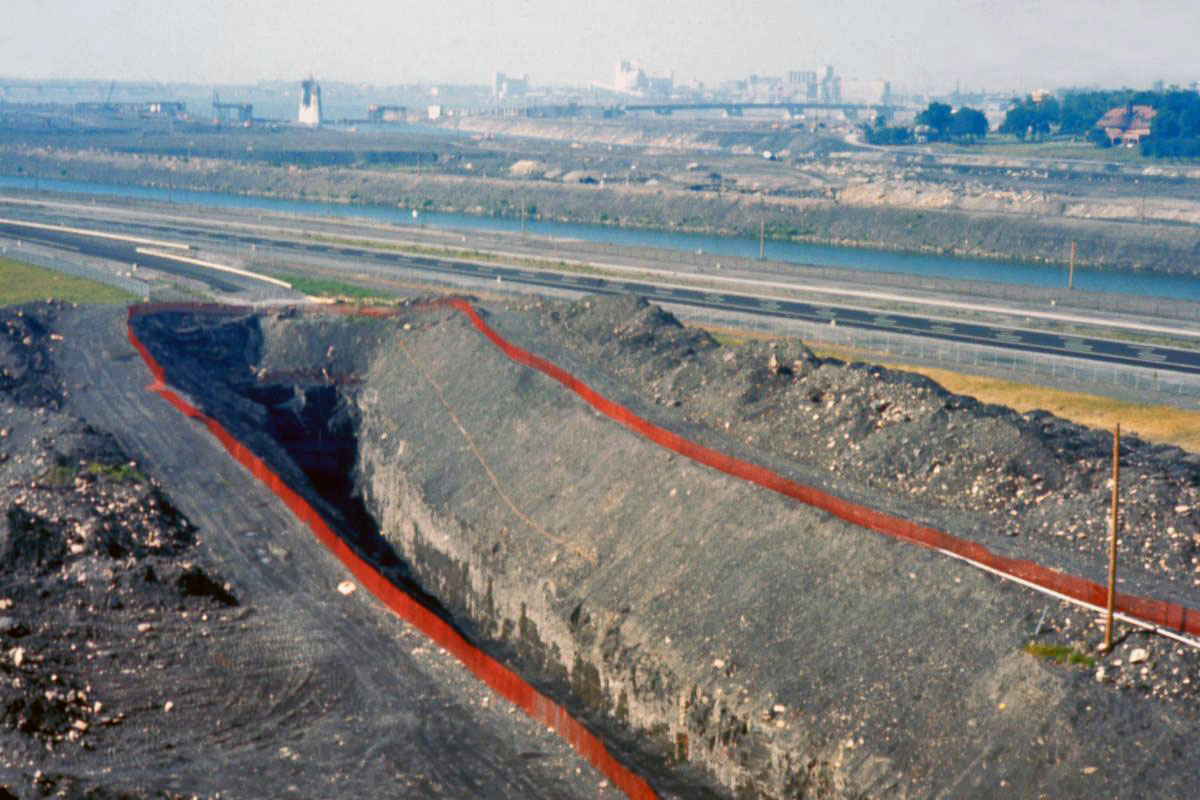
Open-cut excavation for the tunnel leading to the station, adjacent to the Saint Lawrence Seaway.
(Source15)
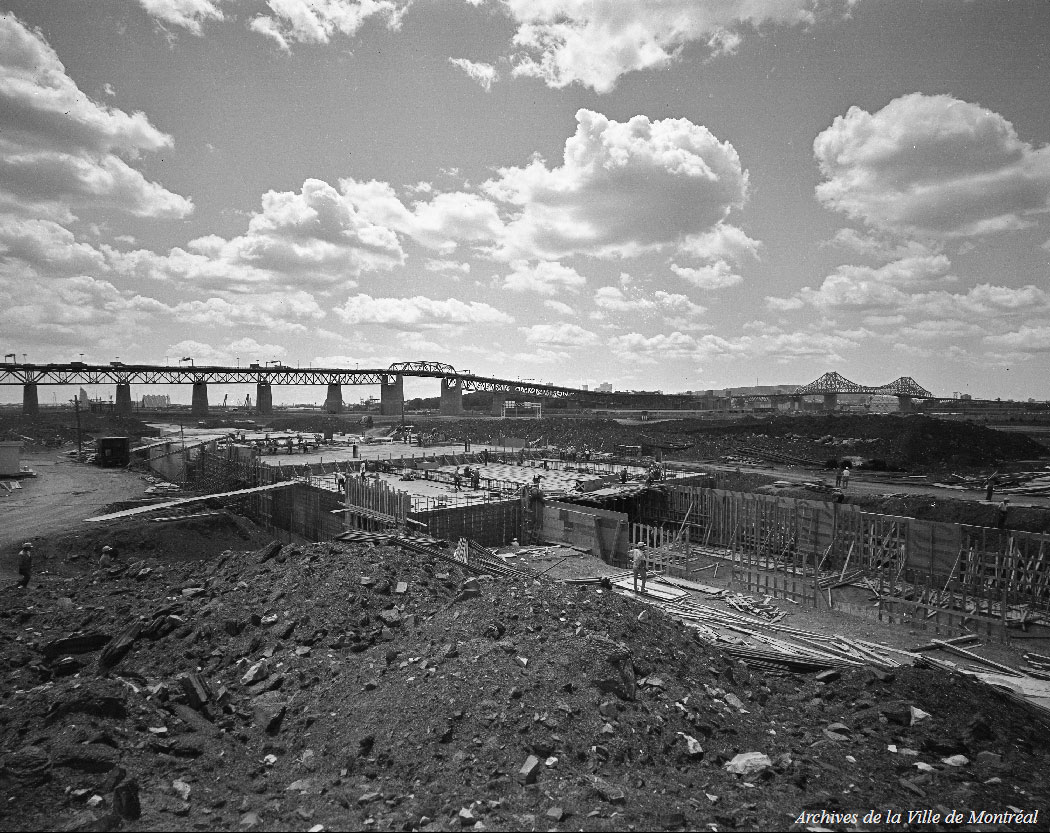
The station under construction, with the Jacques Cartier Bridge in the background, July 1966.
(Source16)
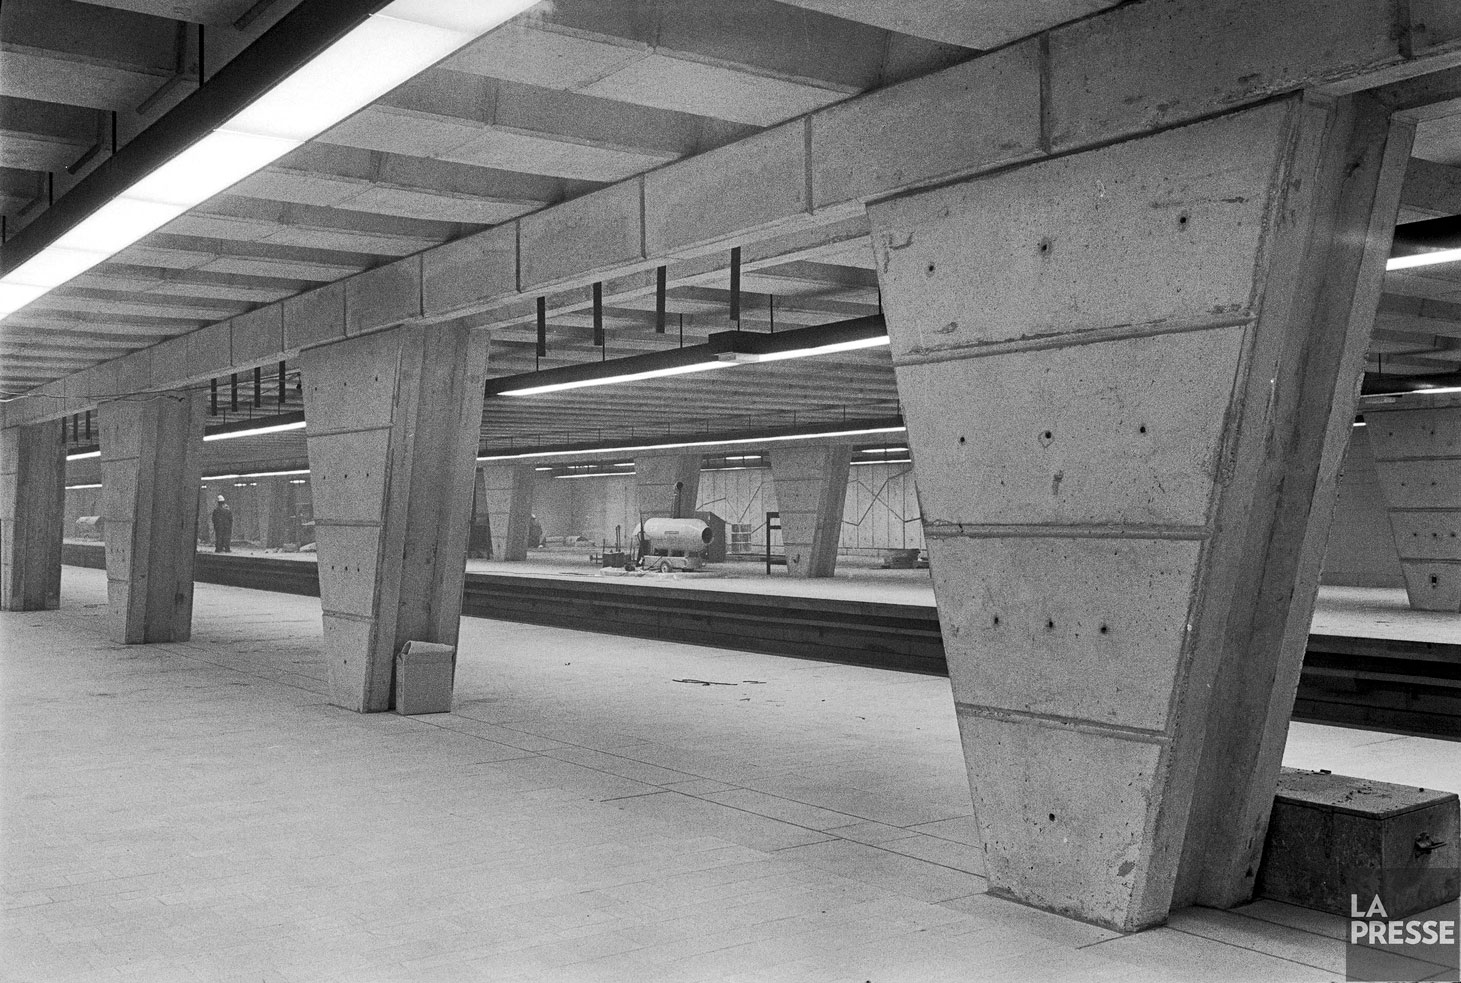
The station platforms under construction, January 1967.
(Source17)
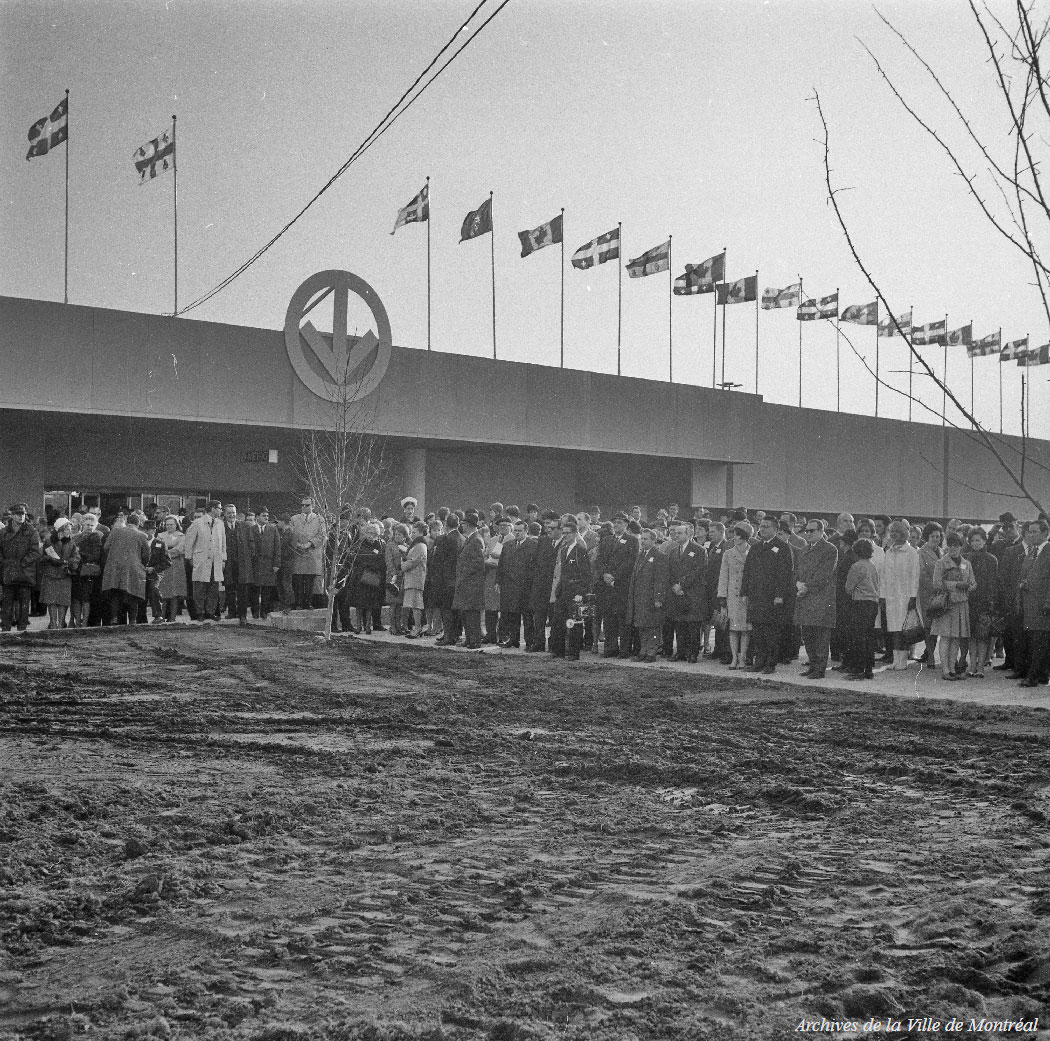
The inauguration ceremony for the station and the yellow line, March 31, 1967. The station was opened to passengers the next day.
(Source18)
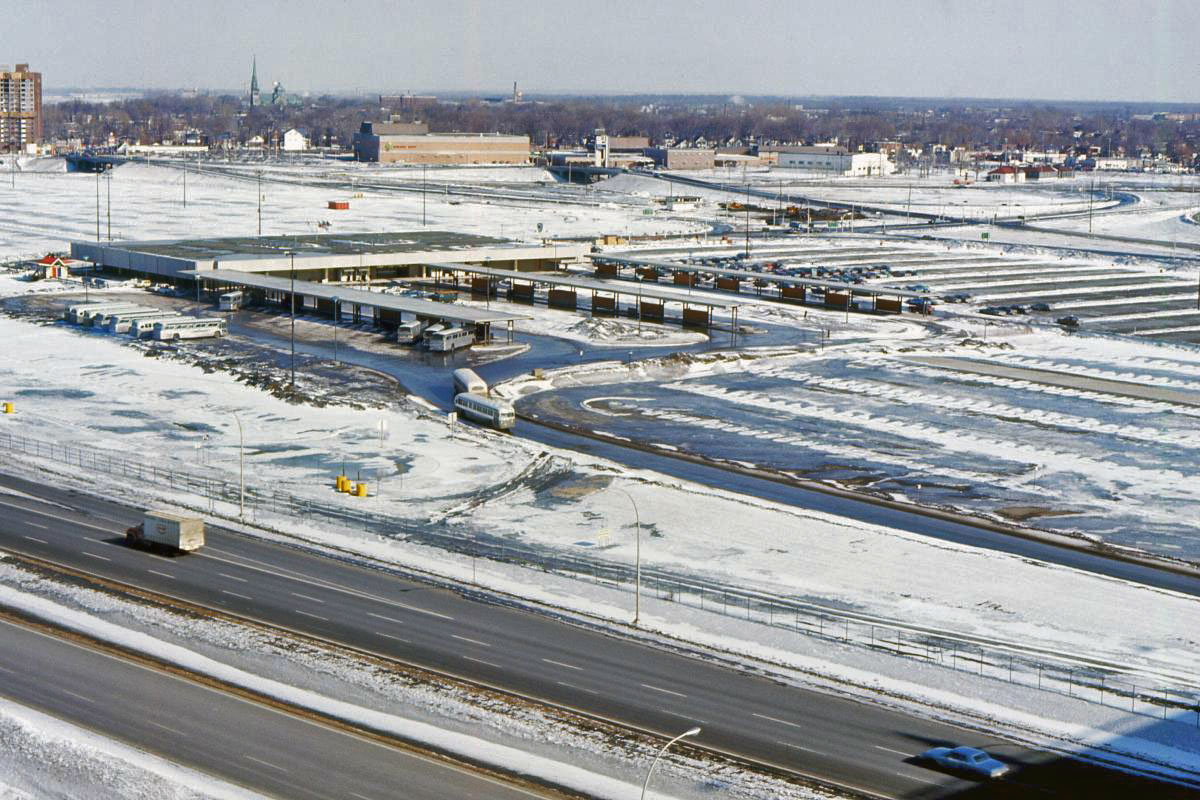
Aerial photo of the station and its original bus terminal, c. 1970.
(Source15)
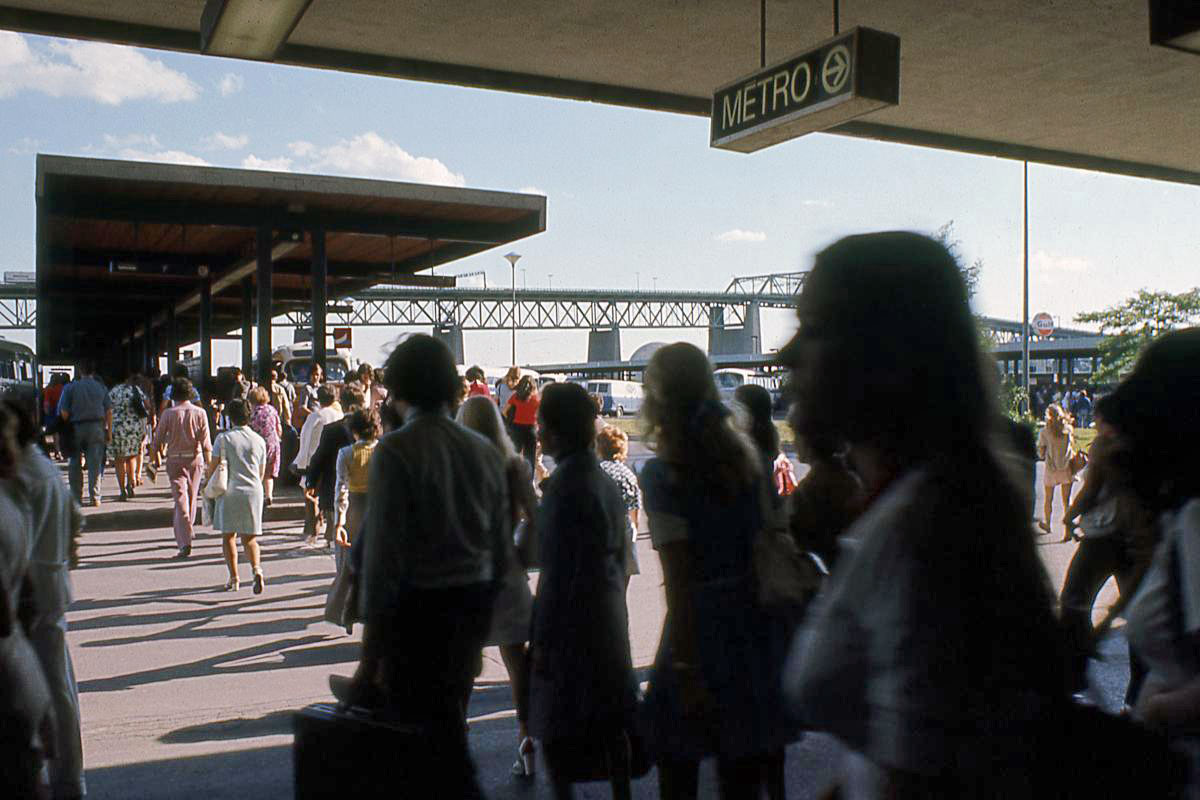
Passengers in the original bus terminal in the early 1970s.
(Source15)
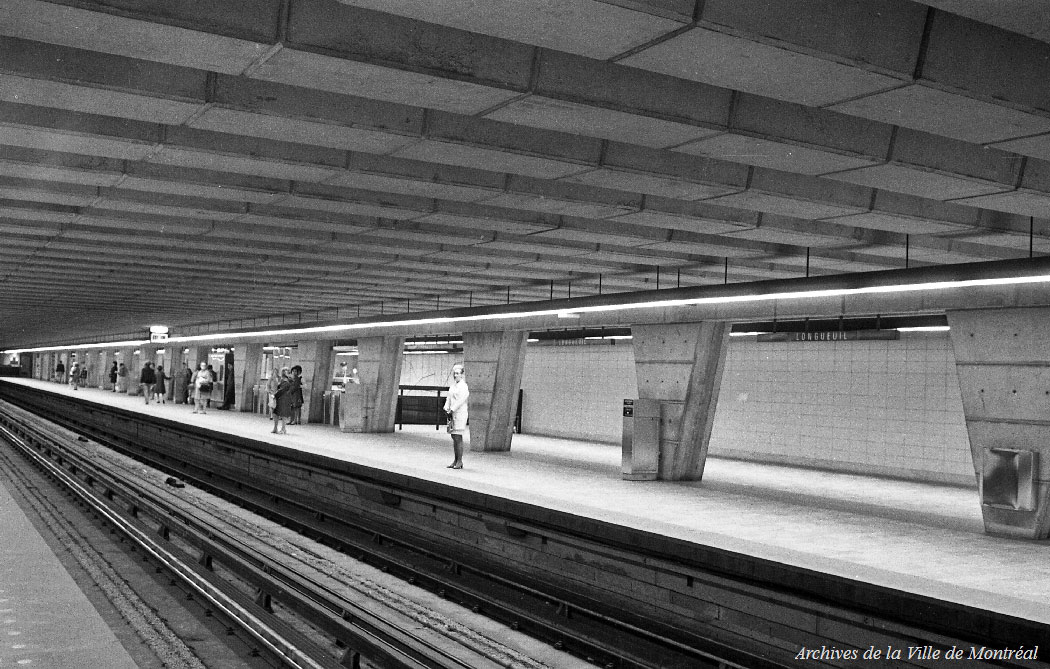
The departure platform in 1970, showing the arrangement prior to the enlargement of the ticket hall area and installation of additional turnstiles.
(Source19)
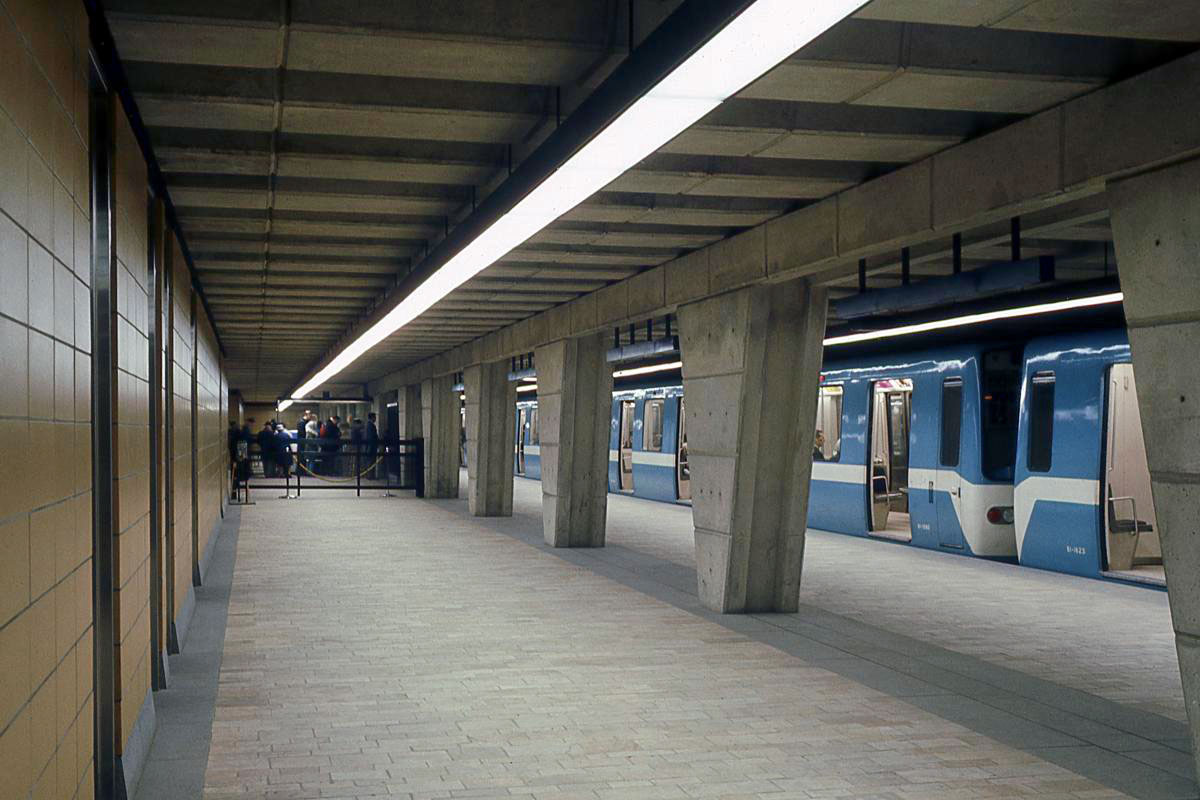
Appearance of the trapezoidal pillars along the platforms prior to the installation of metal plinths at floor level.
(Source15)
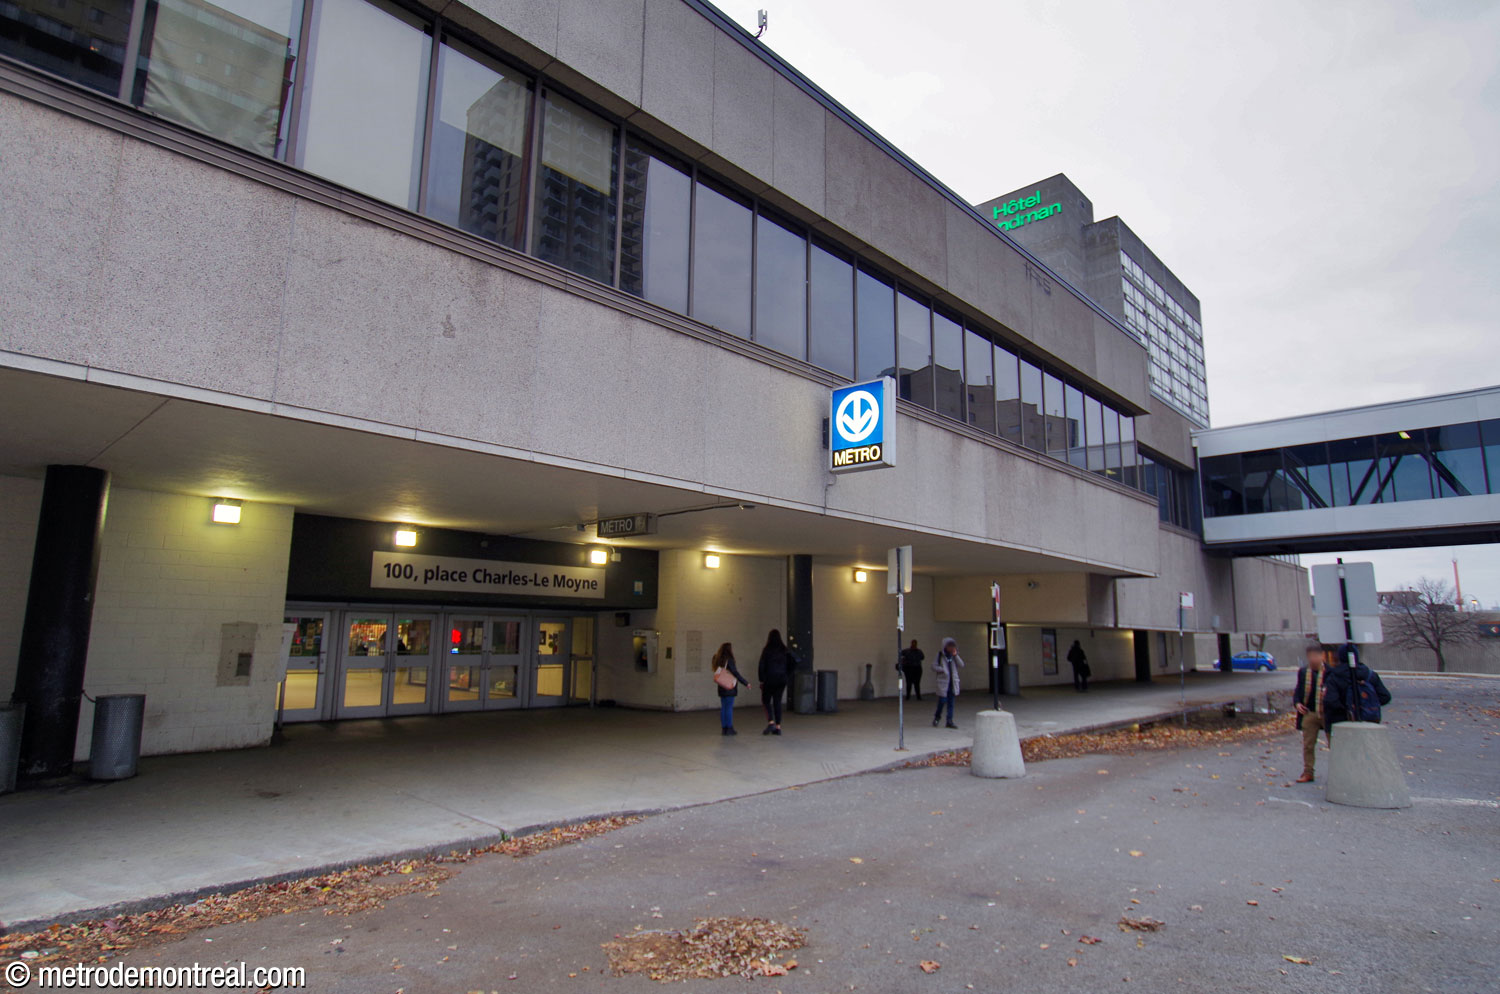
Complexe Charles-Le Moyne, the former shopping mall and office building into which the station’s entrance was integrated, seen prior to its demolition starting in 2021.
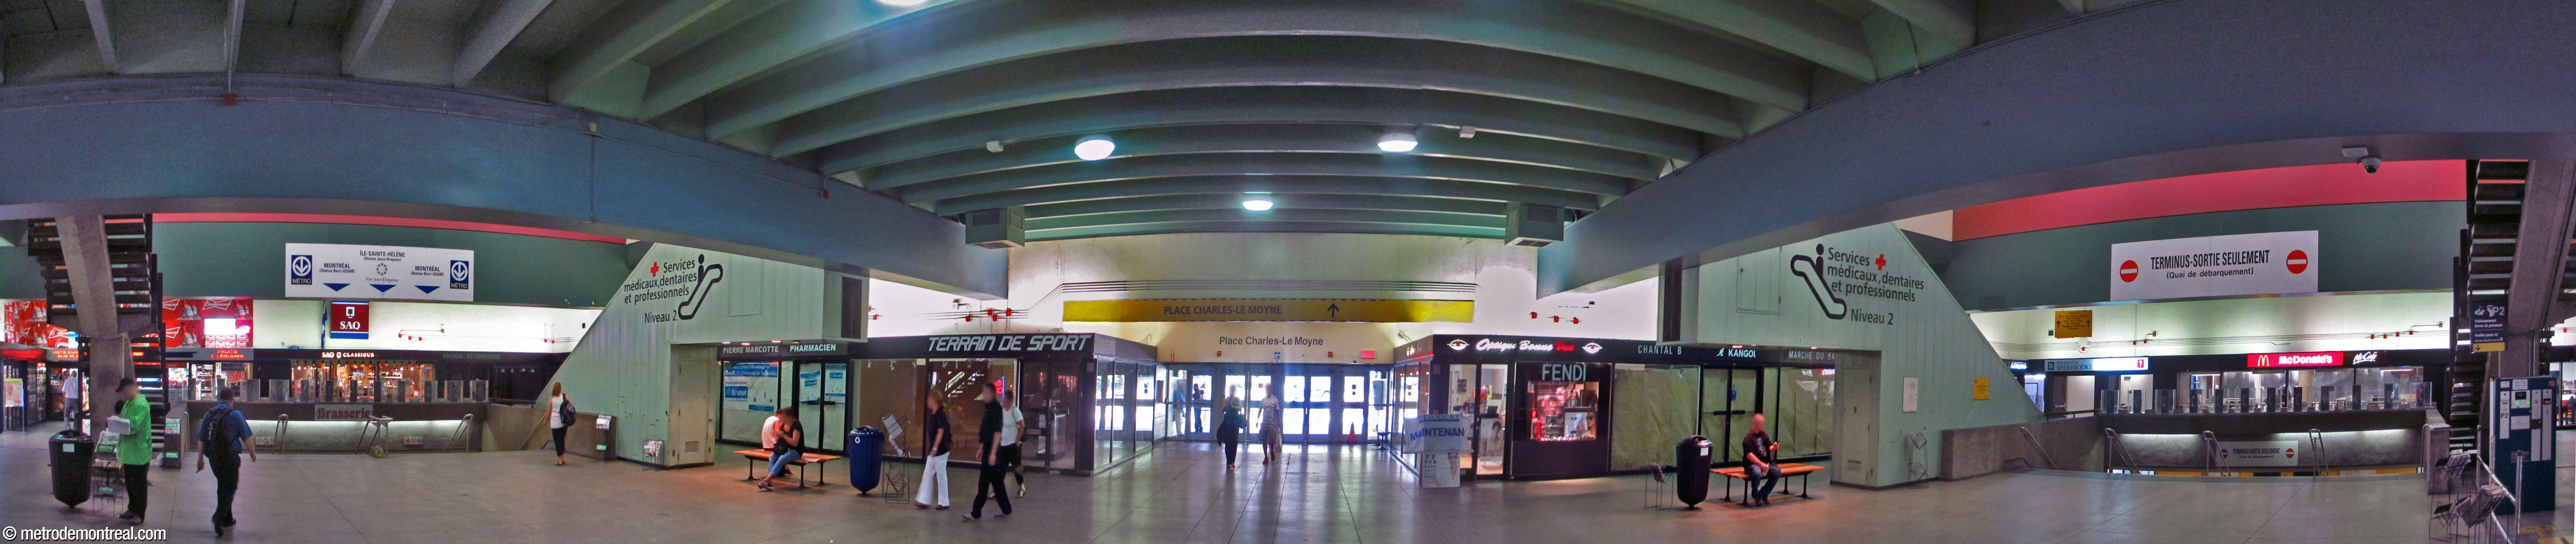
Panorama of the interior of the former Complexe Charles-Le Moyne, with stairwells leading to and from the metro platforms.
Former appearance of the stairwell leading to the departure platform.
General Information
Platform diagram
Most convenient metro cars to use when travelling to this station

Station surroundings
Station address
City of Longueuil, borough of Le Vieux-Longueuil
Fare Zone B
100 Place Charles-Le Moyne, west of Rue Saint-Charles
Interior city connections
Nearby attractions |
Official websites
Service information, opening hours, frequency, bus routes


Most recent update: October 16, 2026
References
- Picard, Michèle. (2000, February 19). "Le nouveau terminus métropolitain de Longueuil. Le Devoir, p. D8. ↩ ↩
- Gagnon, Martha. (2000, September 29). "Le nouveau terminus de Longueuil: futuriste et... nécessaire. La Presse, p. E1-E2. ↩ ↩
- By no later than September 1967, as seen on an aerial photo from the Archives de Montréal, VM94-EX56-001. ↩
- STM. Minutes of board of directors meeting, December 10, 2025. Pp. 11-12. ↩
- Daignault, Sylvain. (2024, November 15). “Bientôt des ascenseurs au métro Longueuil ?” Le Courrier du Sud. ↩
- Info-STM. (2003, September 30). “Station Longueuil–Université-de-Sherbrooke: officialisation du nouveau nom.” Métro Montréal, p. 7. ↩
- Clairoux, Benoît. (2001). Le métro de Montréal: 35 ans déjà. Montreal: Hurtubise HMH. P. 110. ↩
- Image source: abdallahh, Wikimedia Commons. Used under the Creative Commons BY 2.0 License. ↩
- Filteau, Jacques. (1963, May 29). “La bouche de métro sera construite à Longueuil et non à Saint-Lambert.” La Presse, p. 3. ↩
- “Longueuil’s subway aid applauded by Montreal.” (1964, March 20). The Montreal Star. ↩
- “Longueuil achète d’Ottawa un terrain pour la gare du métro.” (1965, October 12). La Presse, p. 71. ↩
- "Une fois décoré, le métro sera un livre d'images sur Montréal." (1968, February 25). Le Petit Journal, p. 7. Source: Bibliothèque et Archives nationales du Québec. ↩
- Clairoux, Benoît. (2001). Le métro de Montréal: 35 ans déjà. Montreal: Hurtubise HMH. P. 140. ↩
- “La ligne no 4 du métro pour Longueuil au service du public dès aujourd’hui.” (1967, April 1). Montréal-Matin. ↩
- © STM archives. ↩ ↩ ↩ ↩
- Source: Archives de la Ville de Montréal, VM94-M193-001. Used under the Creative Commons BY-NC-SA 2.5 CA License. ↩
- Photograph by Paul-Henri Talbot, La Presse, January 16, 1967. Fonds La Presse. Bibliothèque et Archives nationales du Québec, P833,S5,D1967-0018, no. 16. ↩
- Source: Archives de la Ville de Montréal, VM94-M257-025. Used under the Creative Commons BY-NC-SA 2.5 CA License. ↩
- Source: Archives de la Ville de Montréal, VM94-M266-124. Used under the Creative Commons BY-NC-SA 2.5 CA License. ↩
- Images © 1996 Malofilm Vidéo. ↩
