
 PLACE-D’ARMES
 PLACE-D’ARMES
 Square-Victoria–OACI

Architect
Janusz Warunkiewicz (City of Montreal)

Artist

Start of service
October 14, 1966

Art & Architecture
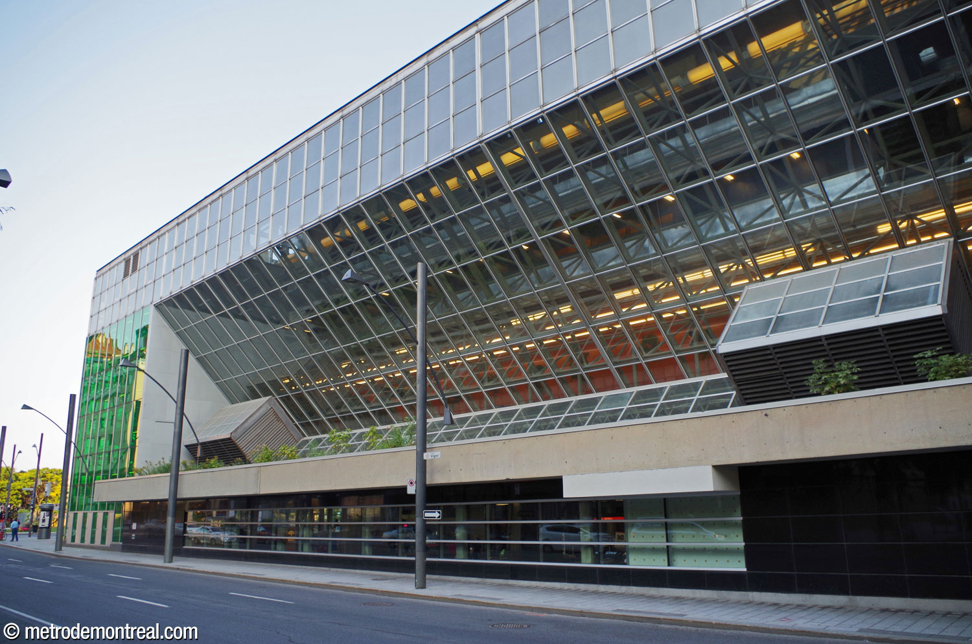
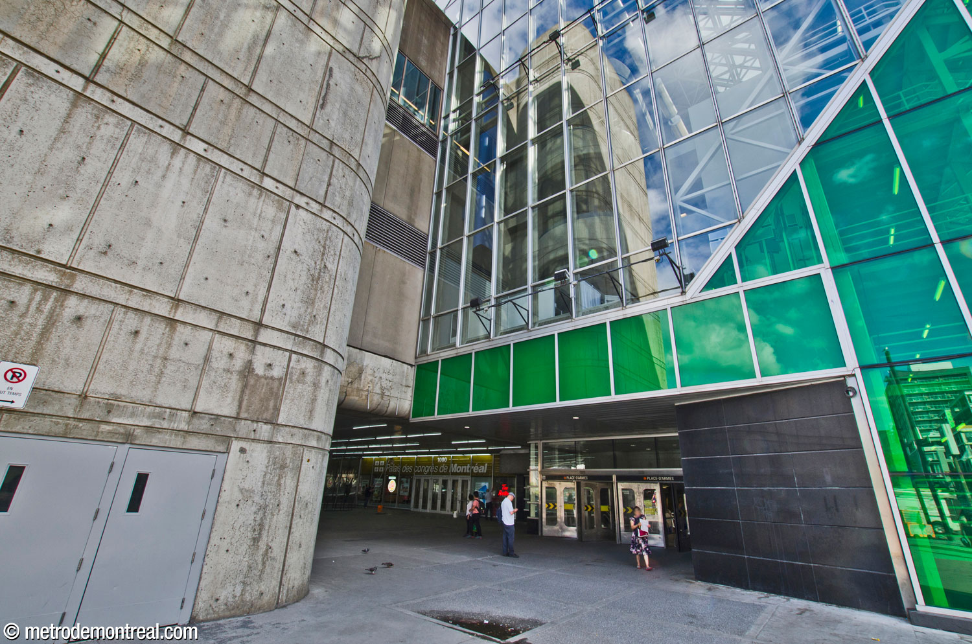
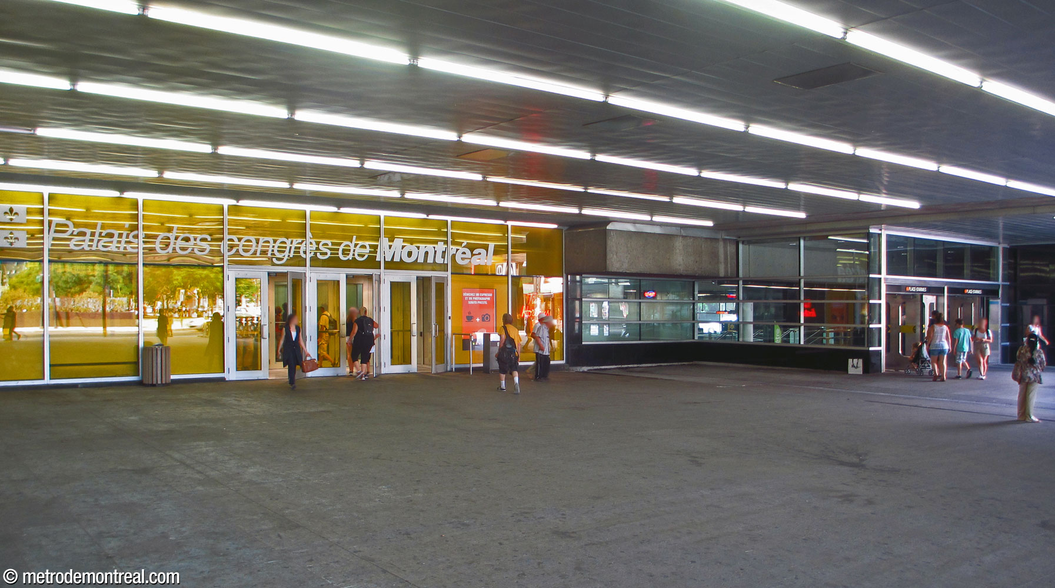
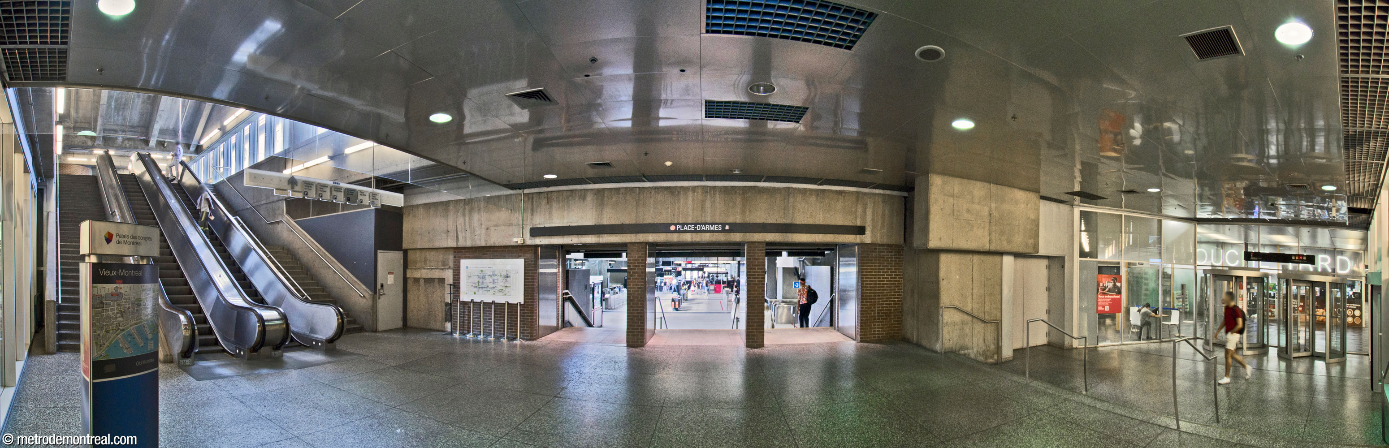
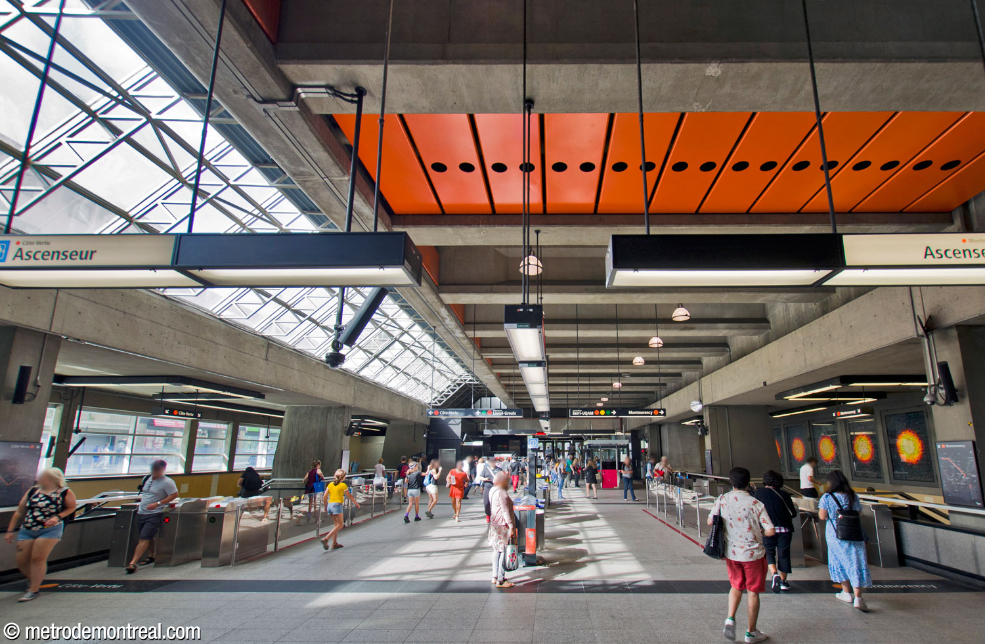
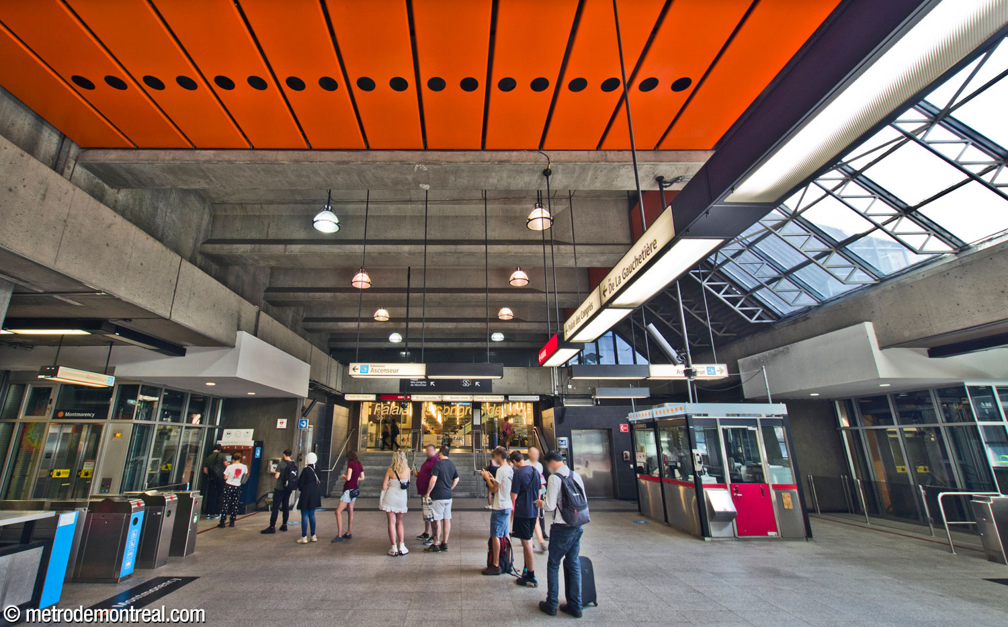
The ticket hall’s ceiling is partly glazed, and integrated with the convention centre’s windows; the skylight and windows provide the ticket hall with plentiful natural light.
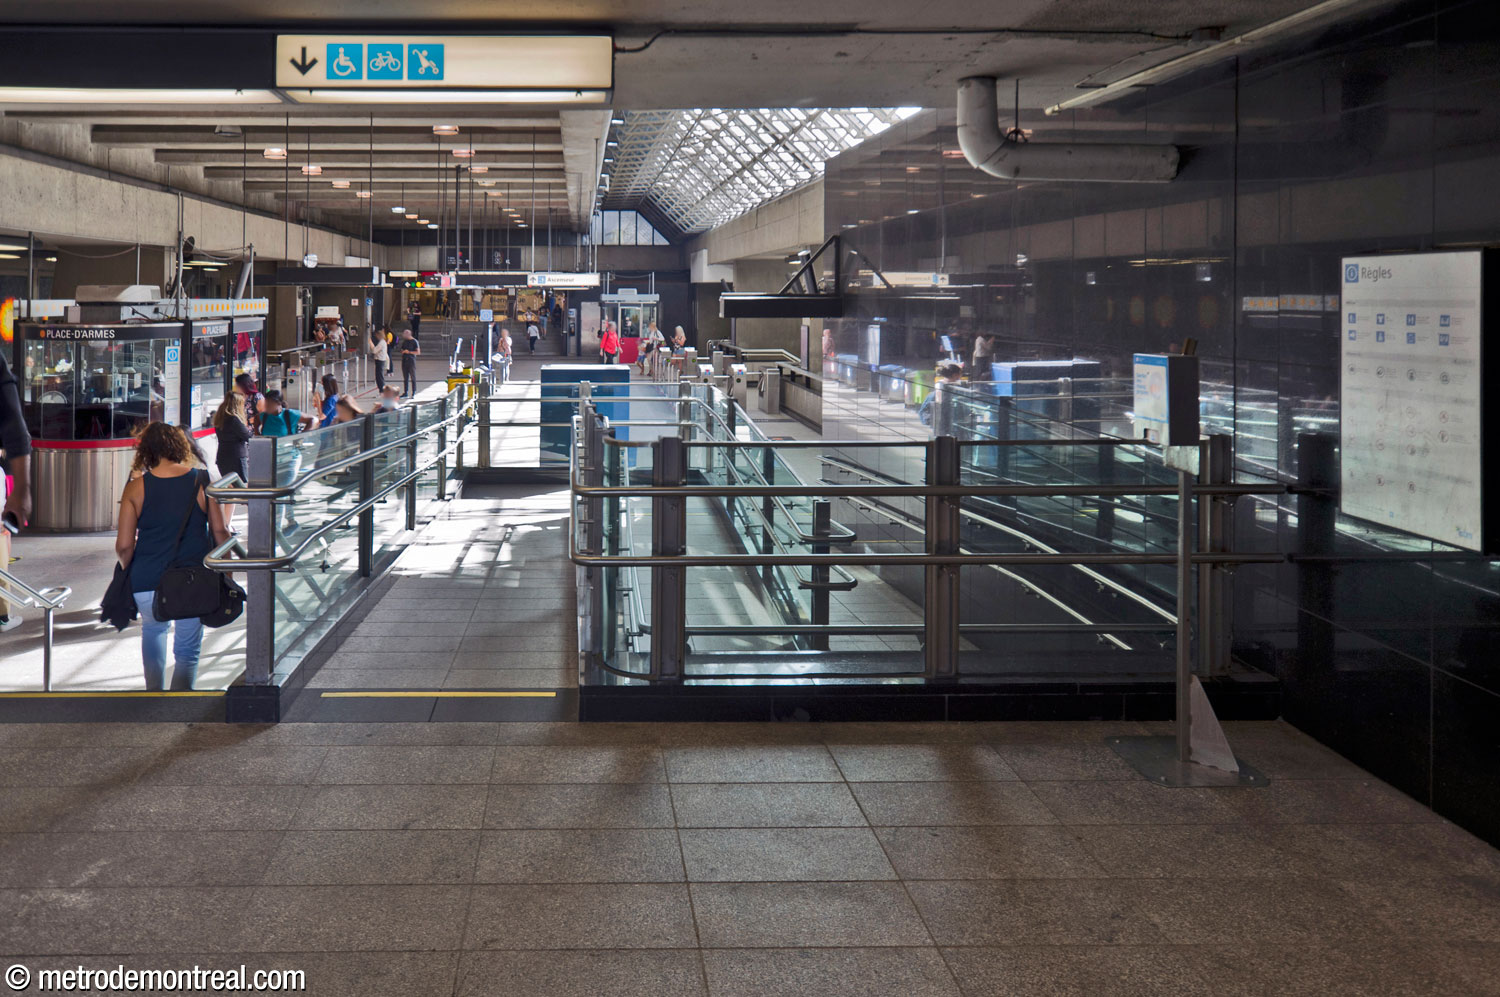
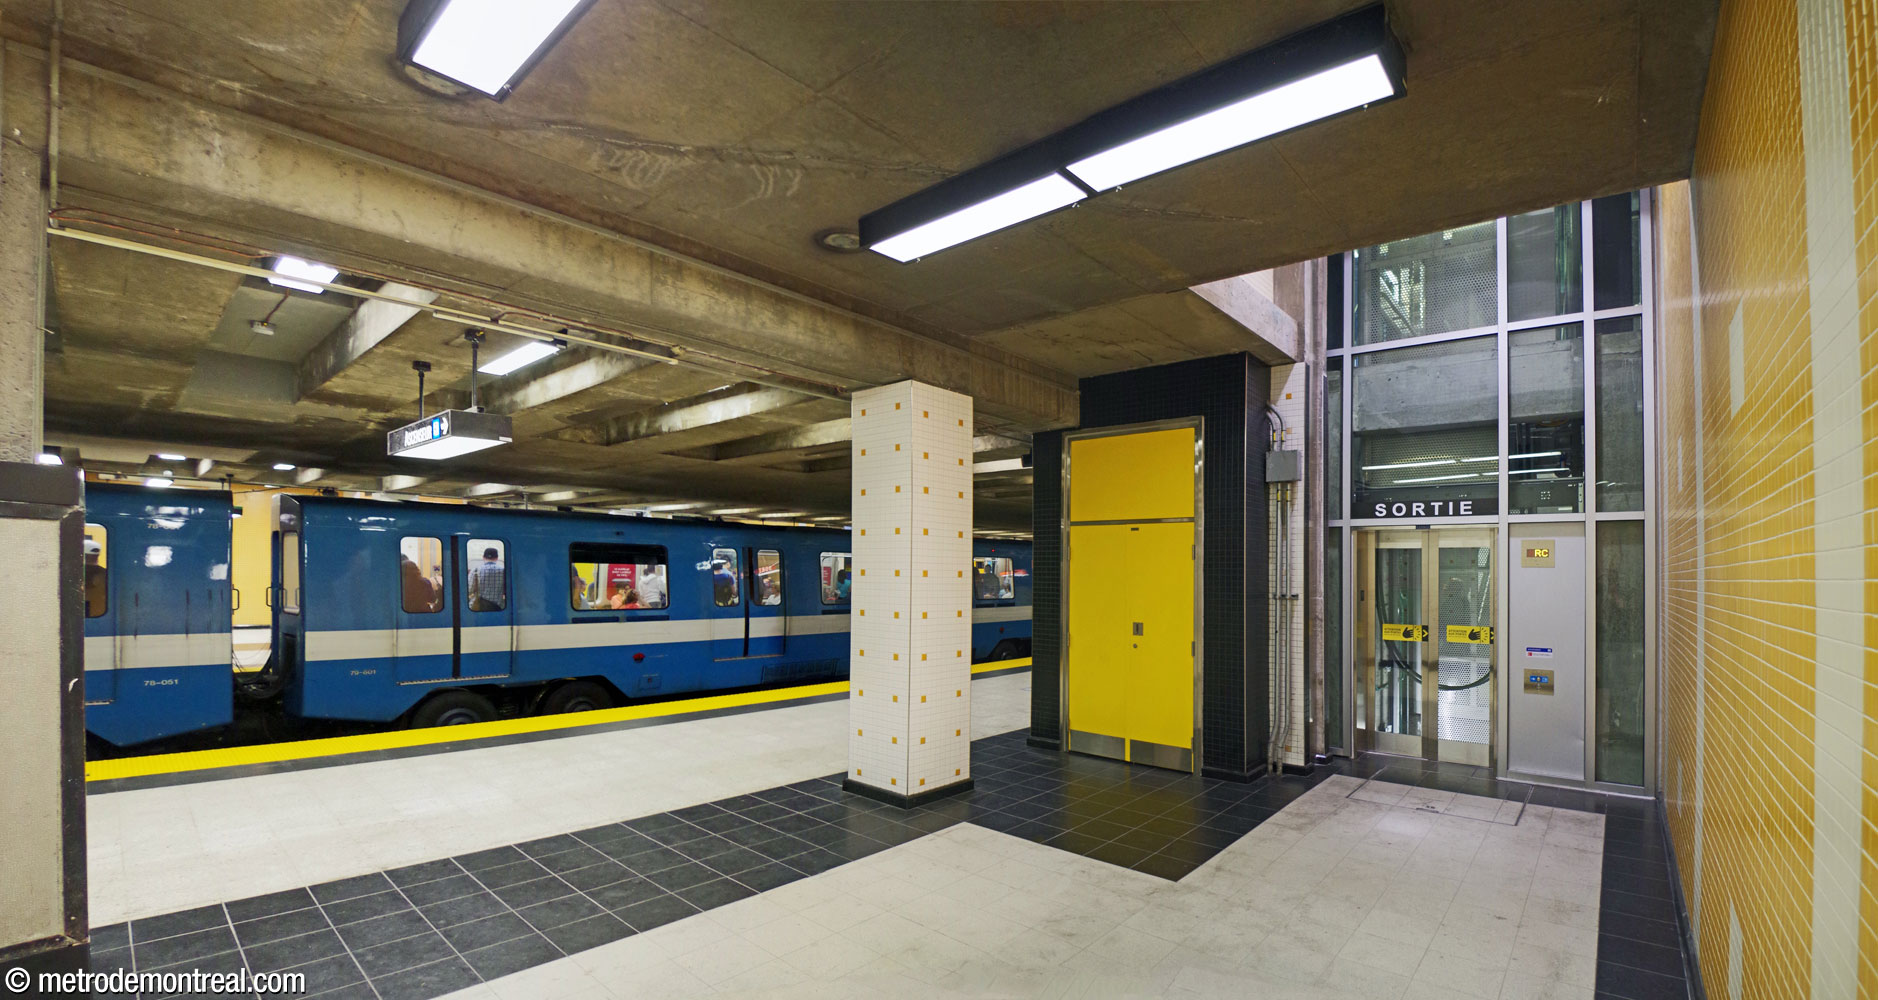
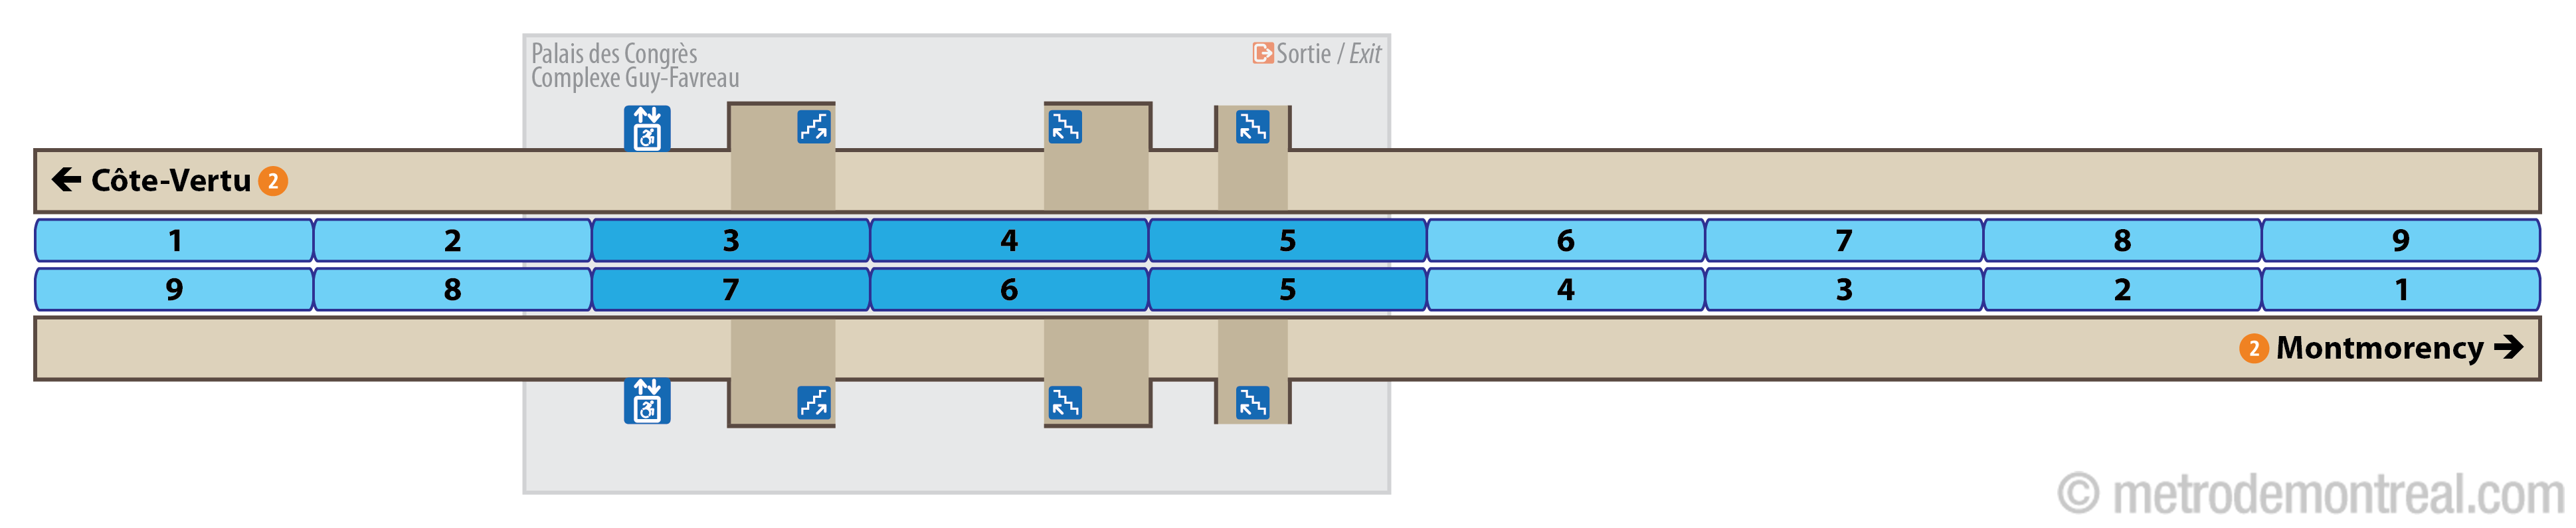
Multiple staircases help empty the platforms quickly. Each platform has a broad central staircase dividing into two, originally flanked by an additional staircase on each side. The western side staircase to each platform has been replaced by an elevator.
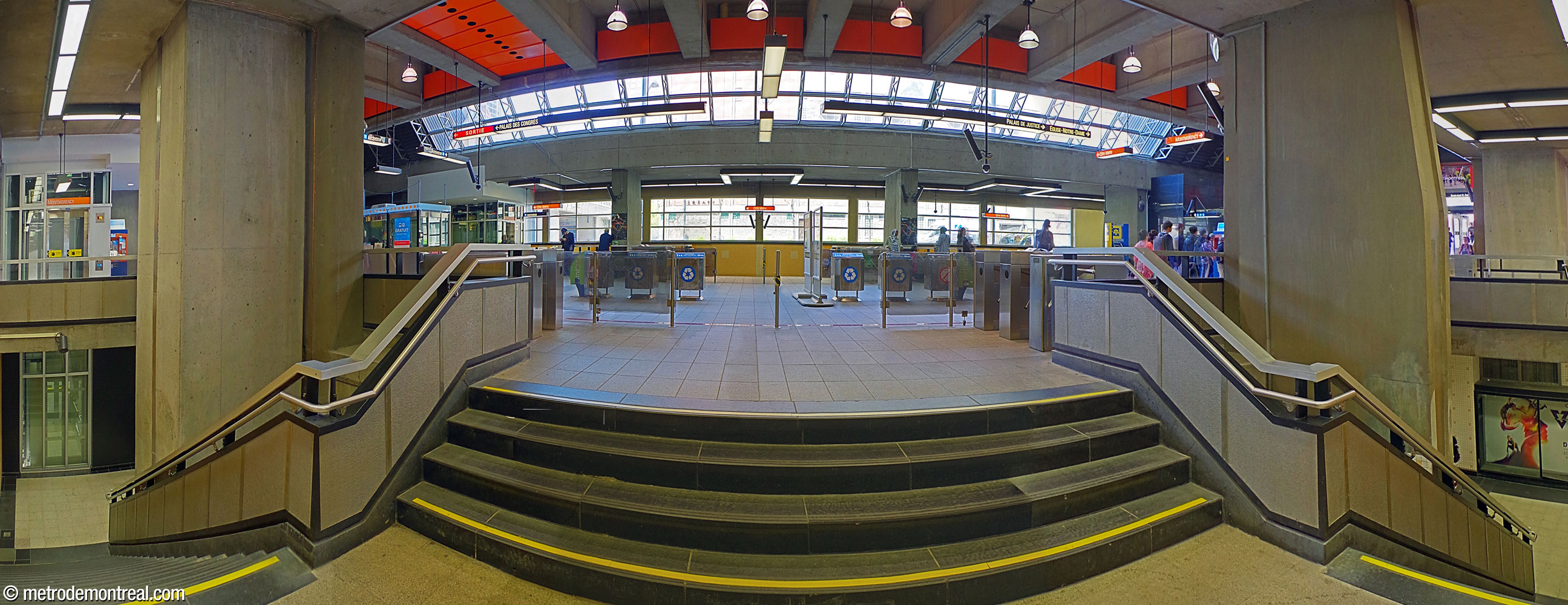
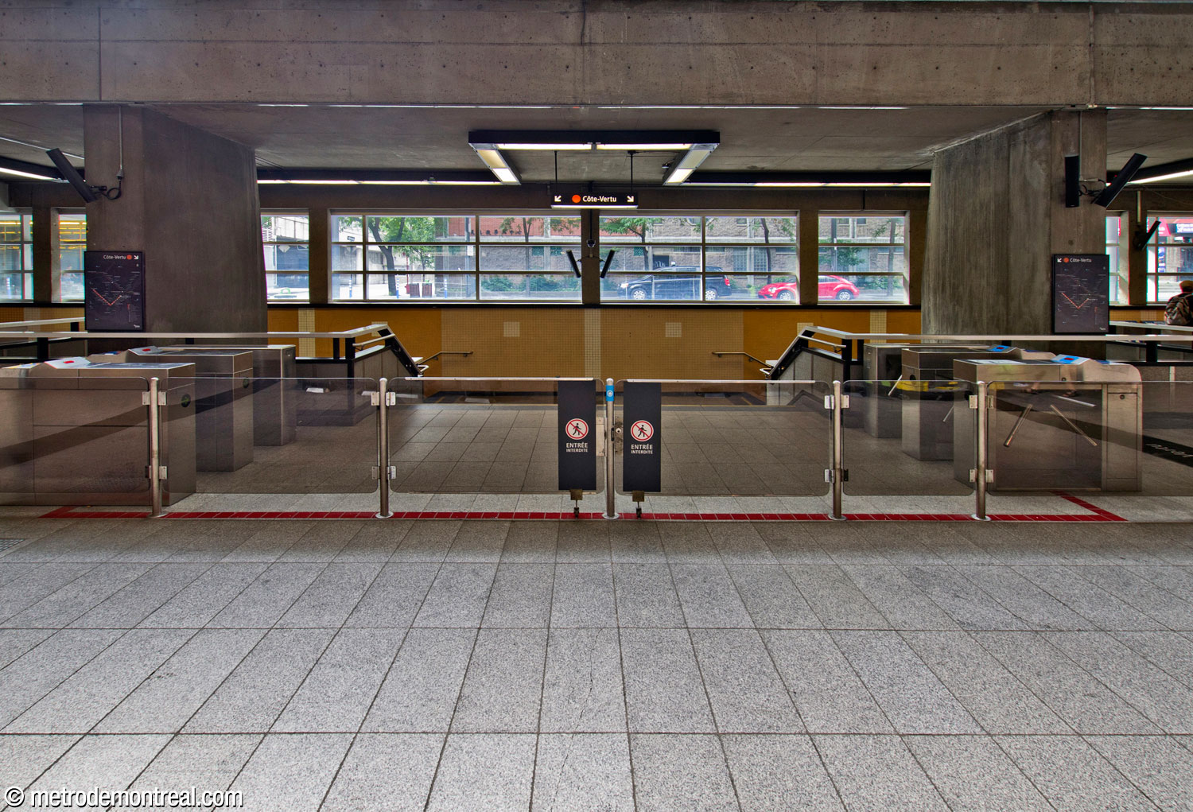
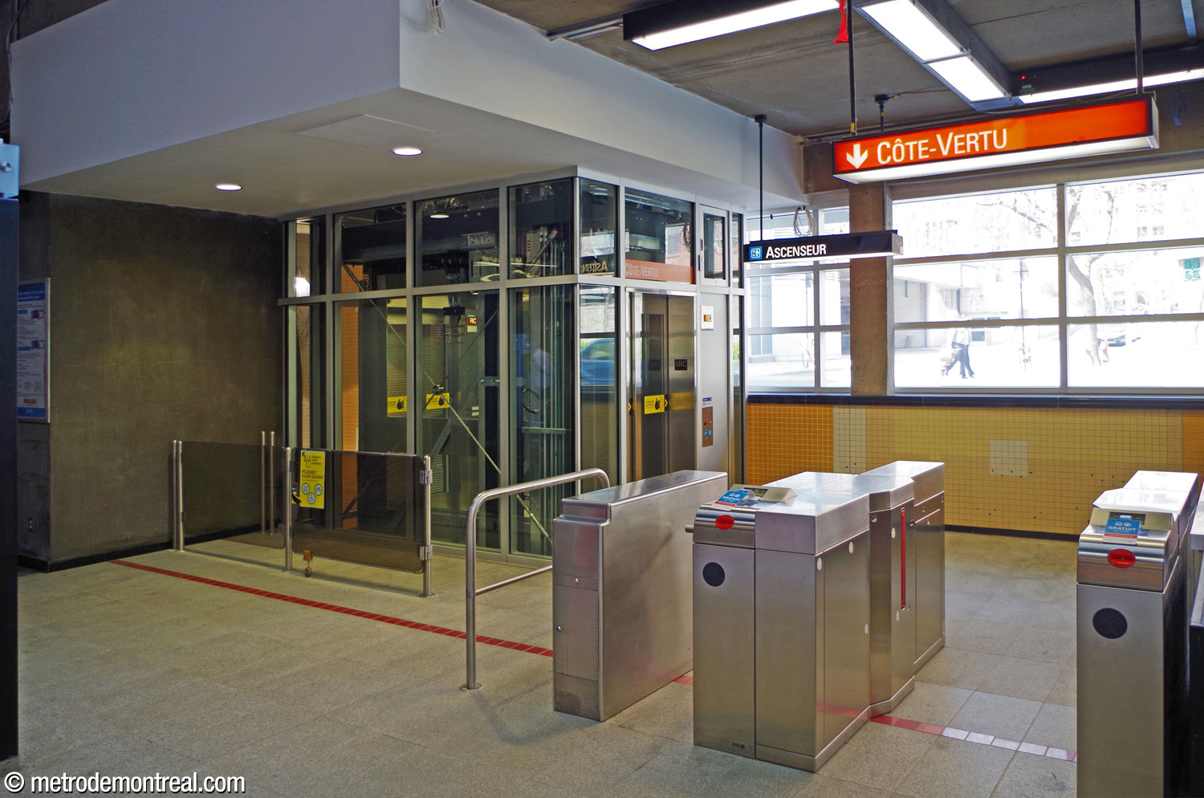
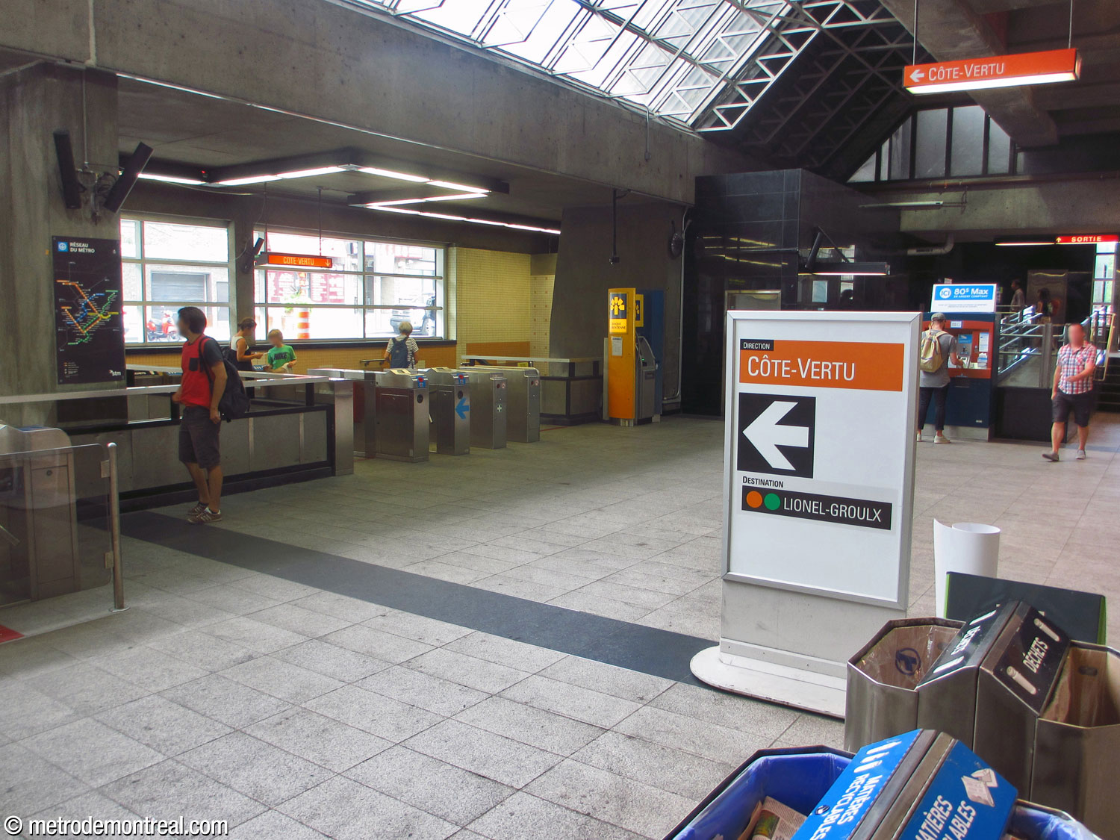
Renovation work in 2015-2017 modified the ticket hall, giving it an unusual layout. Previously, a row of turnstiles was found at each access. These have now been removed, so that one can cross the entire ticket hall outside the fare-paid zone. Instead, turnstiles are located at the head of the staircases down to each platform, with separate gatelines leading to each staircase and to the elevators.
This choice is somewhat difficult to understand. Certainly, it may be helpful to be able to cross the station to get to the convention centre from outside, but that was already possible through a corridor within the convention centre itself, from its entrance immediately south of the station. More to the point, the change made Place-d’Armes one of only two stations in the network, with Longueuil–Université-de-Sherbrooke, where passengers who head in the wrong direction cannot change platforms without going through the ticket barriers again. This is a bigger problem at Place-d’Armes than at Longueuil–Université-de-Sherbrooke; it is not a terminus station, and moreover, as it serves a very large number of tourists unfamiliar with the metro system, it could be expected to see a larger than average number of such mistakes.
Another unusual feature introduced by these renovations is that the ticket booths are now completely separate from the turnstiles.
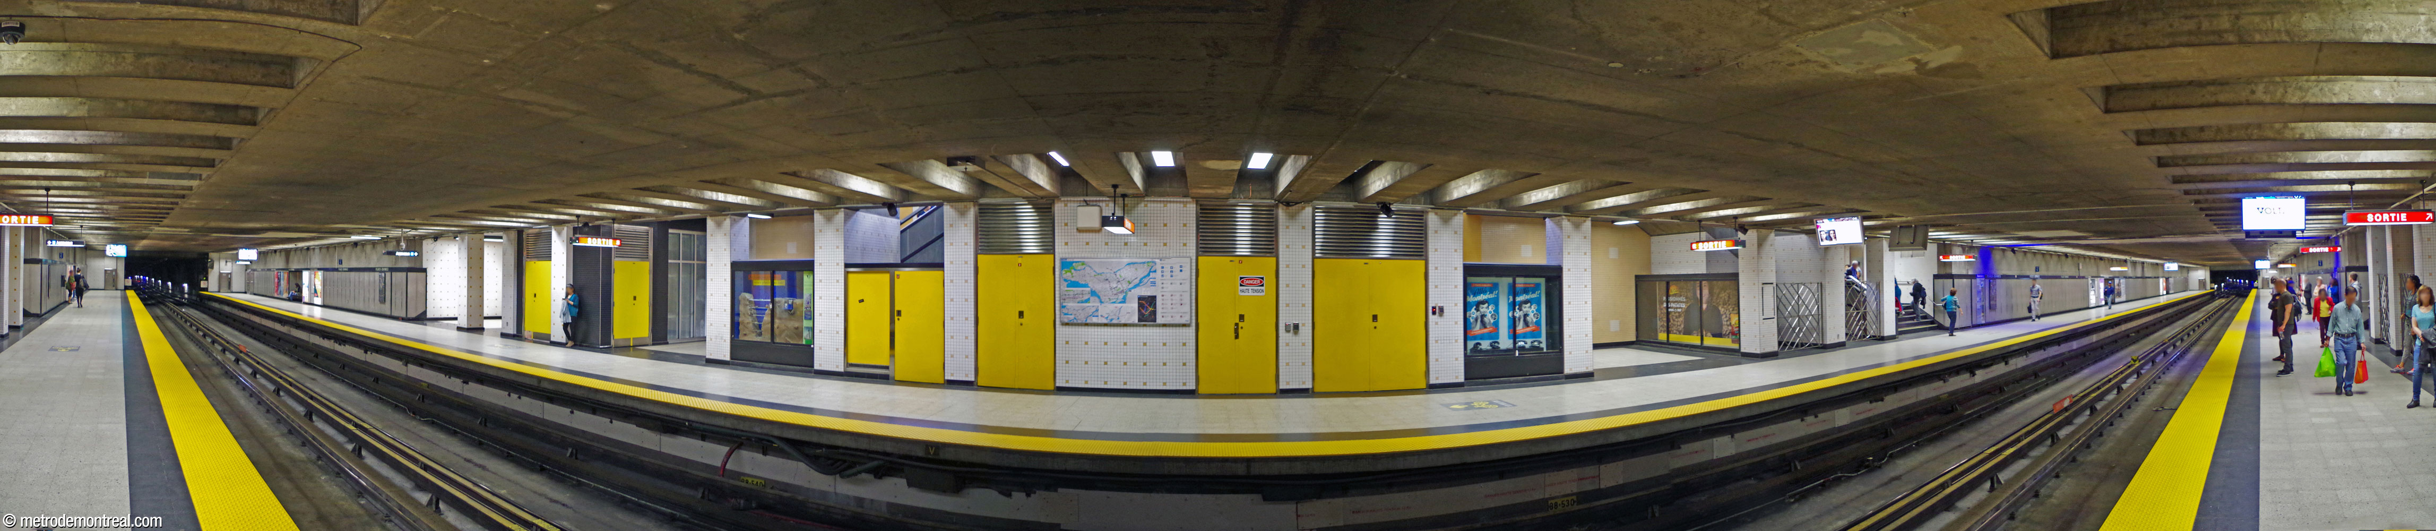
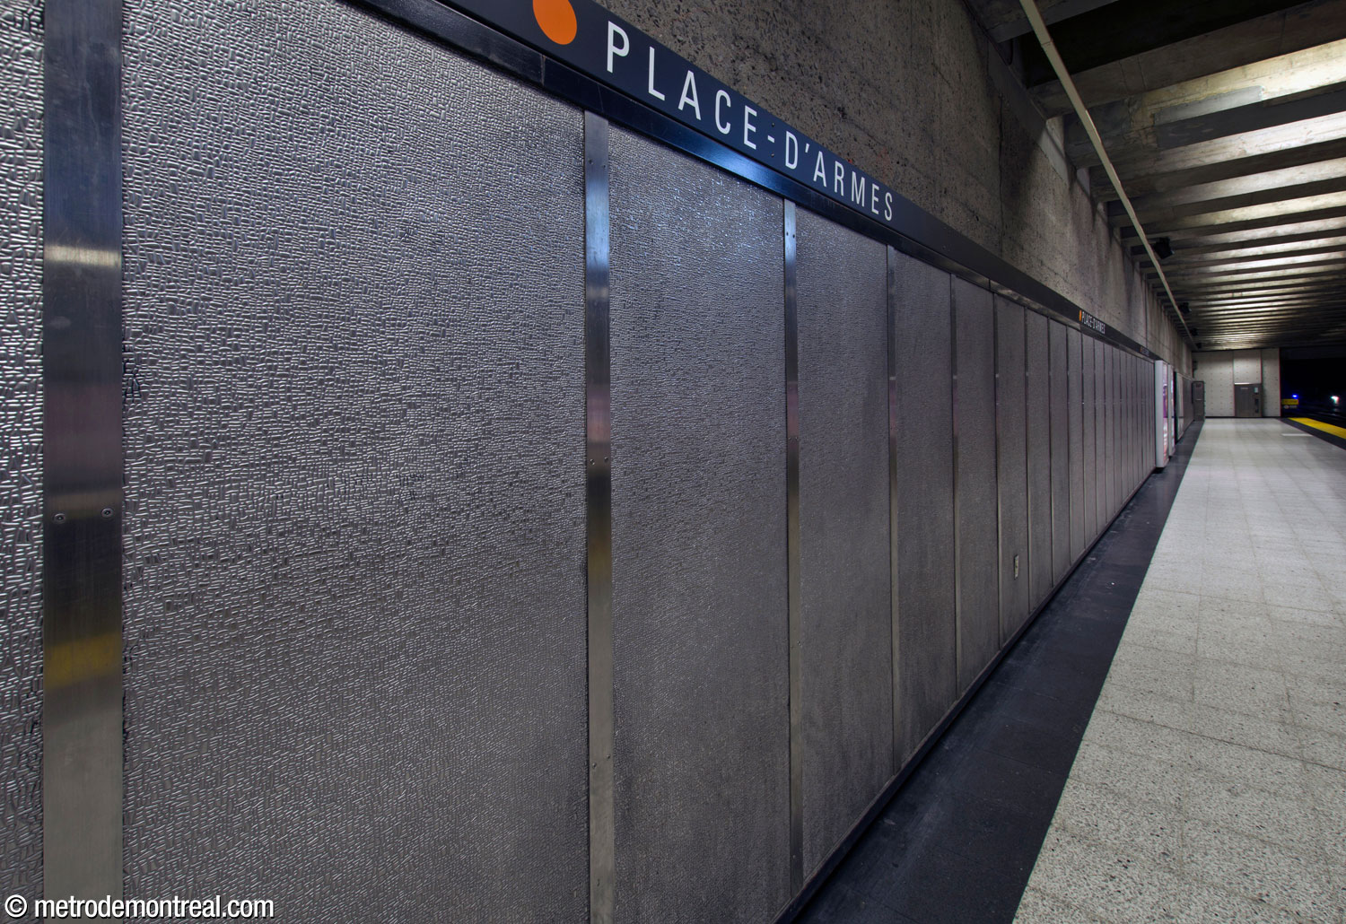
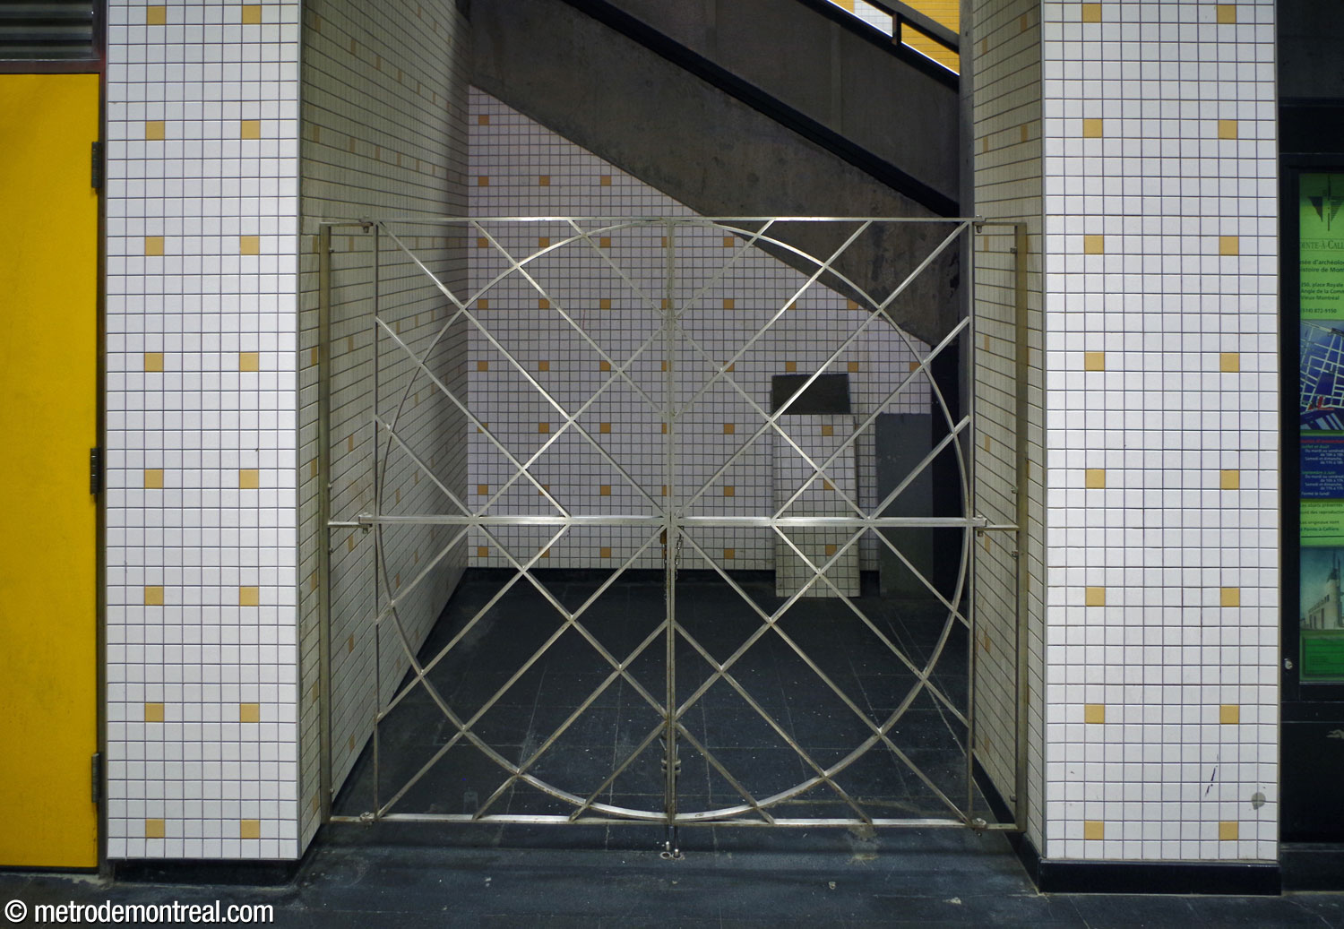
The station’s decoration offers little of interest to the metro-spotter. In the trainroom, dug cut-and-cover, the walls of the central portion are clad in caramel-coloured and beige tiles, while the ends are clad in textured stainless-steel panels, a unique feature. The doors to the technical facilities along the platforms are painted bright yellow.
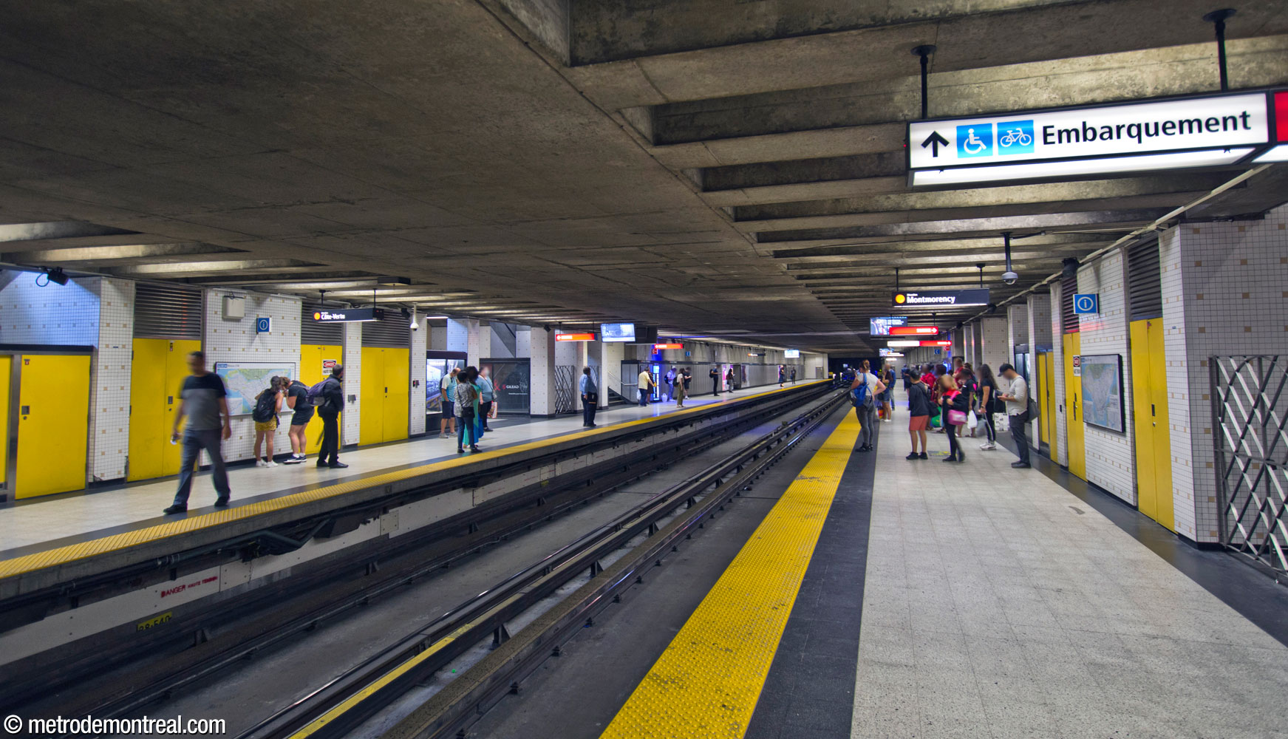
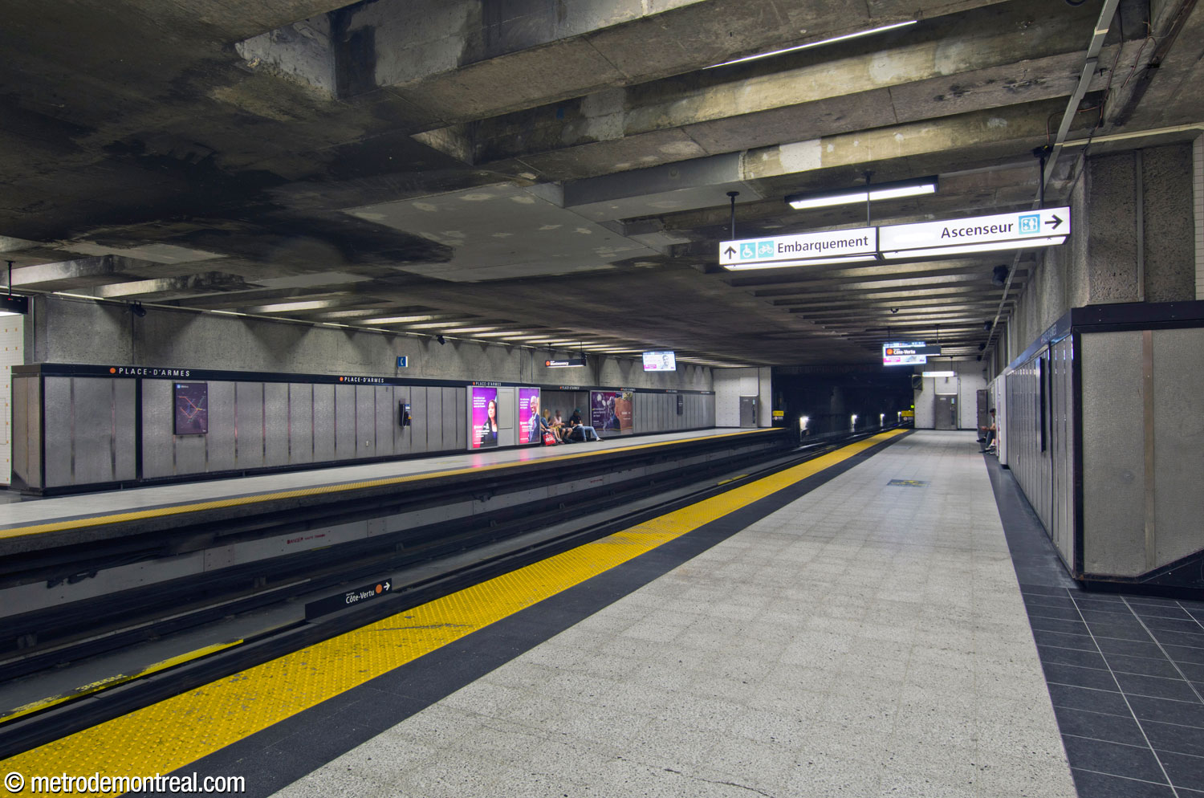
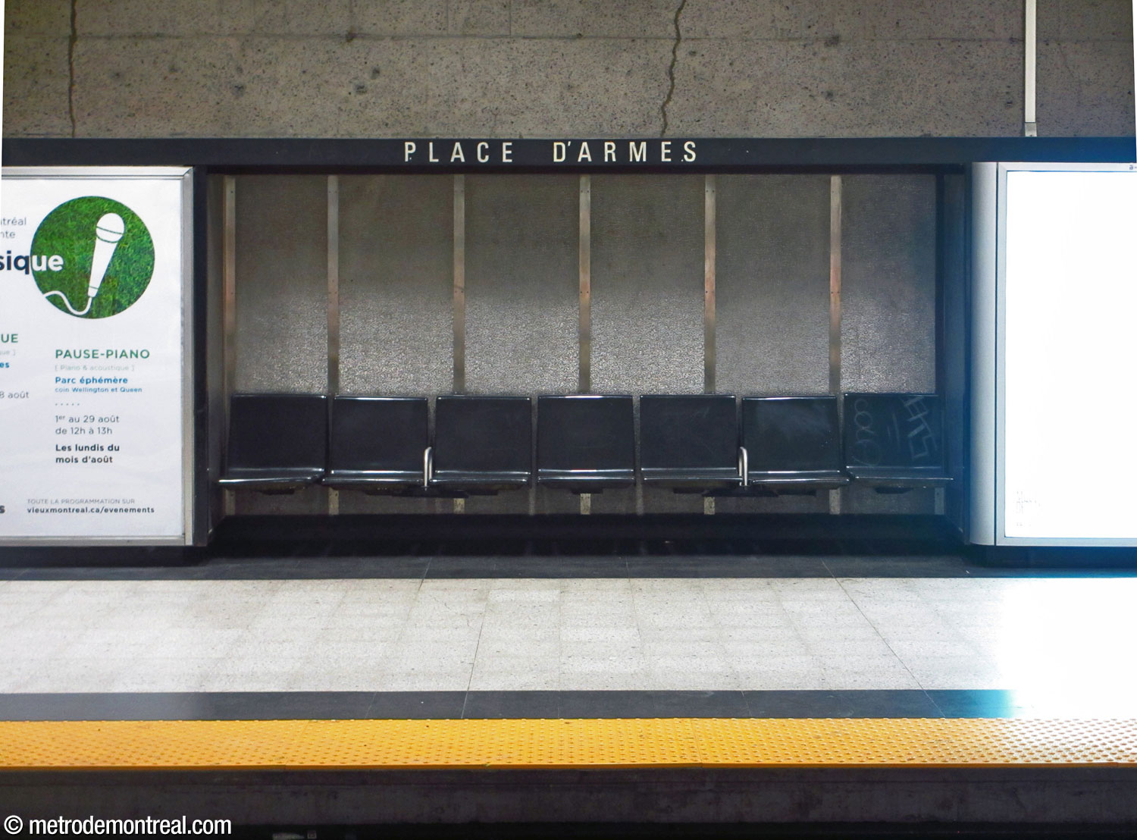
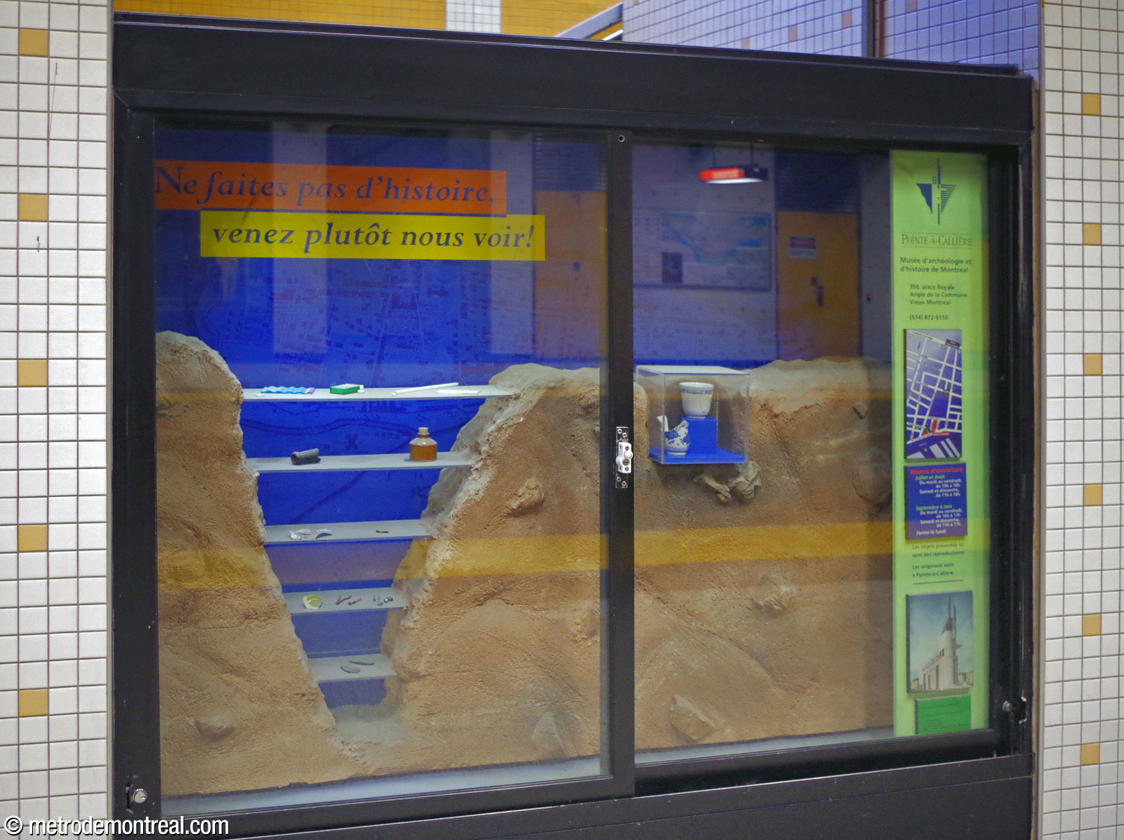
A unique element at platform level is the presence of glass display cases, in addition to the usual advertising frames. The cases usually contain regular advertising posters, often for the nearby Pointe-à-Callière Museum. However, for nearly 18 years one of the cases presented archaeological replicas representing the various periods of human settlement in Montreal.
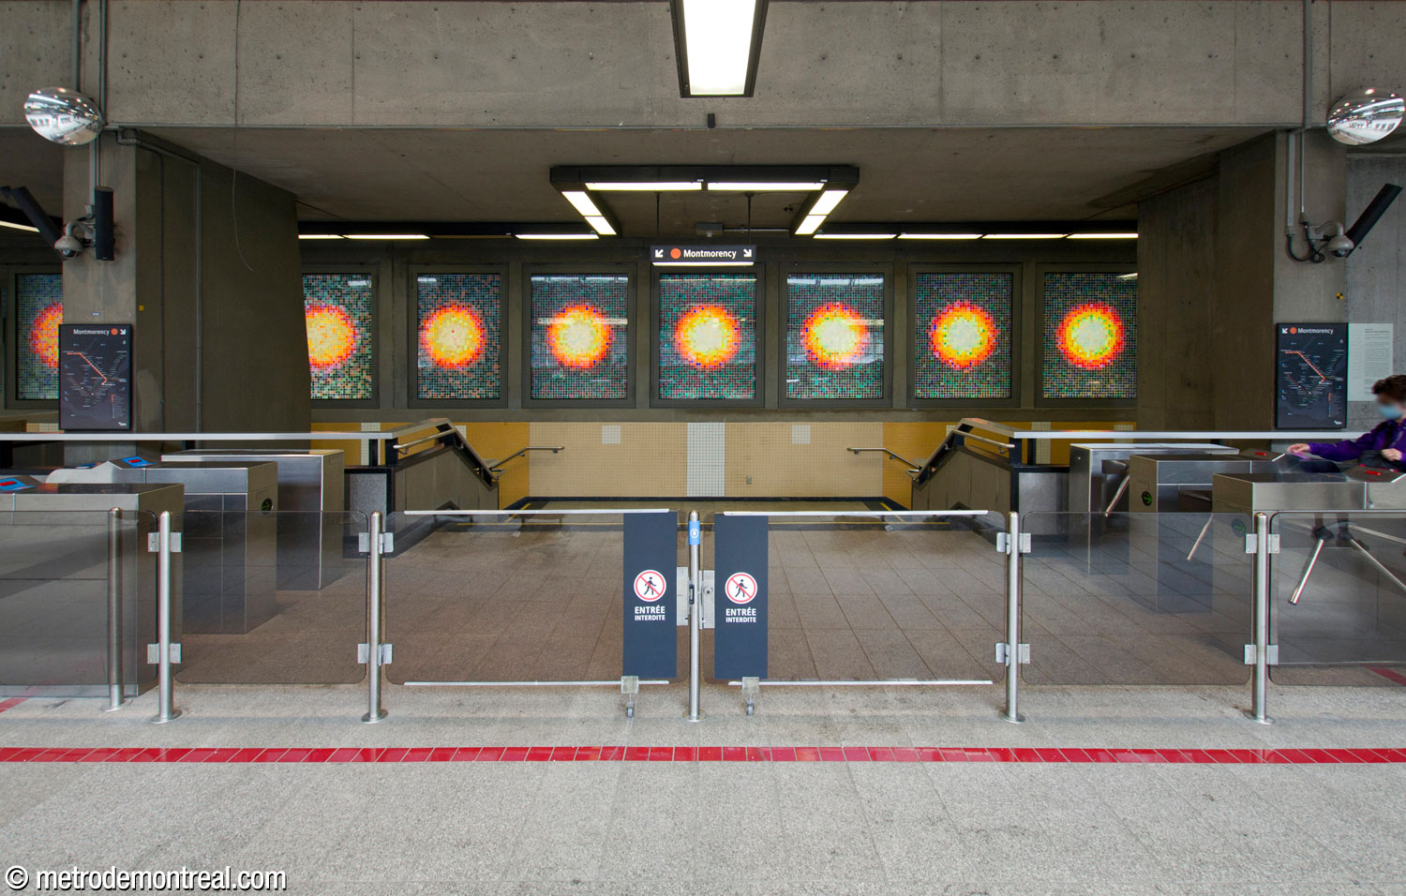
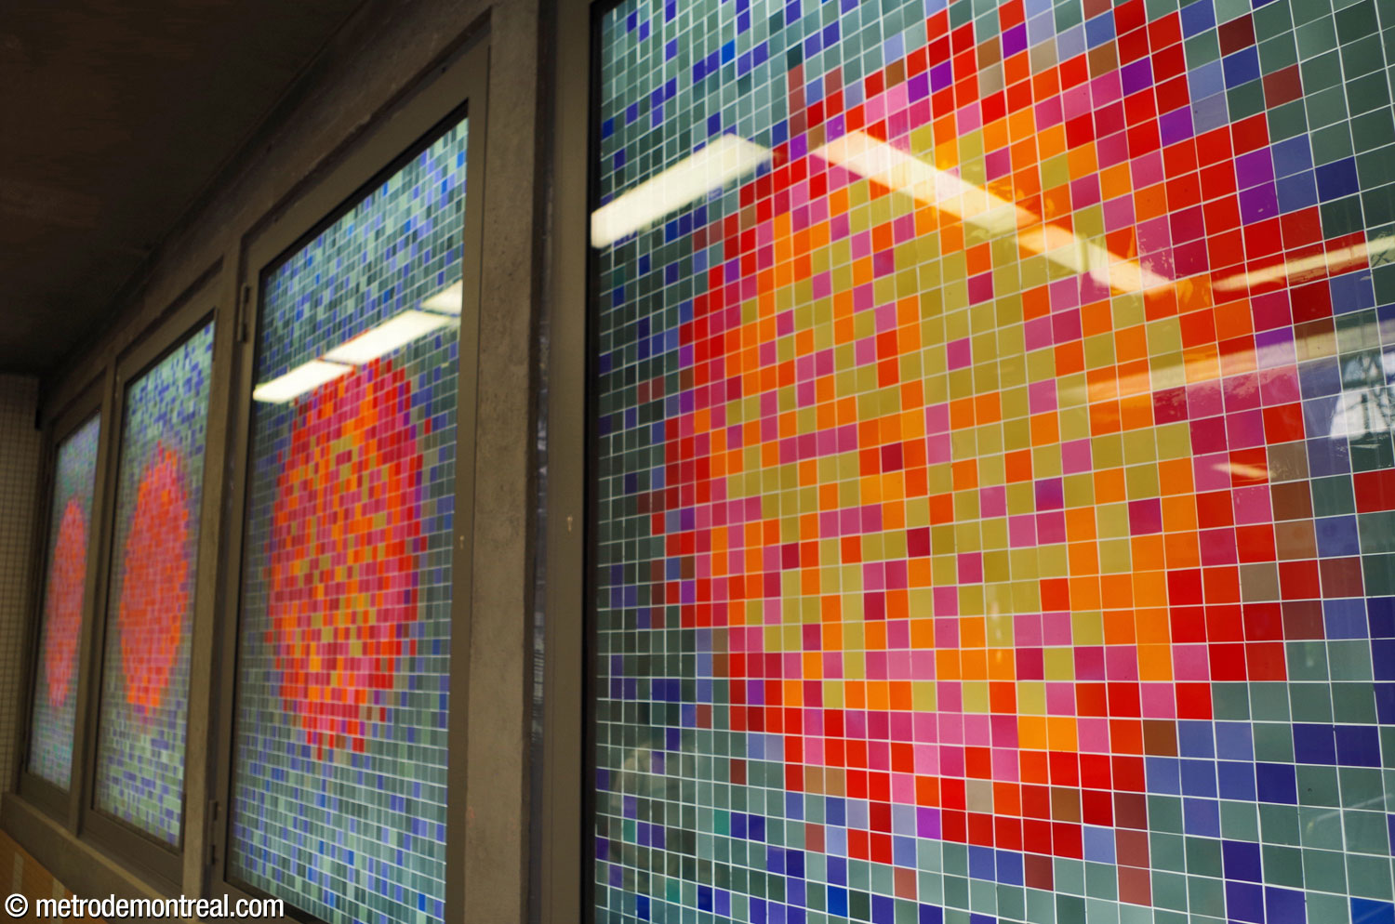
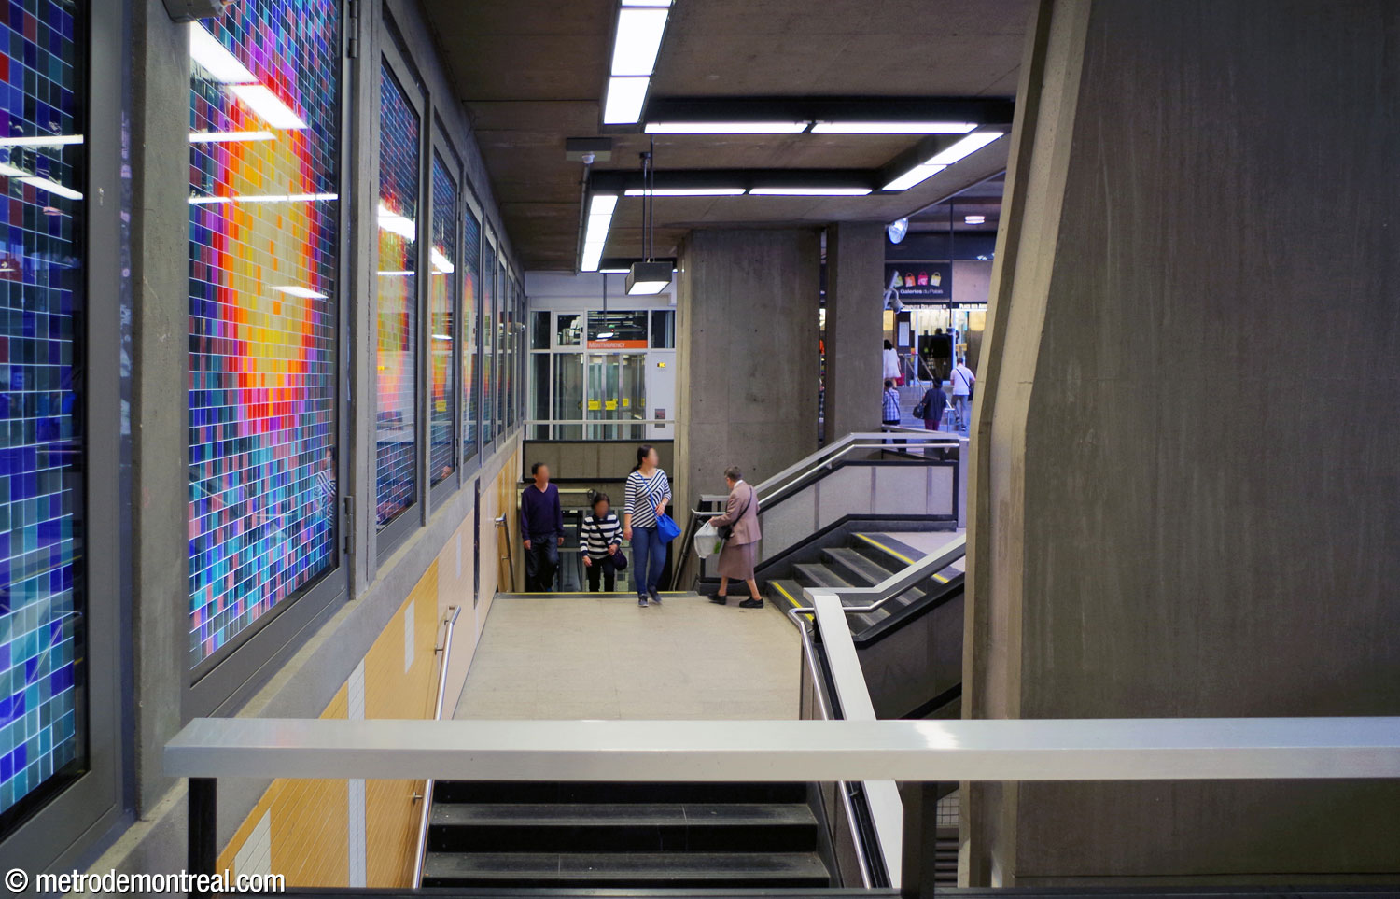
Like the majority of the stations on the original network, this station was planned to host artworks that were never completed. It would only be in 2017 that it finally hosted a work of art. Thanks to a cultural exchange between the Montreal and Brussels transport authorities to commemorate Montreal’s 375th anniversary, a colourful stained-glass work by Belgian artist Adrien Lucca was installed in the ticket hall over the staircases to the Montmorency platform. Soleil de nuit consists of 14 panels depicting a spectrophotometer image of the Sun as it rose over Brussels on the summer solstice, June 21, 2015, when it was almost midnight in Montreal.

Accessibility
This station is equipped with elevators for wheelchair accessibility. A ramp connects the Rue Saint-Urbain entrance with the lowered central part of the ticket hall; from there, two elevators provide access to the platforms. Note that because each elevator has its own ticket gates, it is not possible to change platforms within the fare-paid zone. The elevators opened on March 16, 2017.
The interior entrance from the Palais des Congrès does not have level access to the station. However, the accessible outdoor entrance is located quite close to an entrance to the Palais.
History & Trivia


Platform Depth
4.6 m deep
63rd deepest station

Interstation Distances
To Square-Victoria–OACI: 356.60 metres
To Champ-de-Mars: 370.60 metres
Origin of the Name
Place d’Armes. The current Place d’Armes is actually the second location in Montreal to bear that name, an old French term for a place where soldiers would assemble to defend the city. In the 17th century, the name referred to today’s Place Royale.
Today’s Place d’Armes was so named in 1729. Dominated by Notre-Dame de Montréal Basilica, it was formerly the city’s main streetcar junction. It also gave its name to Côte de la Place-d’Armes, a short street leading from the corner of Saint-Urbain and Saint-Antoine up to Place d’Armes.
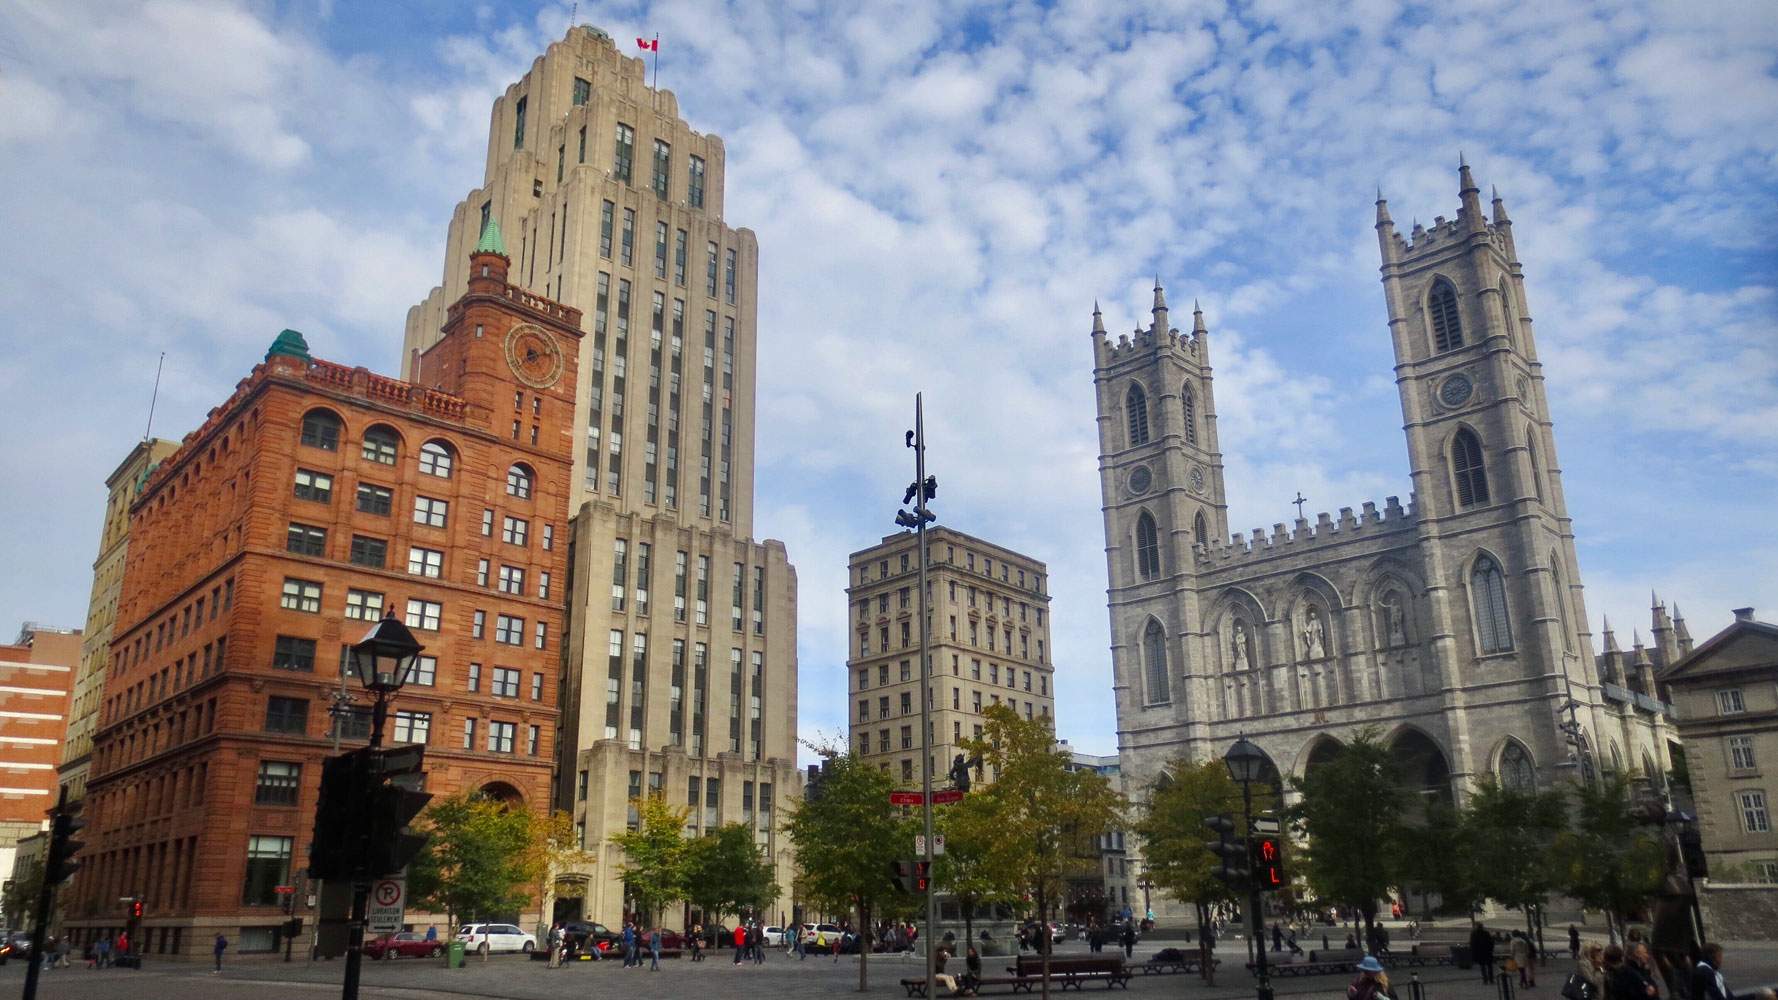
Place d’Armes
(Source1)
Trivia
- Early plans called for this station to be located in Place d’Armes itself at rue Saint-Jacques, at what was then the centre of Montreal’s financial district, as well as a major streetcar hub. However, this proved impossible due to the poor quality of the ground there.
- This station was originally intended to be the southern terminus of line 2. However, the plans were extended by two stations to Bonaventure station while it was already underway. Nonetheless, this station was the first temporary southern terminus of the orange line for four months, until Bonaventure and Square-Victoria were ready to be opened.
- The interstation distances of the tunnels on either side of this station are the shortest (to Square-Victoria–OACI) and second-shortest (to Champ-de-Mars) on the orange line.
- The never-completed program of works of art on historical subjects proposed by the metro’s first art director, Robert LaPalme, anticipated that this station would feature an artwork by Lapalme himself, “a concrete bas-relief… representing the history of Montreal from Cartier to 1867,” to occupy the outside wall of the original headhouse.2
- Rare early sources3 list an artist named “Contois” for this station. The author has been so far unable to learn anything further about a possible artwork at this station, perhaps in the demolished headhouse. Otherwise, there were no known artworks in the station prior to the installation of Adrien Lucca’s work in 2017.
- Barely eight years after the system’s inauguration, this station welcomed the metro’s official one-billionth passenger, Ms. Anne Boutin of Longueuil, who went through this station’s turnstiles at 5:05 PM on November 4, 1974.
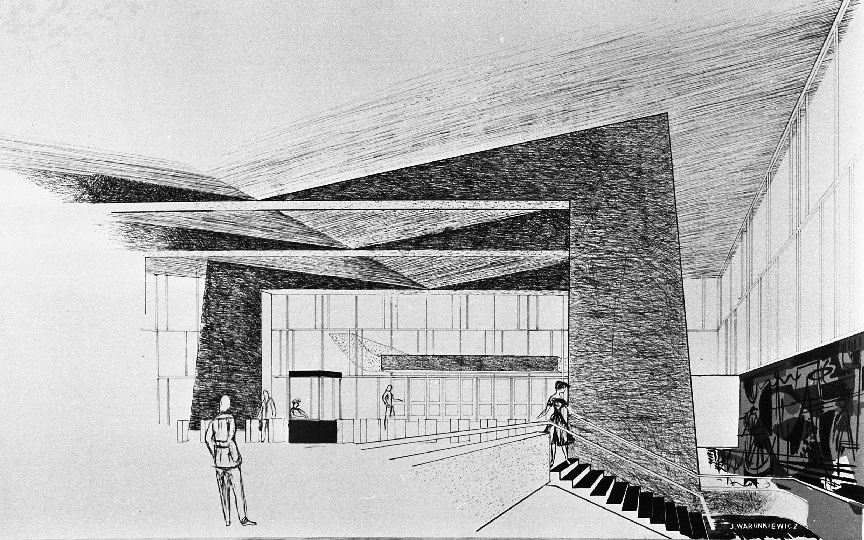
Architectural sketch of the interior of the original headhouse
(Source4)
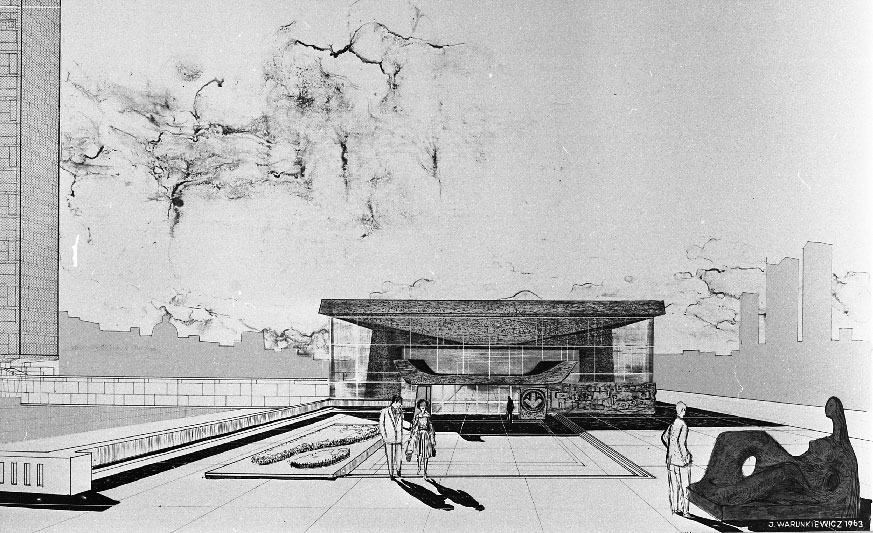
Architectural sketch of the exterior of the original headhouse
(Source5)
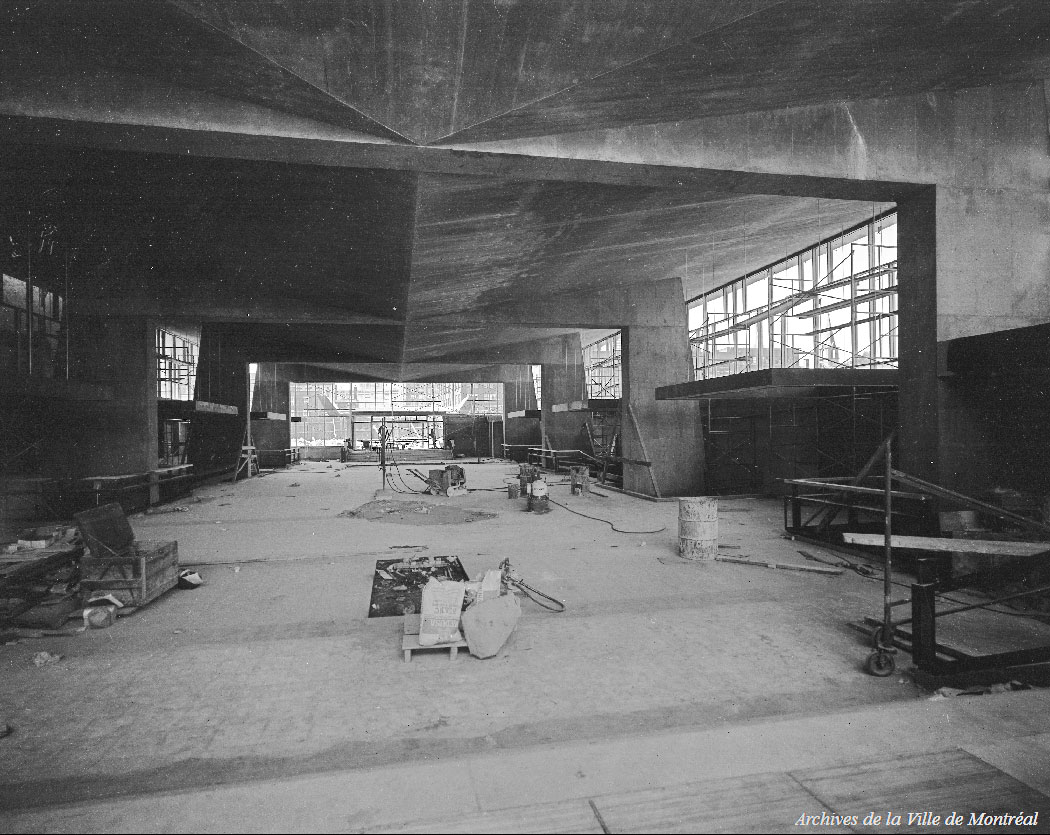
Interior view of the original headhouse during construction, in July 1966
(Source6)
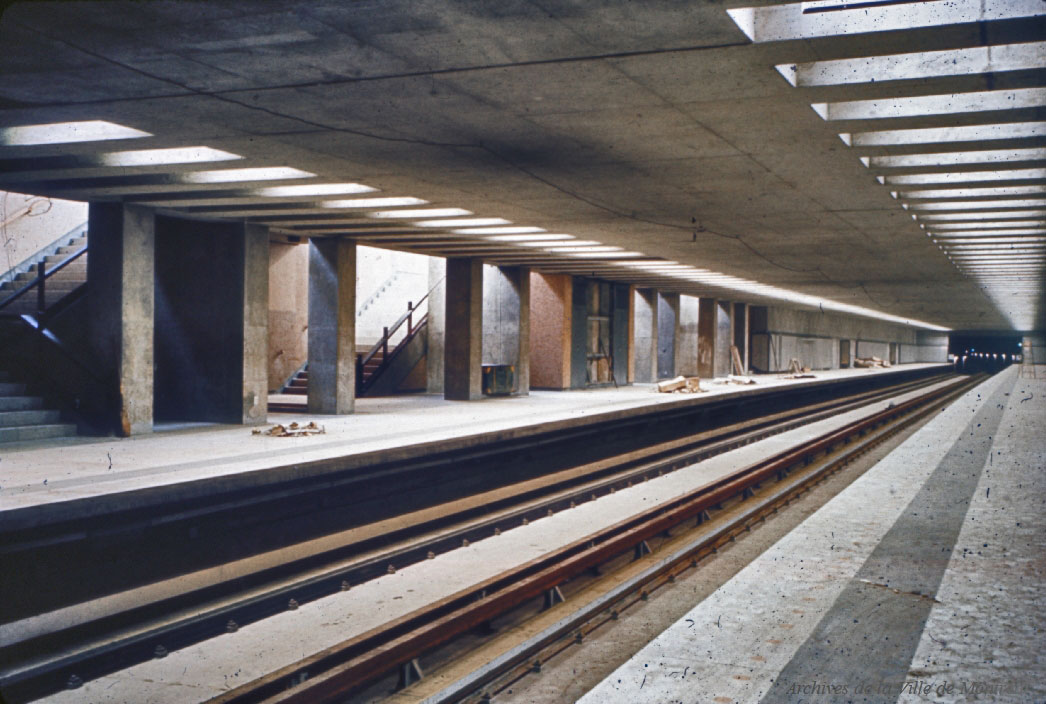
The trainroom under construction
(Source7)
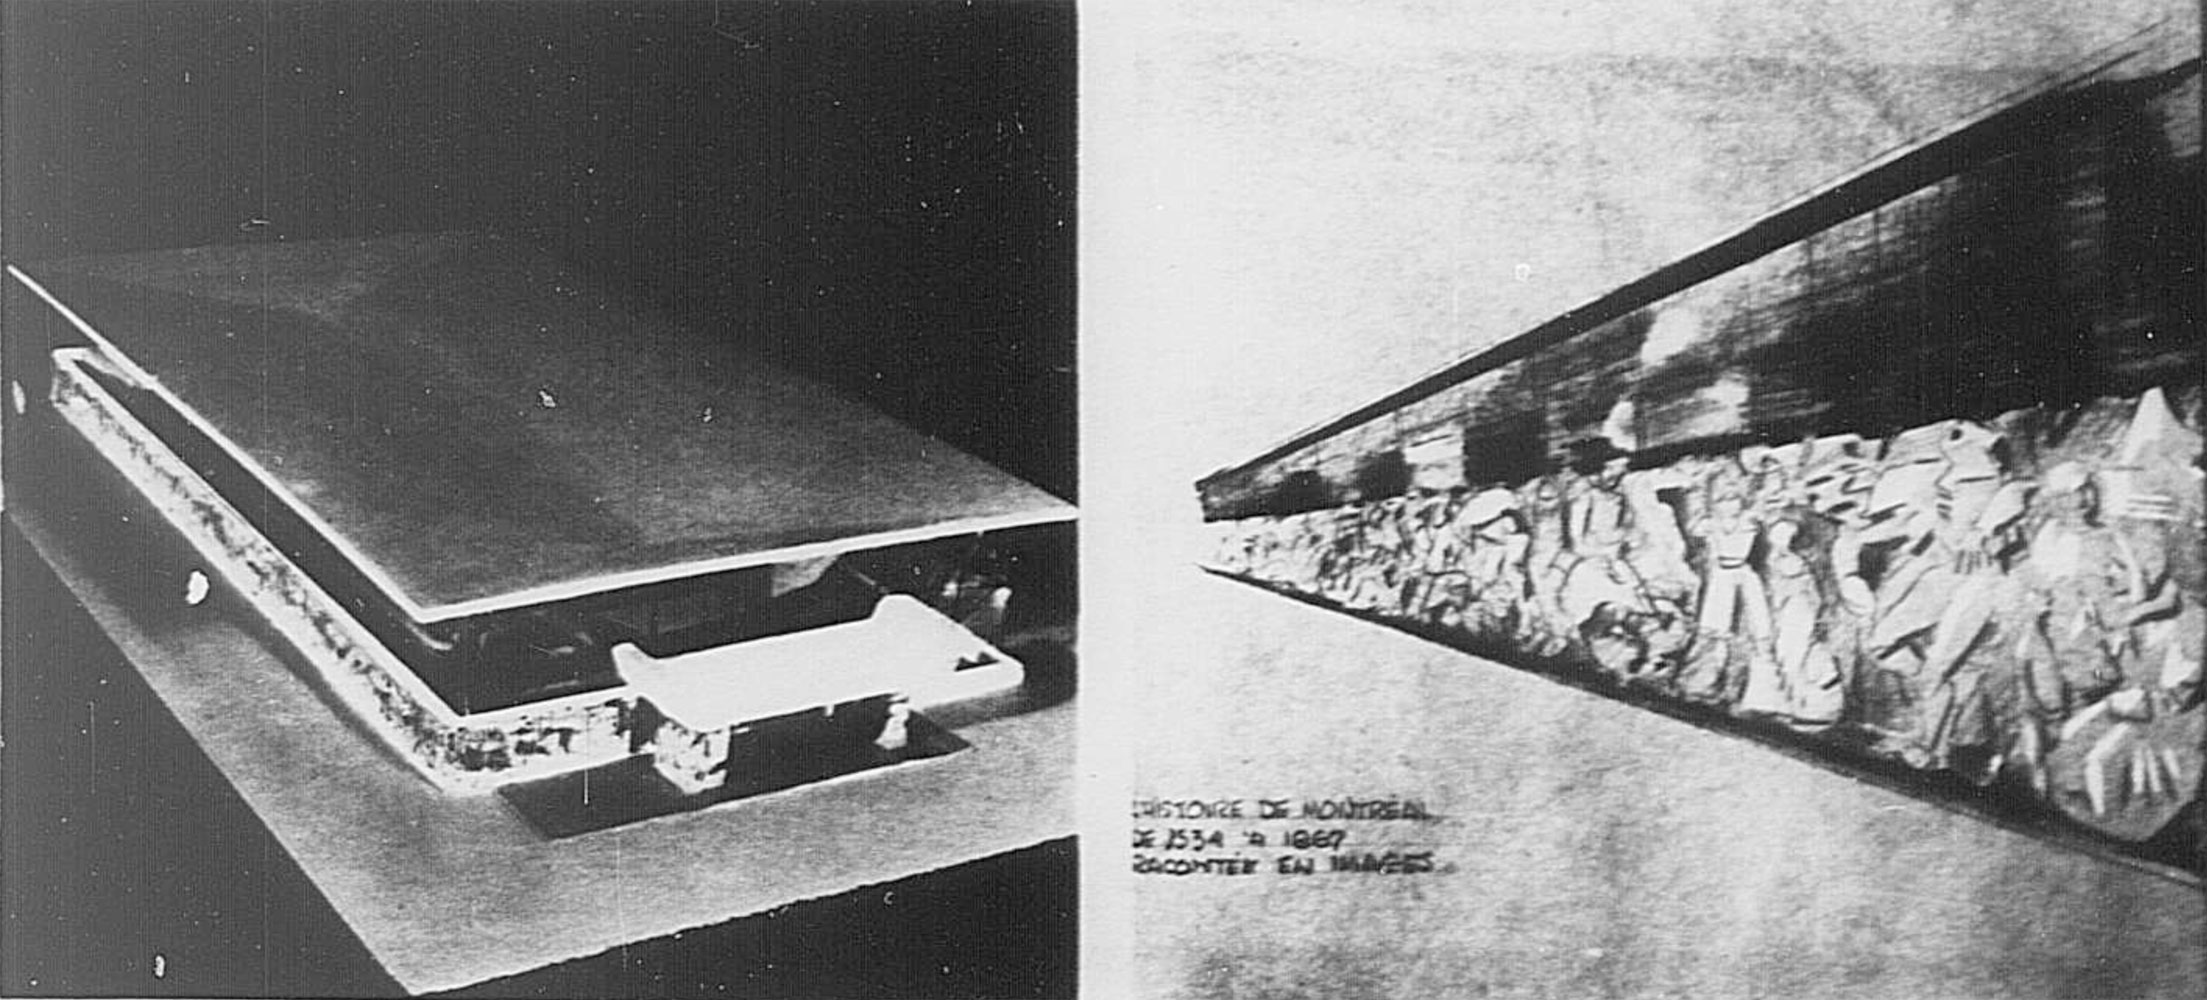
Model of a proposed concrete relief sculpture by Robert LaPalme for the outside of the original headhouse
(Source2)
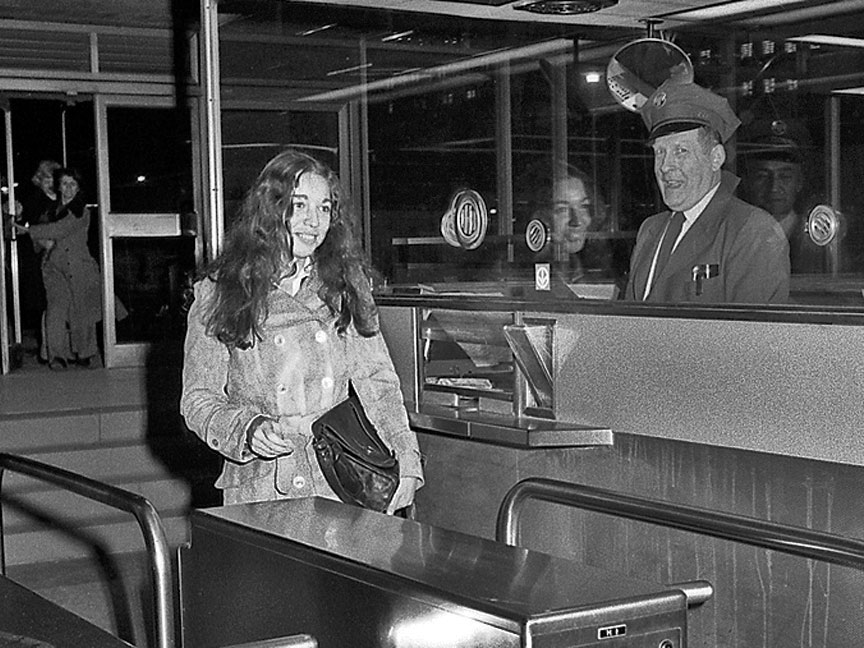
Anne Boutin of Longueuil becomes the metro’s official one-billionth passenger, November 4, 1974
(Source8)
- Unlike other downtown stations, built with temporary headhouses intended to be demolished to make room for buildings occupying their air rights, this station was built with a headhouse that was originally meant to be permanent. However, it was demolished anyway in 1980-1981 to allow the station to be integrated into the Palais des Congrès.9
- For many years leading up to the construction of the Palais des Congrès, plans were put forward to create either a tunnel or an overhead, enclosed pedestrian walkway connecting the station (and, later, the Palais) with Place d’Armes itself, avoiding the fairly steep walk up Côte de la Place-d’Armes especially in bad weather.10, 11, 12, 13 However, nothing ultimately came of these plans.
- In the 1980s, organizations representing the Chinese community proposed renaming the station Place-d’Armes–Quartier-Chinois, to acknowledge the presence of Montreal’s Chinatown nearby and to recognize the contribution of Montrealers of Chinese origin to the city’s history and life.14
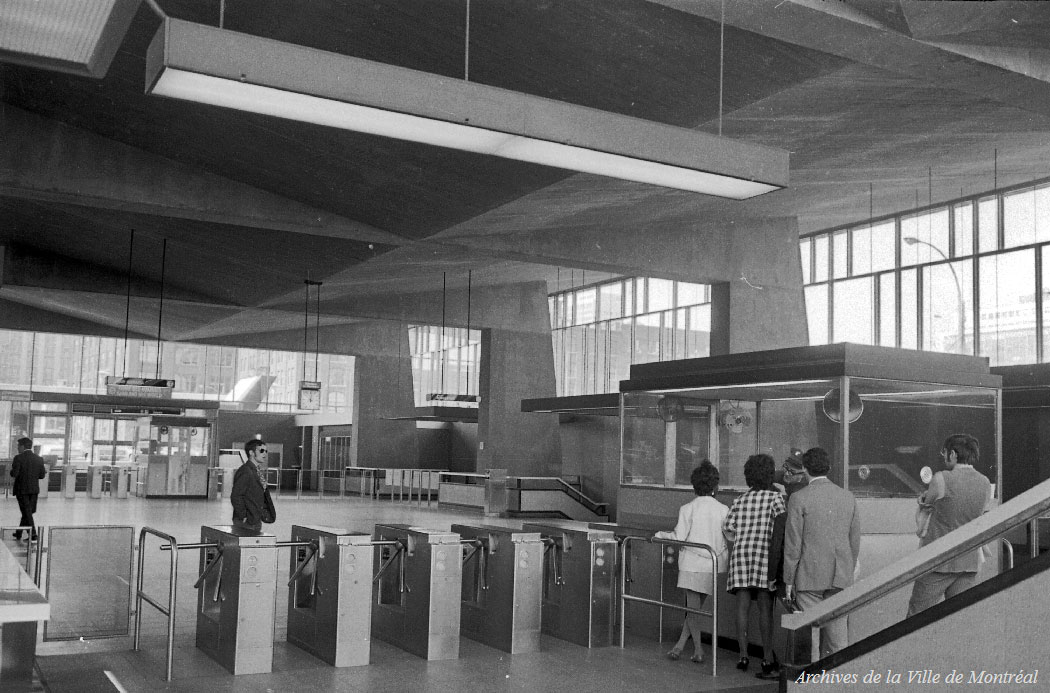
Interior view of the original headhouse, in May 1970
(Source15)
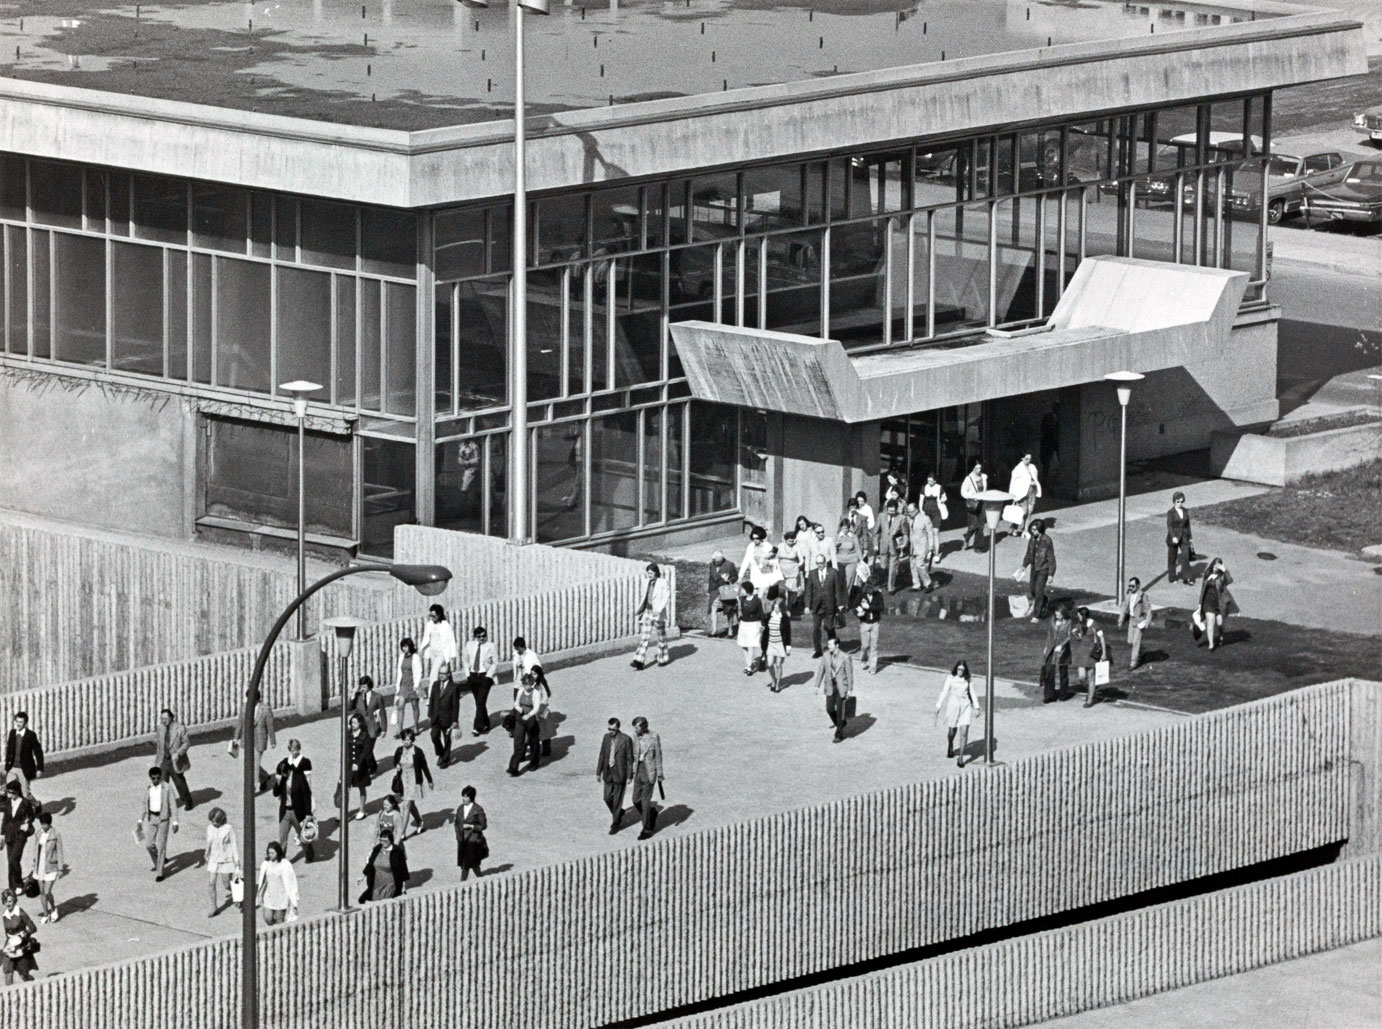
Exterior view of the original headhouse in June 1974
(Source16)
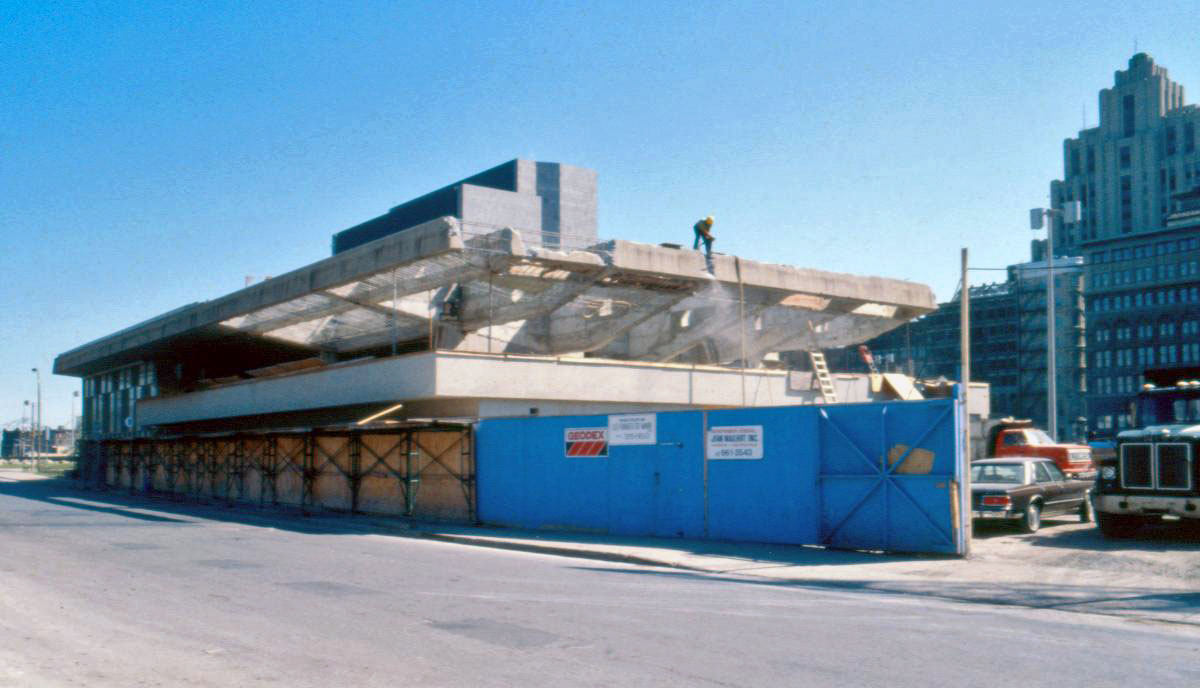
Demolition of the original headhouse to make way for the Palais des Congrès, c. 1980
(Source8)
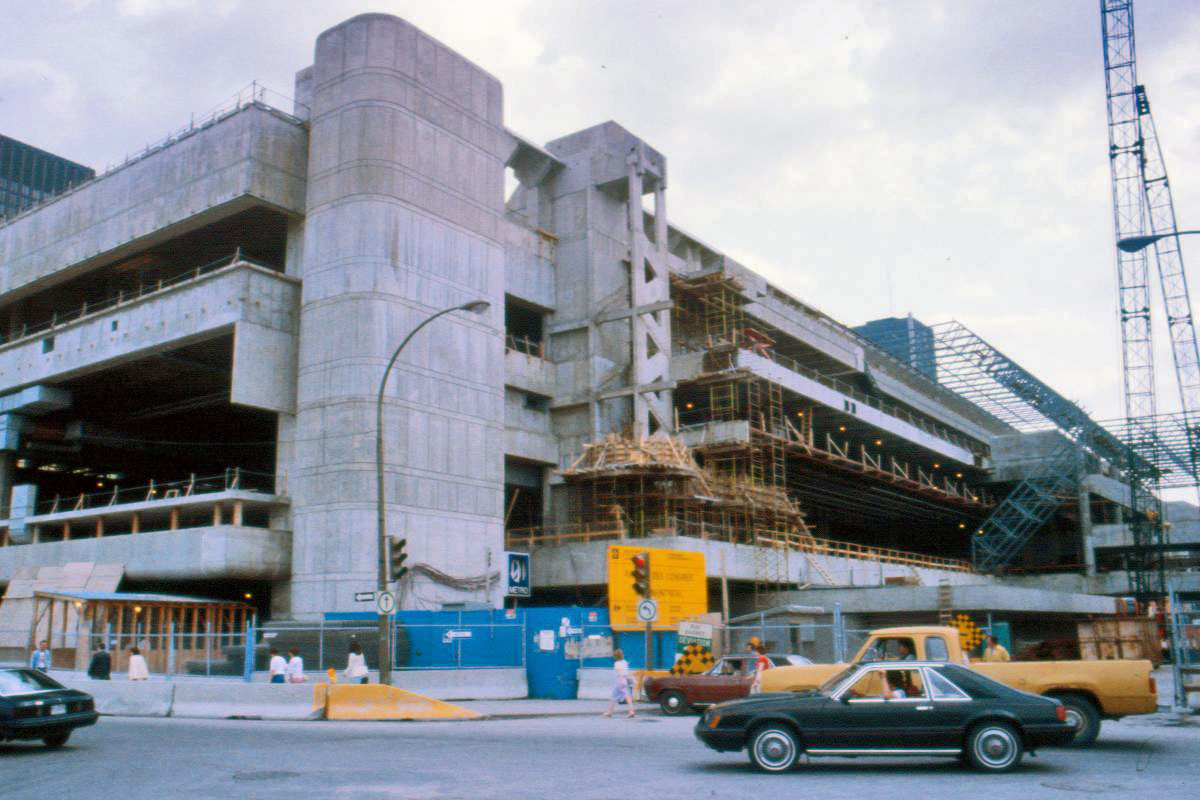
The Palais des Congrès under construction around the station
(Source8)
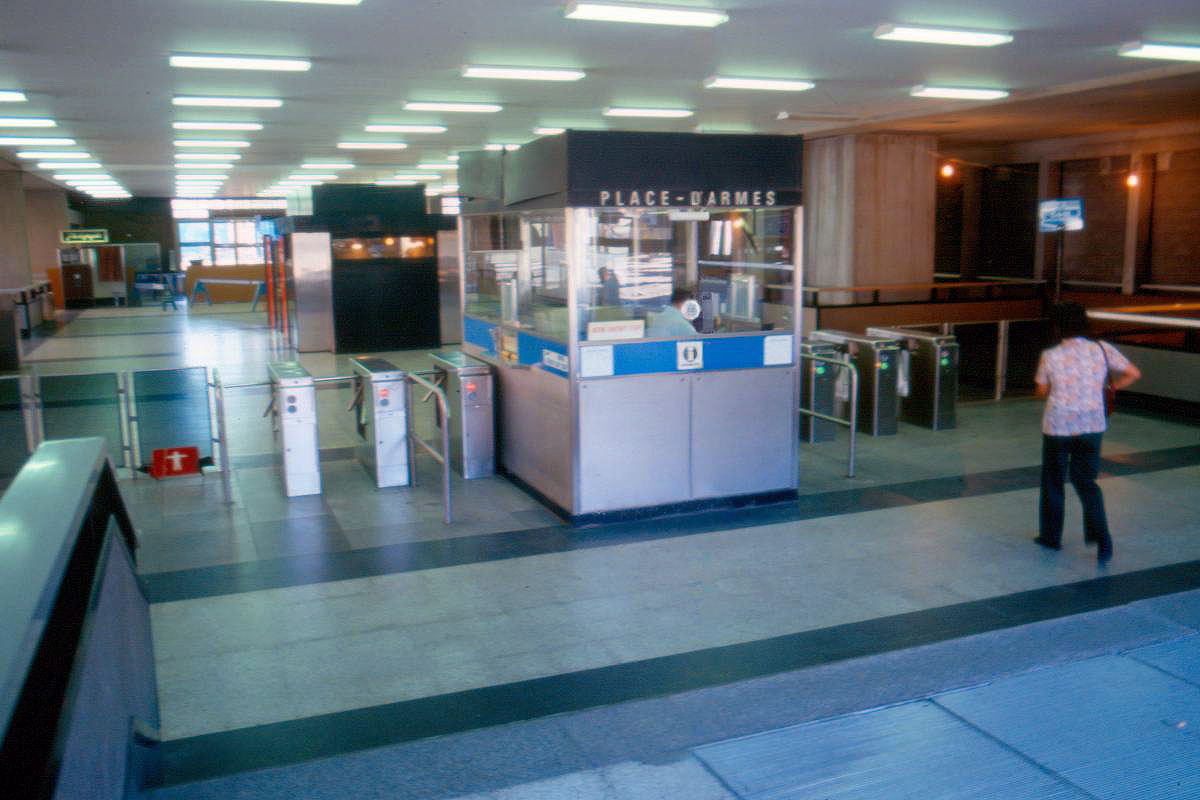
The station’s ticket hall soon after the integration of the station into the Palais des Congrès
(Source8)
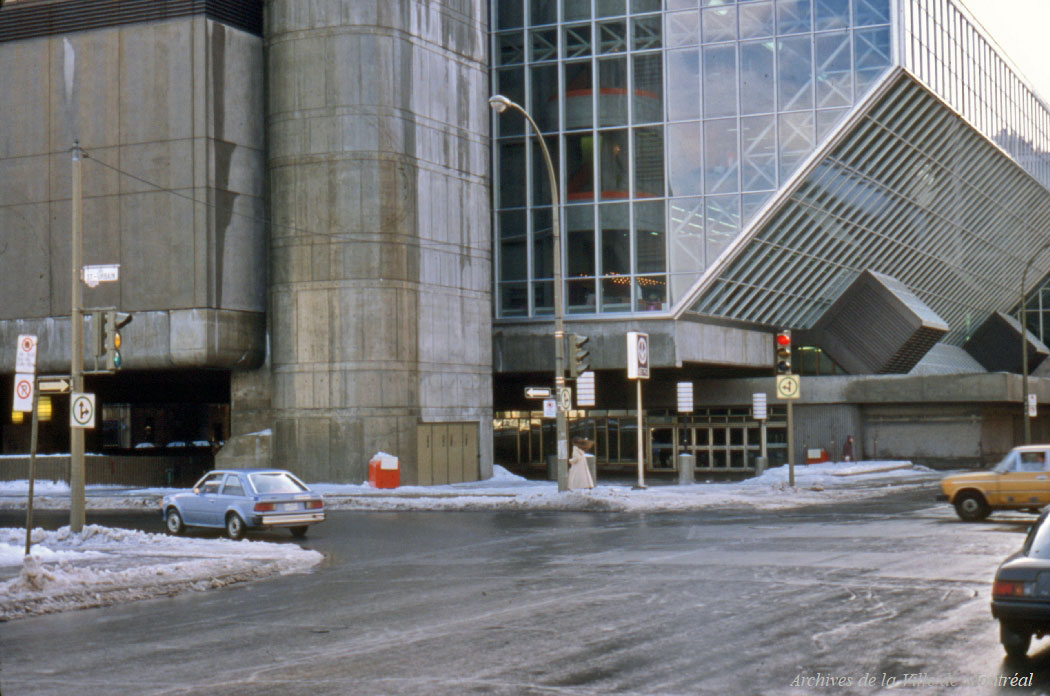
The façade of the station and Palais des Congrès prior to the extensions to the Palais that more thoroughly engulfed the station building
(Source17)
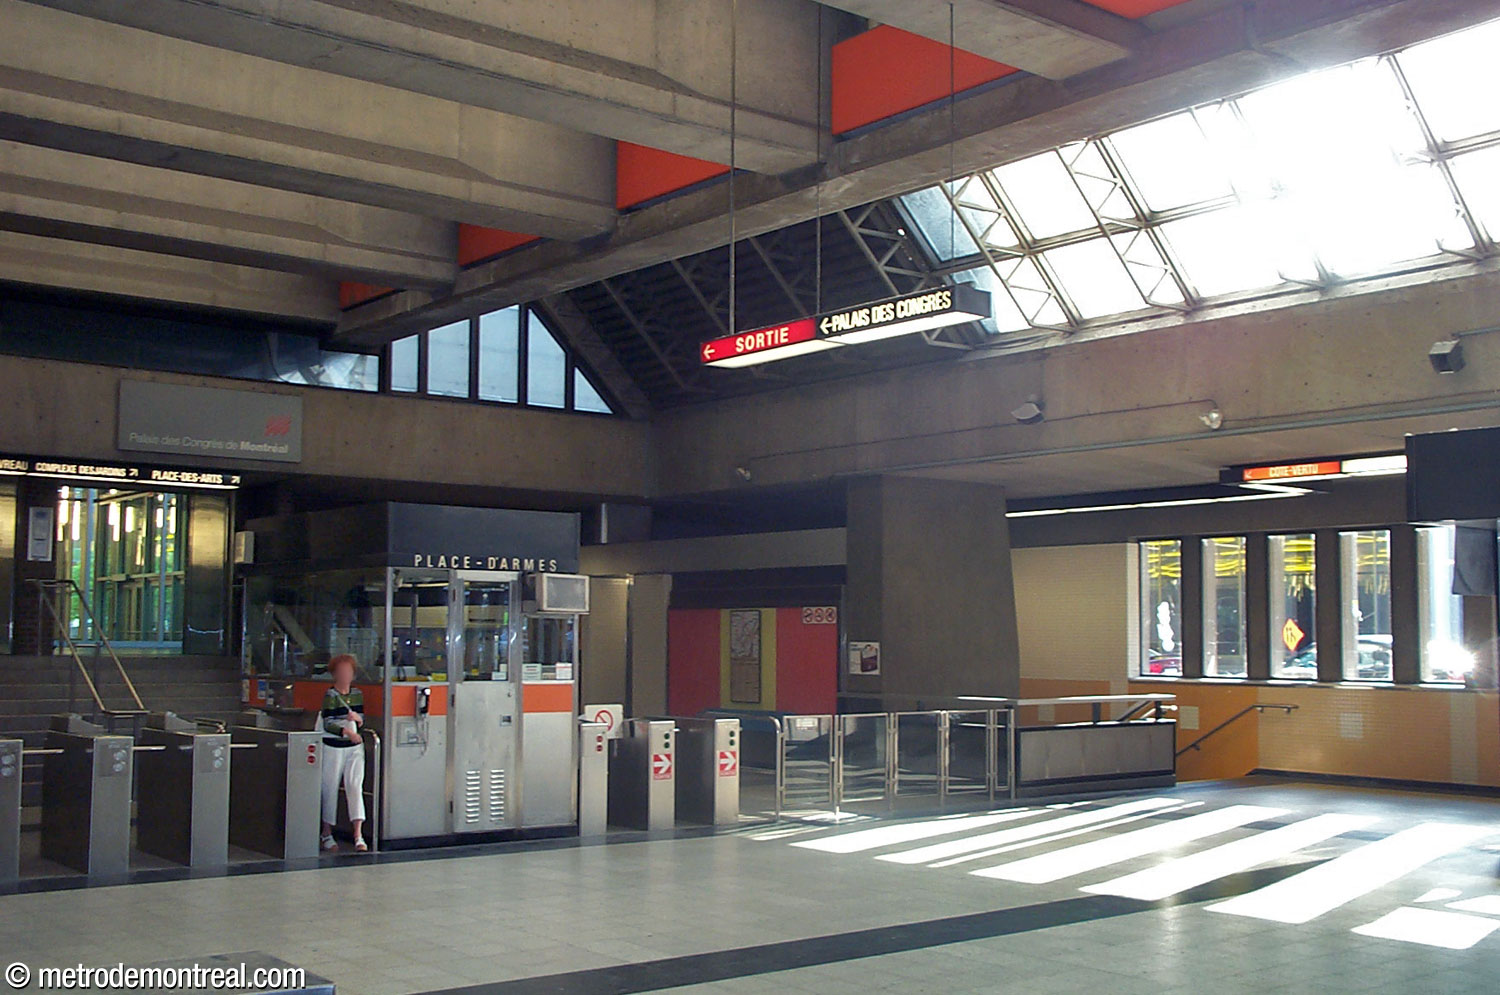
The former, more typical arrangement of the station’s gatelines, running across the ticket hall and creating a central fare-paid zone. This photo also shows the western stairwell to the Côte-Vertu platform before it and its counterpart were replaced with elevators.
General Information
Platform diagram
Most convenient metro cars to use when travelling to this station
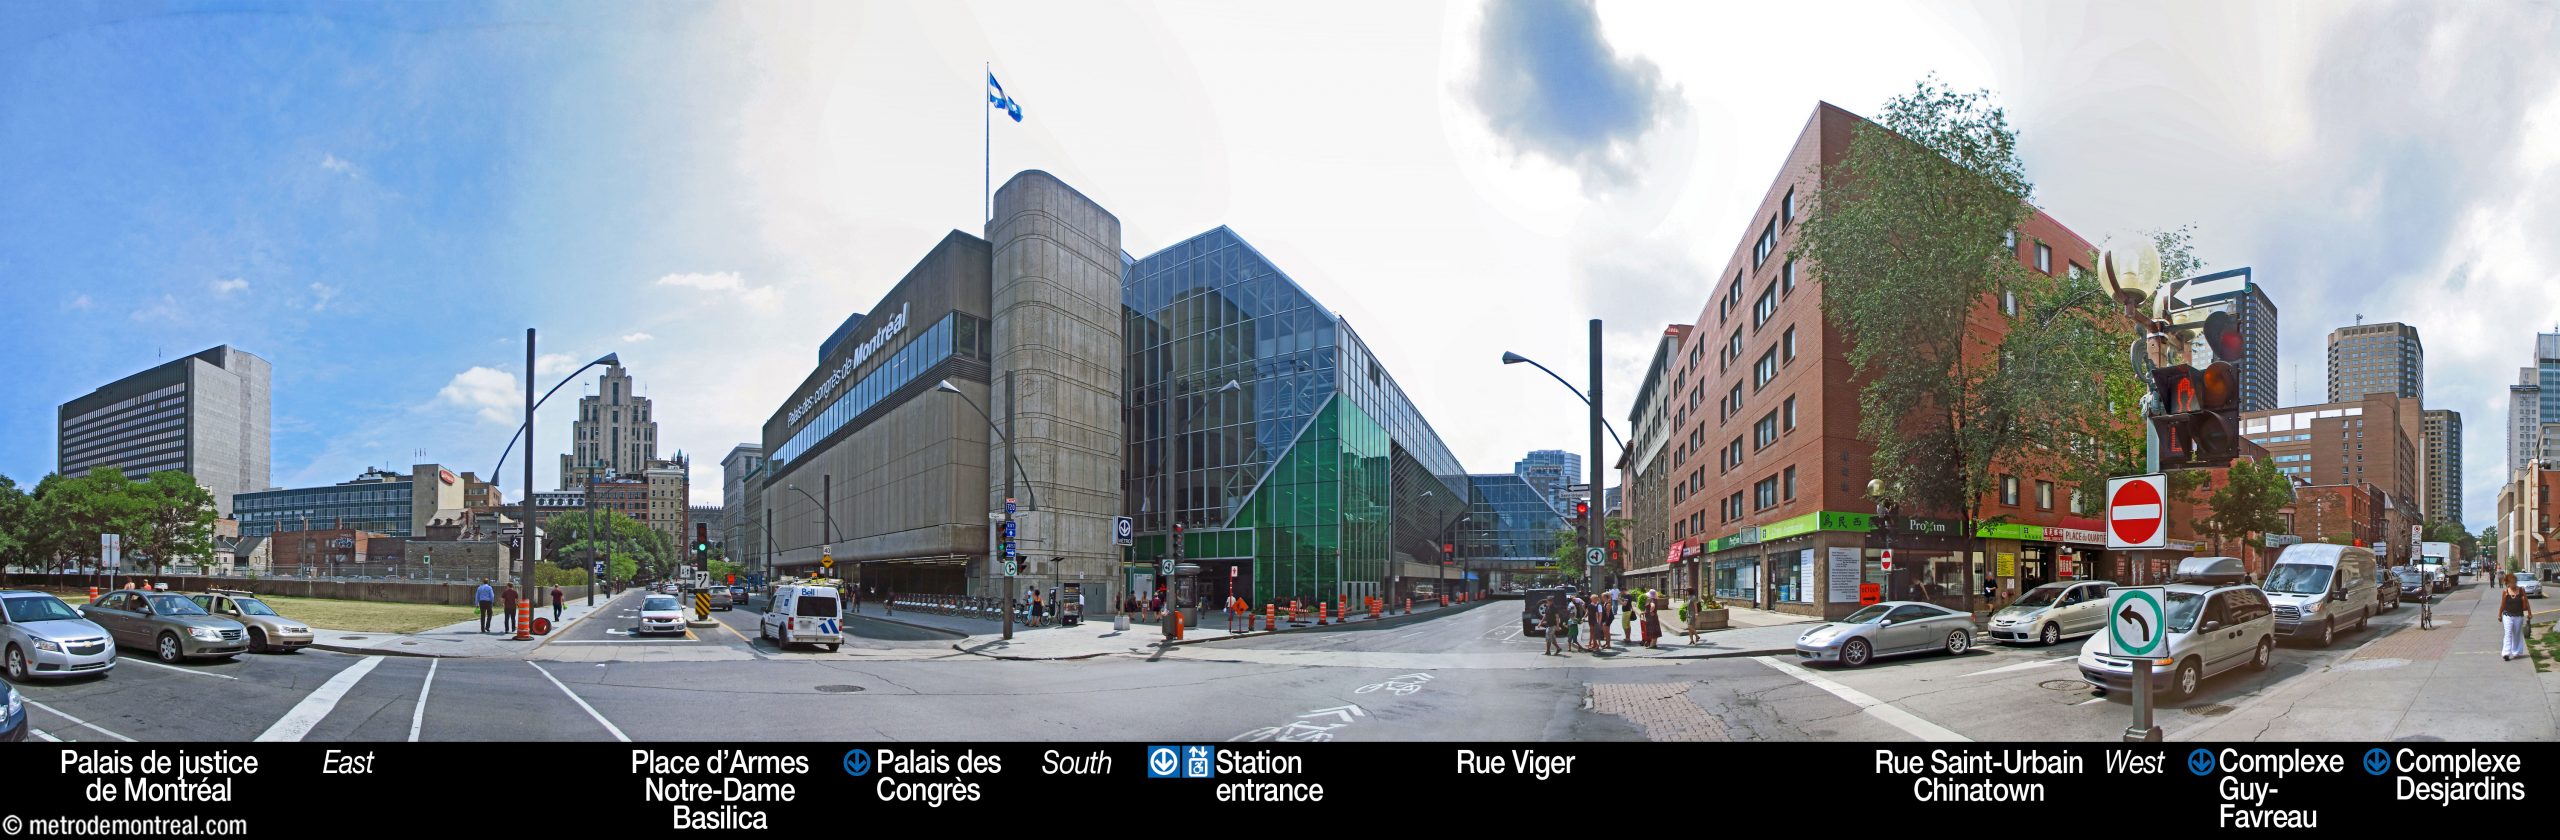
Station surroundings
Station address
Borough of Ville-Marie
960 Rue Saint-Urbain, at Rue Viger
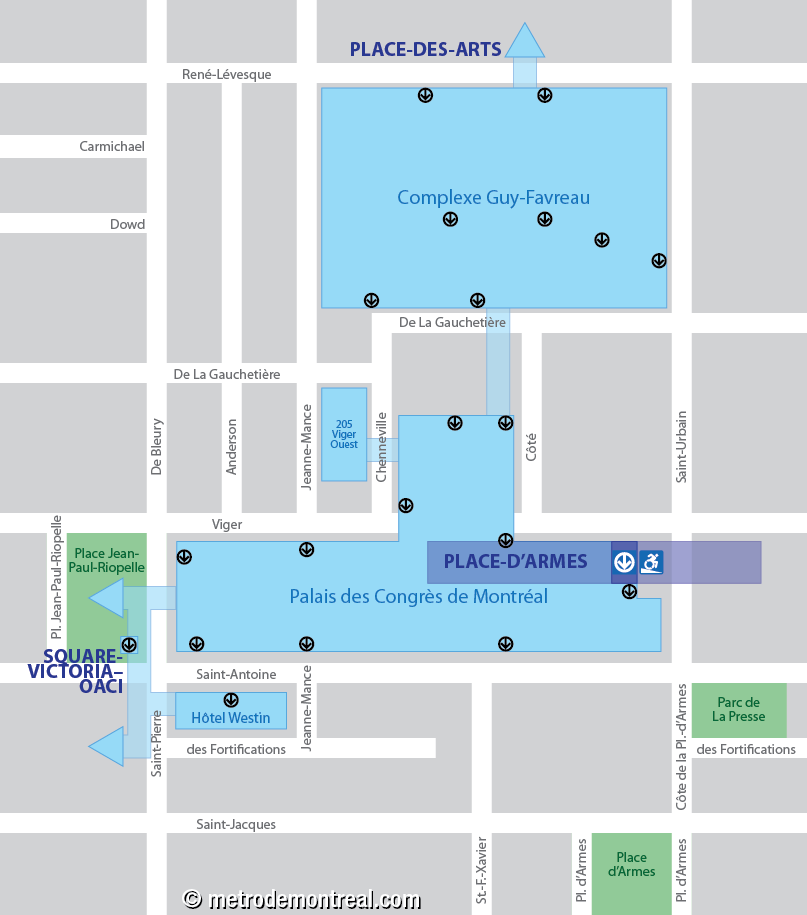
Underground city connections
Nearby attractions
|
Official website
Service information, opening hours, frequency, bus routes


Most recent update: October 14, 2026
References
- Image source: Reza Aryanmehr, Wikimedia Commons. Used under the Creative Commons BY-SA 4.0 International License. ↩
- Gagnon, Lysiane. (1967, March 25.) "On va décorer notre métro." La Presse, supplement 1, pp. 4-9. Source: Bibliothèque et Archives nationales du Québec. ↩ ↩
- Pinard, Guy. (1991, October 8). “Le métro, c’est aussi une immense galerie d’art.” La Presse, pp. A1 & A6 (see table p. A6). Also mentioned in an STCUM internal document viewed by the author in 2002. ↩
- Source: Archives de la Ville de Montréal, VM94-M058-013. Used under the Creative Commons BY-NC-SA 2.5 CA License. ↩
- Source: Archives de la Ville de Montréal, VM94-M058-011. Used under the Creative Commons BY-NC-SA 2.5 CA License. ↩
- Source: Archives de la Ville de Montréal, VM94-M191-002. Used under the Creative Commons BY-NC-SA 2.5 CA License. ↩
- Source: Archives de la Ville de Montréal, VM097-Y-02-D005A-009-03. Used under the Creative Commons BY-NC-SA 2.5 CA License. ↩
- © STM archives. ↩ ↩ ↩ ↩
- “Progrès oblige.” (1980, October 8). La Presse, p. G6. ↩
- “Quand reliera-t-on la Place d’Armes au métro ?” (1968, February 22). La Presse, p. 3. ↩
- Gravel, Claude. (1974, March 2). “Le Vieux-Montréal sera relié au métro.” La Presse, p. A2. ↩
- Pinard, Guy. (1981, June 29). “Un passage protégé qui se fait attendre.” La Presse, p. A3. ↩
- Masse, Denis. (1981, September 26). “Le Palais des congrès et la place d’Armes reliés par une passerelle.” La Presse, p. B7. ↩
- “Chinese ask for Métro name.” (1988, February 2). The Gazette, p. A3. ↩
- Source: Archives de la Ville de Montréal, VM94-M266-011. Used under the Creative Commons BY-NC-SA 2.5 CA License. ↩
- Photograph by Pierre McCann, La Presse, June 1974. Fonds La Presse. Bibliothèque et Archives nationales du Québec, 06M,P833,S4,D2129, no. 3. ↩
- Source: Archives de la Ville de Montréal, VM097-Y-02-D005A-058-04. Used under the Creative Commons BY-NC-SA 2.5 CA License. ↩
