

 MONT-ROYAL

 Sherbrooke
Architects
Victor Prus
New headhouse and access (2022): Patrice Monfette1


Start of service
October 14, 1966

Art & Architecture
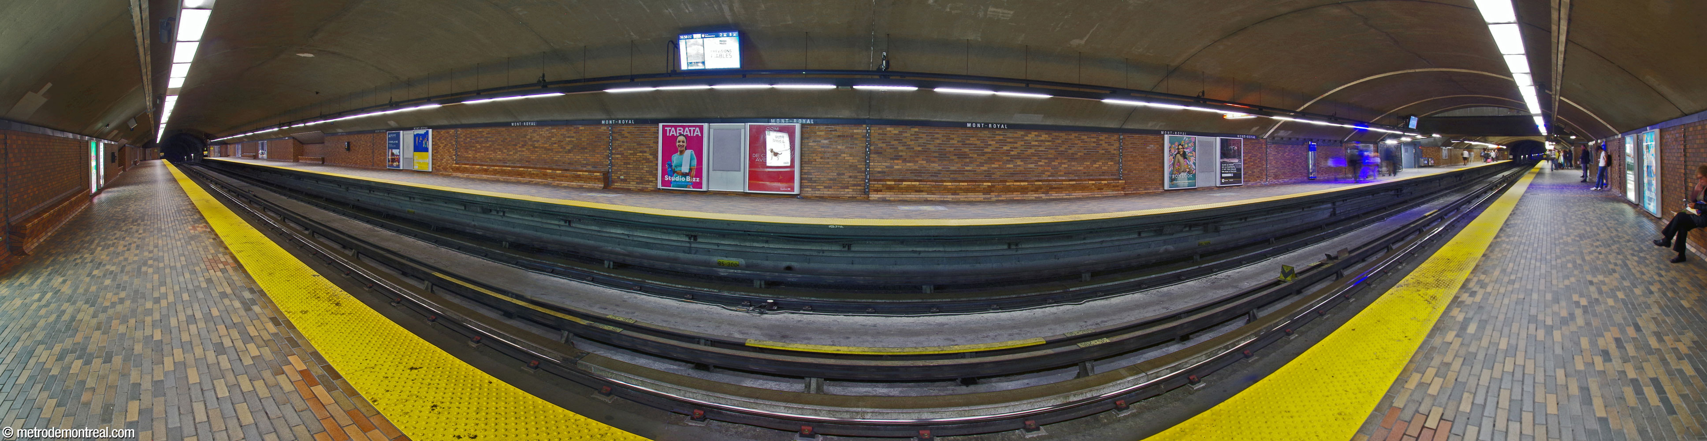
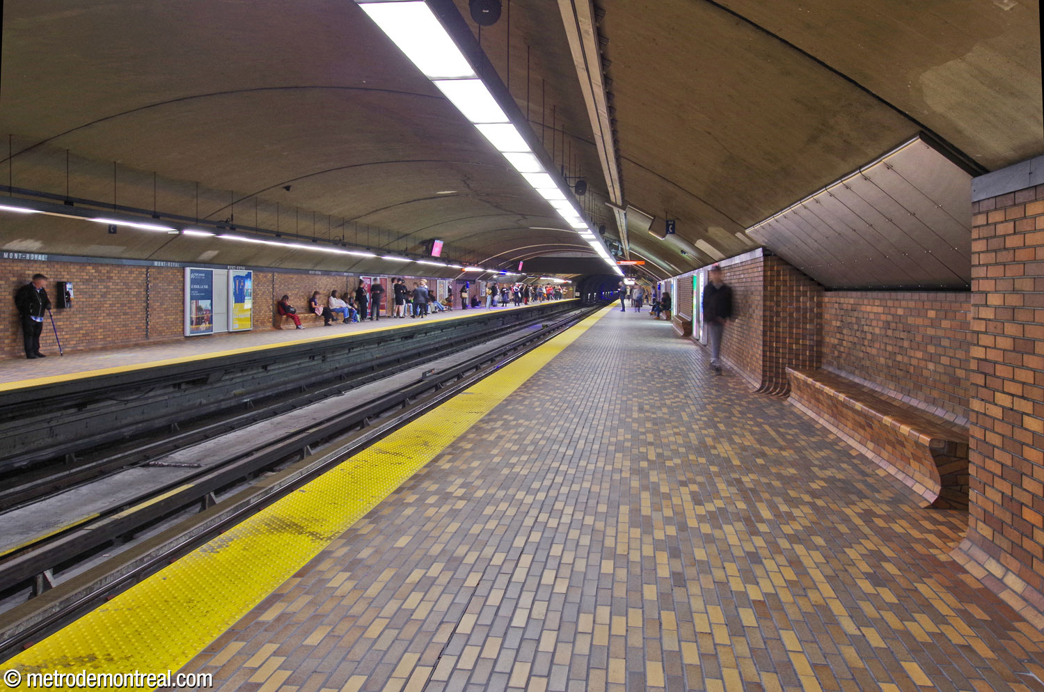
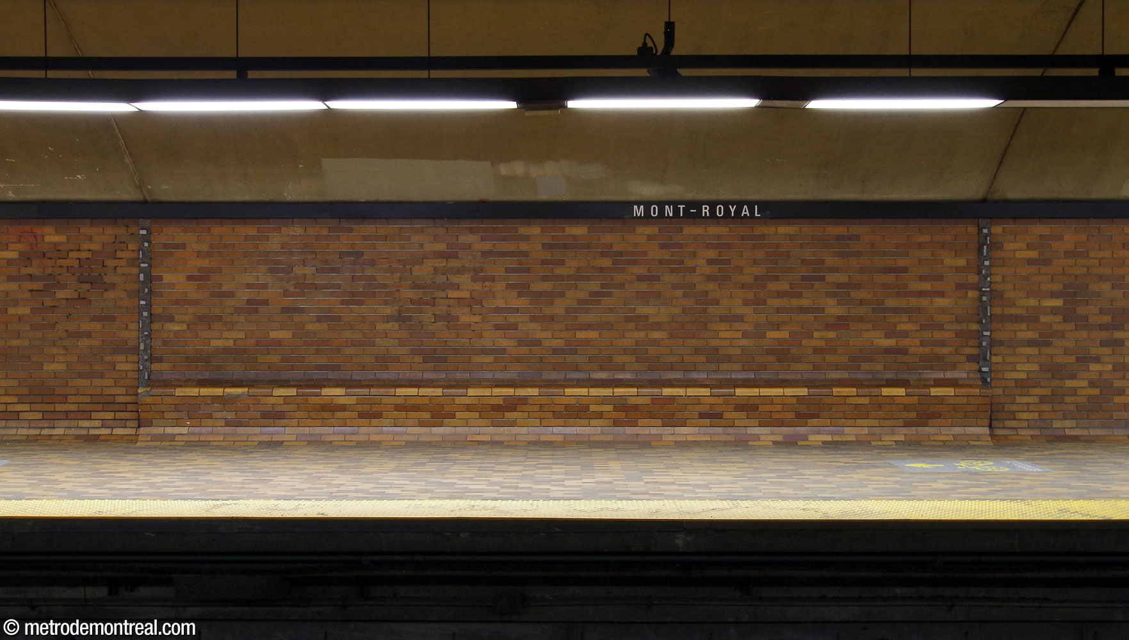
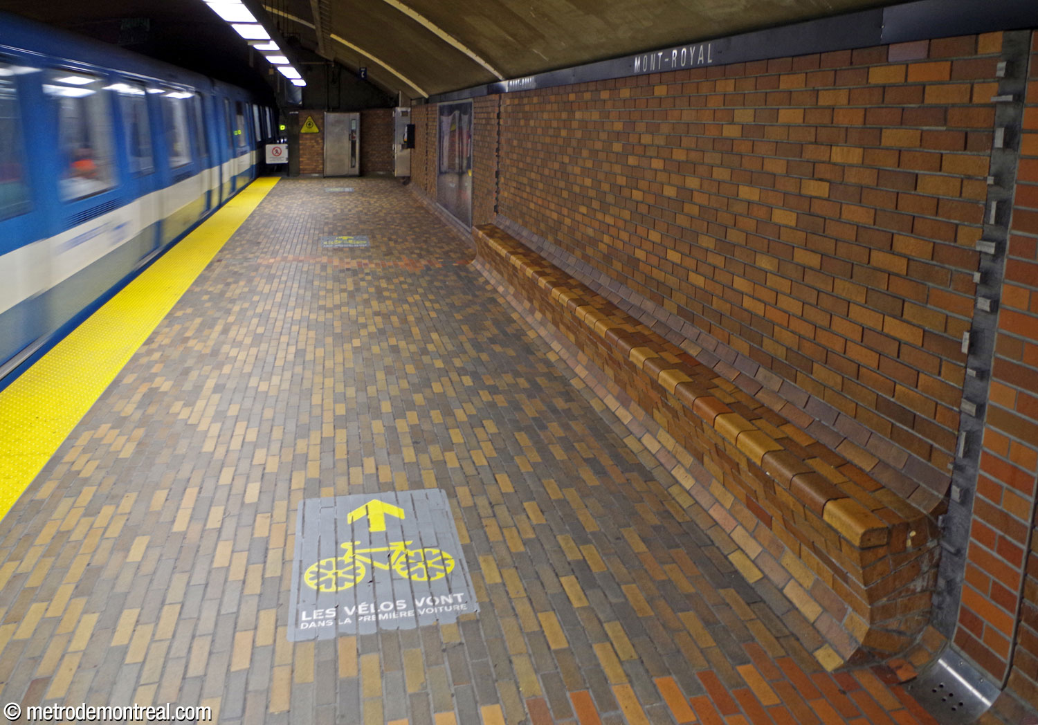
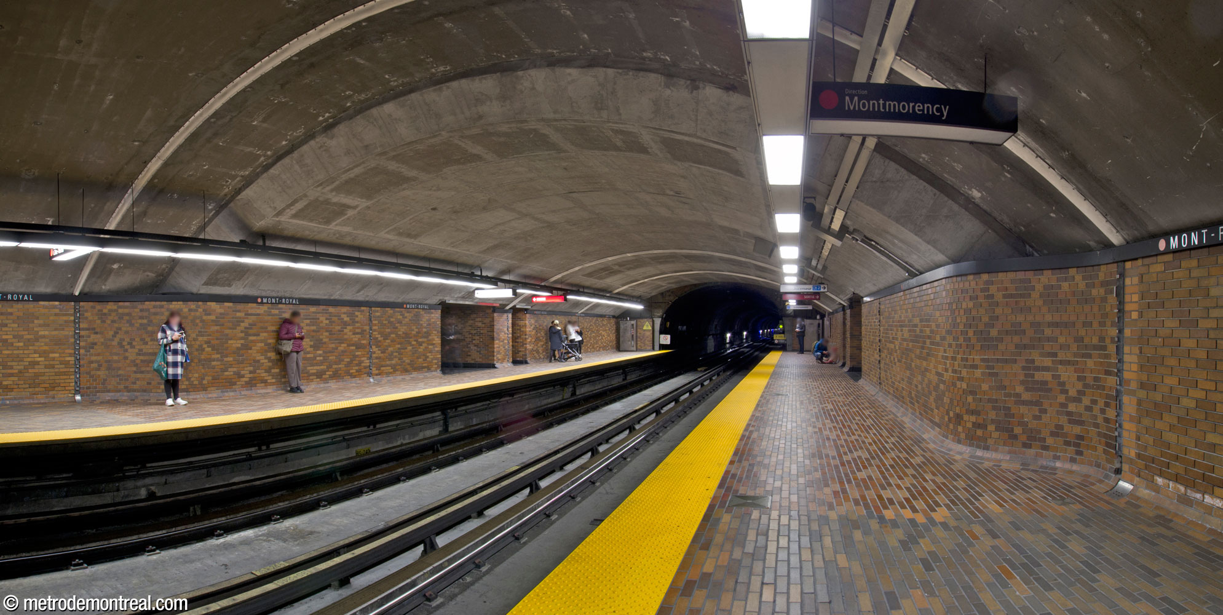
This station, built in tunnel, has a clear and sober decorating scheme in the same terra cotta brick as Bonaventure, designed by the same architect. The benches are integrated into the curve of the walls.
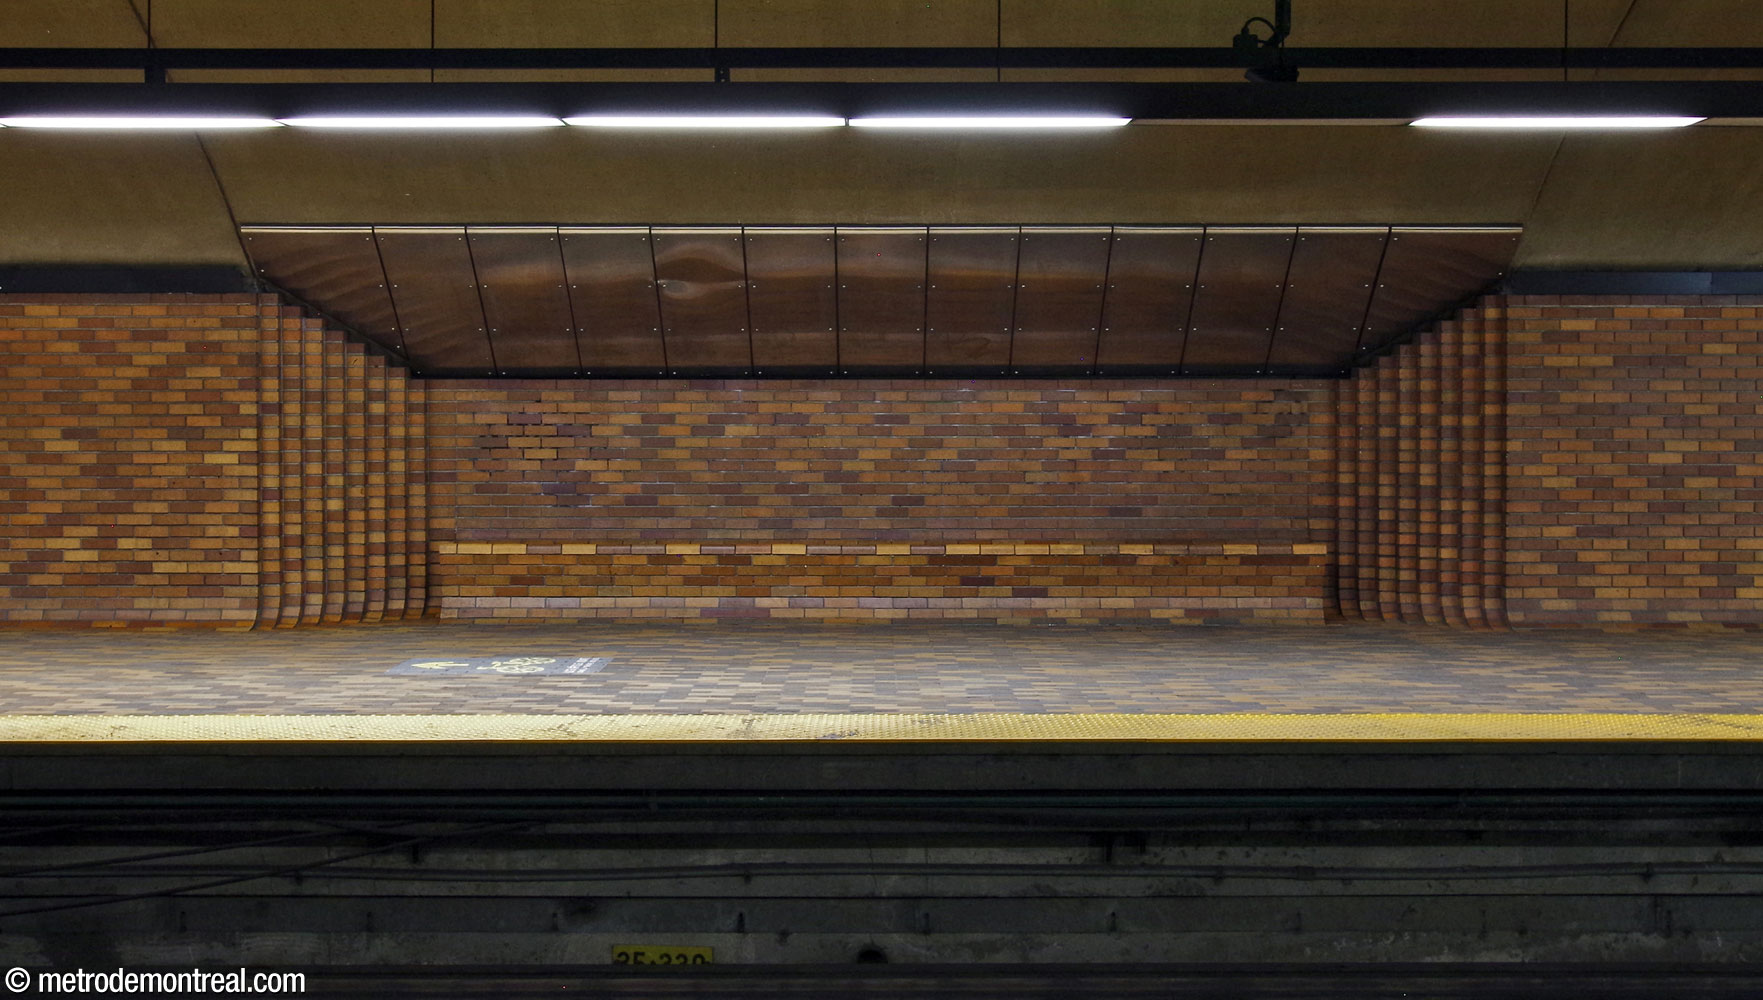
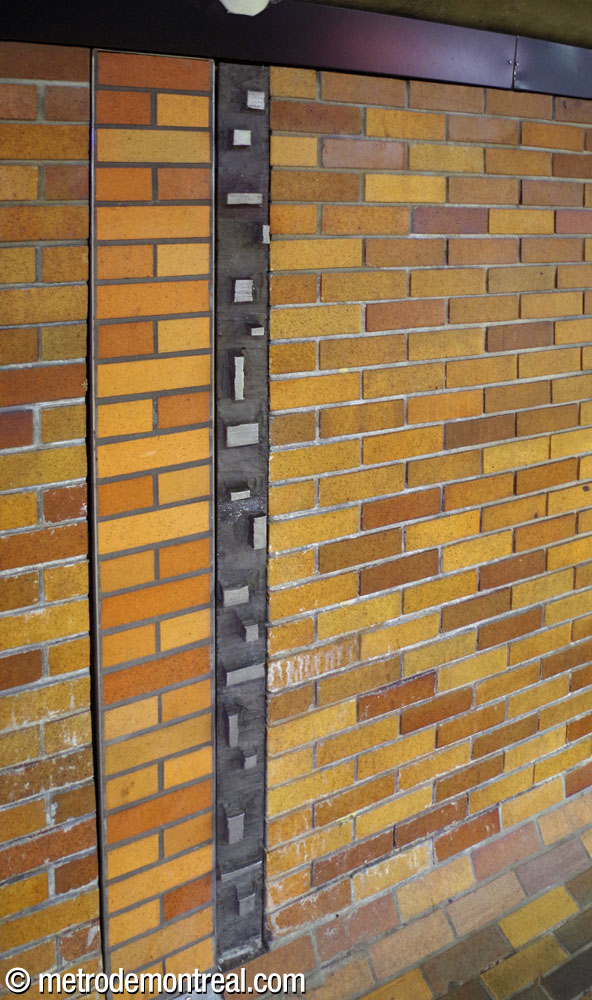
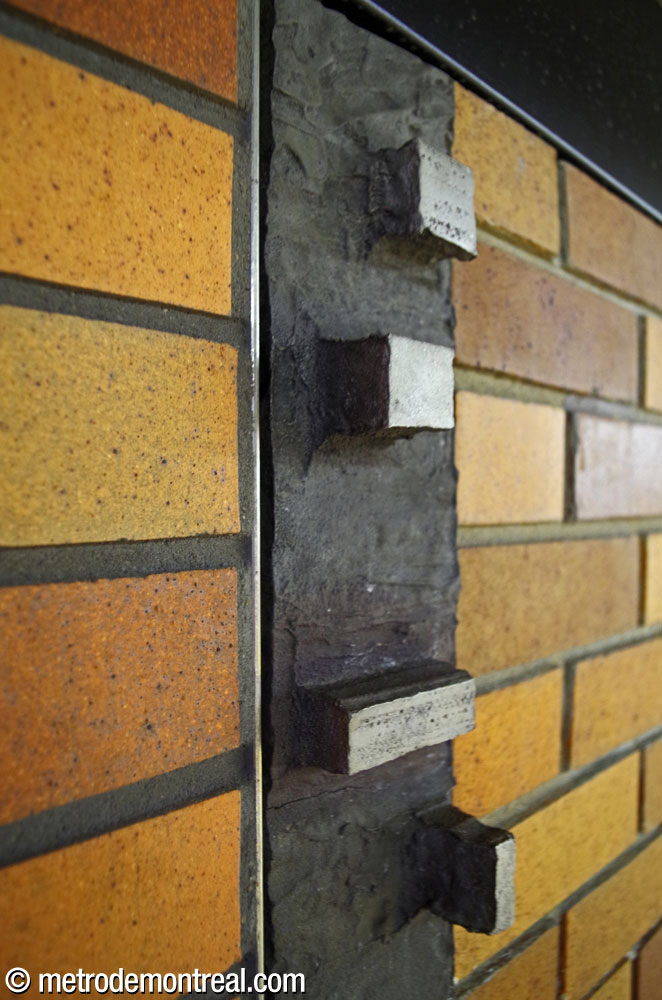
The wall cladding at platform level includes the station’s first artwork: 32 seams of moulded aluminum, created by sculptor Charles Daudelin, one of the few artworks integrated directly into the architecture of an original-network station. These dark grey seams, decorated with projecting cubical and rectangular shapes, break up the expanses of brick, lending rhythm and interest to the walls.
The crossover above the tracks in the station’s original transept has thick, solid parapets, and is topped with a high vault in the ceiling. The transept leads to a curved hallway at the foot of the station’s original stairwell, in which recessed wall lights and ceiling light fixtures add a sense of modernist drama.
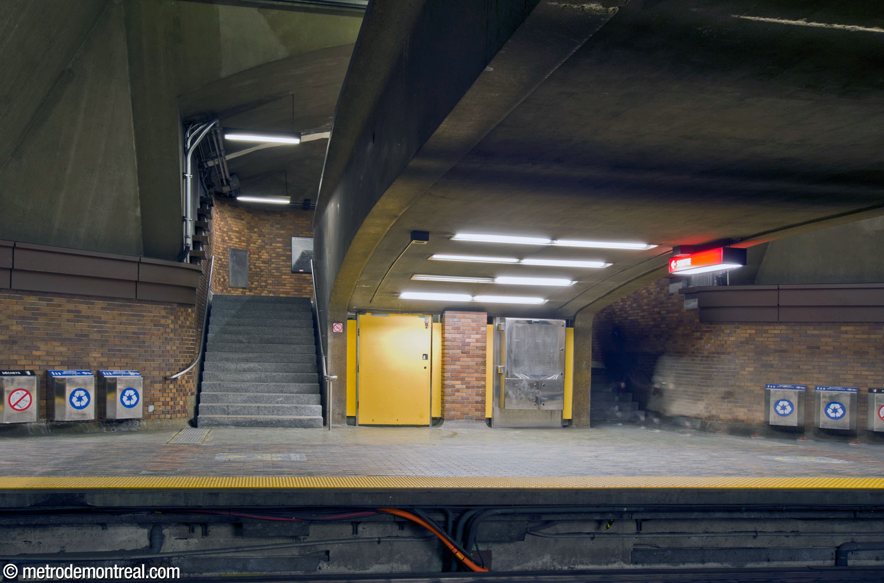
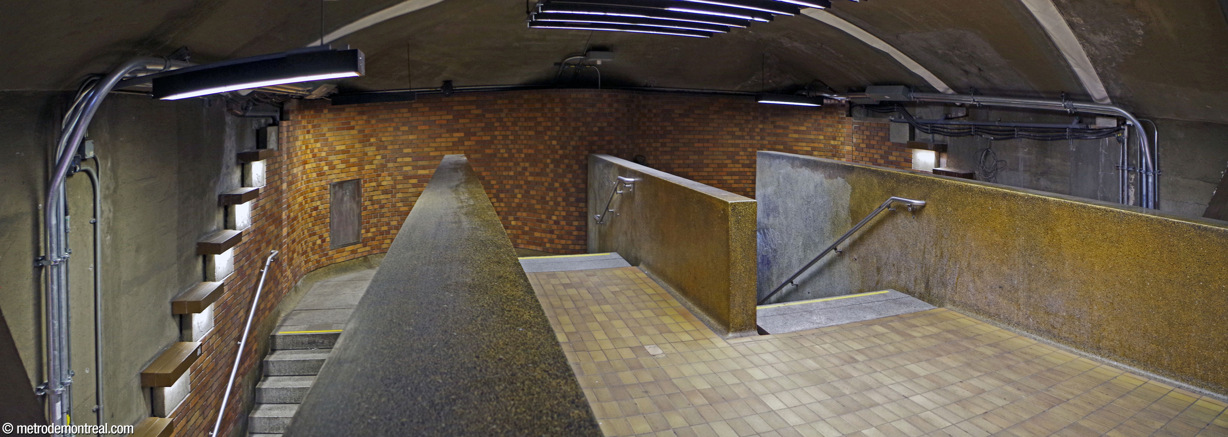
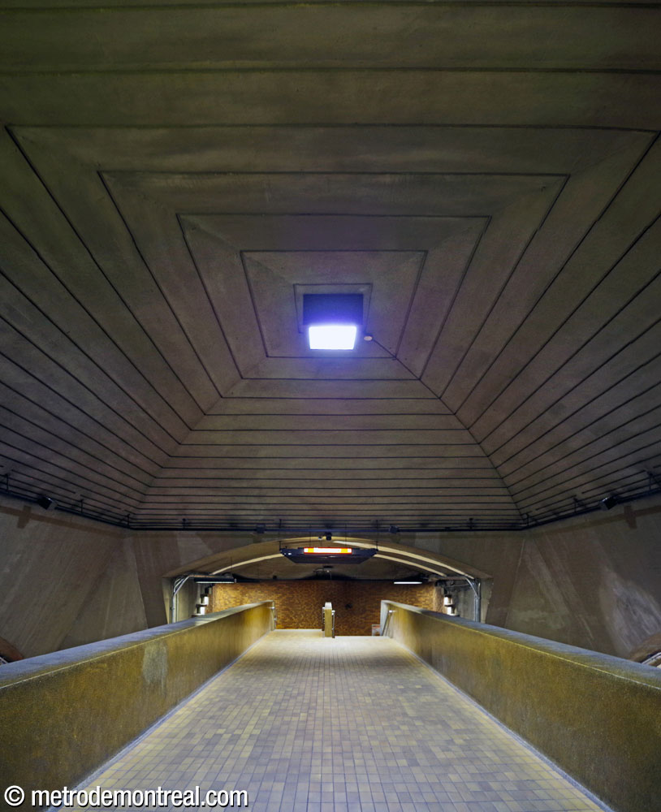
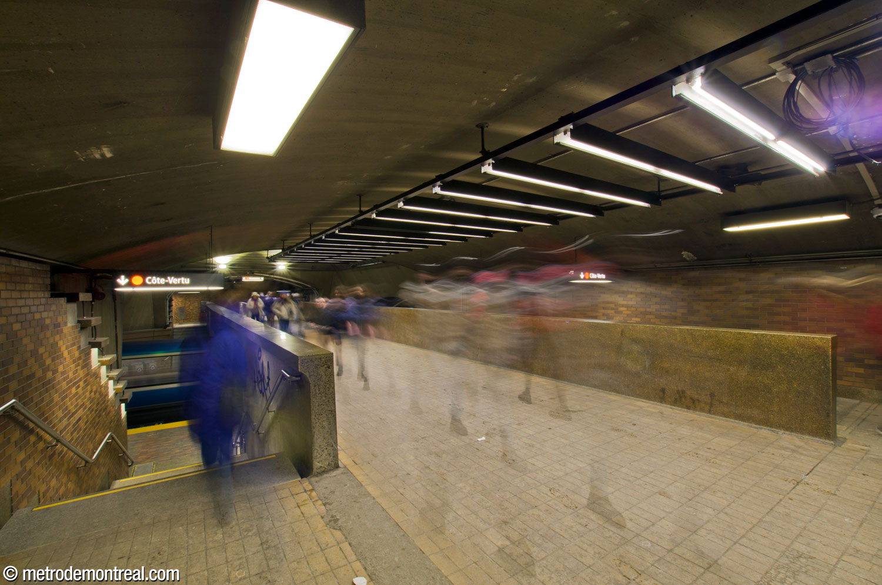
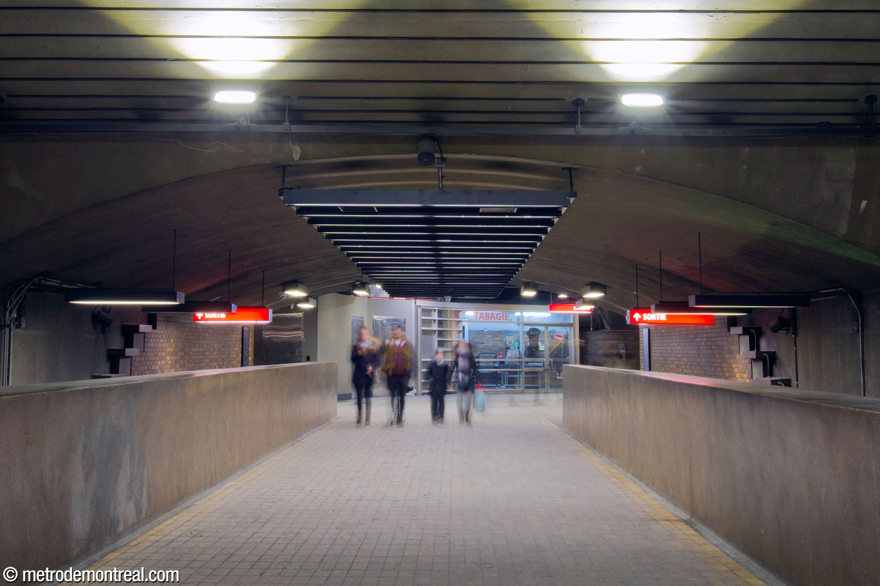
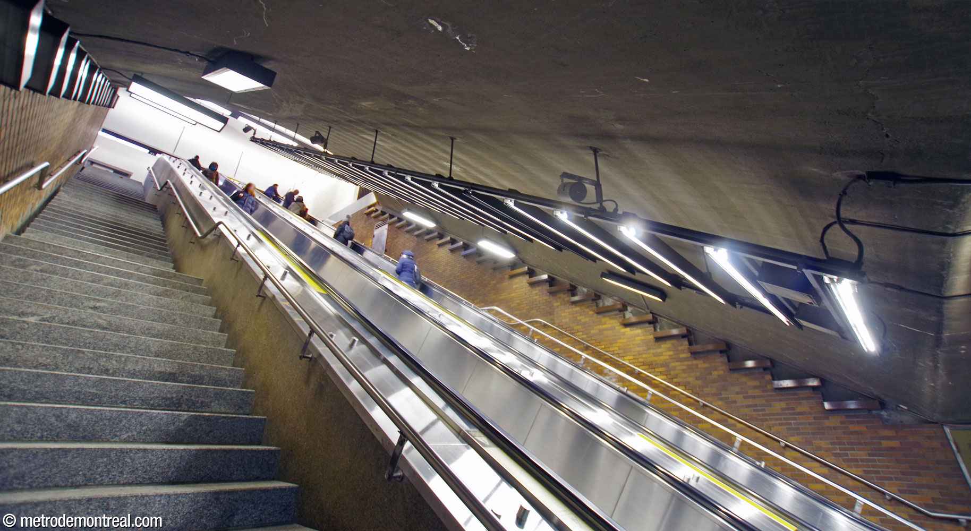
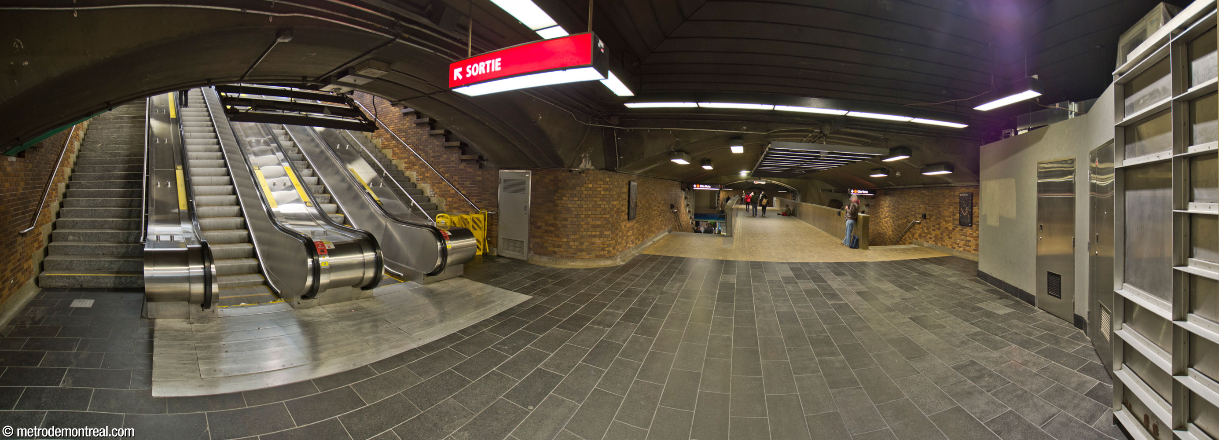
This used to be the only access to the station, and was quite insufficient to its traffic levels. The problem was unfortunately exacerbated by the Réno-Métro 1999-2000 renovations, which moved the ticket booth and gateline down to the transept, resulting in a cramped and overcrowded space. The need to add elevators provided an opportunity to address these problems, and the project was expanded into a lengthy and extensive rebuild of the station’s accesses between 2018 and 2022.
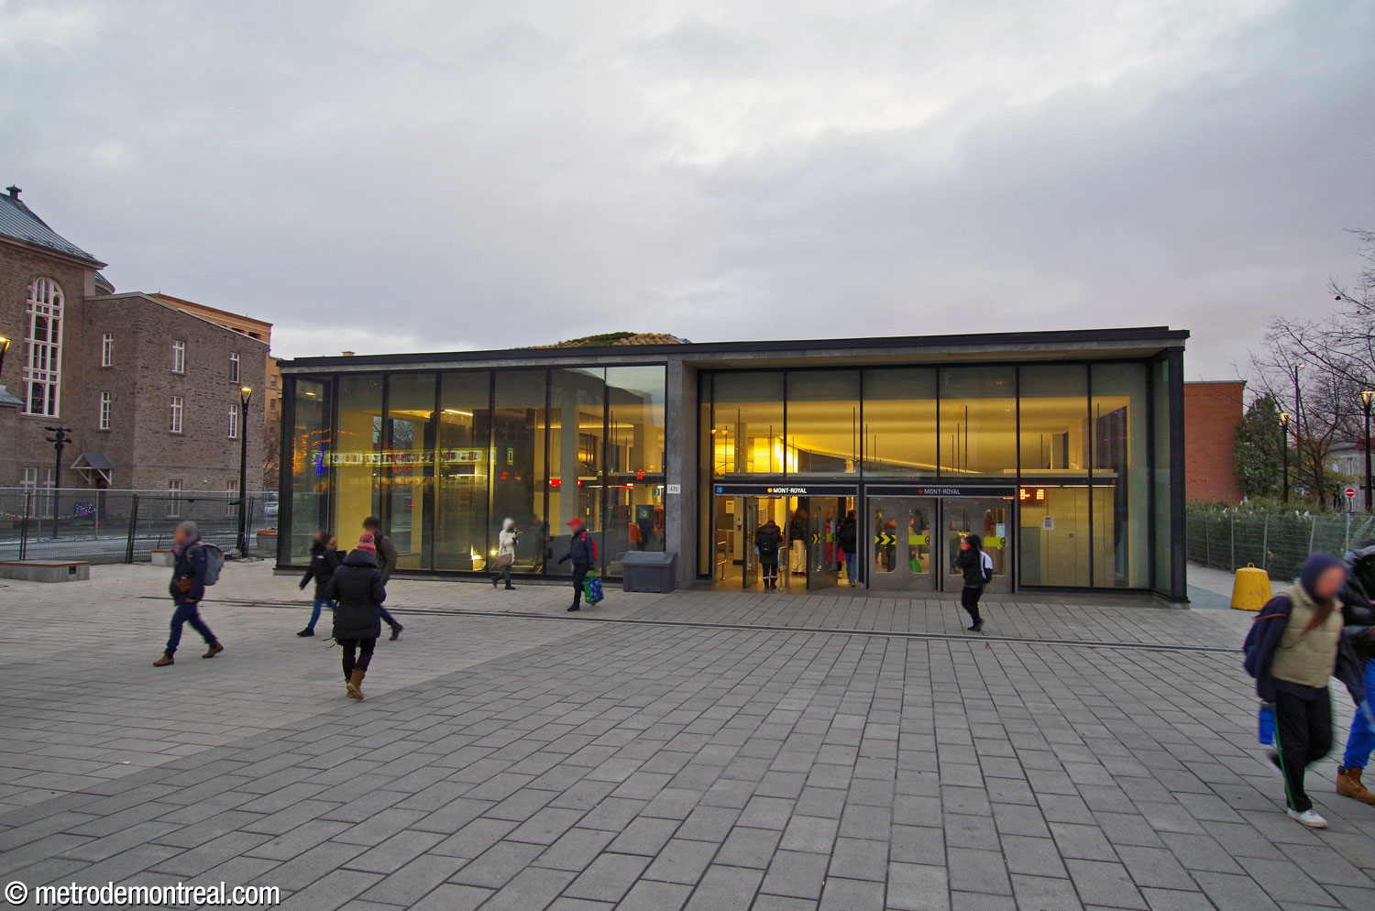
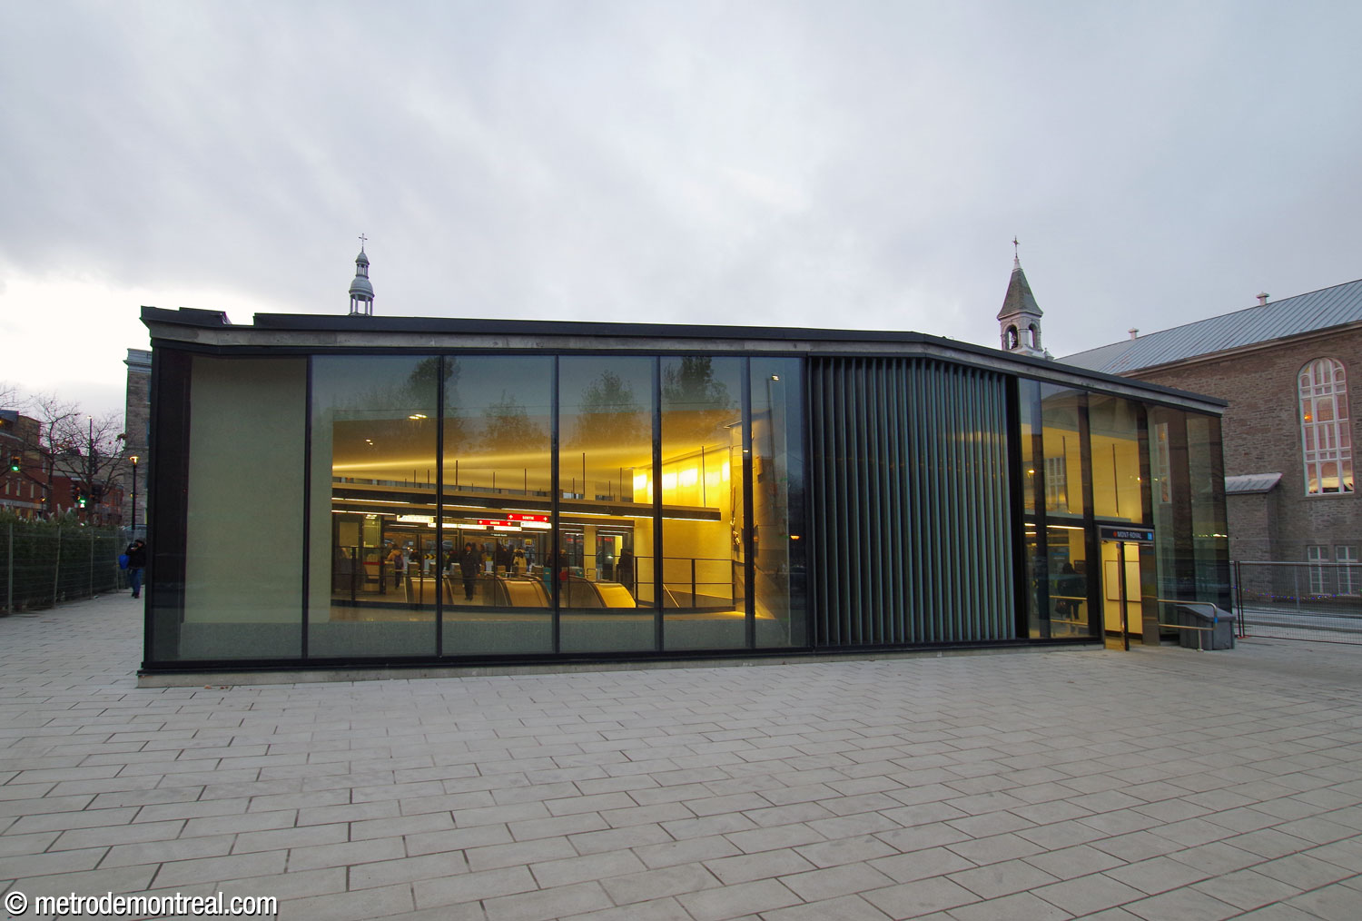
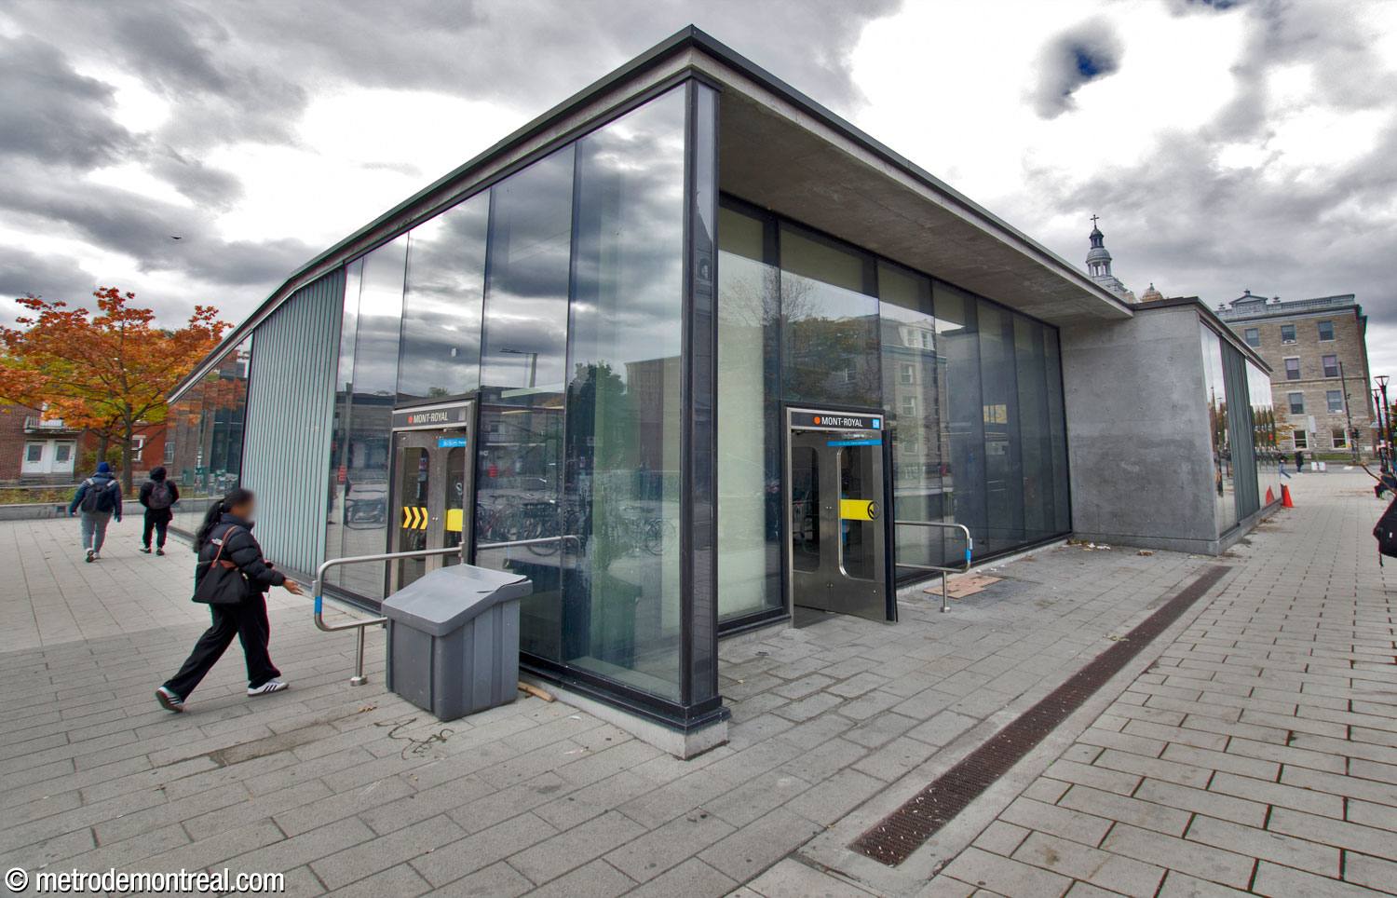
The elevators, along with new fixed staircases to the platforms, were installed in a new access block at the northern end of the station, supplementing the existing access and providing a unique case of a single entrance leading to two different vertical accesses to the same station. The headhouse, which had been rebuilt in 1999-2000, was once again demolished and replaced, nearly tripling in area,2 to accommodate both the original stairwell and the new access shaft in the northeast corner, as well as hosting the ticket hall once more.
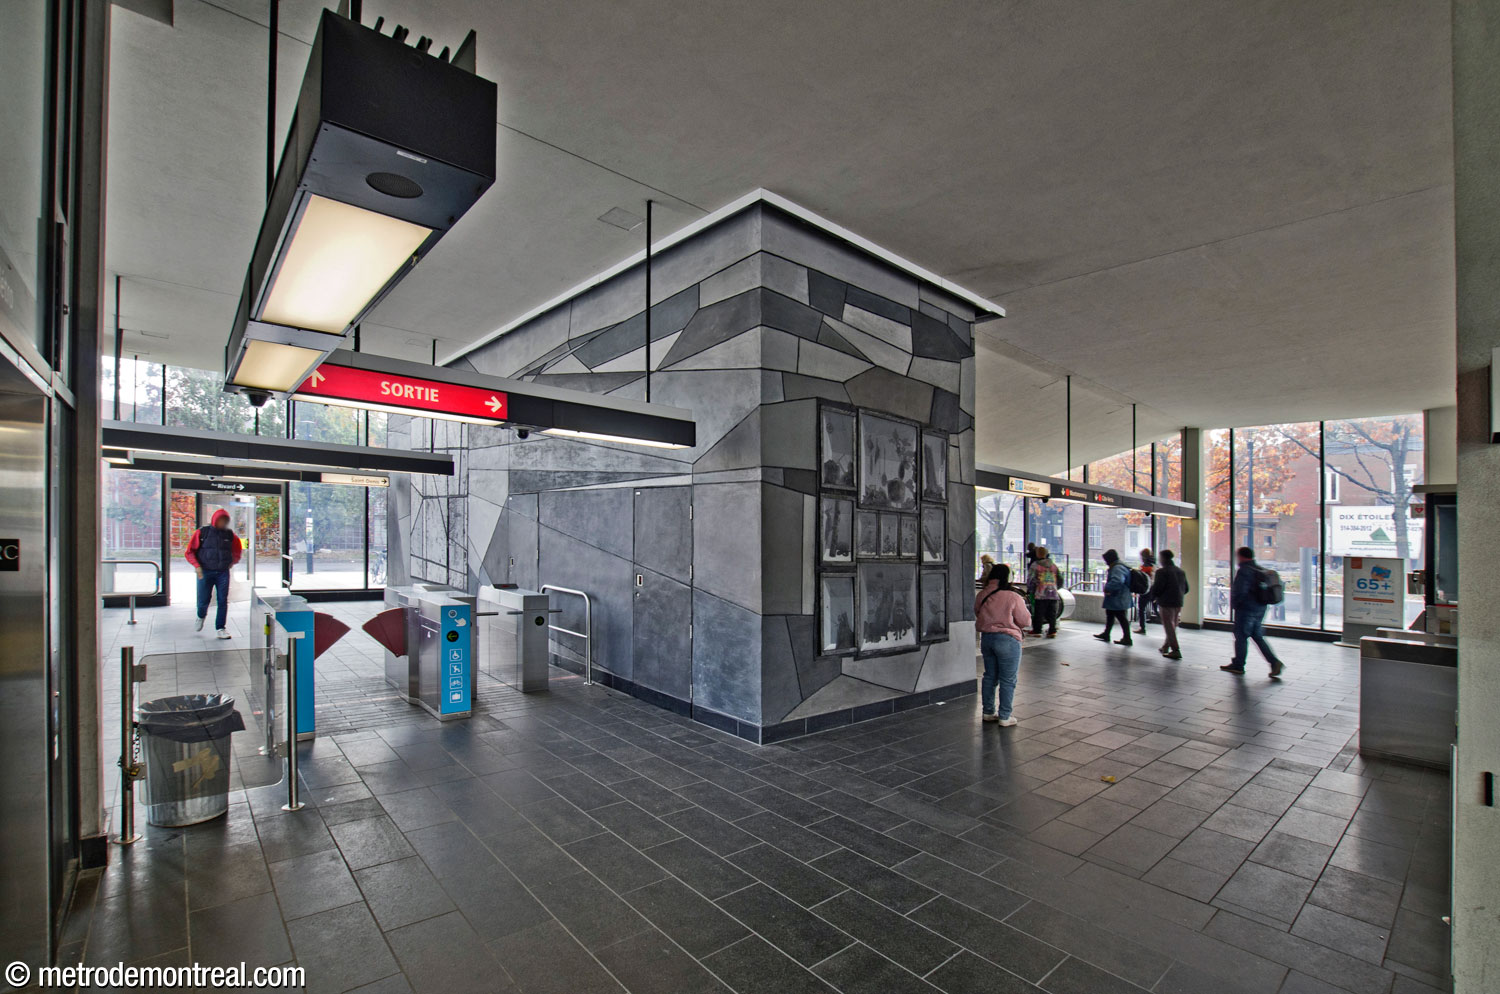
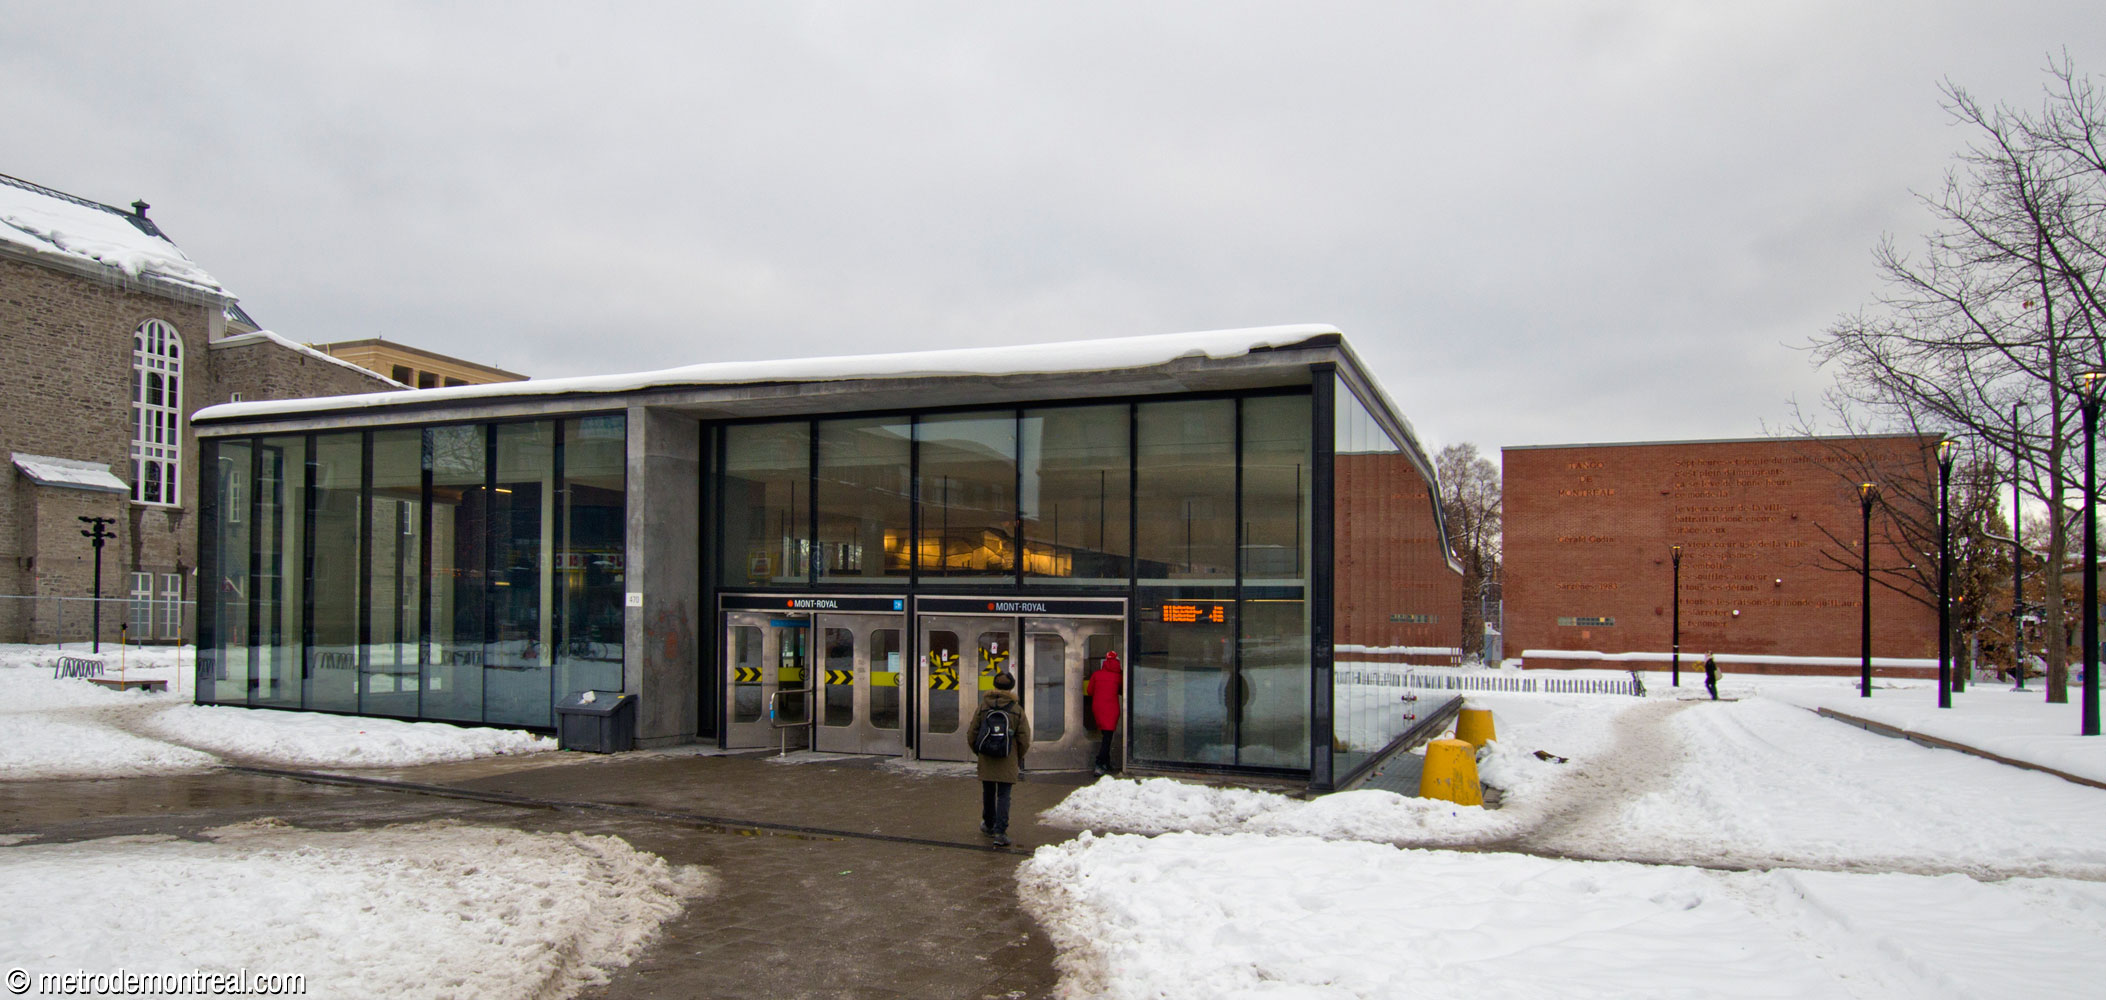
The new headhouse is almost entirely glazed and provided with a green roof. Within its glass walls, it is mostly clad in pale concrete and white beams, adding to its luminous nature. Unusually, it has two separate gatelines: the main one, serving the main entrance at the front of the headhouse, and a smaller unstaffed one serving the rear doors at the southeast corner.
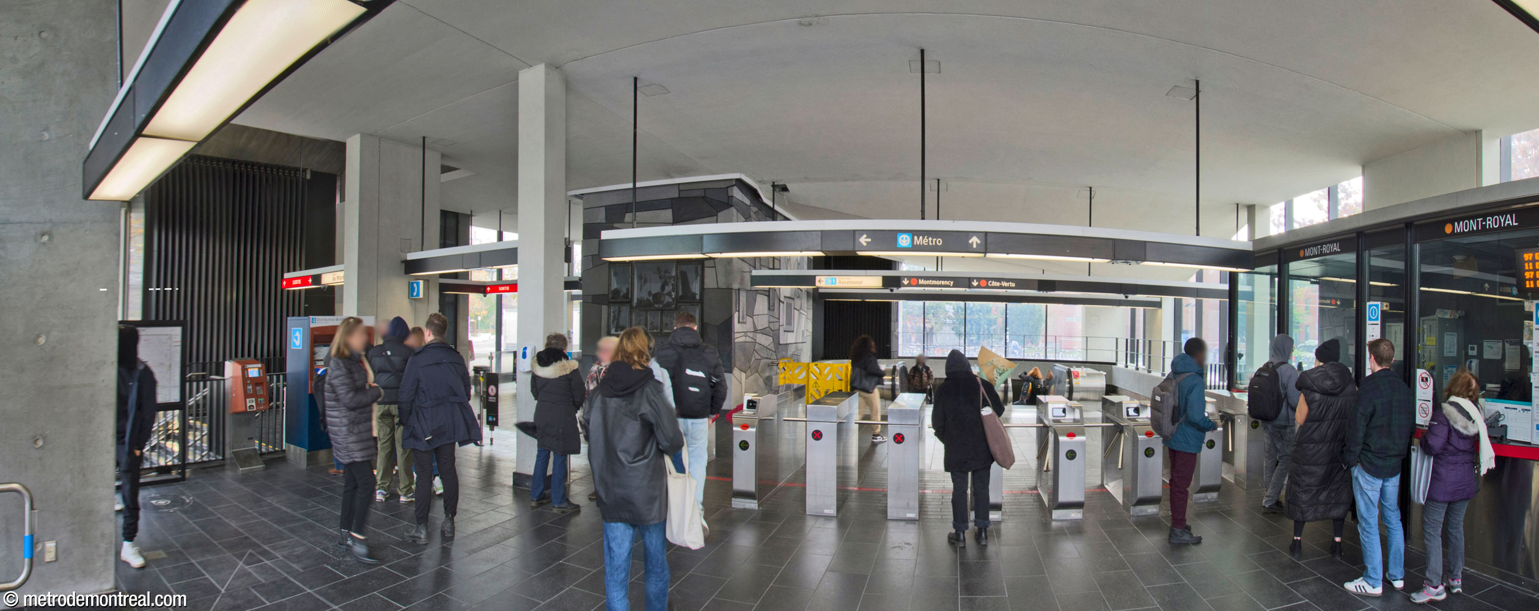
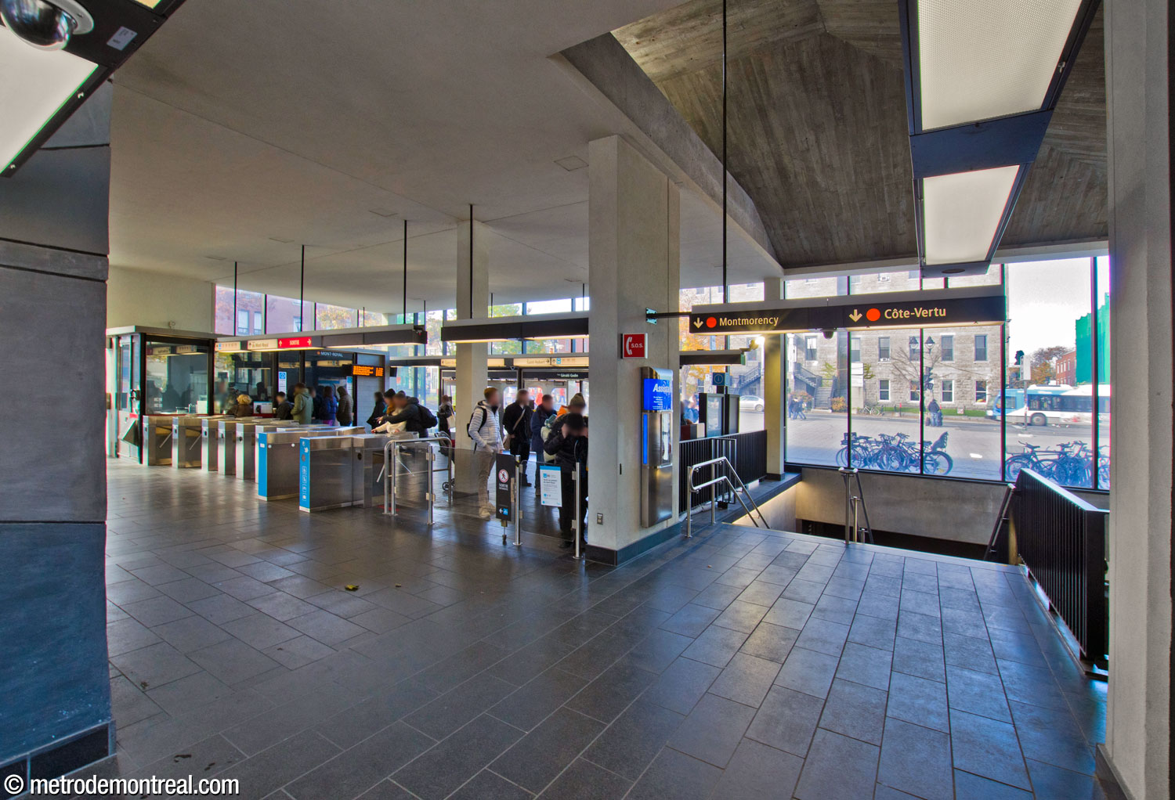
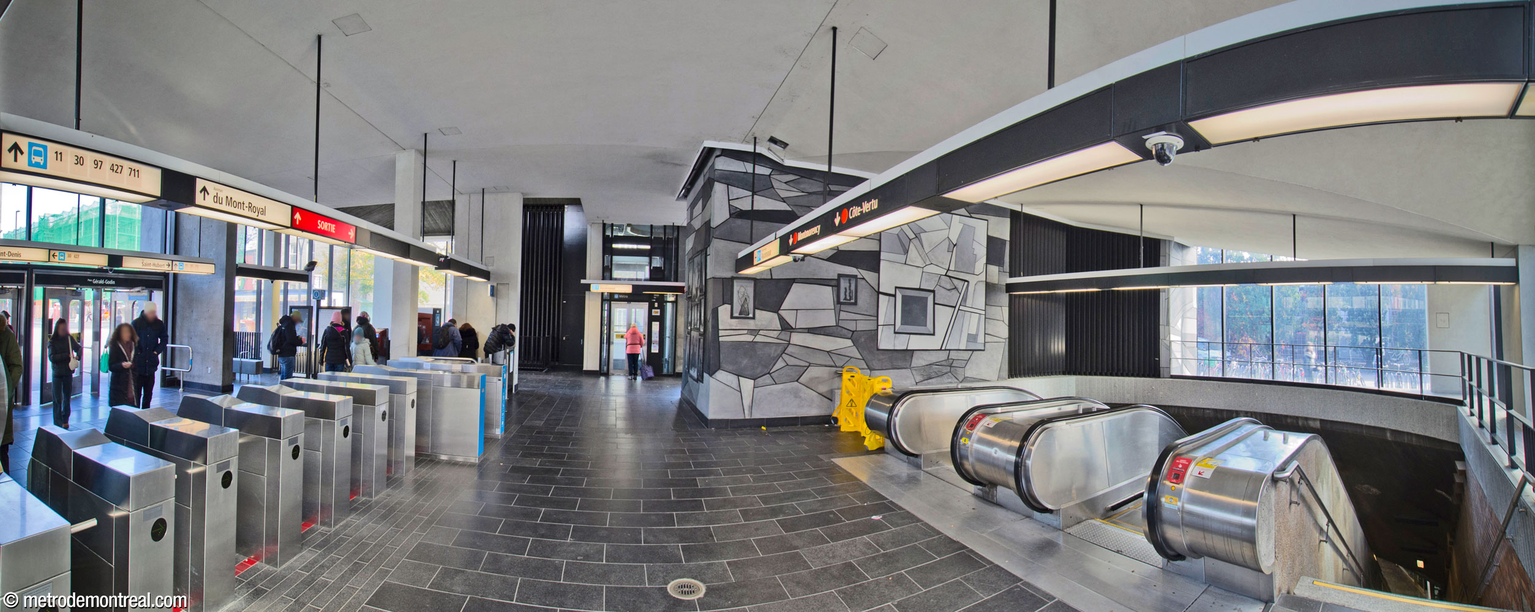
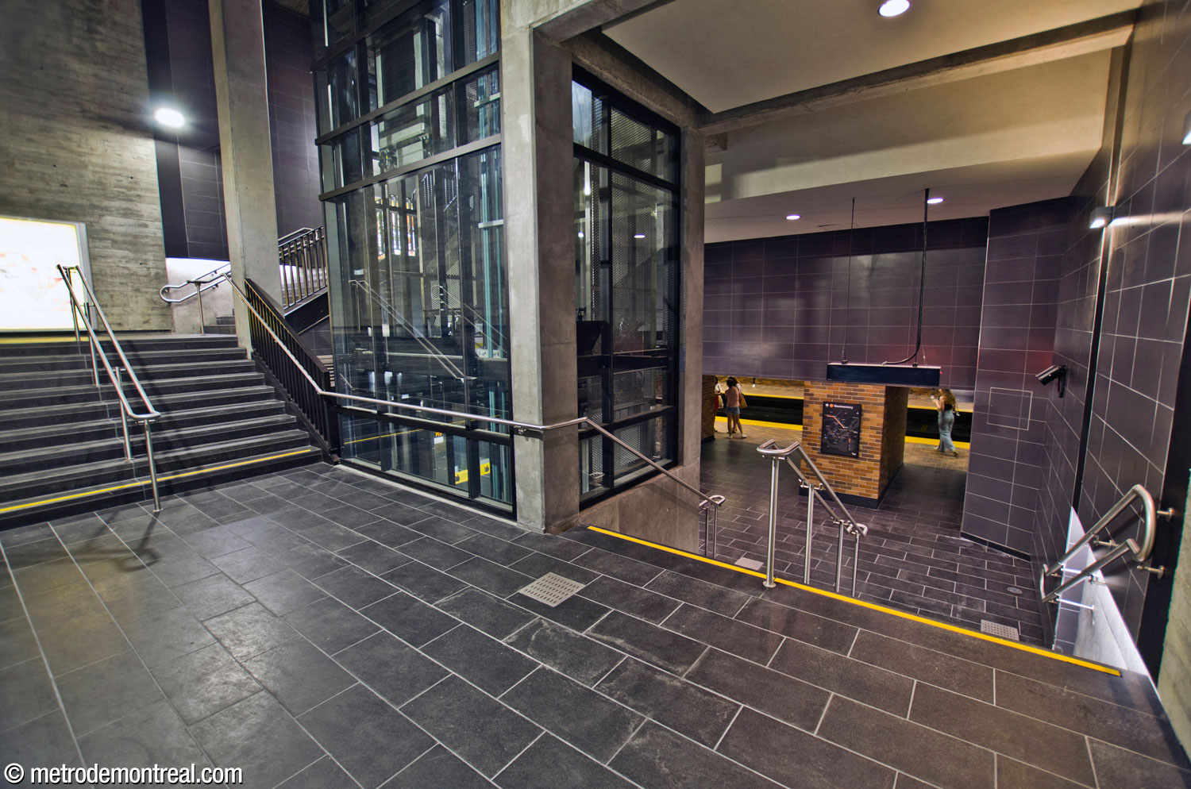
In the new access block, the stairwell and elevator shaft directly below the headhouse descend to the Côte-Vertu platform. From a landing partway down, an enclosed tunnel crosses above the trainroom and leads to another volume containing a staircase and elevator to the Montmorency platform. Both shafts are wide, lofty volumes that eliminate the cramped feeling of before. However, the entrances onto the platforms themselves are unusually narrow, and the platforms are also narrower at this point as the platform walls have been thickened, both probably due to structural constraints.
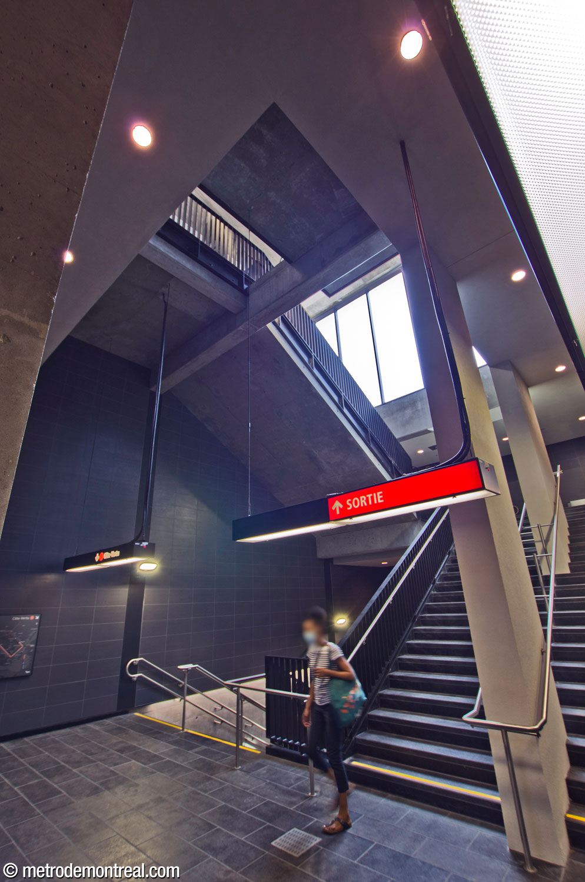
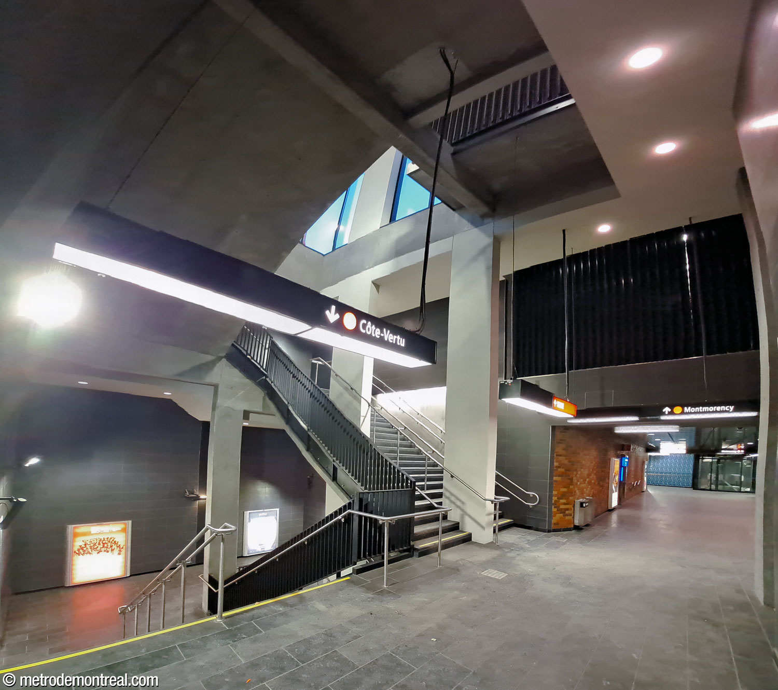
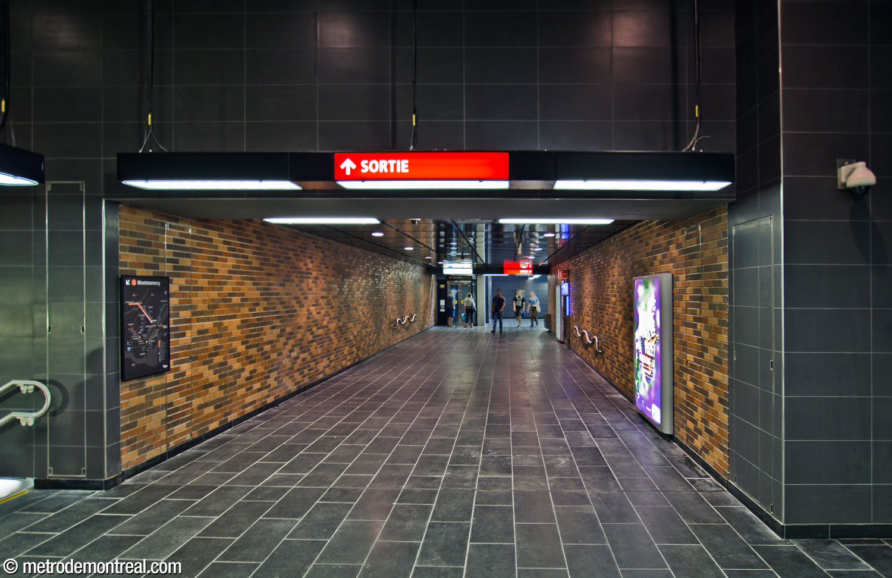
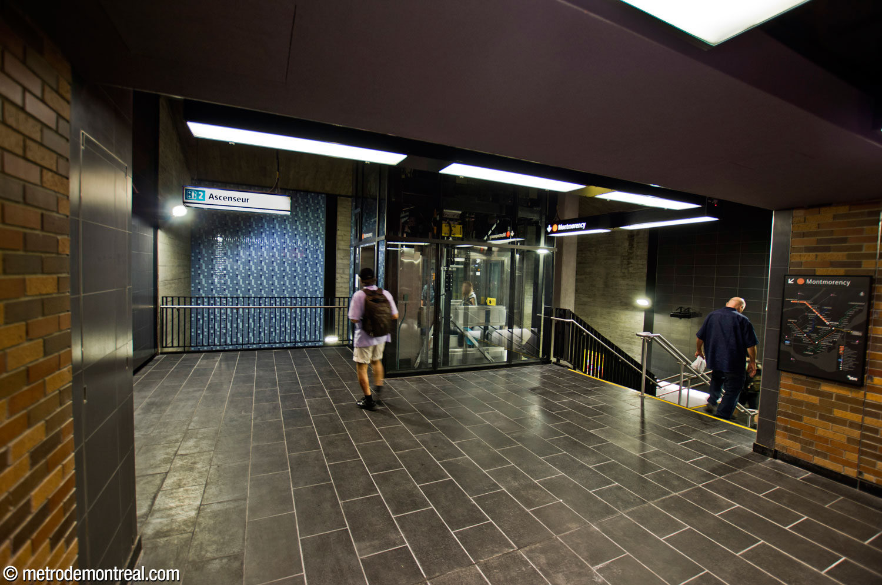
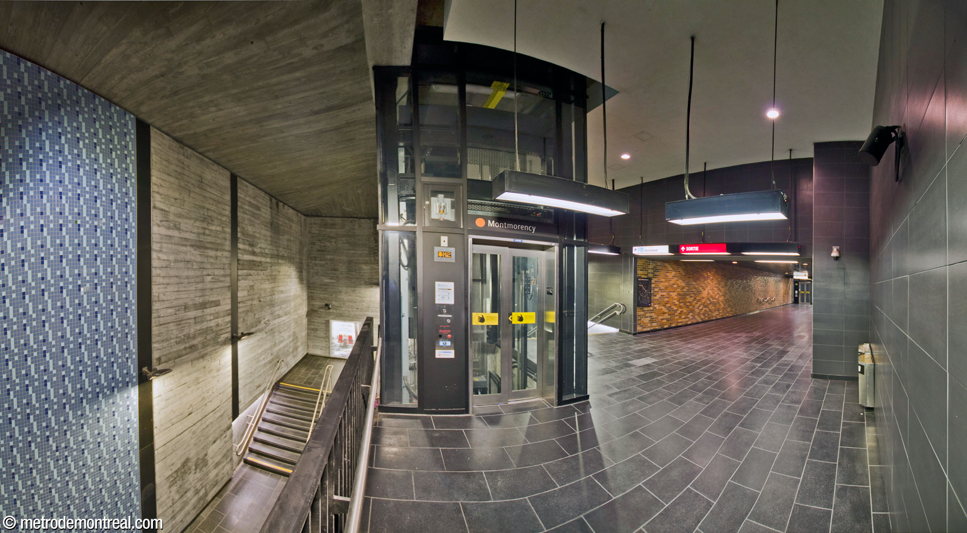
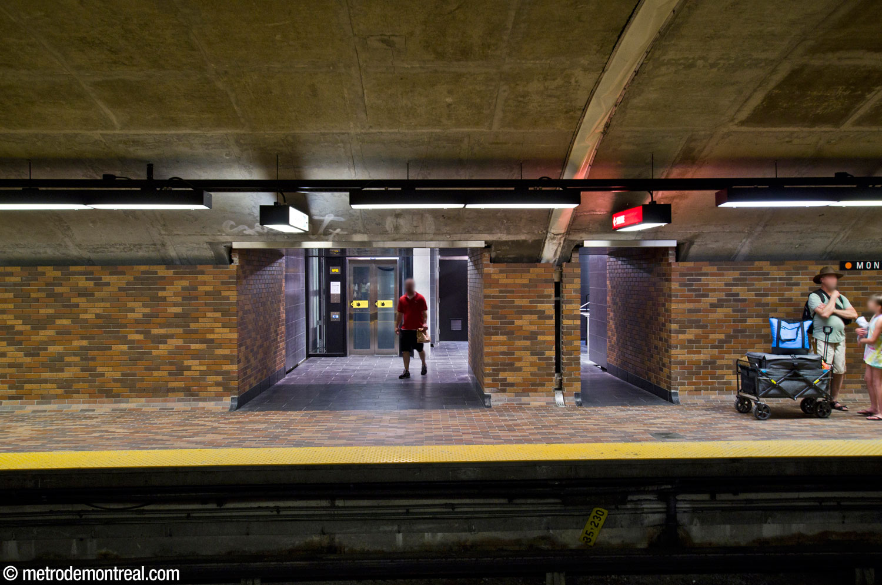
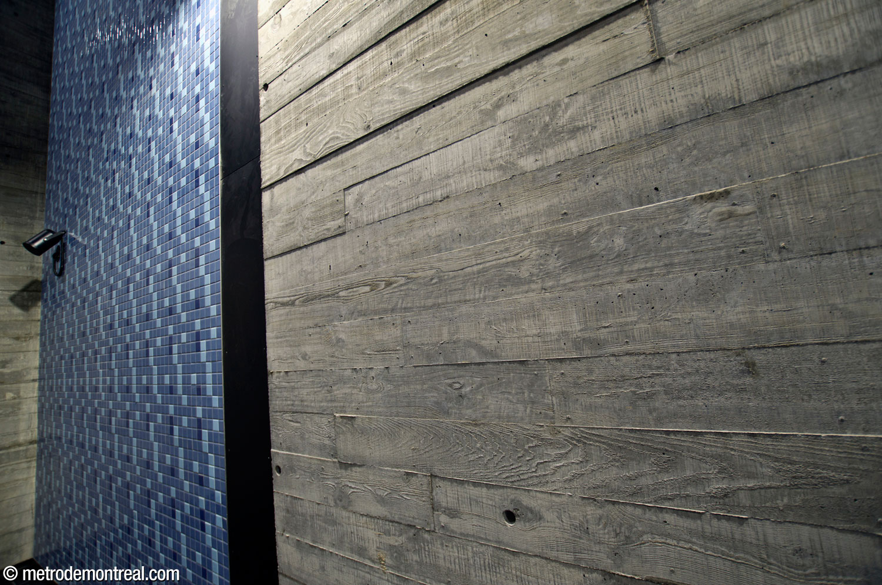
The shaft down to the Côte-Vertu platform is largely clad in slate grey tiles. The tunnel over the trainroom reproduces the station’s original brown terracotta bricks. The shaft to the Montmorency platform, though, is particularly striking. A large panel of square mosaic tiled patterns in shades of blue connects the 1960s ceramic finishes of some original network stations with the digital age, suggesting a pattern of pixels. More unusual still are the concrete walls textured with hemlock wood grain, suggesting the clapboard houses of the Plateau’s working-class history. This texture is also used on part of the headhouse ceiling.
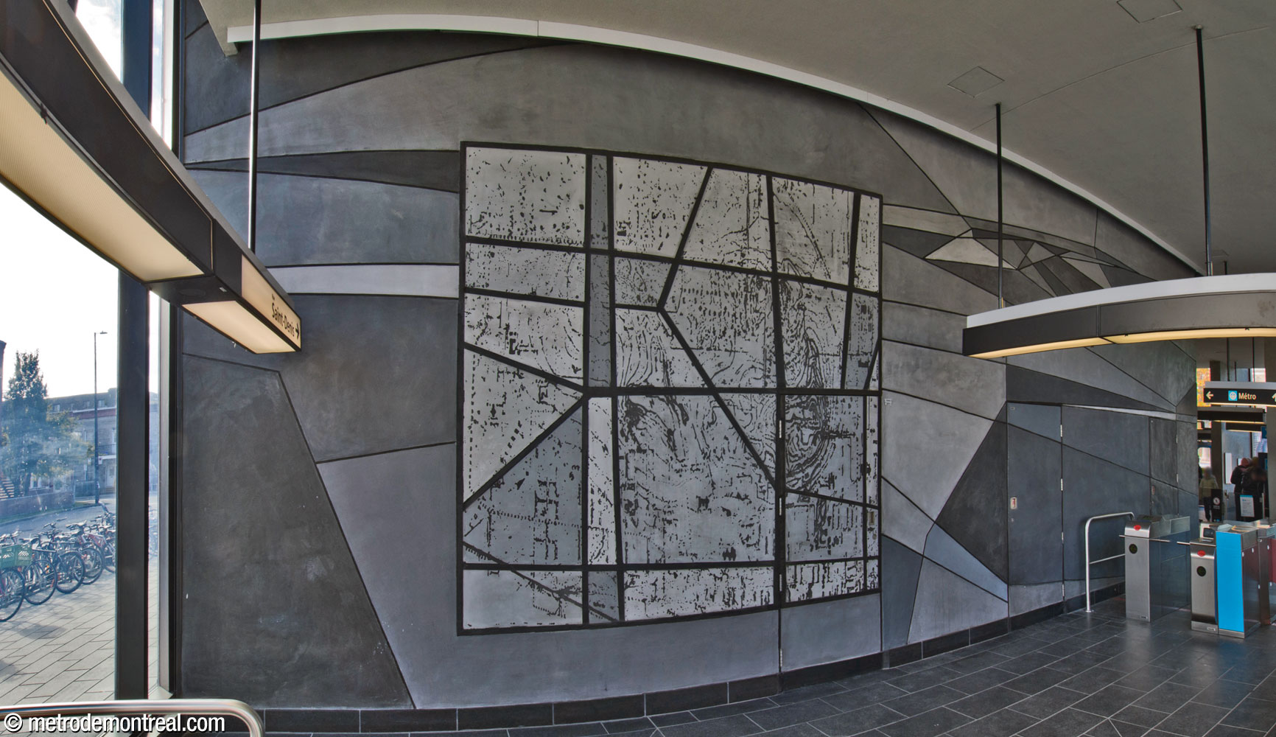
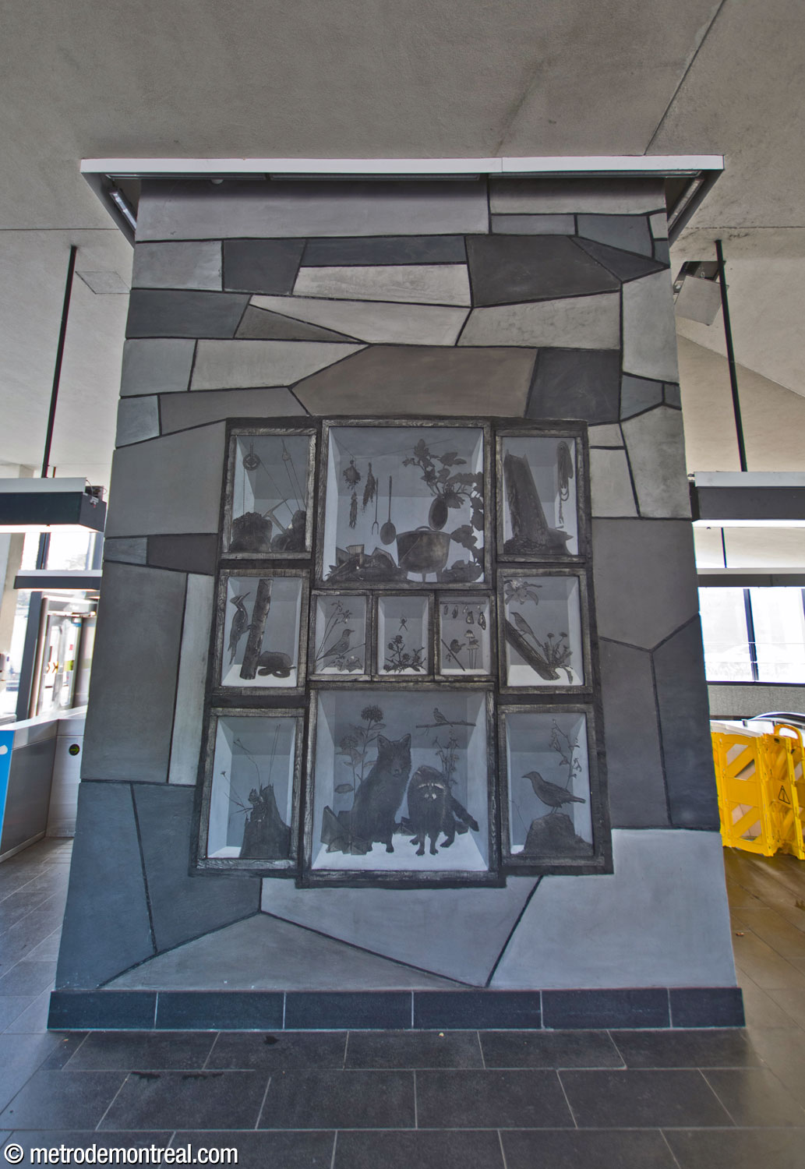
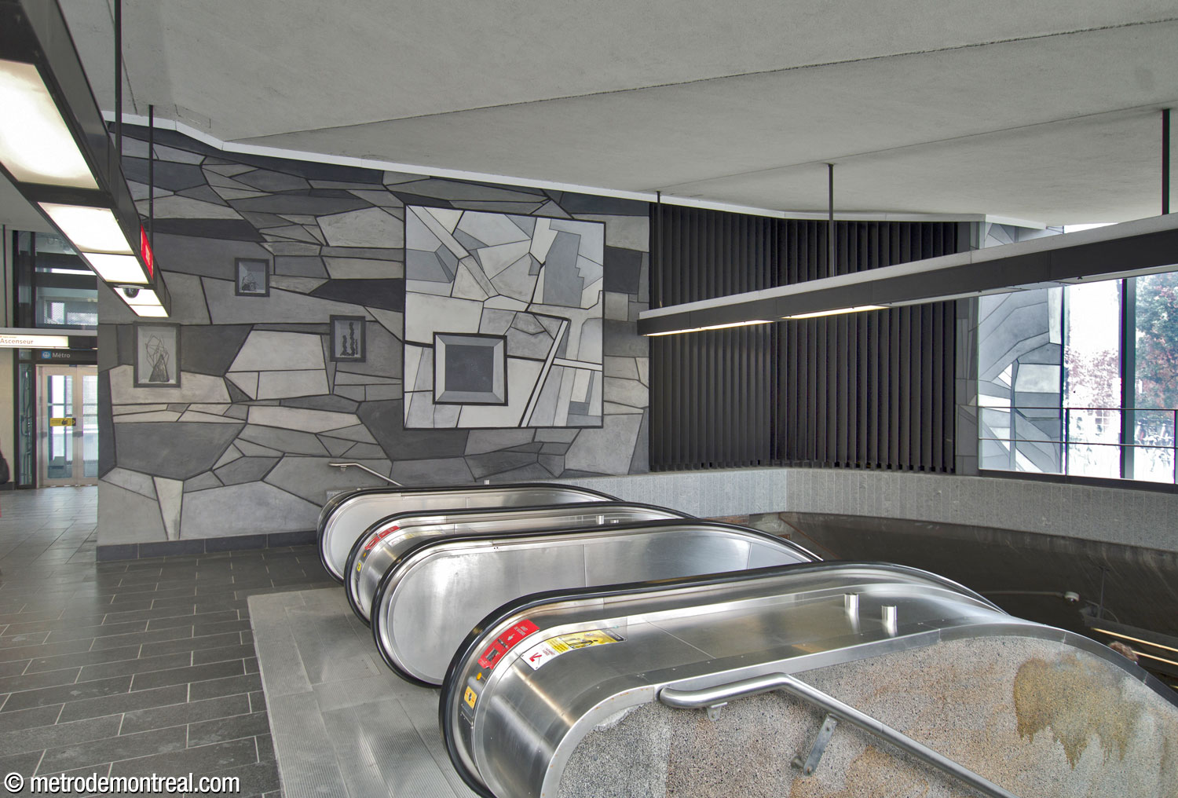
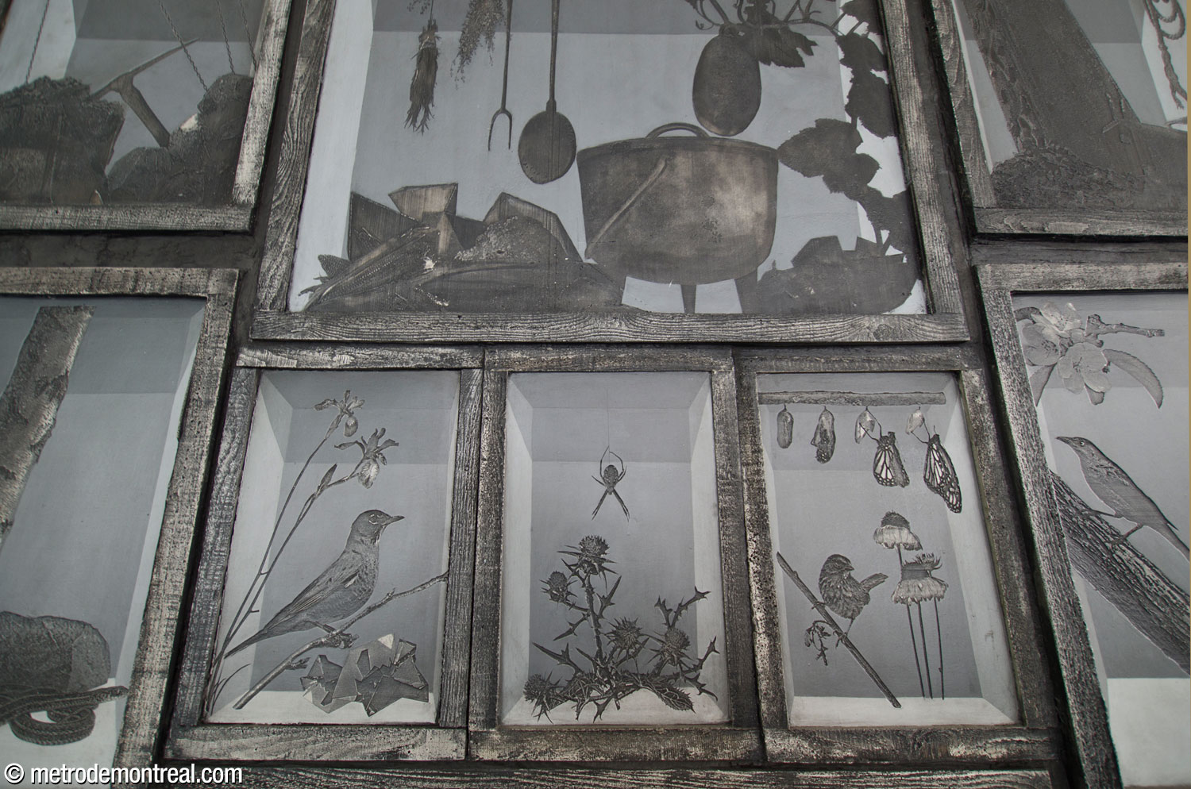
The rebuilt headhouse features a new artwork, Je reviens chez nous by Simon Bilodeau. The greyscale mural in polymer concrete covers three walls at the rear of the headhouse: one above the original stairwell, one facing the main gateline, and one alongside the secondary gateline at the rear. The work recalls the nature and history connecting the surrounding Plateau neighbourhood with Mount Royal: amid a background suggesting the bedrock under the Plateau, the designs feature maps of the mountain and the neighbourhood, animals and plants from the mountain, and tools and other items suggesting the area’s social history. A final section by the rear window represents Montreal’s famous spiral staircases. The headhouse’s glass walls are specially arranged to ensure the work can be seen from outside.
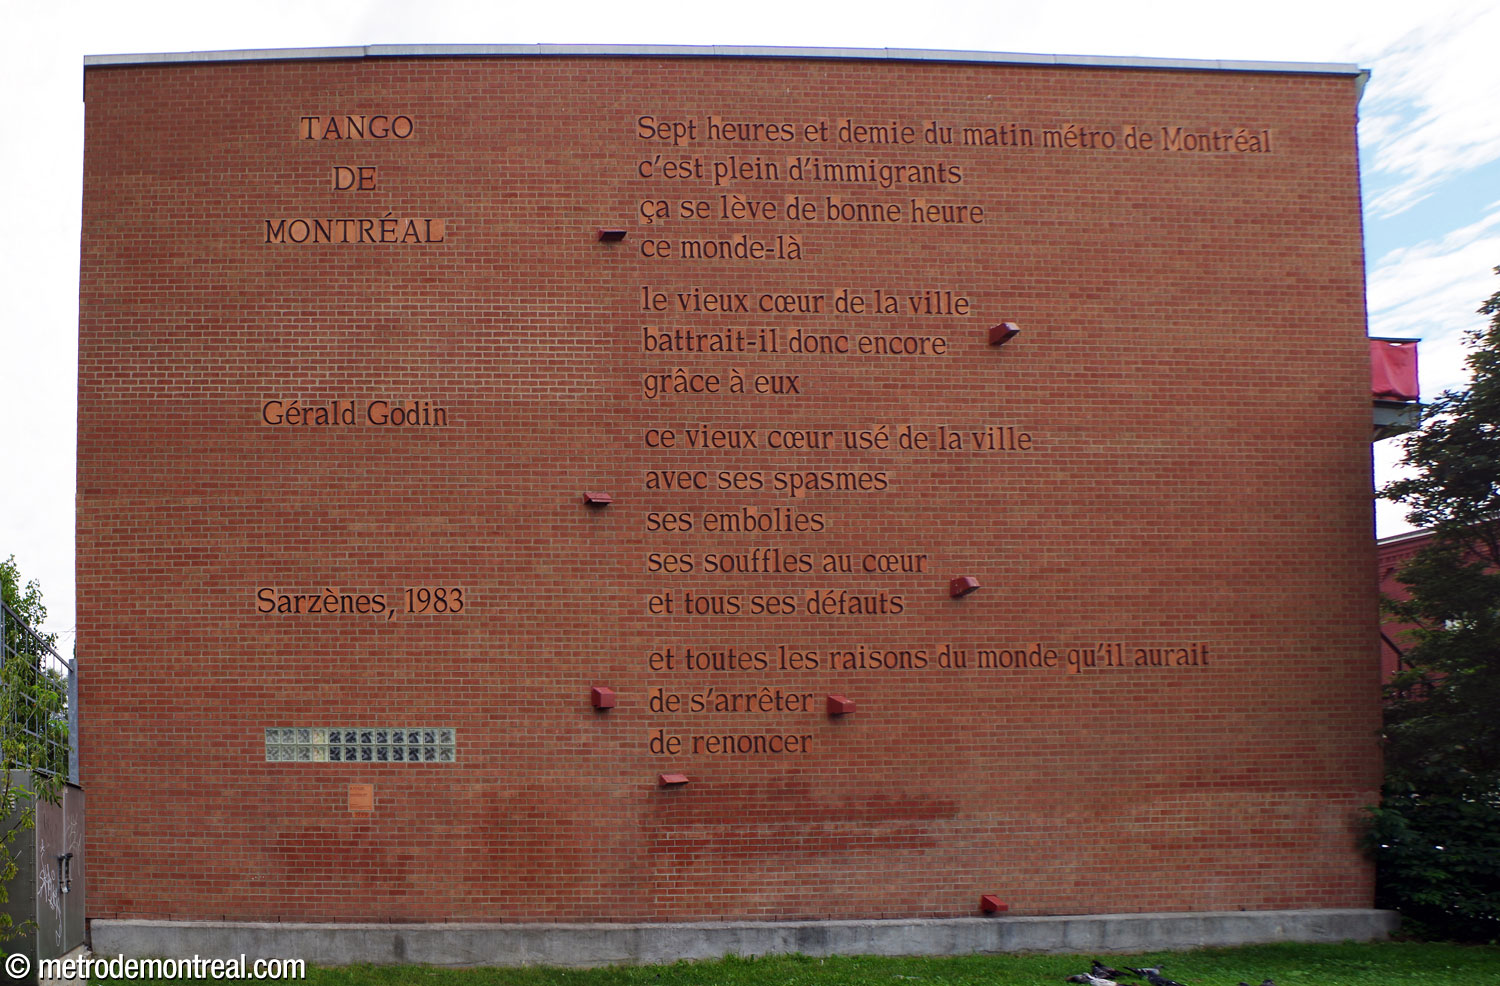
Another work of art is located outside the station. The 1999-2000 renovations (like the more recent ones) reworked the public square around the headhouse, which was then renamed Place Gérald-Godin after a poet and politician who had represented the area in the National Assembly. Les Industries Perdues created the mural Tango de Montréal on a wall overlooking the station, reproducing Godin’s poem by that title and honouring the diverse, working-class users of the metro.

Accessibility
This station is equipped with elevators for wheelchair accessibility. One elevator connects the headhouse with the crossover tunnel and the Côte-Vertu platform, while a second one connects the crossover with the Montmorency platform. The elevators were officially inaugurated on July 19, 2022.
History & Trivia


Platform Depth
13.4 m deep
41st deepest station

Interstation Distances
To Sherbrooke: 932.10 metres
To Laurier: 499.60 metres
Origin of the Name
Avenue du Mont-Royal. Although at 233 metres many would call it a hill, Mount Royal dominates the skyline of Montreal. So named in 1535 by Jacques Cartier in honour of his patron King François I of France, the mountain gave its name to the island, as Île de Montréal; réal is an alternate form of royal in old French, though it may also come from the Italian version monte Reale applied by an Italian cartographer. The island in turn gave its name to the town, which had been founded under the name Ville-Marie.
The mountain is part of the Monteregian chain, which is named after it (Latin Mons Regius). It actually has three peaks: Westmount, Outremont, and Mount Royal proper (also called Colline de la Croix). Contrary to popular belief, the mountain is not an extinct volcano. Instead, it formed underground, from from magma that was extruded into the earth’s crust, forming a very hard rock called gabbro. Later, the softer rock above and around it was eroded away, exposing the mountain.
Mount Royal Park, the jewel of downtown Montreal, was designed by the famous landscape architect Frederick Law Olmsted, who also designed Central Park in New York. (See also Parc.) Avenue du Mont-Royal is so called as it leads up to the foot of the mountain and the border of the park; it is also an important thoroughfare of the borough of Le Plateau-Mont-Royal. It received its name by 1834.
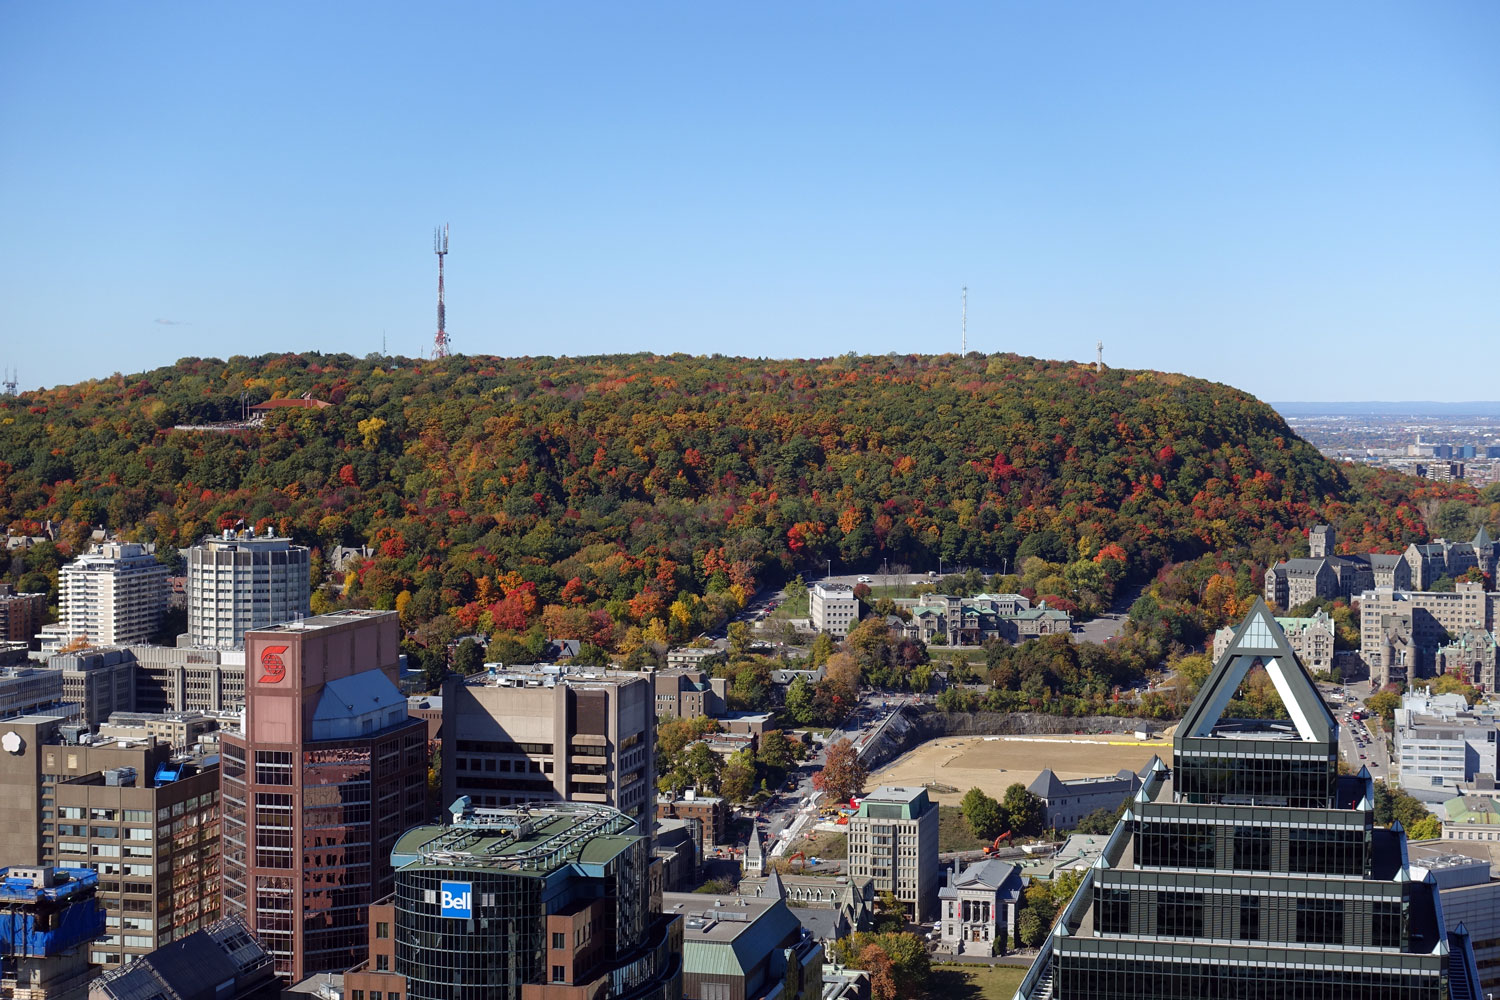
Mount Royal seen from Place Ville-Marie
(Source3)
Trivia
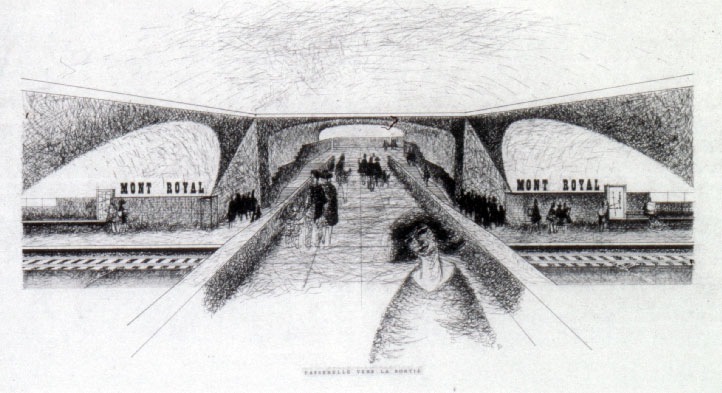
Architectural sketch of the station’s transept
(Source4)
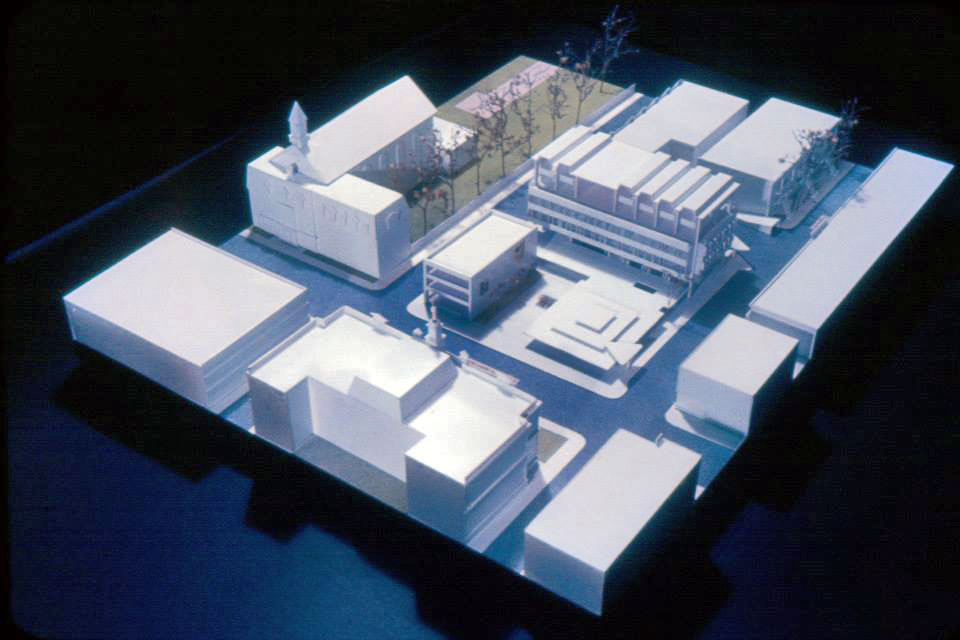
Architectural maquette of the station’s original headhouse, integrated into the ground floor of a proposed building, and its surroundings
(Source5)
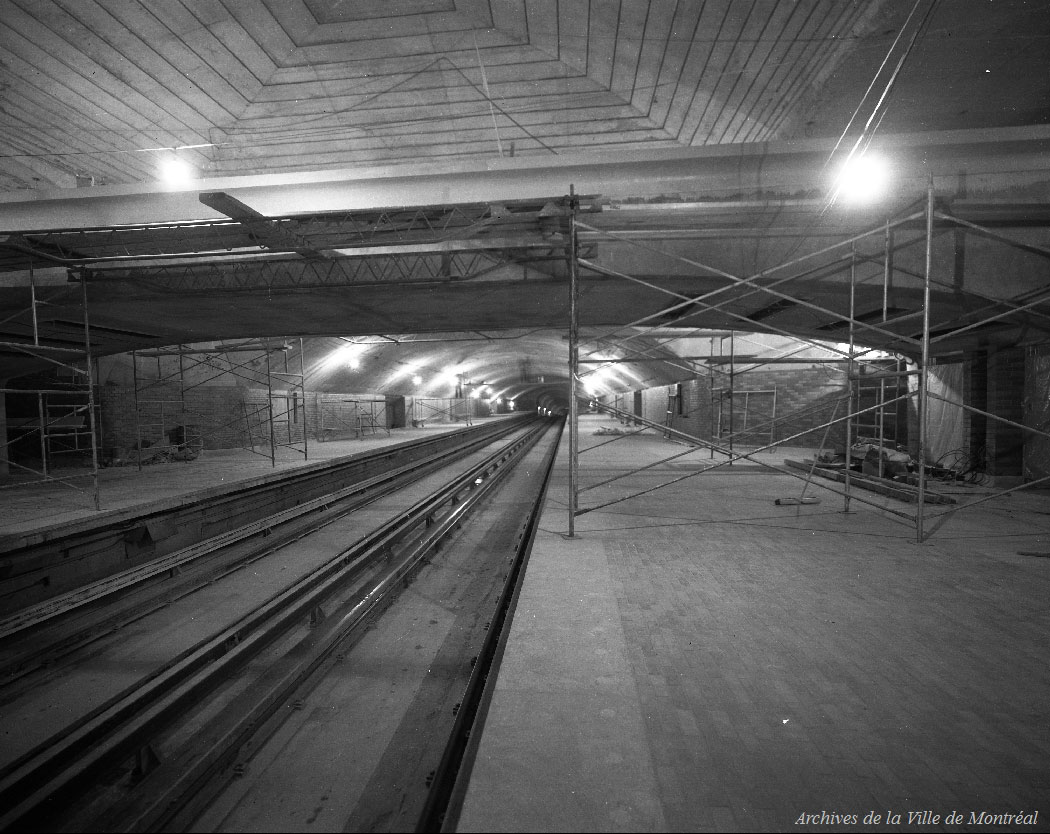
The station’s transept during construction, July 1966
(Source6)
- The station’s headhouse has been demolished and rebuilt twice. The first headhouse was replaced during the Réno-Métro program in 1999-2000. That program included the construction of new headhouses at several original-network stations to replace the original ones, which had been planned to be only temporary. The new postmodern-style building was by architect Réal Paul.7 This renovation also saw the station agent’s booth and gateline moved to the foot of the stairs at transept level.
- Finally, the current headhouse was built in 2018-2022, adding a second access to the trainroom as well as elevators, and serving as the ticket hall once more. The construction work was very complex: beyond the technical challenge of the structural modifications to the existing station, it was a major logistical challenge to demolish and replace the busy station’s single headhouse without closing the station. Essentially, a shelter was built inside the existing headhouse, which was then dismantled around it.
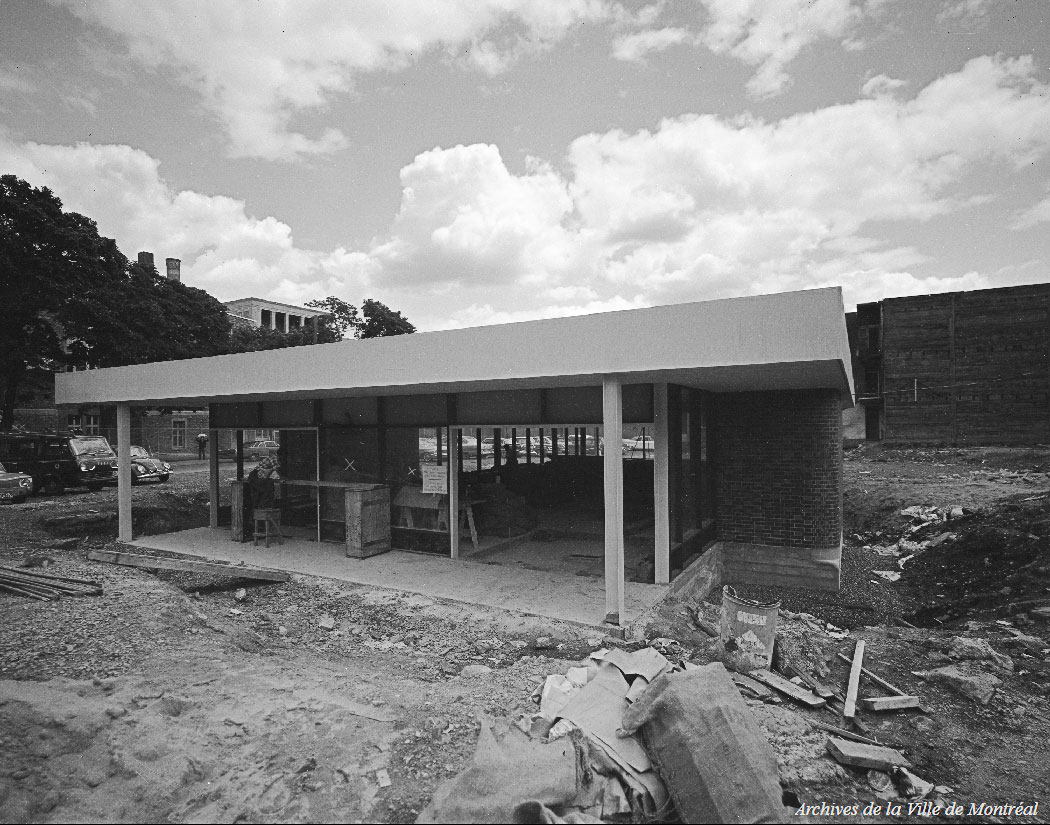
The station’s original headhouse under construction
(Source8)
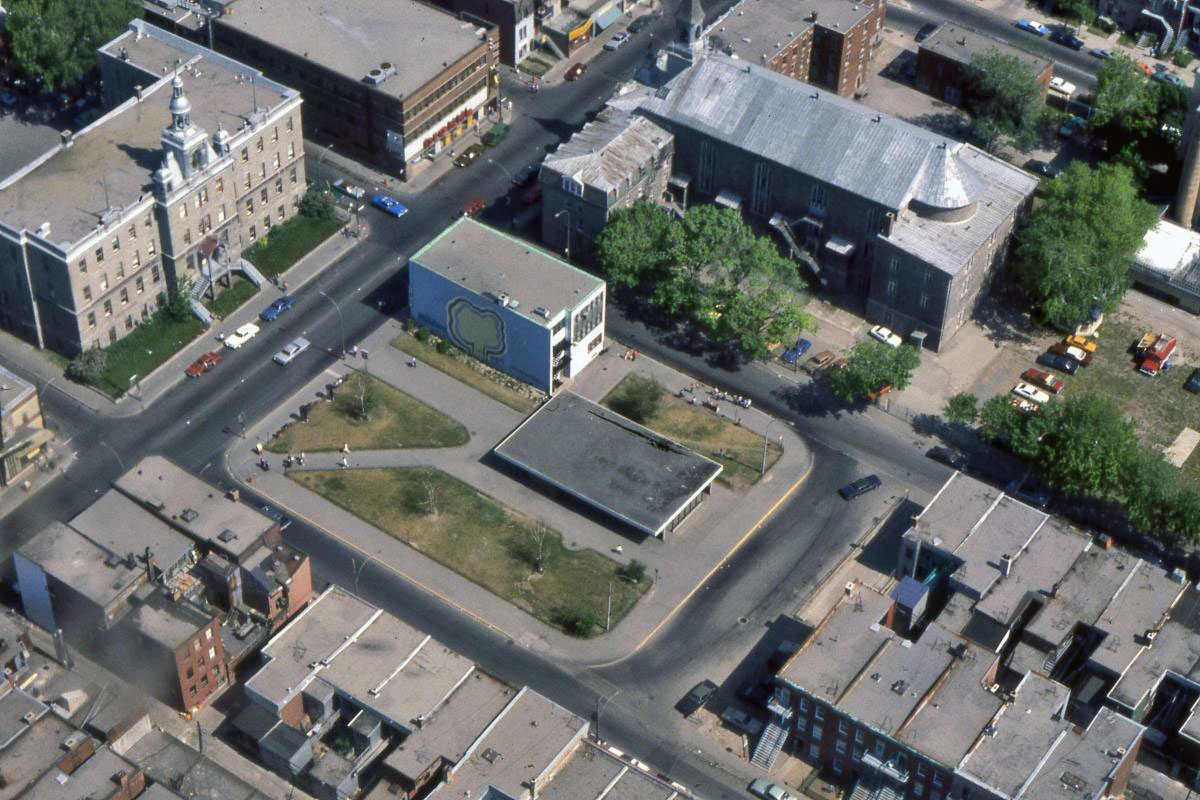
Aerial view of the station’s original headhouse
(Source5)
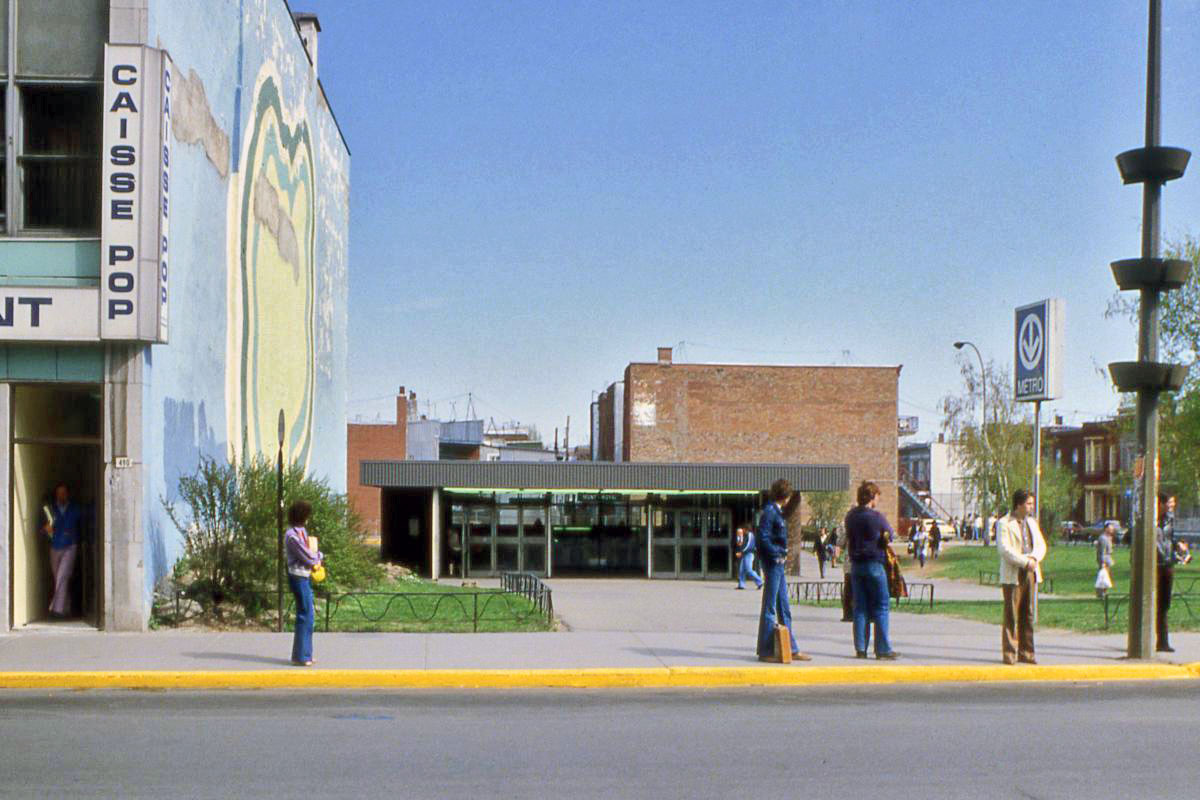
Front view of the station’s original headhouse
(Source5)
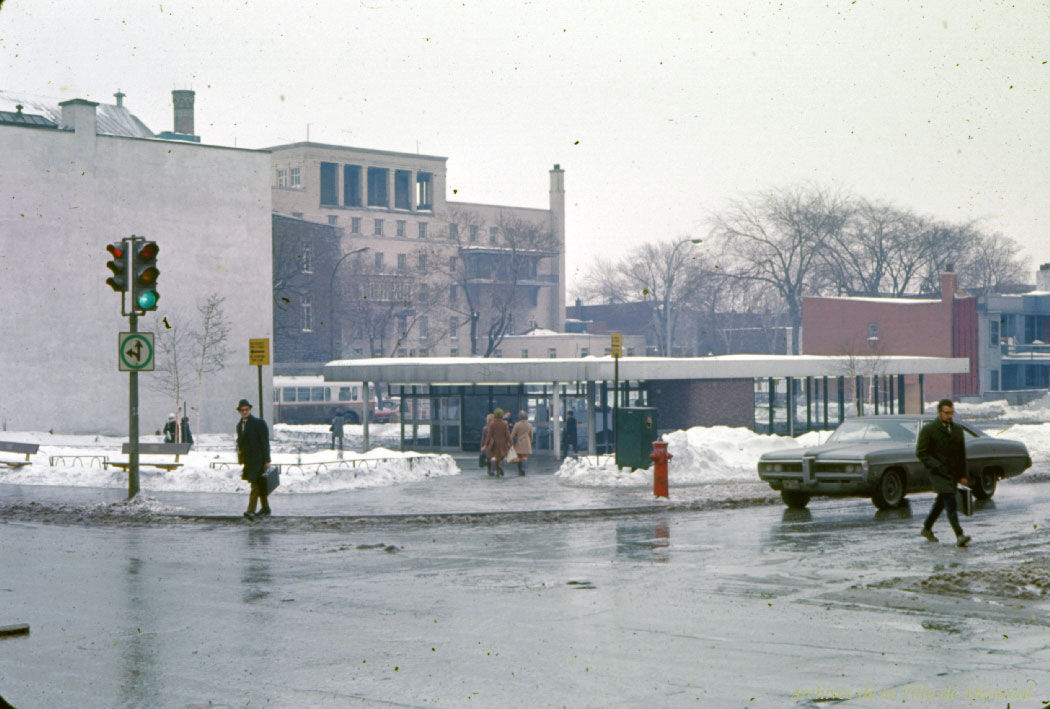
The station’s original headhouse seen from the northwest
(Source9)
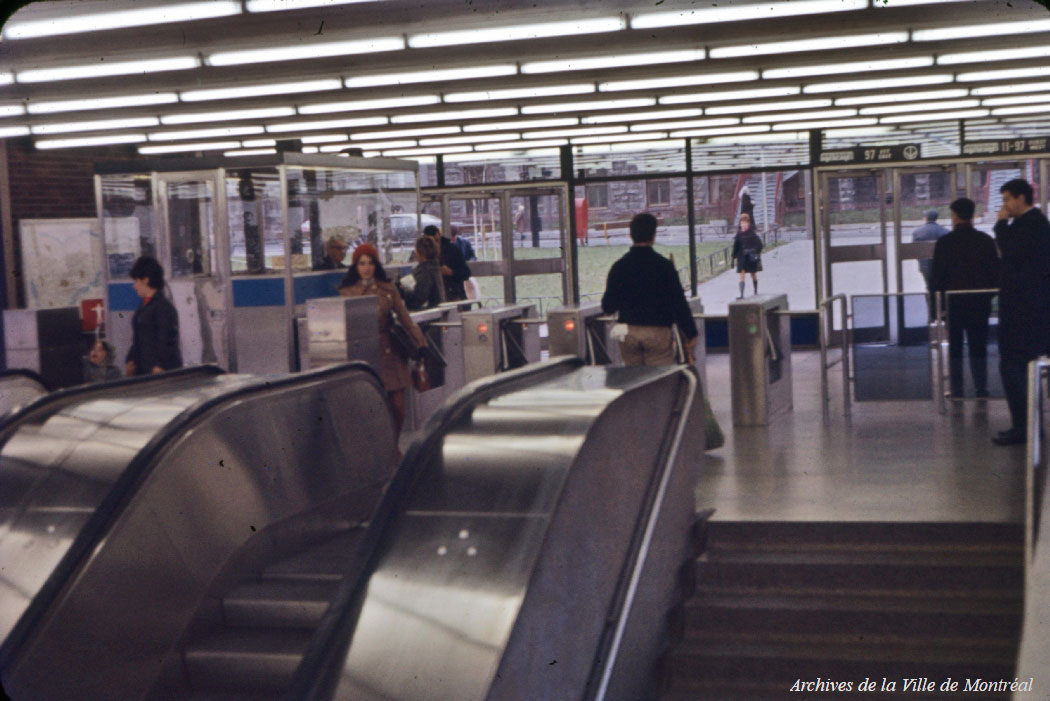
Interior of the station’s original headhouse
(Source10)
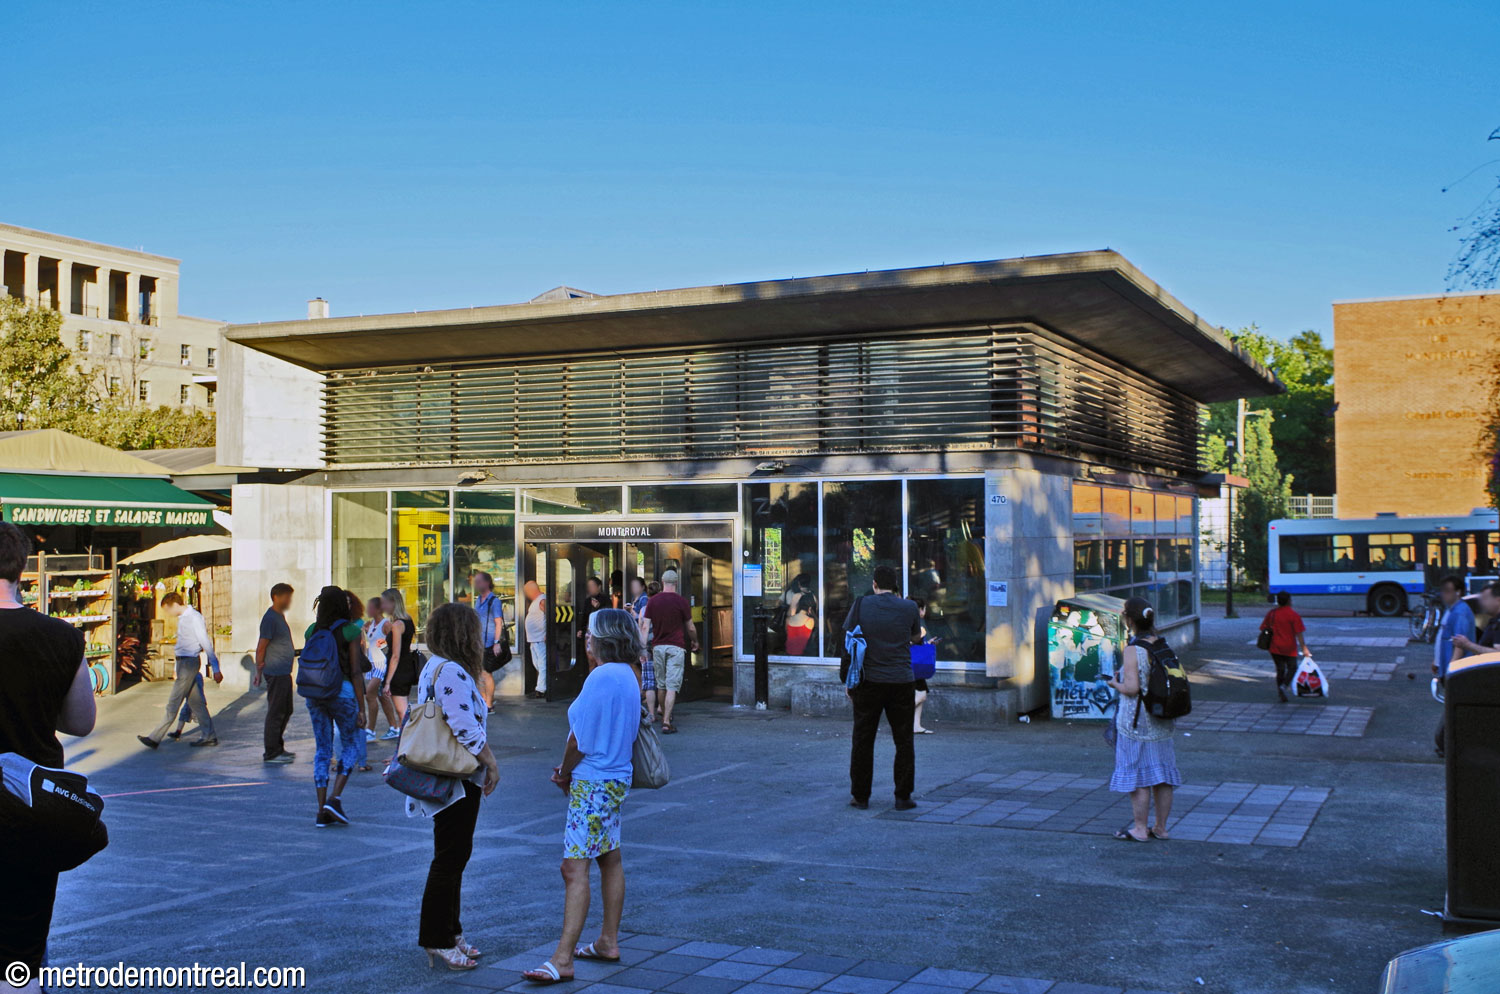
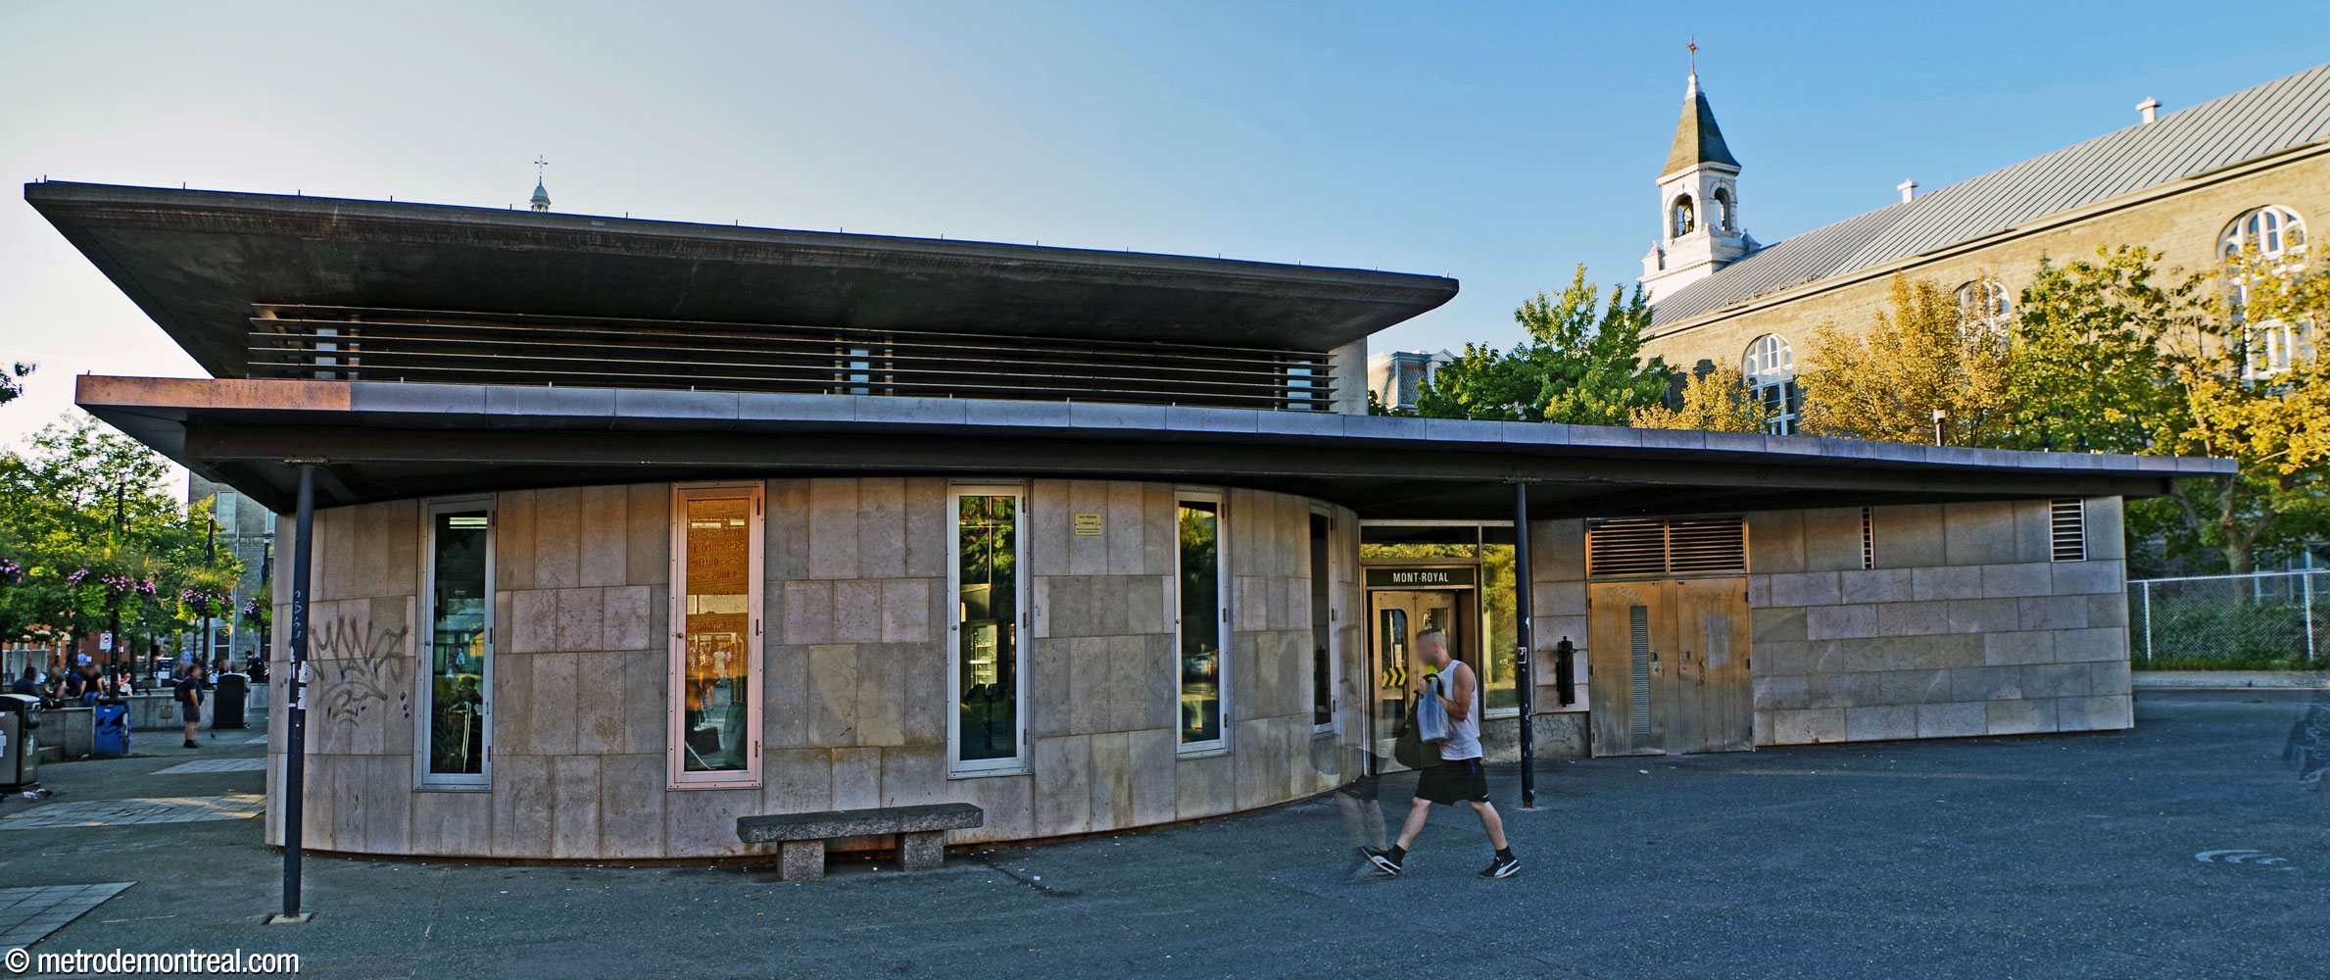
Exterior of the second headhouse, built in 1999-2000
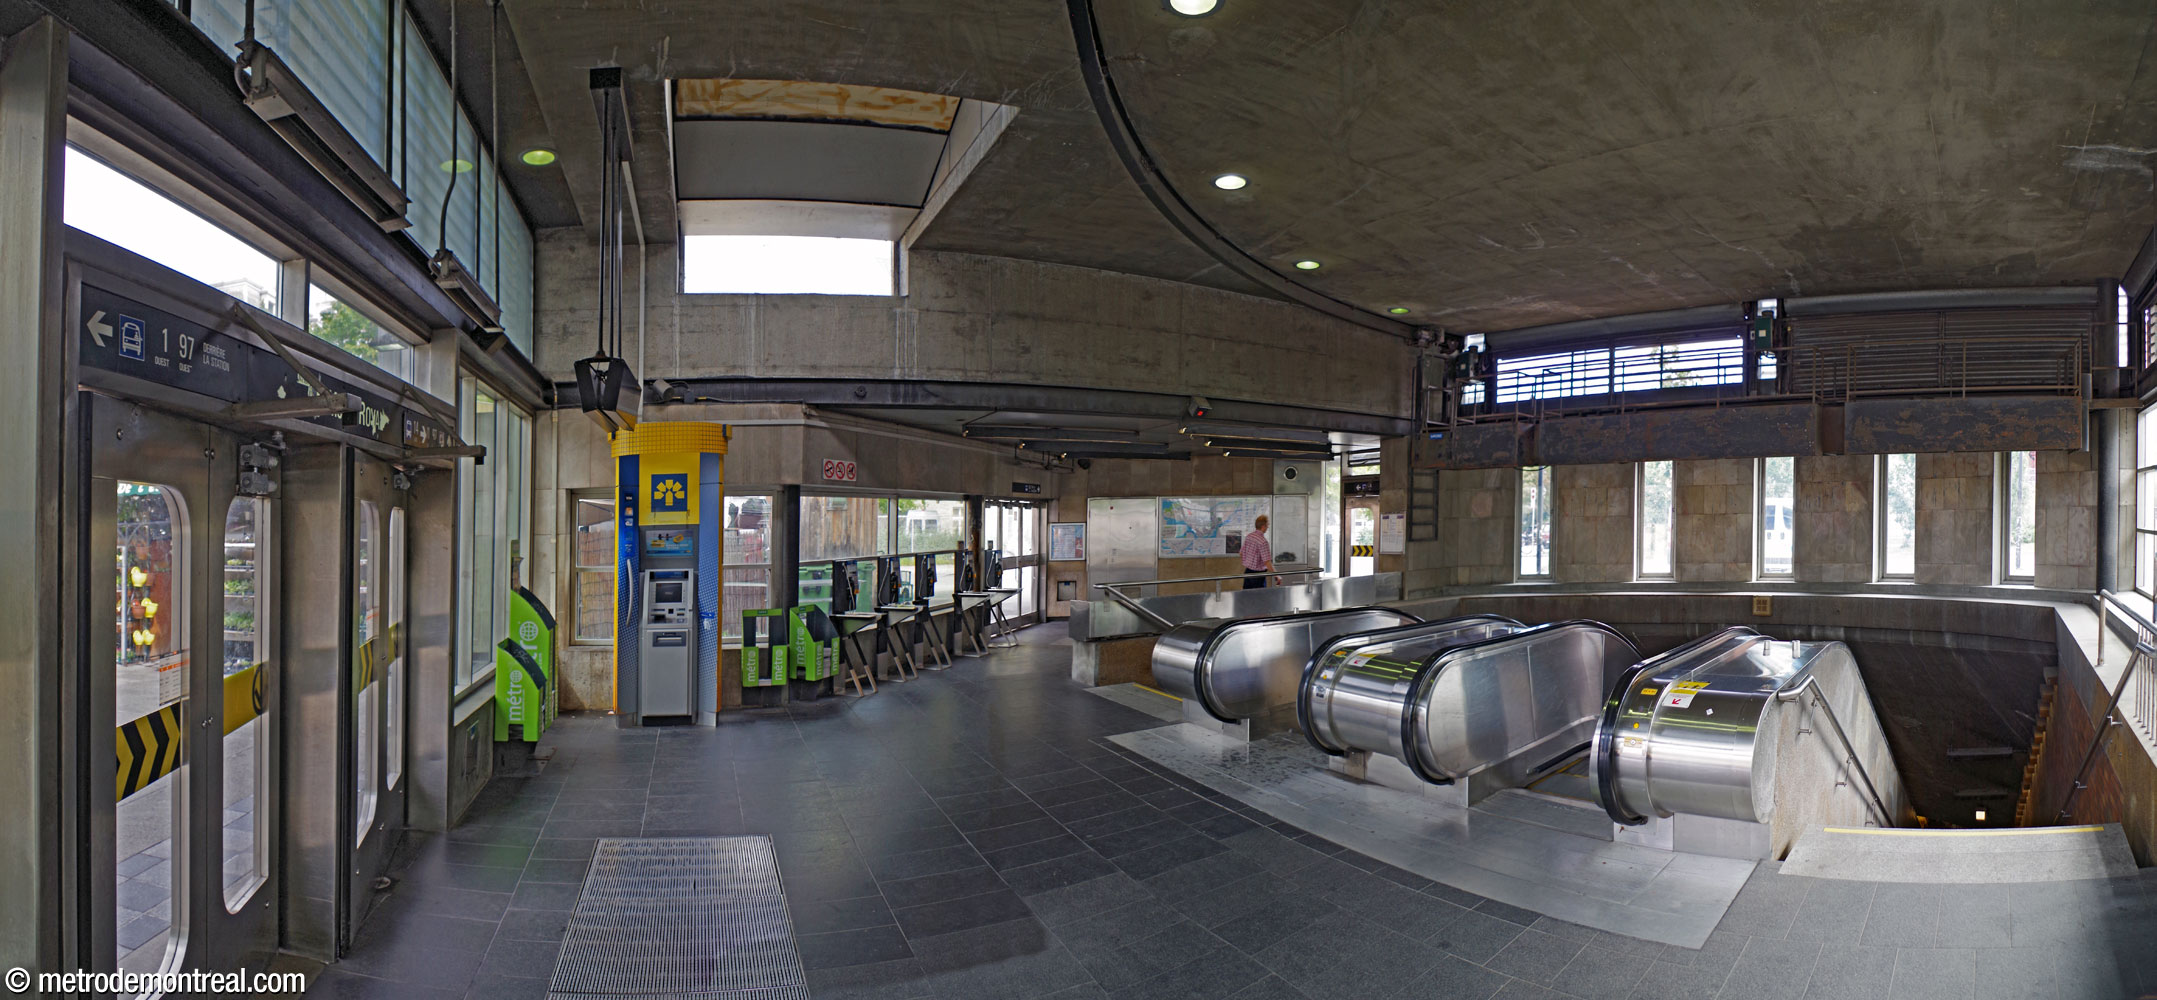
Interior of the second headhouse
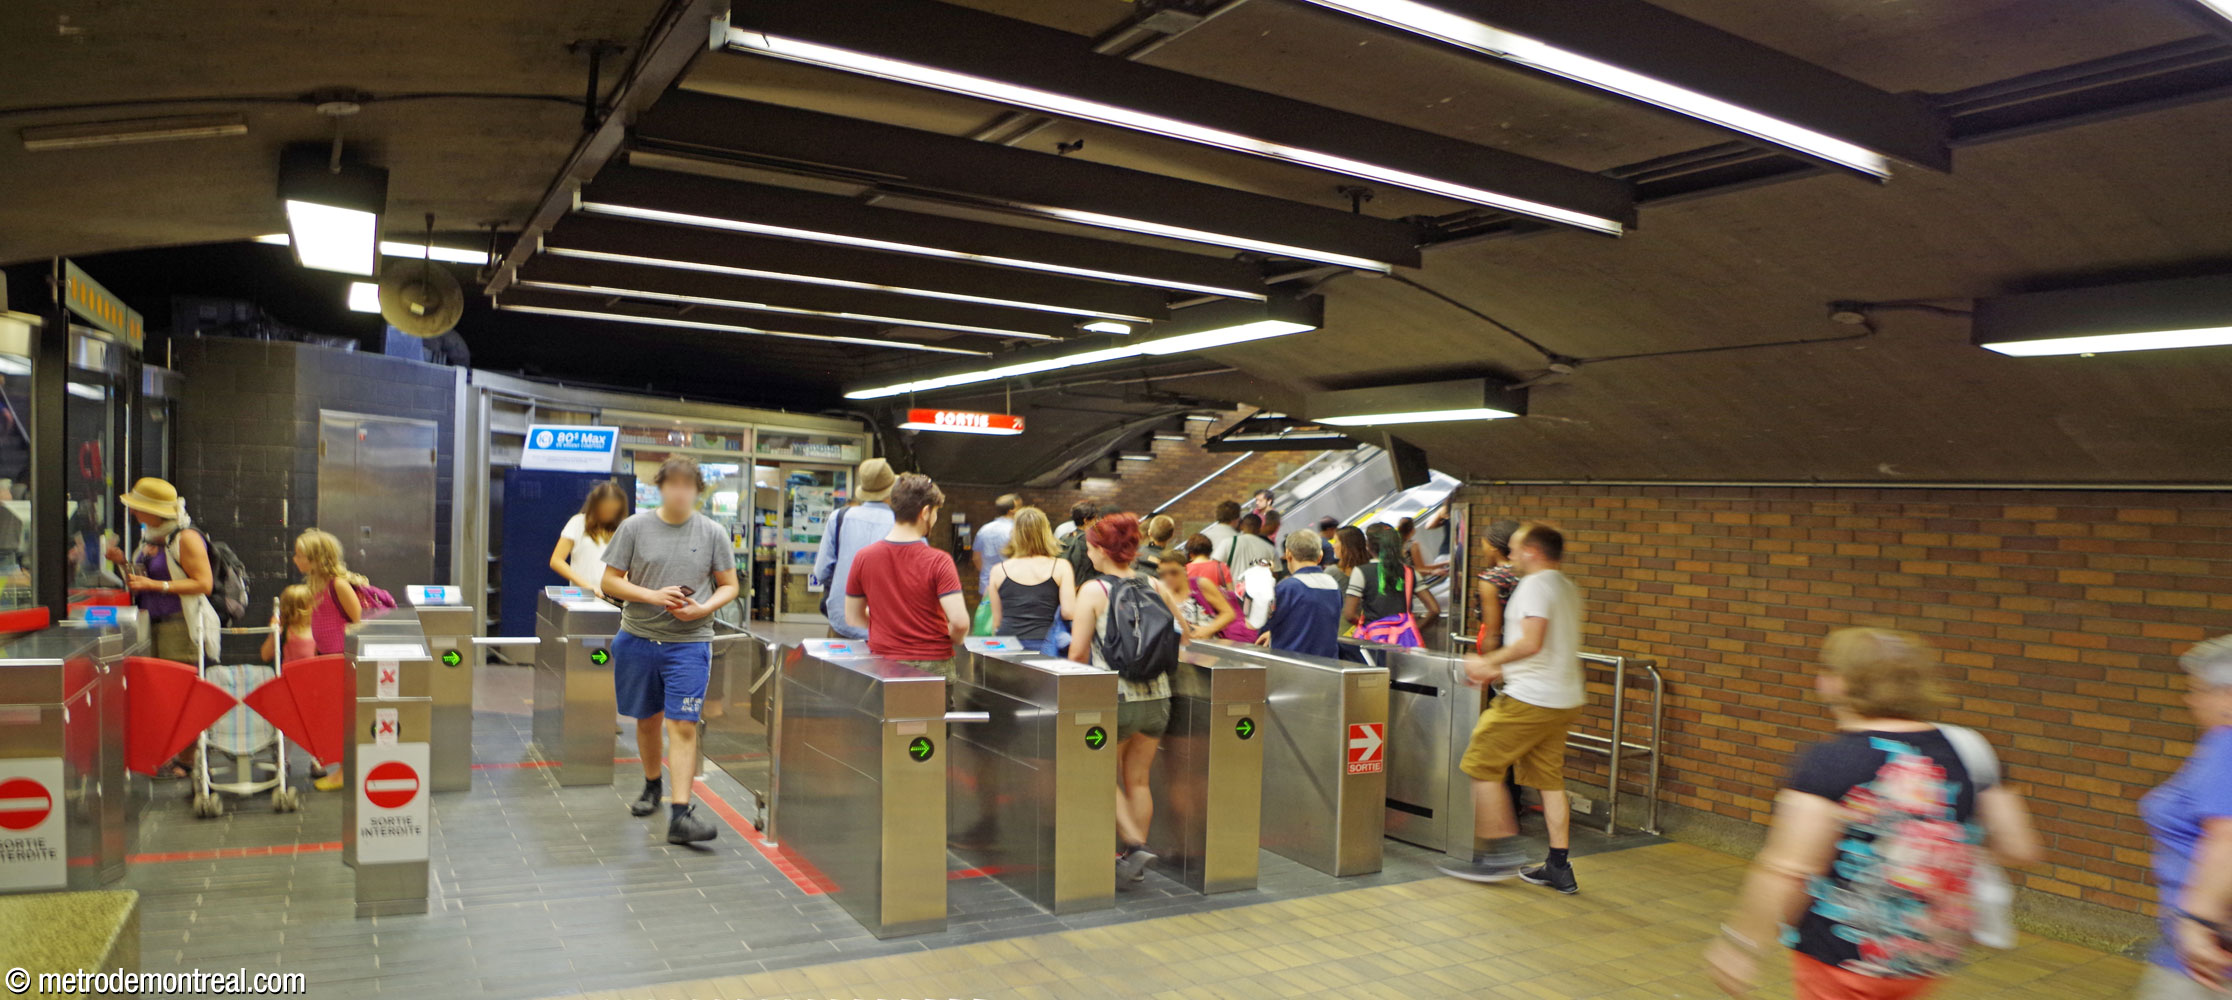
The 1999-2000 renovation saw the station’s gateline moved to the transept level, crammed into the space between the foot of the escalators and the crossover. Over the years, different measures were taken to improve passenger flow through the cramped ticket hall, including offset turnstiles and a remote-controlled door, but to little avail.
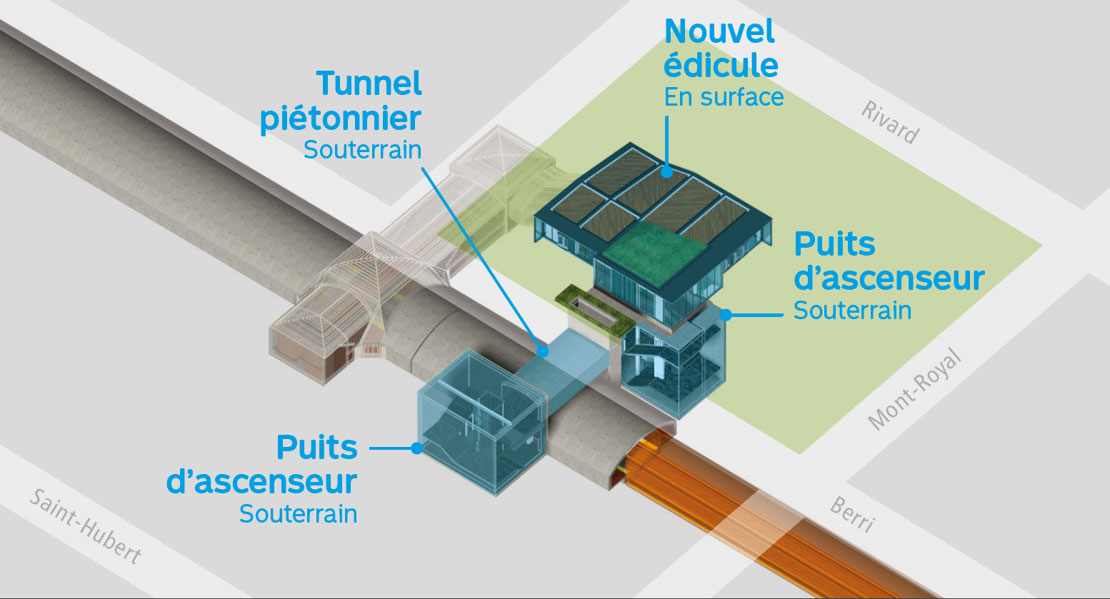
Planning diagram of the new headhouse and access
(Source5)
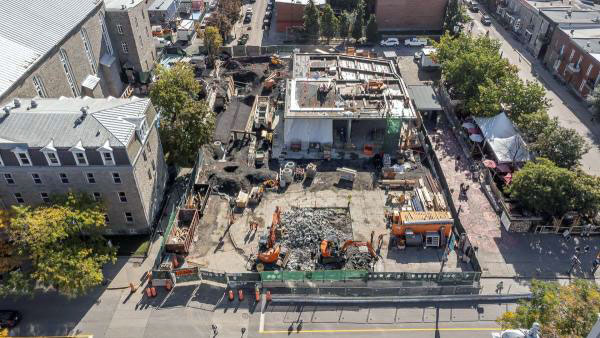
Aerial view of the 2020-2022 headhouse under construction
(Source5)
- The never-completed program of works of art on historical subjects proposed by the metro’s first art director, Robert LaPalme, anticipated that this station would feature an artwork “representing theatre characters.”12 A theatre-themed work was also considered for Sherbrooke.13
- One of Charles Daudelin’s 32 metal seams disappeared during renovation work in 2019. (Embarrassingly, it was the one located next to the placard describing the artwork.) The disappearance remained a mystery until early 2024, when a scrap metal collector contacted the artist’s son and reported that he had it. He explained that he had found the sculpture in a waste bin near the construction site, and had kept it suspecting it might be valuable, but only realized what it was after reading about it in the news. The piece was returned to the STM.14, 15
- In summer, Mont-Royal becomes the only station in the metro not served by any bus lines, due to the pedestrianization of Avenue du Mont-Royal. The 11, 97, and 711 buses are rerouted to Laurier instead. However, the 31 remains in service on Rue Saint-Denis about 130 metres away from the station.
General Information
Platform diagram
Most convenient metro cars to use when travelling to this station

Station surroundings
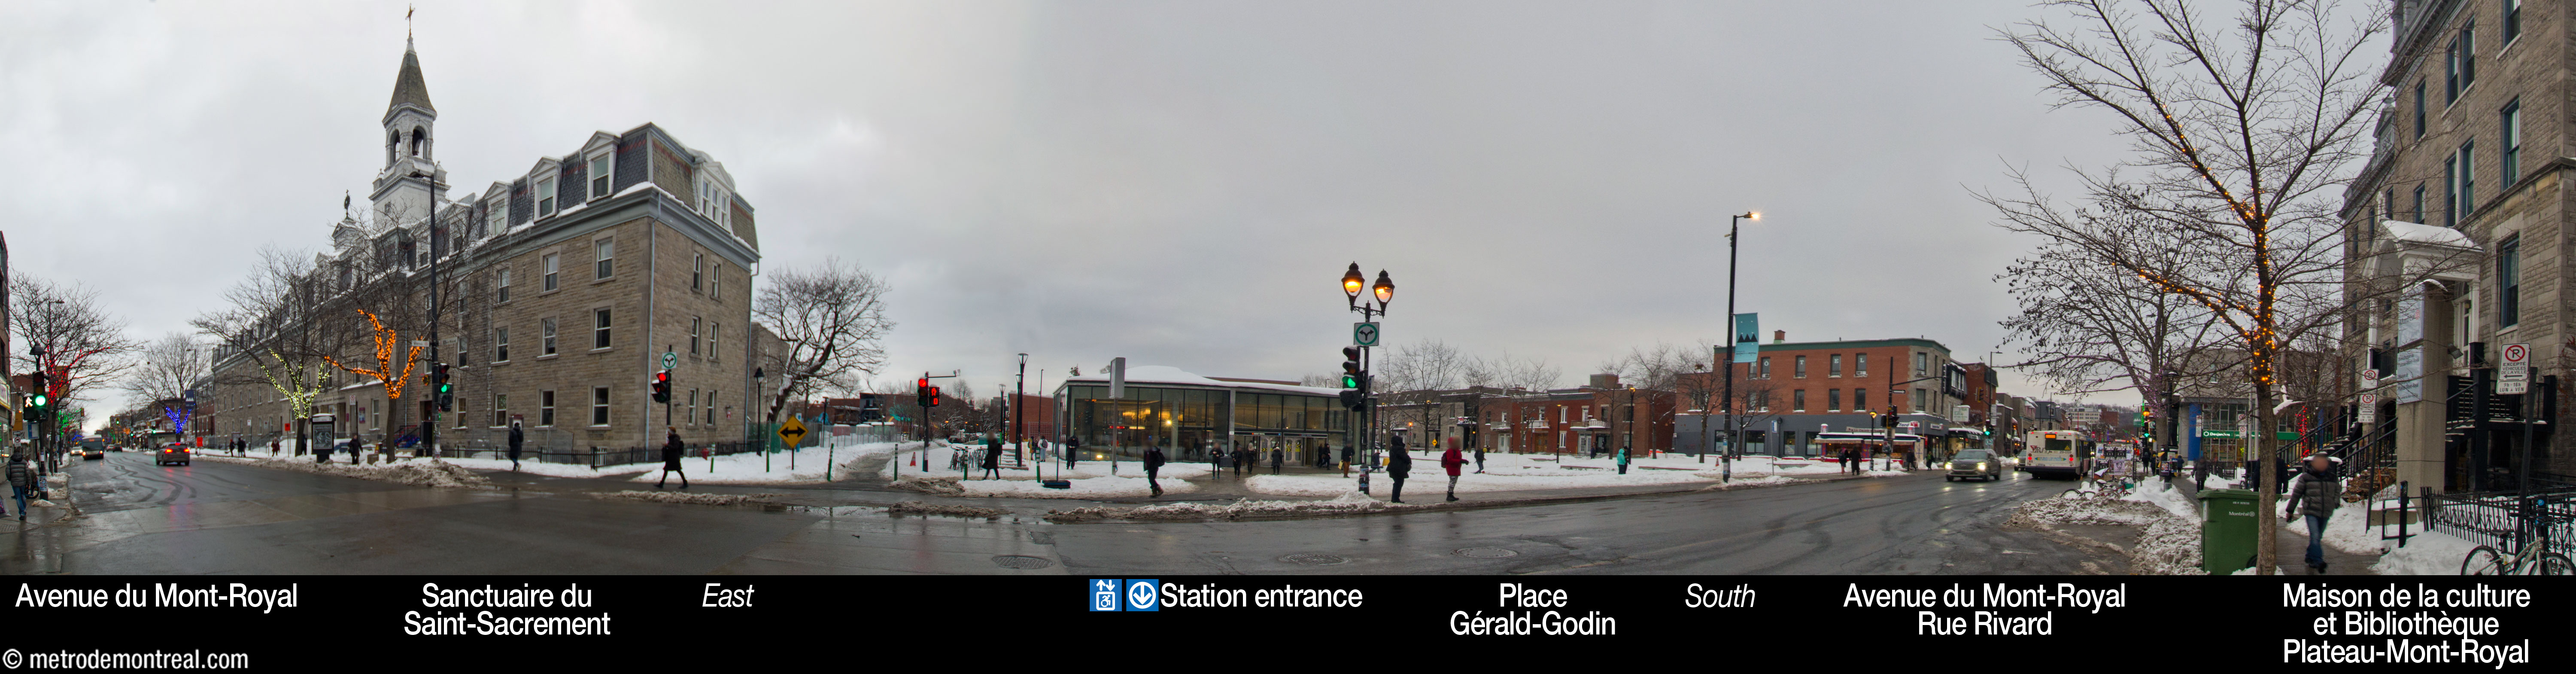
Station address
Borough of Le Plateau-Mont-Royal
470 Avenue du Mont-Royal Est, between Rue Berri and Rue Rivard
Nearby attractions |
Official website
Service information, opening hours, frequency, bus routes

Most recent update: October 14, 2026
References
- Corriveau, Jeanne. (2022, July 20.) "Le nouvel édicule de la station Mont-Royal inauguré." Le Devoir. ↩
- STM. (2022, July 21). “Ouverture du nouvel édicule universellement accessible de la station Mont-Royal.” [Technical sheet for press release.] ↩
- Image source: Guilhem Vellut, Wikimedia Commons. Used under the Creative Commons Attribution 2.0 Generic License. ↩
- Source: Archives de la Ville de Montréal, VM097-Y-02-D005A-019-06. Used under the Creative Commons BY-NC-SA 2.5 CA License. ↩
- © STM archives. ↩ ↩ ↩ ↩ ↩ ↩
- Source: Archives de la Ville de Montréal, VM94-M198-002. Used under the Creative Commons BY-NC-SA 2.5 CA License. ↩
- “Station Mont-Royal.” (n.d.) Réal Paul Architecte. ↩
- Source: Archives de la Ville de Montréal, VM94-M199-003. Used under the Creative Commons BY-NC-SA 2.5 CA License. ↩
- Source: Archives de la Ville de Montréal, VM94-M199-003. Used under the Creative Commons BY-NC-SA 2.5 CA License. ↩
- Source: Archives de la Ville de Montréal, VM097-Y-02-D005A-019-20. Used under the Creative Commons BY-NC-SA 2.5 CA License. ↩
- STM Info. (2019, April 4.) “La station Mont-Royal: tout un chantier!” Métro. ↩
- "Une fois décoré, le métro sera un livre d'images sur Montréal." (1968, February 25). Le Petit Journal, p. 7. Source: Bibliothèque et Archives nationales du Québec. ↩
- Gagnon, Lysiane. (1967, March 25.) "On va décorer notre métro." La Presse, supplement 1, pp. 4-9. Source: Bibliothèque et Archives nationales du Québec. ↩
- Teisceira-Lessard, Philippe. (2023, December 19). “Station Mont-Royal: Une œuvre d’art du métro disparaît sans laisser de trace.” La Presse. ↩
- Teisceira-Lessard, Philippe. (2024, July 12). “Station Mont-Royal: La sculpture de Daudelin récupérée.” La Presse. ↩
.jpg)