

 LUCIEN-L’ALLIER
 LUCIEN-L’ALLIER
 Georges-Vanier


Art & Architecture
Despite its modest appearance from the outside, the great height of the walls and the vaulted ceilings of this exceptionally deep station lend it the appearance of a towering ancient monument or an austere modern cathedral.
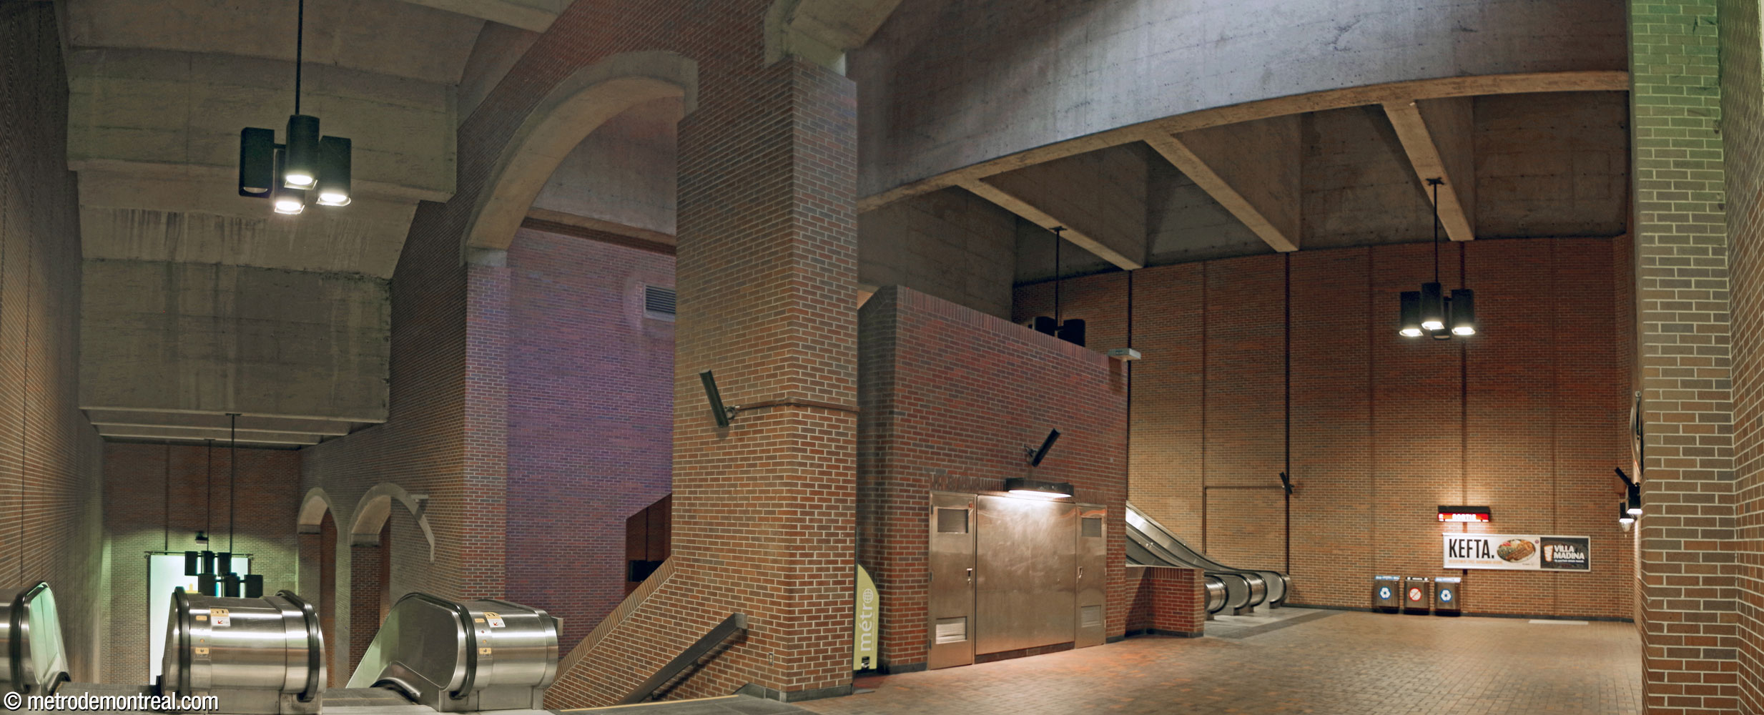
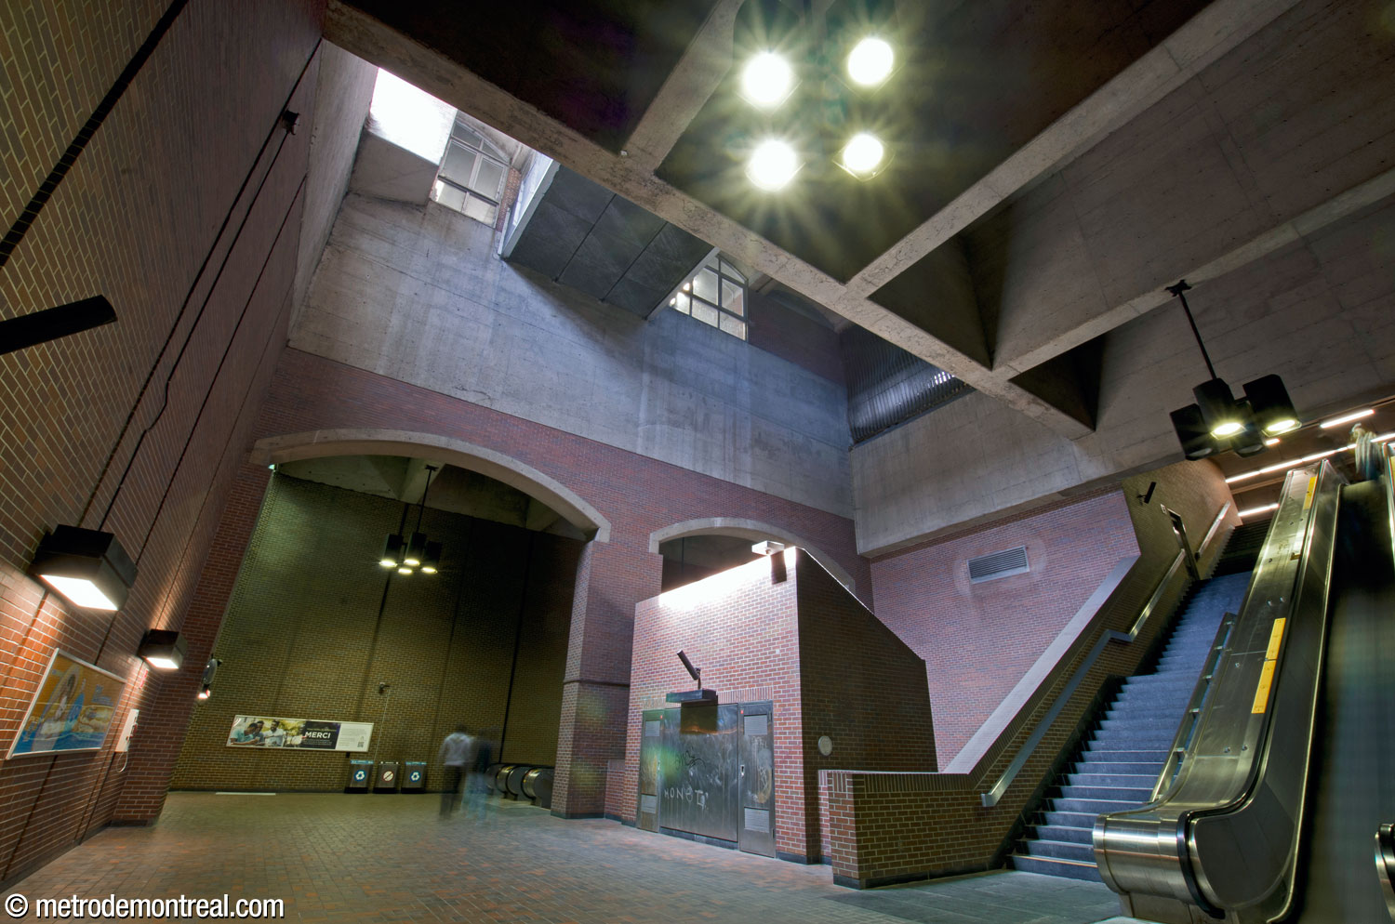
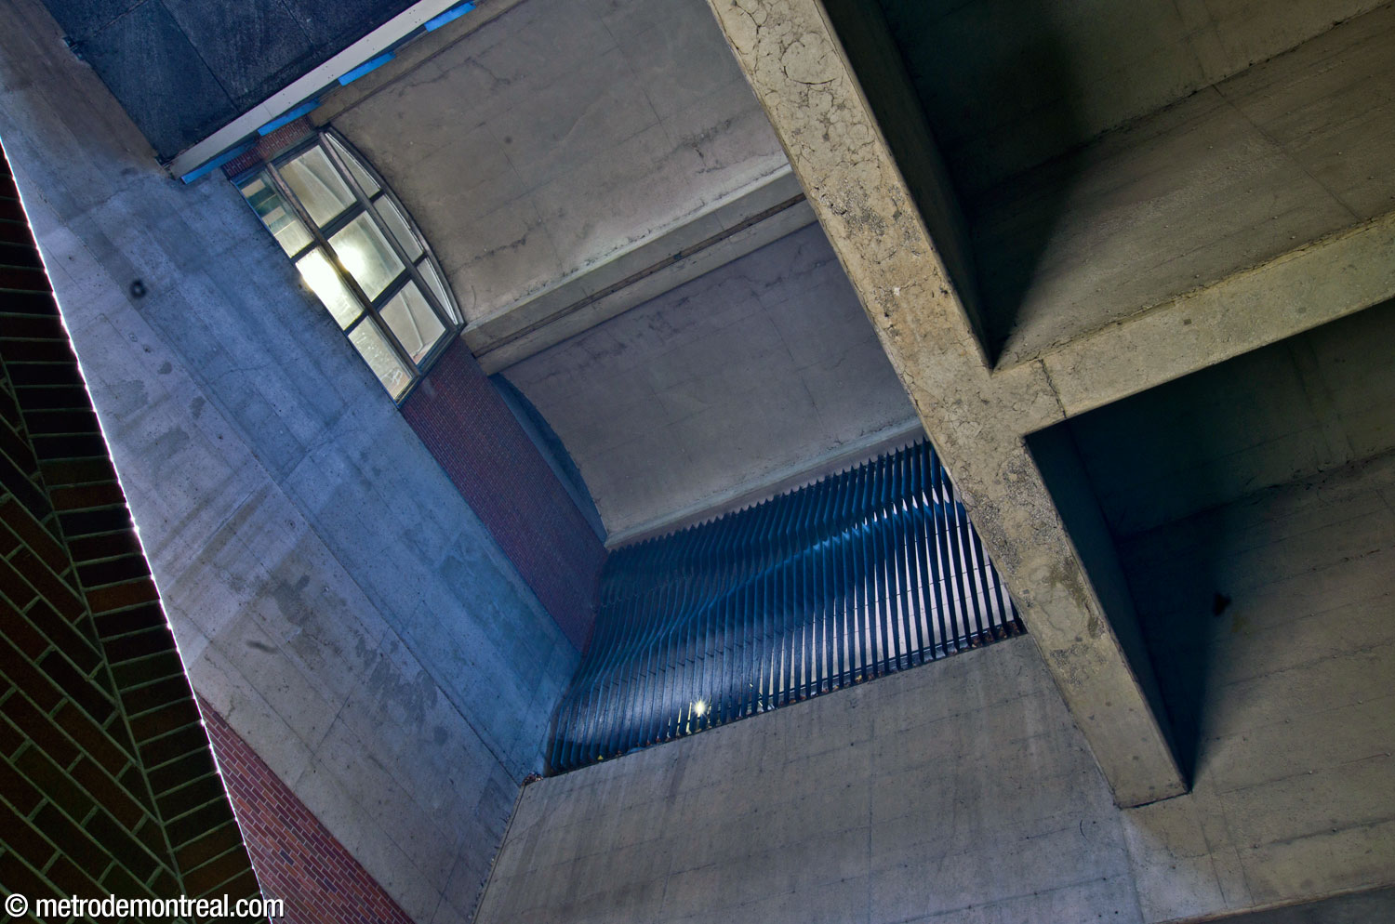
The soaring walls, vaulted ceilings, great arches, and massive, plain-lined forms loom over the passenger, while the volume permits a direct line of sight nearly seven storeys down through a central light shaft from the entrance down to the ticket hall. The brown brick walls provide a feeling of warmth and link the upper spaces to the plain platform level.
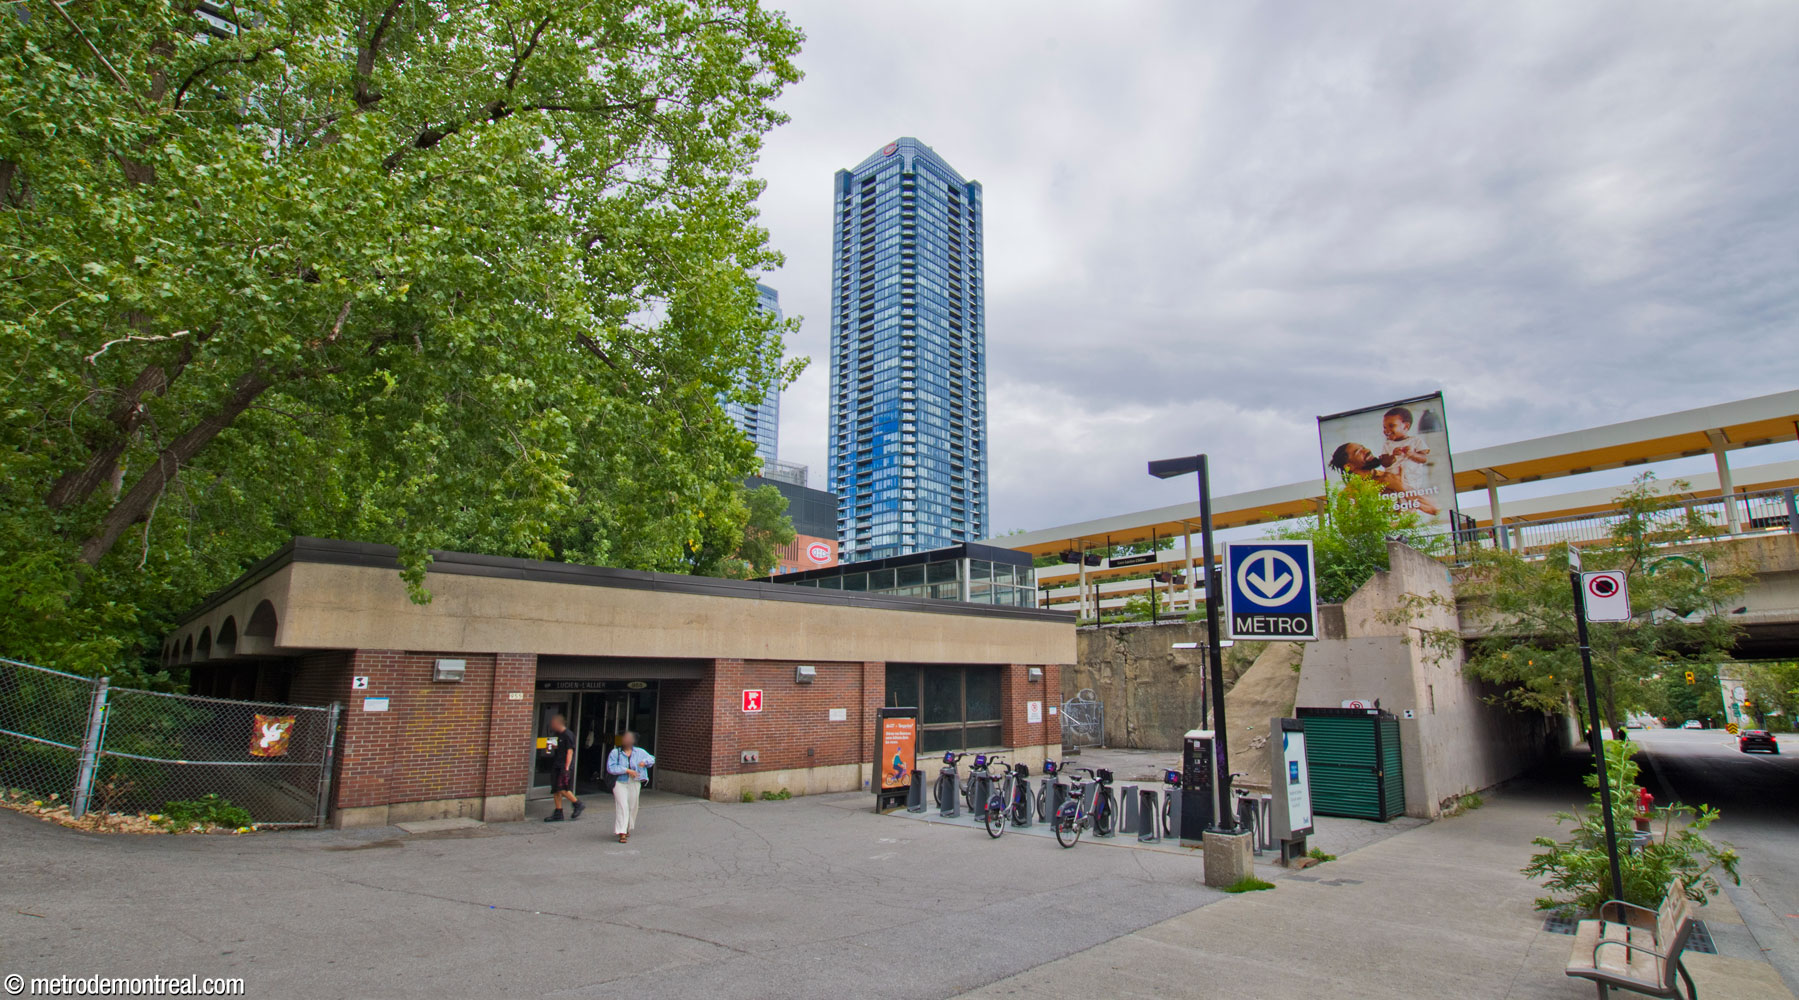
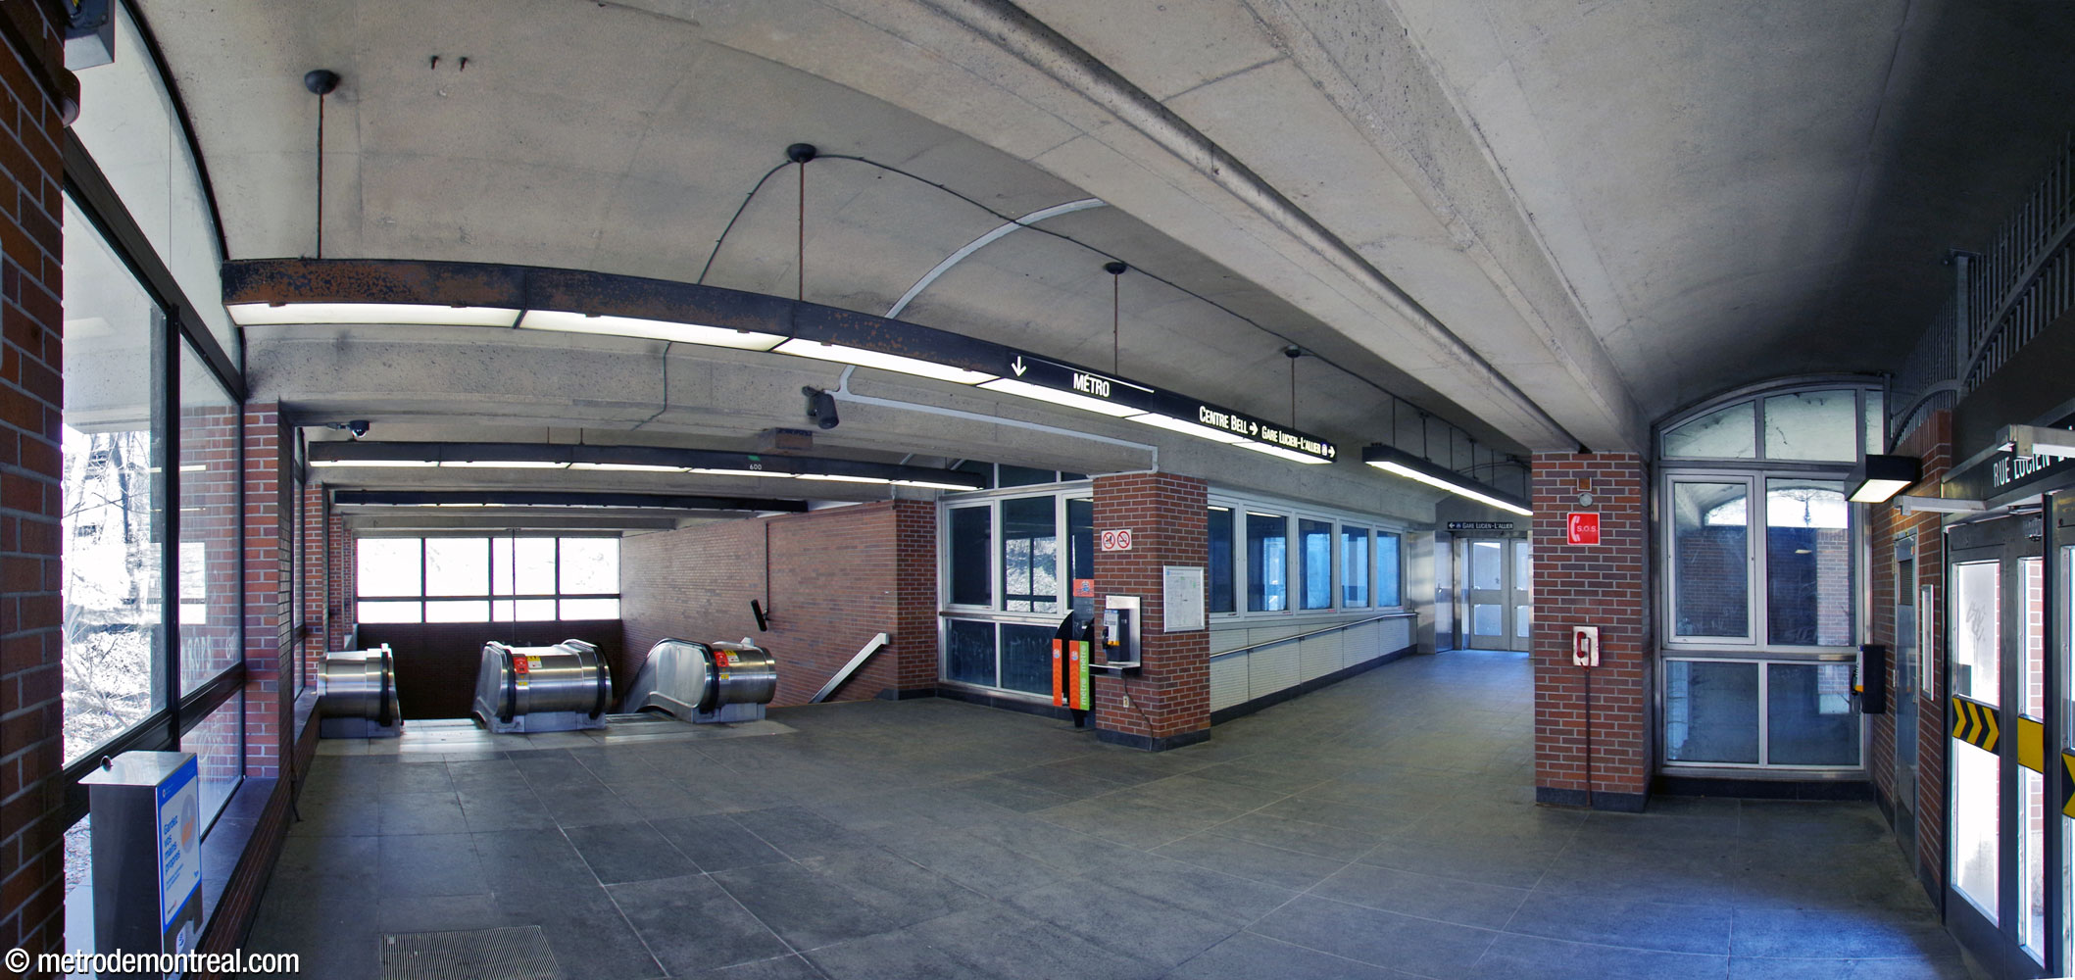
The station consists essentially of a deep rectangular volume excavated at the eastern end of a trainroom built in tunnel. The nondescript headhouse stands atop this volume. From there, a flight of stairs and escalators descends to a first landing with low, vaulted ceilings, featuring a concession.
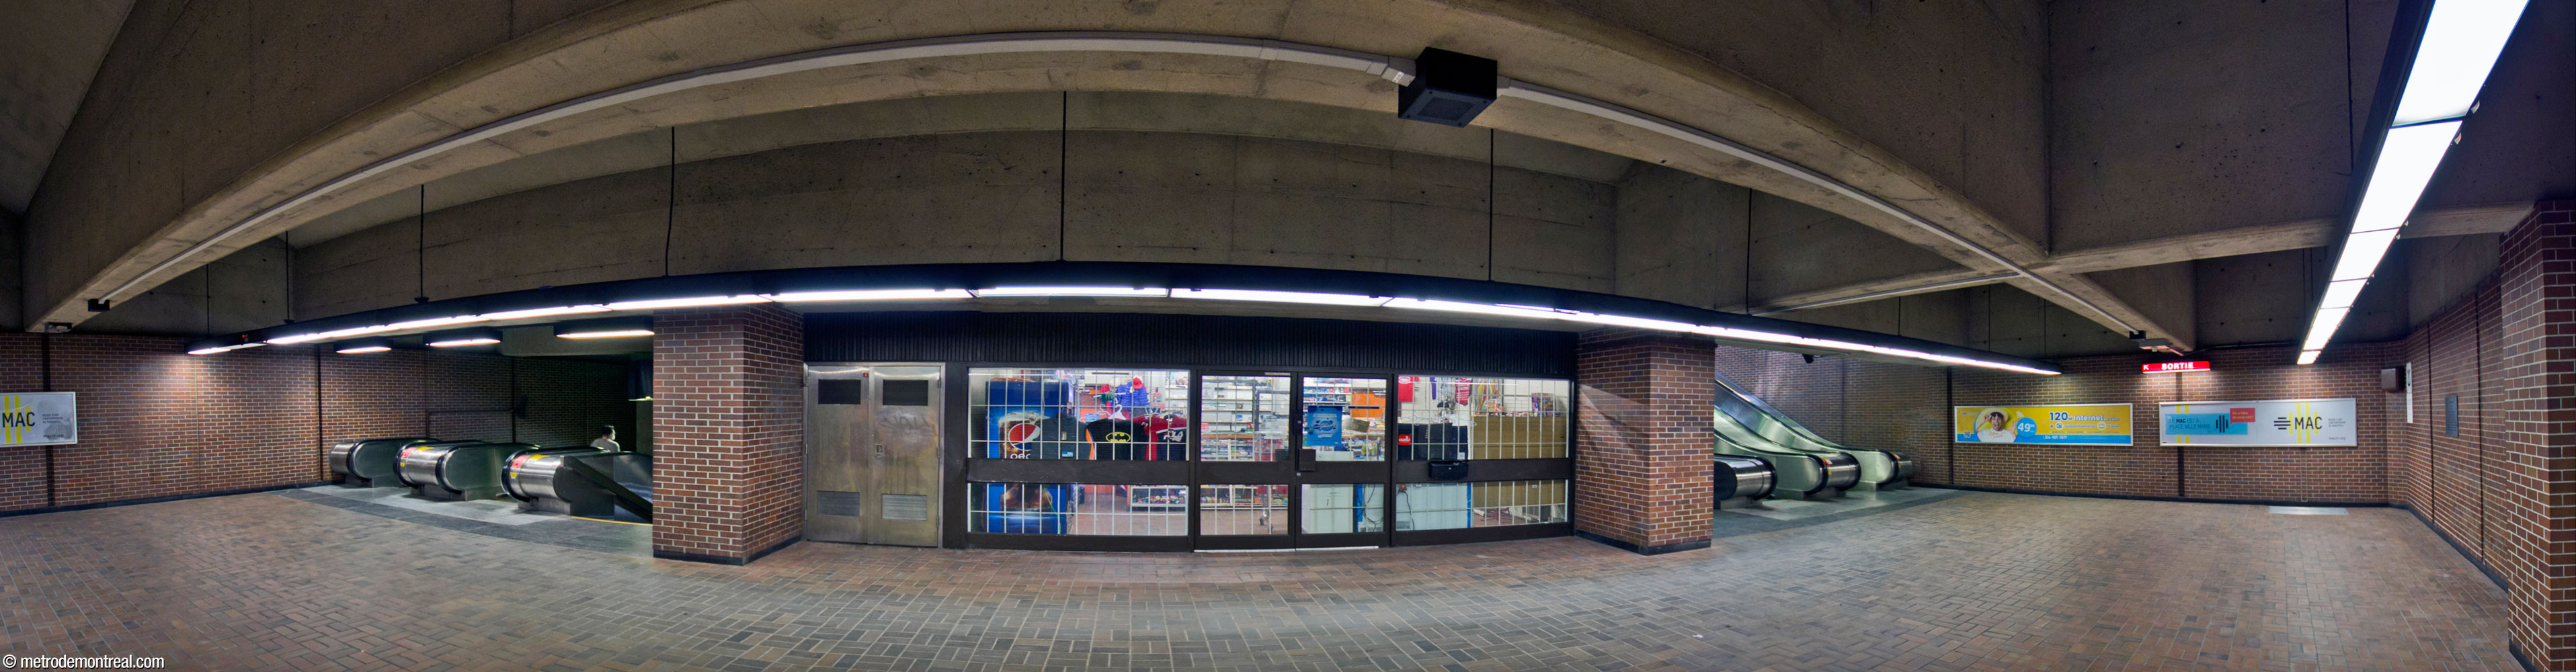
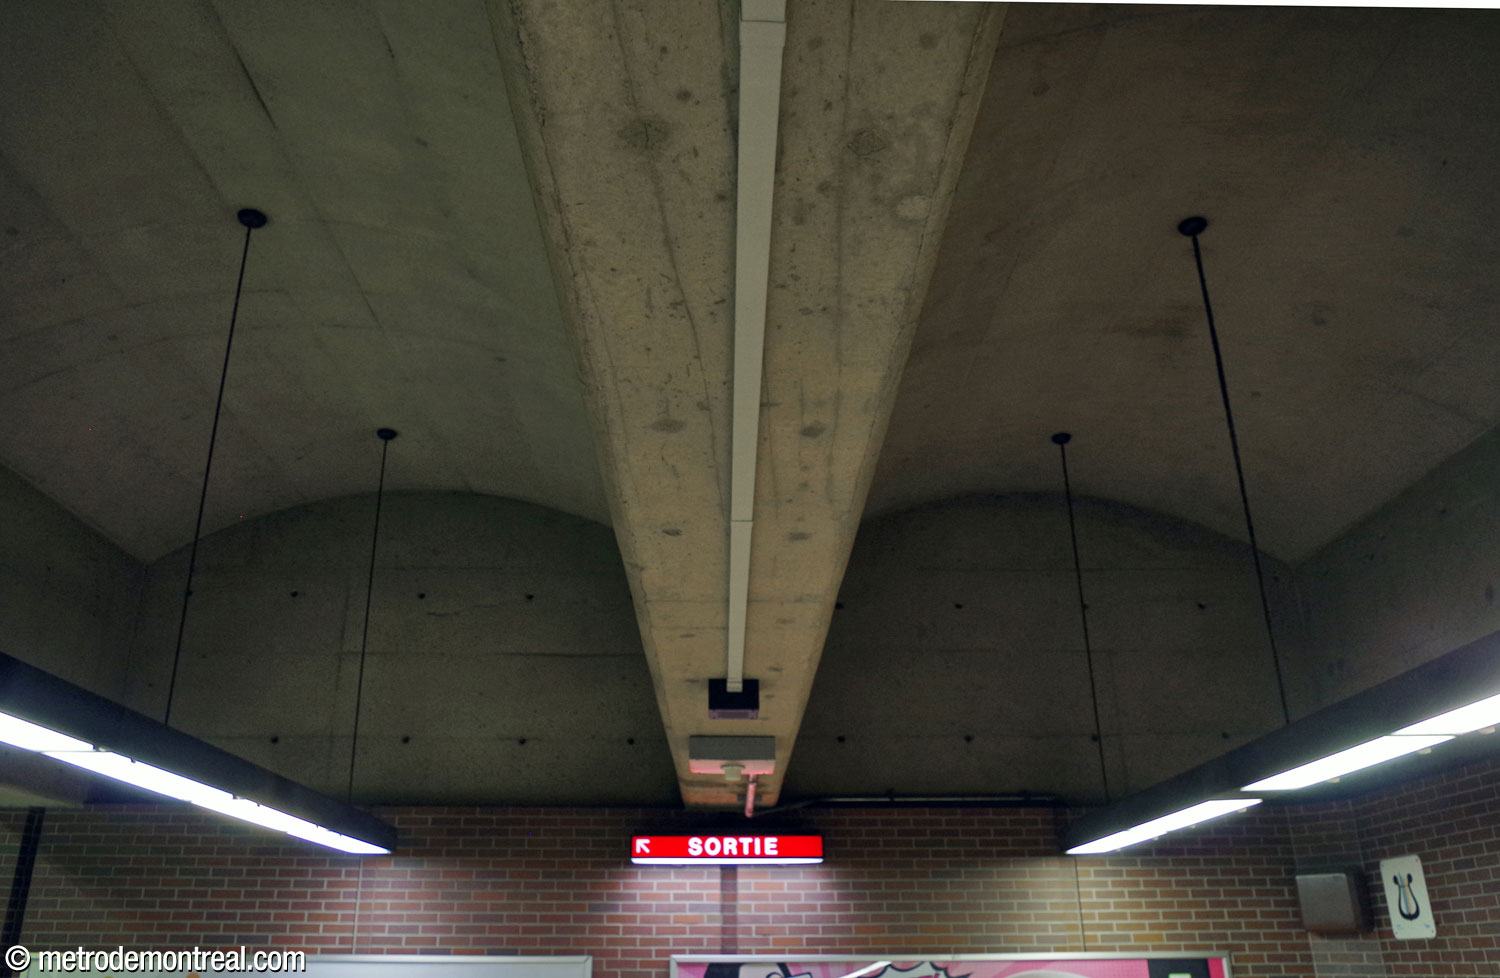
The next flight of stairs confronts passengers with the full monumental scale of the volume, as they enter the towering space above the second landing. Along their way, they pass under the first of a row of massive arches that support the headhouse.
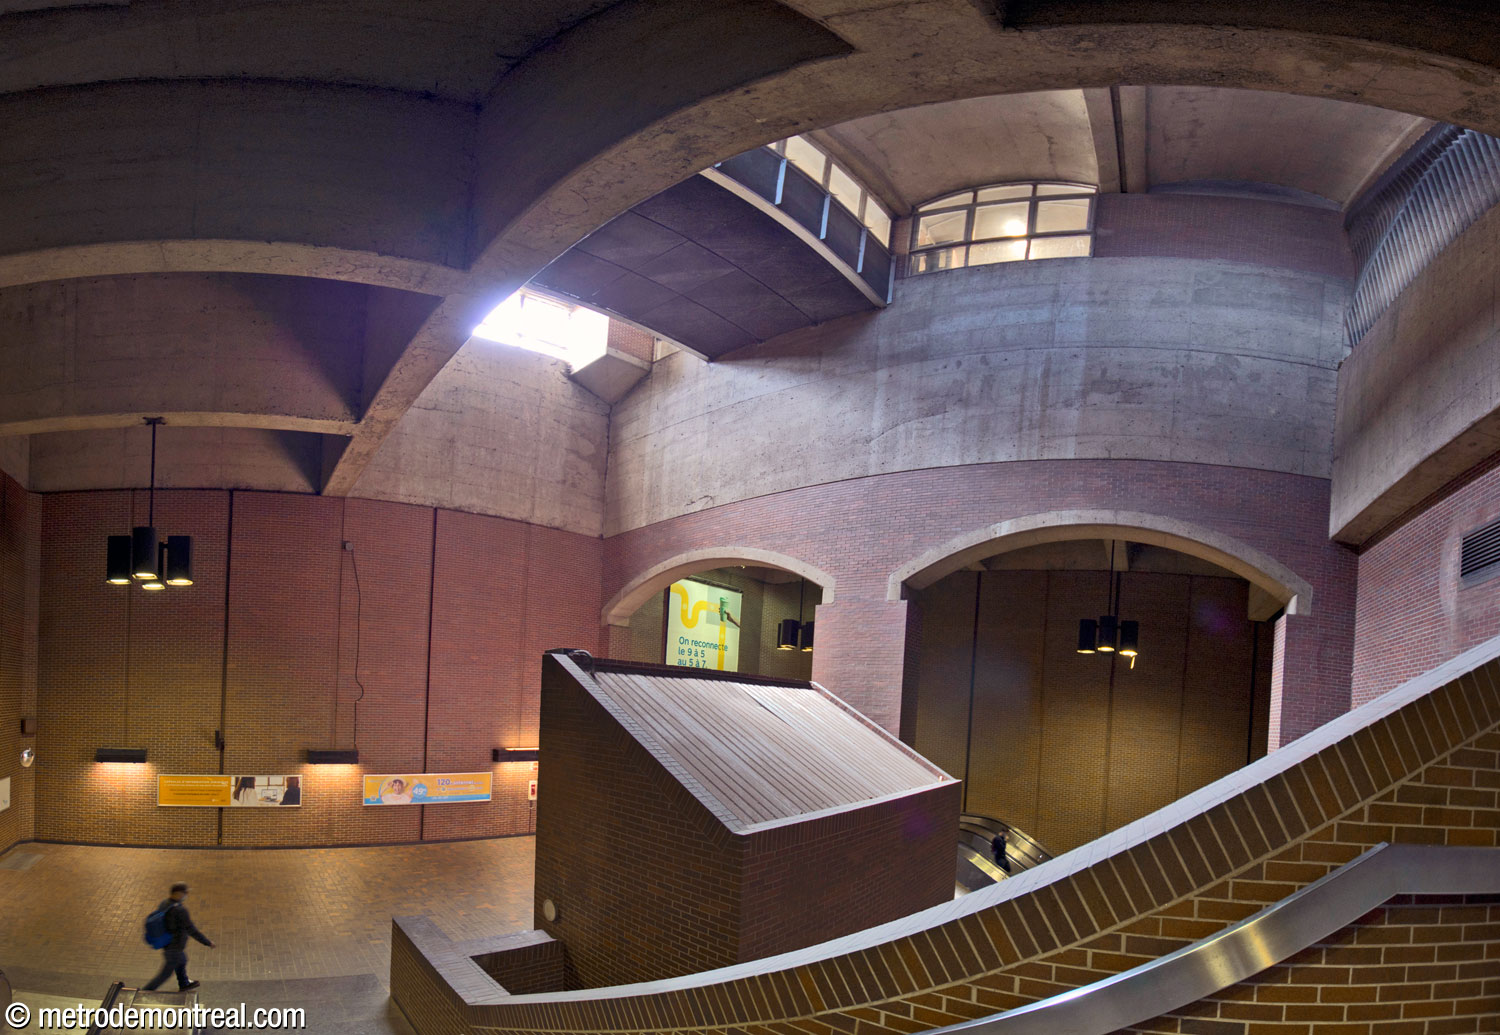
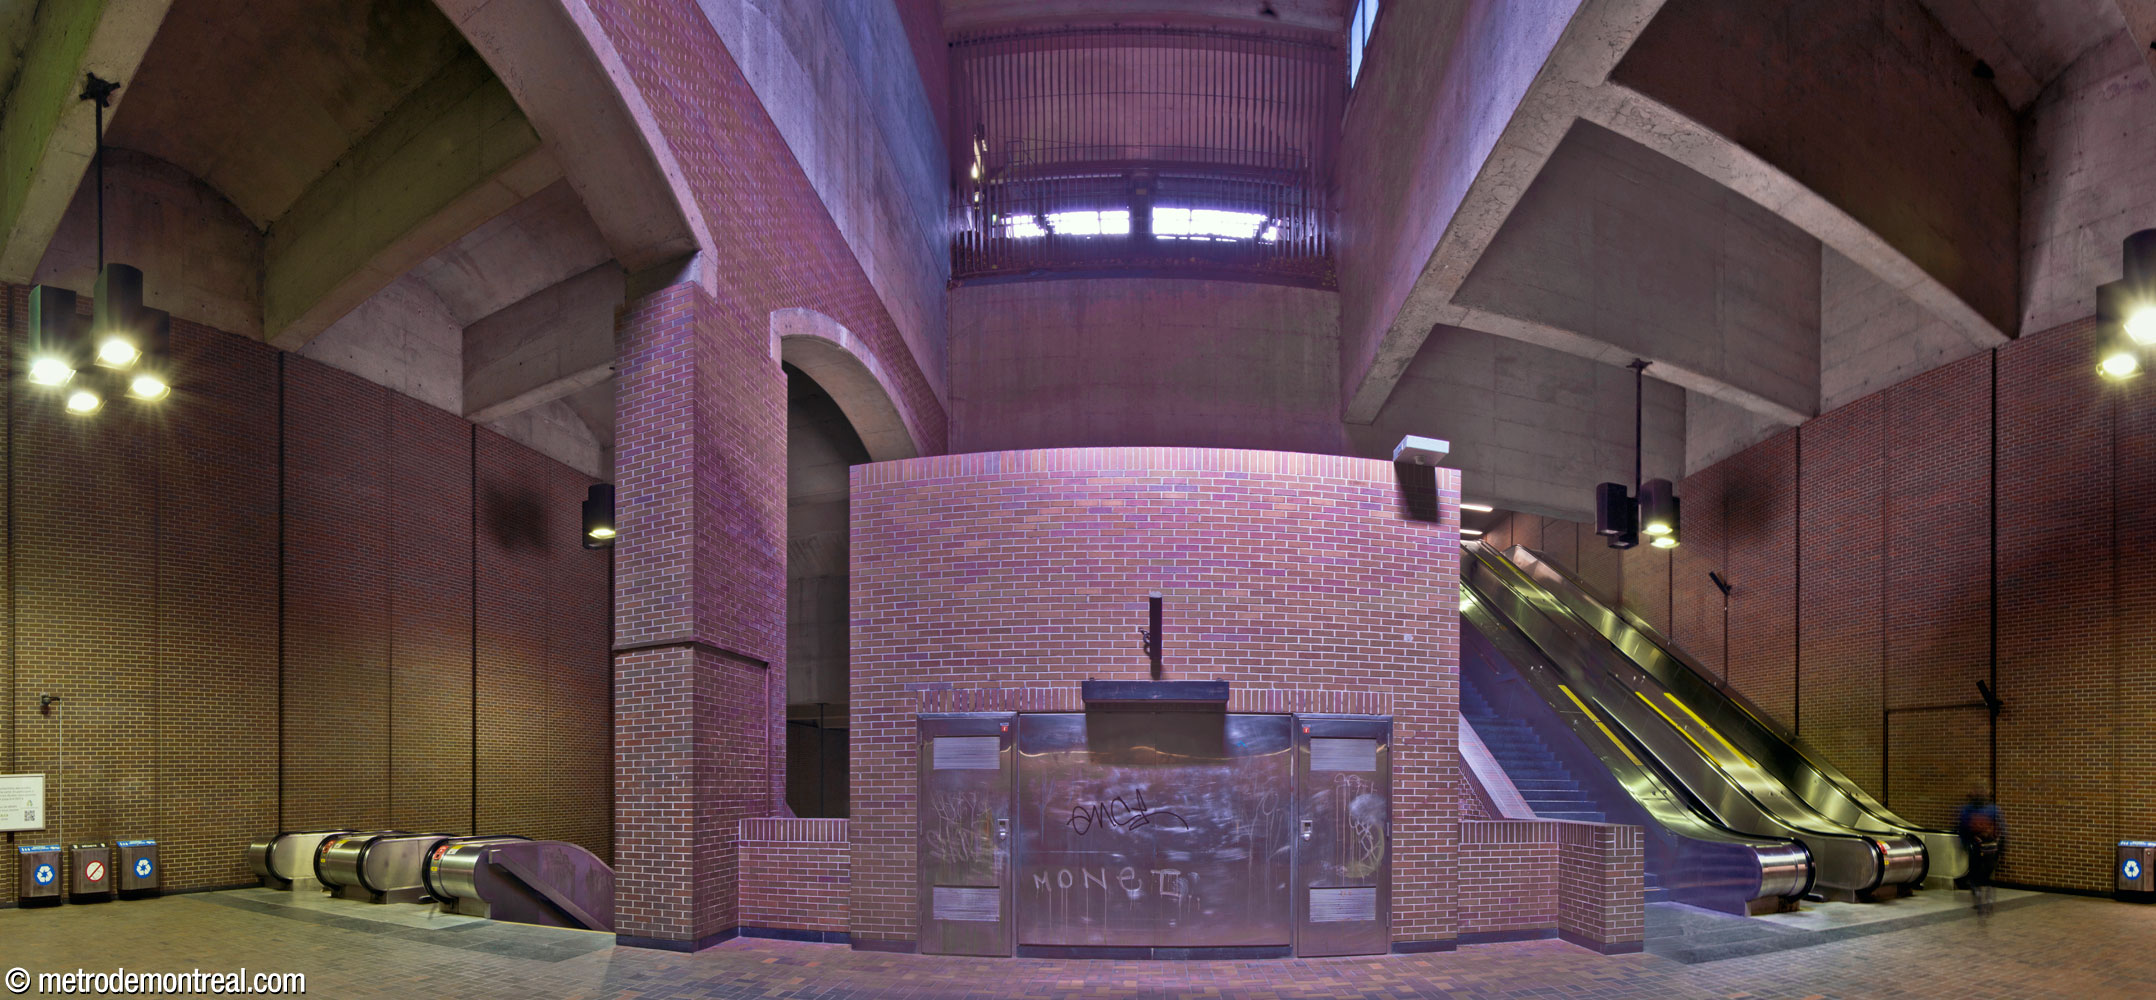
A third flight of stairs reaches the ticket hall level, equally monumental in scale. The architecture on this level also reveals an angular central core, containing technical facilities, that connects with the different levels of the volume.
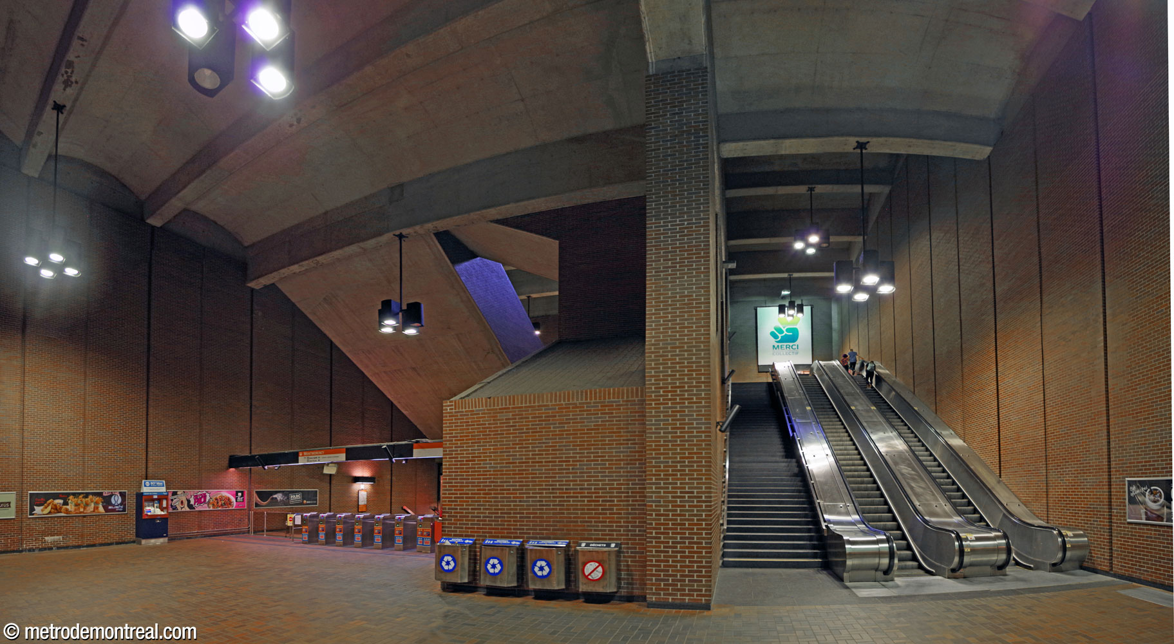
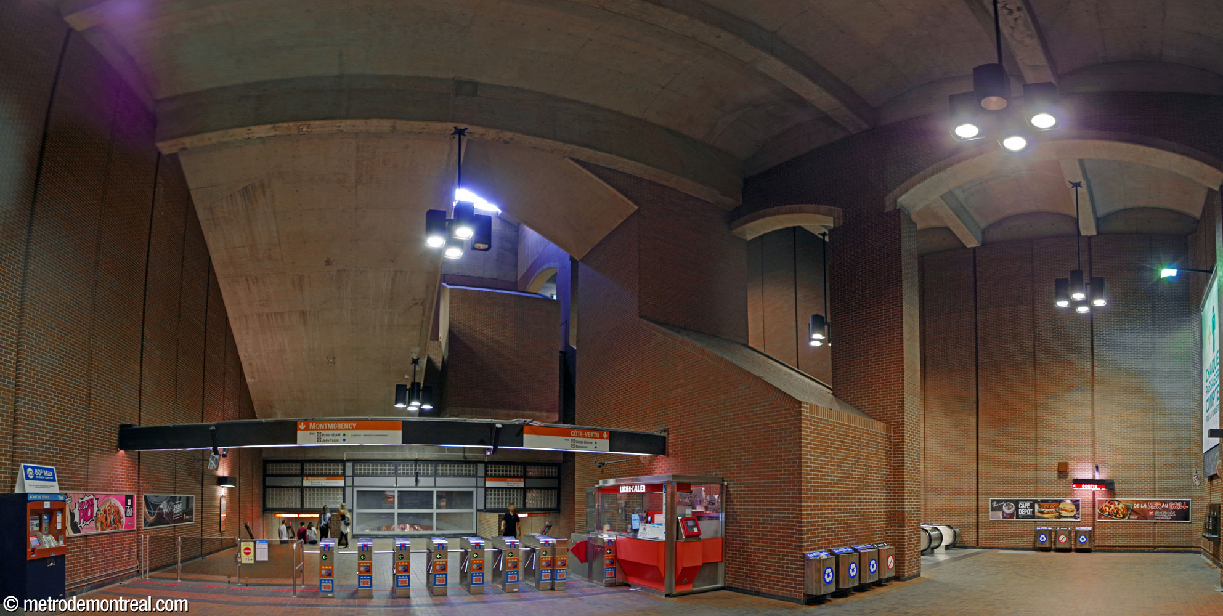
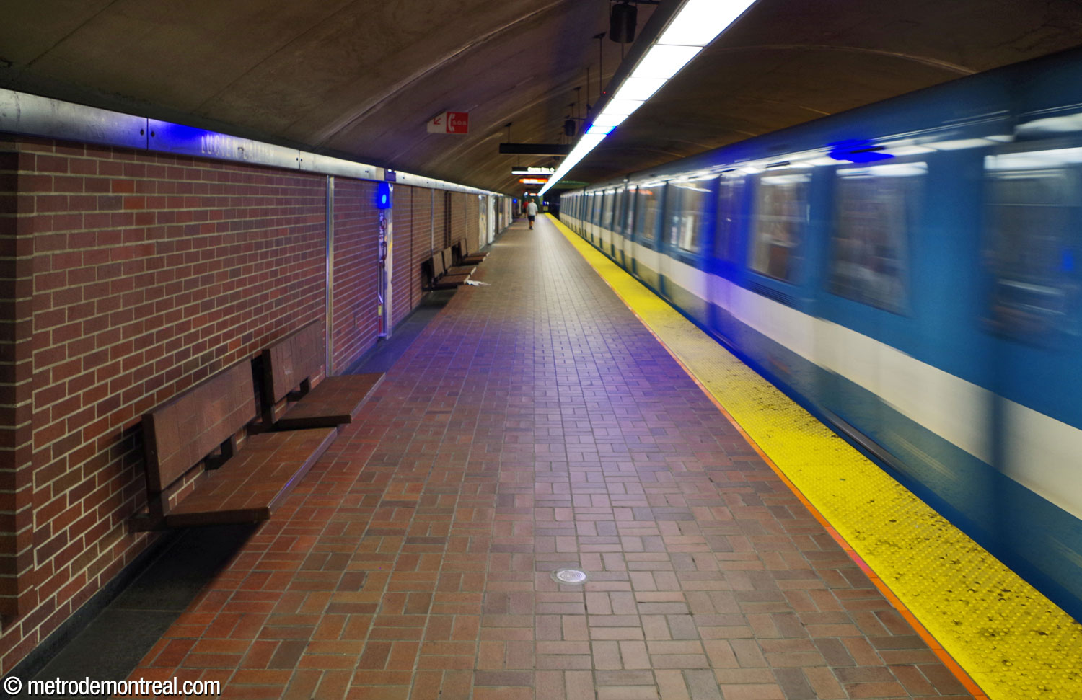
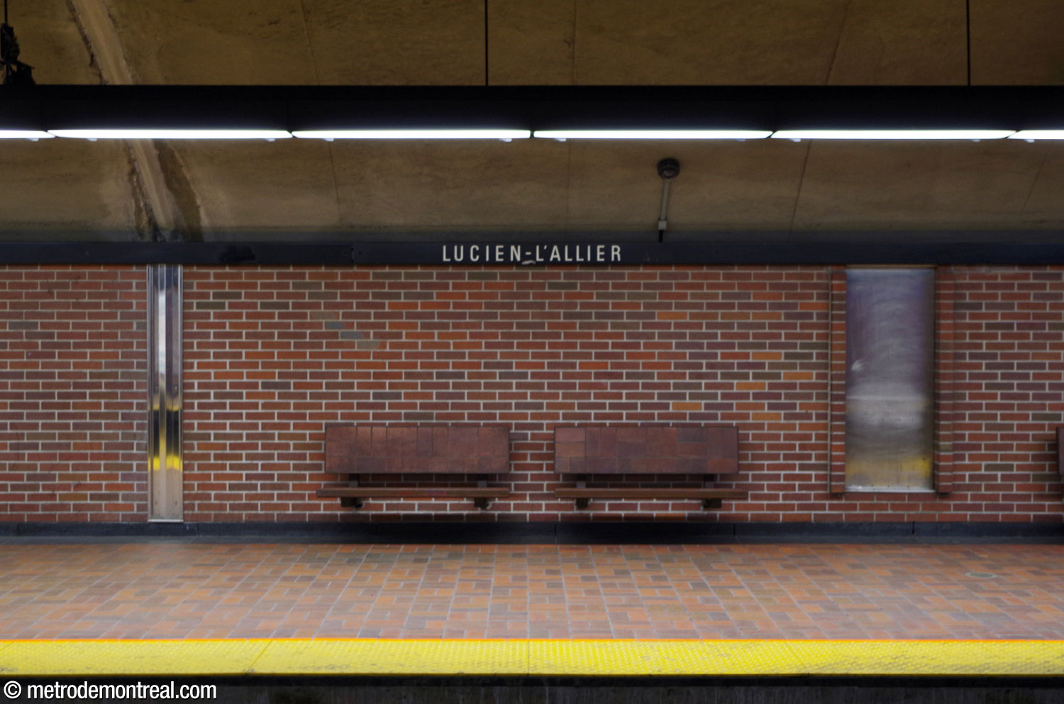
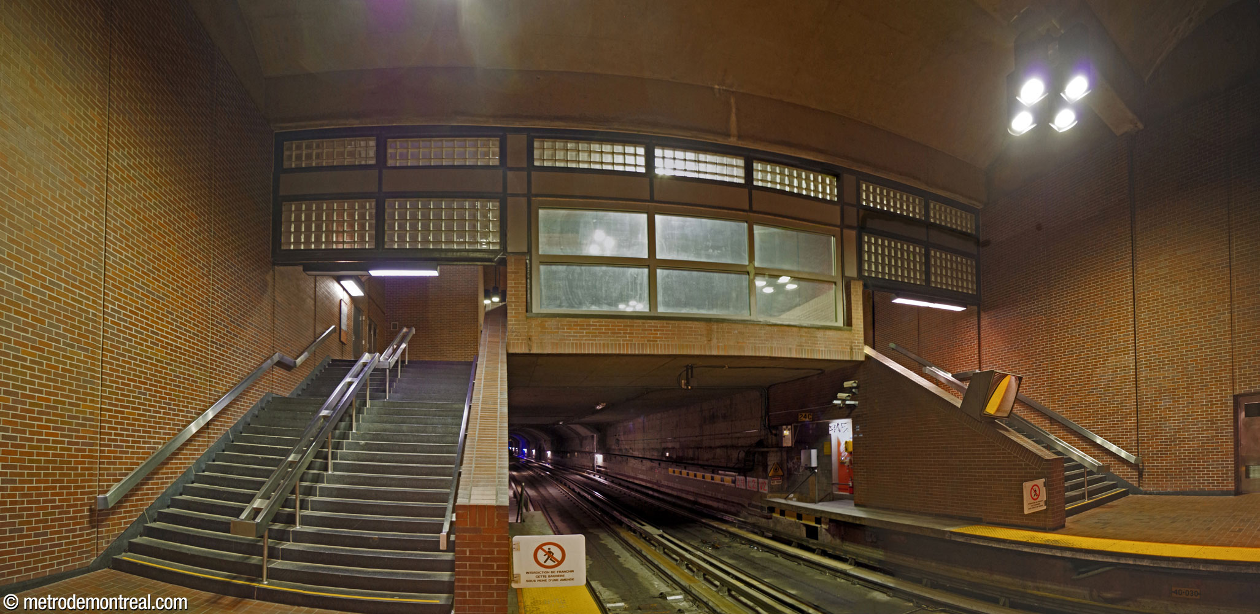
From the fare-paid zone, short staircases connect to the eastern end of the platforms. While the trainroom lacks the grandeur of the upper levels, its plain decor is visually connected with theirs, through the use of the same brown bricks on the walls.
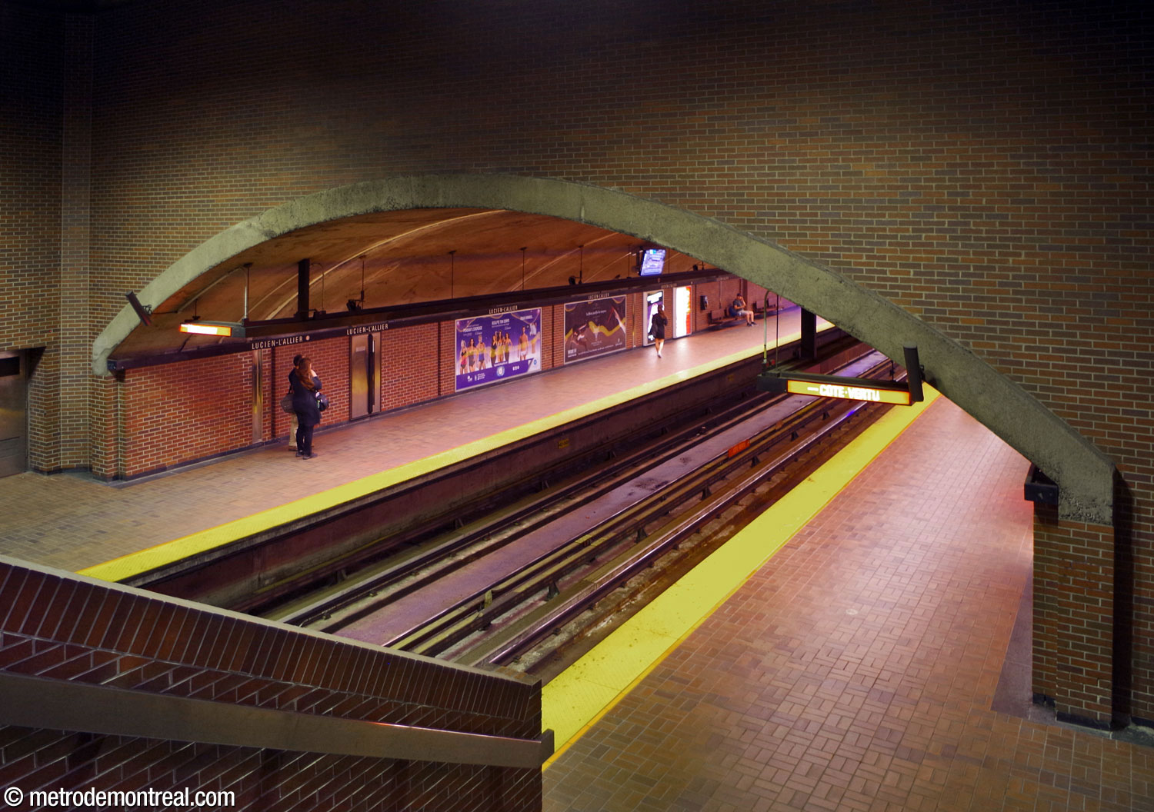
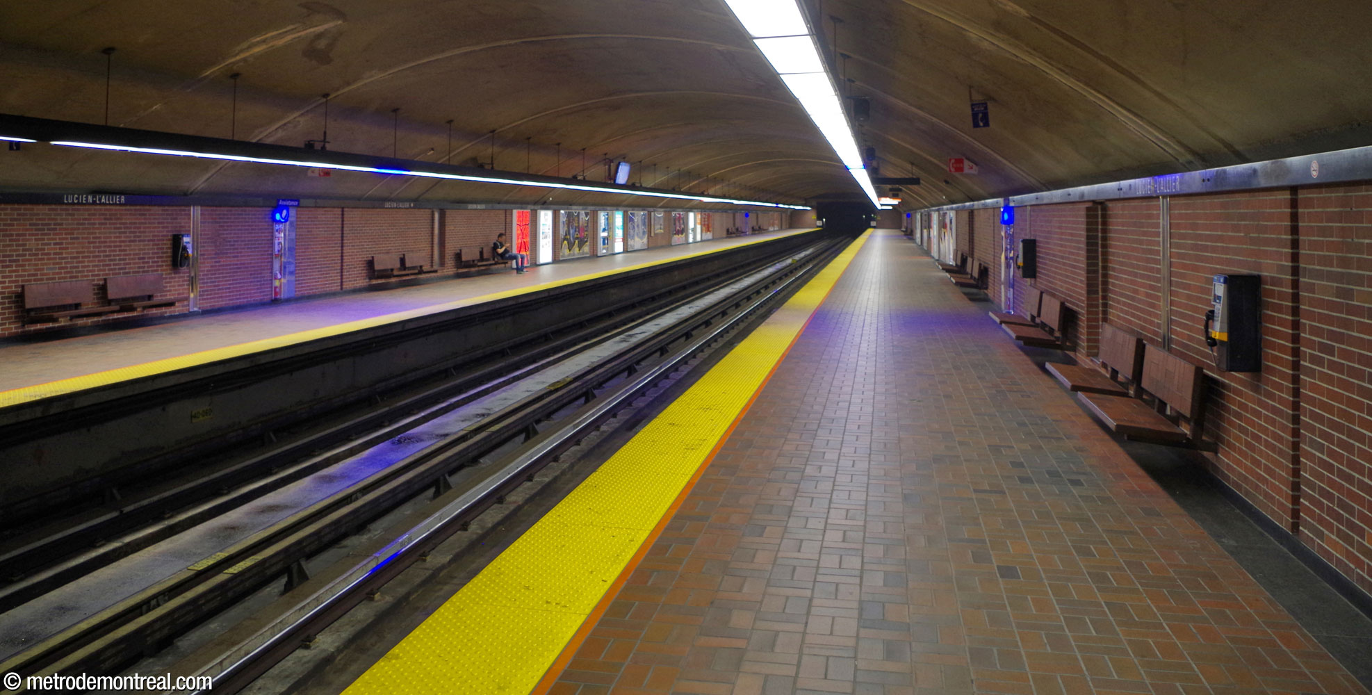

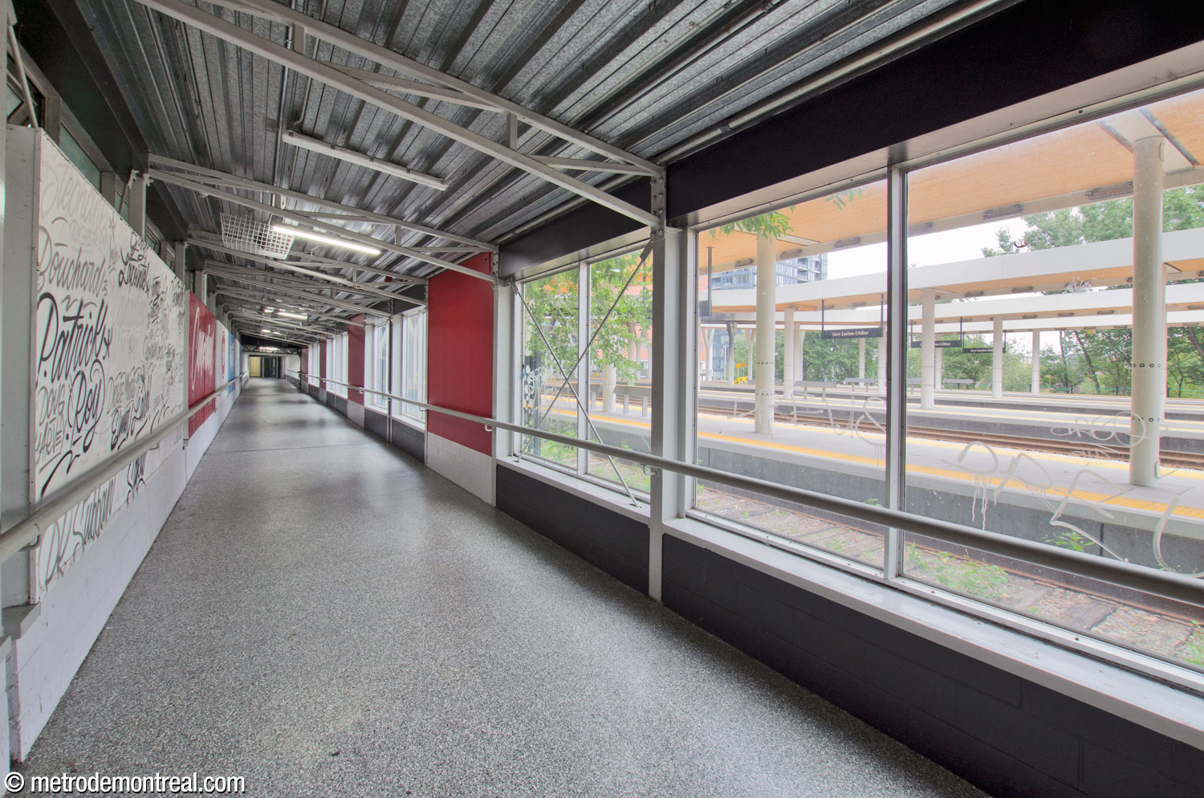
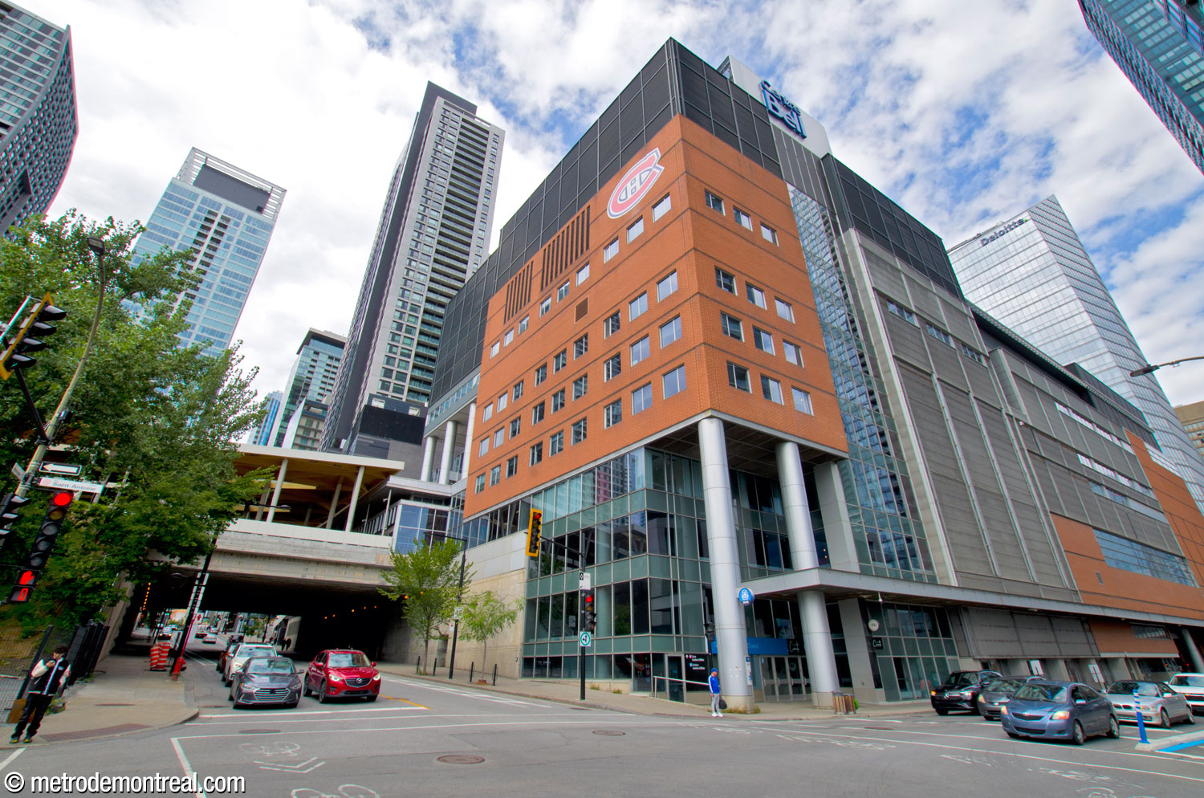
In the mid-1990s, the construction of the Molson (now Bell) Centre and the Windsor commuter train terminus (now Gare Lucien-L’Allier) led this previously underused station to drastically change its vocation. As a result, it underwent several modifications. An enclosed, above-ground pedestrian walkway between the station’s headhouse and the new complex was built along the train tracks over Rue de la Montagne. The walkway is largely in glass and metal, and looks out onto the train station’s platforms.
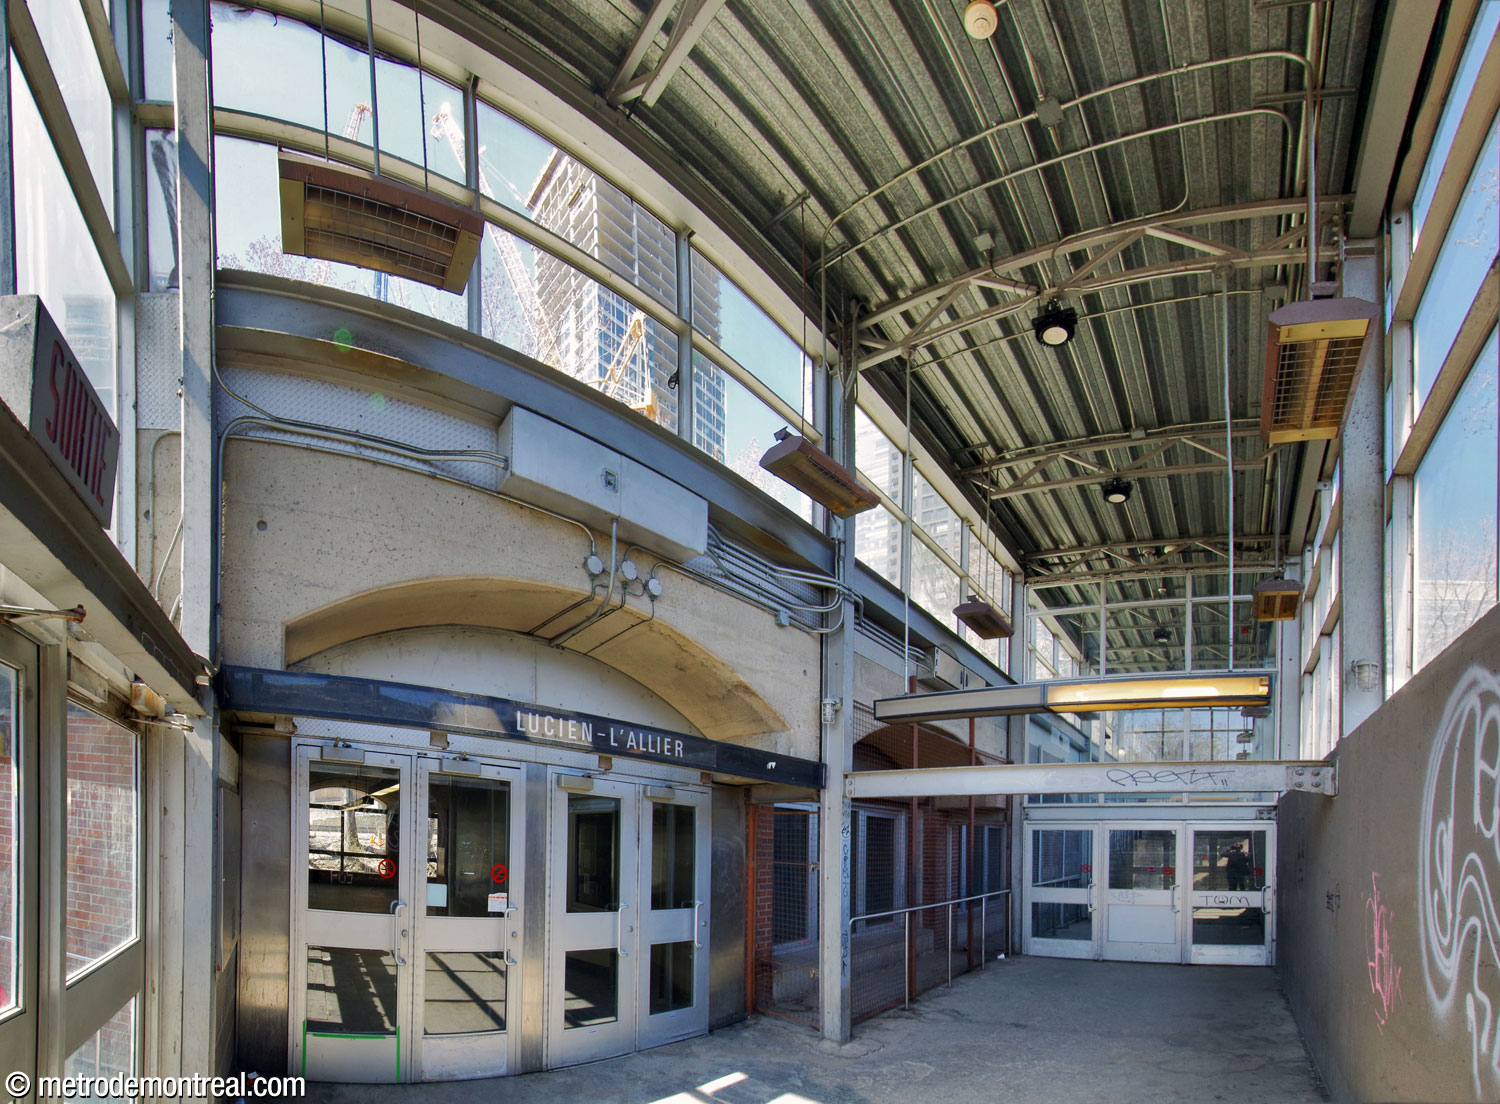
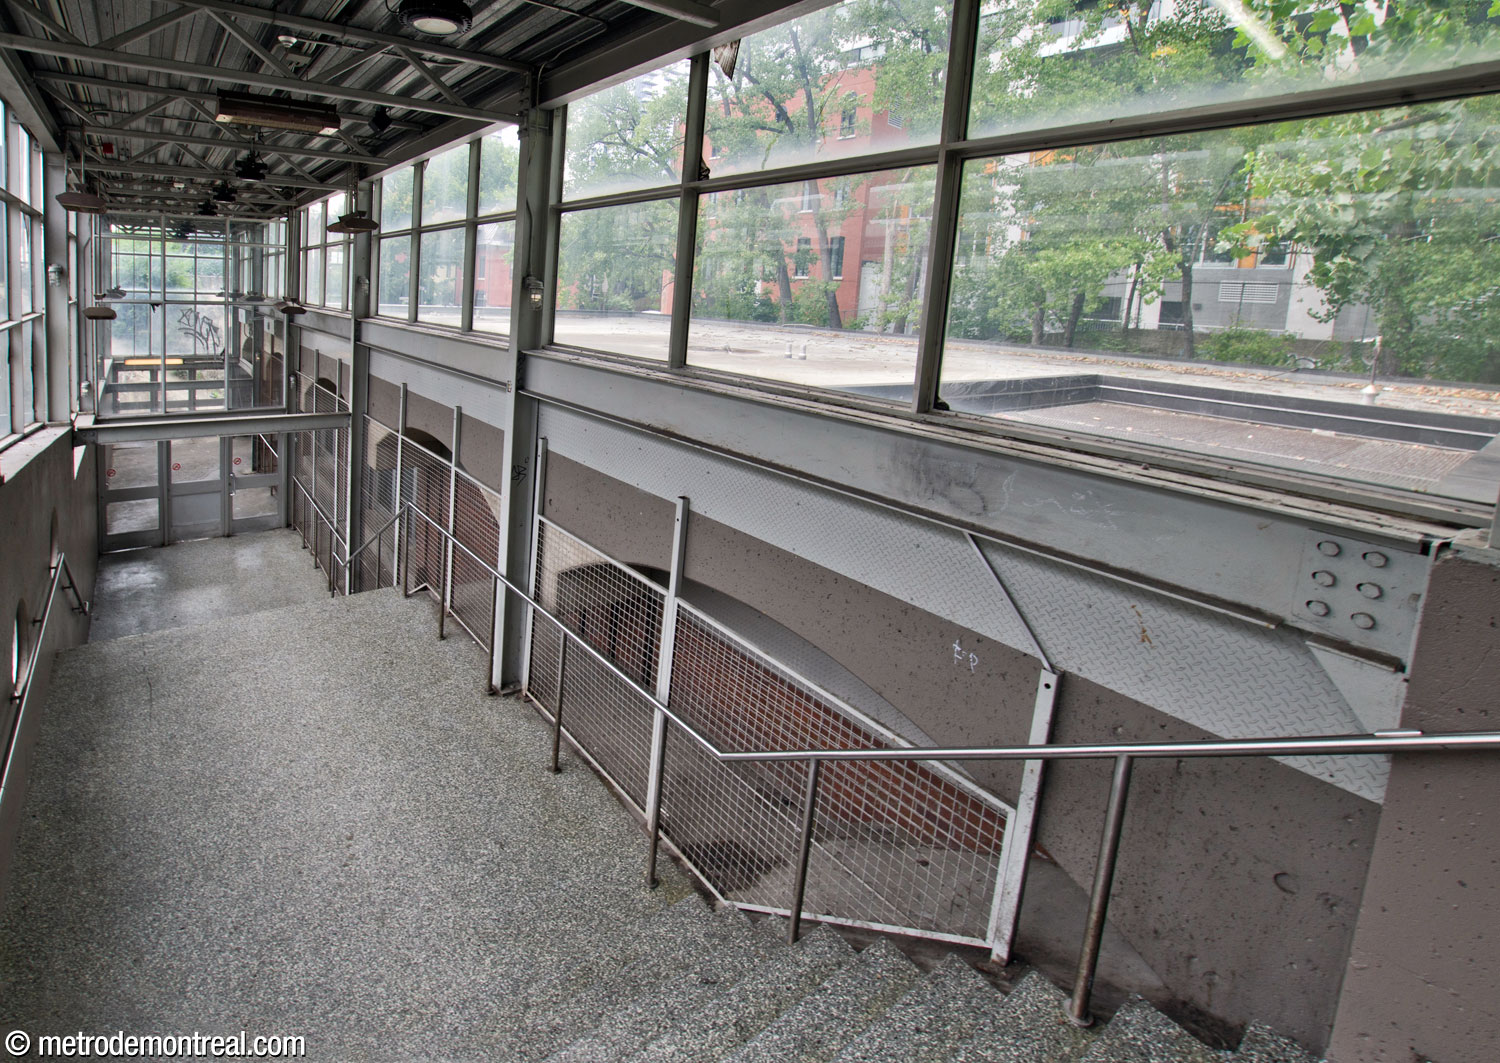
The passageway was connected to the headhouse via a bridge running through the top of the light shaft. Unfortunately, this has reduced the visibility of the metro station’s artwork, a sculptural grille by Jean-Jacques Besner which conceals a ventilation opening. It can still be seen from below, in the station’s volume, and through internal windows in the headhouse.
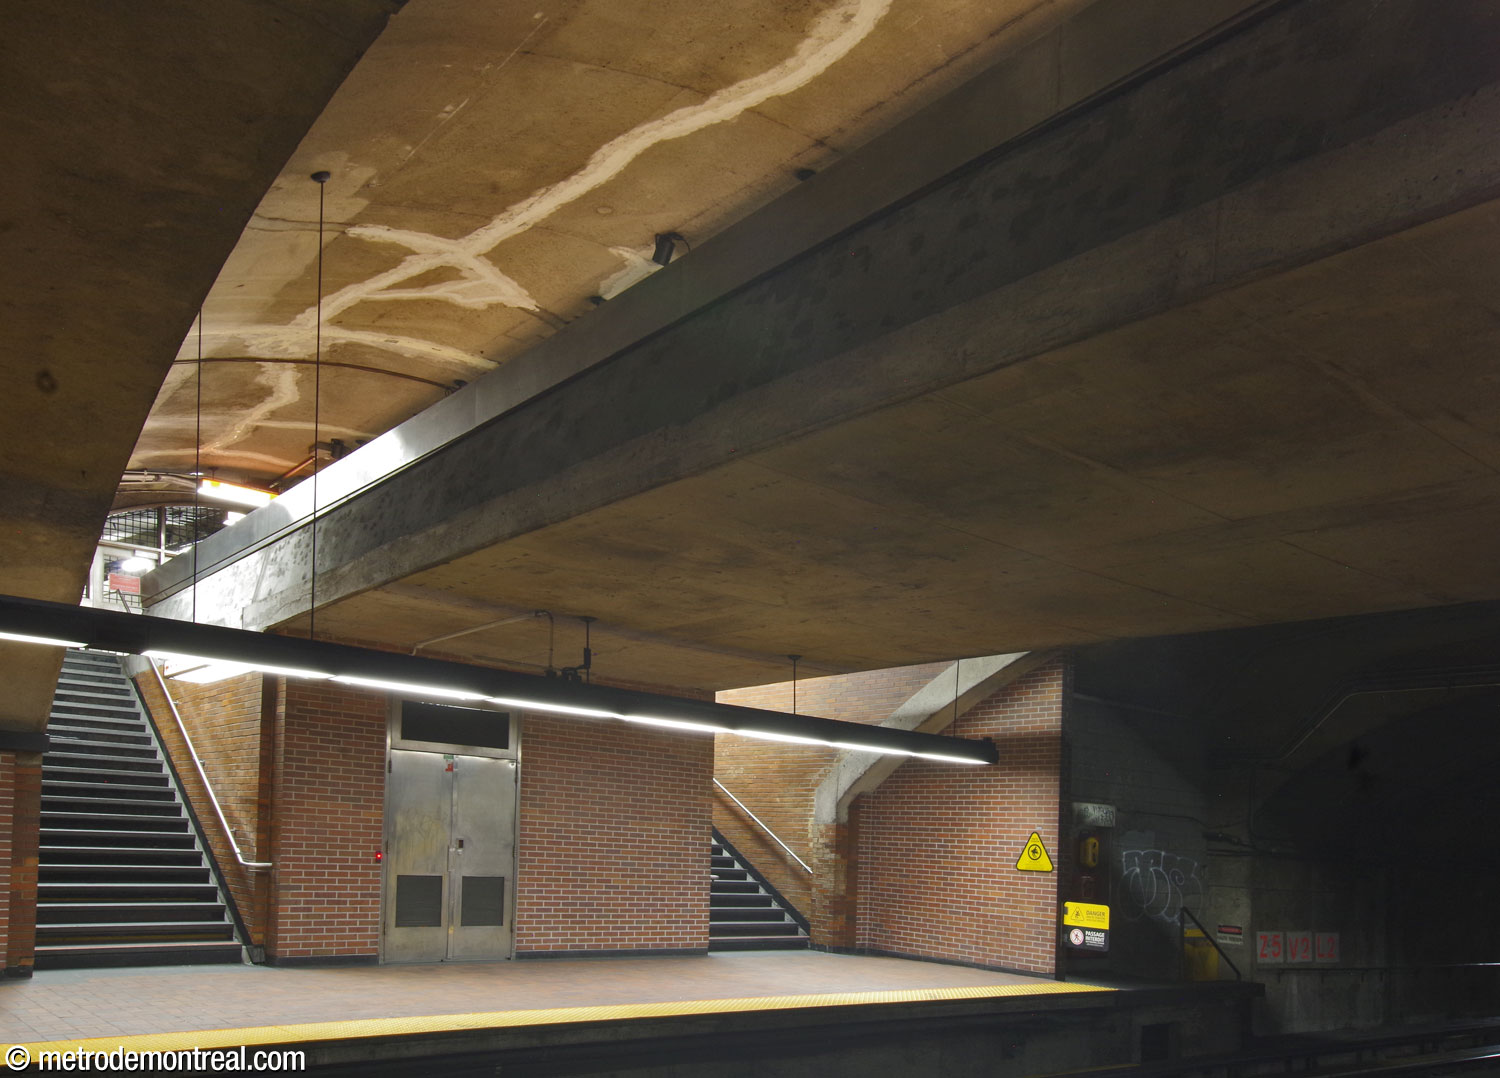
Other modifications concerned the fire safety requirements of the anticipated surge loads produced by the commuter train and especially following matches and other events at the arena.
Fortuitously, the station’s original design had included space at the far end of the platform to give the option for a second access to be built. The fire safety renovations used this space to construct a bridge and emergency exit. It runs below the Ville-Marie Autoroute and the train tracks and exits onto Rue Saint-Antoine.
A glass screen was also built dividing the station volume from the platforms, to prevent the propagation of smoke.
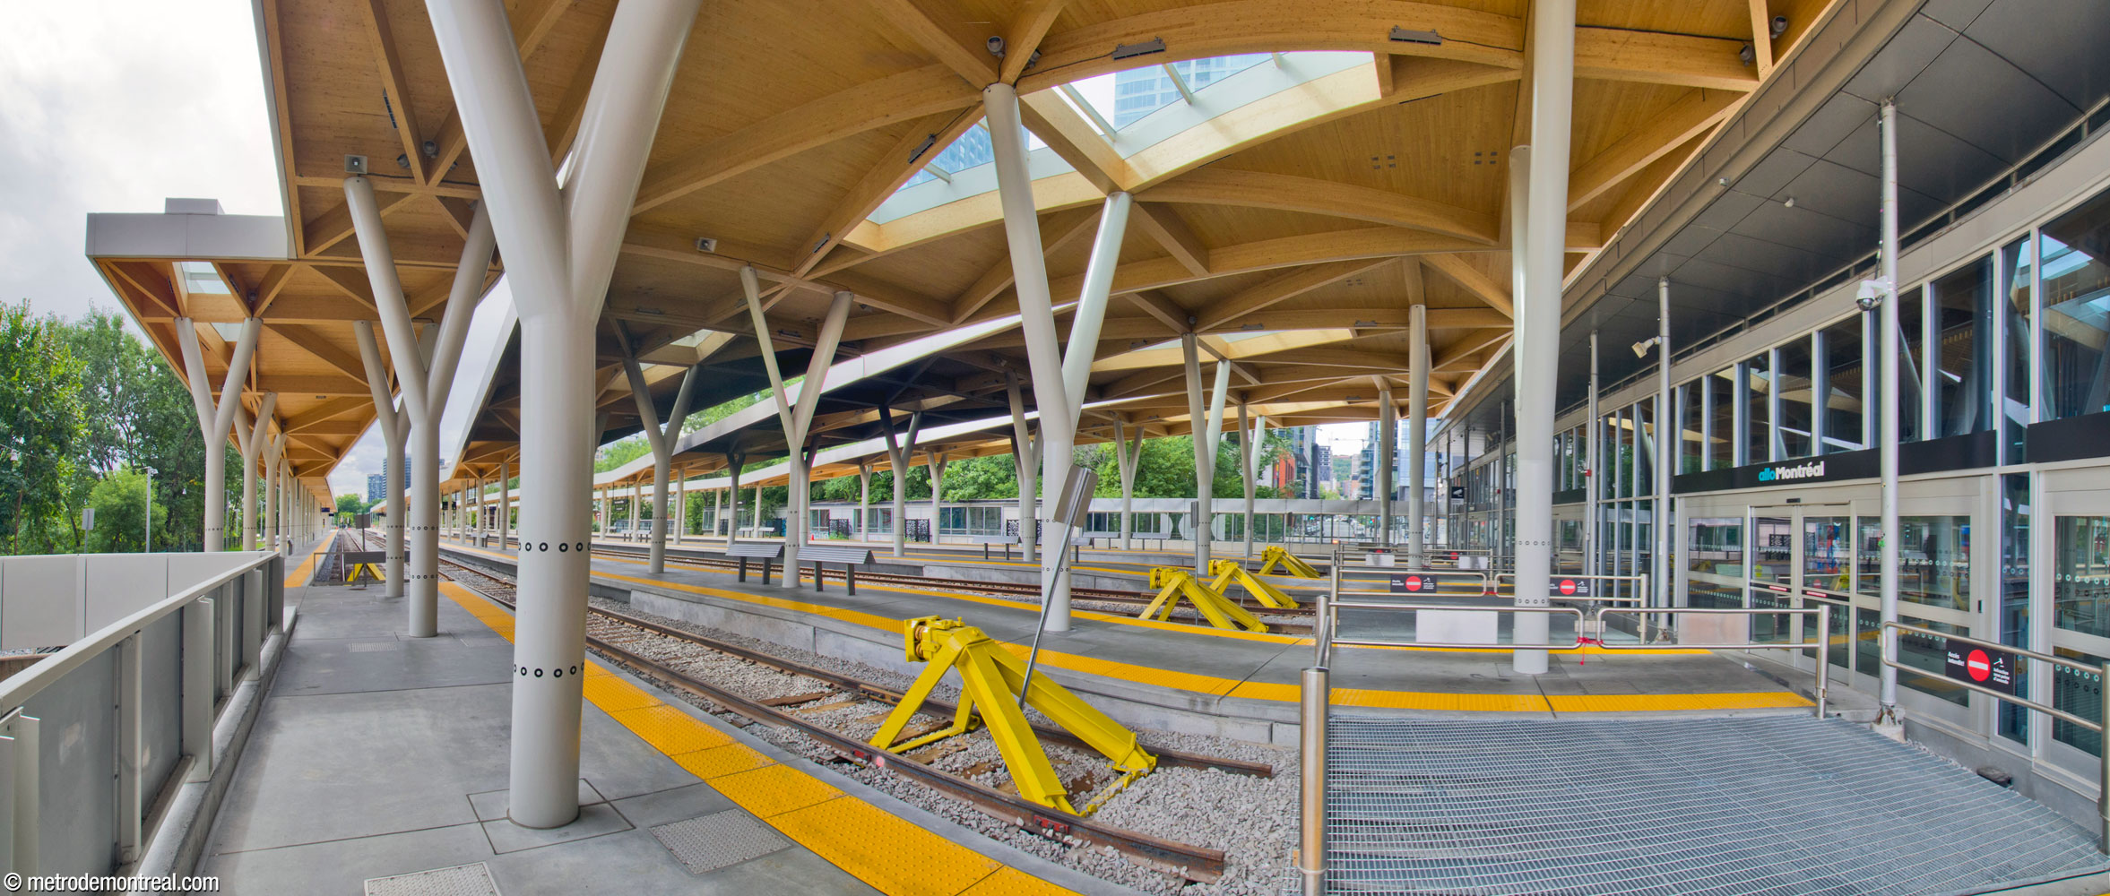
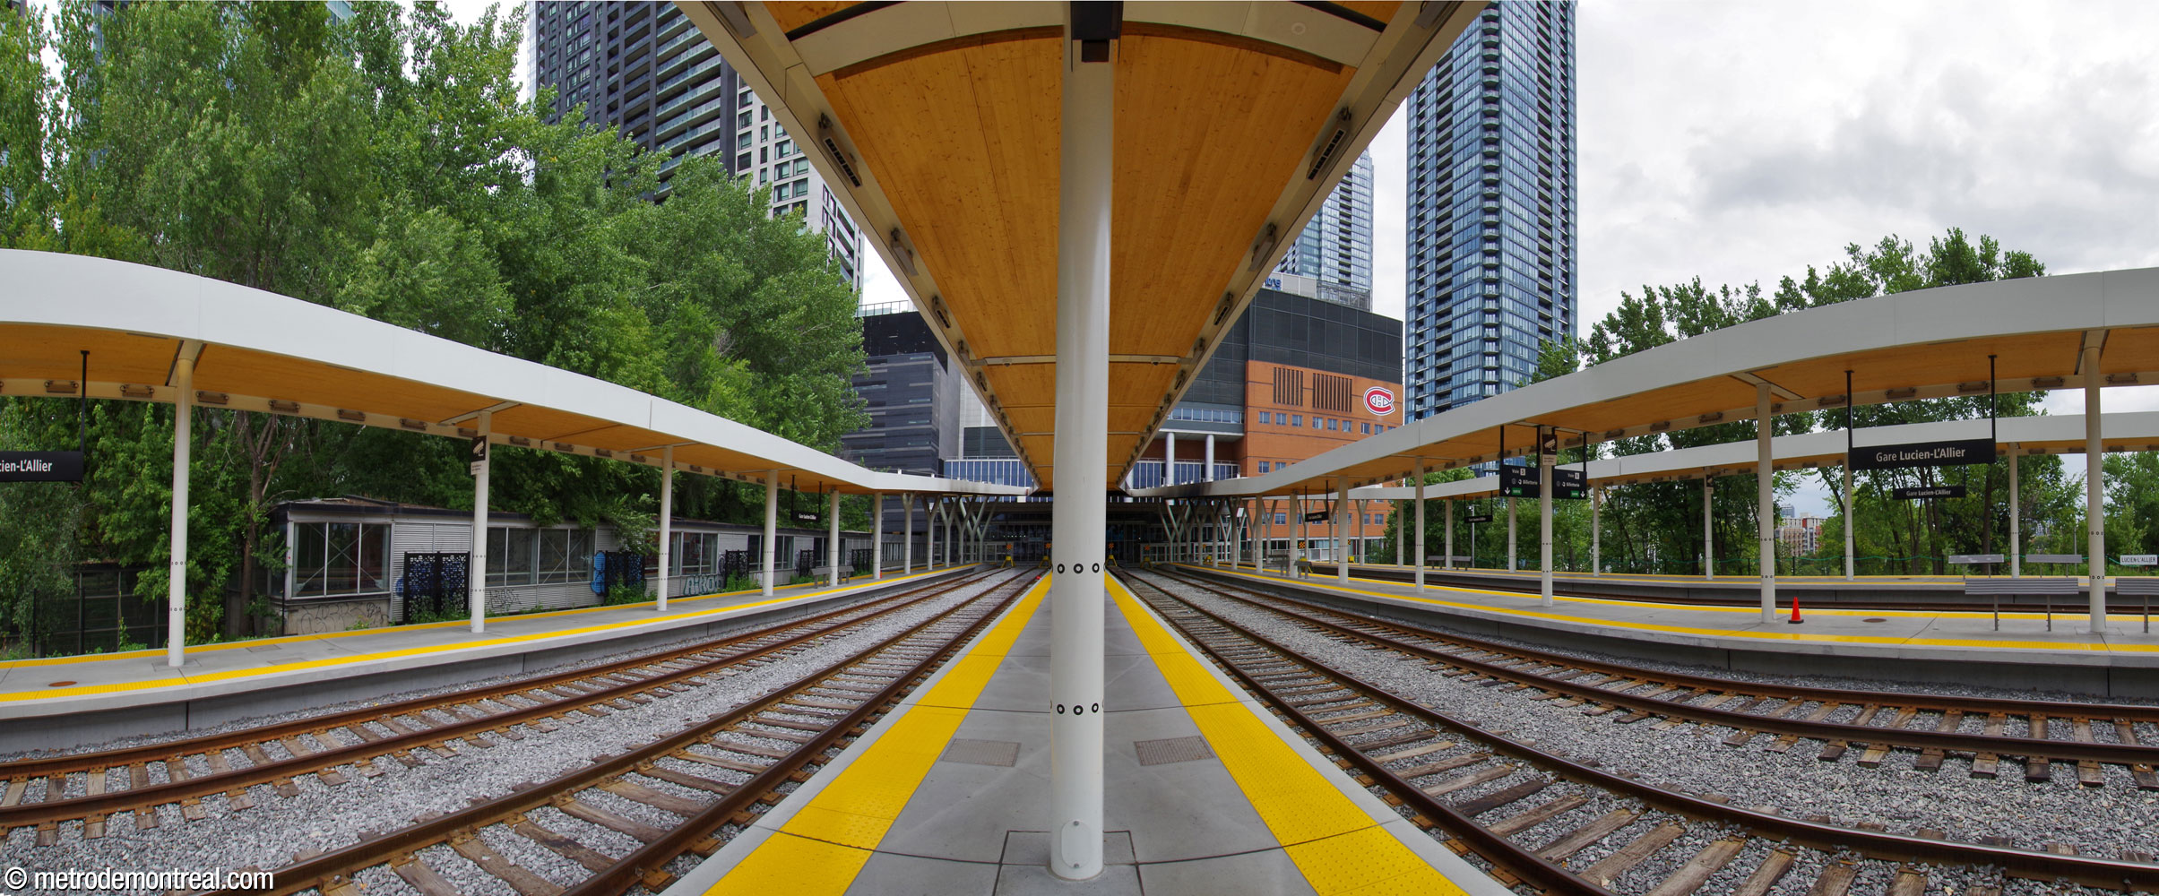
The commuter train station hosts no fewer than four open-air island platforms serving eight tracks, partially sited on viaducts over Rue de la Montagne and Rue Lucien-L’Allier; the longest platform is over 340 metres long. The platforms were completely rebuilt in 2024, with the addition of long wood and glass canopies supported on white Y-shaped pillars.
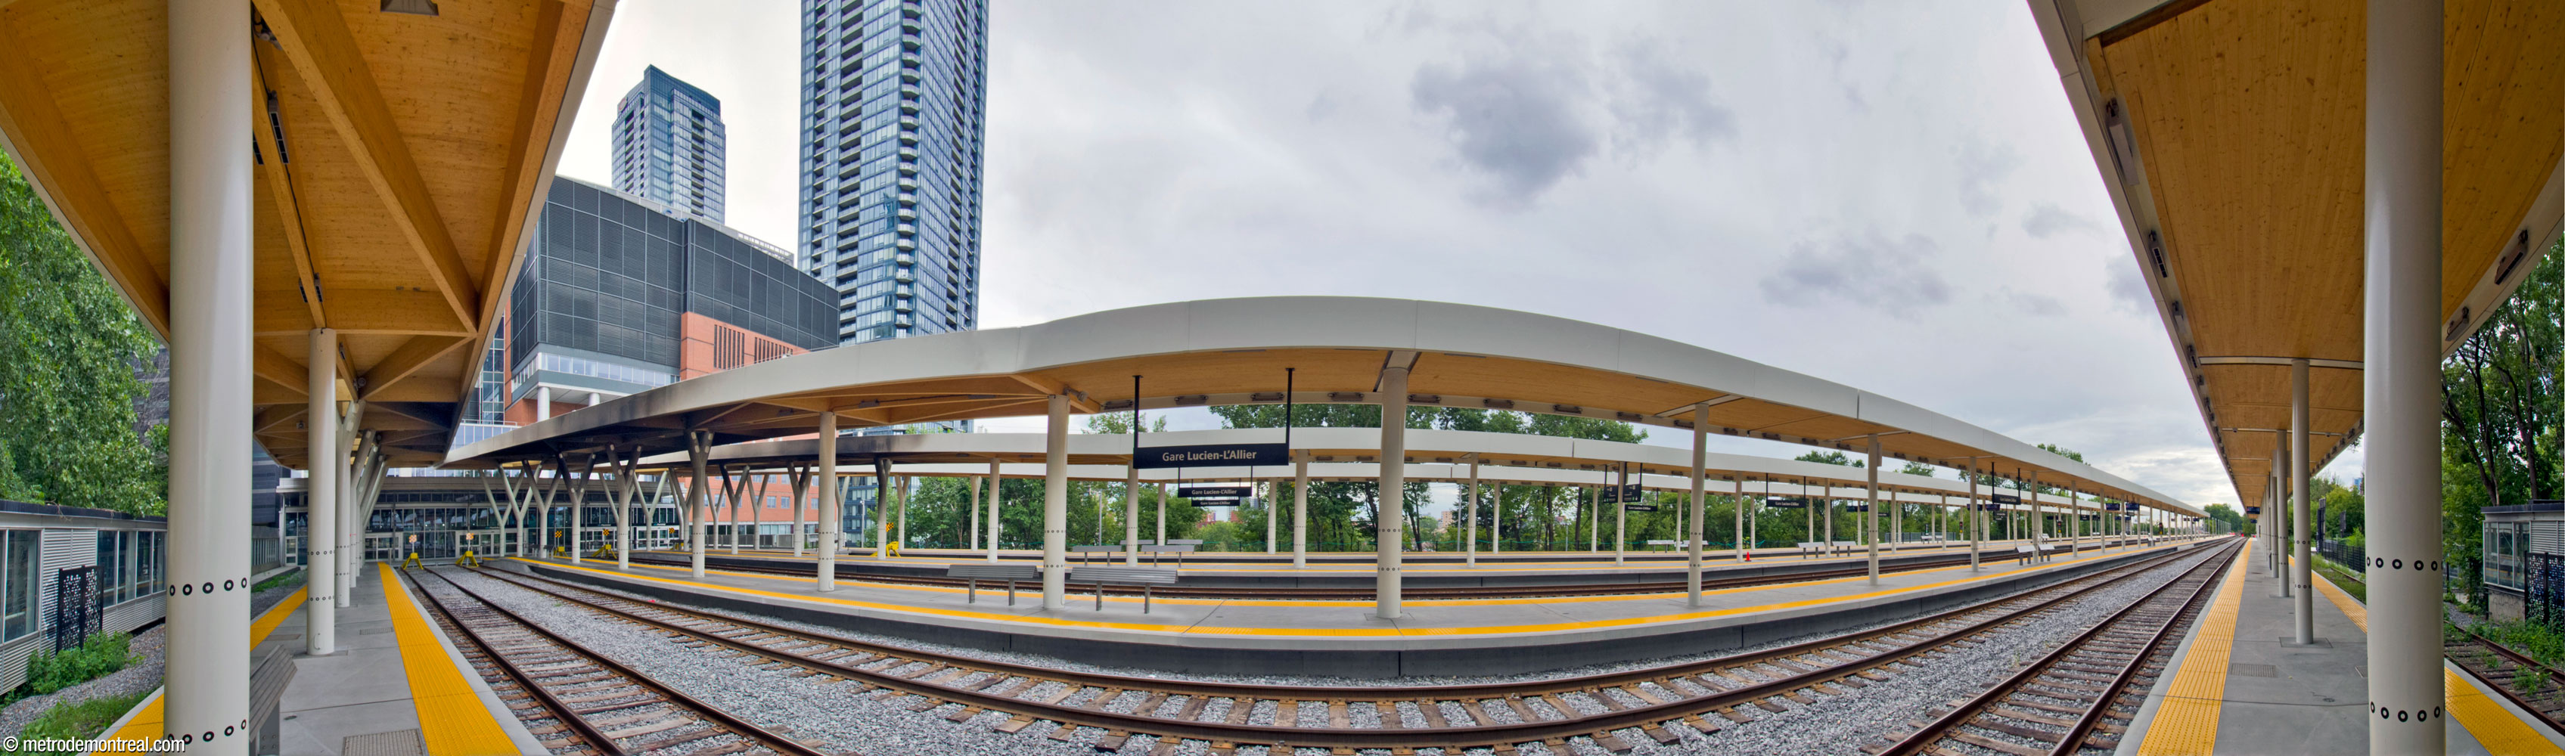
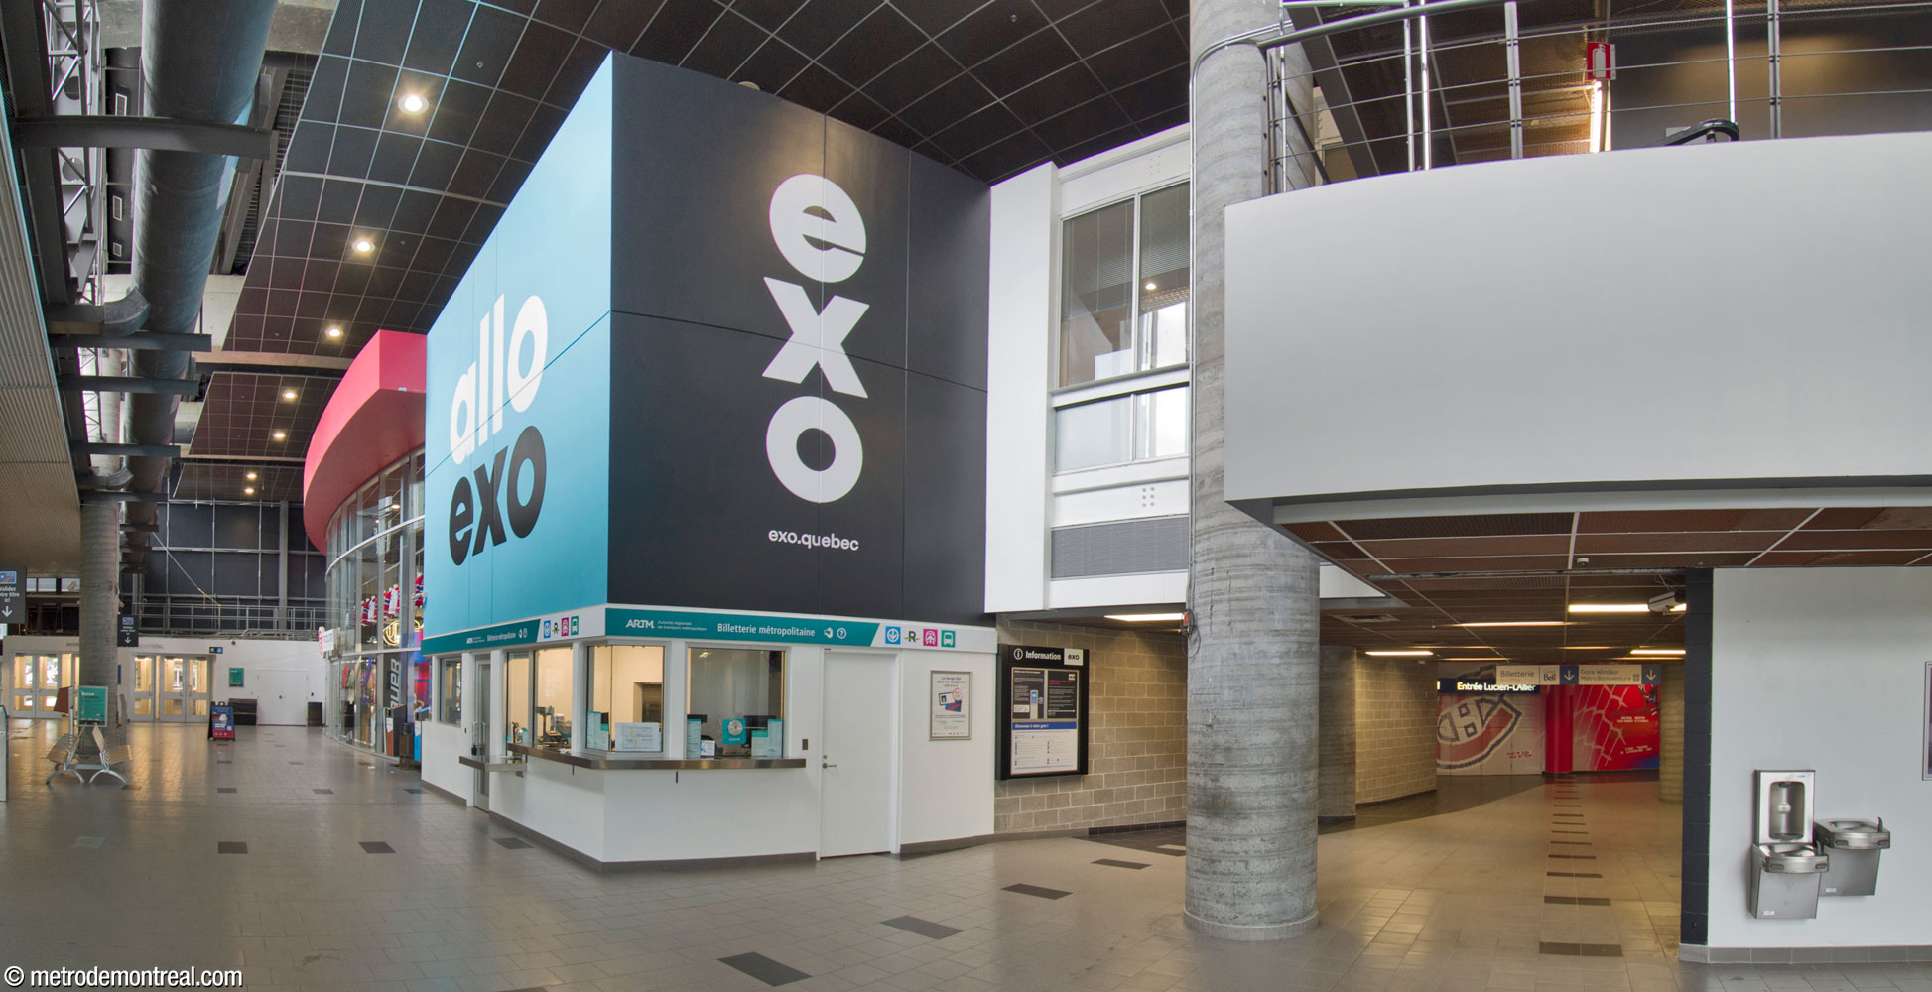
However, the station house itself is a relatively small and fairly cramped and cluttered waiting area stuck on the west side of the Bell Centre.
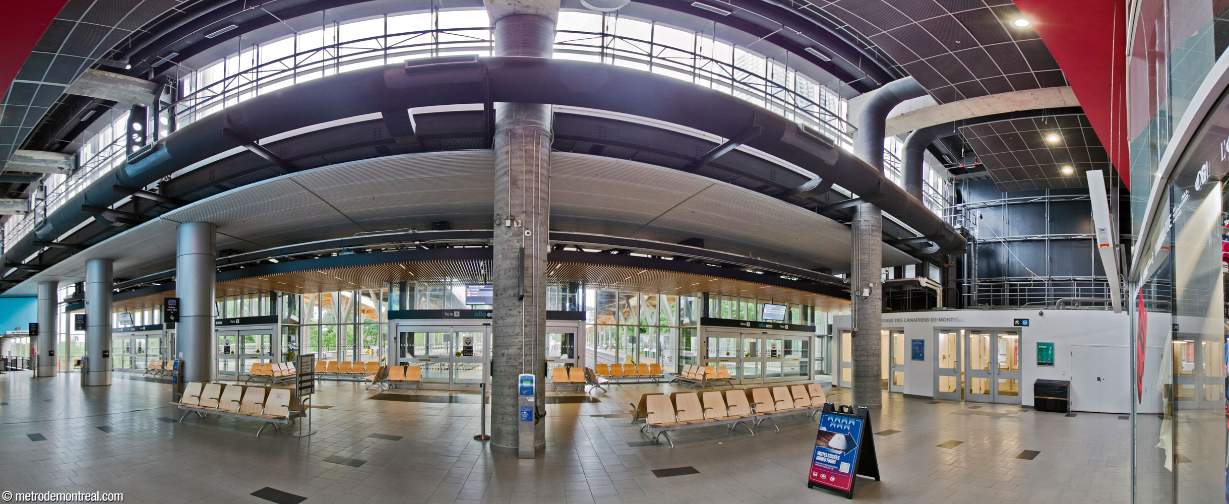
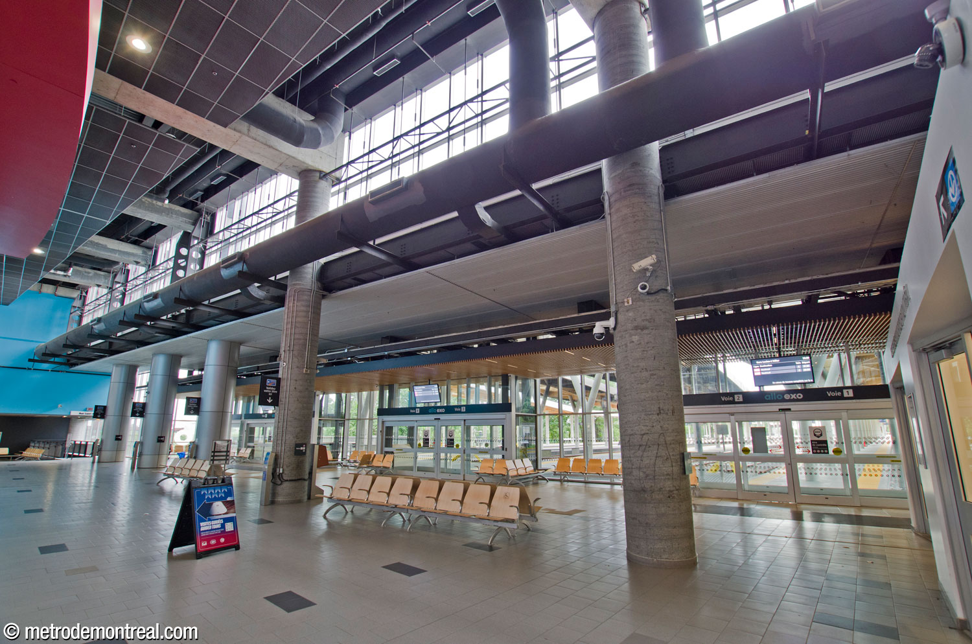
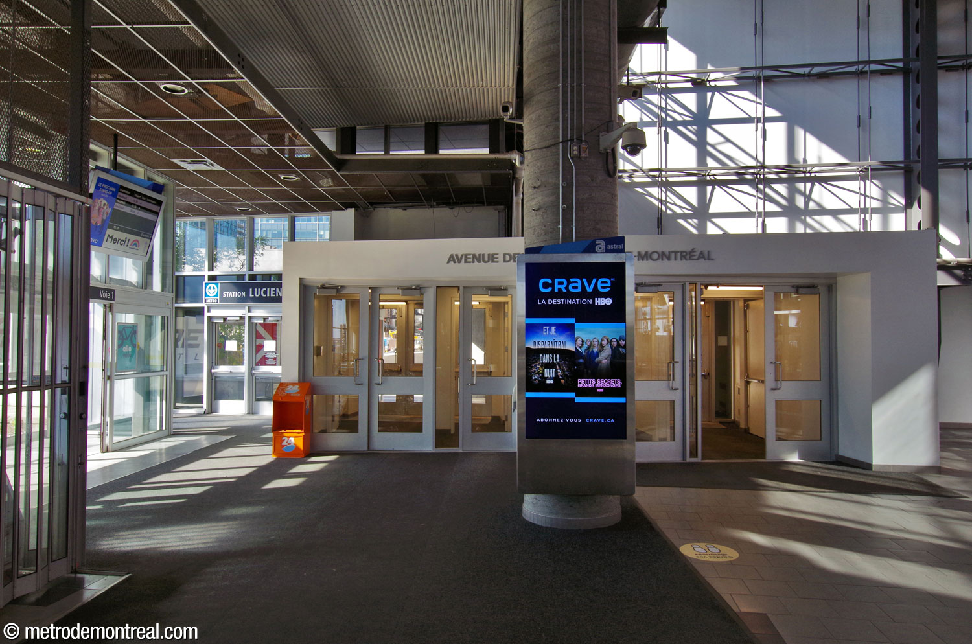
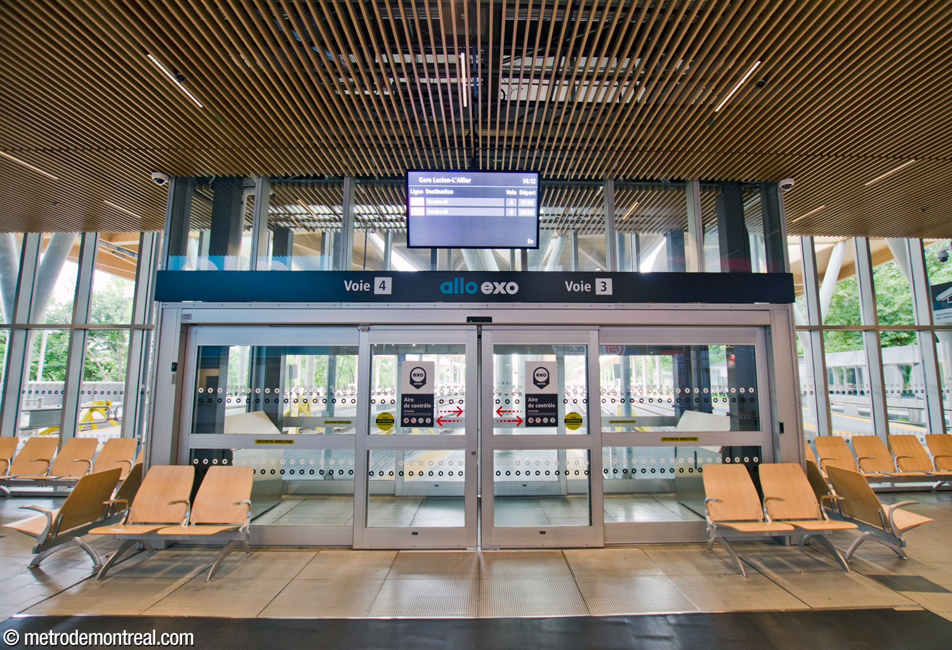
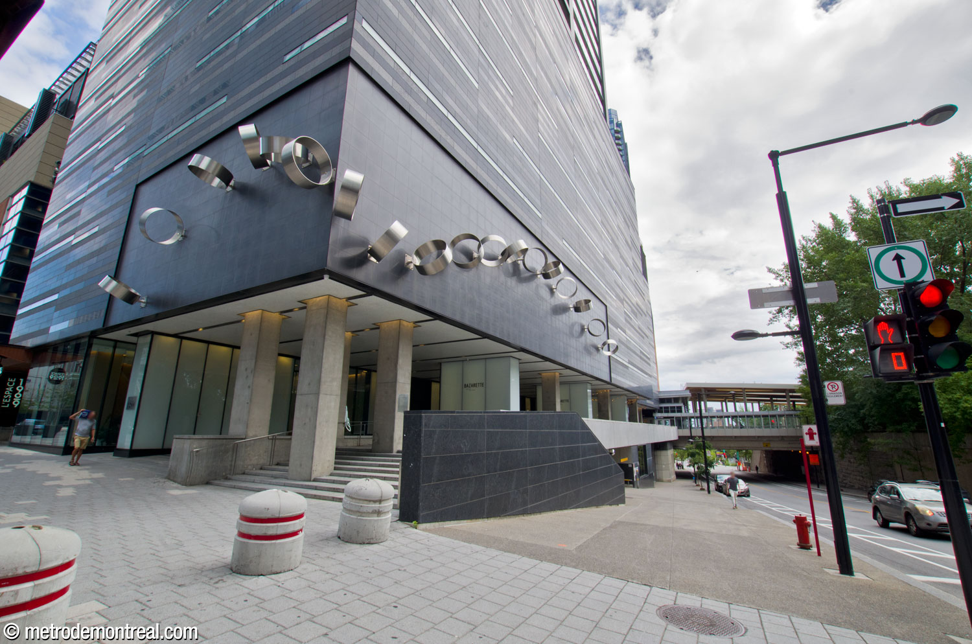
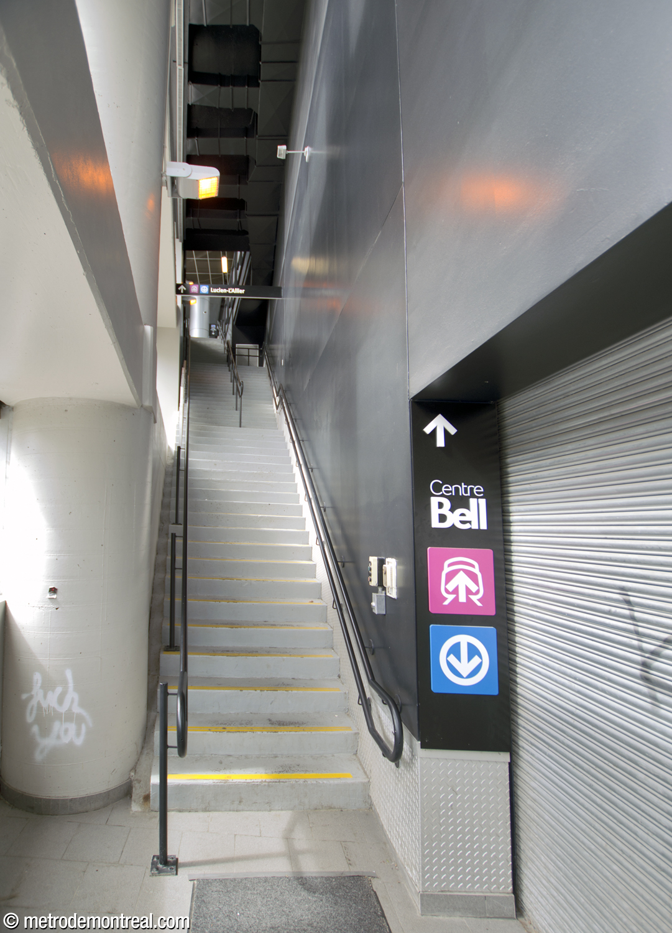
Formerly, a spacious forecourt welcomed passengers and advertised the station’s presence. However, a condominium tower has since been built on it, leaving the main entrance obscured underneath an overhang. A second entrance, on Rue Saint-Antoine, reaches the station via a steep, narrow staircase. The waiting area also connects to a passage leading to the entrances to the arena and to the underground city to the east.
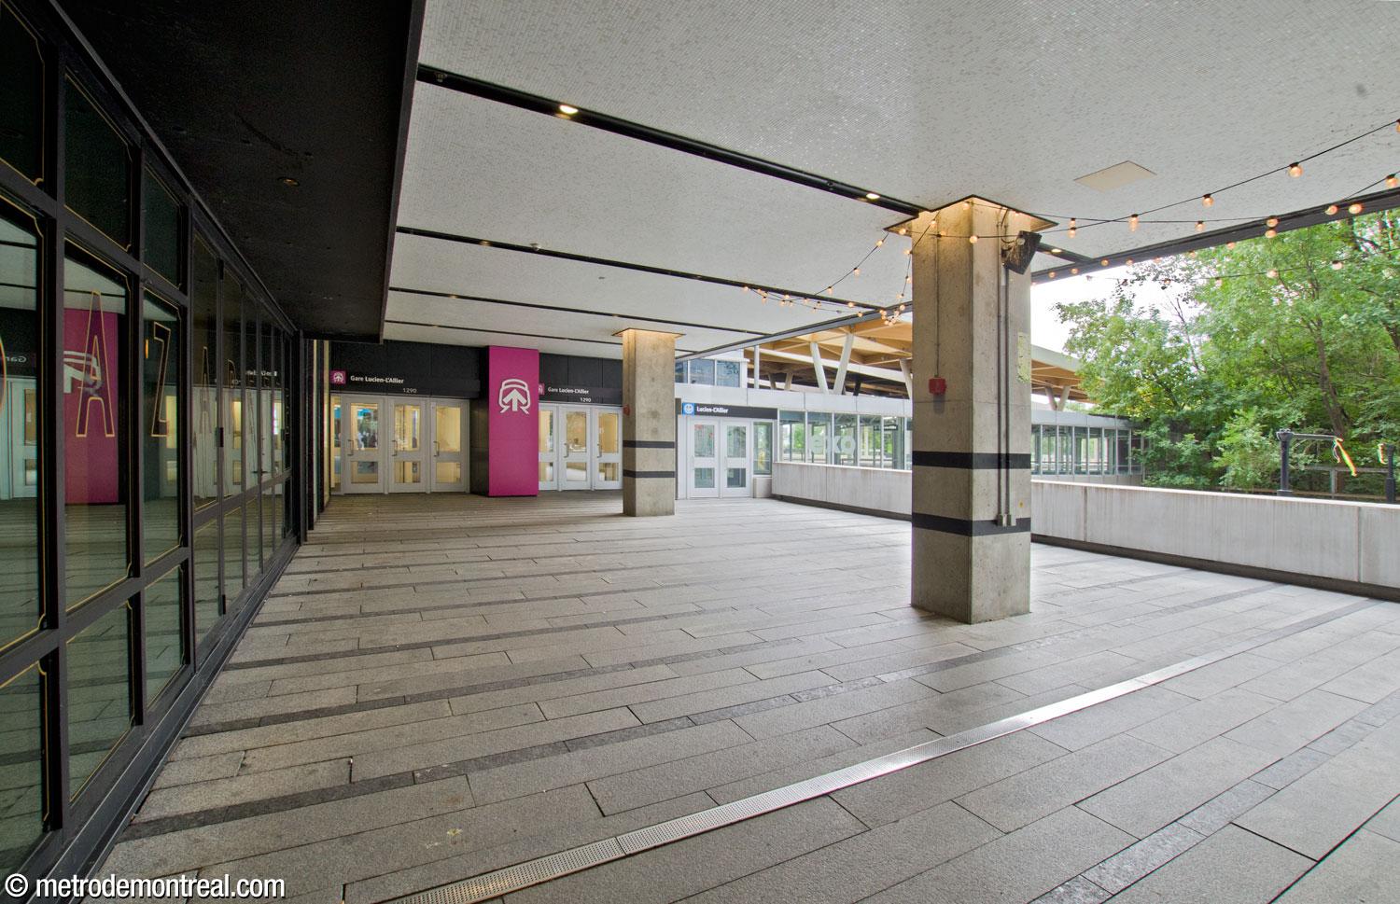
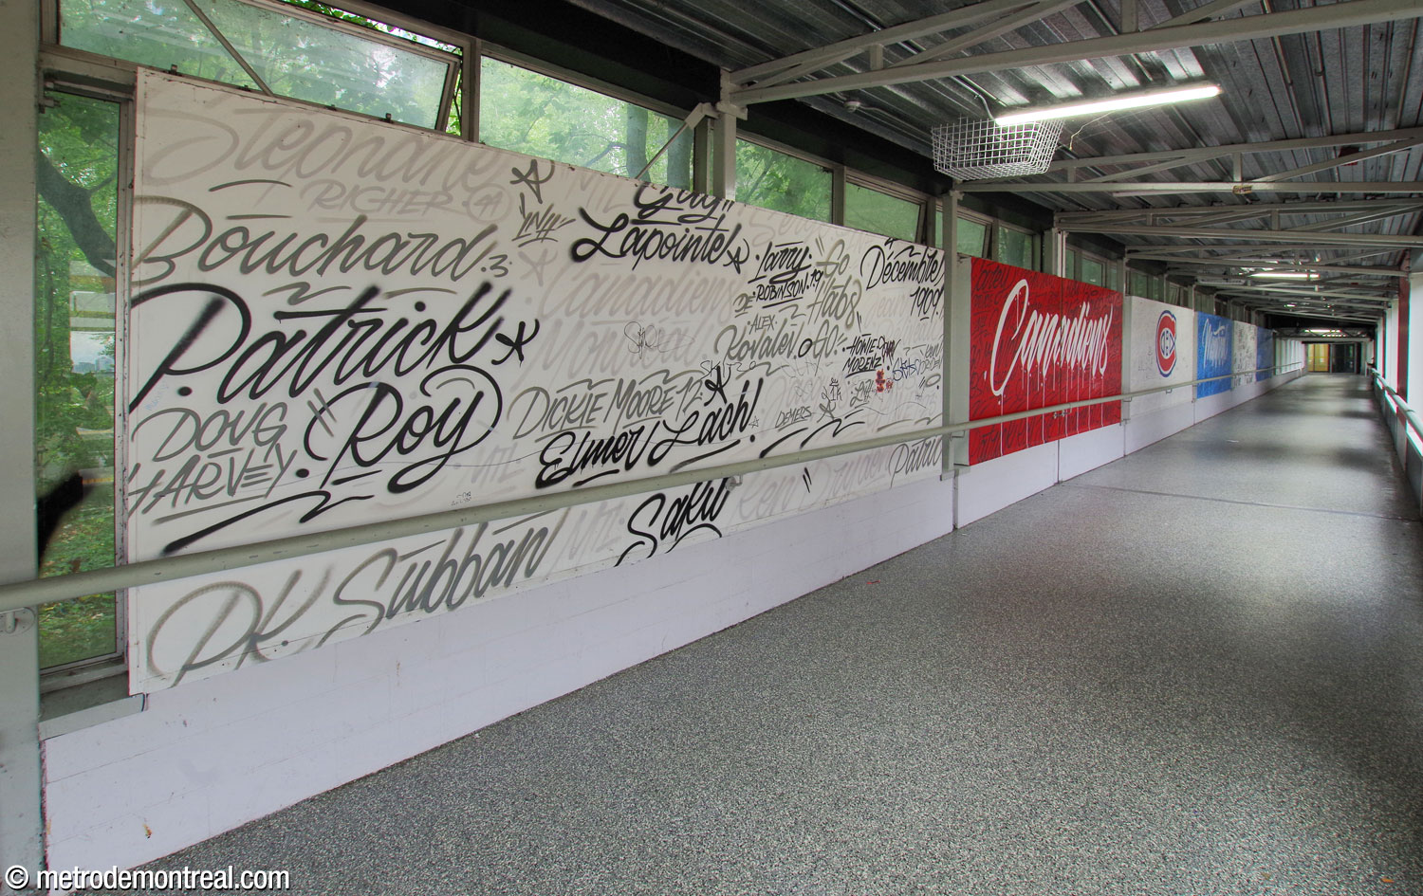
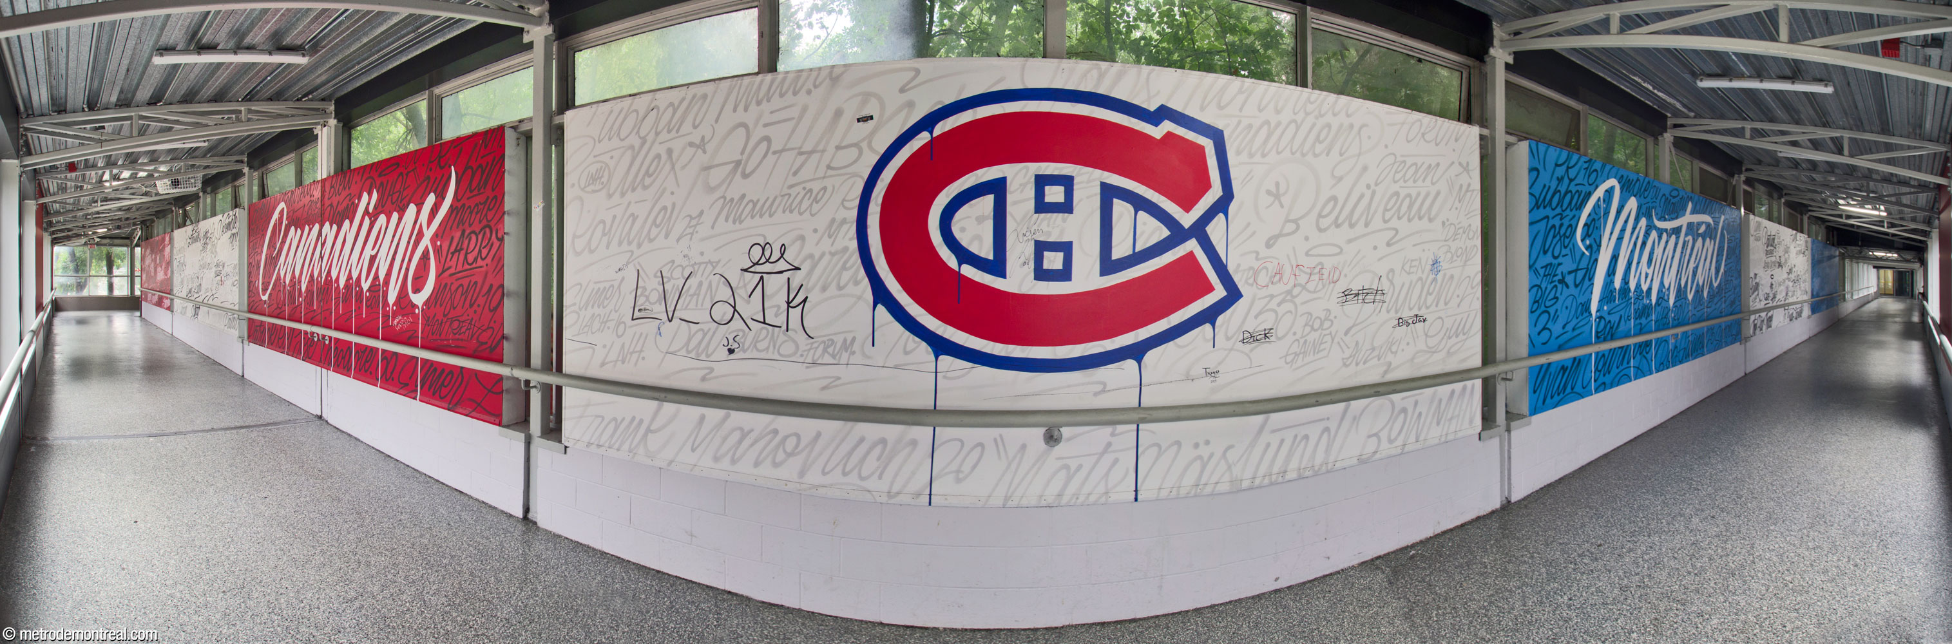
In 2023, a graffiti-style mural by Cam Harapiak was added to the walkway between the metro and commuter train station, to commemorate the Montreal Canadiens near their home ice at the Bell Centre. The 42-metre-long, seven-section mural features the team colours, its logo, and the names of its most famous players.

Accessibility
The metro station is not currently wheelchair-accessible. No plans to install elevators have yet been announced.
According to the Plan de développement d’accessibilité universelle de la STM 2012-2015 (p. 40), the predicted complexity of adding elevators at this station was rated as problematic.
The commuter train station is accessible from street level at Avenue des Canadiens-de-Montréal and via an elevator from Rue Saint-Antoine. However, the commuter trains themselves on the lines it serves are not currently accessible.
History & Trivia


Platform Depth
27.1 m deep
3rd deepest station—see below

Interstation Distances
To Georges-Vanier: 530.60 metres
To Bonaventure: 381.60 metres
Origin of the Name
Rue Lucien-L’Allier. Lucien L’Allier (1909-1978), engineer and director of public works for the City of Montreal, was the chief engineer for the construction of Île Notre-Dame and the enlargement of Île Sainte-Hélène for Expo 67. He also served as the president of the Montreal Transit Commission starting in 1964, and of the Montreal Urban Community Transit Commission from its creation in 1970. During his tenure, he served as chief engineer for the initial network of the metro.
Due to his vital contributions to the urban fabric of Montreal, Rue de l’Aqueduc north of Rue Notre-Dame was renamed in his honour on February 1, 1979, so as to permit this station to take his name as well.
Since the commuter train station replaced the former terminus at Windsor Station, which had been disconnected from the rail lines by the construction of the Molson (now Bell) Centre, it was initially named Terminus Windsor. However, this proved confusing since the original Windsor Station still exists as an architectural monument nearby; accordingly, on January 1, 2002, Terminus Windsor was renamed Gare Lucien-L’Allier to match the metro station.
Name during planning phase: Aqueduc.5
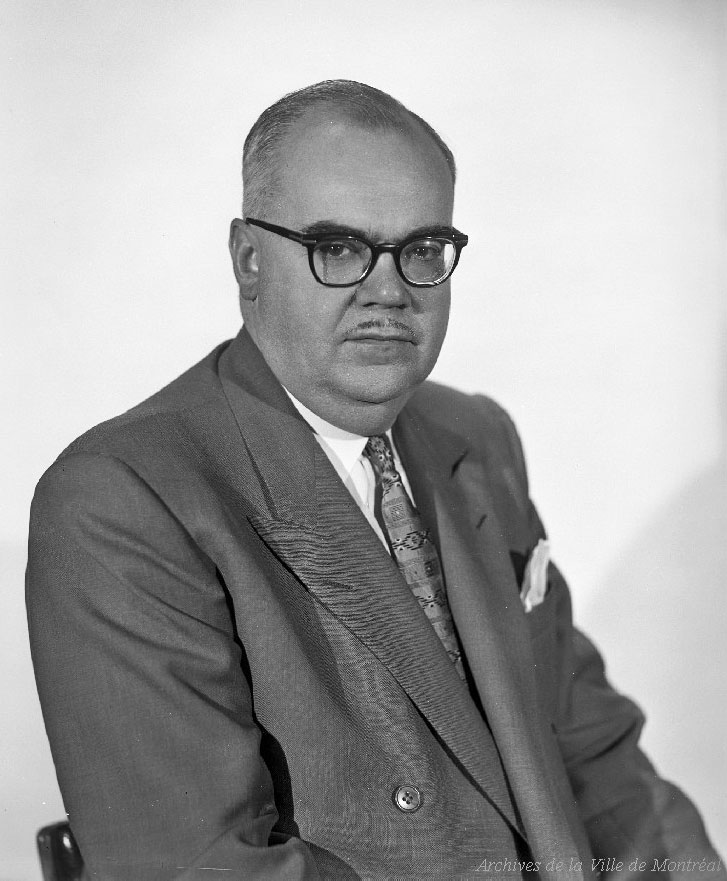
Lucien L’Allier
(Source6)
Trivia
- At 27.1 metres, this is the third deepest station in the metro network. However, since the two deeper stations (Charlevoix and Berri-UQAM) have upper platforms at a shallower level than the platforms here, Lucien-L’Allier is the station where a passenger must traverse the greatest vertical distance before getting to any platform.
- This station was originally supposed to be decorated with a mobile suspended in the main volume, also by artist Jean-Jacques Besner, but this plan was withdrawn for safety reasons.7
- The arches in the station’s volume were designed as references to the arches of Roman aqueducts, playing off the planned name Aqueduc.8
- The station was planned to allow several additional accesses to be added. The existing access shaft at the east end of the station was designed to receive two additional accesses: one east of the station, which would have connected at the level where the concession is located, and one south of the train tracks, which would have connected to the present ticket hall.5 At the west end of the station, as mentioned above, a volume was built to allow an additional ticket hall and transept to be added; this could have connected to an access either south of the station5 or north of it, on Boulevard René-Lévesque.9
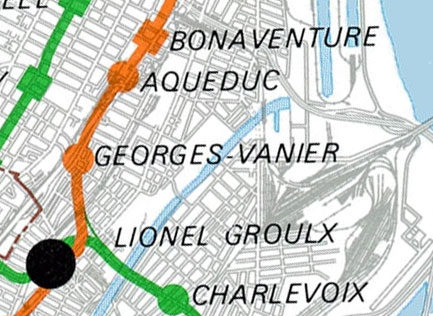
A 1976 BTM map of planned extensions showing the station’s name as Aqueduc
(Source10)
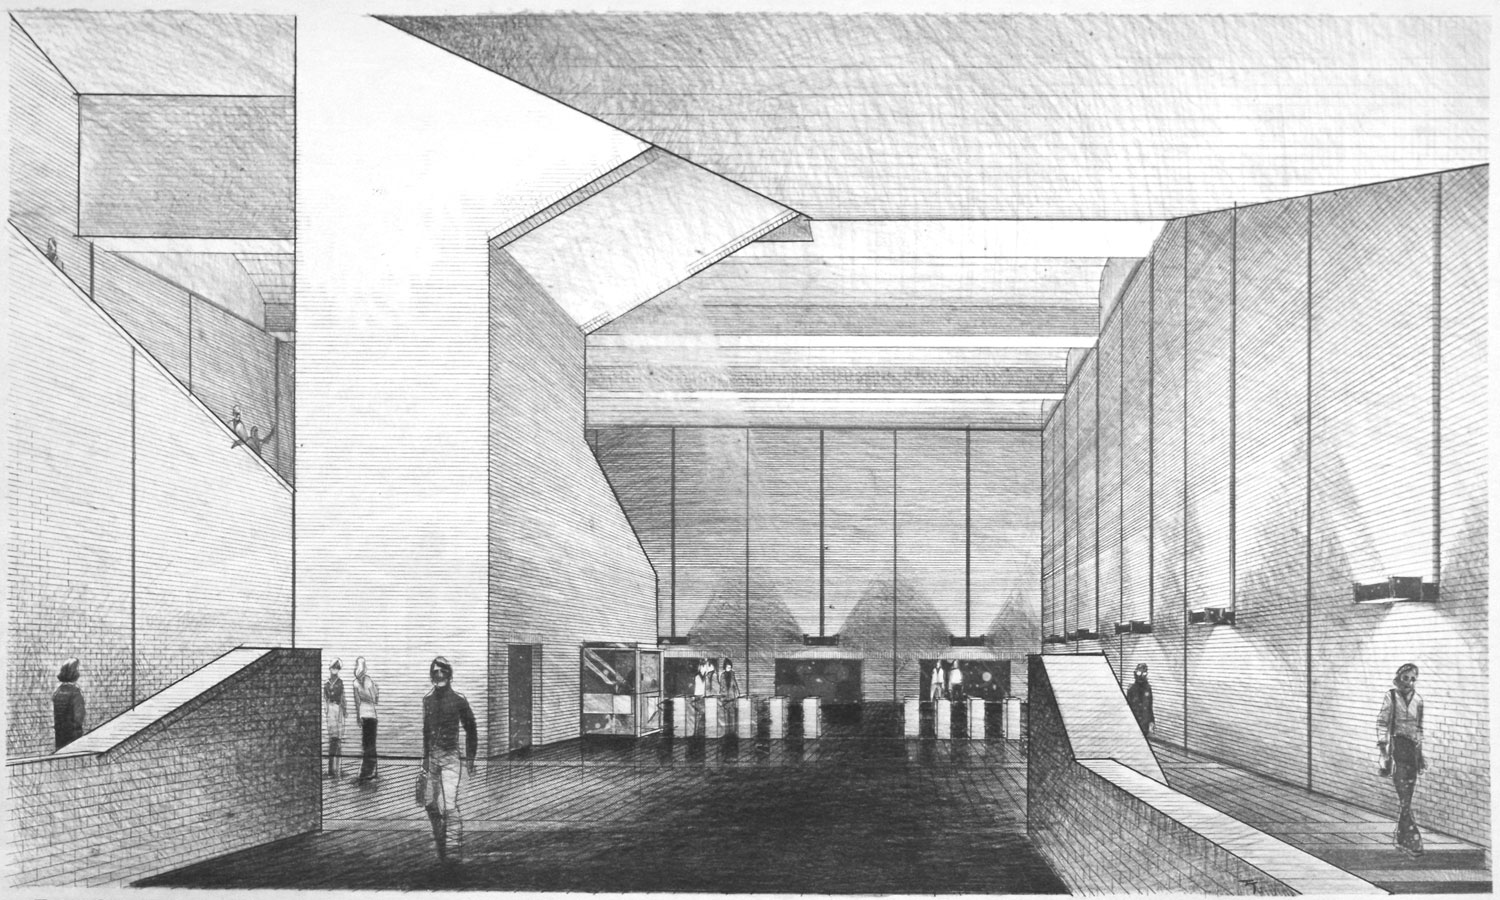
Architectural sketch of the ticket hall
(Source5)
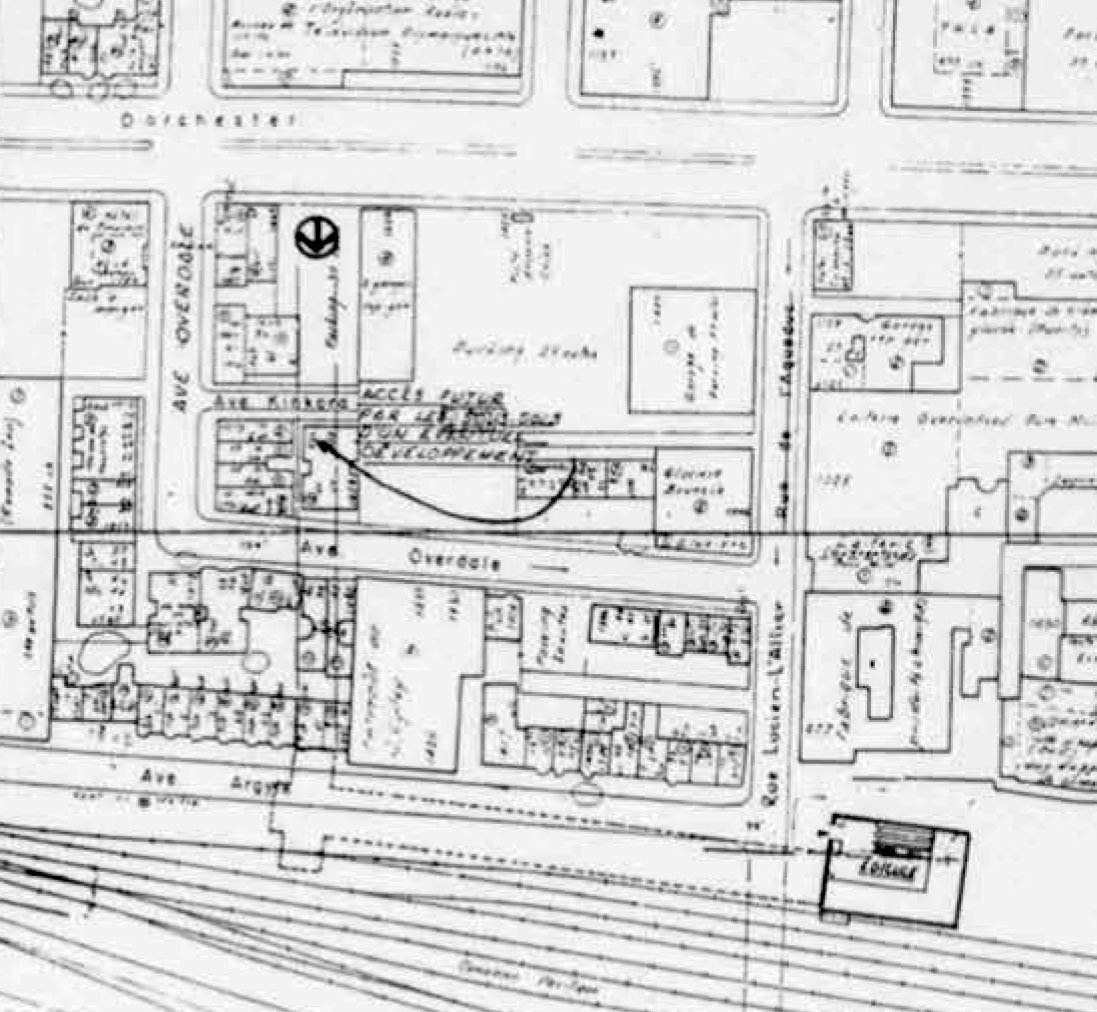
A 1978 city planning map showing the possible construction of an access to Boulevard René-Lévesque from the western end of the station
(Source9)
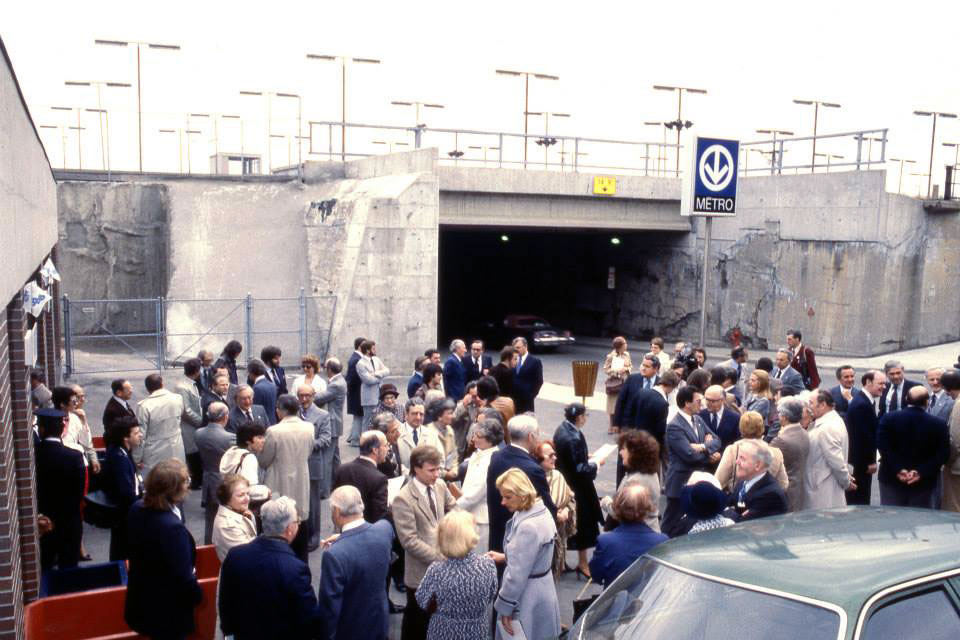
The inauguration ceremony for the station on April 28, 1980
(Source11)
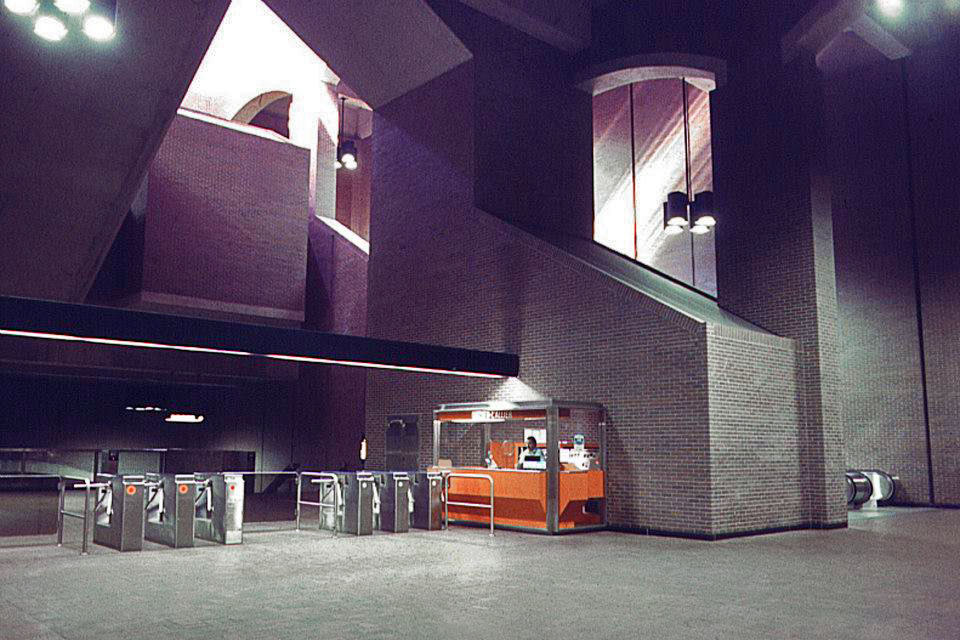
The ticket hall soon after the station’s inauguration, before the construction of the glass barrier between the ticket hall and platforms
(Source11)
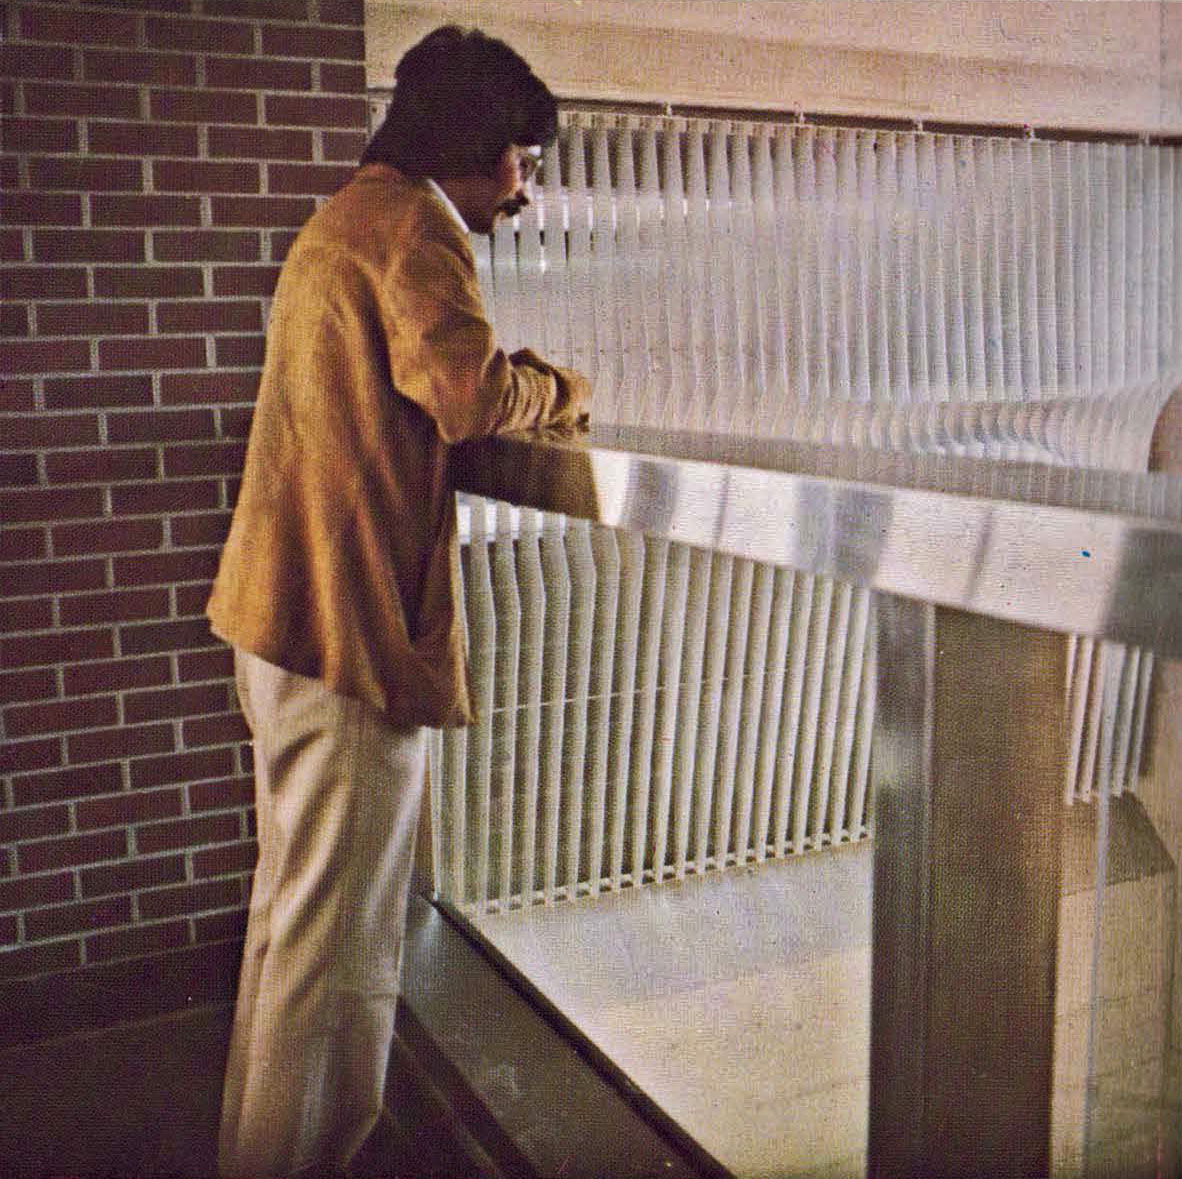
The overlook in the headhouse as it was originally designed, with half-height barriers rather than full-height windows, with Jean-Jacques Besner’s sculptural grille in full view
(Source12)
- Commuter train service to the original Windsor Station was discontinued as of October 12, 1993, in preparation for the construction of the Molson (now Bell) Centre, which was to disconnect it from its rail lines. Between that date and the opening of the permanent Terminus Windsor (now Gare Lucien-L’Allier) on March 18, 1996, a temporary wooden building served passengers. It was demolished in April 1996.4
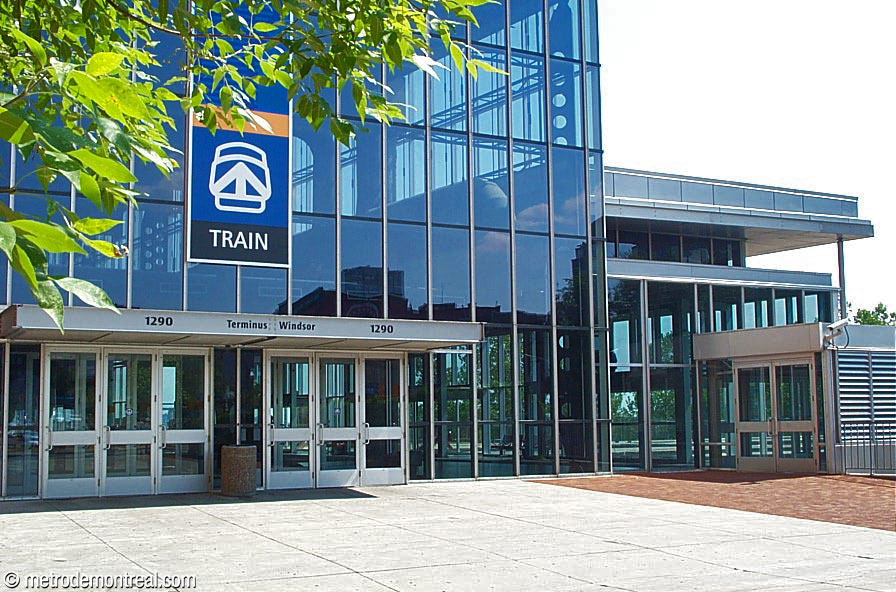
Façade of the train station bearing the former name Terminus Windsor
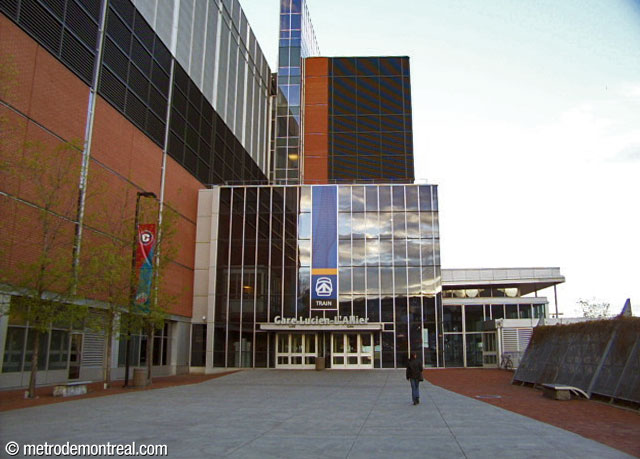
The train station’s forecourt before the construction of the Tour des Canadiens
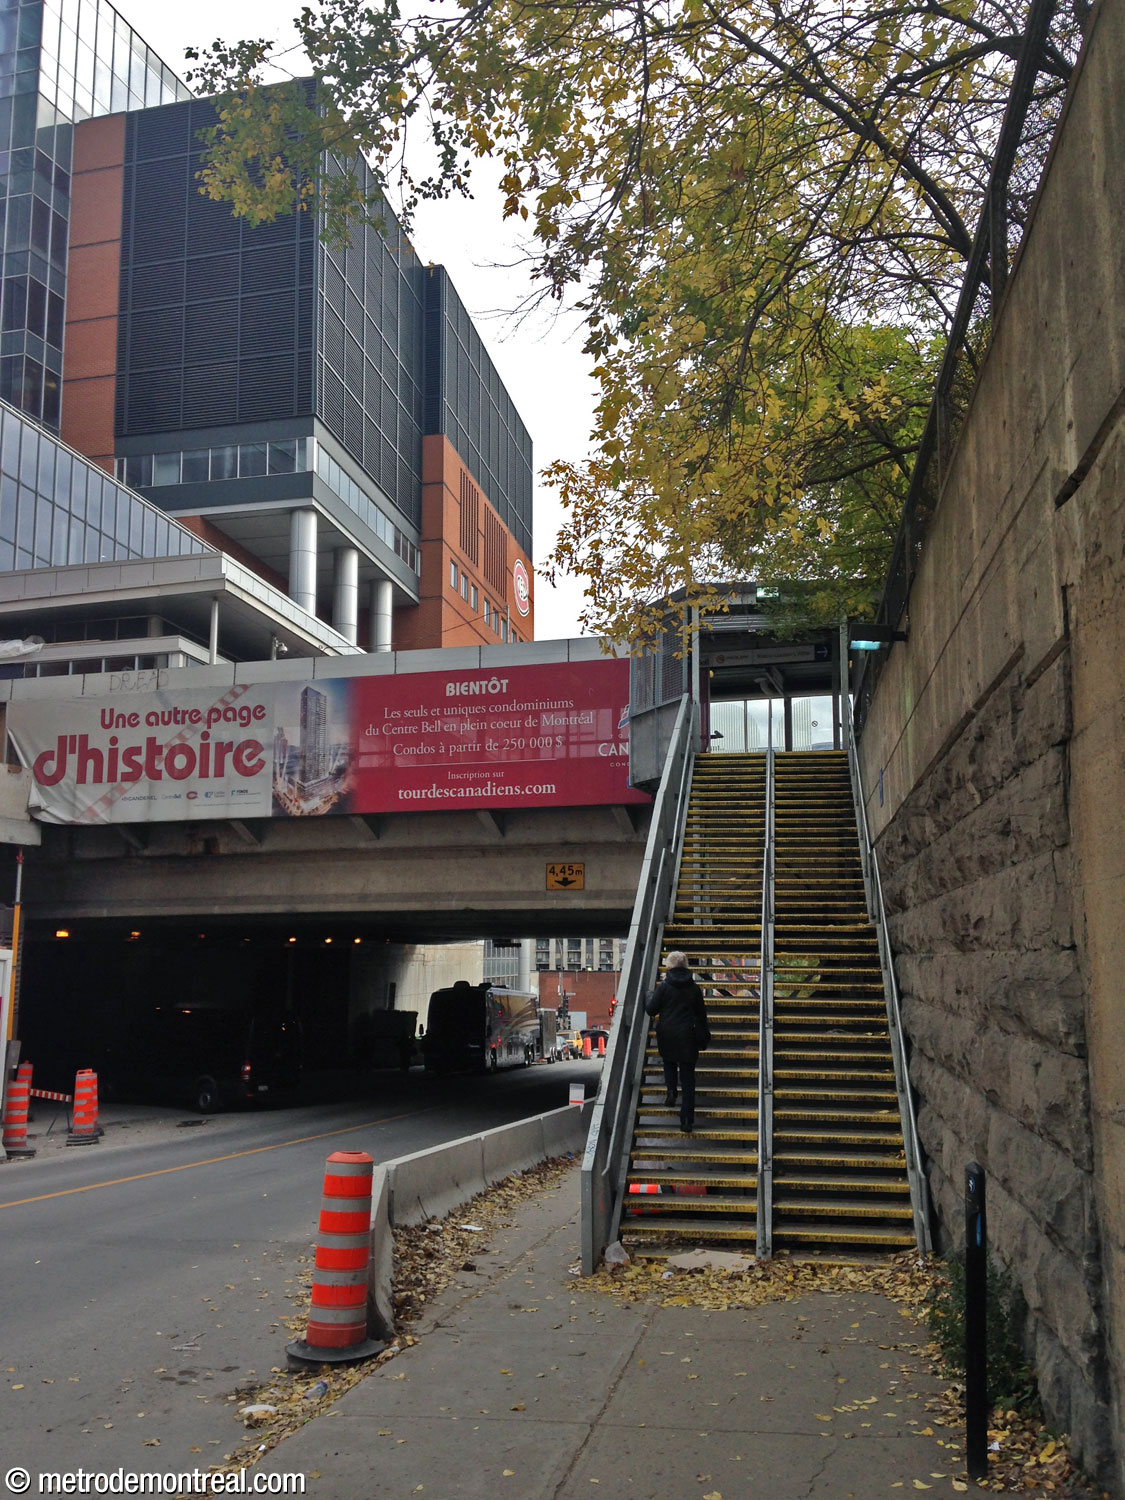
Temporary staircase providing access to the passageway to the metro station from Rue de la Montagne in 2014, during construction of the Tour des Canadiens
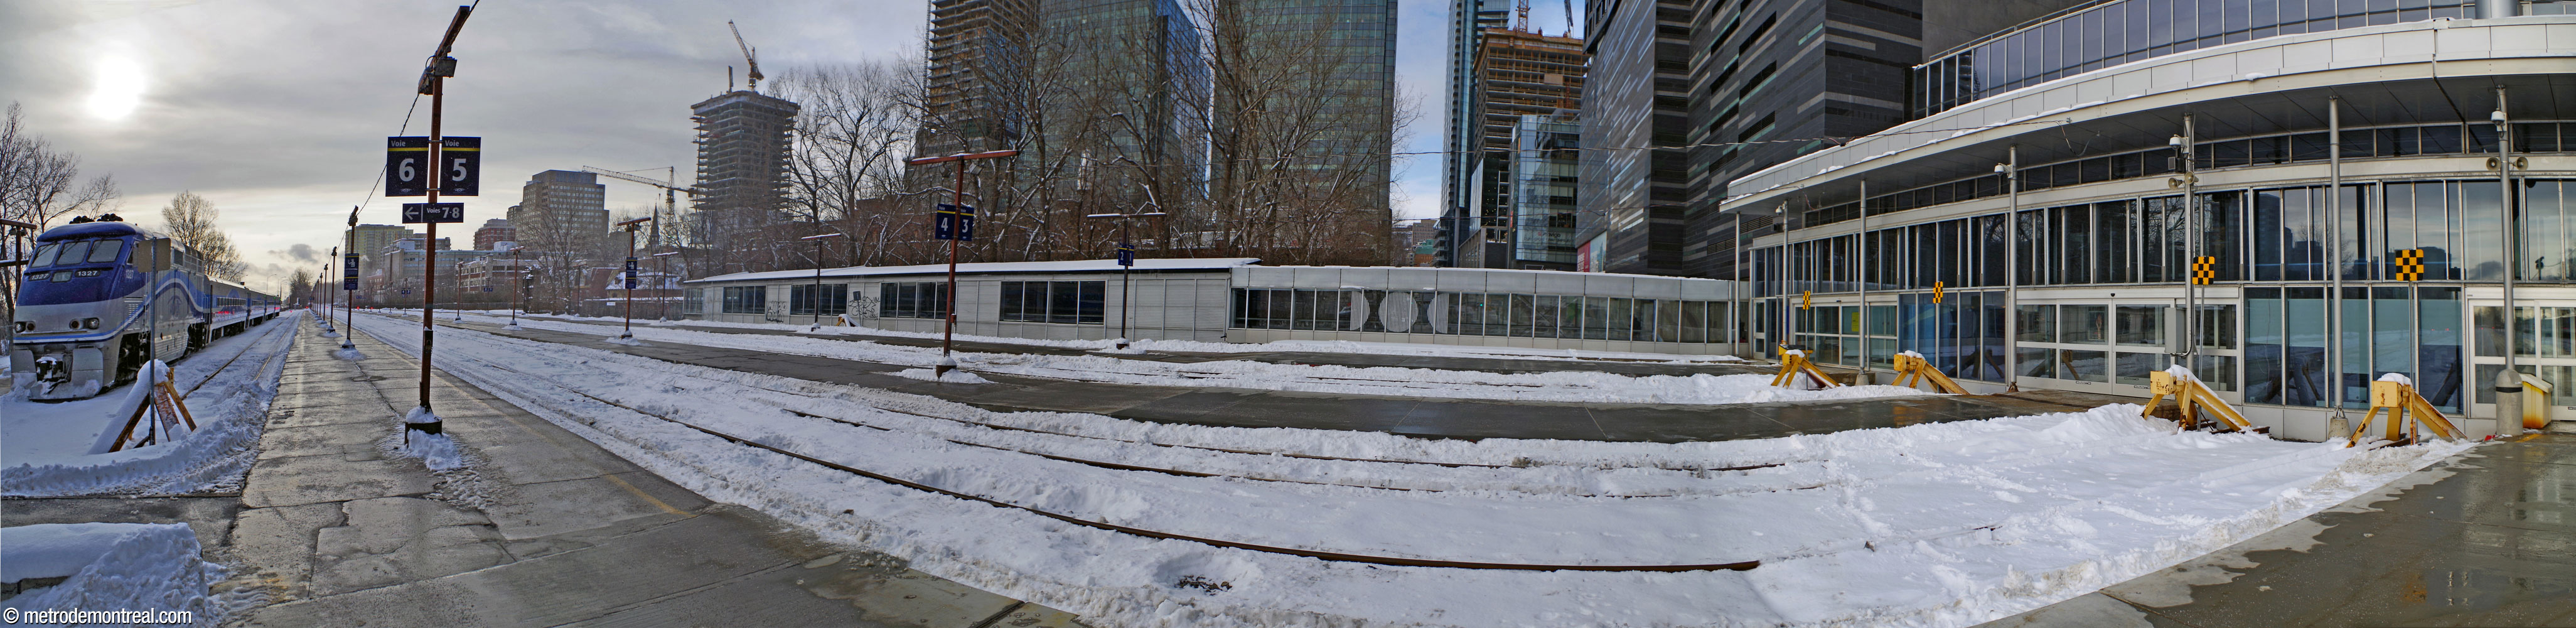
The commuter train station before its renovation and the construction of canopies in 2024
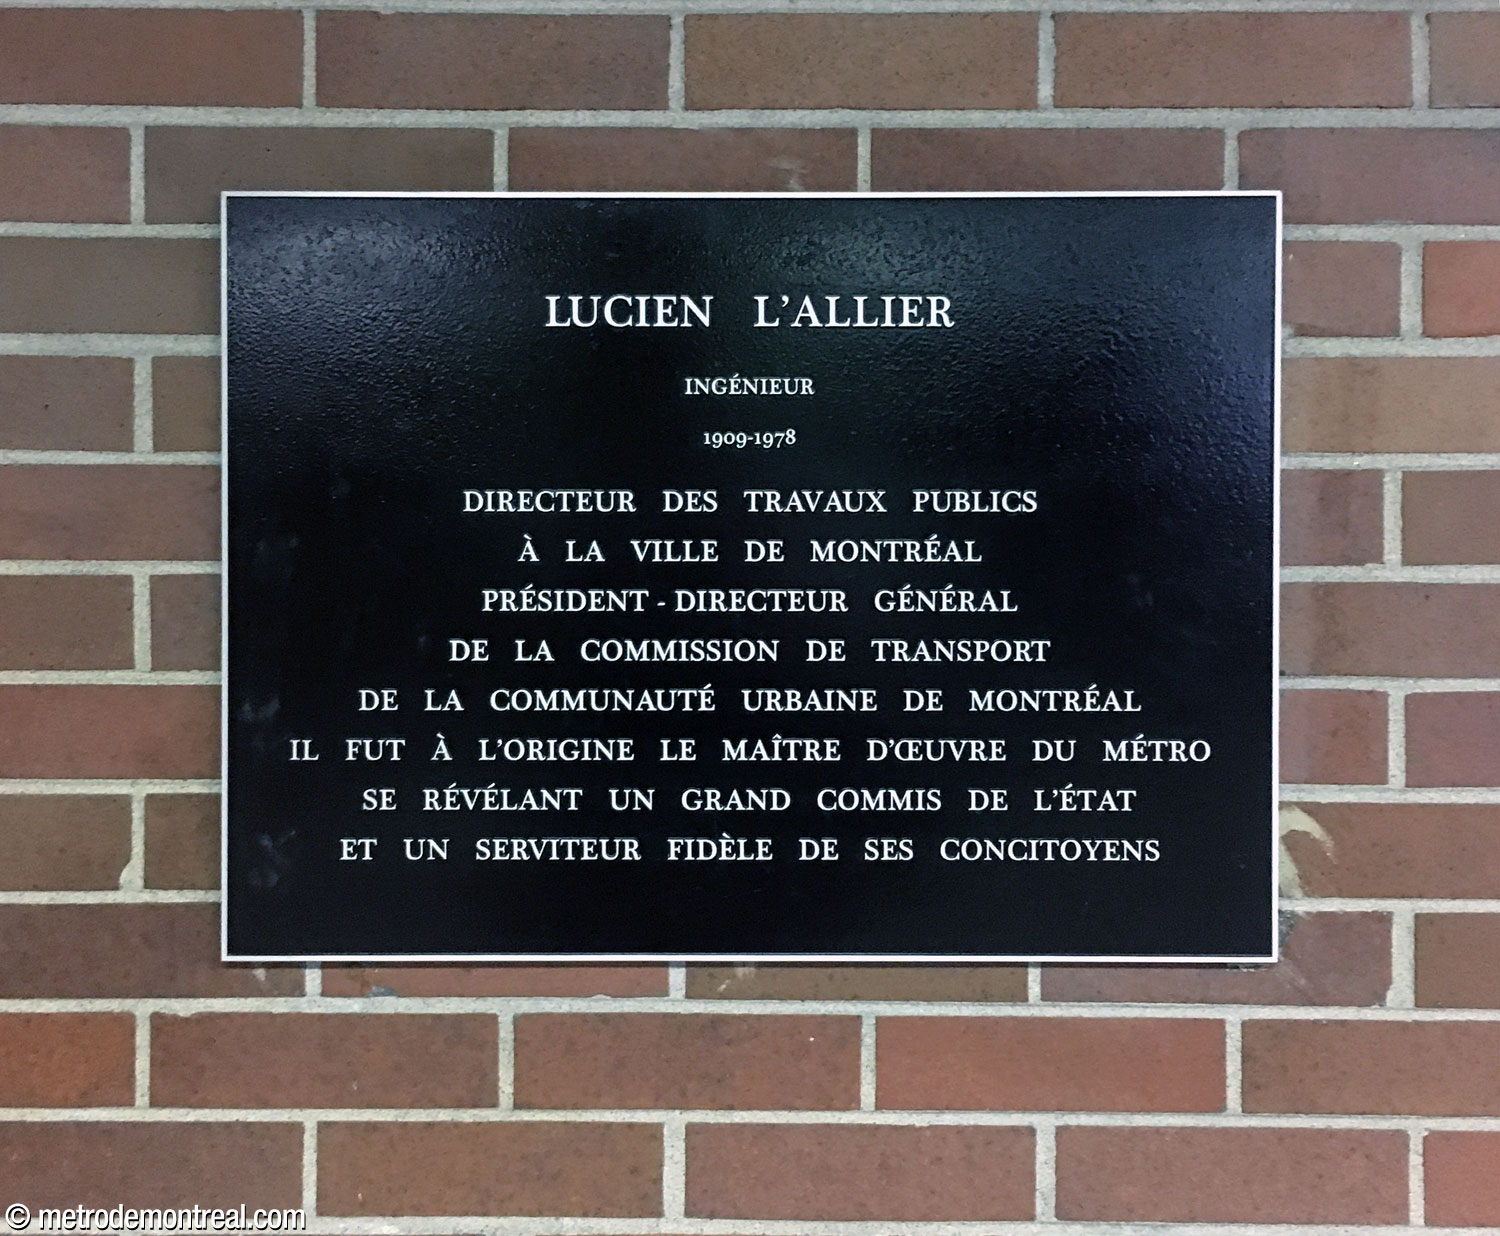
Text of the commemorative plaque displayed on the station’s uppermost landing:
Lucien L’Allier
Engineer
1909-1978
Director of public works for the City of Montreal, chief executive officer of the Commission du transport de la Communauté urbaine de Montréal, he was the original director of the construction of the metro, distinguishing himself as a state official and a faithful servant of his fellow citizens.
General Information
Platform diagram
Most convenient metro cars to use when travelling to this station

Station surroundings
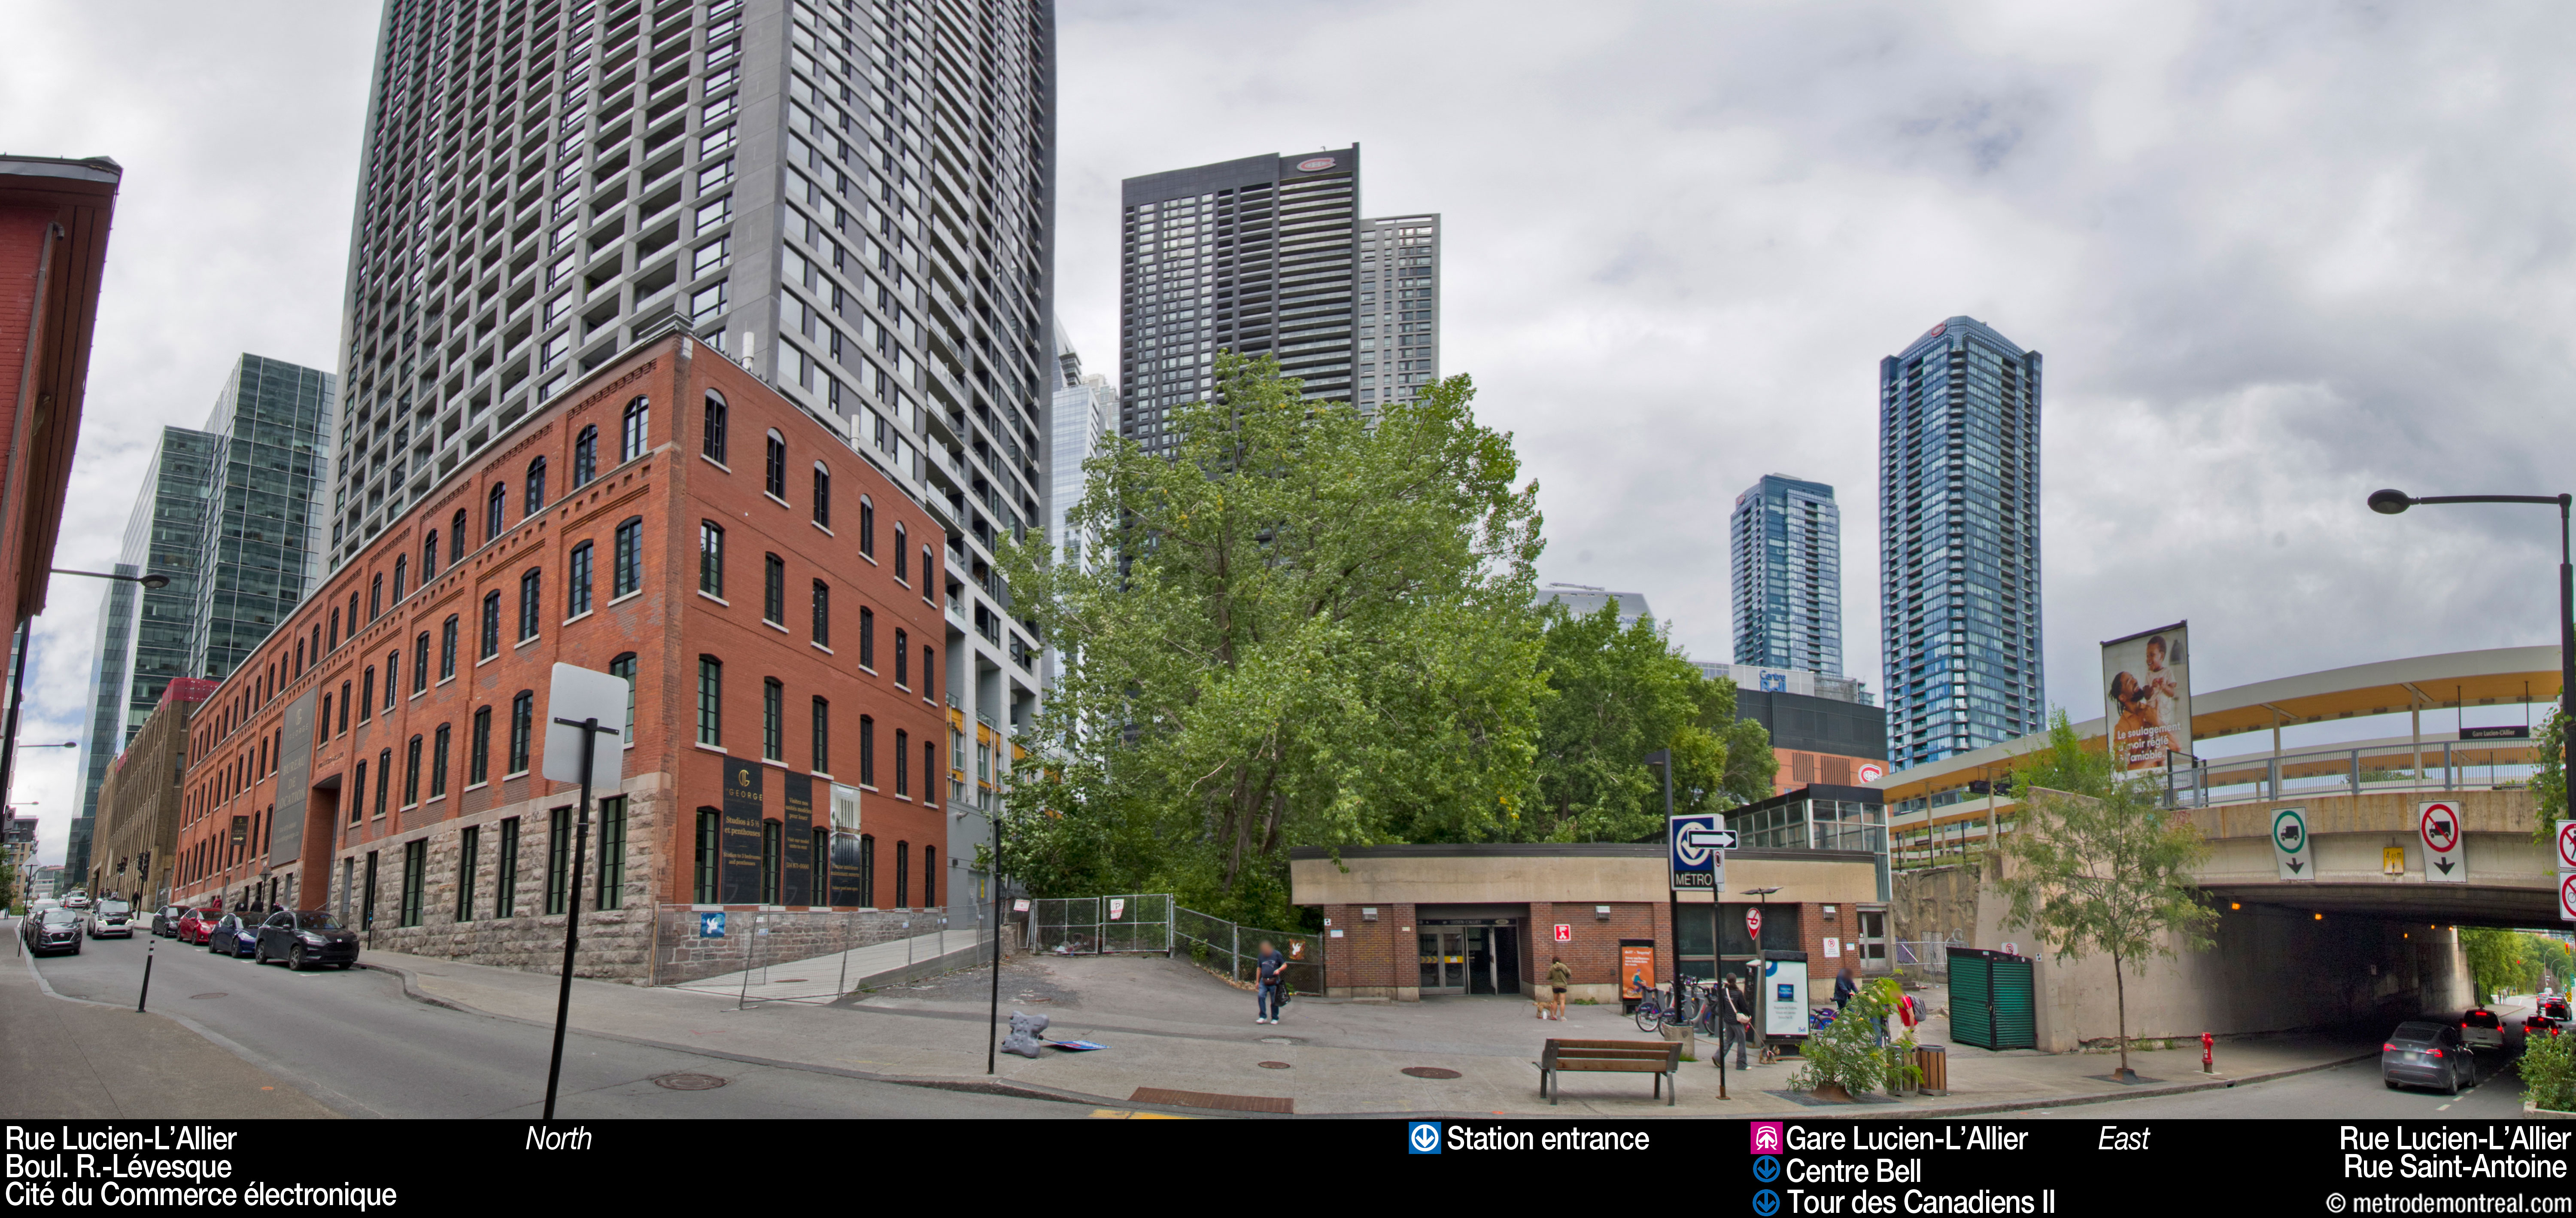
Station address
Borough of Ville-Marie
Metro station:
955 Rue Lucien-L’Allier, at Rue Argyle
Commuter train station:
North entrance: 1290 Avenue des Canadiens-de-Montréal, at Rue de la Montagne
South entrance: 1275 Rue Saint-Antoine Ouest, at Rue de la Montagne
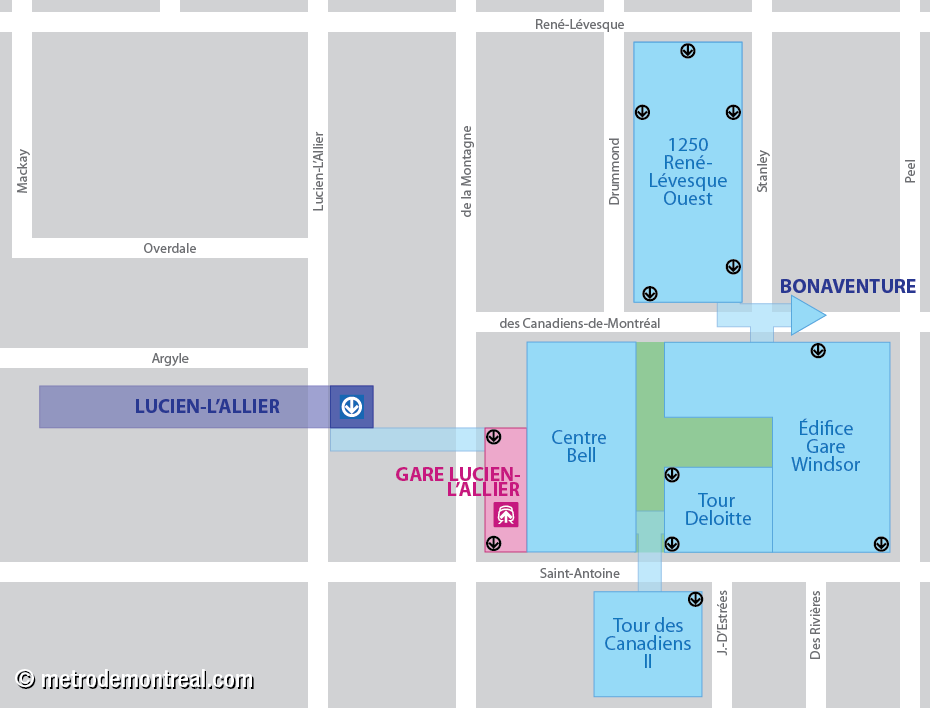
Underground city connections
|
Nearby attractions
|
Official website
Service information, opening hours, frequency, bus routes



Most recent update: October 14, 2026
References
- "David, Jacques." (n.d.) Répertoire du patrimoine culturel du Québec. Ministère de la Culture et des Communications du Québec. ↩
- "Centre Bell." (2013). Lapointe Magne & associés. ↩
- "EXO – Gare Lucien-L'Allier." (n.d., c. 2024). Les Architectes FABG. ↩
- Leduc, Michael. (1996). Montreal Island railway stations: CP & constituent companies. Dollard-des-Ormeaux, QC: Michael D. Leduc. ↩ ↩
- David Boulva & Cleve, architectes. Station Aqueduc (presentation document for the Bureau de transport métropolitain). 1973. Archives de la Ville de Montréal, dossier CA M001 XCD001-D19, item 1D-06-01-10F. ↩ ↩ ↩ ↩
- Source: Archives de la Ville de Montréal, VM94-Z863-02. Used under the Creative Commons BY-NC-SA 2.5 CA License. ↩
- Clairoux, Benoît. (2002, November 6.) “Les secrets des stations de métro.” En Commun, vol. 12, no. 18, p. 3. ↩
- Société de transport de Montréal. (n.d.) “Lucien-L’Allier (Jean-Jacques Besner).” STM. ↩
- Ville de Montréal, Service de l’urbanisme. (1978, September 15.) Station Lucien-L’Allier [planning map]. Archives de la Ville de Montréal, CA M001 VM166-1-1-D5311, p. 3. ↩ ↩
- Image source: Gaston, J. (1976.) Le métro de Montréal. Montreal: Bureau de transport métropolitain. ↩
- © STM archives. ↩ ↩
- Image source: Bureau de transport métropolitain. (n.d.) “Lucien-L’Allier” [pamphlet]. ↩