
 DU COLLÈGE
 DU COLLÈGE
 Côte-Vertu

Architects
Gilles S. Bonetto and Jacques Garand


Start of service
January 9, 1984

Art & Architecture
This station’s theme is classical elegance, supplemented with a number of lovely works of art.

The materials are refined and sober. The walls of the underground levels are in uniform terra cotta blocks, recalling the neighbourhood’s brick buildings.1 The floors are finished in granite in the headhouses and stoneware tiles below; the tiling is arranged in semicircular patterns and, on the platforms, striking sequences of circles and lozenges. The stone benches are carved with the logo of the borough of Saint-Laurent.


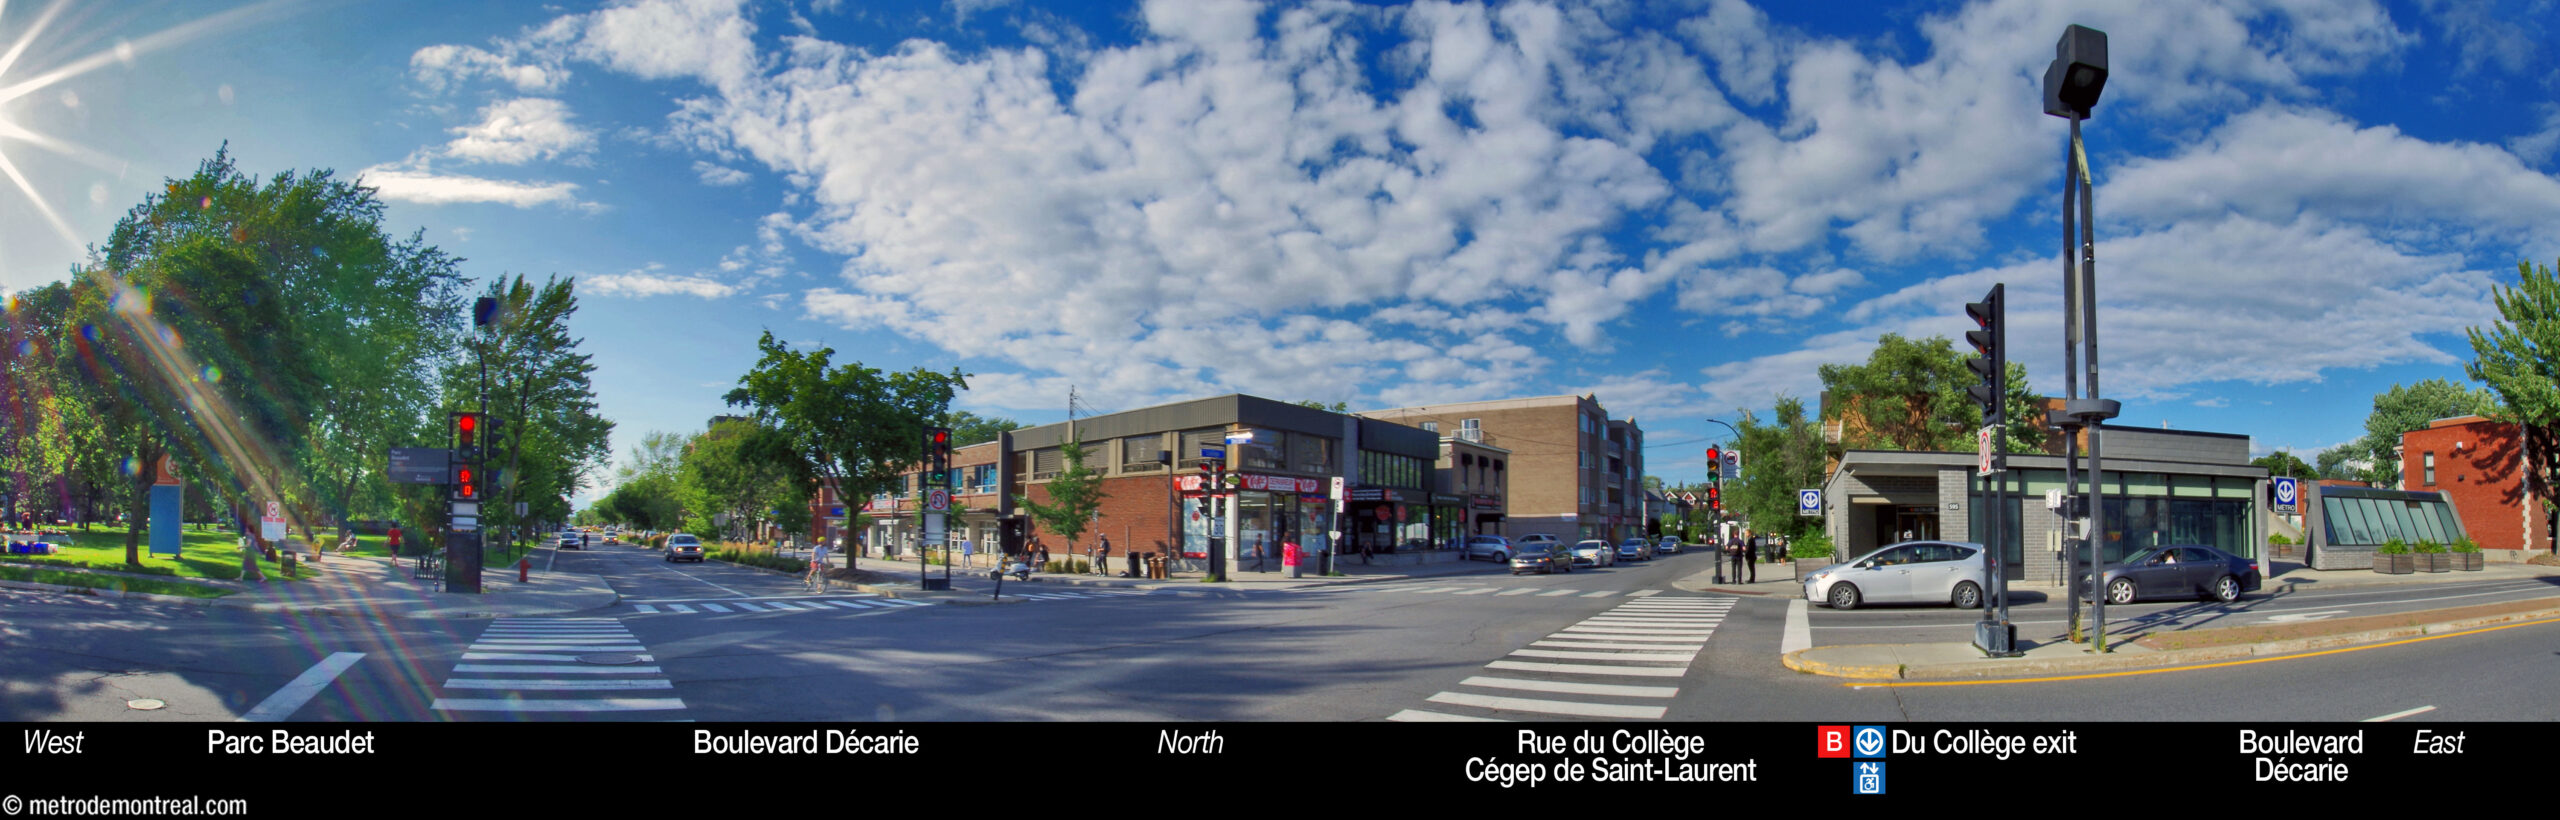
The two headhouses, located at either end of the station, are attractive buildings featuring design choices observed throughout the station, such as the use of oblique angles in the placement of doors and windows, and circular openings in the walls. Next to each headhouse is the detached lantern of a light shaft, built in a similar style.
The façade of the northern headhouse, previously entirely in exposed concrete, was reworked during the installation of the station’s elevators; it is now clad in slate-grey bricks and zinc plaques. Exposed concrete was retained inside, with the addition of white ceramic tiles, reminiscent of the Paris metro, in the elevator alcove.


The northern access descends to the platforms along a spiraling path. The staircases between the headhouse, the intermediate landing, and the ticket hall level are placed at oblique angles to one another and to the different floors, a subtle but distinctive architectural choice intended to space out passenger flows.1 The angles between the staircases and walls also provide remarkable views onto the lower areas of the station. The overlook from the landing, underneath the light shaft, serves the additional function of allowing sunlight indirectly into the main volume of the ticket hall.


The northern ticket hall is a tall, impressive space, dominated by a sloping ceiling whose coffers repeat the shapes used in the platforms’ floor tiling, and above all by the station’s main standout feature, a huge Ionic column supporting the ceiling. The column, created by architect Gilles Bonetto, makes an apt allusion to classical literature and philosophy, recalling the presence of two major colleges (one of which is the station’s namesake) near this end of the station.


Like the staircases in the levels above, the platform staircases are bent at shallow angles, providing a unique appearance that also makes them more conspicuous to arriving passengers on the platforms, making orientation easier.1 Fortuitously, the outward bend also created room to receive the elevator shafts years later.
Nevertheless, the geometry of the stairs and the ends of the ticket hall and platforms had to be modified considerably. In so doing, as the designers were unable to source the original bricks and tiles or recover enough to reuse, they opted to break entirely from them, using slate-grey bricks and floor tiles throughout the renovated area.2 This stands out somewhat awkwardly from the original finishes, although no doubt less than an approximate match would have. (The original materials were able to be recovered and conserved on the wall above the staircase to the Côte-Vertu platform.)


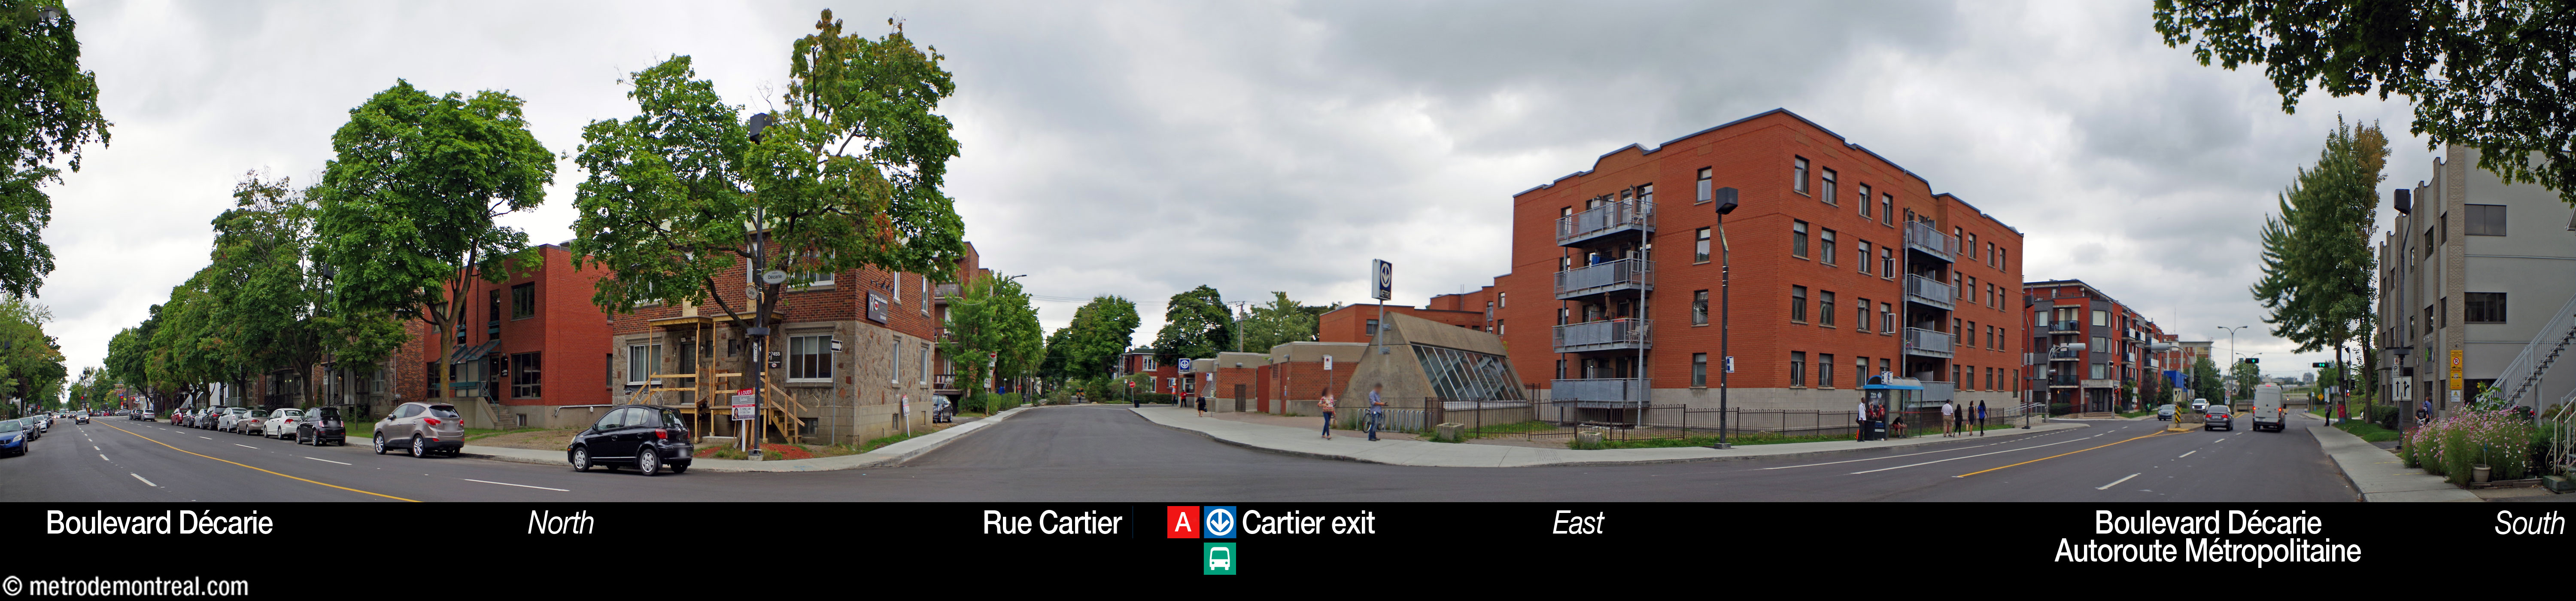
The south ticket hall and red brick entrance building, which serve the Rue Cartier bus loop, are less spectacular but nevertheless impressive, with clean, attractive lines and a lofty, sunlit volume over the ticket hall.

Unlike the north access and those of other similar stations, this ticket hall is set at right angles to the tracks, rather than parallel to and above them; it is therefore linked to the platforms via an unusual transept, with a crossover running above the tunnel mouth and forming a balcony, and a single staircase to each platform. Indeed, the traveller follows a linear path from the entrance to the crossover, unlike the spiral path in the north access.


A noteworthy feature of the station is its profusion of stained glass; it is home to no fewer than five such works, all intentionally created using different techniques. The north headhouse is decorated with two stained-glass windows installed above the stairwell. The longer one, by Lyse Charland Favretti and titled L’éducation,3 depicts the two nearby colleges (Saint-Laurent and Vanier), surrounded by symbols of education and of the various scientific and cultural disciplines taught there.
The smaller one, signed Pierre Osterrath, links views of the station’s trademark column and walls (a rare case of an artwork depicting the station itself) with a map of the borough of Saint-Laurent and its symbols.


The landing between the two flights of escalators from the north entrance building to the ticket hall is decorated by two more stained-glass murals, abstract works by Pierre Osterrath, representing the plain on which Saint-Laurent was built, as well as its technical and industrial potential.


The south headhouse contains another beautiful, abstract stained-glass window by Lyse Charland Favretti, titled L’industrie;3 its streams of air represent Saint-Laurent’s aviation industry. Finally, high on the wall of the ticket hall below, a relief of terra cotta blocks by Aurelio Sandonato is illuminated by a skylight.


Its imposing and tasteful architecture and abundant artworks make Du Collège a must-see among metro stations.

Accessibility
This station is equipped with elevators for wheelchair accessibility. The elevators are located in the northern access to the station, despite the presence of the bus terminal at the southern access some 180 metres away. This decision is attributed to the constraints imposed by the layout of the southern access.
One elevator runs from street level to the ticket hall fare-paid zone and the Côte-Vertu platform. Since it provides direct access to the platform, it has its own ticket barrier in the headhouse, as well as a ticket machine and a telephone to reach the station attendant. A second elevator connects the ticket hall and the Montmorency platform.
In preparation for a planned temporary closure of the already accessible Côte-Vertu station, work to install elevators at Du Collège began in February 2017, and the elevators entered service in May 2018.
History & Trivia


Platform Depth
17.1 m deep
27th deepest station

Interstation Distances
To Côte-Vertu: 777.24 metres
To De la Savane: 1281.69 metres
Origin of the Name
Rue du Collège. The name of Rue du Collège refers to the nearby Cégep de Saint-Laurent. It was first founded as Collège de Saint-Laurent in 1847 by the Congregation of Holy Cross at the request of Father Saint-Germain, the parish priest, and of Ignace Bourget, Bishop of Montreal. It became a cégep in 1974.
Previously named St. Philip Street4 or Rue Saint-Philippe, the street was renamed Rue du Collège in 1917 or 1918.5
Former alternative names: Rue du Collège (used during planning phase and printed on certain transfers); Collège.6

Cégep de Saint-Laurent
Trivia
- This station served as the terminus of the orange line for a year and a half, from its inauguration until that of Côte-Vertu station.
- Uniquely, this station was the work of two unaffiliated architects; they collaborated not by working together on the whole station, but by dividing it up among them. Gilles S. Bonetto was responsible for the northern access, the platforms, and the finishings, while Jacques Garand worked on the southern access.1
- The northern access was built so as to permit the addition of another future headhouse on the north side of Rue du Collège. This would have connected to the station at the landing between the street and ticket hall levels, where the grey-toned stained glass work by Pierre Osterrath is today. The southern headhouse was also planned to allow an indoor access to a possible future development to the south; this access would have been at street level.1
- As its southern headhouse is located just north of the CN railway tracks, Du Collège was planned to serve as the western terminus of a “surface metro” line through northern Montreal to Repentigny (largely following the route of the future Mascouche commuter train line). This project was announced by the Quebec government in 1981 but never begun.7
- Du Collège was in fact briefly an intermodal transfer station. From May to October 1990, it served as the terminus of the “Métropolitrain,” a temporary commuter rail line serving Repentigny during the reconstruction of Autoroute 40.8

1976 BTM map of planned extensions showing the station’s name as Rue du Collège
(Source9)

Architectural sketch of the north ticket hall
(Source1)

Construction of the north ticket hall (note the core of the Ionic column)
(Source10)
Scenes from the inauguration of the station and the orange line extension, January 9, 1984:

An orchestra waits to perform
(Source10)

Performers in period dress hold a banner commemorating the metro’s arrival in Ville Saint-Laurent
(Source10)

MUC President Pierre Des Marais II, Saint-Laurent Mayor Marcel Laurin, and Quebec Premier René Lévesque unveil one of the stained-glass artworks by Pierre Osterrath
(Source10)
The north headhouse and ticket hall prior to the installation of elevators in 2018:

Exterior of the north headhouse. The concrete façade was covered with slate-coloured brick and zinc.

Interior of the north headhouse. The elevator was installed in the light shaft behind the round openings.

The north ticket hall and platform staircases. The terra cotta and stoneware finishes around the stairs were replaced with slate-coloured brick, but enough was recovered to restore the original finishing of the wall above the staircase at right. The sunlight behind the Ionic column comes from a light shaft that was closed to host the elevator shaft and the access to it in the headhouse.
General Information
Platform diagram
Most convenient metro cars to use when travelling to this station

Station surroundings
Station address
Borough of Saint-Laurent
|
A Cartier entrance: 450 Rue Ouimet, at Rue Cartier (unstaffed) |
Official website
Service information, opening hours, frequency, bus routes

Most recent update: October 14, 2026
References
- Bonetto, Gilles S.; Garand, Jacques. Station du Collège: étude préliminaire (presentation document for the Bureau de transport métropolitain). March 6, 1980. Archives de la Ville de Montréal, dossier CA M001 XCD001-D19, item 1D-06-01-33F. ↩ ↩ ↩ ↩ ↩ ↩
- STM – Mouvement collectif. Facebook post, June 28, 2018. ↩
- Musée des métiers d’art du Québec. (2023). Lyse Charland Favretti: souffle de lumières. Montreal: author. ↩ ↩
- Pinsonneault, A.R. (1907). Atlas of the island and city of Montreal and Ile Bizard: a compilation of the most recent cadastral plans from the book of reference. Montreal: Atlas Publishing Co. Plate 58. Bibliothèque et Archives nationales du Québec, G/1144/M65G475/P5/1907 DCA. ↩
- Lovell’s Montreal Directory for 1918-19. (1918). Montreal: John Lovell & Son. Bibliothèque et Archives nationales du Québec, 0005993752. See p. 1899 (“Places in the Neighborhood of Montreal Outside City Limits,” s.v. “Ville St. Laurent”), where listings on “St Philippe” in the previous edition (e.g. Bennet, Romeo) are now on “Du College.” ↩
- Communauté urbaine de Montréal. (1989). Tour toponymique : Les stations de métro. Montreal: author. ↩
- Gouvernement du Québec, Ministère des Transports. (1981, March 11). “Amélioration du transport en commun dans la région de Montréal.” Supplement appearing in La Presse. ↩
- Torge, J. (1990, May 14). Free trains offer handy solution to chaos on Metropolitan Blvd. The Gazette. P. A5. ↩
- Image source: Gaston, J. (1976.) Le métro de Montréal. Montreal: Bureau de transport métropolitain. ↩
- © STM archives. ↩ ↩ ↩ ↩