

 DE LA SAVANE
 DE LA SAVANE
 Du Collège
Architects
Guy de Varennes and Almas Mathieu

Artist

Start of service
January 9, 1984

Art & Architecture
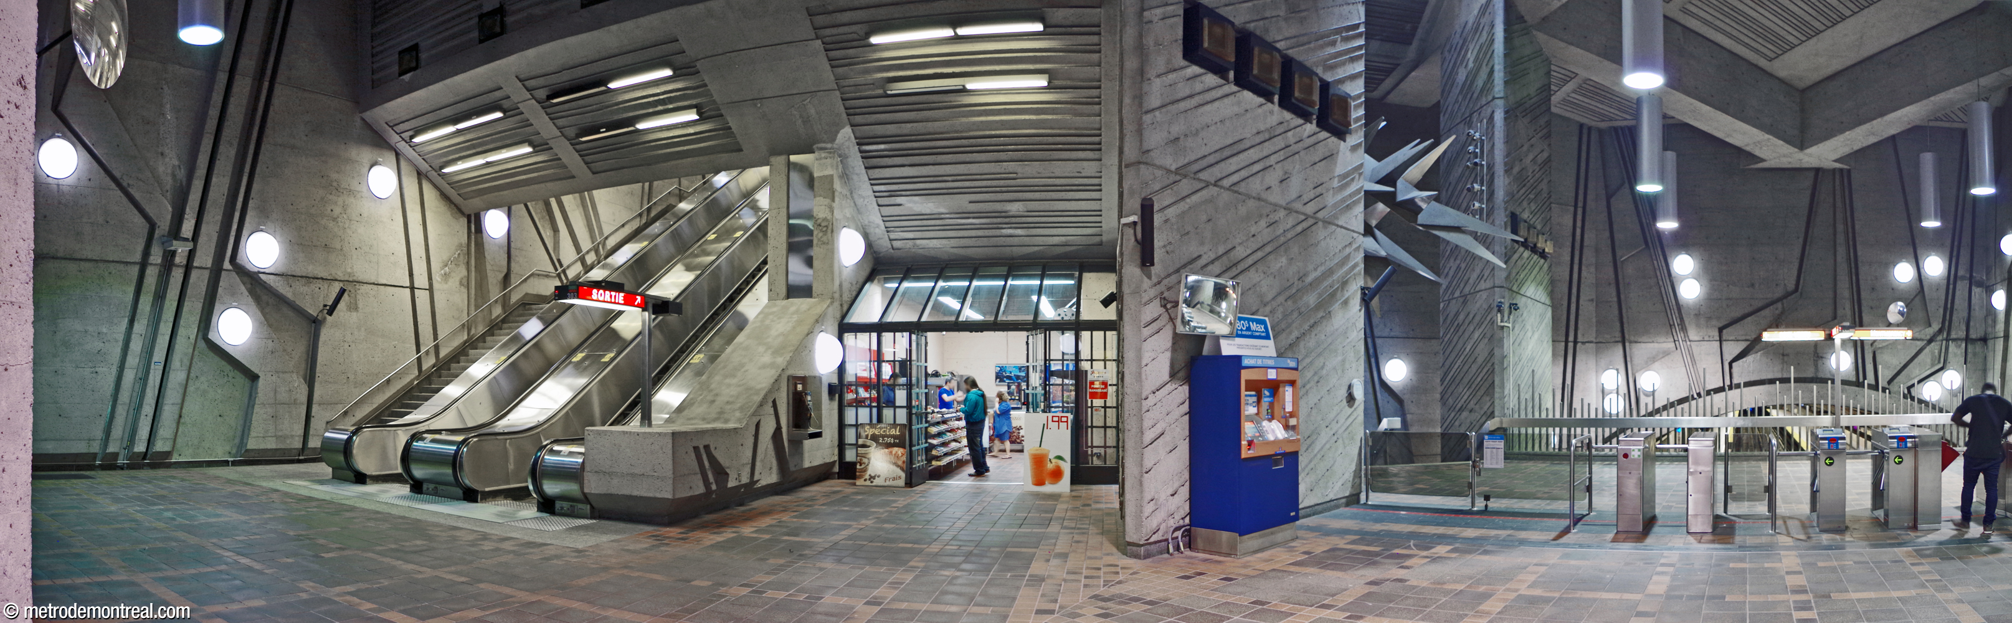
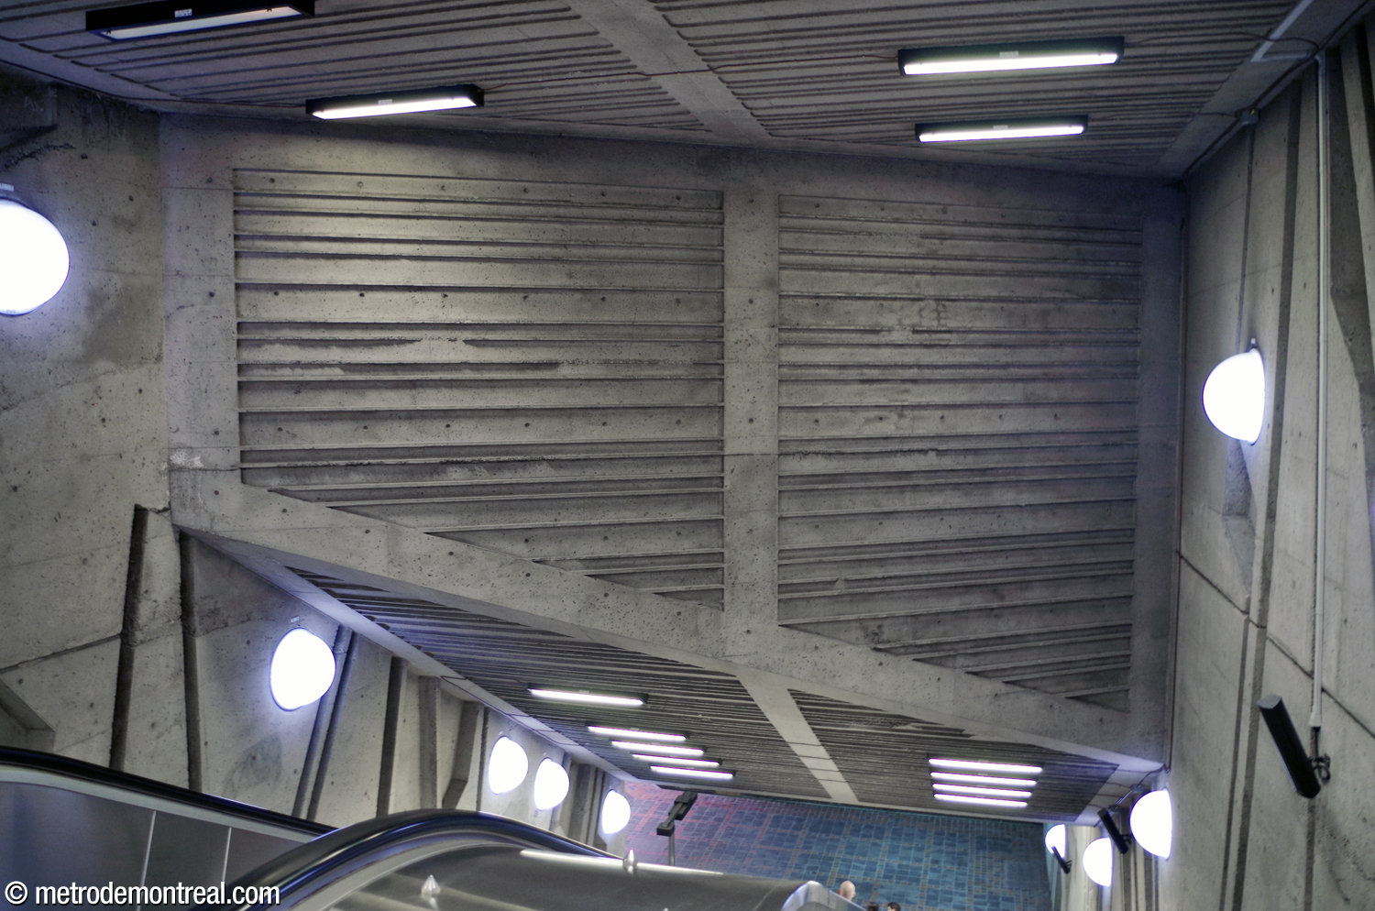
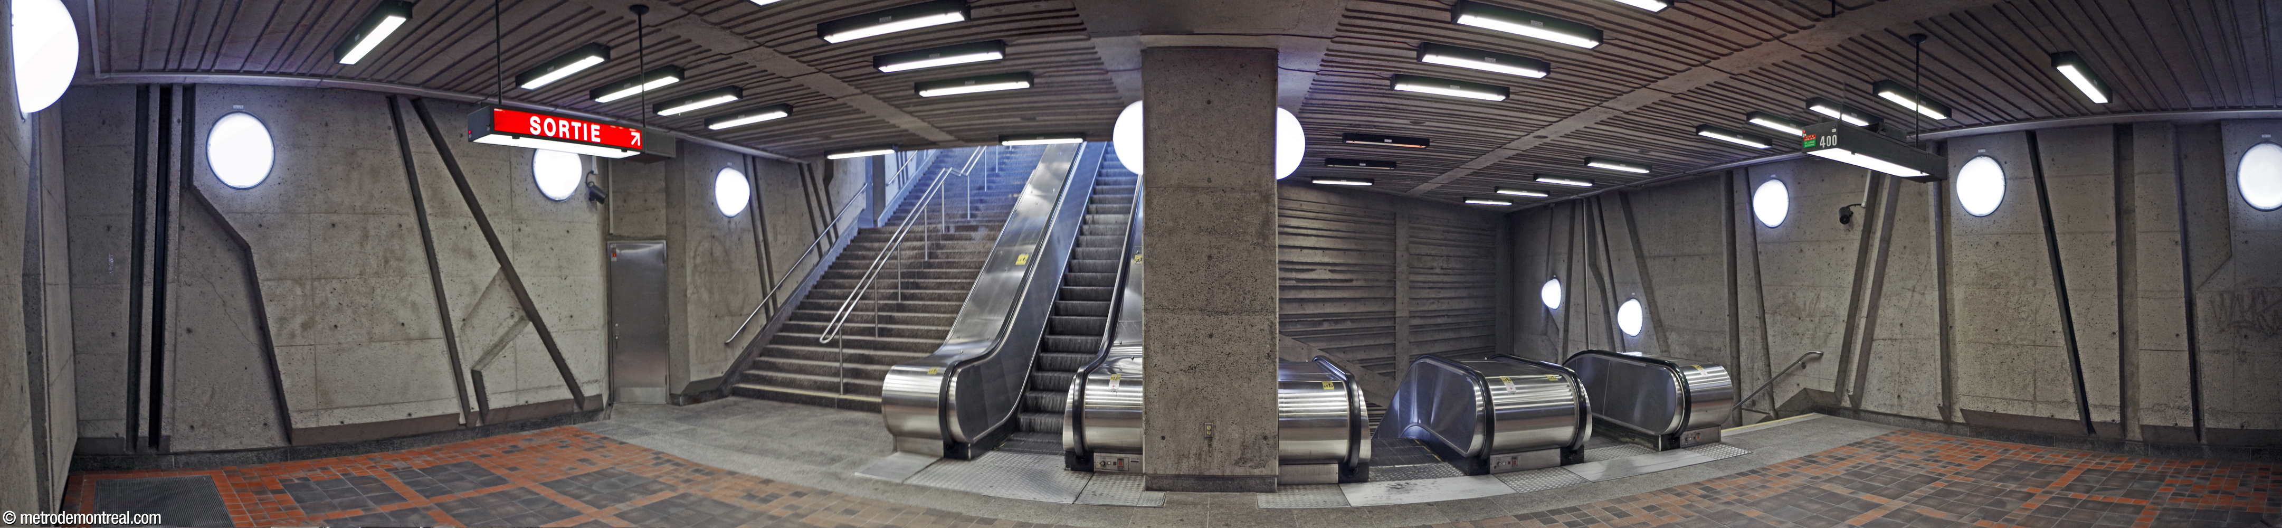
This is an audacious, truly unique station with an eye-catching futuristic design. The irregular angular forms and patterns of the concrete walls, pillars, and ceilings, dotted with hemispherical light fixtures and accompanied by striking guardrails made of vertical stainless-steel tubes, give the single access and the large volume of the ticket hall a space-age, almost surreal feeling.
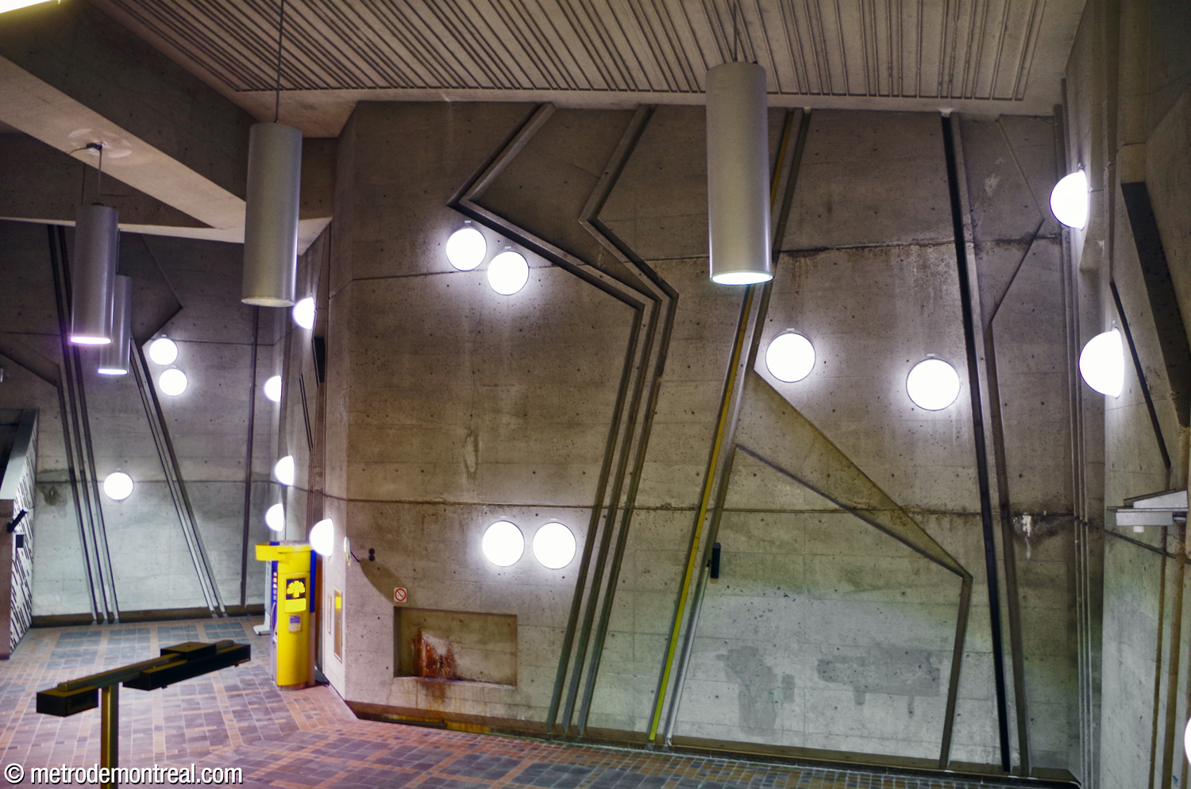
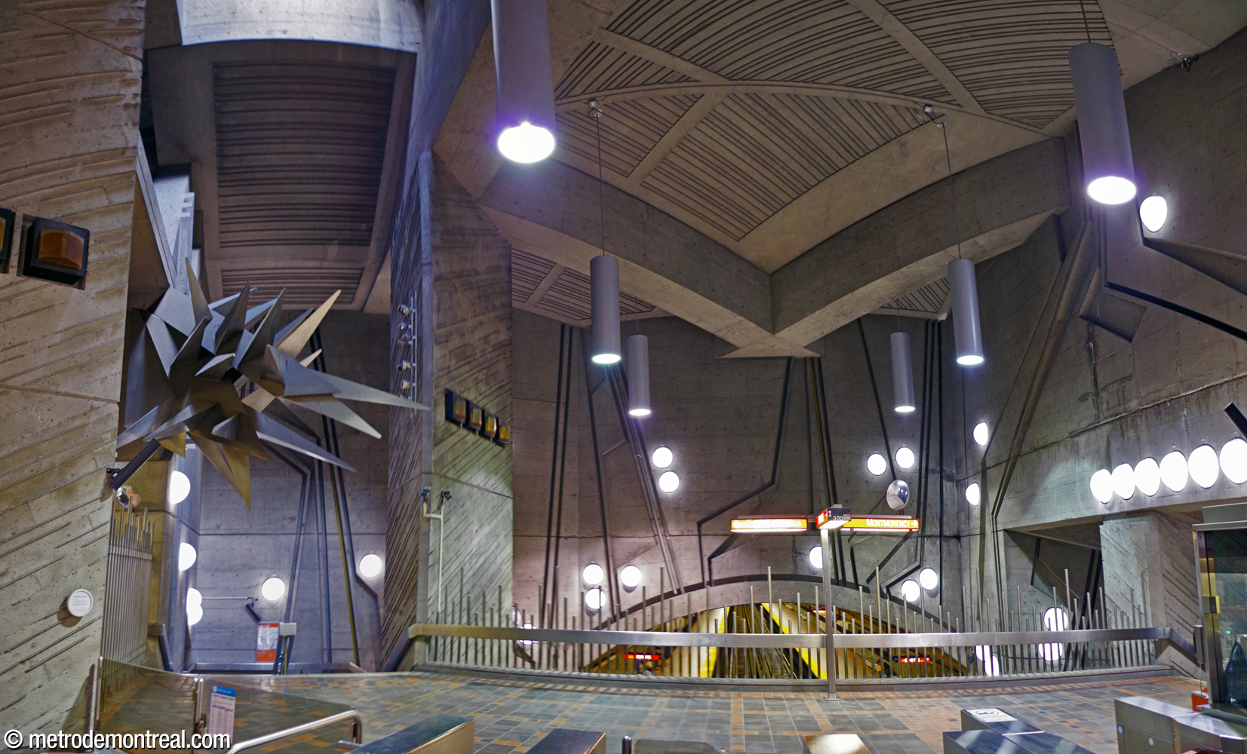
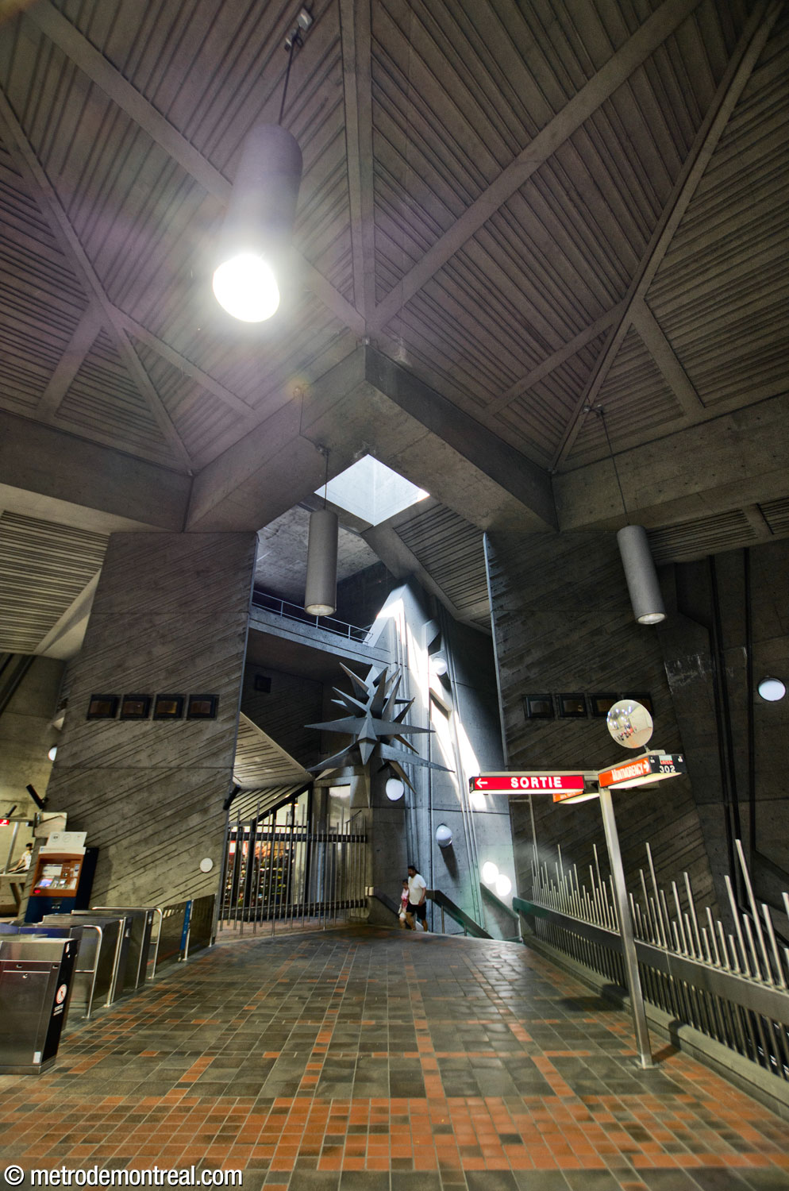
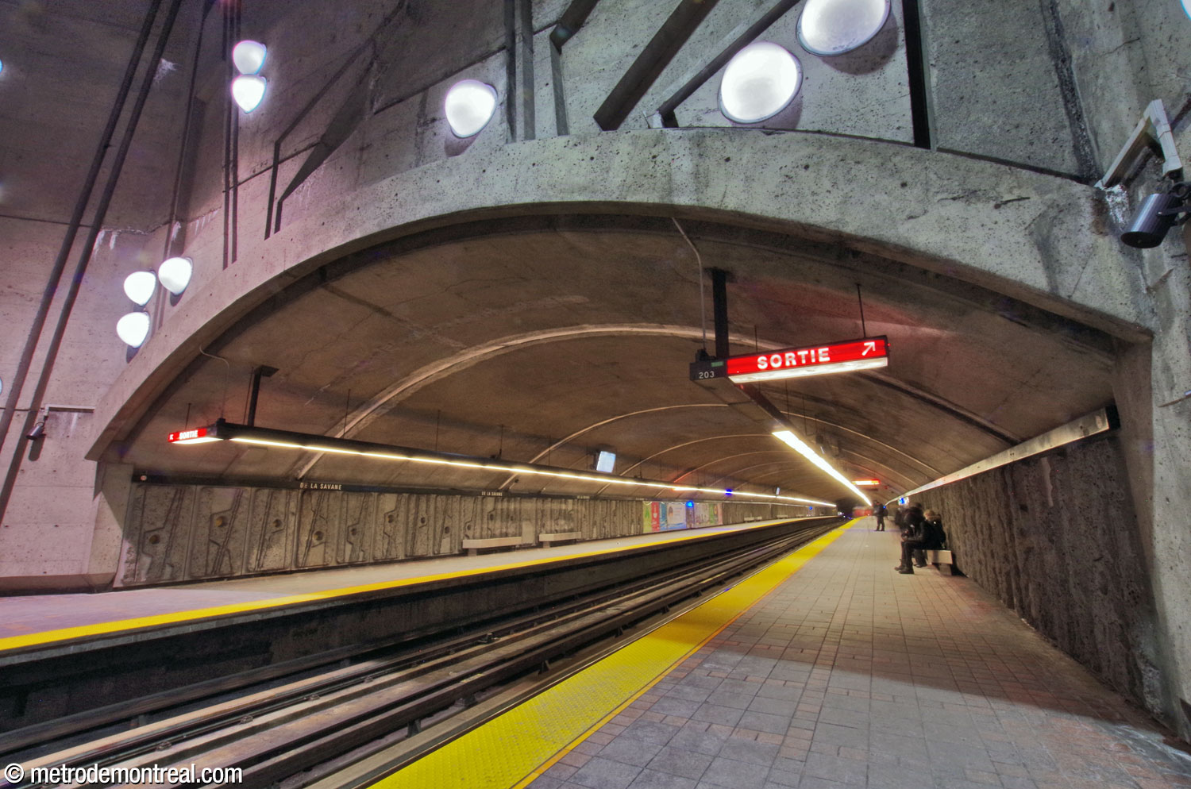
Complex structural constraints due to the proximity of a water main and the Décarie Expressway required the main excavation to be shifted eastward relative to the tunnel axis; the only part of the station that extends past the western wall of the trainroom is the stairwell to the Montmorency platform.1 In spite of this, an impressive, deep volume was created for the ticket hall and its overlook onto the north end of the platform. Large triangular piers, flanking the stairs to the Côte-Vertu platform, support the roof, along with massive concrete beams that articulate the lofty cathedral ceiling.
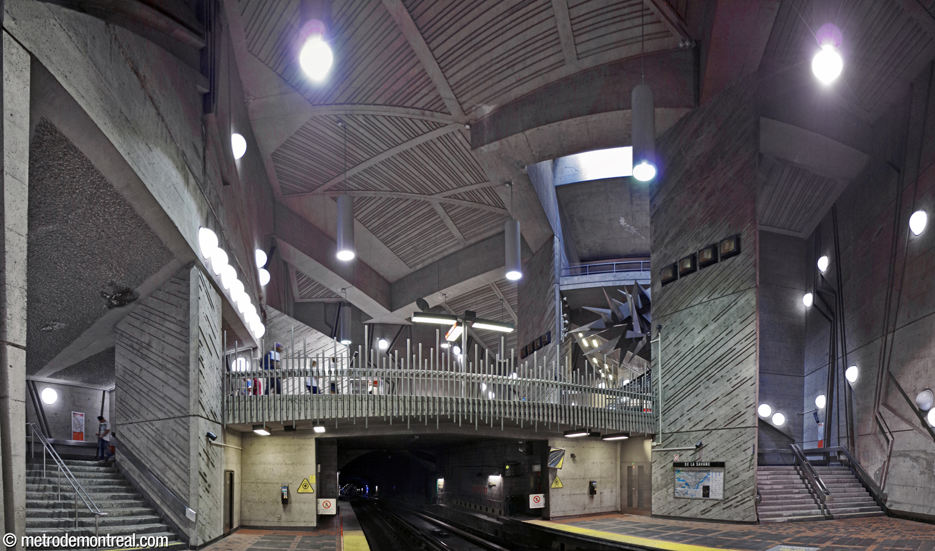
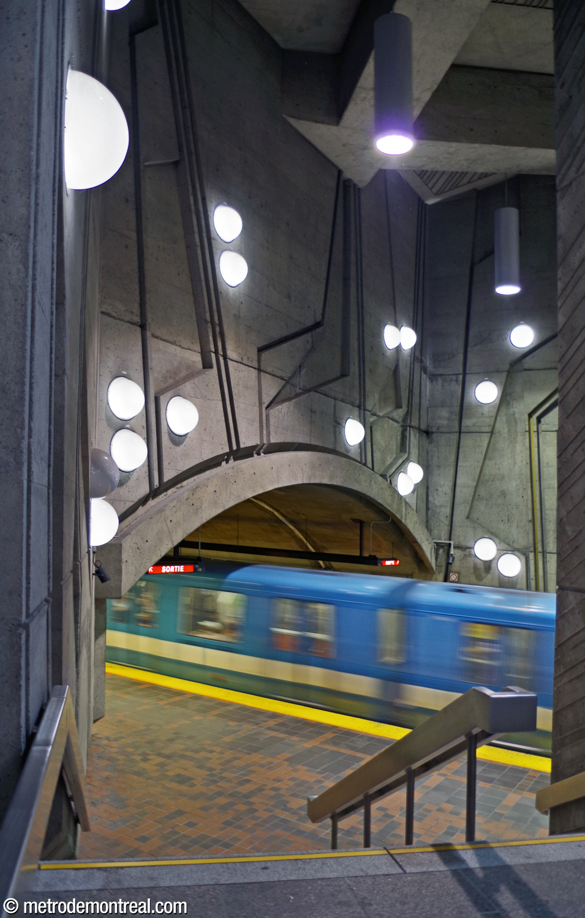
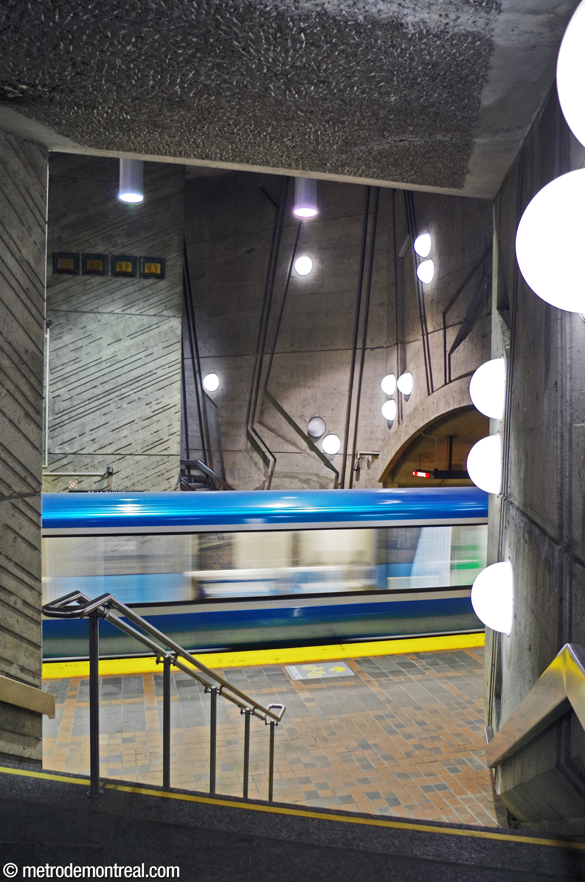
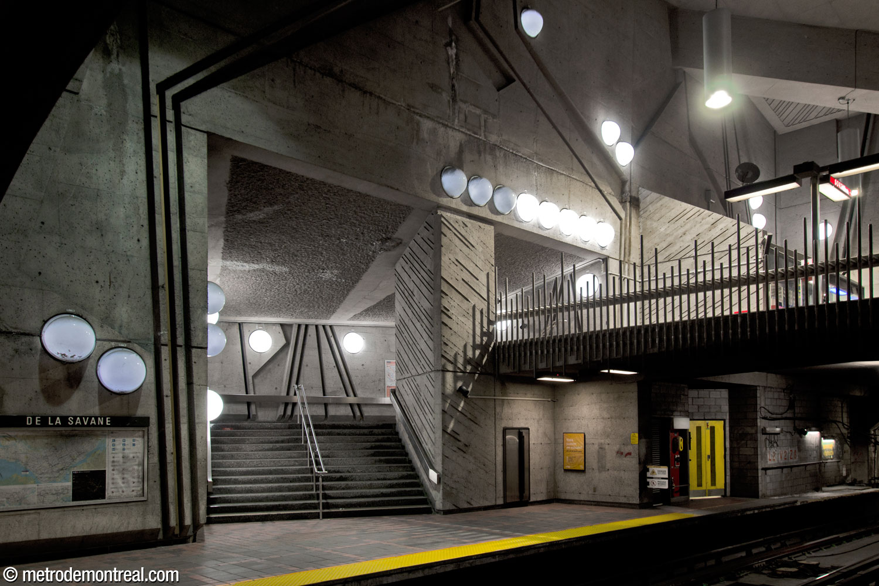
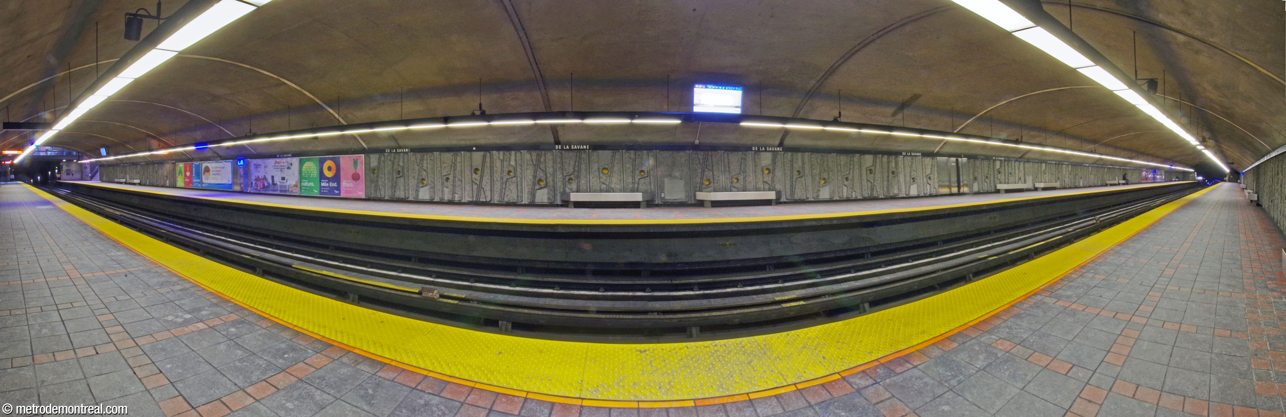
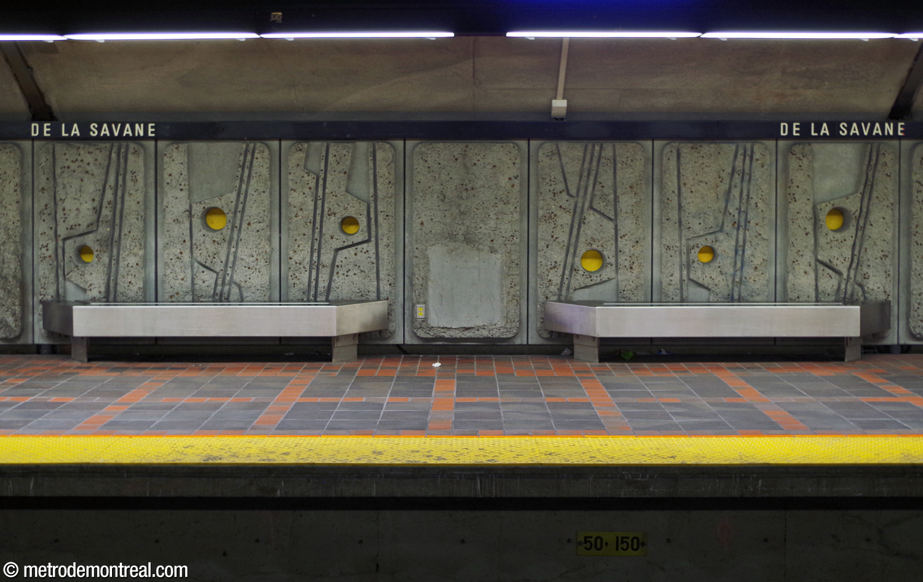
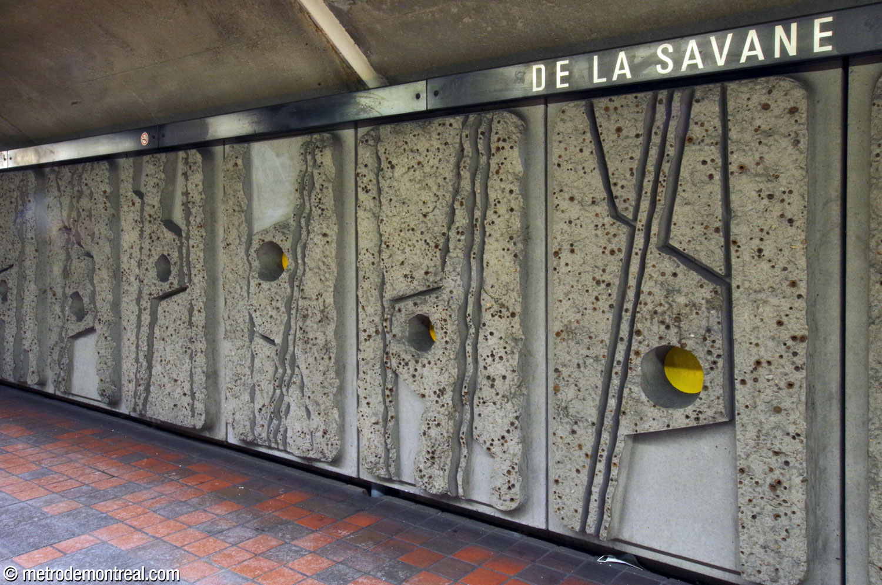
The trainroom is built in tunnel and projects south from the main volume. The platforms are decorated with prefabricated haut-relief concrete panels that repeat the angular lines upstairs. The panels are decorated with yellow circles and arranged to make the circles appear to undulate up and down along the length of the platform, giving a sense of rhythm.
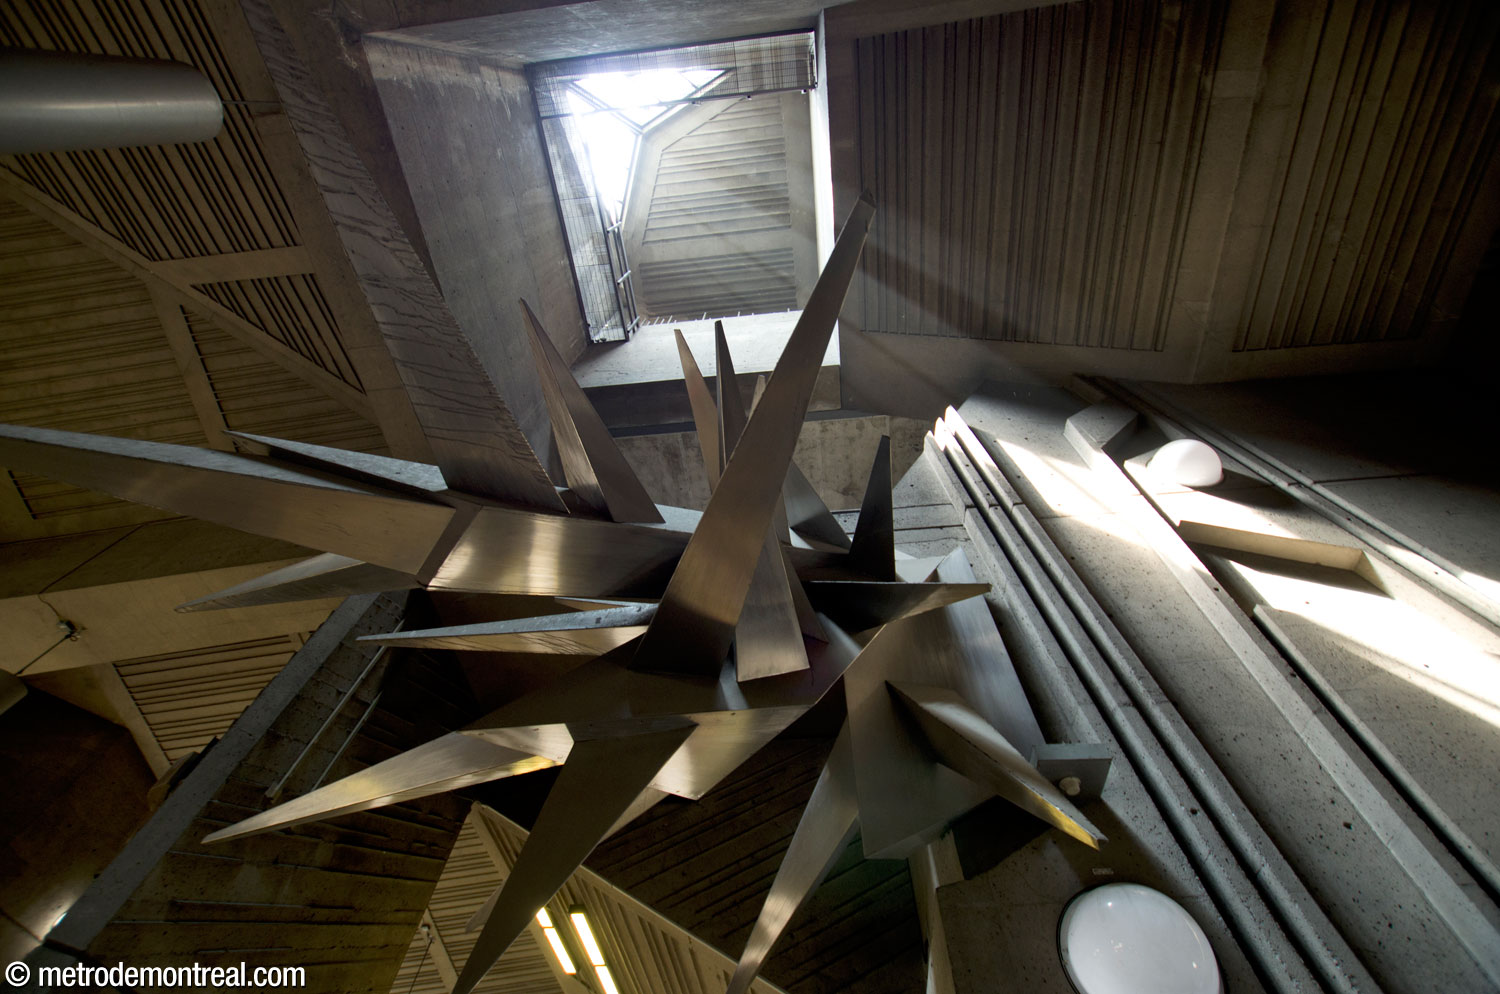
The station’s unique style continues up to the striking headhouse, with its triangular glass and concrete forms rising out of the landscape like a crystal formation. The interior is also triangular, with points at the two entrances and the staircase down to the station; a large window looking onto Rue de Sorel occupies the base between the two entrances. The all-concrete decoration shares the angular bas-reliefs, hemispherical lamps, and stainless steel railing of the ticket hall. One of the triangular windows illuminates a light shaft that descends several storeys down to the main volume, above the head of the staircase to the Côte-Vertu platform.
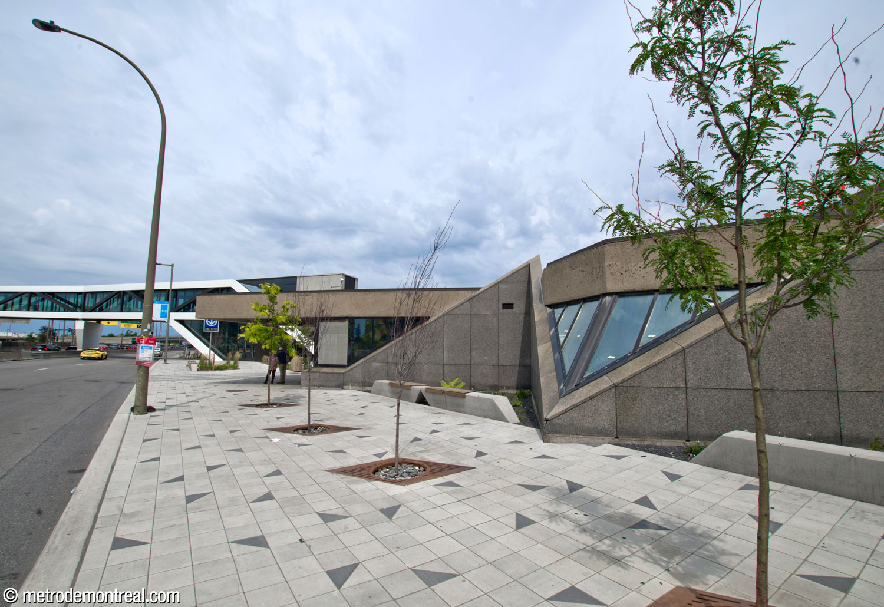
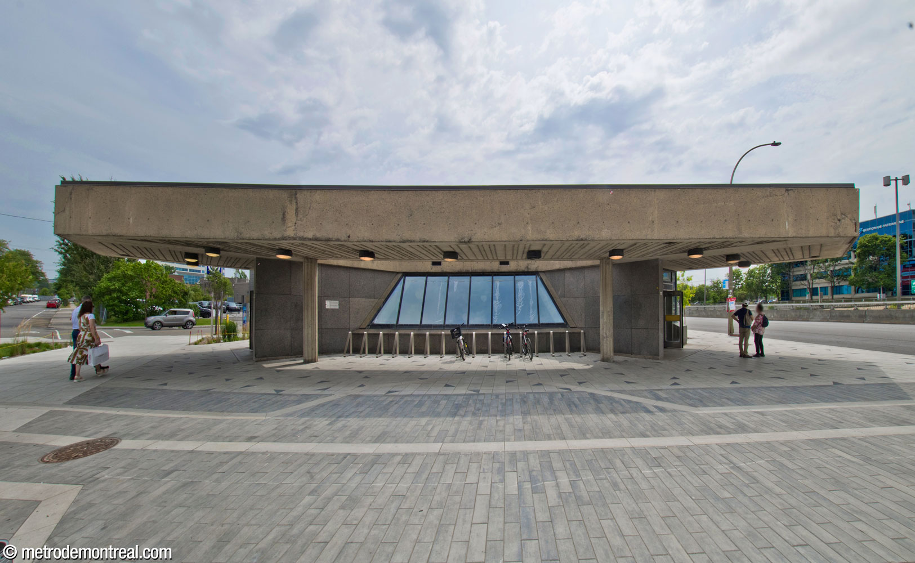
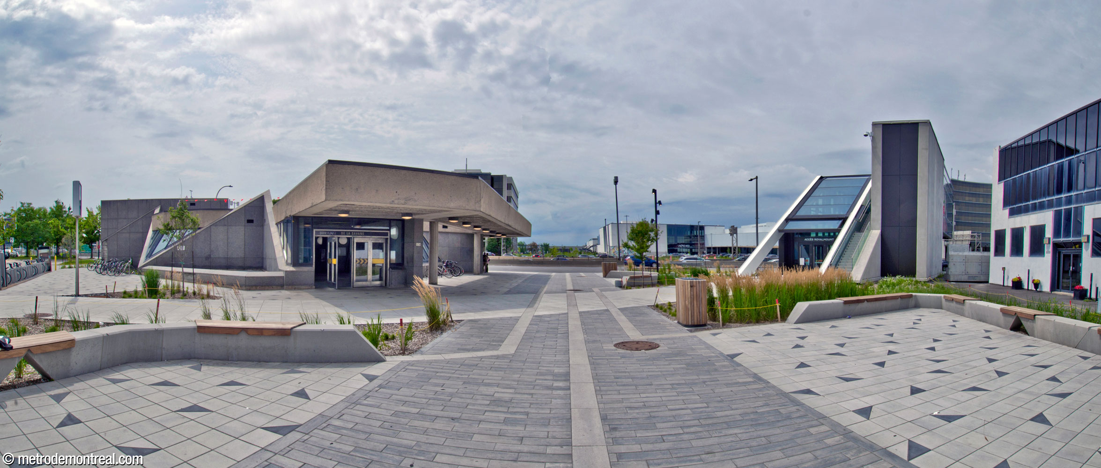
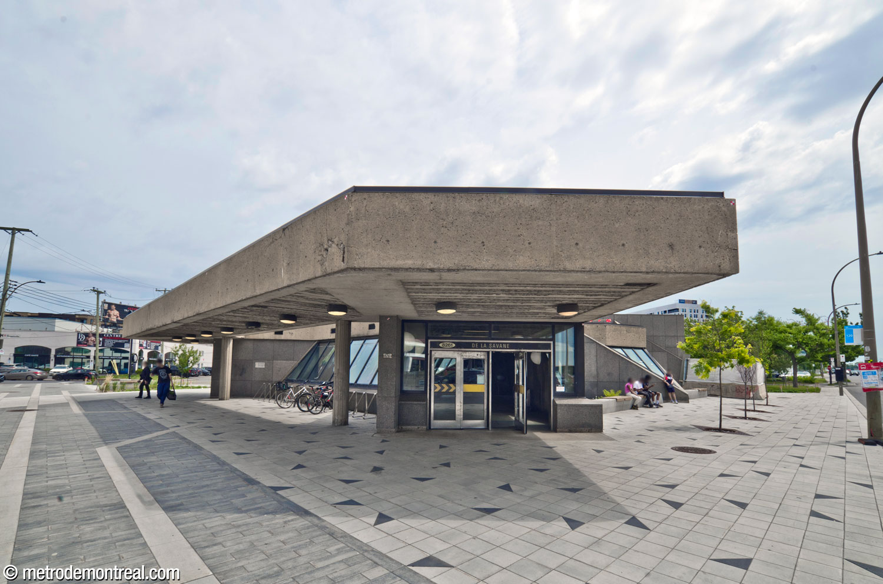
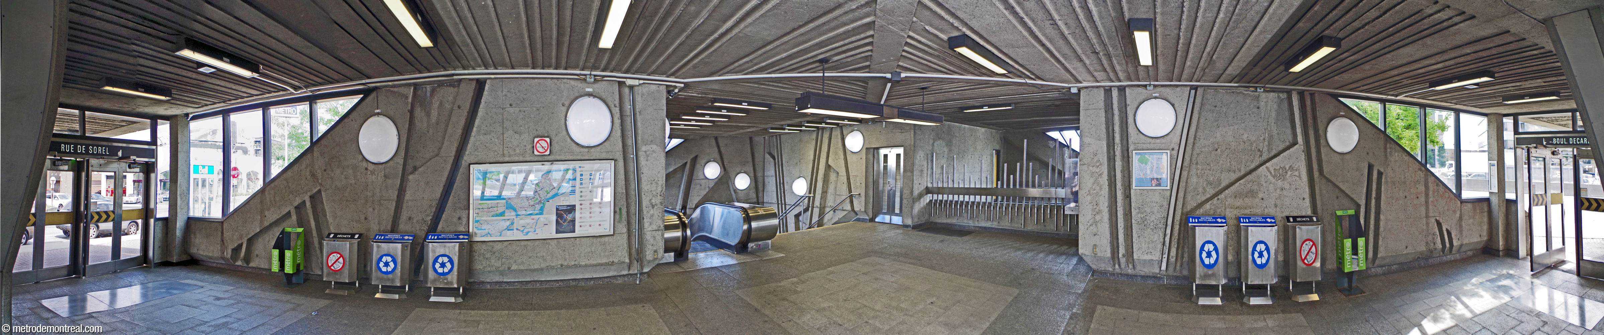
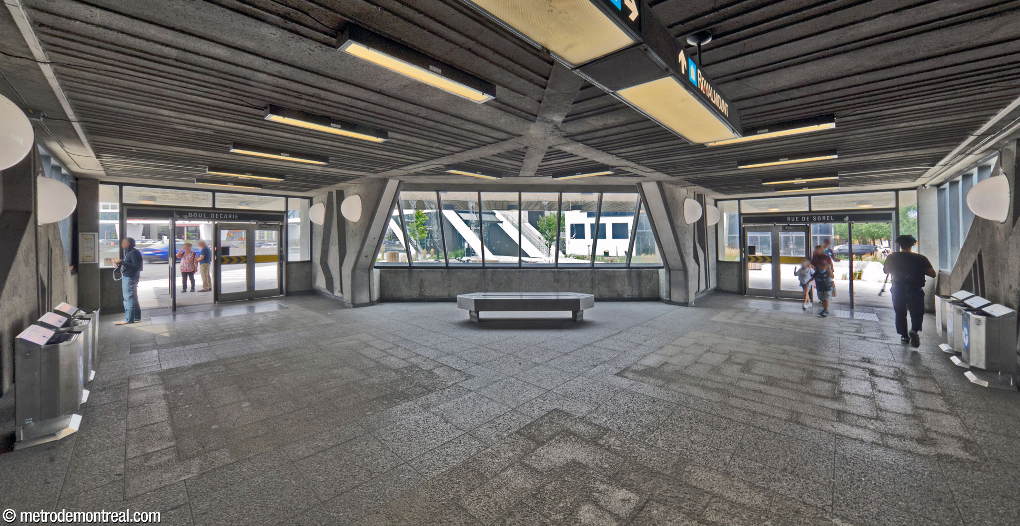
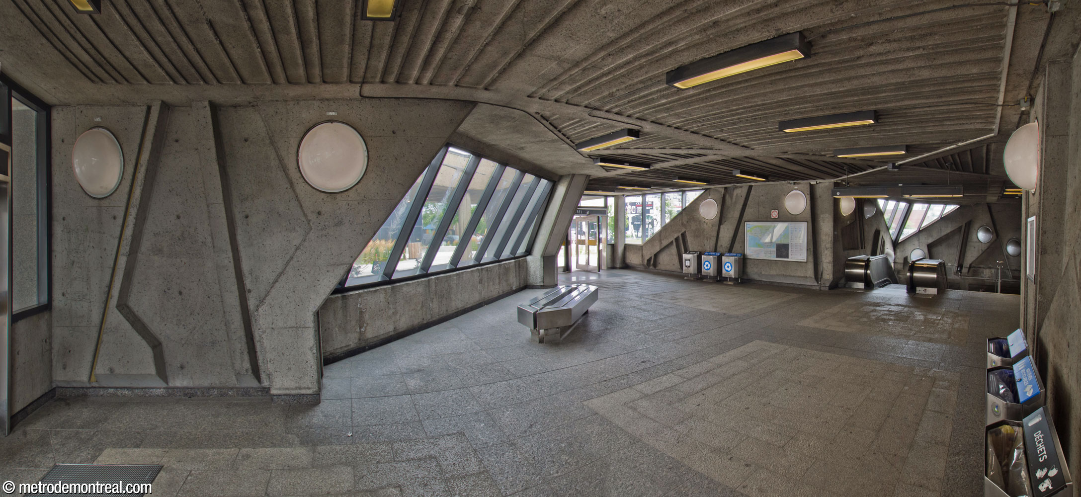
The staircase down to the ticket hall stops at a landing for a 180-degree turn. Unusually, the stairwell above the landing has only one escalator, while the longer, wider stairwell below it has two. Unlike other stations with deep volumes over the ticket hall, the stairwell is partially screened away from the main volume, surprising passengers as they enter and discover its remarkable scale and decor.
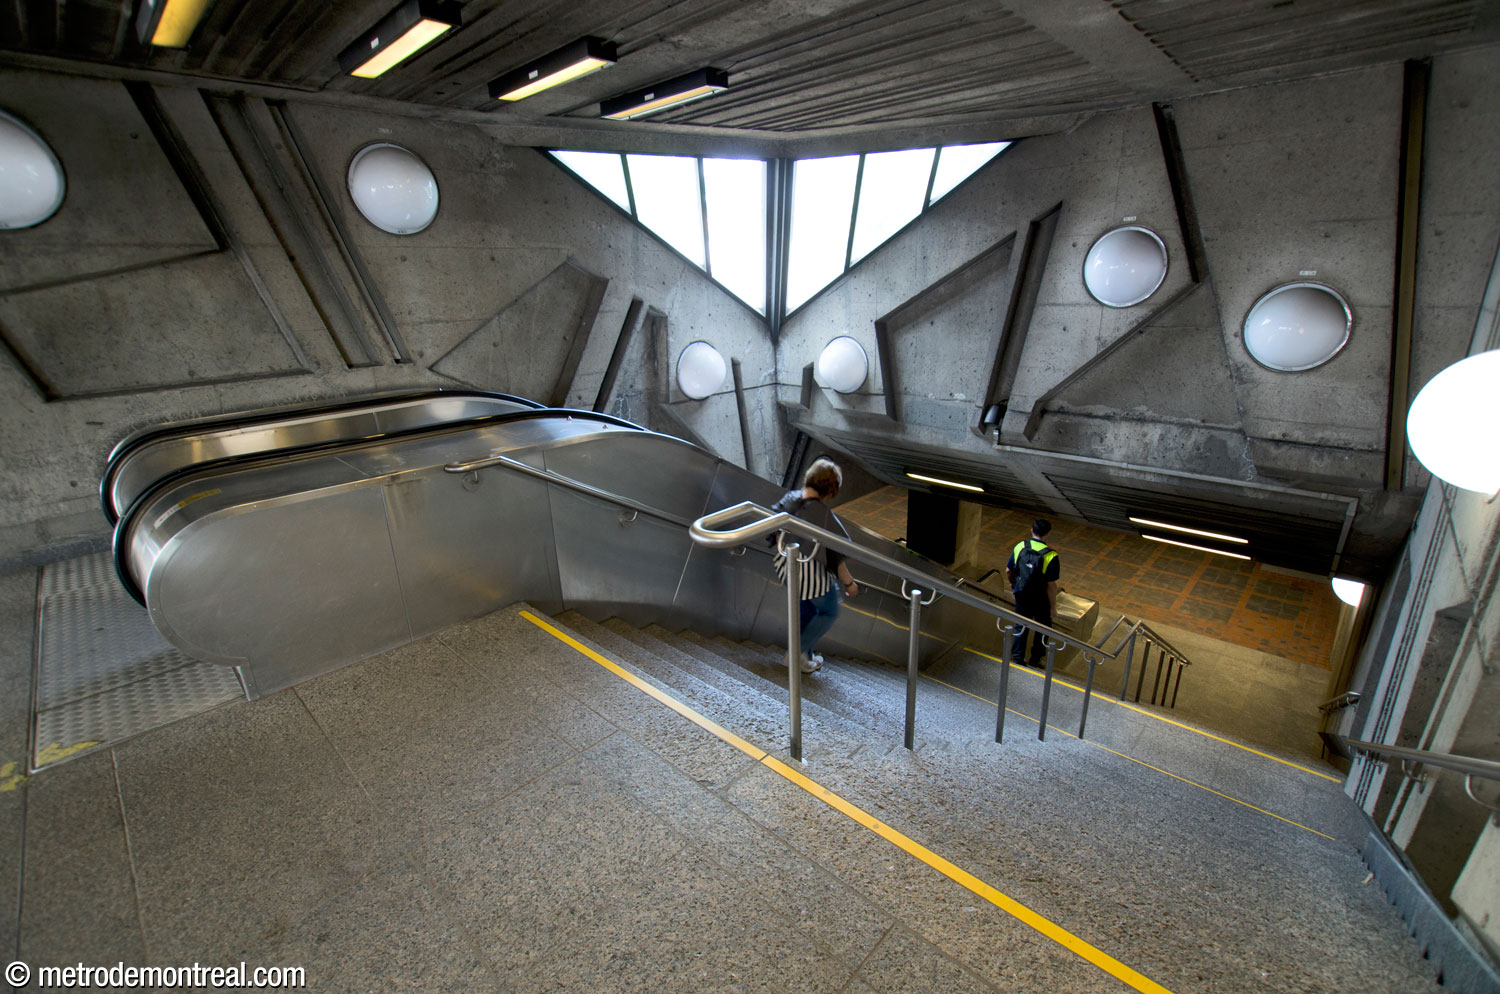
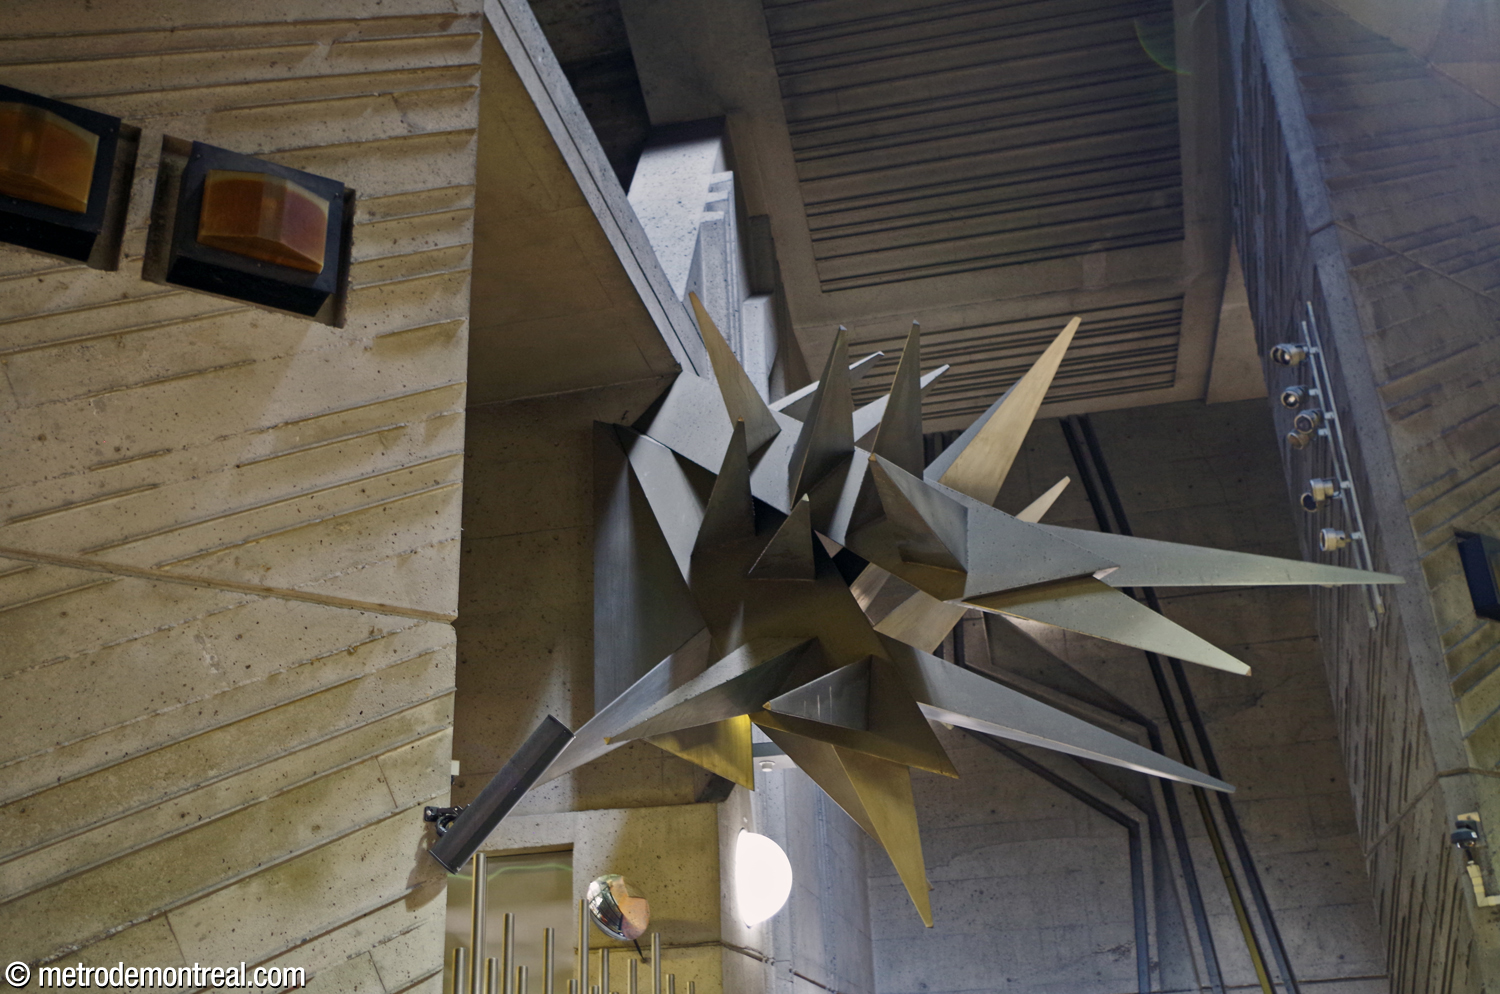
Like the headhouse, the station’s artwork also evokes crystal shapes. At the bottom of the light shaft, a spiky abstract sculpture in stainless steel juts out of the wall. This work by Maurice Lemieux, entitled Calcite after a crystalline mineral, reflects sunlight out into the volume.
This station’s unique design should put it high on the list of stations to see.

Accessibility
This station is not currently wheelchair-accessible. No plans to install elevators have yet been announced.
Owing to the technical difficulty of adding elevators to the current station access, a 2015 STM study contemplated the possibility of building a new access on the south end of the station (see Trivia below), which would have included elevators.2 Nothing has come of these proposals to date.
According to the Plan de développement d’accessibilité universelle de la STM 2012-2015 (p. 40), the predicted complexity of adding elevators at this station was rated as high (estimated cost over $18 million).
History & Trivia


Platform Depth
19.4 m deep
16th deepest station

Interstation Distances
To Du Collège: 1281.69 metres
To Namur: 786.70 metres
Origin of the Name
Rue de la Savane. This street already existed by this name in 1778, when a map shows it joining the north end of Chemin de la Côte-des-Neiges and Montée de Saint-Laurent. It no doubt derived its name from having passed through or near a savannah (savane), i.e. an open plain dotted with trees, or possibly a swamp (savane in Québécois French3).
Also called Chemin de la Petite-Liesse, it was renamed Rue Saint-Jean-Baptiste at an unknown date, then Rue Boudrias in 1912 and Rue de Namur in 1914, and finally returned to the name Rue de la Savane on March 14, 1947.4
Name during planning phase and former alternate name: Savane.5 A March 16, 1976 resolution of the City of Montreal Executive Committee on station names for the orange line extensions gave this station the name Savane.6 It is uncertain how the name came to be expanded.
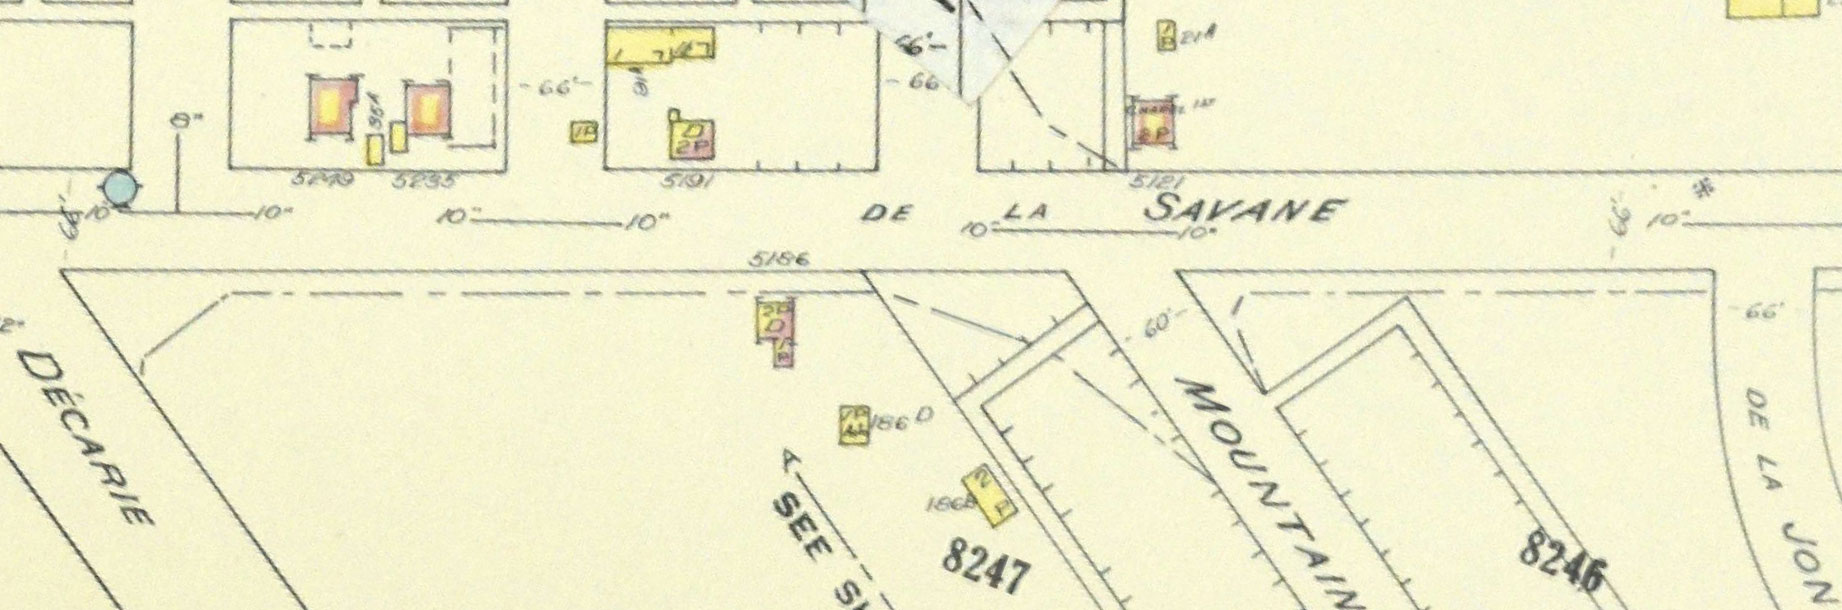
Rue de la Savane on a 1954 map
(Source7)
Trivia
- During the planning phase between 1970 and 1977, several different locations were considered for this station, including under Rue Bougainville north of Rue de Sorel; at Rue de Sorel and Avenue Mountain Sights; under Avenue Mountain Sights between Rue de la Savane and Rue Ferrier; and west of the Décarie Expressway at Avenue Royalmount.8
- During the same period, the BTM considered building a station between Du Collège and De la Savane, called Laurentien, underneath the Autoroute Métropolitaine or even the Décarie Circle interchange. The different positions considered for De la Savane were partly dependent on uncertainty about where to situate Laurentien station, as well as the extensive controversies about the location of Namur station.8
- This station was planned in such a way as to allow several additional accesses to be built. One to the northeast of the station would have connected with the landing of the staircase between the ticket hall and headhouse, while another on the other side of the Autoroute Décarie would have connected with the ticket hall.1
- On a bigger scale, a large vault was included at the south end of the station (as was also done at Namur) to accommodate a projected future access with its own ticket hall and entrances. A 2015 STM study considered the possibilities for adding a new access at the south end, either on the same or opposite side of the Autoroute Décarie; this new access would have included an elevator, as adding one to the existing access would be very complex.2
- The station’s distinctive reeded concrete decor was not part of the architects’ original project; they originally planned to clad the walls in stone panels of varying height and calcite brick.1 The latter material would have been in harmony with the crystalline design of the headhouse and the sculpture. Moreover, Maurice Lemieux had decided on the title Calcite for his sculpture from the beginning, as because of the characteristics of the area, he anticipated that calcite would be found there. Sure enough, during the excavation of the station, a vein of calcite was discovered.9
- Originally, the sculpture Calcite was lit at night by an array of coloured lights, designed by the artist. These were out of service for many years and have now been removed. It is not certain whether they will be replaced.
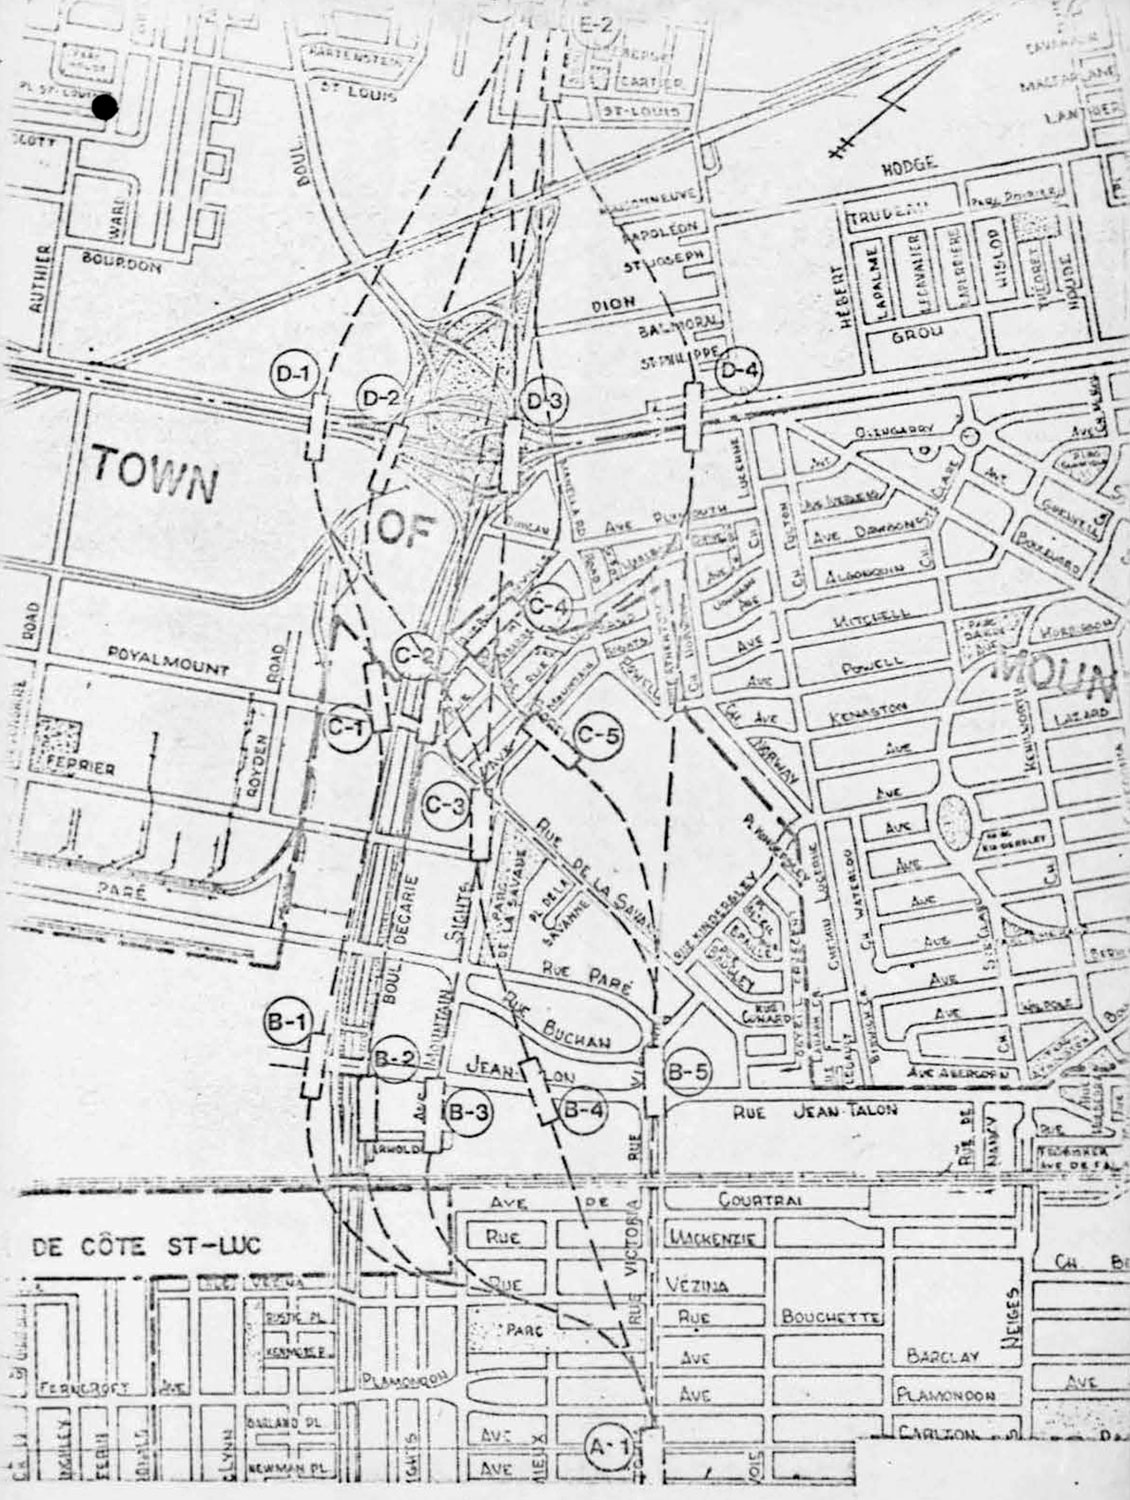
Overview map compiling the various planned locations of De la Savane station (C1 to C5) and Laurentien station (D1 to D4)
(Source10)
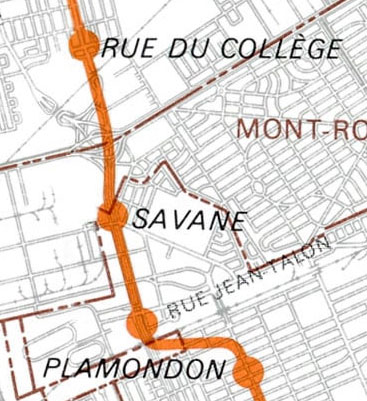
1976 BTM map of planned extensions showing the station’s name as Savane
(Source11)
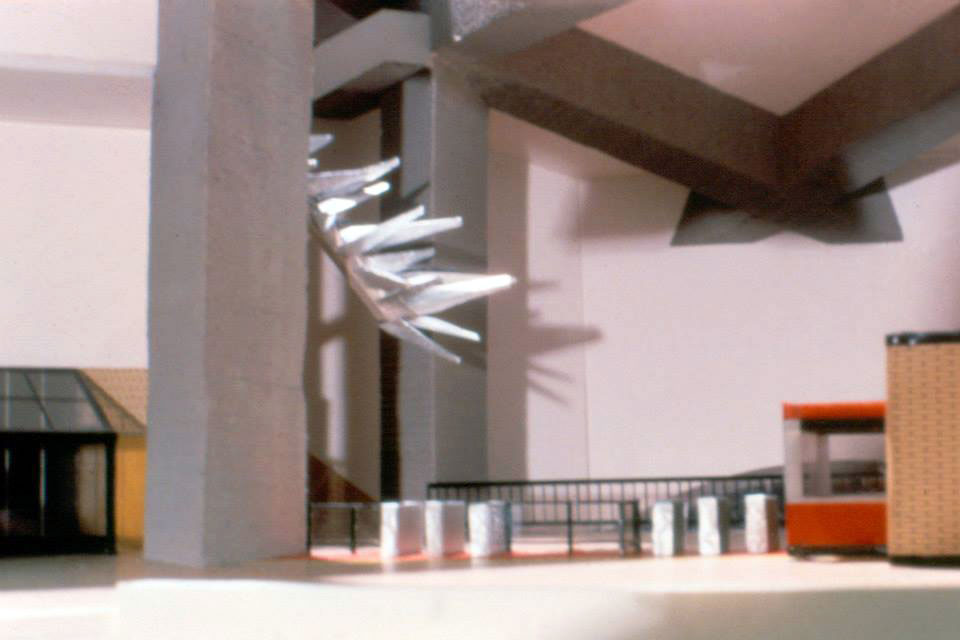
Architectural maquette of the ticket hall, showing the sculpture Calcite by Maurice Lemieux
(Source12)
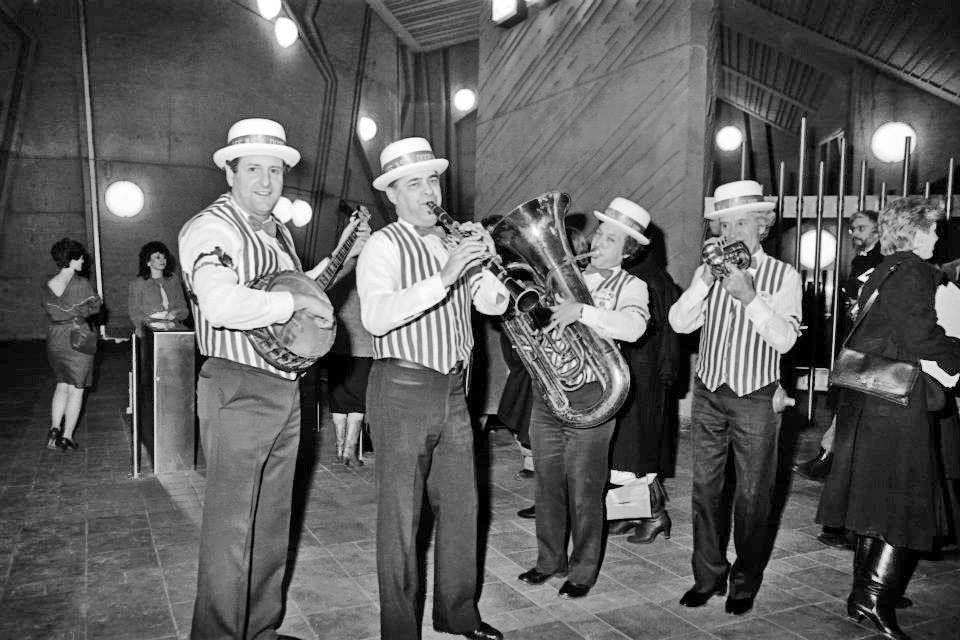
Musicians perform at the station’s inauguration, January 9, 1984
(Source12)
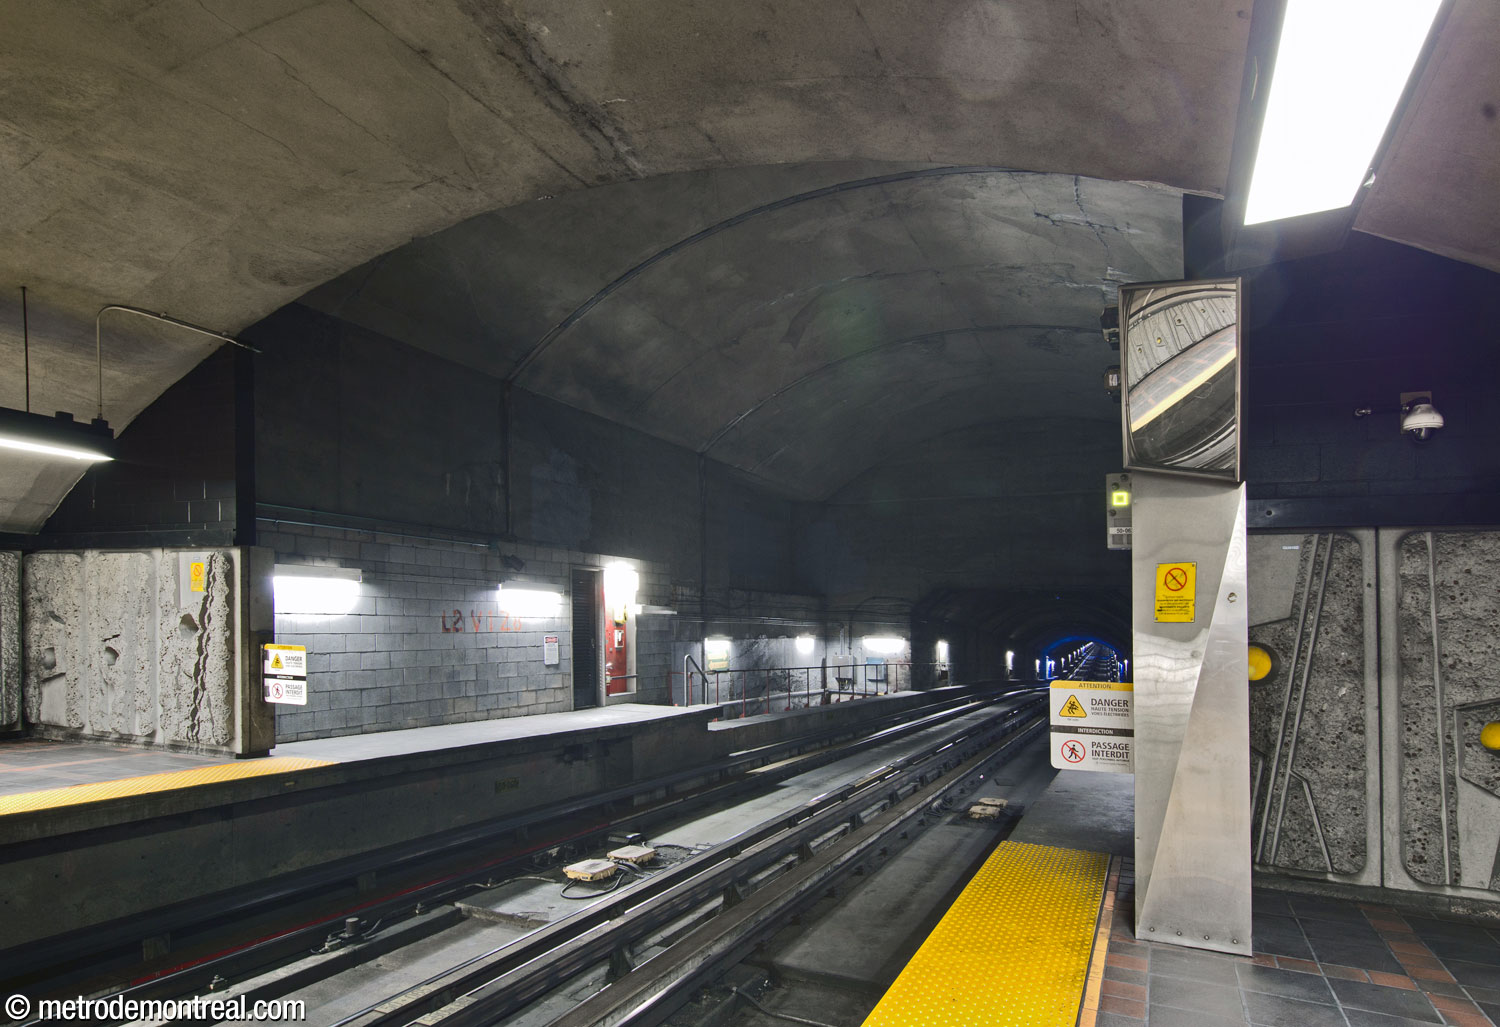
Vault at the south end of the station, providing for future construction of a second ticket hall
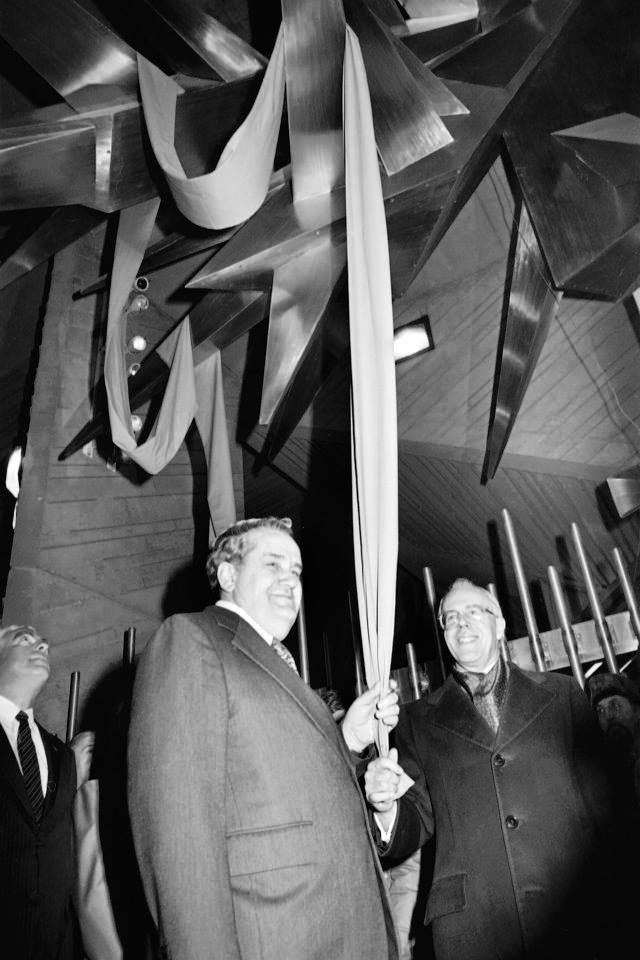
Unveiling of Maurice Lemieux’s sculpture Calcite
(Source12)
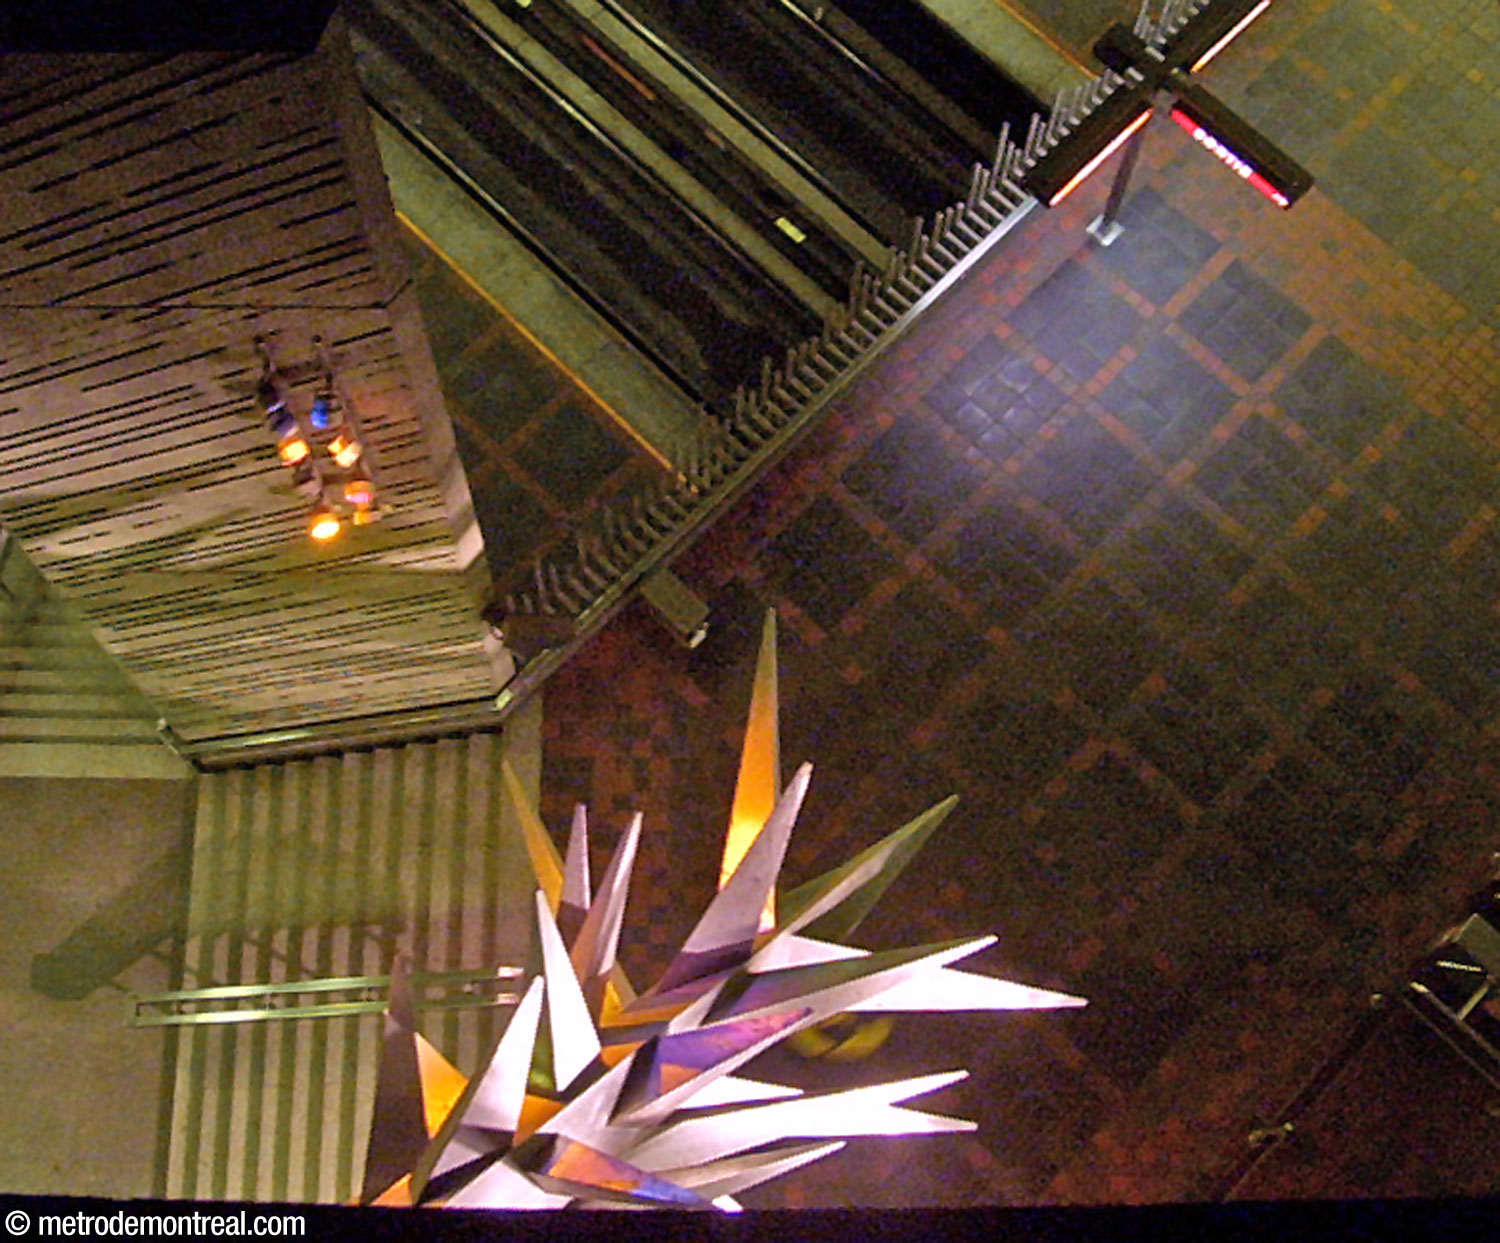
Maurice Lemieux’s sculpture Calcite as previously illuminated by coloured lights, seen from the headhouse down the light shaft
General Information
Platform diagram
Most convenient metro cars to use when travelling to this station

Station surroundings
Station address
Borough of Côte-des-Neiges–Notre-Dame-de-Grâce
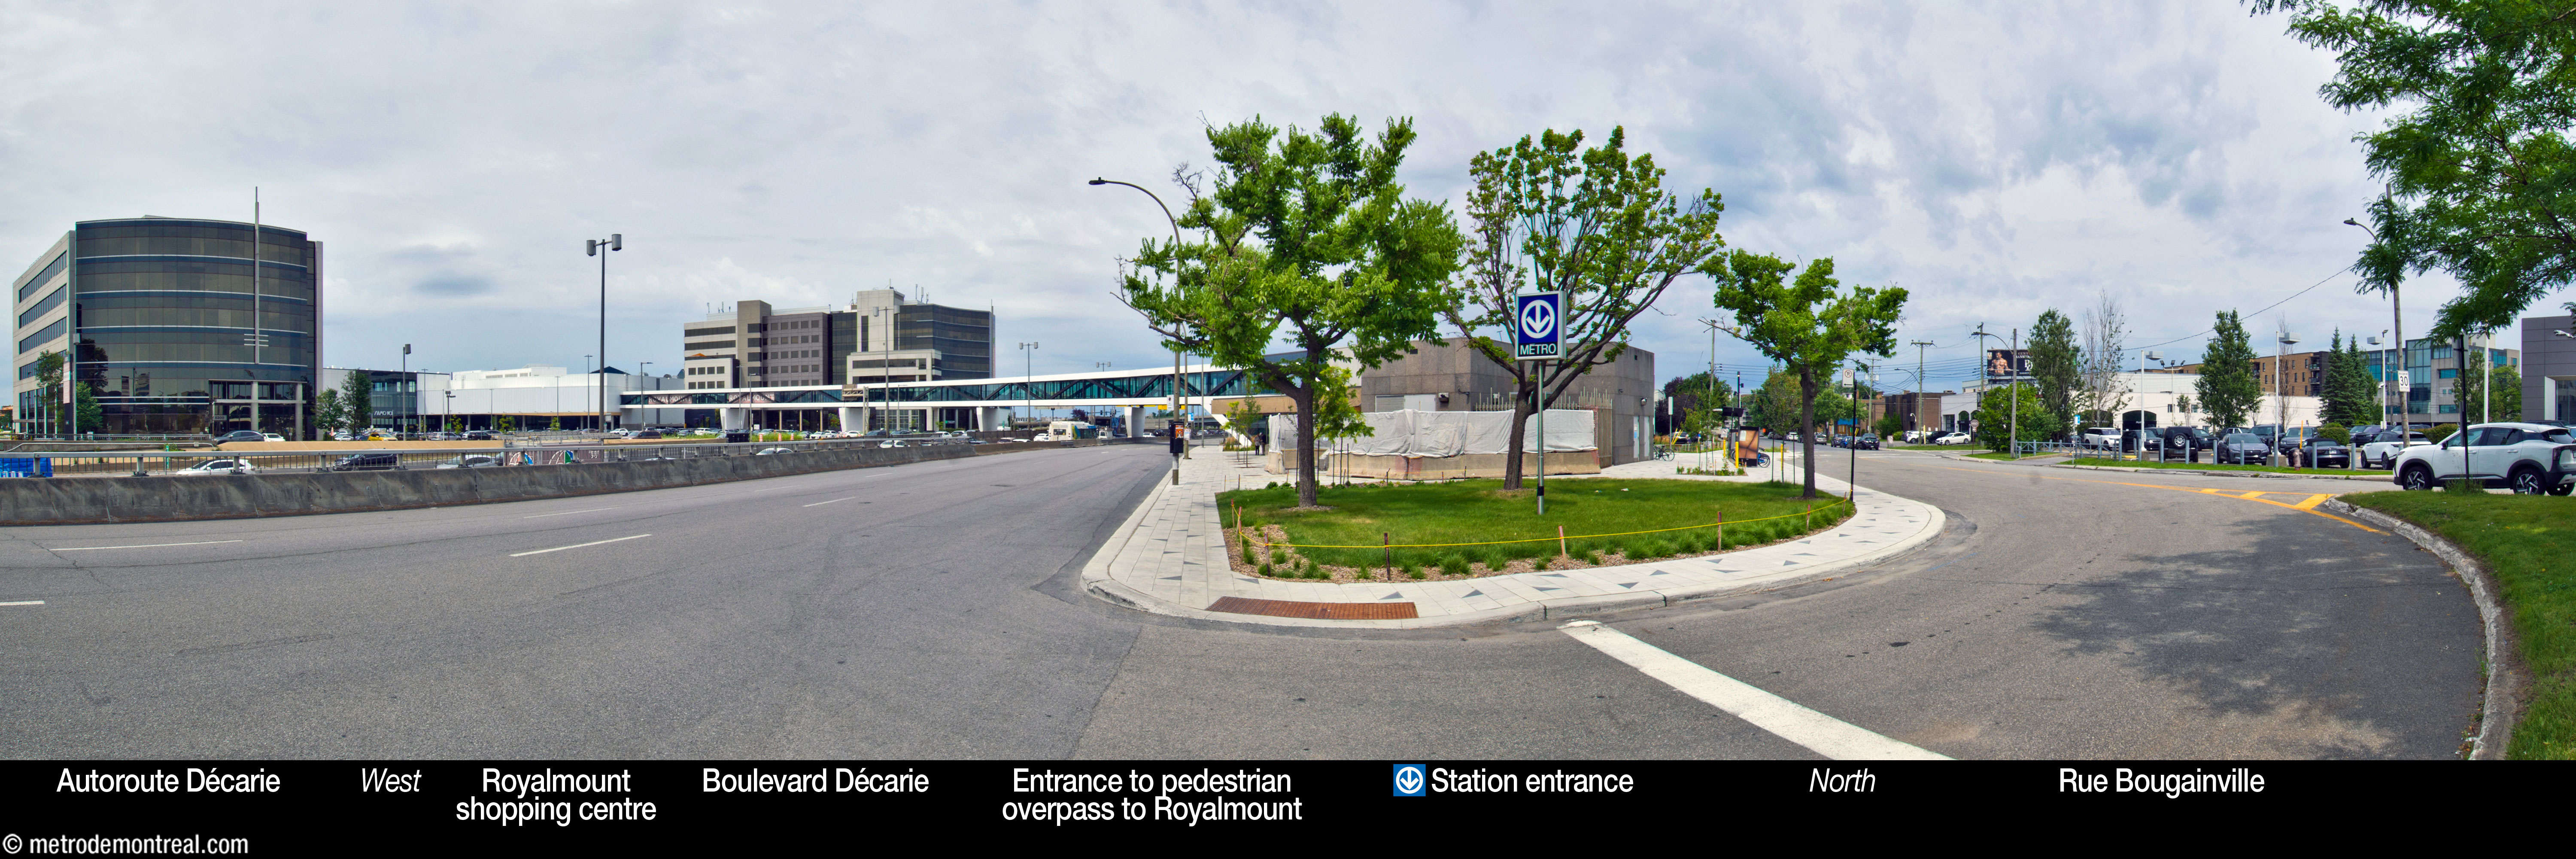
8261 Boulevard Décarie, between Rue de Sorel and Rue Bougainville
Nearby attractions |
Official website
Service information, opening hours, frequency, bus routes

Most recent update: October 14, 2026
References
- De Varennes, Guy; Mathieu, Almas. Station de la Savane (presentation document for the Bureau de transport métropolitain). December 1979. Archives de la Ville de Montréal, dossier CA M001 XCD001-D19, item 1D-06-01-34F. ↩ ↩ ↩
- Surprenant-Legault, Julien; Vibert, Sonia. (2015). Ajout d’un nouvel accès à la station de la Savane : rapport d’étude. Montreal: STM. (archive.org) ↩ ↩
- Bergeron, Léandre. (1980). Dictionnaire de la langue québécoise. Montreal: VLB Éditeur. P. 445 (s.v. “savane”). ↩
- Fiche descriptive : Rue de la Savane. Commission de toponymie du Québec. ↩
- Communauté urbaine de Montréal. (1989). Tour toponymique : Les stations de métro. Montreal: author. ↩
- Comité exécutif de la Ville de Montréal (March 16, 1976). Resolution no. 80991. Archives de la Ville de Montréal, CA M001 VM166-1-1-D5313. ↩
- Image source: Underwriters’ Survey Bureau. (1954). Insurance plan of the city of Montreal. Vol. VII. Toronto: Author. Plan 700-2. Bibliothèque et Archives nationales du Québec, 555481 CON. ↩
- Communauté urbaine de Montréal. (1977, May 27). “La station Namur.” Archives de la Ville de Montréal, CA M001 VM166-1-1-D5319, pp. 21-38. ↩ ↩
- Info-STM. (2005, February 21). “Les artistes du métro de Montréal: Maurice Lemieux.” Métro, p. 9. ↩
- Image source: Communauté urbaine de Montréal (1977), p. 30. ↩
- Image source: Gaston, J. (1976.) Le métro de Montréal. Montreal: Bureau de transport métropolitain. ↩
- © STM archives. ↩ ↩ ↩