Crémazie station - Large image

Ligne 2 orange CRÉMAZIE

Architect

Architect

Adalbert Niklewicz (City of Montreal)

Start of service

Start of service

October 14, 1966

Art & Architecture
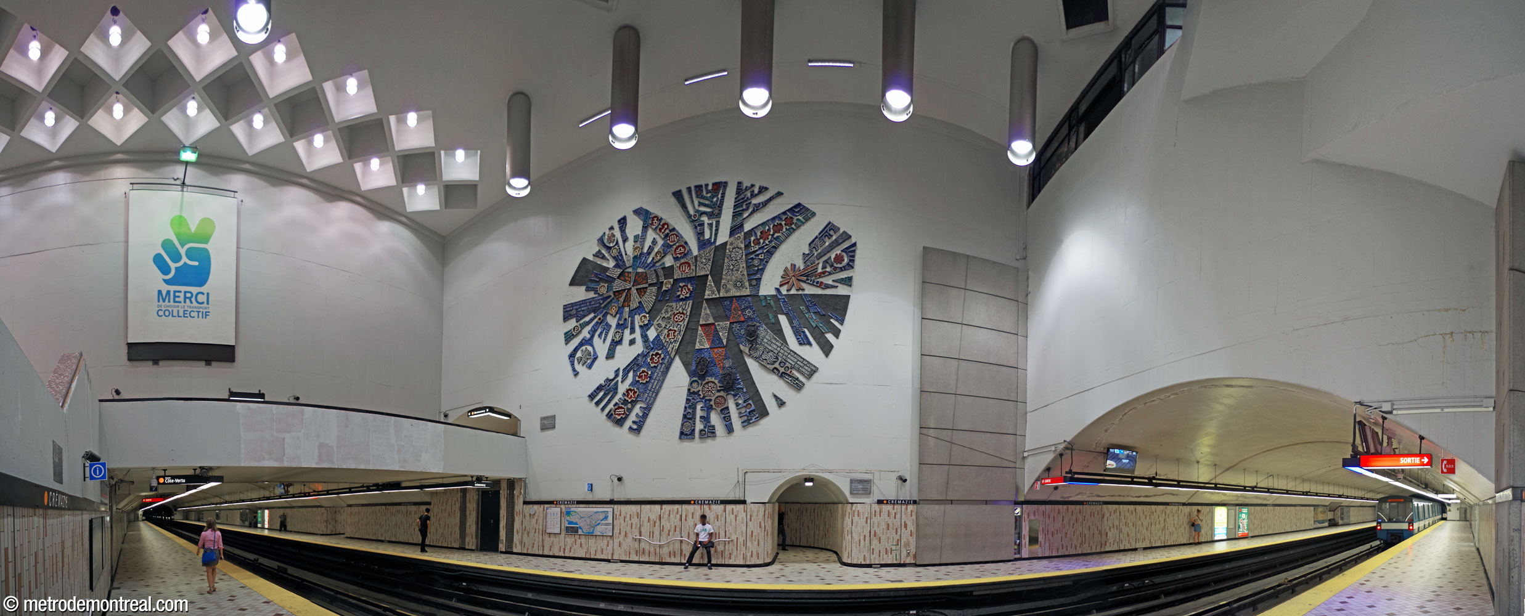
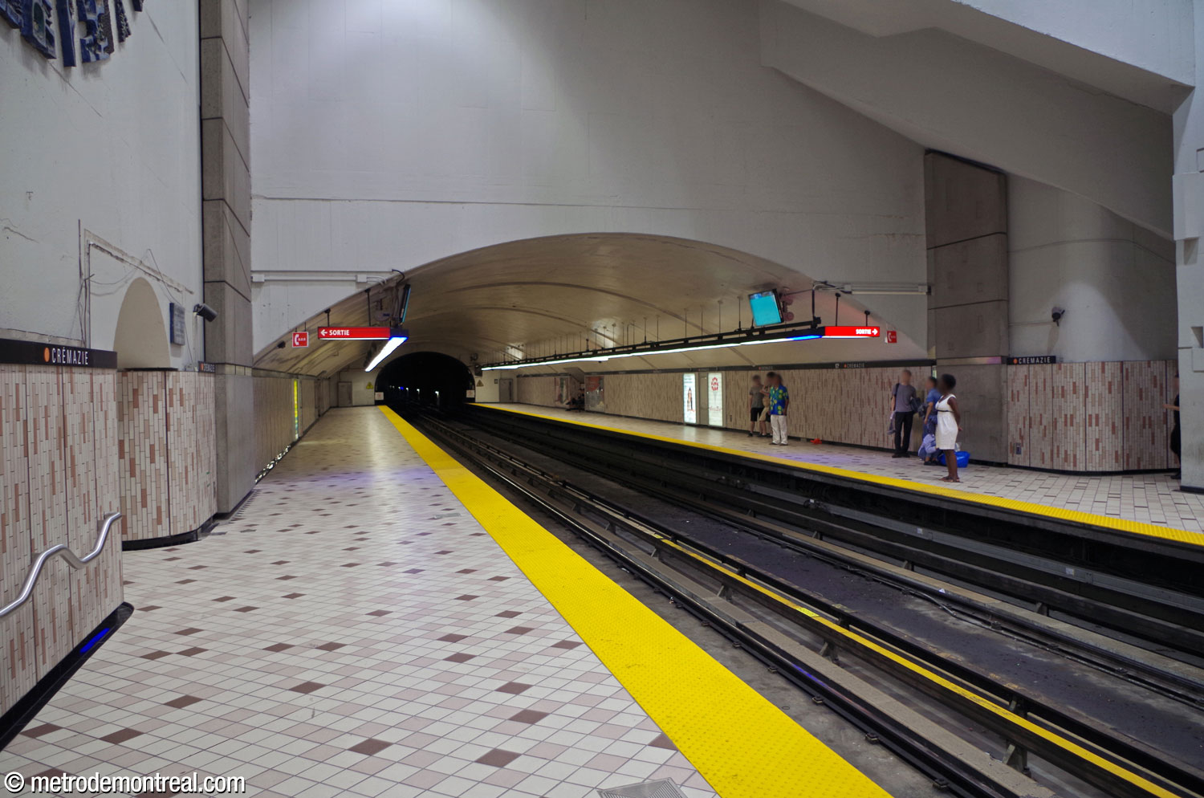
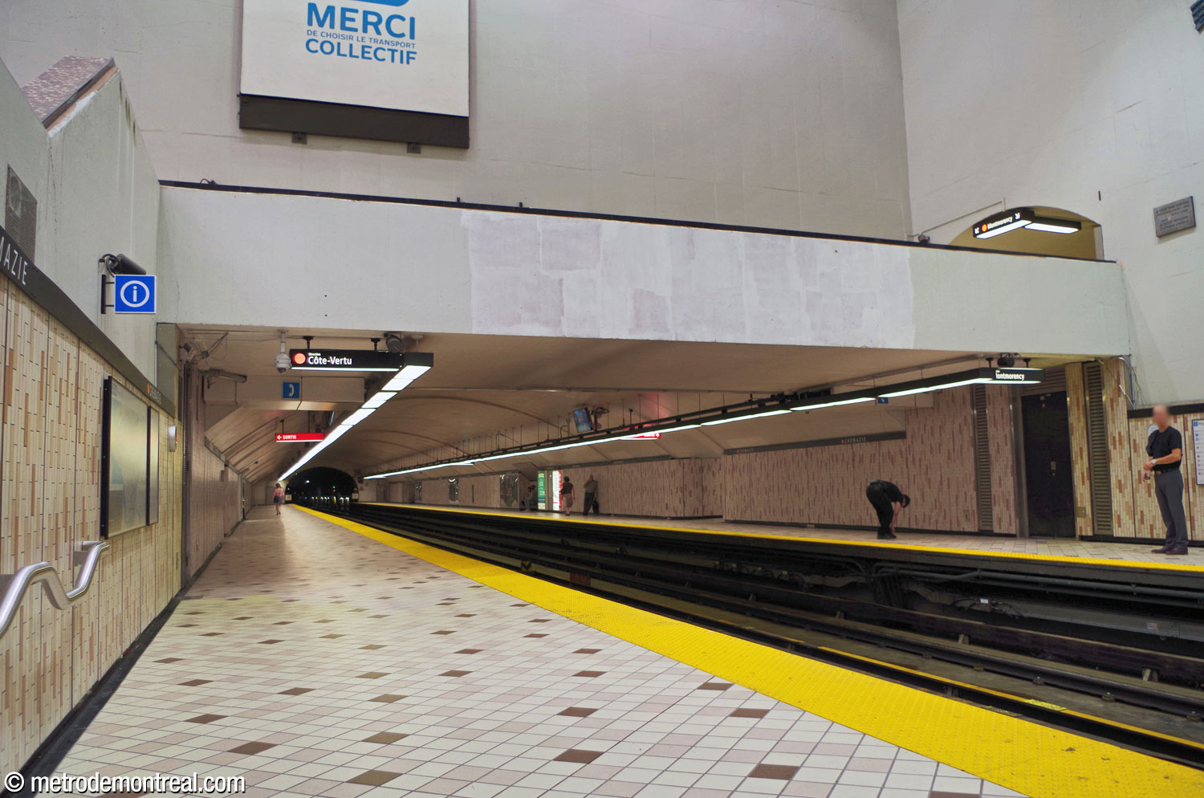
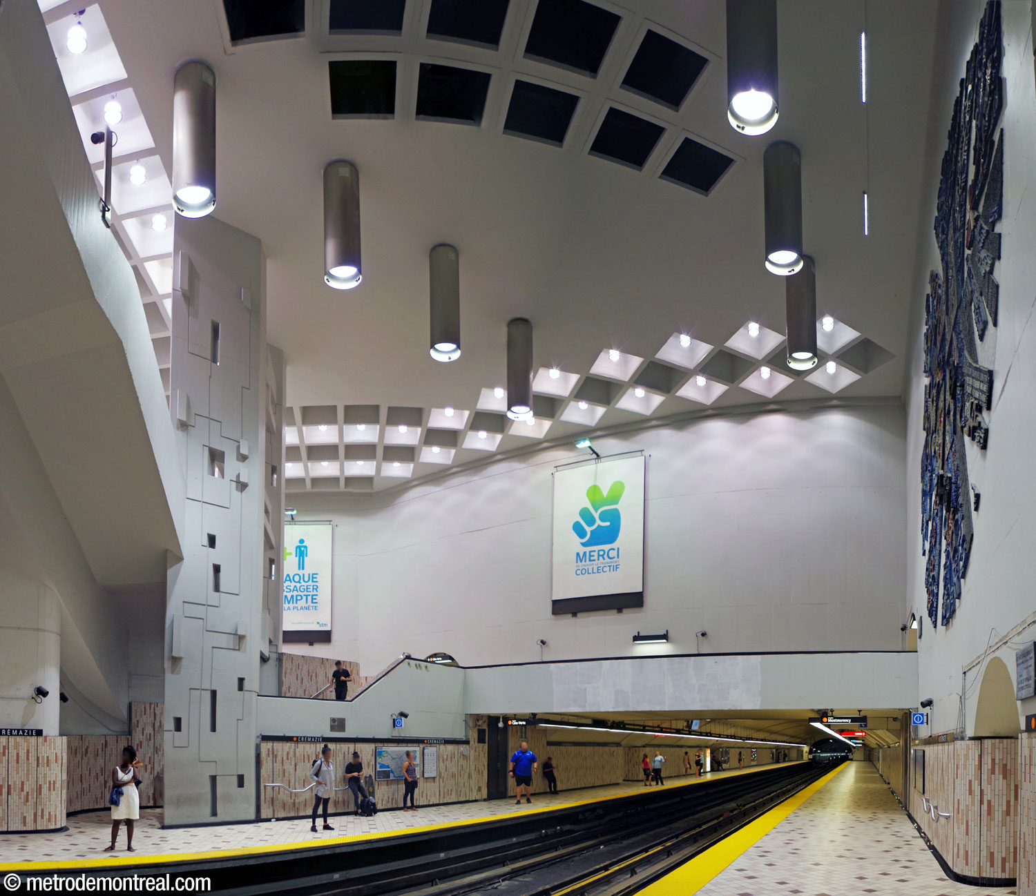
The station's main volume, seen from the Côte-Vertu platform. The sections of the trainroom built in tunnel extend off at left, underneath the crossover, and at right. At centre, the mural Le poète dans l'univers occupies the wall above the Montmorency platform. The decorating scheme is white-painted concrete above, cream, tan, and peach ceramic on the lower parts of the walls and on the floor.
One of the biggest sensations when the initial network was opened, this station is a good example of the more attractive styles of ’60s architecture.
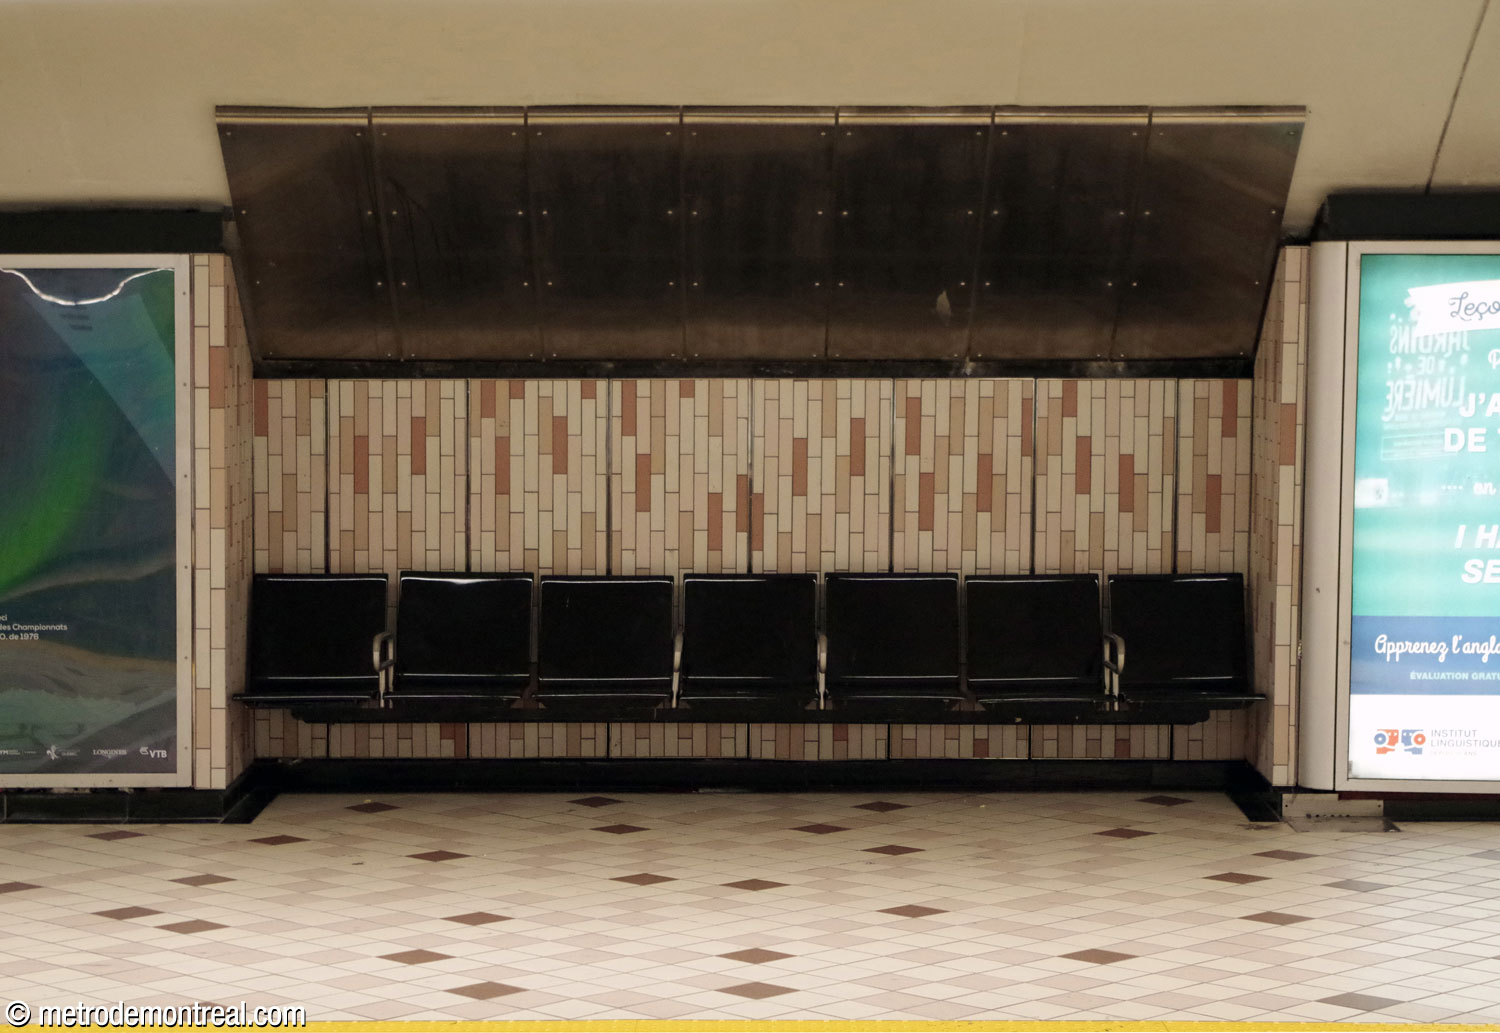
View of the trainroom looking south from the Montmorency platform. The southern end is built in a tunnel vault extending out from the main volume. View of the trainroom looking north from the Côte-Vertu platform. The northern end is built in a tunnel vault extending out from the main volume and passes under the crossover, which unusually overlooks the platforms only on one side. A row of platform benches in their niche. The black fibreglass seats stand out from the warm pale colours of the station's tiling.
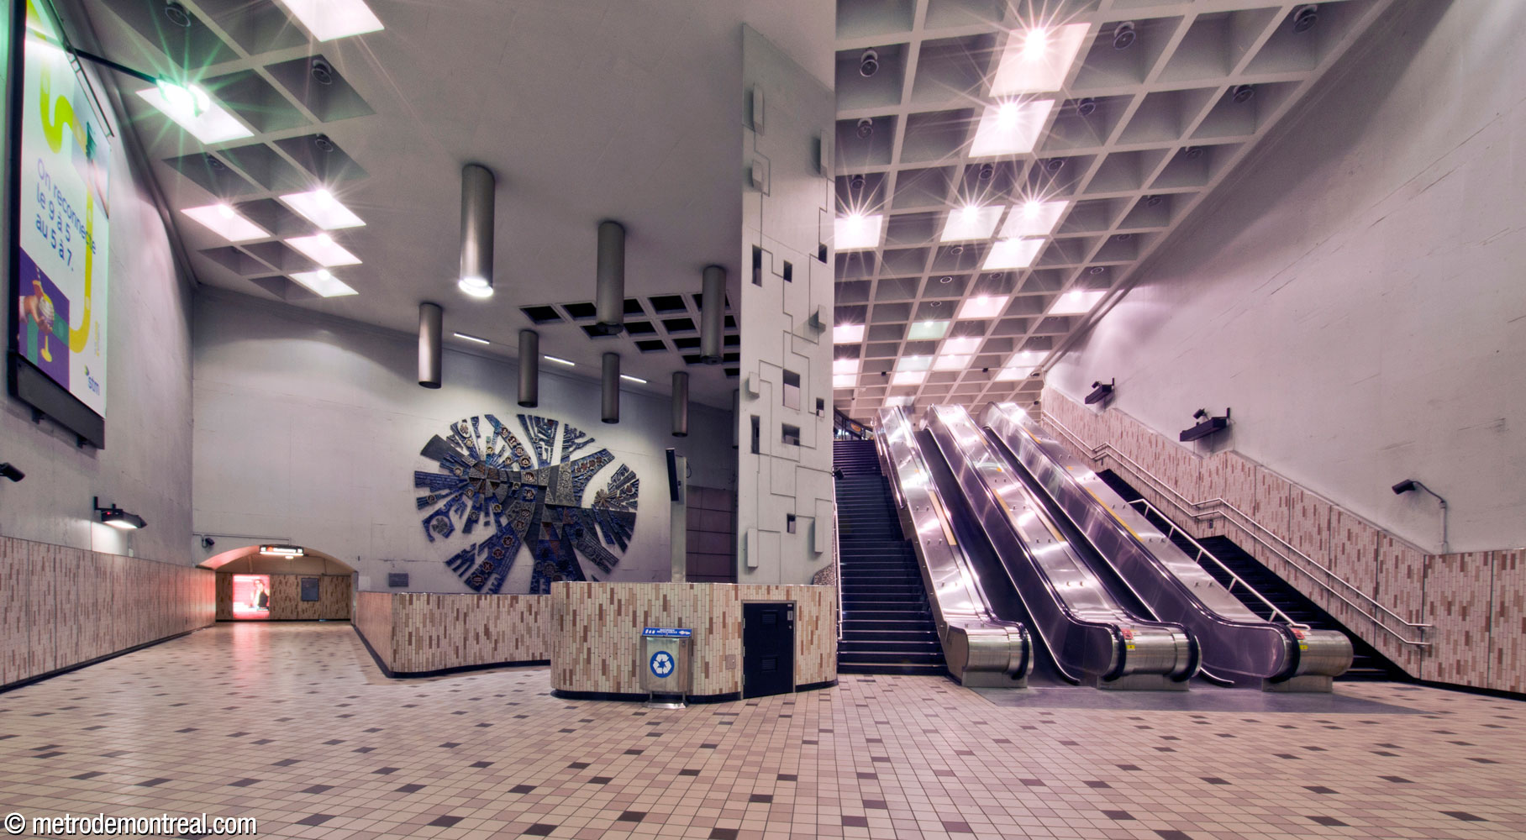
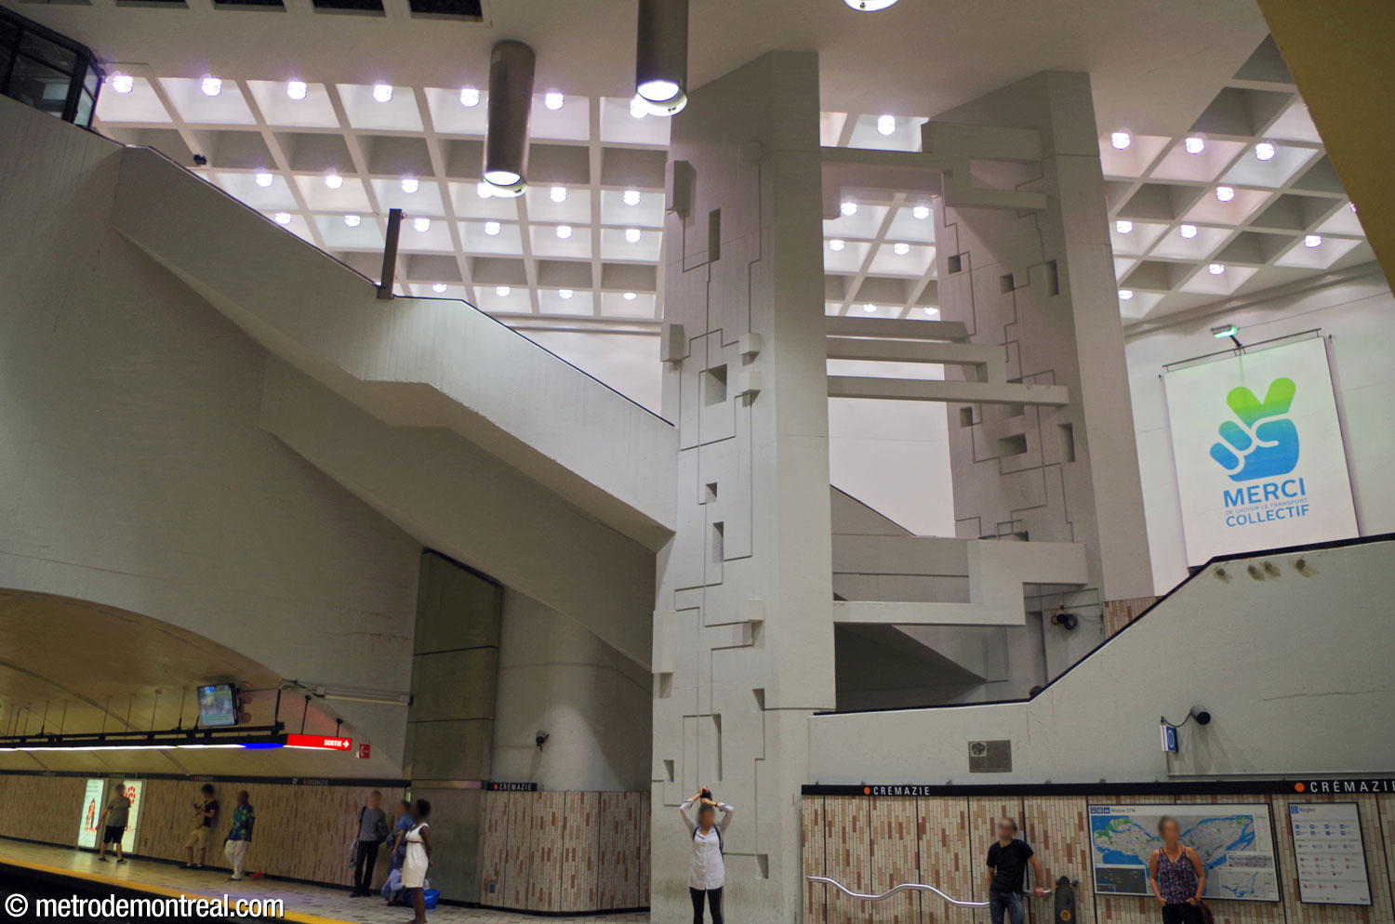
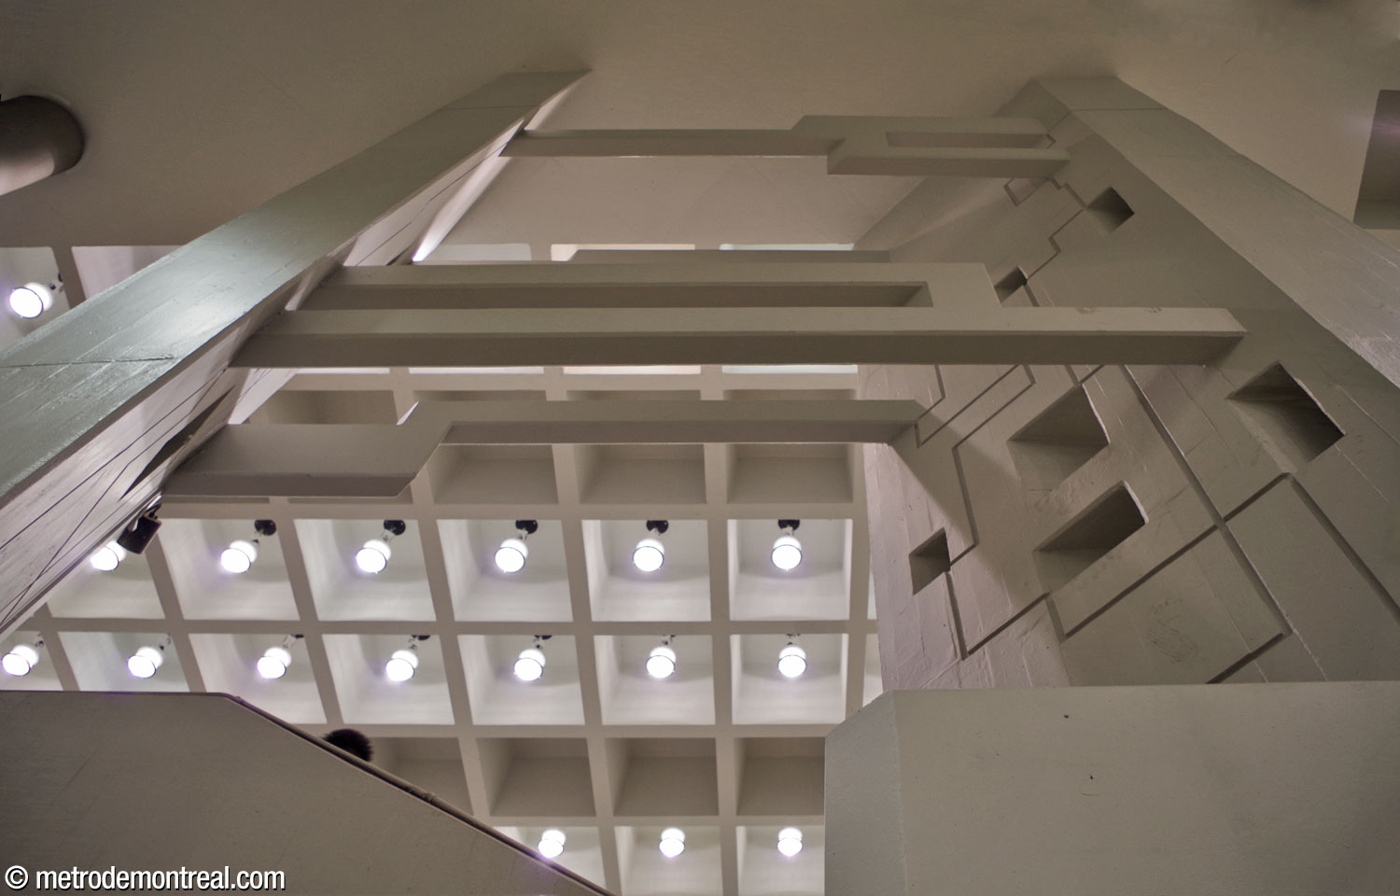
Finished in pale colours with tan and cream ceramic tiles on the walls and floors and white-painted concrete above, the station is built in tunnel out from a large cut-and-cover volume. From the ticket hall, a large stairway leads down past massive twin pillars, rhombuses in cross-section, fluted with geometric shapes and linked with jointed beams. These pillars surround and tower over a staircase leading down to the Côte-Vertu platform, presenting a startling aspect from below.
View of the main volume from above, as overlooked by the stairs and escalators leading down from the ticket hall. These descend through the volume at an oblique angle. The monumental aspect of the volume is emphasized by the high vertical walls, with the wall above the Montmorency platform occupied by the artwork Le poète dans l'univers (far right). Like a balcony, the crossover overlooks the platforms on one side only. Only one platform staircase passes through the volume, between the twin pillars at left, forming an asymmetrical element; the other staircase to the Côte-Vertu platform and both to the Montmorency platform are concealed in tunnels outside the volume. View of the main volume from the area between the foot of the main staircases and the crossover. At centre, the volume's main pillars stand between the staircases and the platform overlook. At left, the crossover leads to the entrance to the tunnelled stairwells to the Montmorency platform. Square ceiling coffers incorporate light fixtures. The artwork Le Poète dans l'univers overlooks the platforms at centre-left.
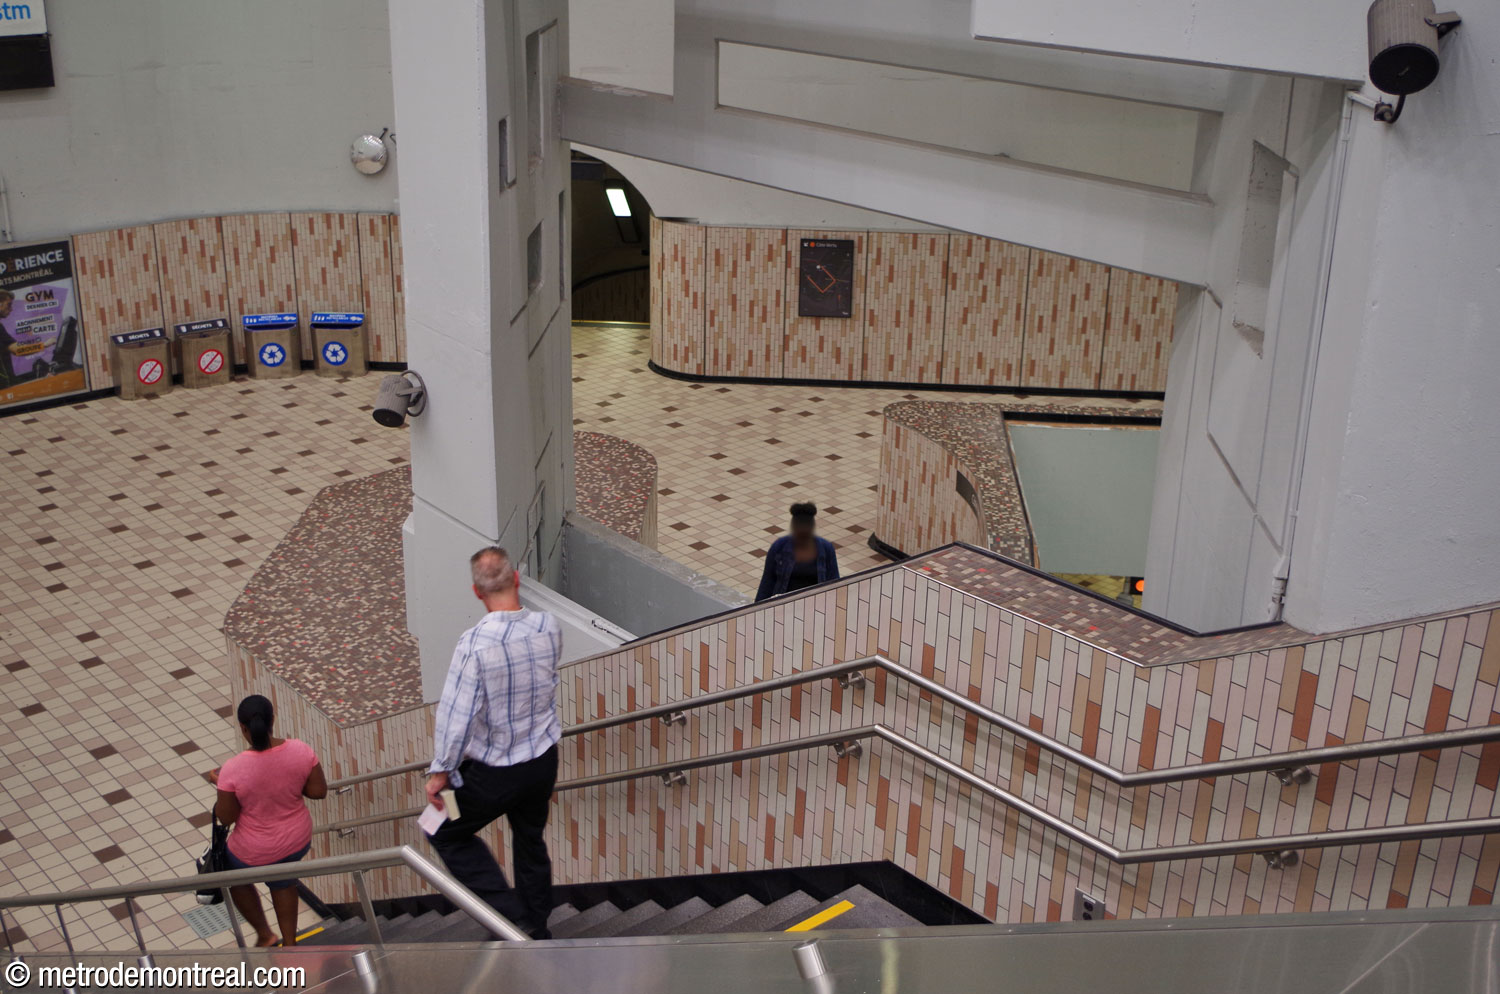
Looking down from the main flight of stairs and escalators between the main pillars. The curved entrance to the open staircase to the Côte-Vertu platform is visible; the opening to the other staircase to the same platform faces it. Note the top surface of the balustrade walls, with their random mosaic of small brown, red, and beige tiles. The main stairwell up to the ticket hall passes behind the volume's central pillars, which are connected by jointed beams. One of the staircases to the Côte-Vertu platform passes between the pillars. Parapets curve outward to form a funnel leading toward the staircase. View of the main volume from the Montmorency platform.
The main volume's twin pillars and the obliquely set staircase to the ticket hall tower over the platforms in the main volume. The station's twin main pillars and their connecting beams, seen from the staircase passing below and between them.

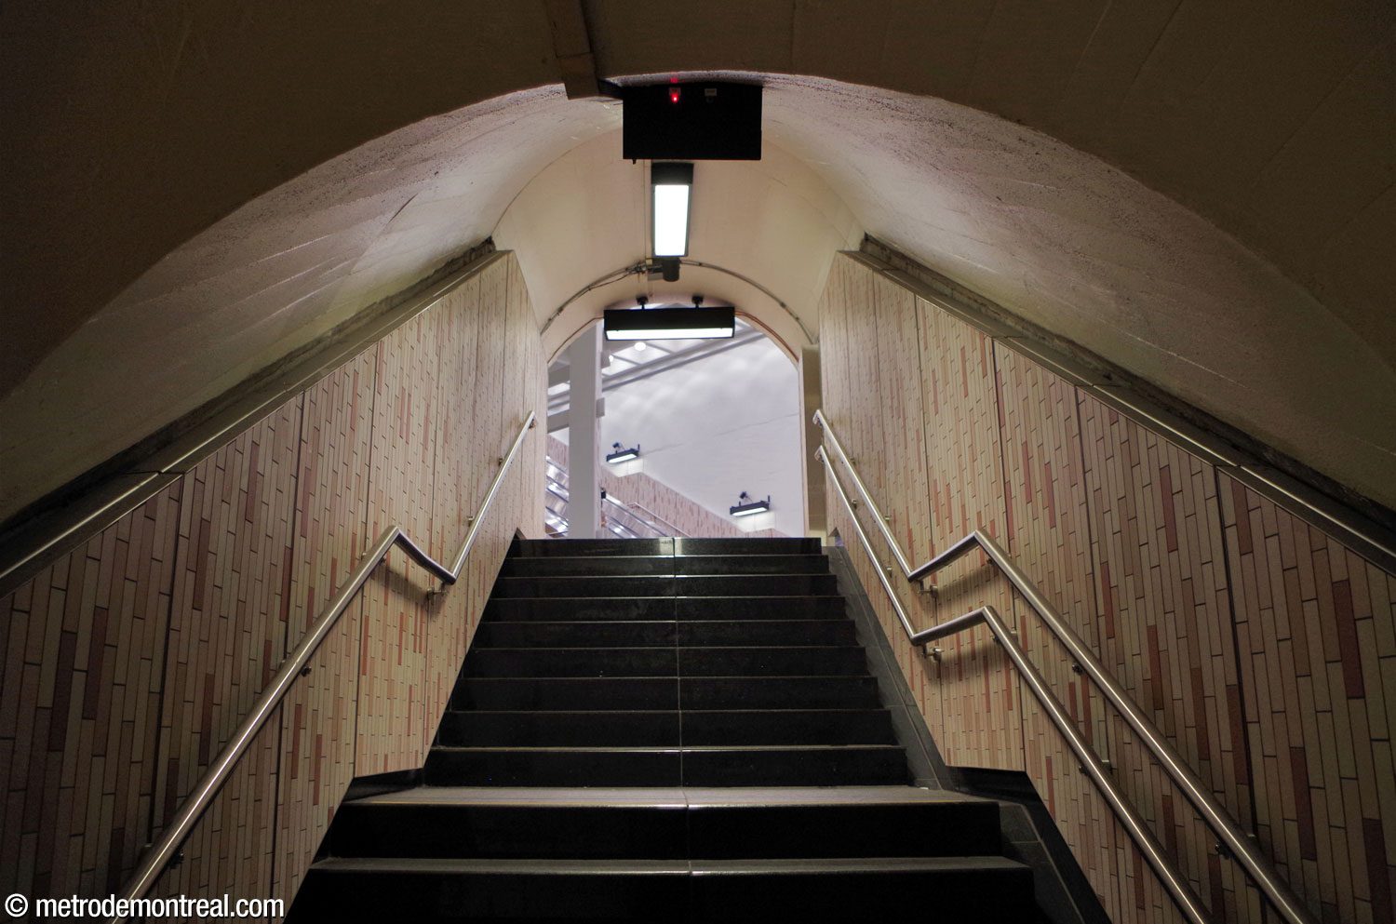
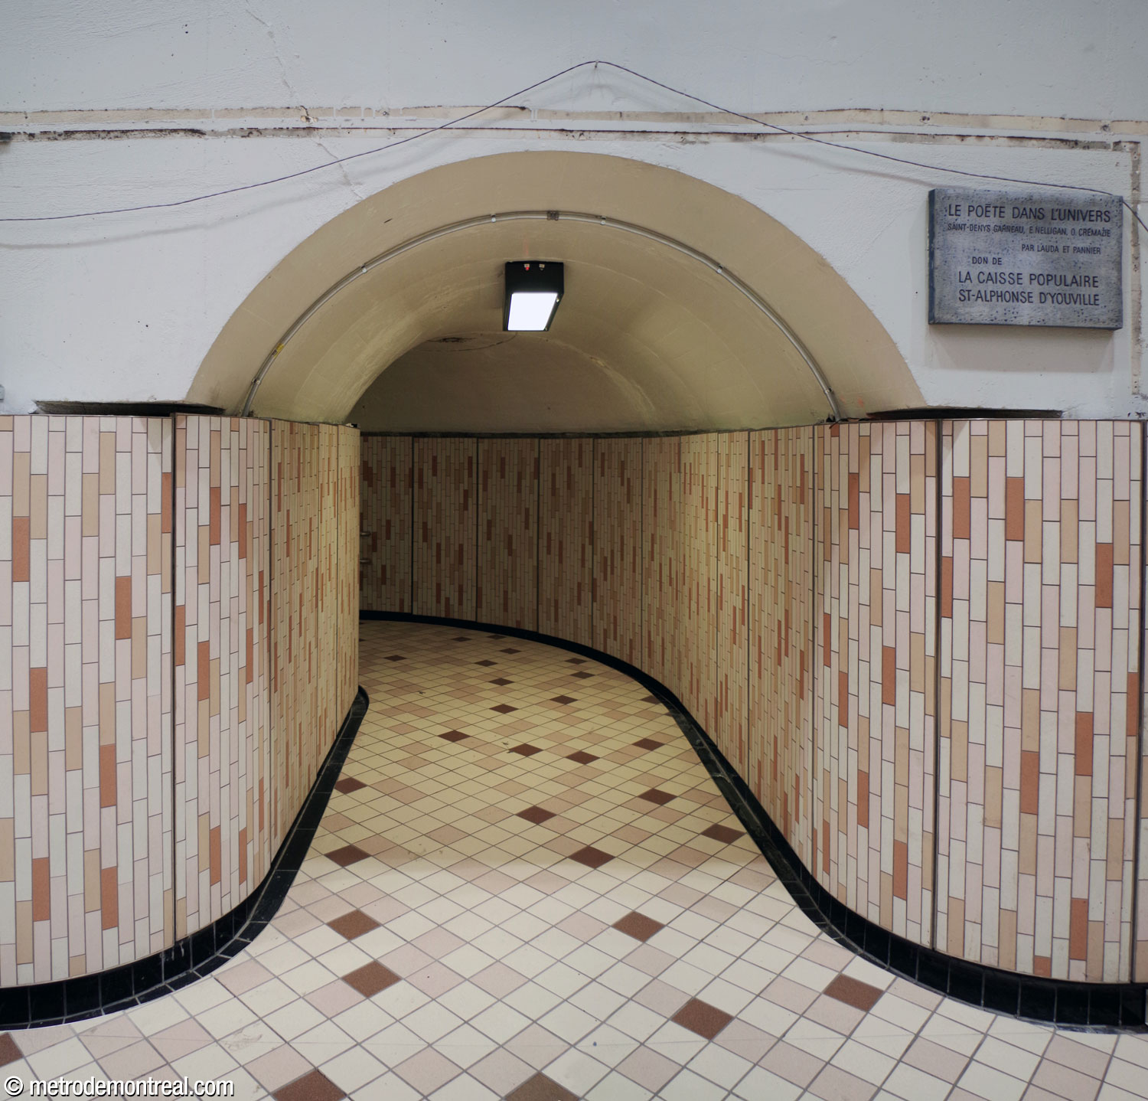
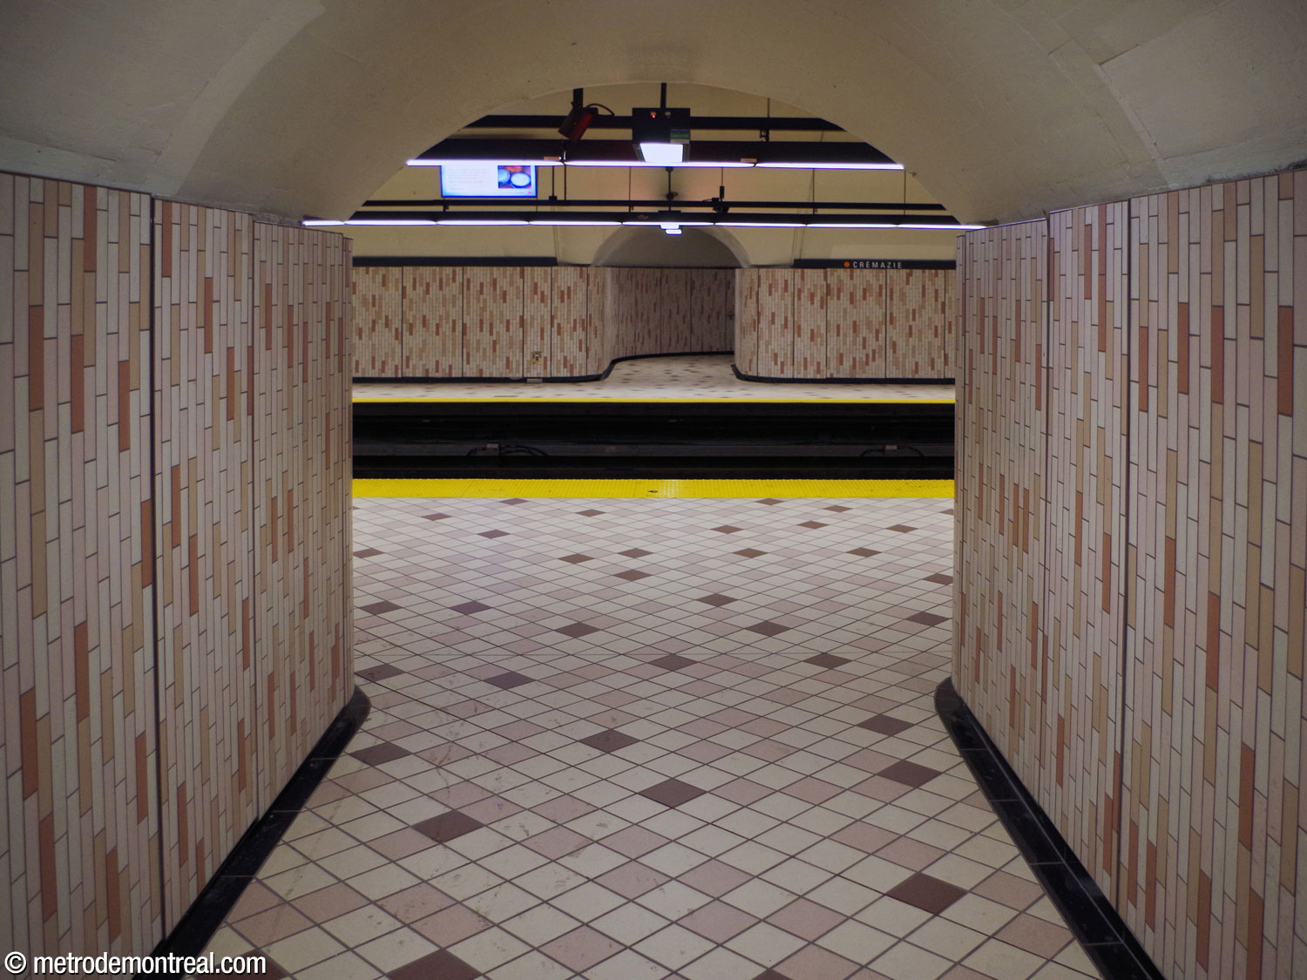
The crossover is unusually arranged in that only one side is open, forming a balcony overlooking the platforms. The second stairwell to the Côte-Vertu platform, and both stairwells to the Montmorency platform, are enclosed, rather narrow corridors with arched roofs, similar to the stairs at Beaudry station, by the same architect. The main volume’s ceiling is lined along its contour with illuminated square coffers.
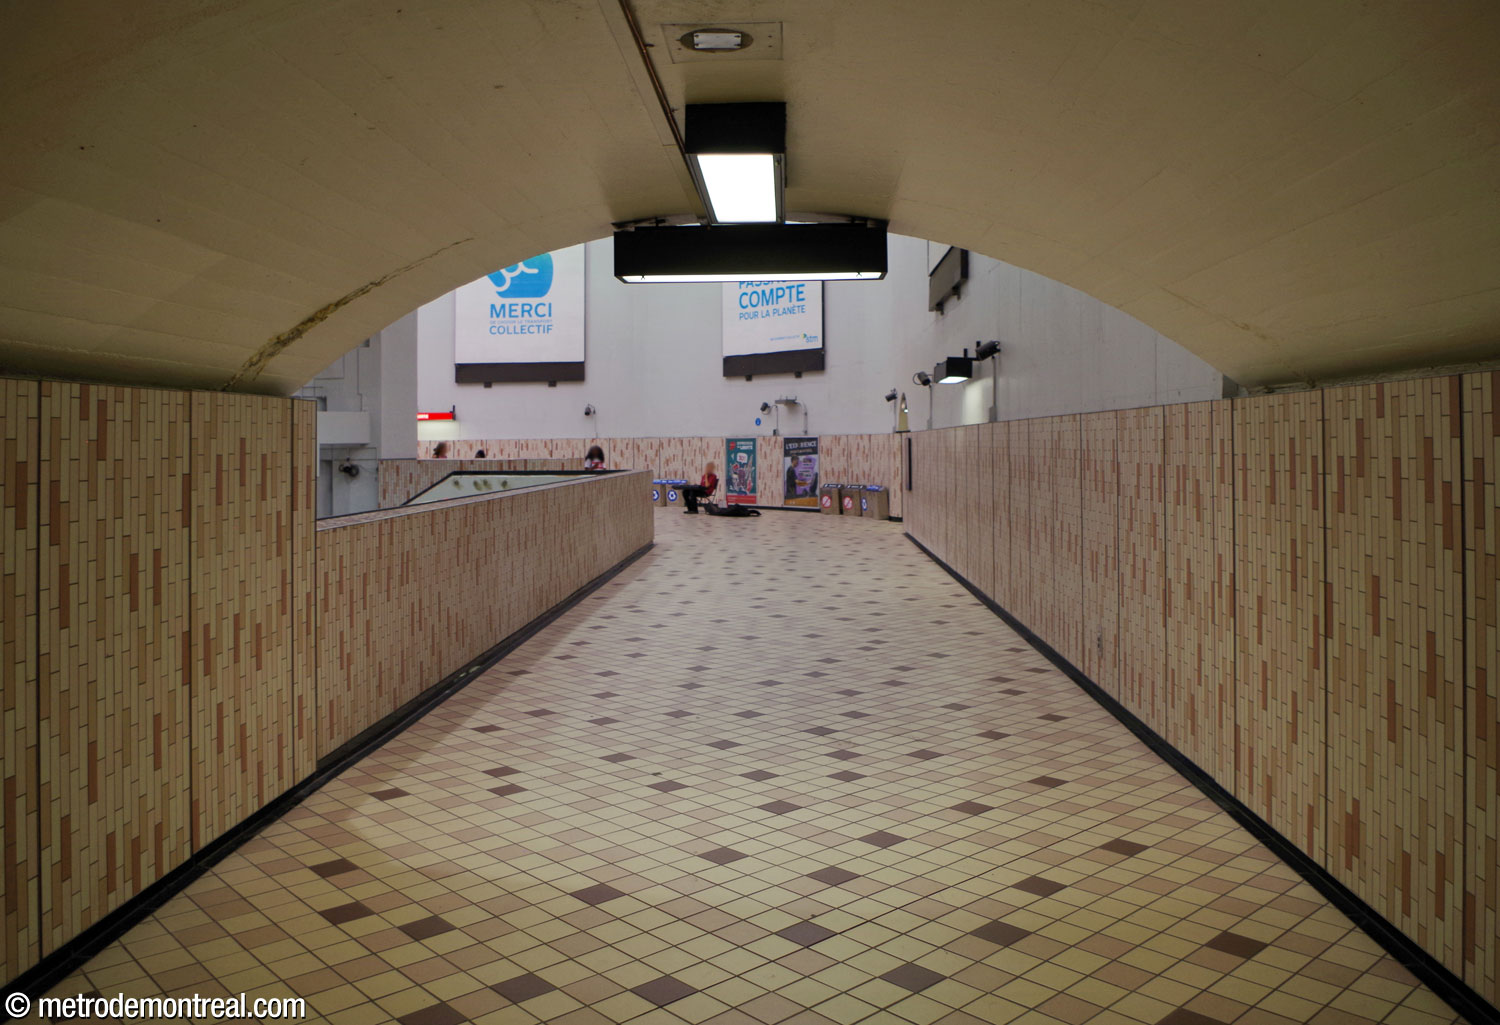
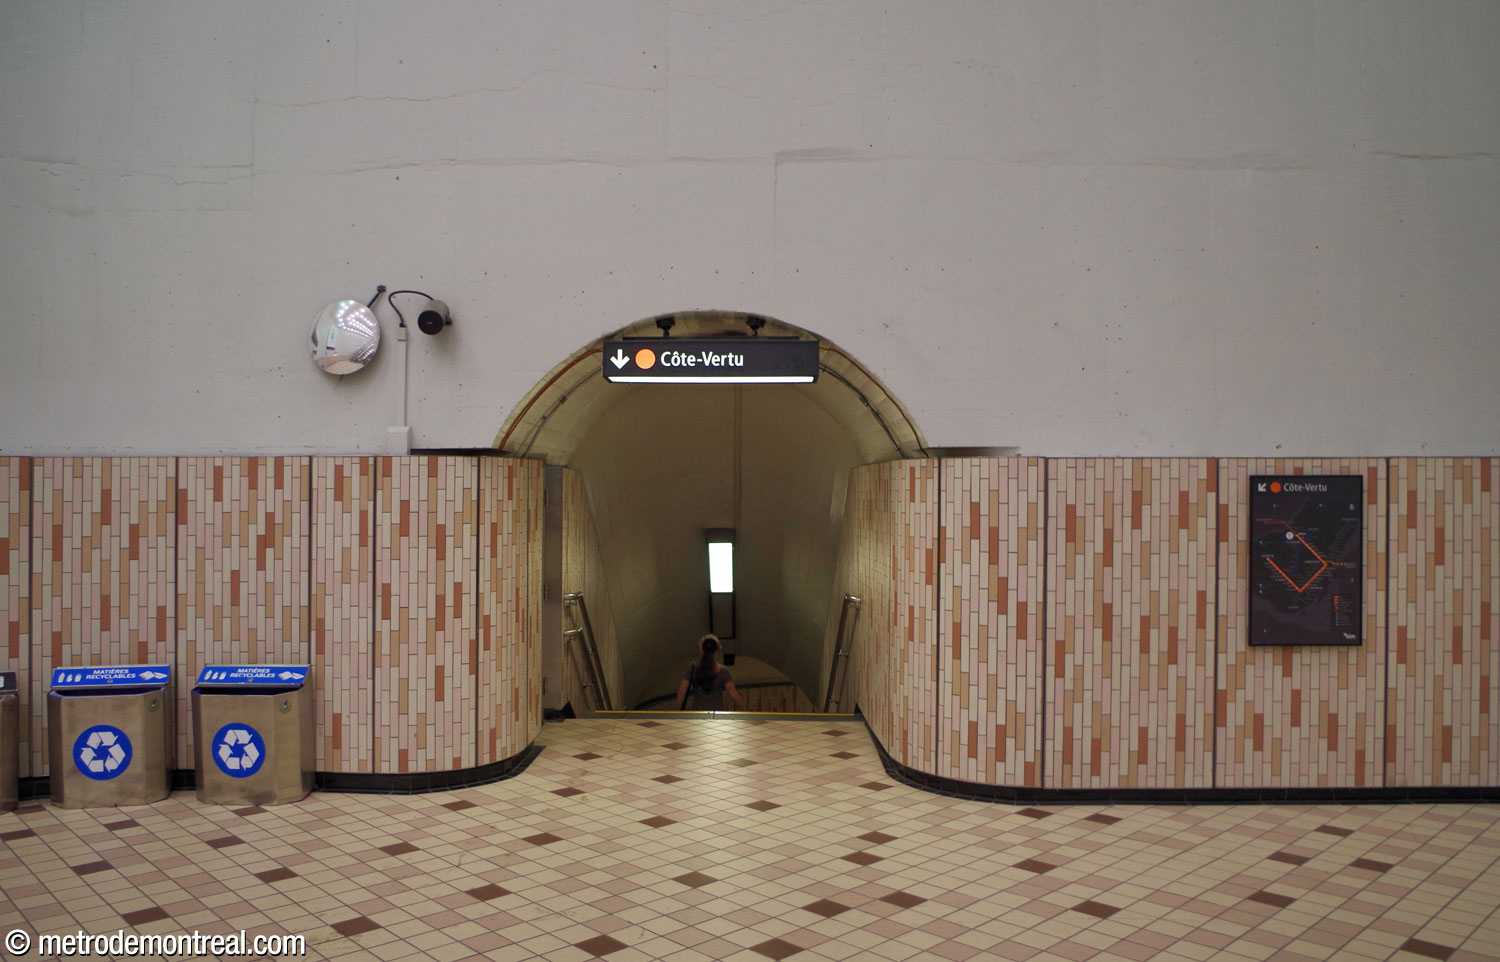
View of the crossover from the entrance to the tunnelled stairwells down to the Montmorency platform. The crossover runs along the north wall of the main volume and only overlooks the platforms on one side, forming a balcony. The northern stairwell to the Côte-Vertu platform occupies a tunnel that opens out of the north wall of the main volume. The interior of the tunnel that houses the north staircase from the Côte-Vertu platform, opening onto the main volume at the top.
The entrance from the Montmorency platform to the vaulted, tunnelled hallway leading to its southern staircase. View across the tracks between the two vaulted, tunnelled hallways leading to the north staircases up to crossover level.

The main staircase and crossover give an excellent view of a large mural affixed to the high wall of the volume. An oval-shaped ceramic work entitled Le Poète dans l’univers, it suggests the motions of the stars and planets, represented by their astrological symbols. It links this celestial dance with the work of Quebec poets Émile Nelligan, Hector de Saint-Denys Garneau, and Octave Crémazie, represented by wrought-iron masks and by quotations from their poems. The mural is by Georges Lauda, Paul Pannier, and Gérard Cordeau.

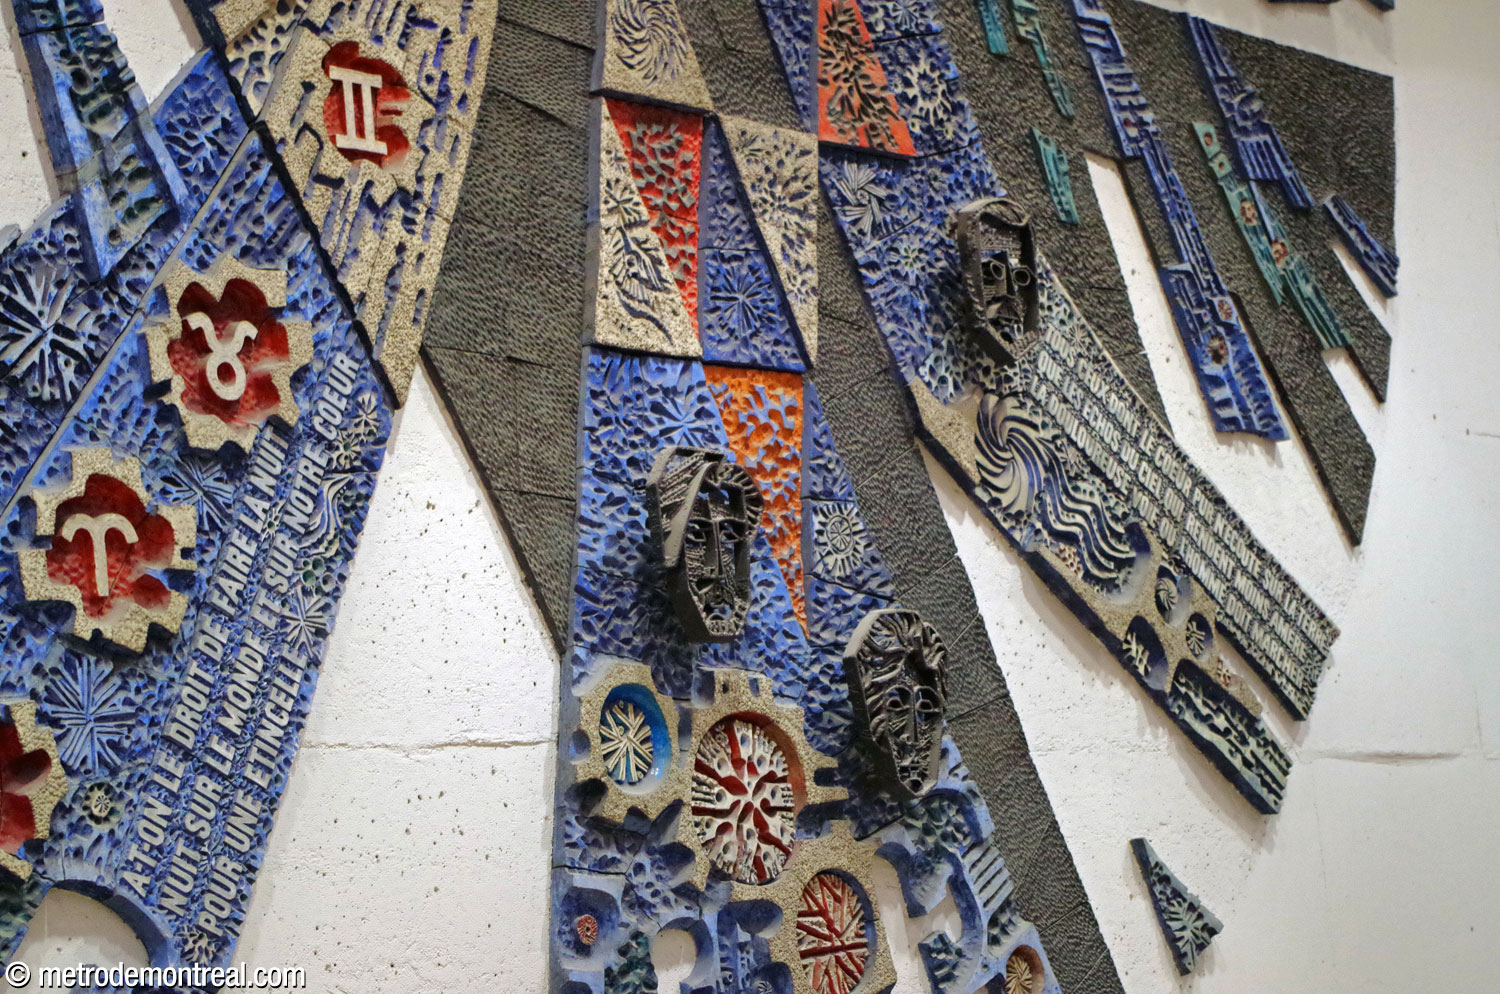
The ceramic mural Le poète dans l'univers by Georges Lauda, Paul Pannier, and Gérard Cordeau. Located on the wall of the main volume over the Montmorency platform, it incorporates astrological symbols and quotations from three Quebec poets in its curved and geometric forms in white, black, red, and blue ceramic. The lower right portion features wrought iron figures of the three poets. Detail of Le poète dans l'univers, with the faces of the three featured poets and quotations from Hector de Saint-Denys Garneau (left) and Octave Crémazie (right).

The ticket hall occupies a low-ceilinged basement just below the Crémazie Nord entrance. It is connected to that entrance via two staircases, which are located on either side of the entrance to a long, curving corridor towards the Crémazie Sud entrance.
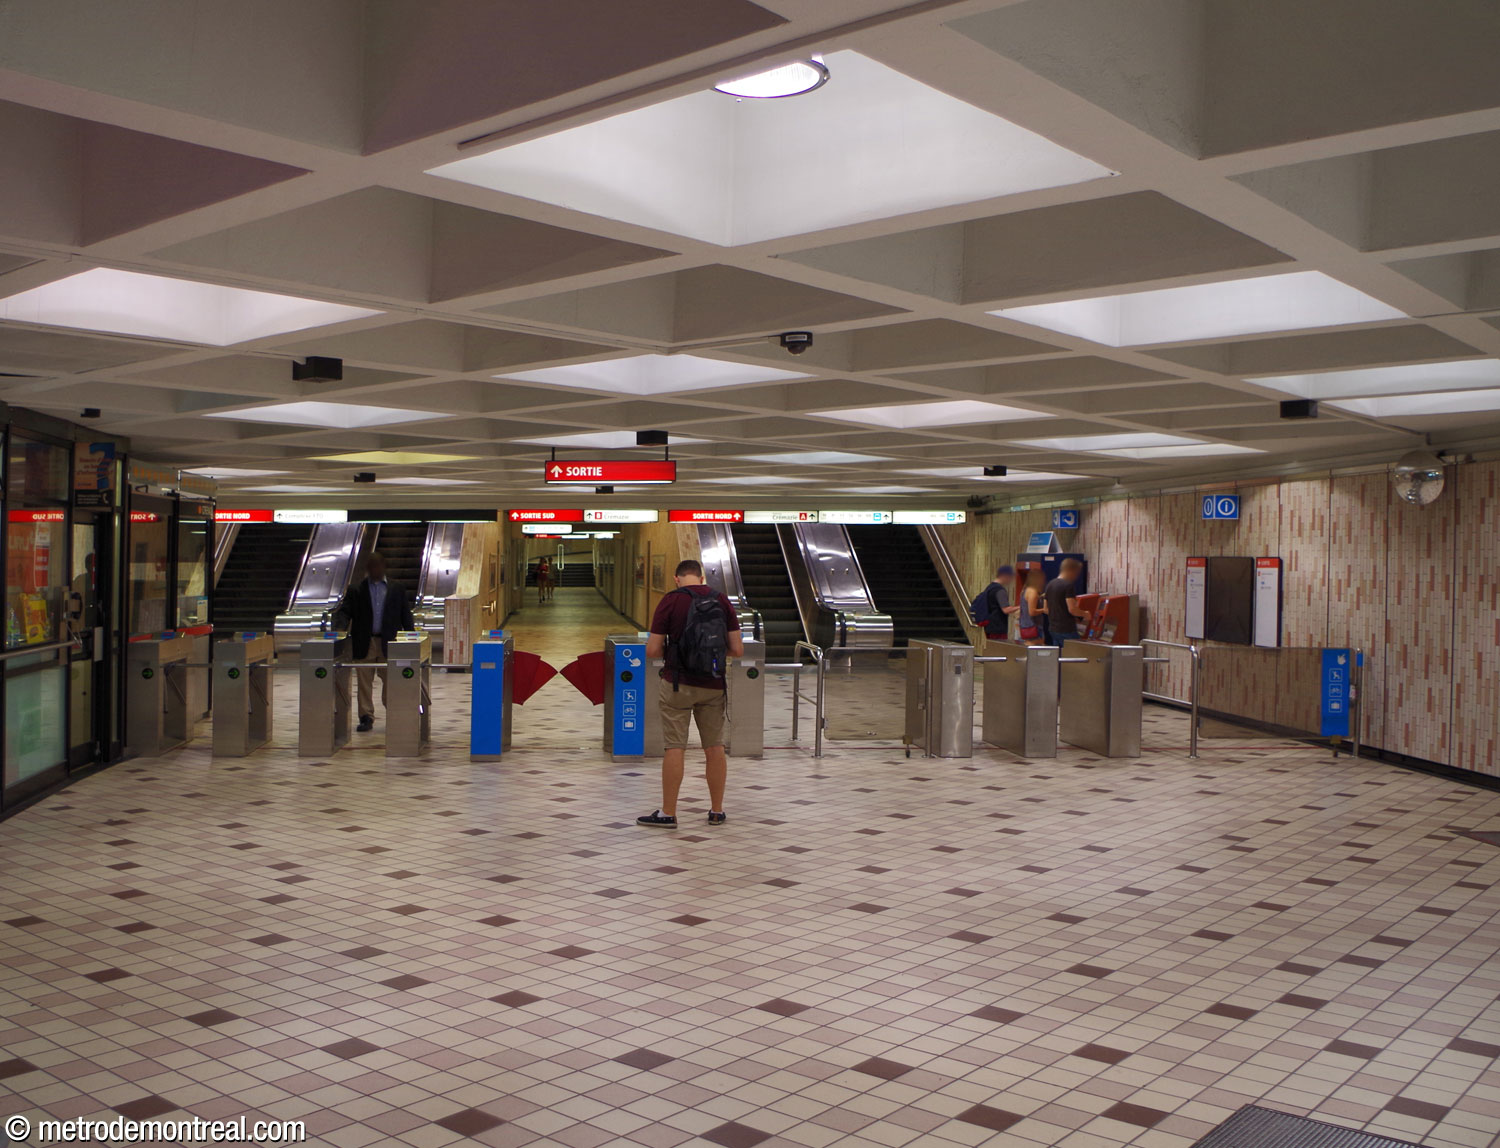
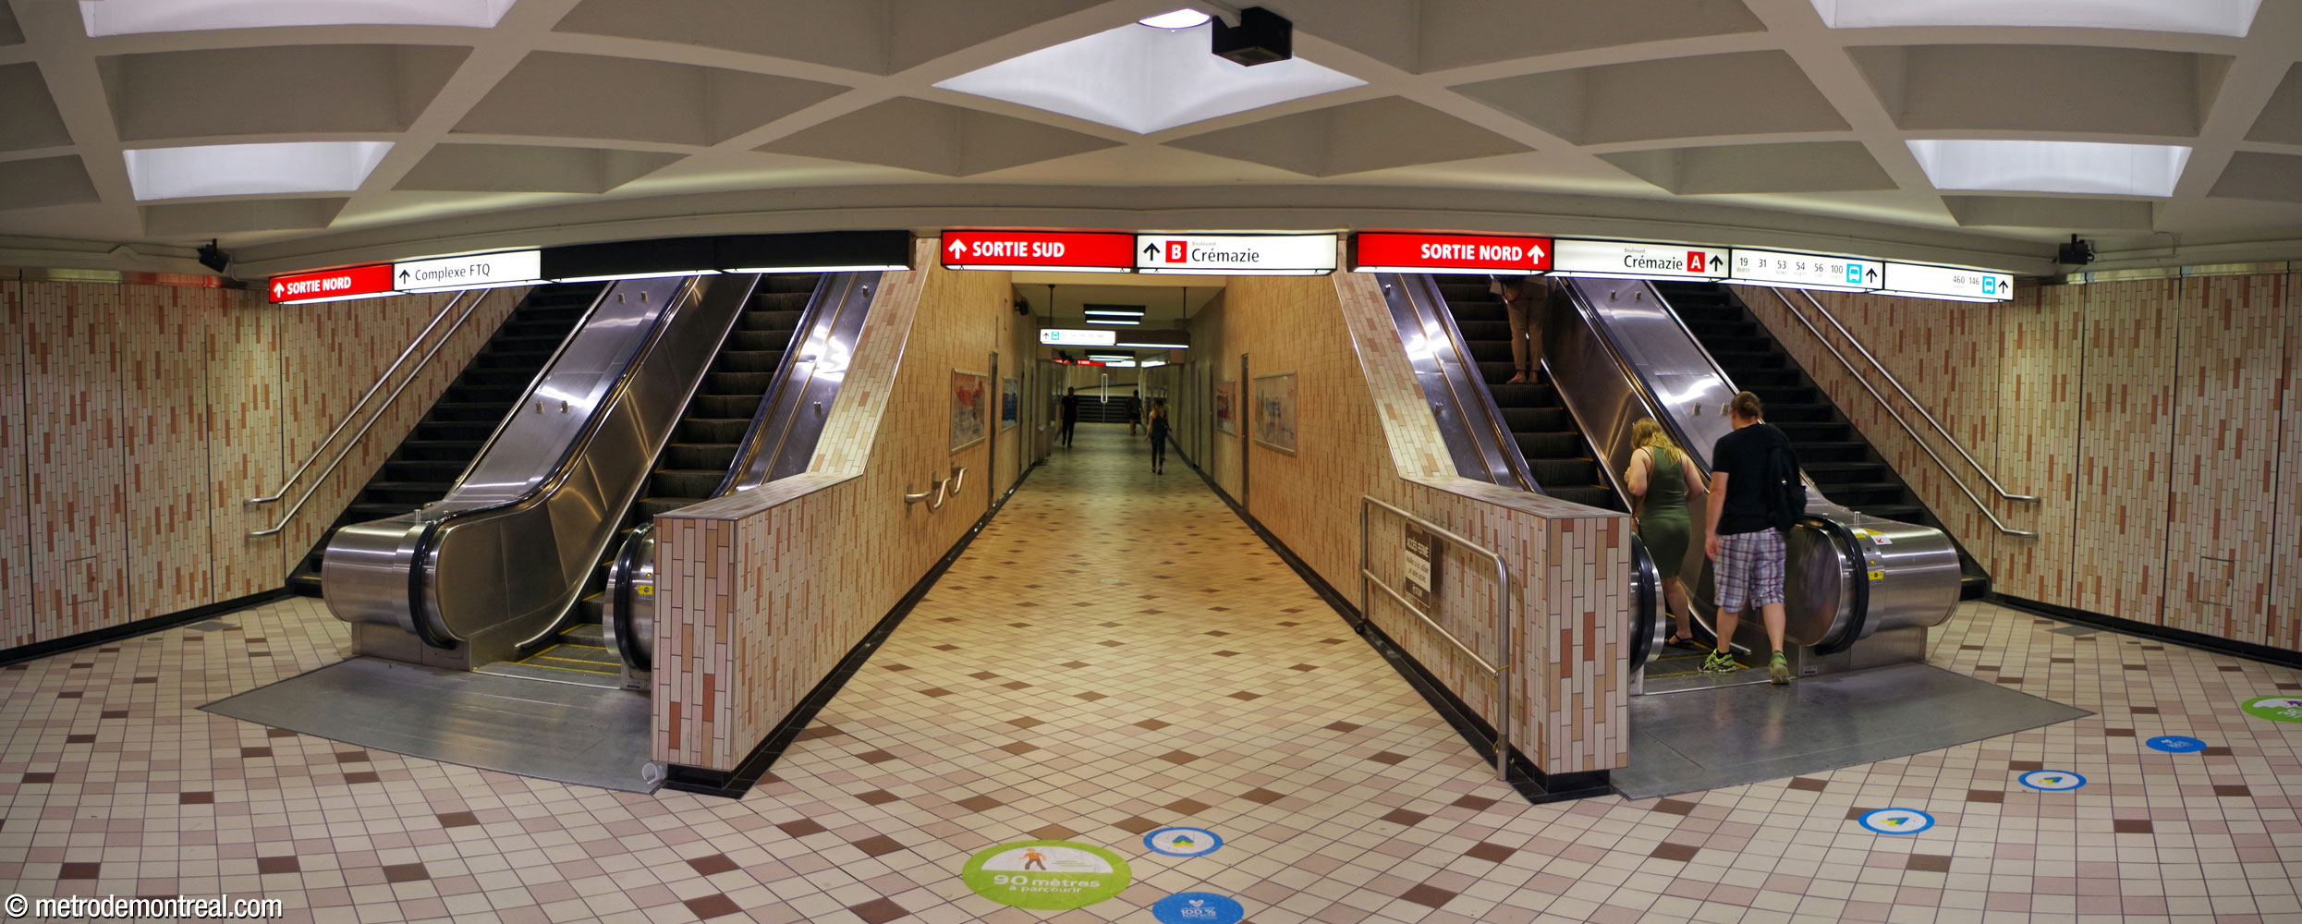
The ticket hall occupies a low-ceilinged basement just below the Crémazie Nord exit. The main stairwell to the platforms is behind the viewer. Beyond the gateline, two stairwells lead up to the Crémazie Nord exit, and a tunnel between them leads to the Crémazie Sud exit. The staircases leading up to the Crémazie Nord exit flank the tunnel to the Crémazie Sud exit.
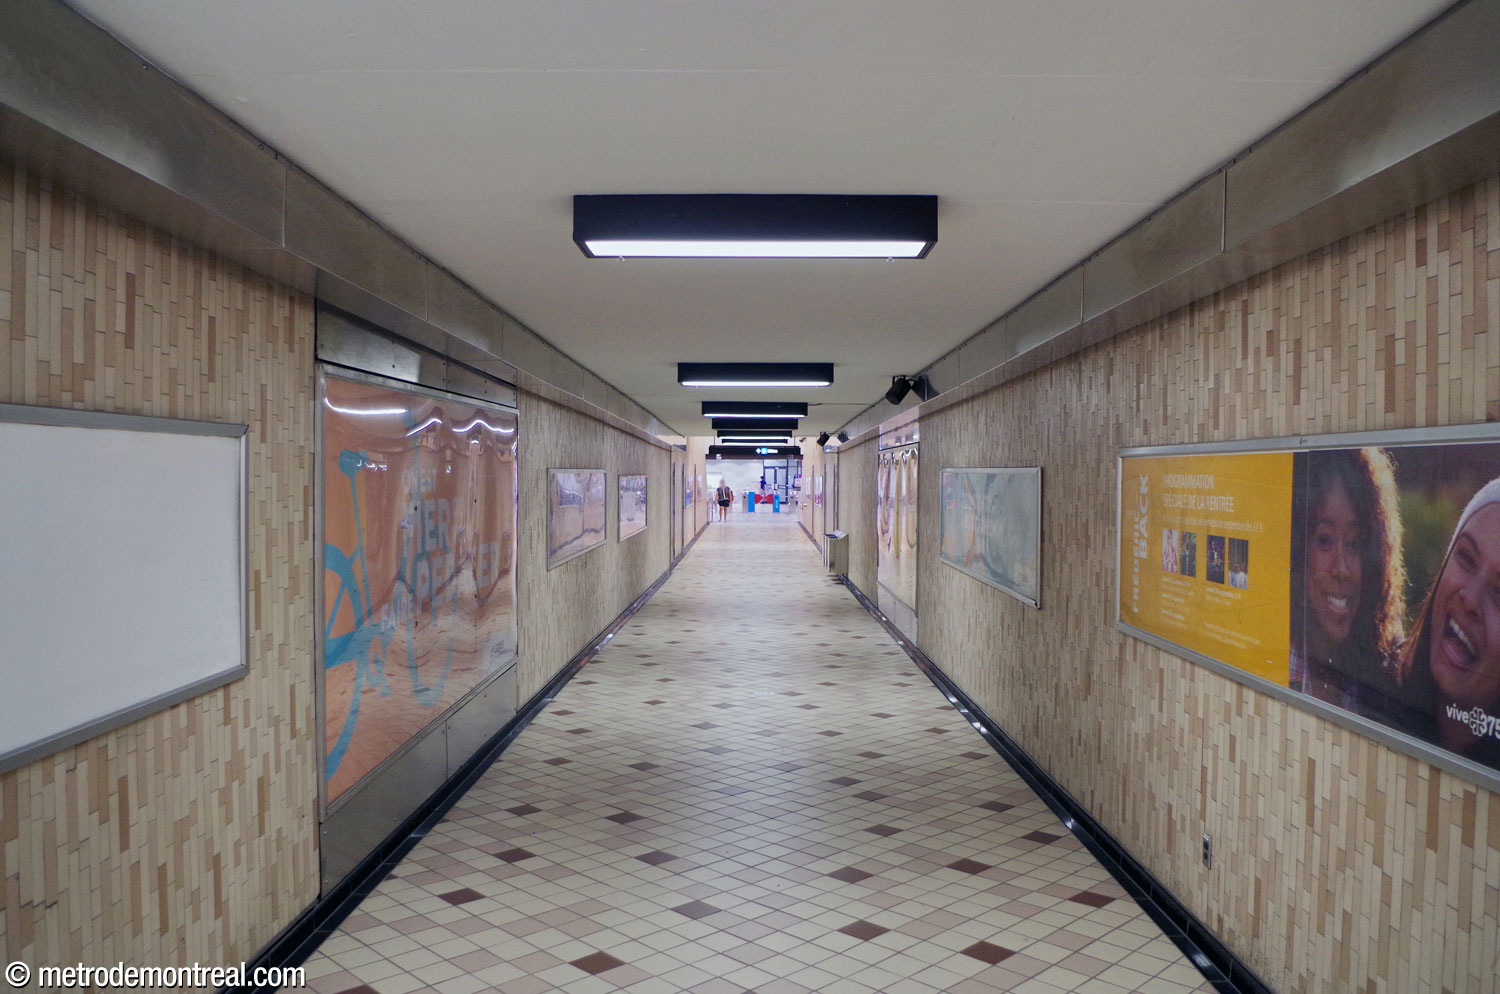
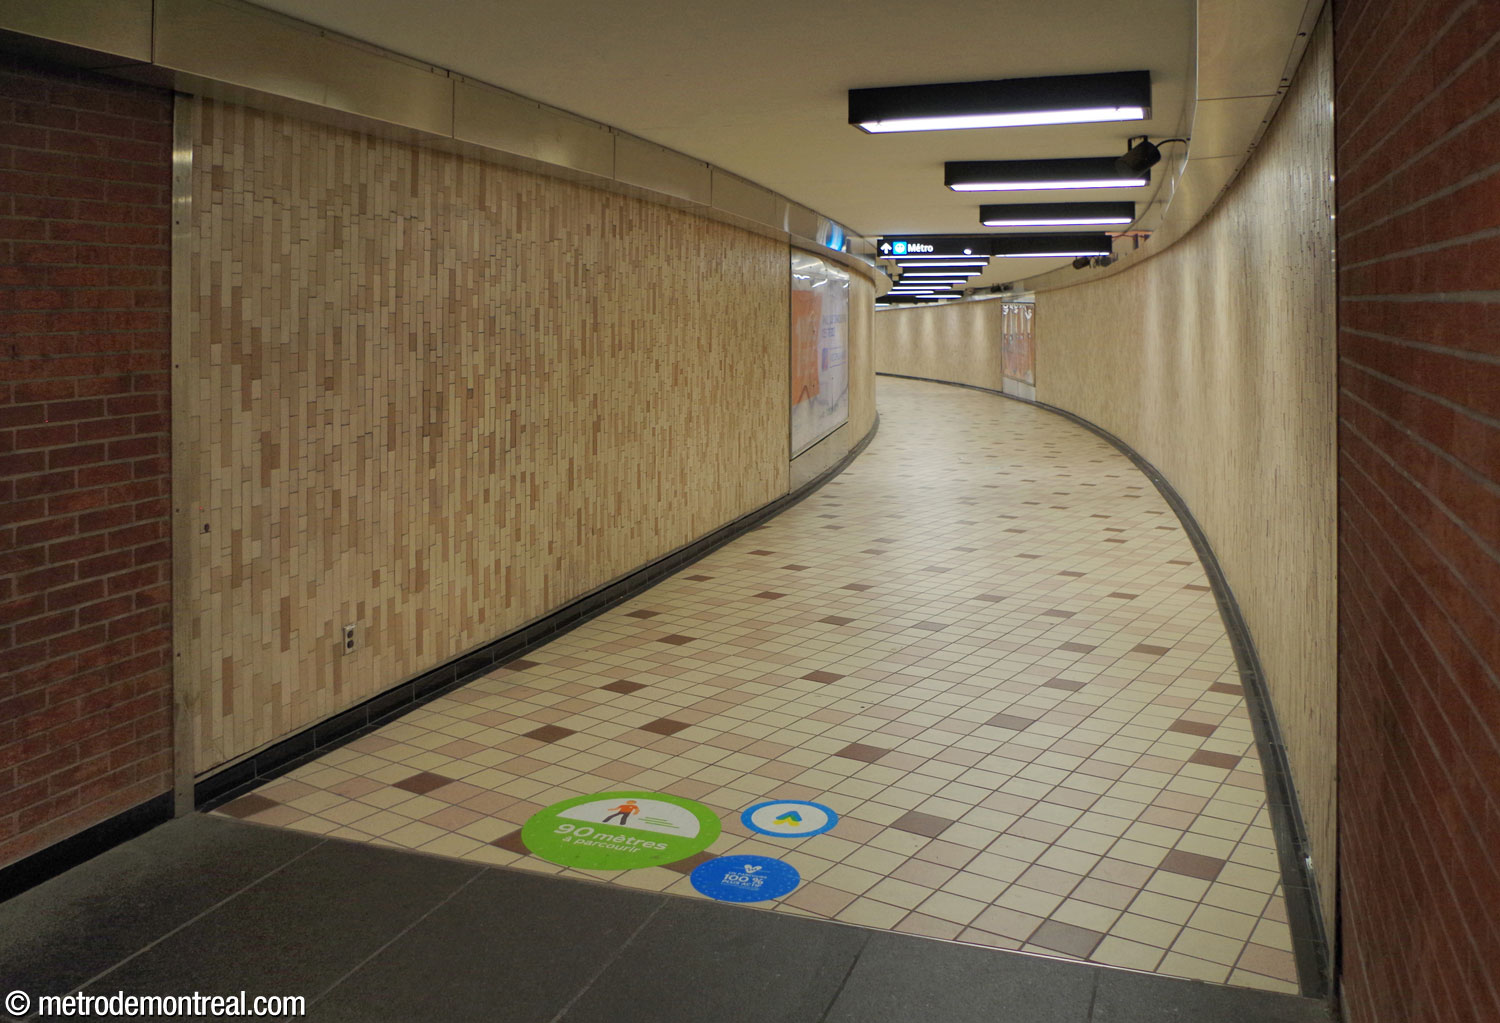
The lengthy tunnel between the Crémazie Sud entrance and the ticket hall. A curved section at the beginning of the tunnel from the Crémazie Sud entrance to the ticket hall.

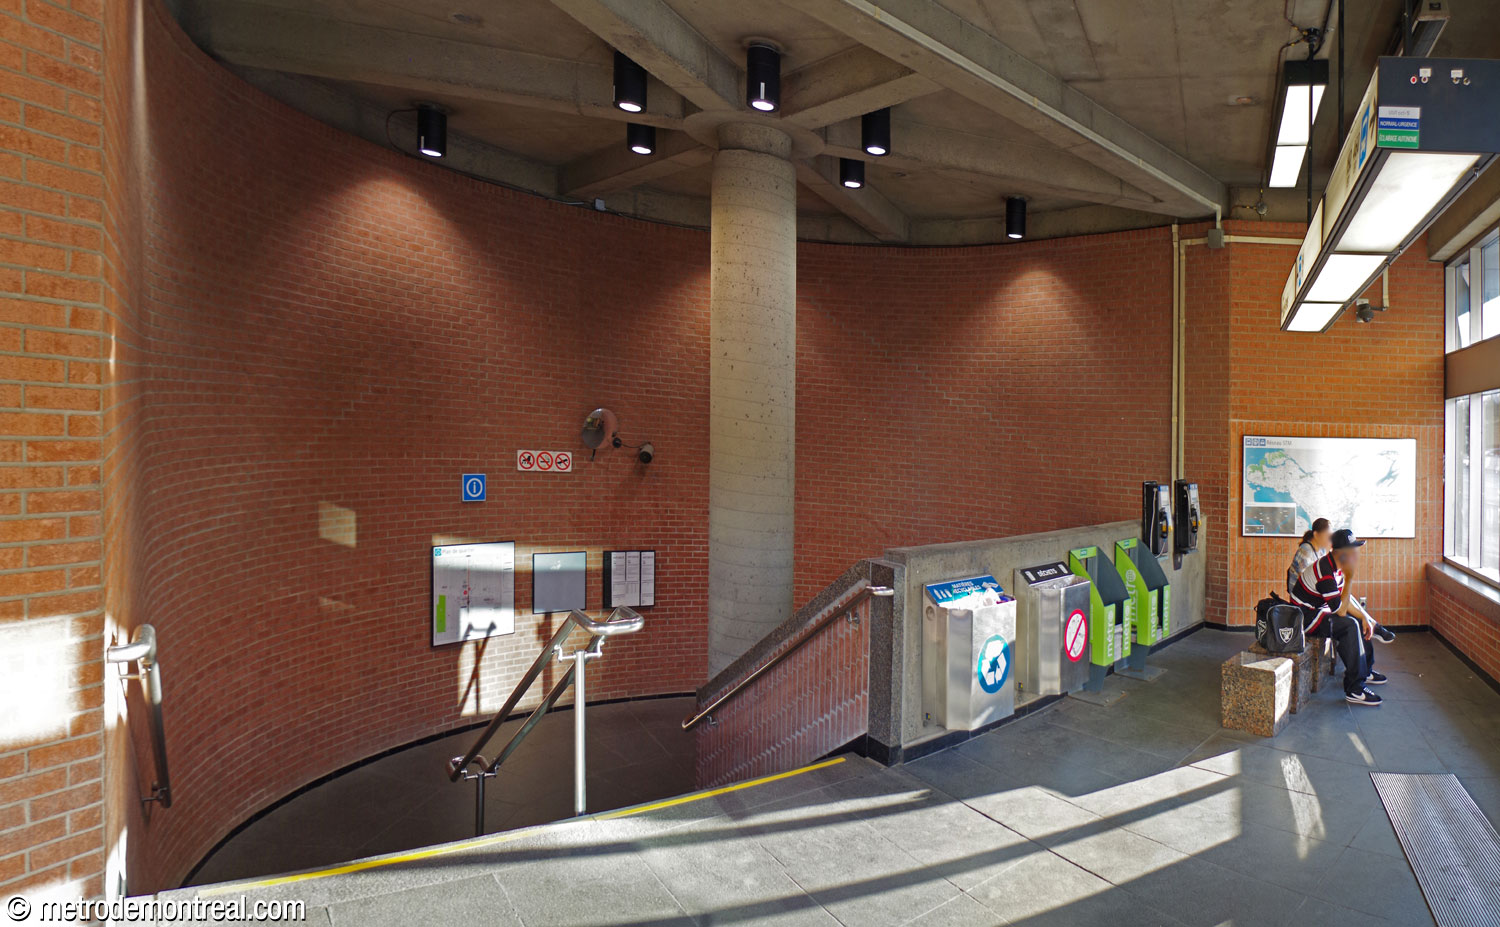
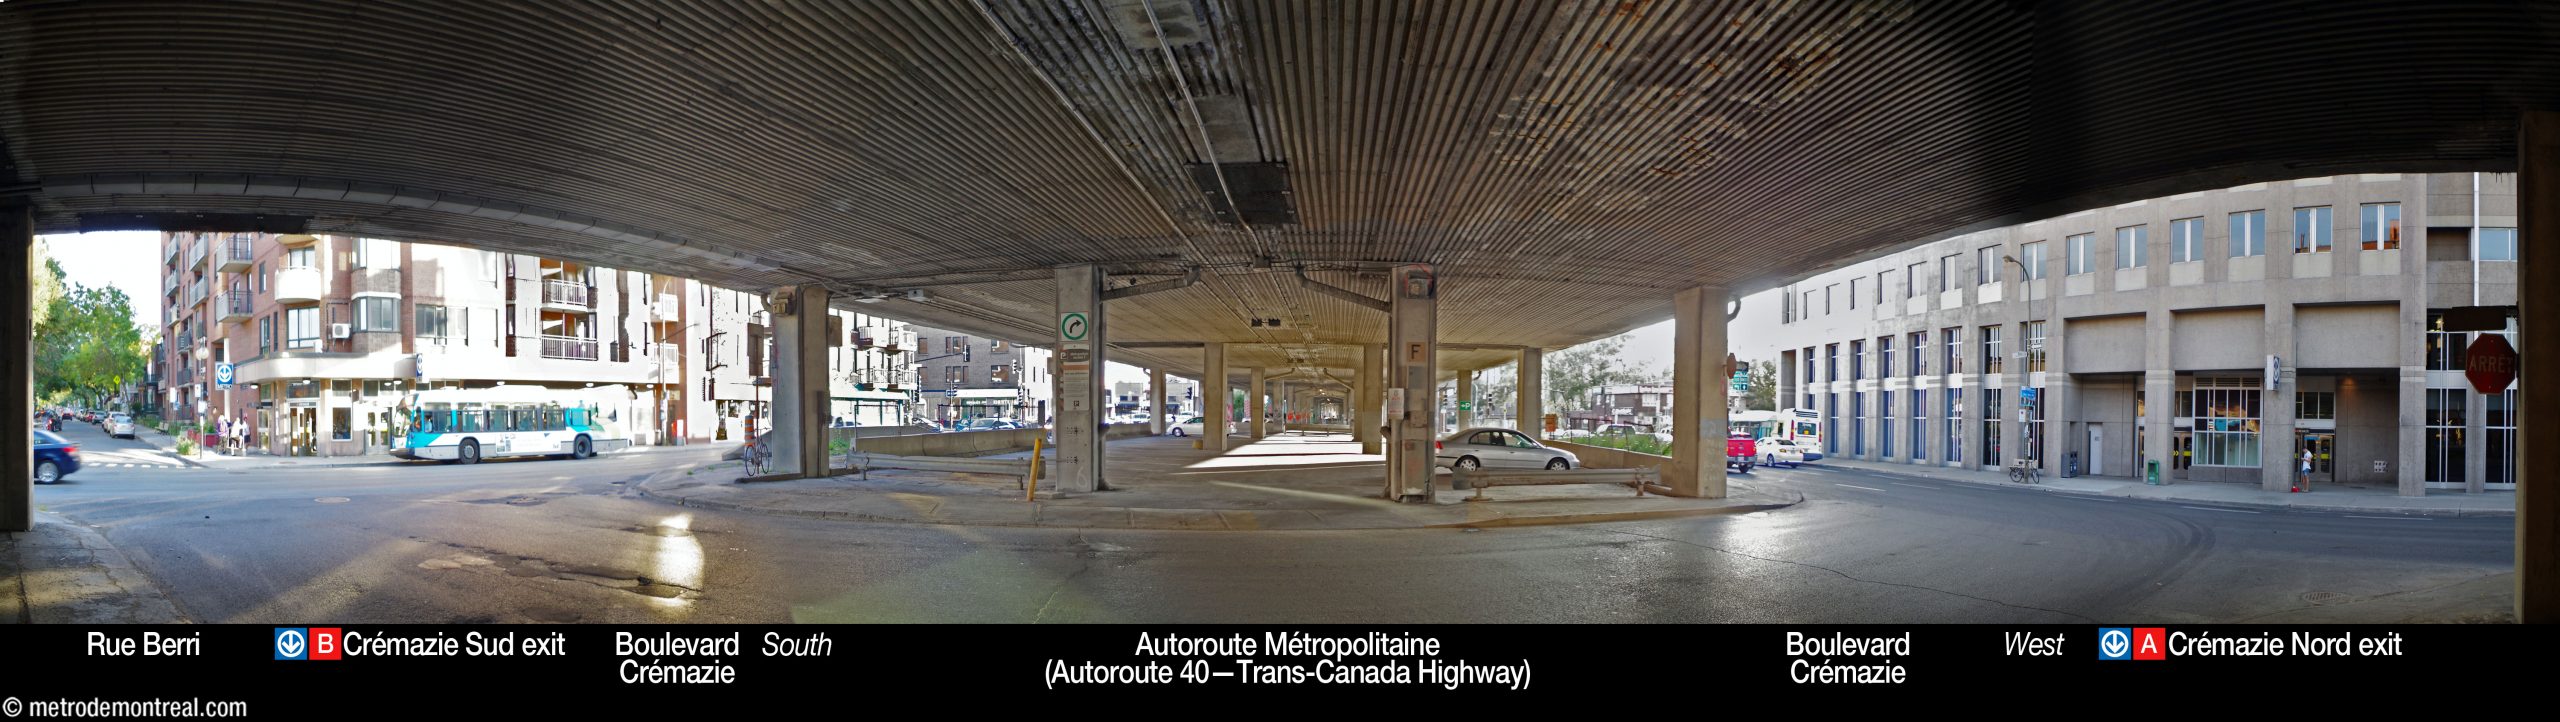
Both entrances are integrated into the ground floors of buildings, on either side of the Autoroute Métropolitaine. The south entrance is little more than a staircase and landing, though the brick-clad semicircular stairwell is visually impressive.
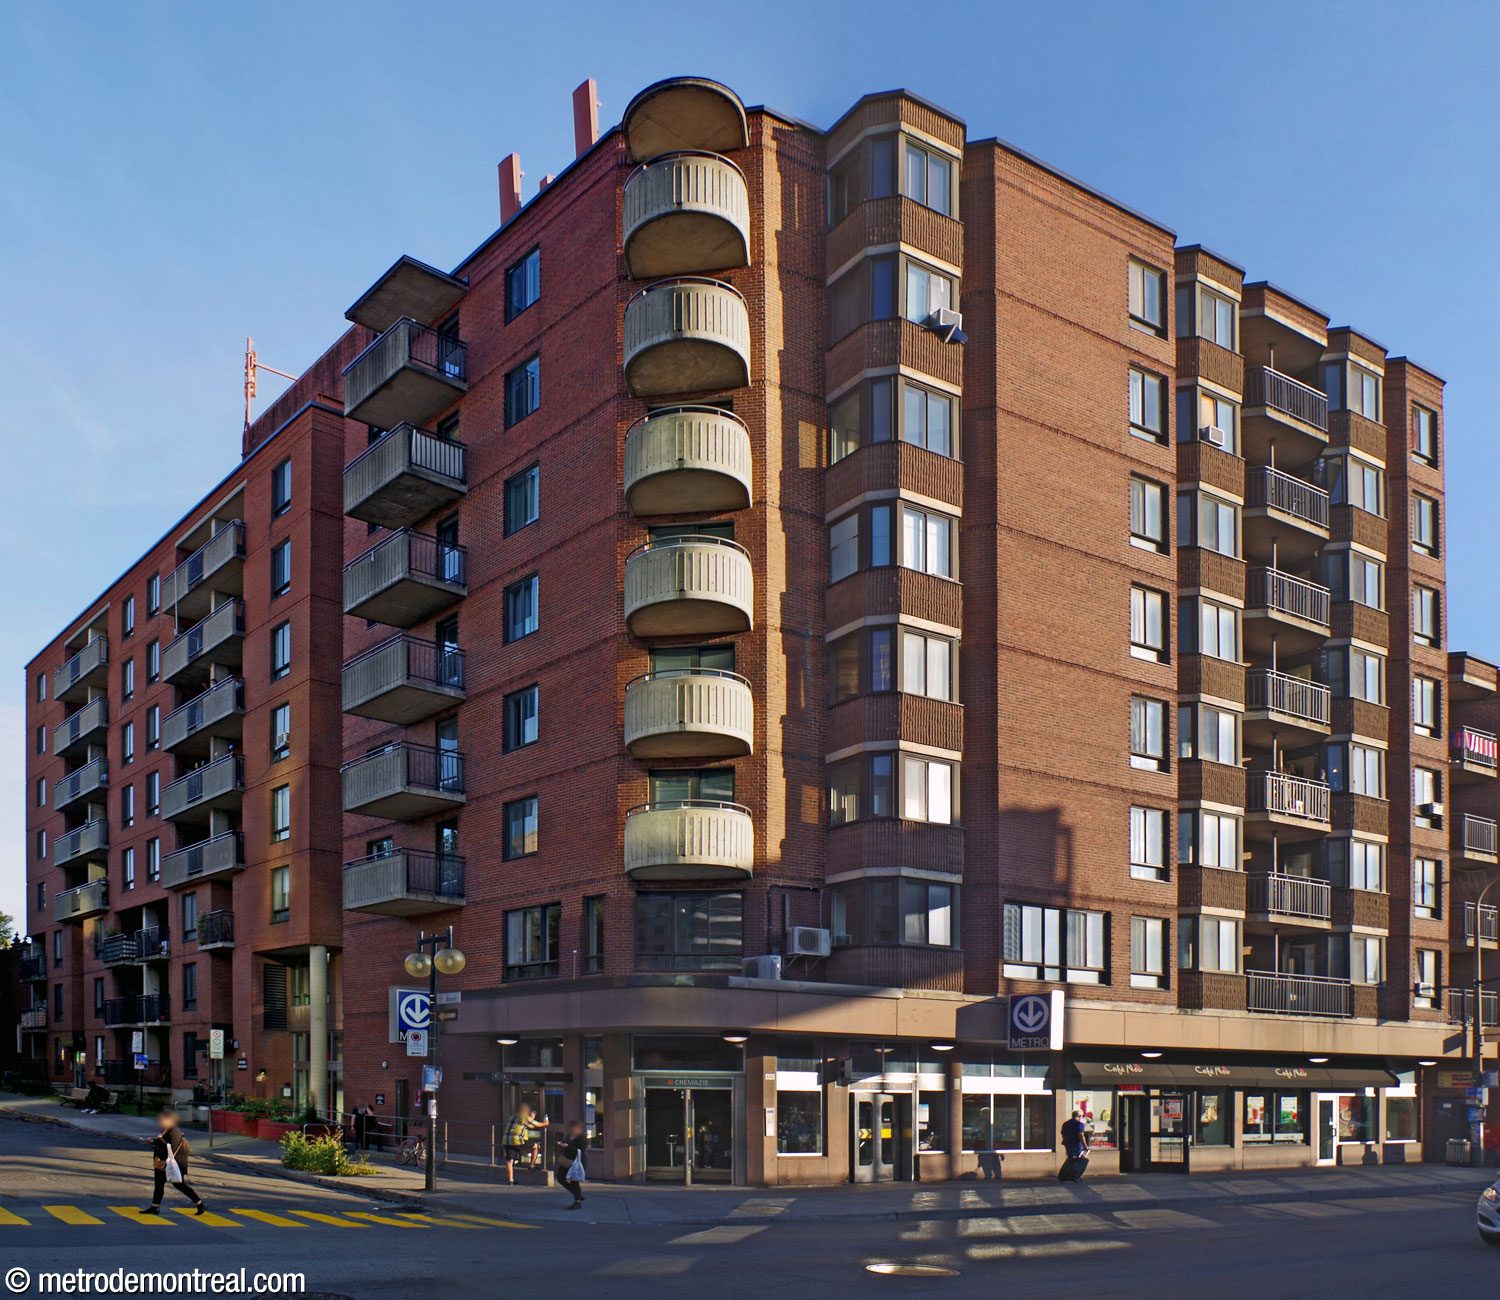
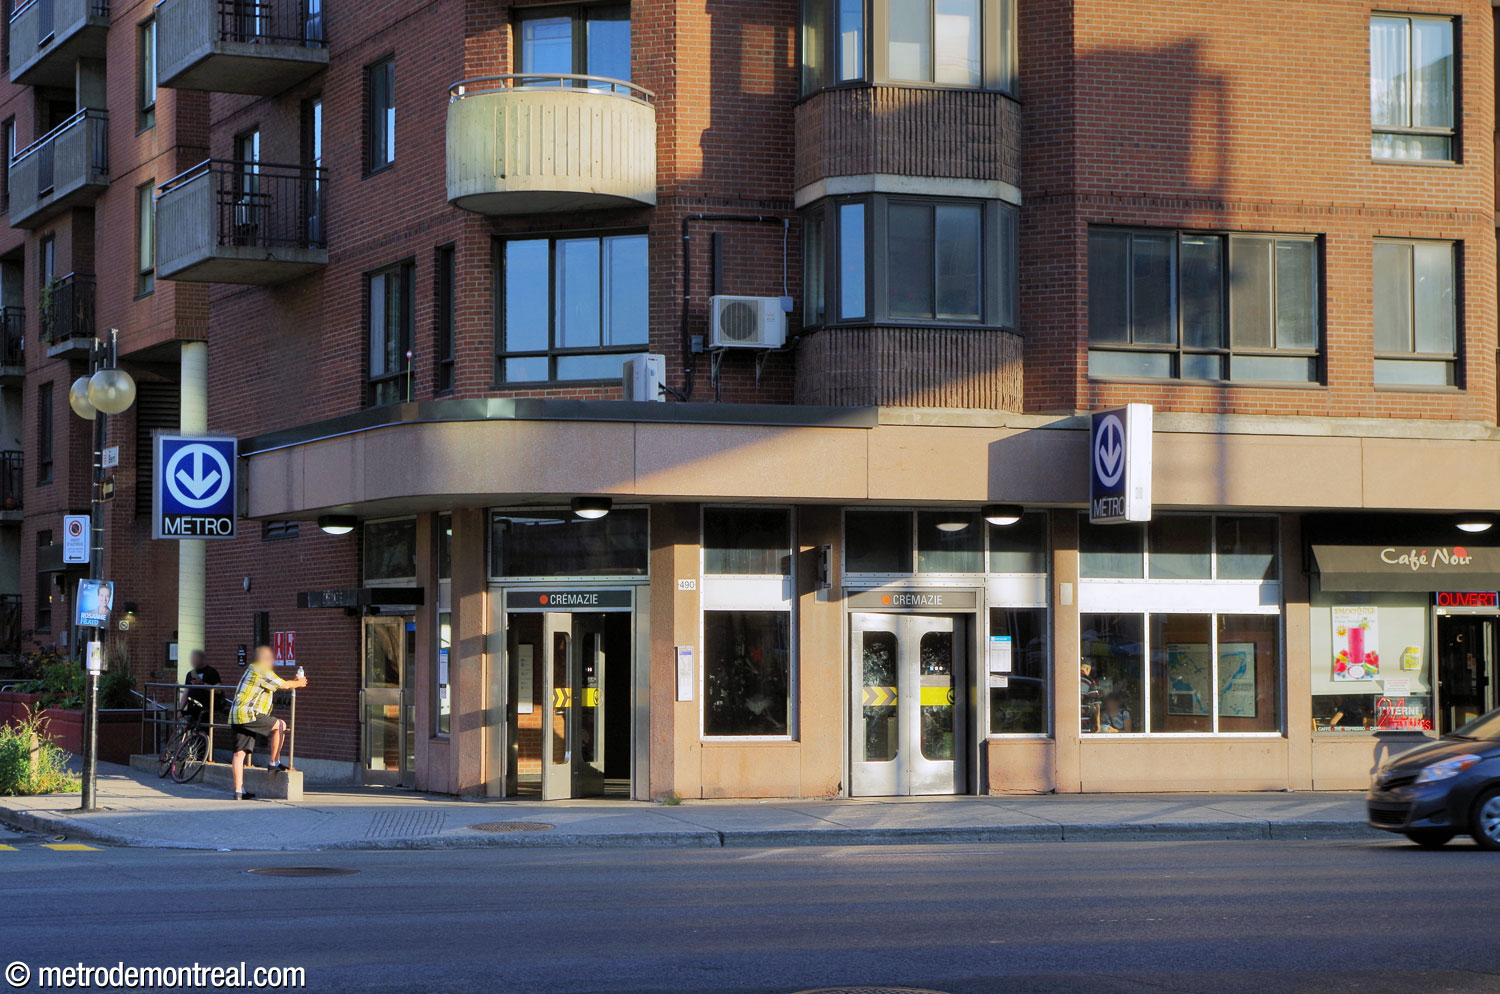
The Crémazie Sud entrance is integrated into the ground floor of an apartment complex. Close-up of the façade of the Crémazie Sud entrance. The brick-clad interior of the Crémazie Sud entrance. The relatively narrow landing at street level overlooks a broad semicircular stairwell.
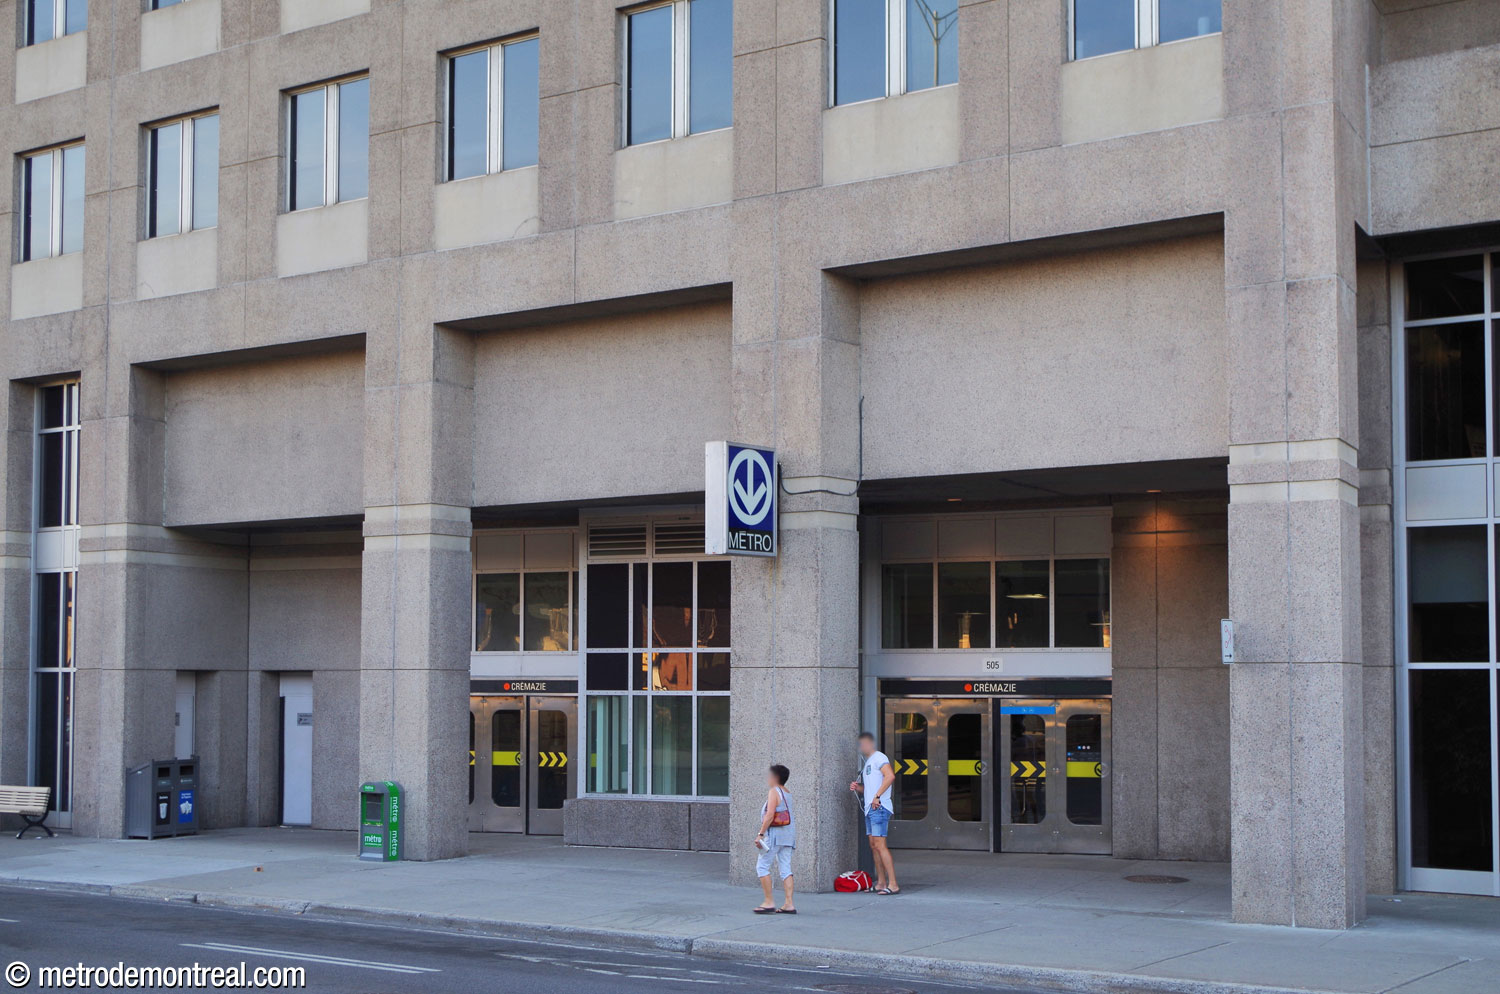
The elongated Crémazie Nord entrance opens on both the front and the back of an office block, connected by a bridge over the mouth of the corridor mentioned above. The rear entrance gives access to a bus loop.
The Crémazie Nord entrance occupies part of the ground floor of an office building. Here, the front entrance looks out among the pillars on the building's façade. Behind the office building, the rear doors of the Crémazie Nord entrance open onto a bus loop.
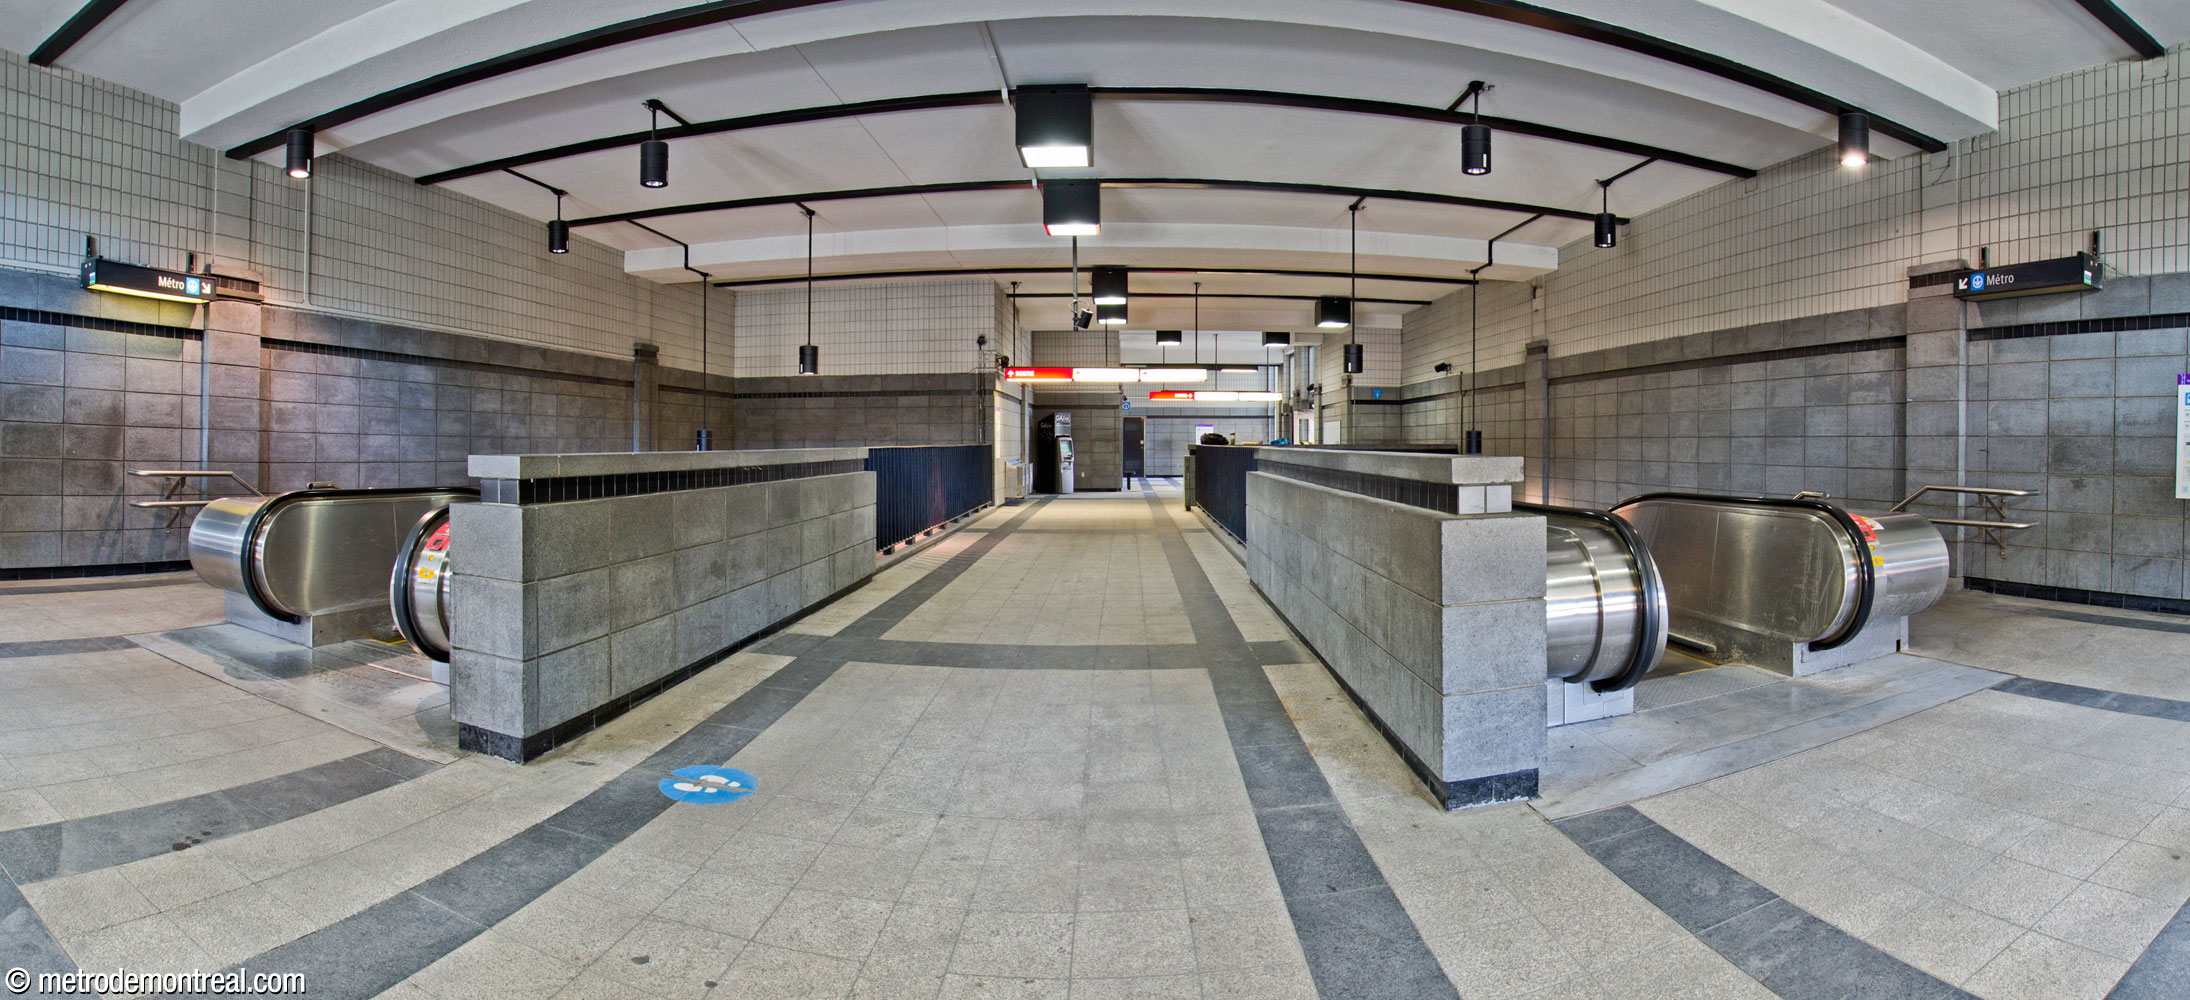
The larger of the two entrances, the Crémazie Nord entrance is largely clad in grey tones. The stairwells up from the ticket hall lead toward the front entrance; a bridge passes between them to reach the rear entrance. Panorama of the interior of the Crémazie Nord entrance seen from the front. The stairwells from the ticket hall flank a bridge leading to the rear entrance. View of the interior of the Crémazie Nord entrance from the rear.

Accessibility

This station is not currently wheelchair-accessible. No plans to install elevators have yet been announced.

According to the Plan de développement d’accessibilité universelle de la STM 2012-2015 (p. 40), the predicted complexity of adding elevators at this station was rated as problematic.

History & Trivia

Traffic

Ridership

3,324,152 entrances in 2025

28th busiest station

Interstation distances

Interstation Distances

To Jarry: 829.60 metres
To Sauvé: 1279.60 metres

Origin of the Name

Boulevard Crémazie. Octave Crémazie (1827-1879), one of the most important figures in Quebec literature, was confirmed as the father of French-Canadian poetry by his patriotic poem “Le Drapeau de Carillon,” published in 1858, about the defense of Fort Carillon by General Montcalm. He fled Quebec for France in 1858 due to a fraud scandal, and died at Le Havre. However, his popularity suffered no decline and Boulevard Crémazie was named in his honour in 1914.
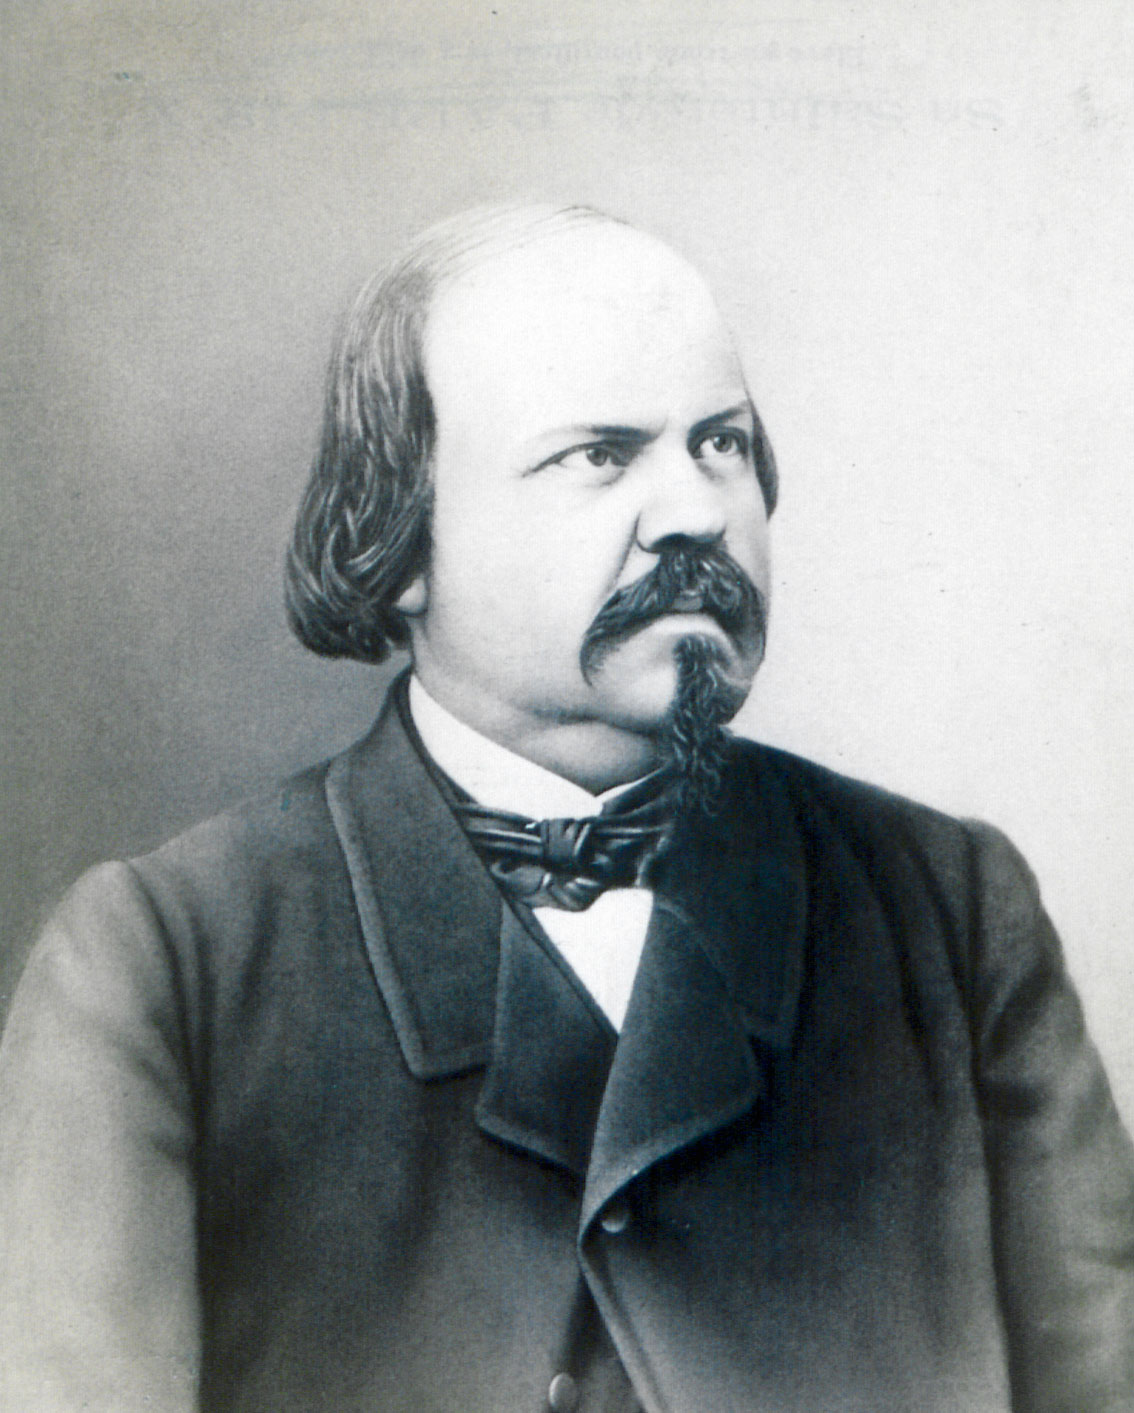
Octave Crémazie

Octave Crémazie
(Source1)

Trivia

  • A preliminary plan in the Montreal archives presents this station with three entrances (headhouses or possibly connections to buildings), two along Boulevard Crémazie at Rue Berri and a third on Rue Saint-Denis, all three north of the expressway.
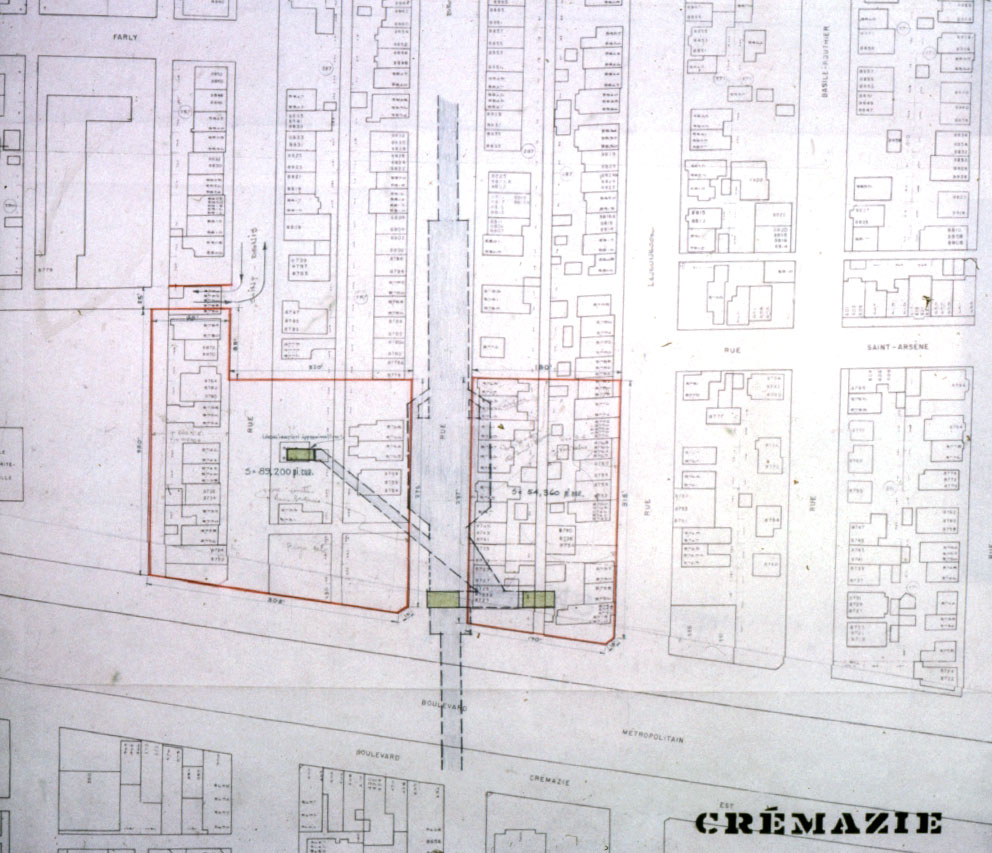
Architectural plan depicting three exits for this station.

Architectural plan depicting three exits for this station
(Source2)
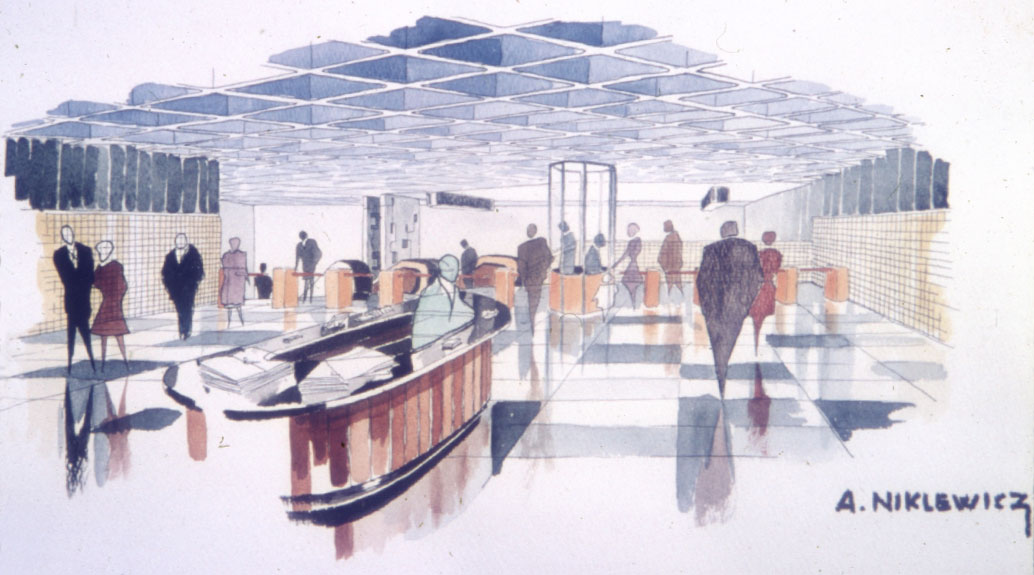
Architectural sketch of the ticket hall.

Architectural sketch of the ticket hall
(Source3)
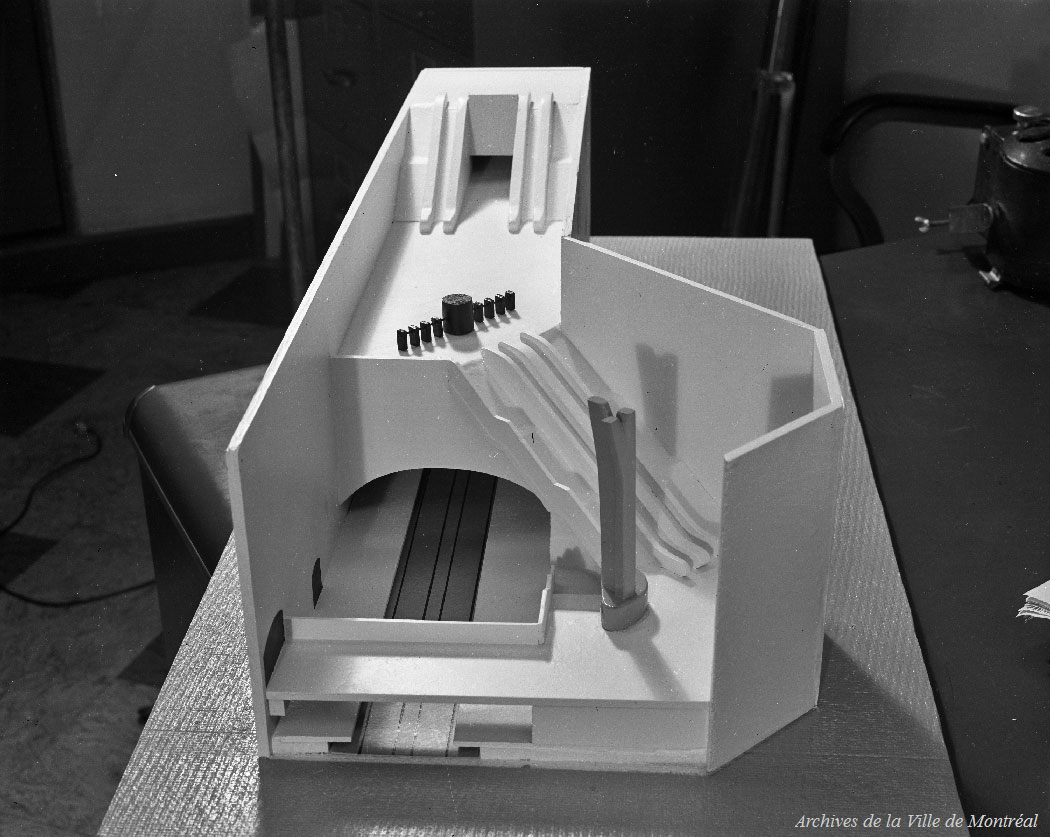
Architectural maquette of the station's main volume.

Architectural maquette of the station’s main volume.
(Source4)
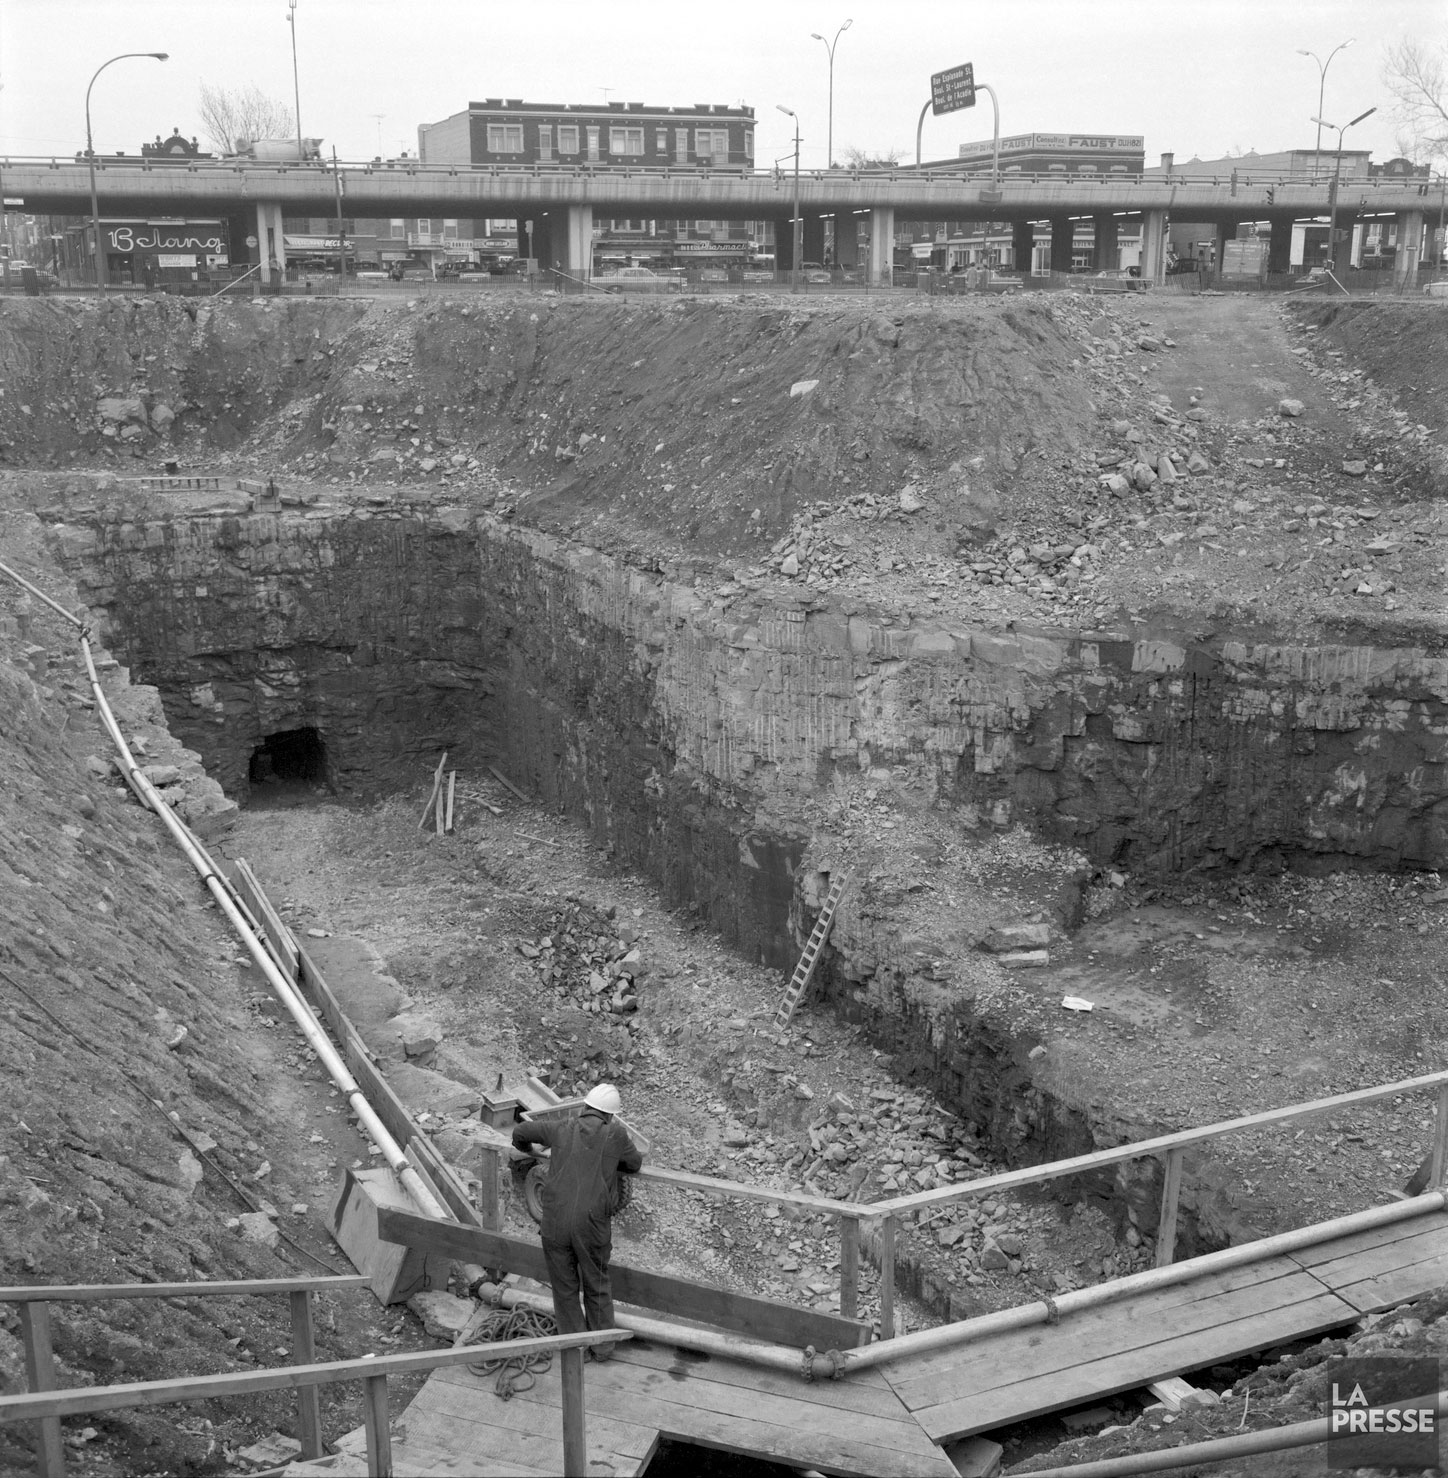
Excavation of the station's volume with the Autoroute Métropolitaine in the background, seen in 1963.

Excavation of the station’s volume with the Autoroute Métropolitaine in the background, seen in 1963
(Source5)
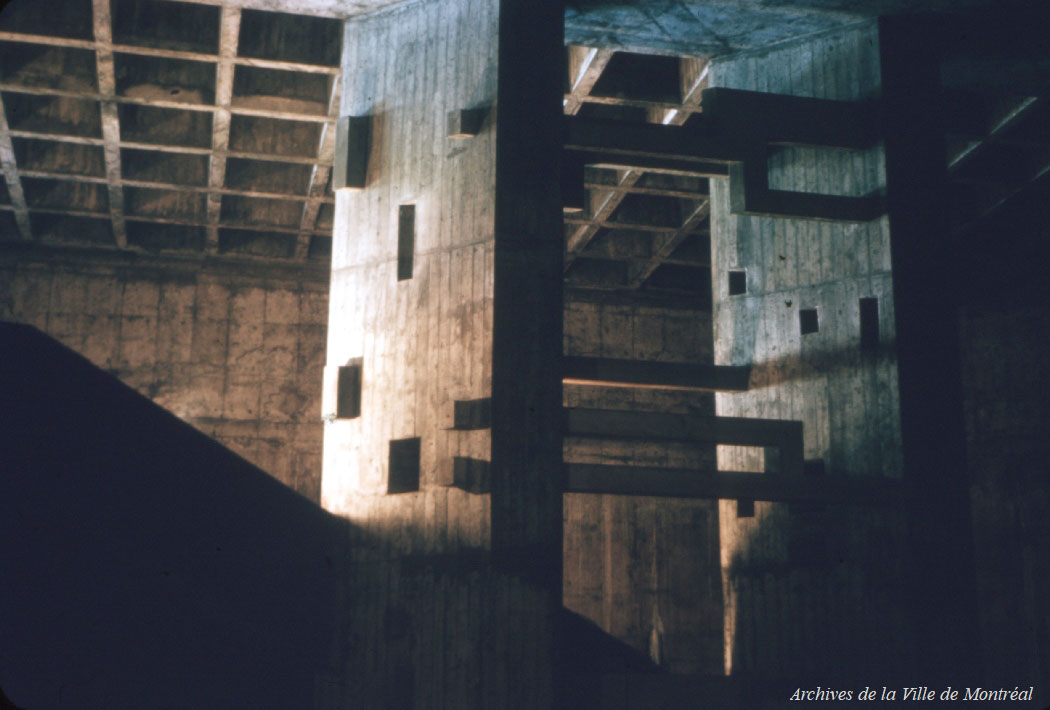
The station's main volume under construction.

The station’s main volume under construction
(Source6)
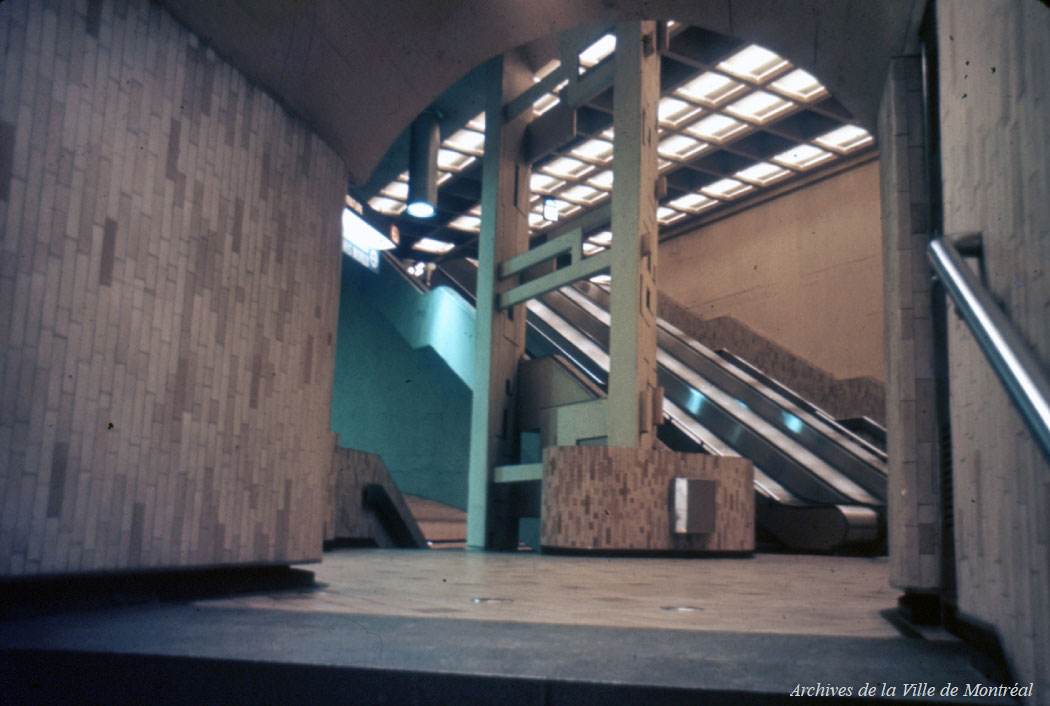
The main volume shortly before the station's inauguration.

The main volume shortly before the station’s inauguration
(Source7)
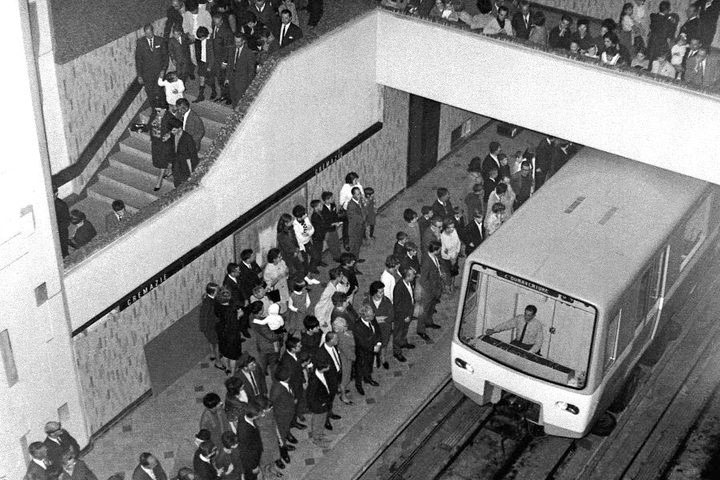
The station's inauguration on October 14, 1966.

The station’s inauguration on October 14, 1966.
(Source8)

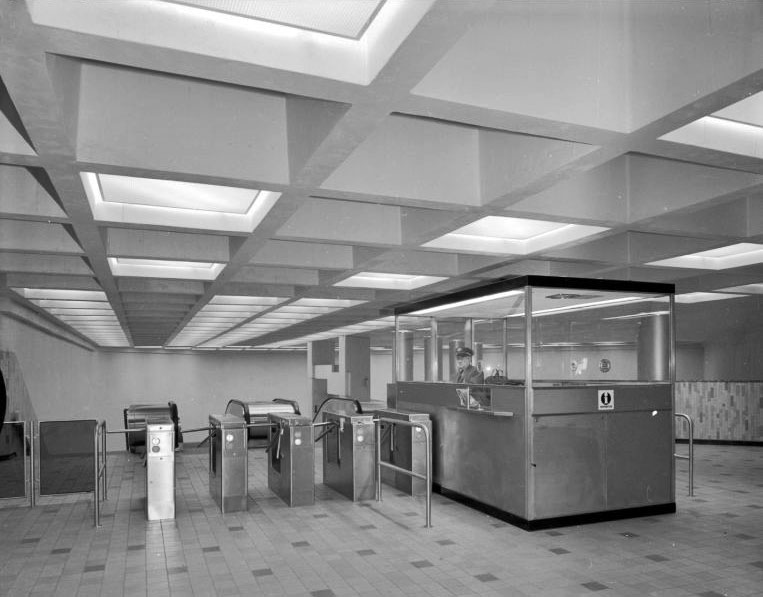
The station's ticket hall in 1966.

The station’s ticket hall in 1966
(Source9)

  • The station’s ceramic mural Le poète dans l’univers was originally to be just one of four, all on the subject of Canadian poetry, with the subsequent murals to be on themes including “Source of Inspiration,” “Song of the Poet,” and “History of Canadian Poetry.”10, 11, 12
Maquettes of the four planned reliefs by Georges Lauda and Paul Pannier on the subject of poetry. The layout in this image suggests that they were to occupy the high walls of the main volume, starting from the wall above the main stairwell and running along the north wall to the position of the mural that was actually installed.

Maquettes of the four planned reliefs by Georges Lauda and Paul Pannier on the subject of poetry. The layout in this image suggests that they were to occupy the high walls of the main volume, starting from the wall above the main stairwell and running along the north wall to the position of the mural that was actually installed.
(Source13)

The unveiling of the artwork Le poète dans l'univers on March 12, 1968.

The unveiling of the artwork Le poète dans l’univers on March 12, 1968
(Source14)
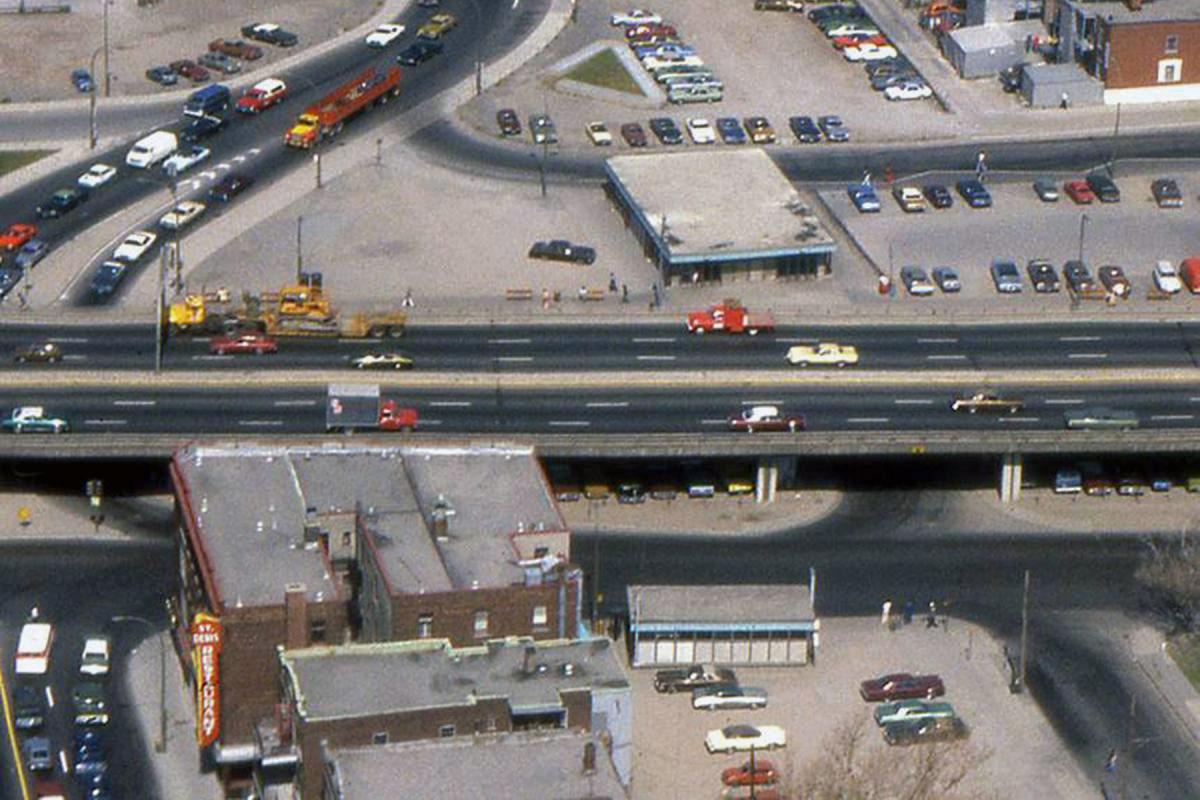
Aerial view of the station's original headhouses, on either side of the Autoroute Métropolitaine.

Aerial view of the station’s original headhouses, on either side of the Autoroute Métropolitaine
(Source8)
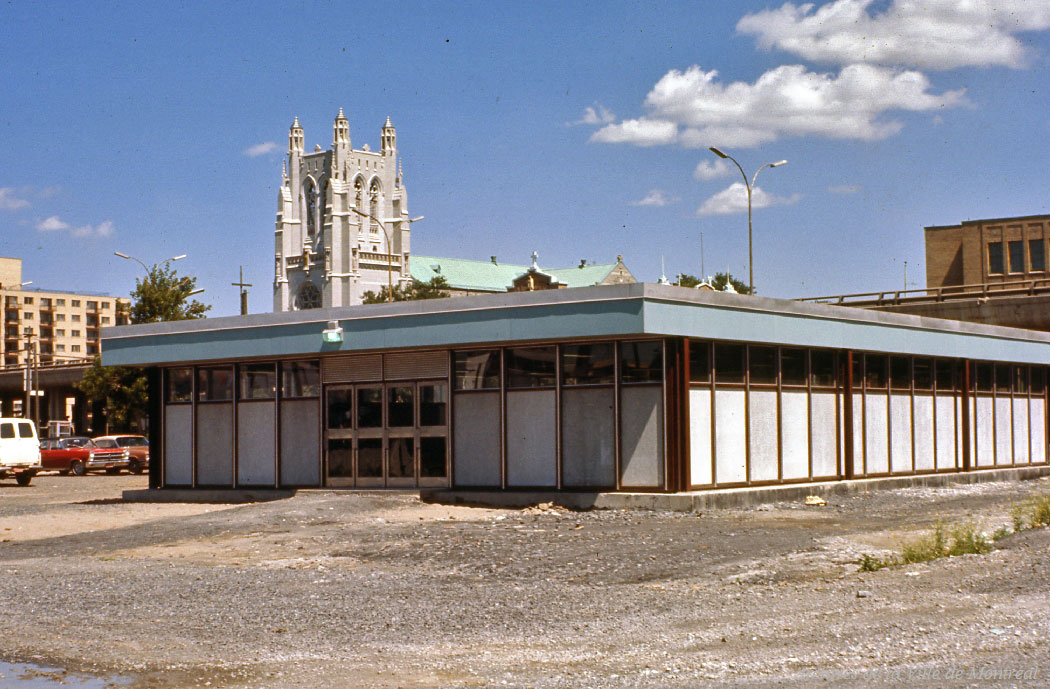
The original Crémazie Nord headhouse.

The original Crémazie Nord headhouse
(Source15)
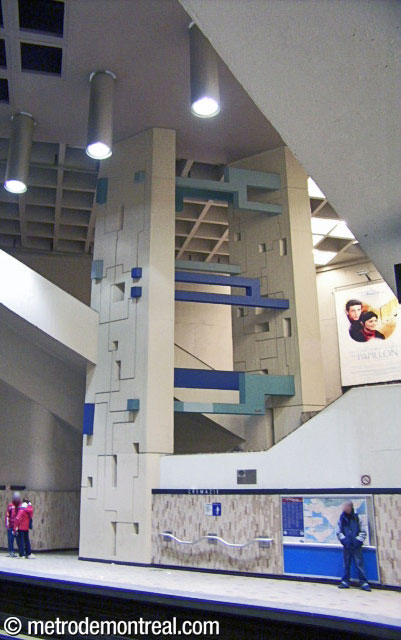
The main volume's twin pillars, with the crossbeams as previously painted blue and green.

The main volume’s twin pillars, with the crossbeams as previously painted blue and green
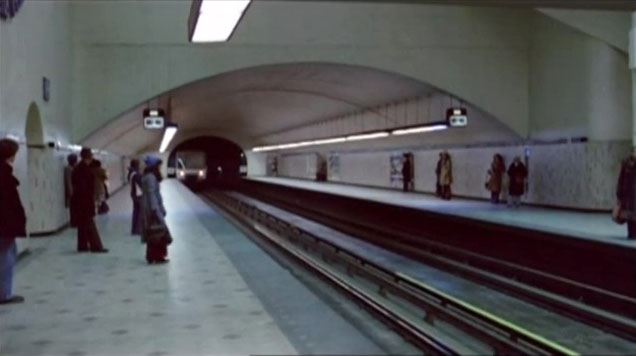
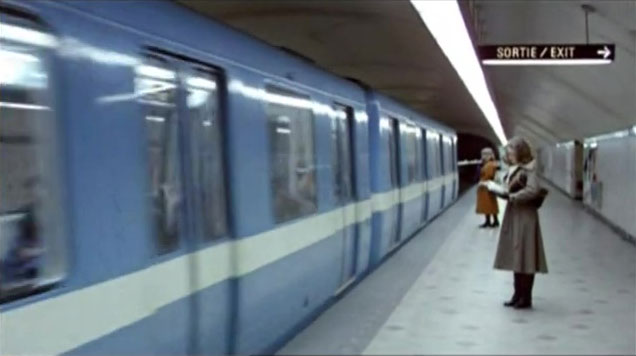
  • Scenes from David Cronenberg’s horror film Rabid (1977) were filmed in this station.
A scene from Rabid, by David Cronenberg (1977) A scene from Rabid, by David Cronenberg (1977)

Scenes from Rabid (1977)
(Source16)

General Information

Platform diagram

Most convenient metro cars to use when travelling to this station

Platform diagram - Crémazie station

Station surroundings

Crémazie - Station surroundings

Station address

Borough of Ahuntsic-Cartierville

A Crémazie Nord entrance: 505 Boulevard Crémazie Est, at Rue Berri

Borough of Villeray–Saint-Michel–Parc-Extension

B Crémazie Sud entrance: 490 Boulevard Crémazie Est, at Rue Berri

OpenStreetMap link
Google Maps link

STM neighbourhood map (PDF)

Official website

Service information, opening hours, frequency, bus routes

STM logo

Most recent update: October 14, 2026

References
  1. Albert Ferland. (1905). Joseph-Octave Crémazie, Canadian poet. Photograph. British Library, HS85/10/16598. Source: Wikimedia Commons. ↩
  2. Source: Archives de la Ville de Montréal, VM097-Y-02-D005A-010-03. Used under the Creative Commons BY-NC-SA 2.5 CA License. ↩
  3. Source: Archives de la Ville de Montréal, VM097-Y-02-D005A-012-16. Used under the Creative Commons BY-NC-SA 2.5 CA License. ↩
  4. Source: Archives de la Ville de Montréal, VM94-M012-004. Used under the Creative Commons BY-NC-SA 2.5 CA License. ↩
  5. Photograph by Jean-Yves Létourneau, La Presse, November 5, 1963. Fonds La Presse. Bibliothèque et Archives nationales du Québec, P833,S5,D1963-0071, no. 3. ↩
  6. Source: Archives de la Ville de Montréal, VM097-Y-02-D005A-010-04. Used under the Creative Commons BY-NC-SA 2.5 CA License. ↩
  7. Source: Archives de la Ville de Montréal, VM097-Y-02-D005A-010-10. Used under the Creative Commons BY-NC-SA 2.5 CA License. ↩
  8. © STM archives. ↩ ↩
  9. Source: Claude Gosselin, Gabor Szilasi. (1966) Stations de métro à Montréal. Fonds Ministère de la Culture et des Communications – Archives nationales à Montréal. Image no. 2. Bibliothèque et Archives nationales du Québec, E6,S7,SS1,D662058-662074. Used under the Creative Commons BY-NC-ND 4.0 License. ↩
  10. De Wet, Wouter. (1968, March 13). “Huge mural unveiled in Crémazie metro.” The Montreal Star. ↩
  11. Bernard, Florian. (1968, March 13). “La station de métro Crémazie s’enrichit d’une murale de céramique de $31,000.” La Presse, p. 3. ↩
  12. Gagnon, Lysiane. (1967, March 25.) "On va décorer notre métro." La Presse, supplement 1, pp. 4-9. Source: Bibliothèque et Archives nationales du Québec. ↩
  13. Image source: Gagnon (1967), p. 6. ↩
  14. Photograph by René Picard, La Presse, March 12, 1968. Fonds La Presse. Bibliothèque et Archives nationales du Québec, P833,S4,D4, no. 7. ↩
  15. Source: Archives de la Ville de Montréal, VM94-MD54-039. Used under the Creative Commons BY-NC-SA 2.5 CA License. ↩
  16. Images © 1977 Dunning/Link/Reitman Productions. ↩