

 BONAVENTURE
 BONAVENTURE
 Lucien-L'Allier
Architect
Victor Prus

Artist
None
Start of service
February 13, 1967

Art & Architecture

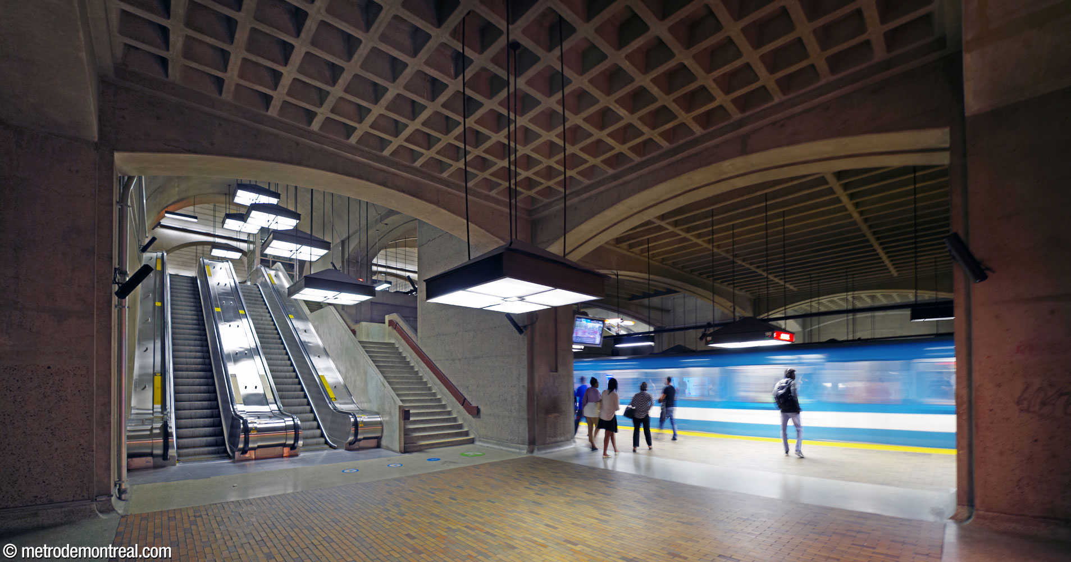
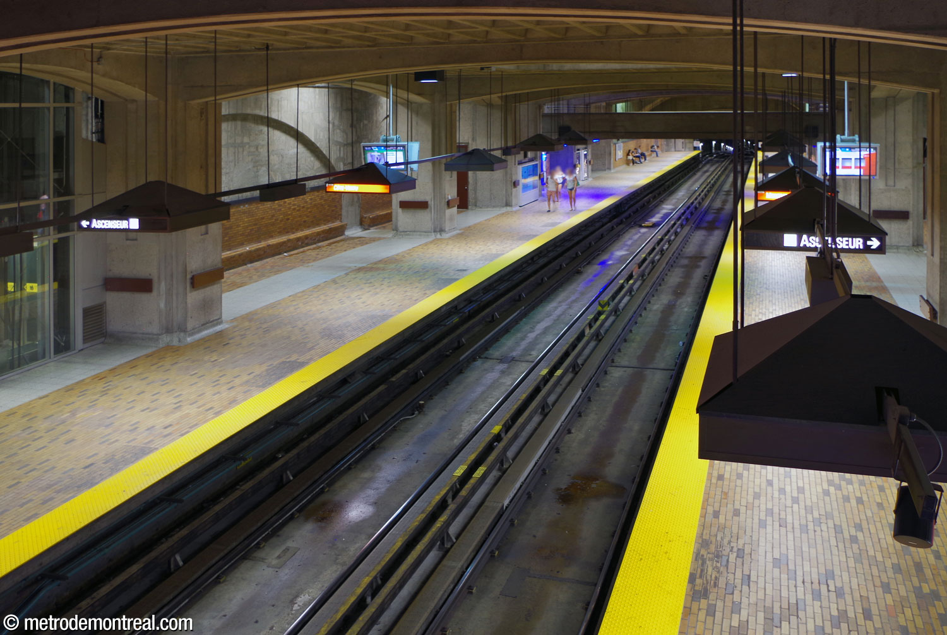
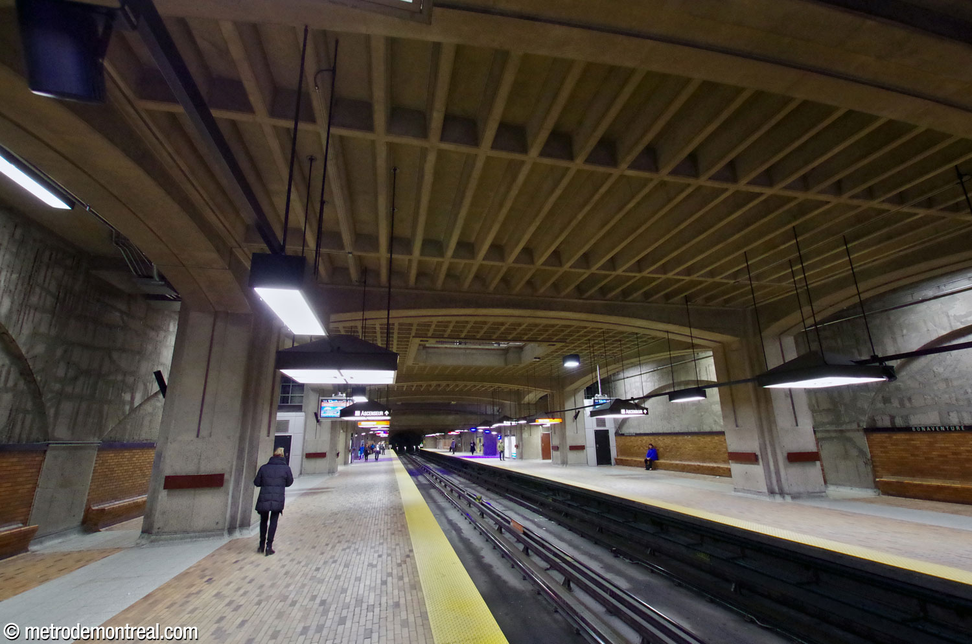
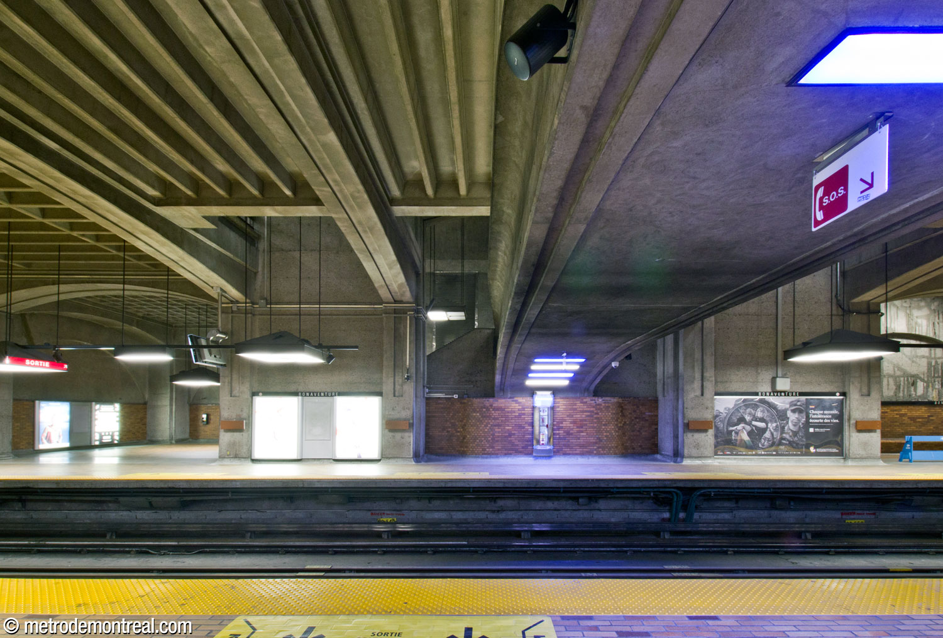
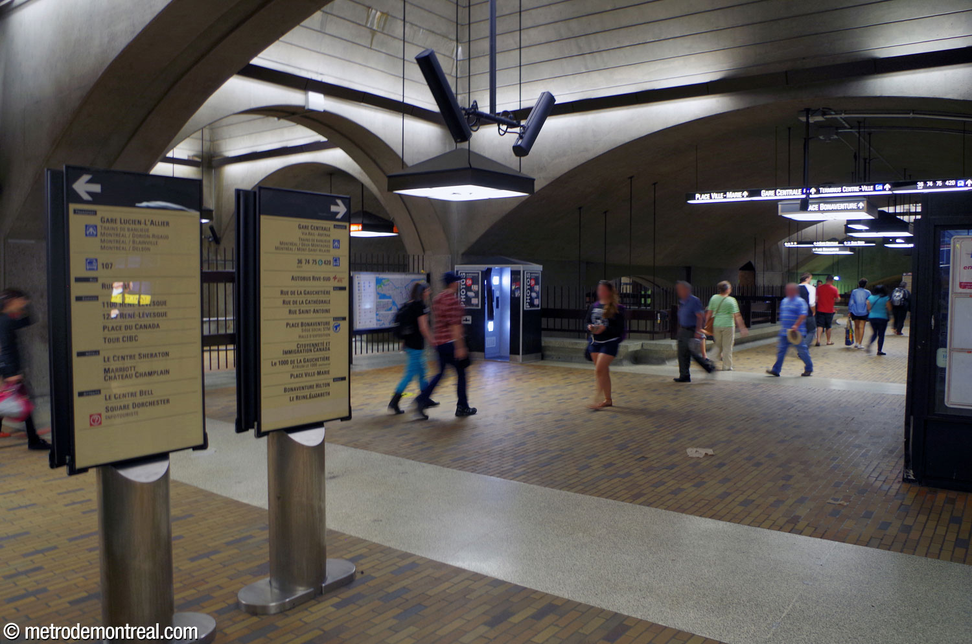
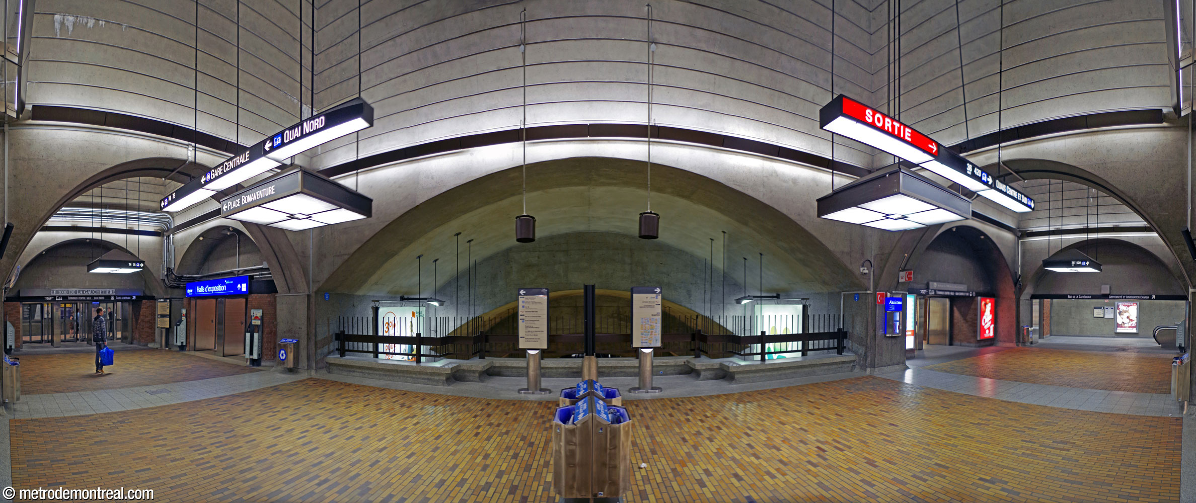
This is possibly the most elegant station of the original network. The station’s layout is notable for its symmetry, and consists of a grid arrangement of parallel and transverse vaults. Their intersections form bays, topped by impressive domes, that house and separate the station’s facilities, such as its accesses, gatelines, and stairwells.
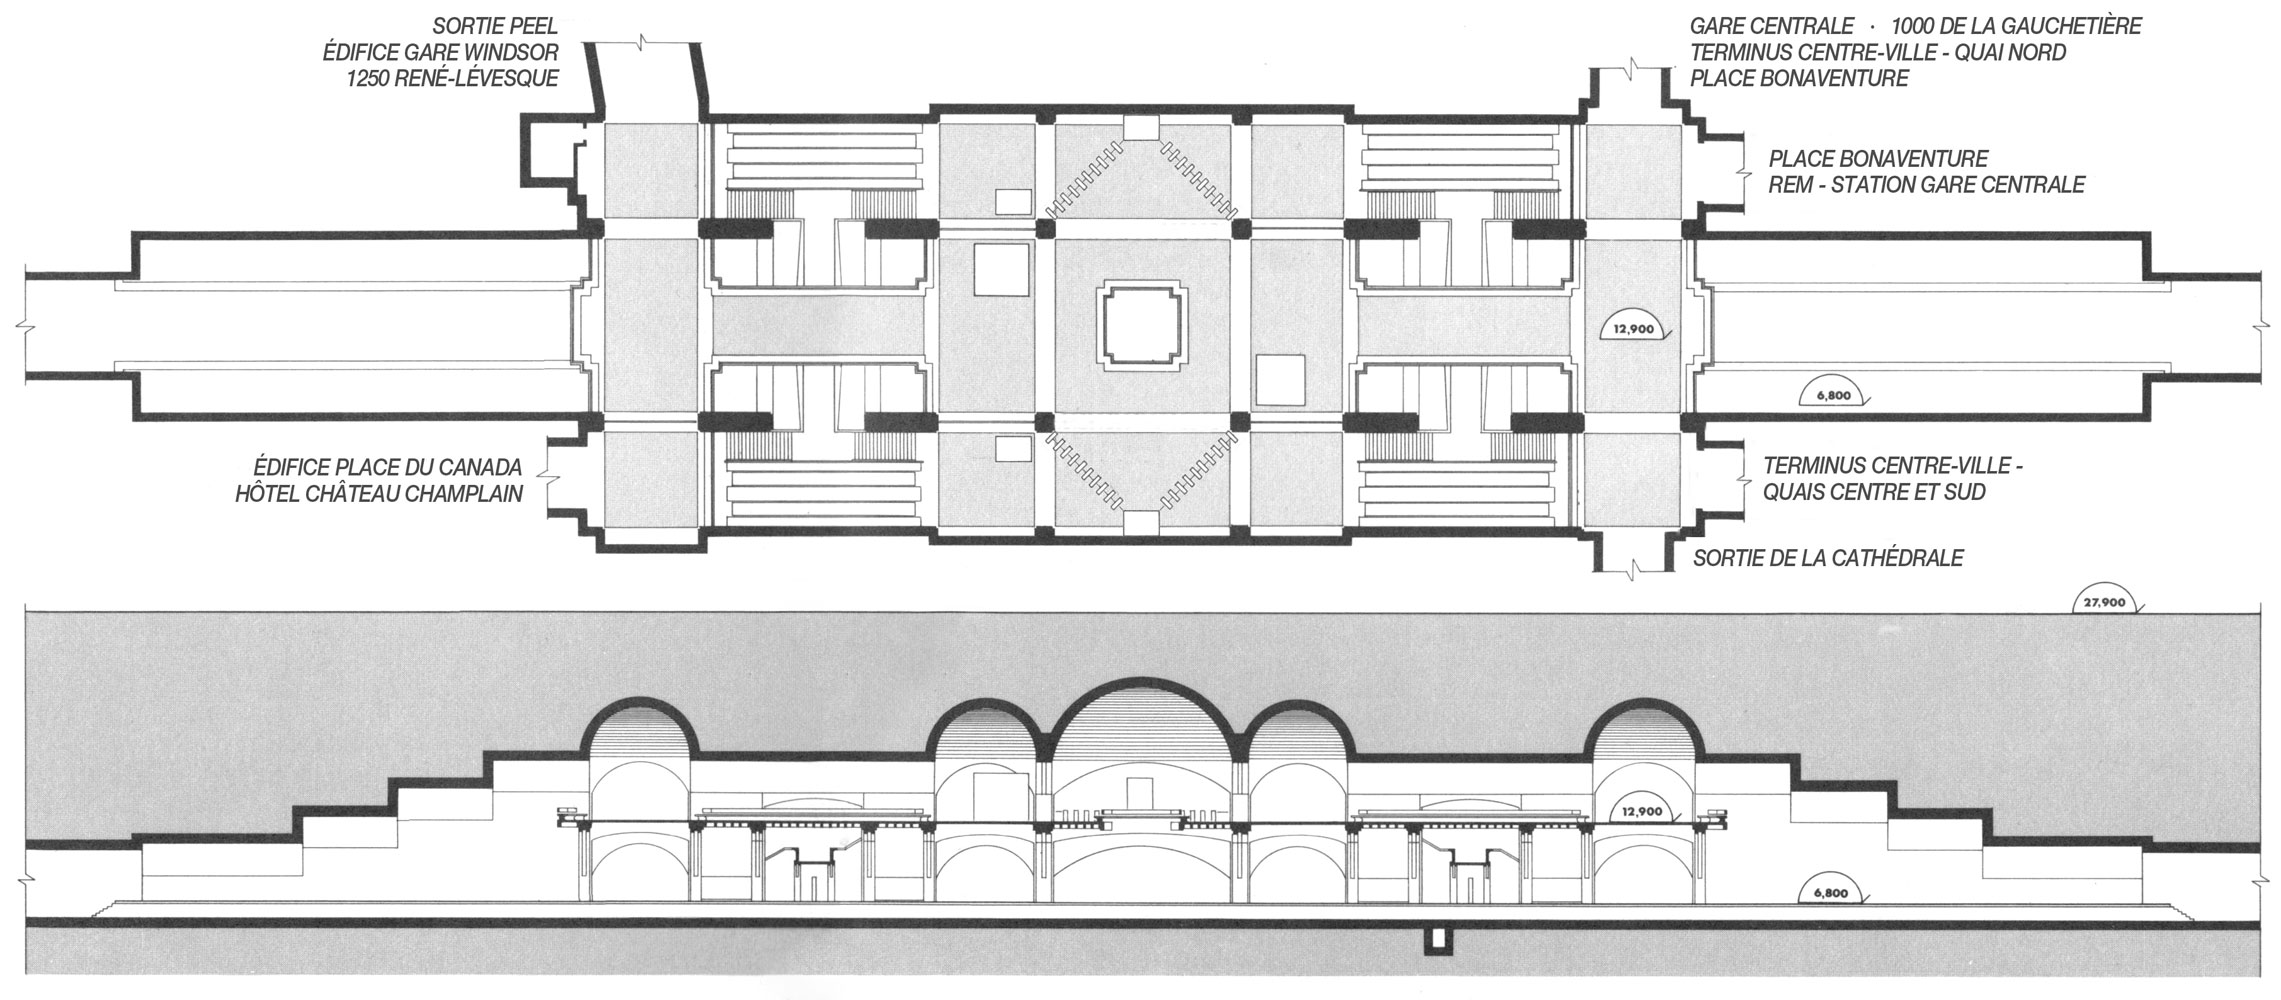
(Source1)
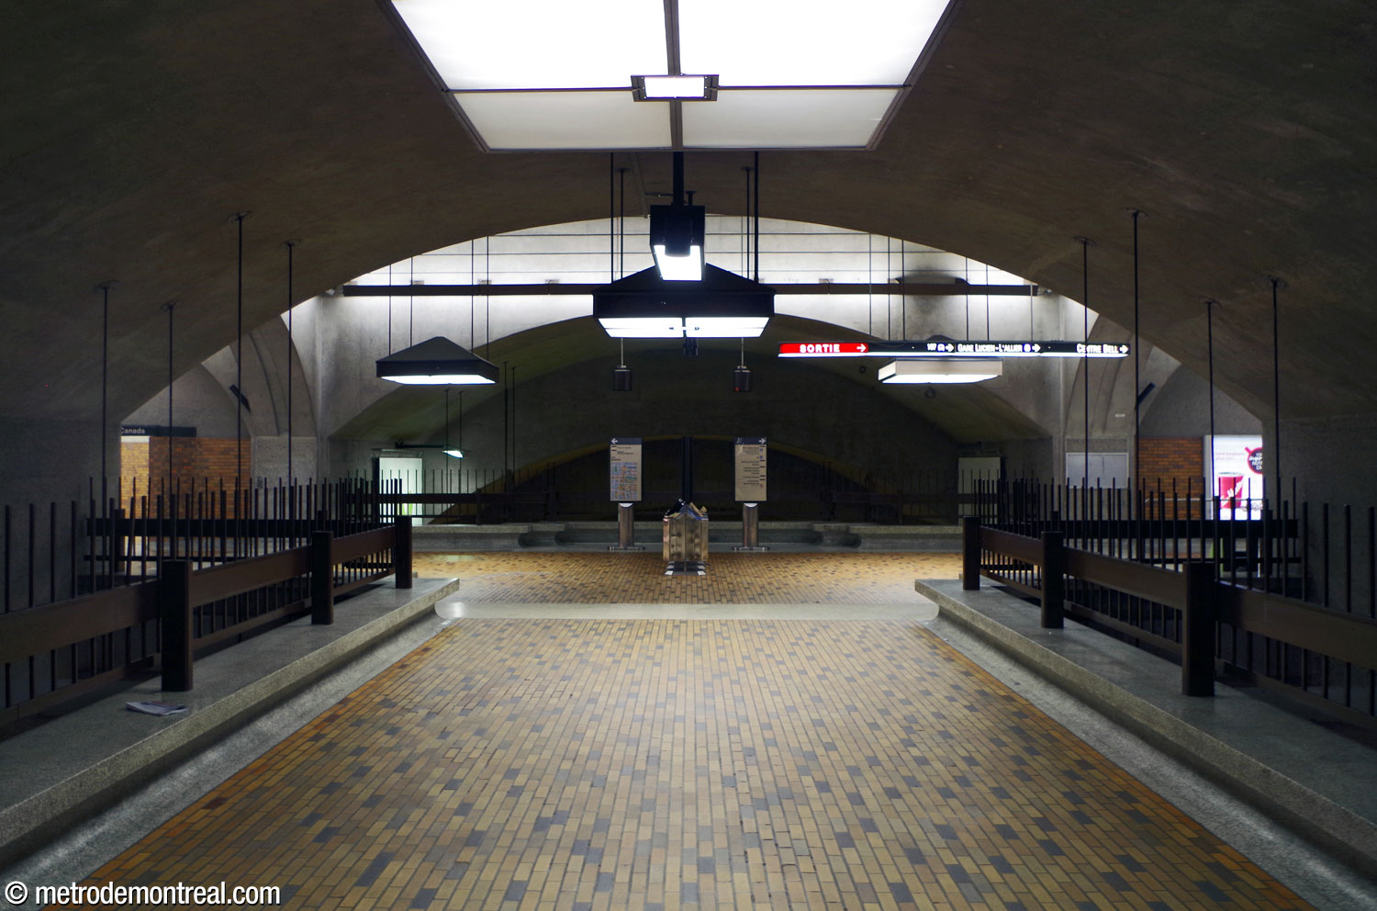
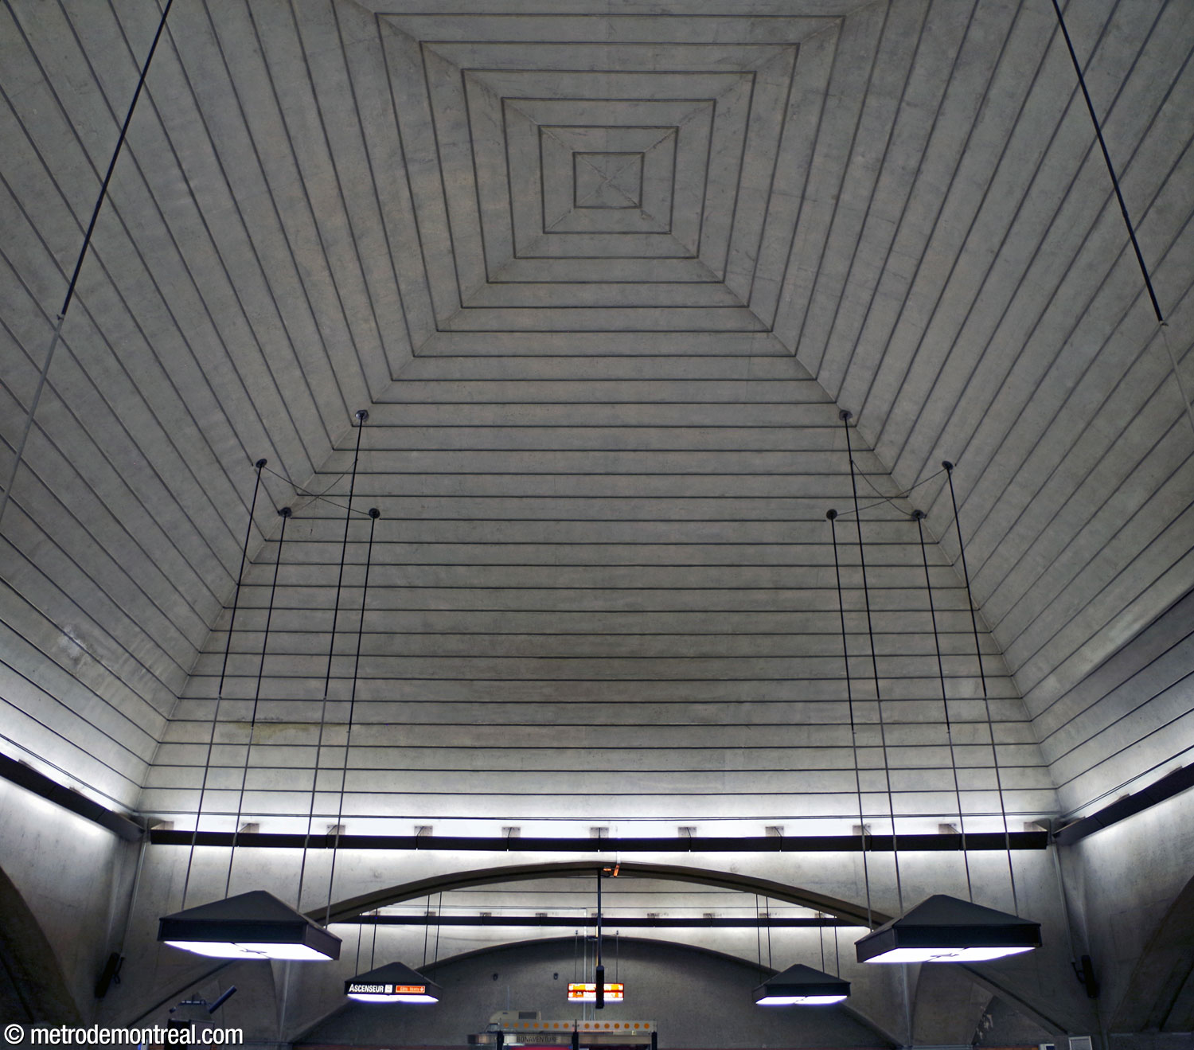
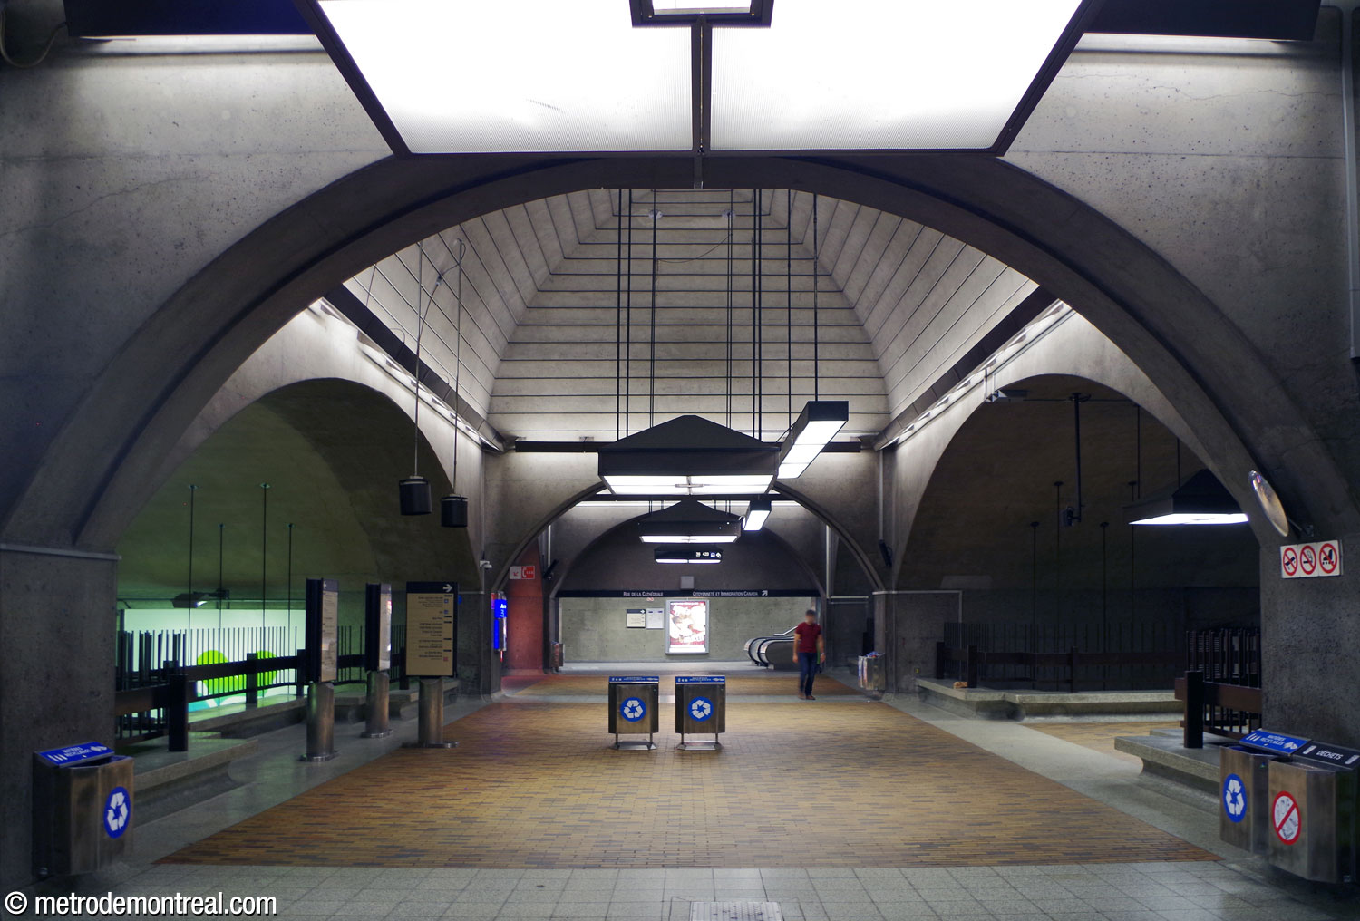
Since this station serves as a traffic hub between many parts of the Underground City and many means of transit, it was built cut-and-cover to free large volumes for the various levels. It is in fact the deepest station largely built cut-and-cover. A mezzanine, consisting of a walkway running through the length of the volume, connects the station’s accesses at either end of the volume with the ticket hall at the centre of the station. The mezzanine offers impressive views of the volume and platforms on all sides, with an additional large overlook at the centre.
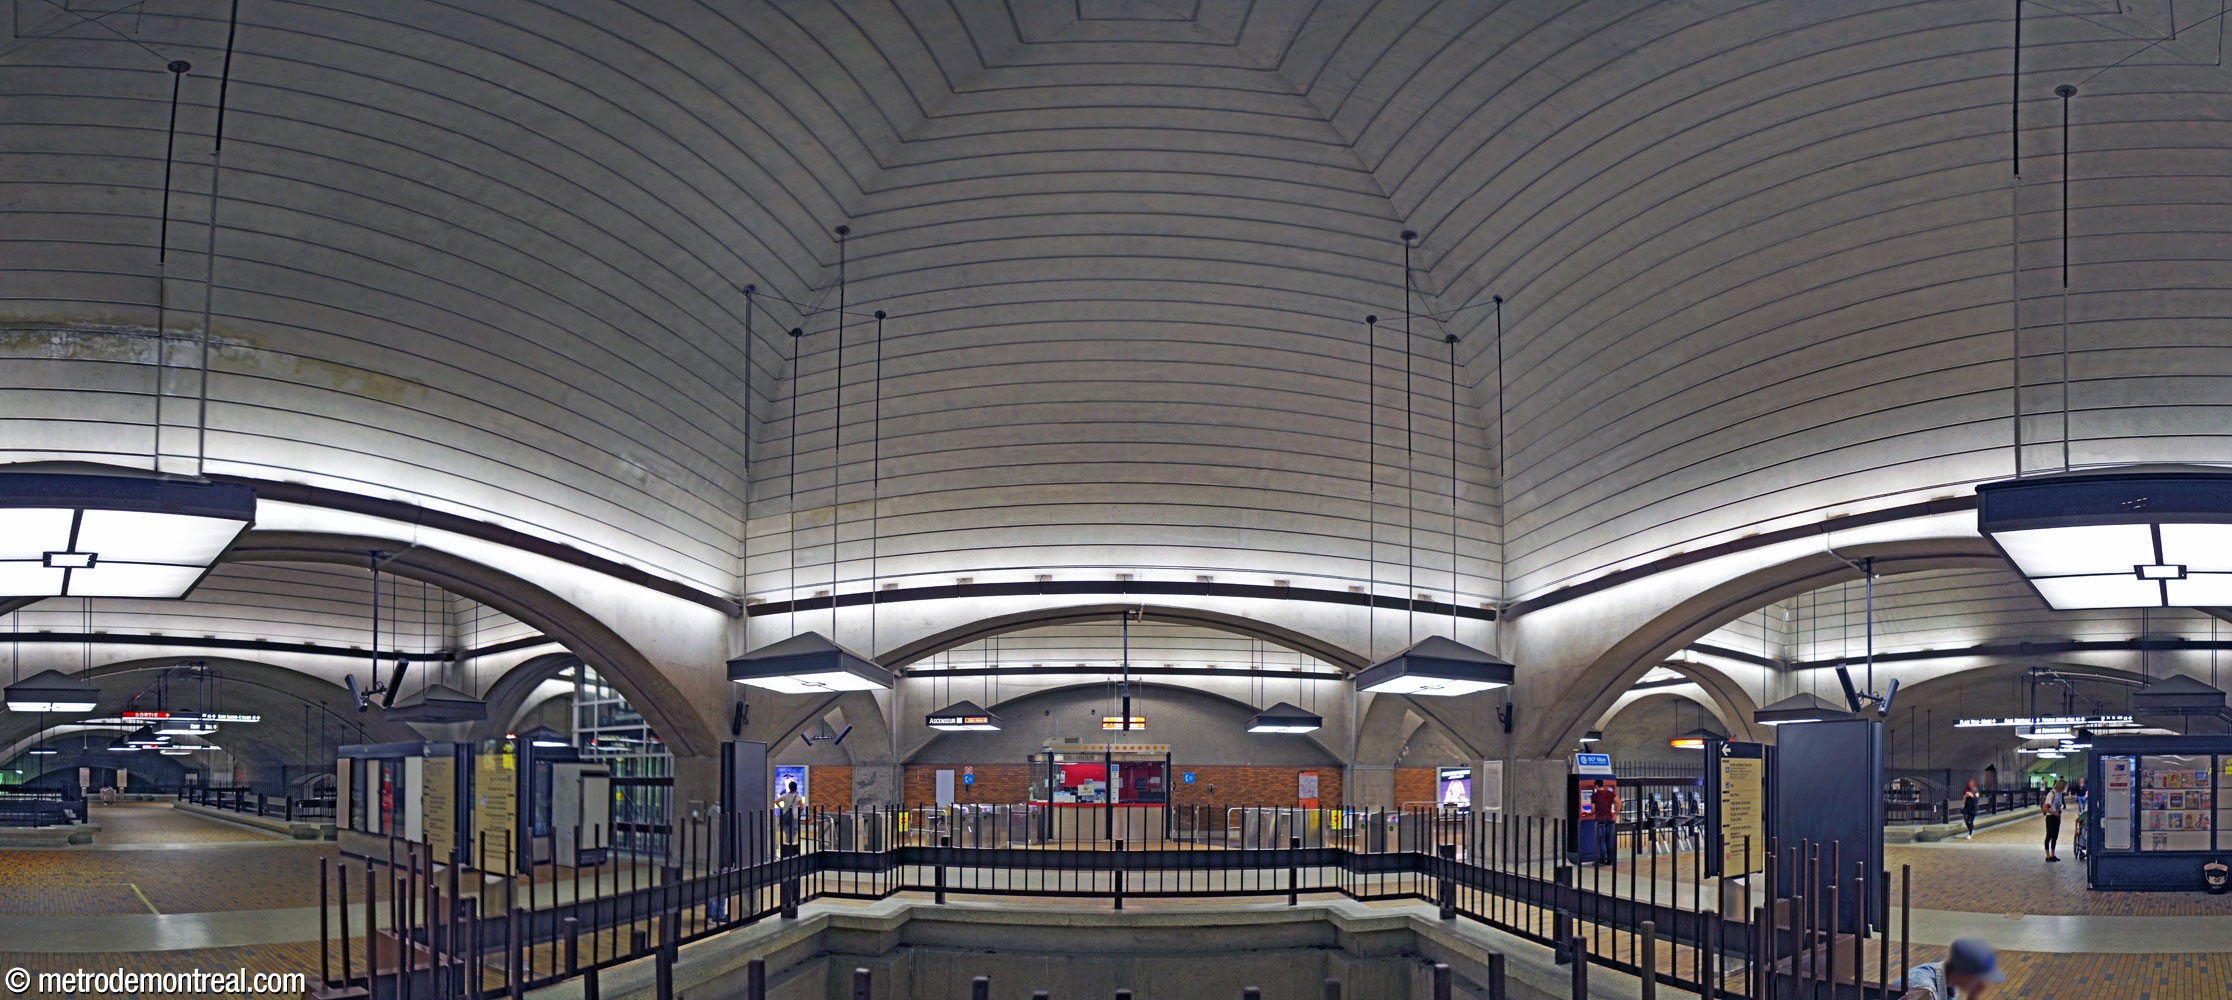
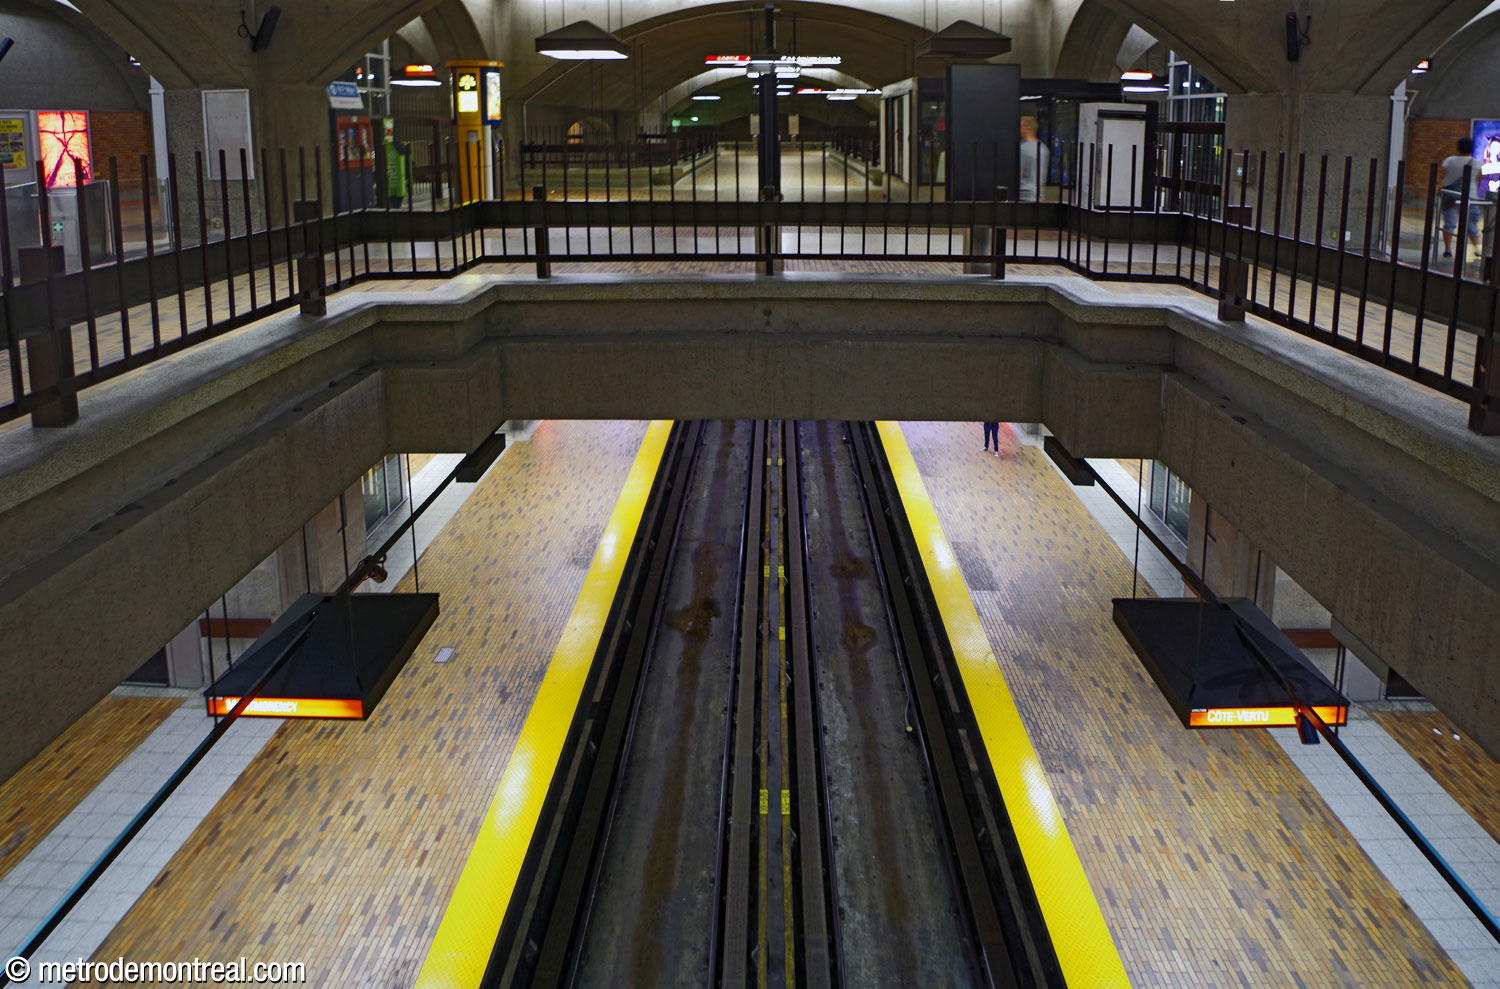
The gatelines stand on either side of the central passage. The ticket booths each stand against the rear wall, with the gatelines extending out diagonally from them, so that each gateline leads to one flight of stairs to one of the platforms. However, the stairs down to the platforms are joined with crossovers running underneath the mezzanine, allowing crossing between the platforms within the fare-paid zone.
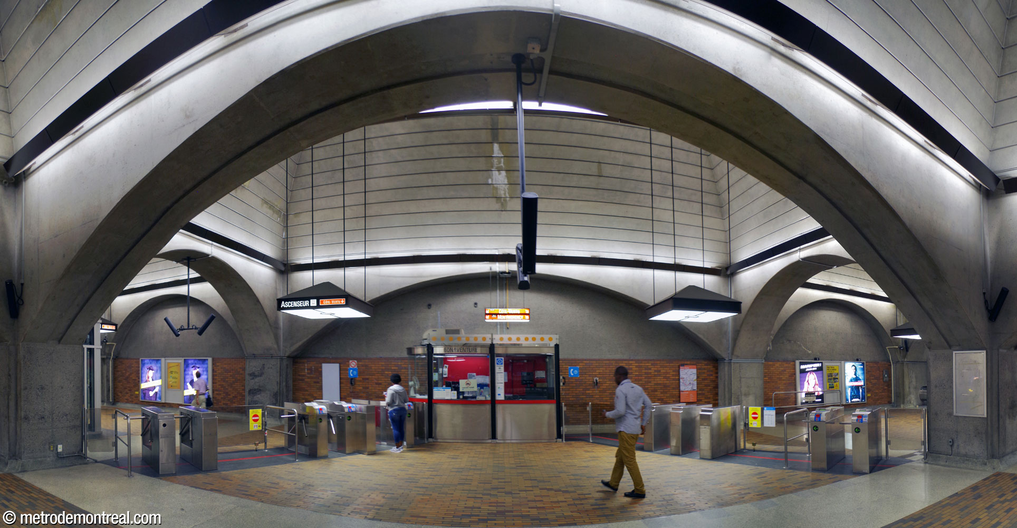
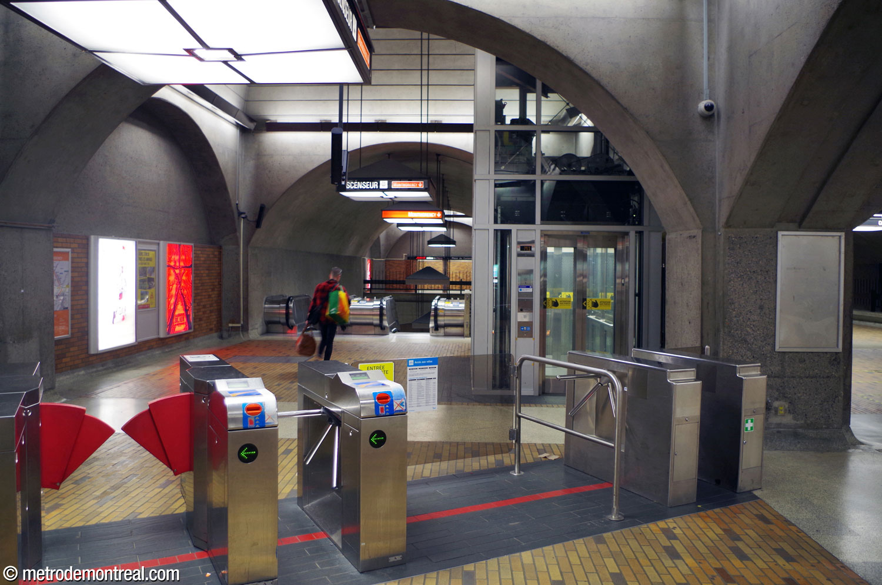
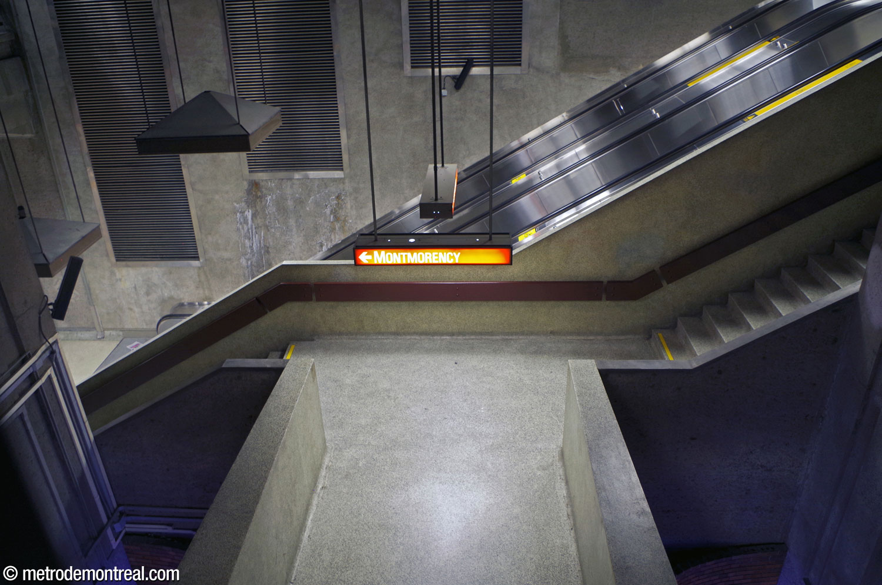
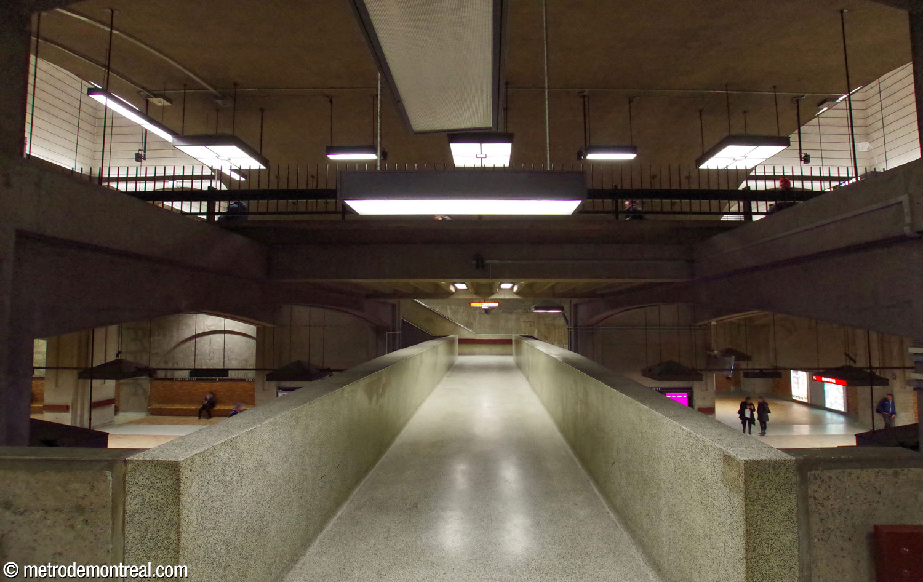
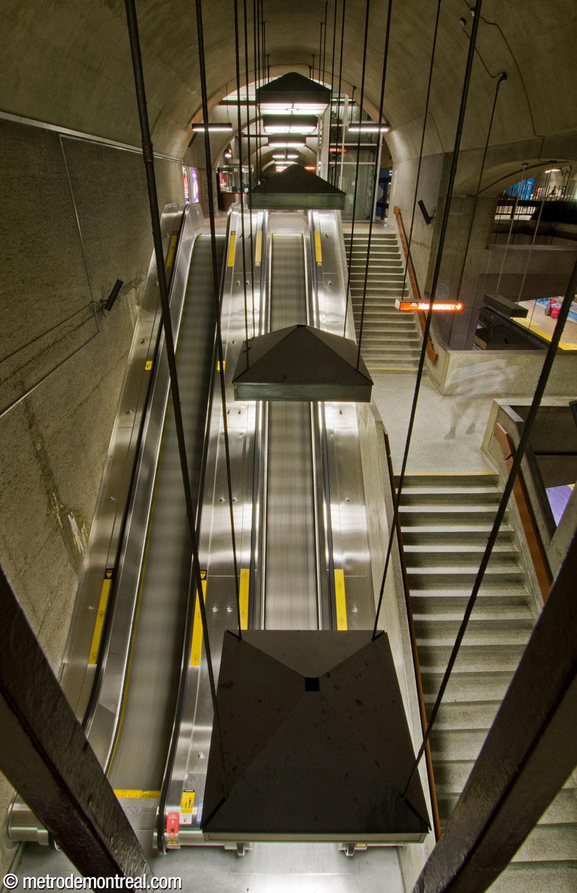
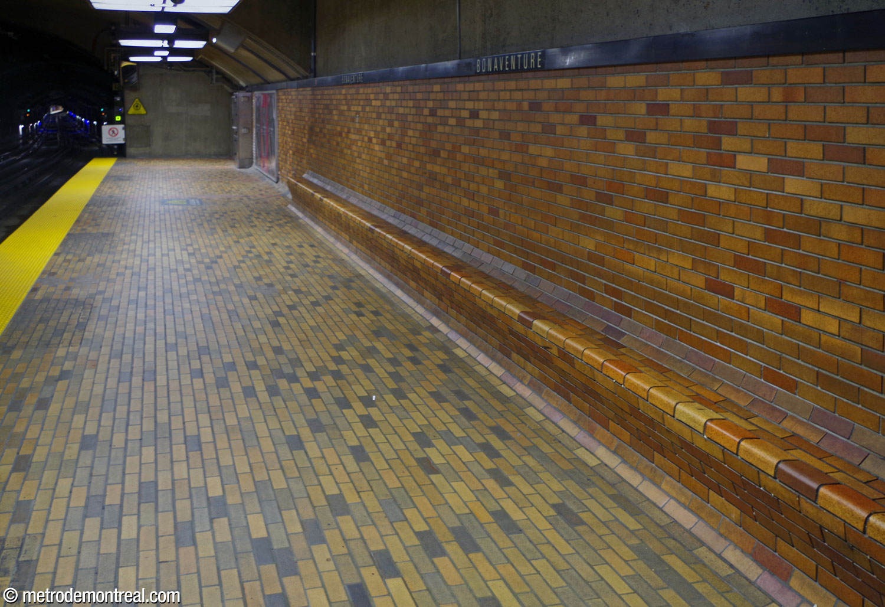
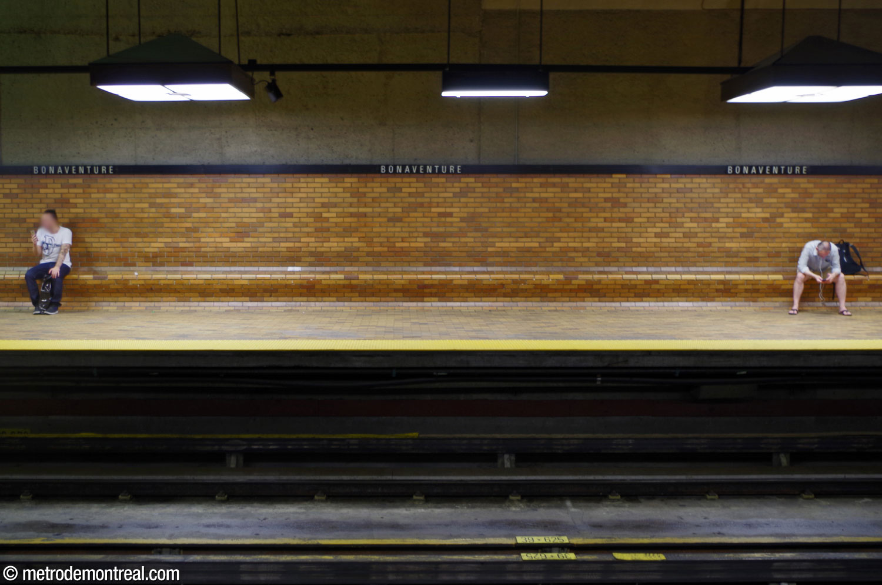
The station is clad in warm brown brick and exposed concrete. At platform level, the brick surfaces curve to form integrated benches. The system of bays is emphasized with massive piers and broad arches supporting the mezzanine, with the latter repeated by arch-shaped decorative recesses sunken into the concrete walls. The large, square lamps hung from the ceiling with integrated directional signage are a signature feature, though the pyramidal tops were a later addition.
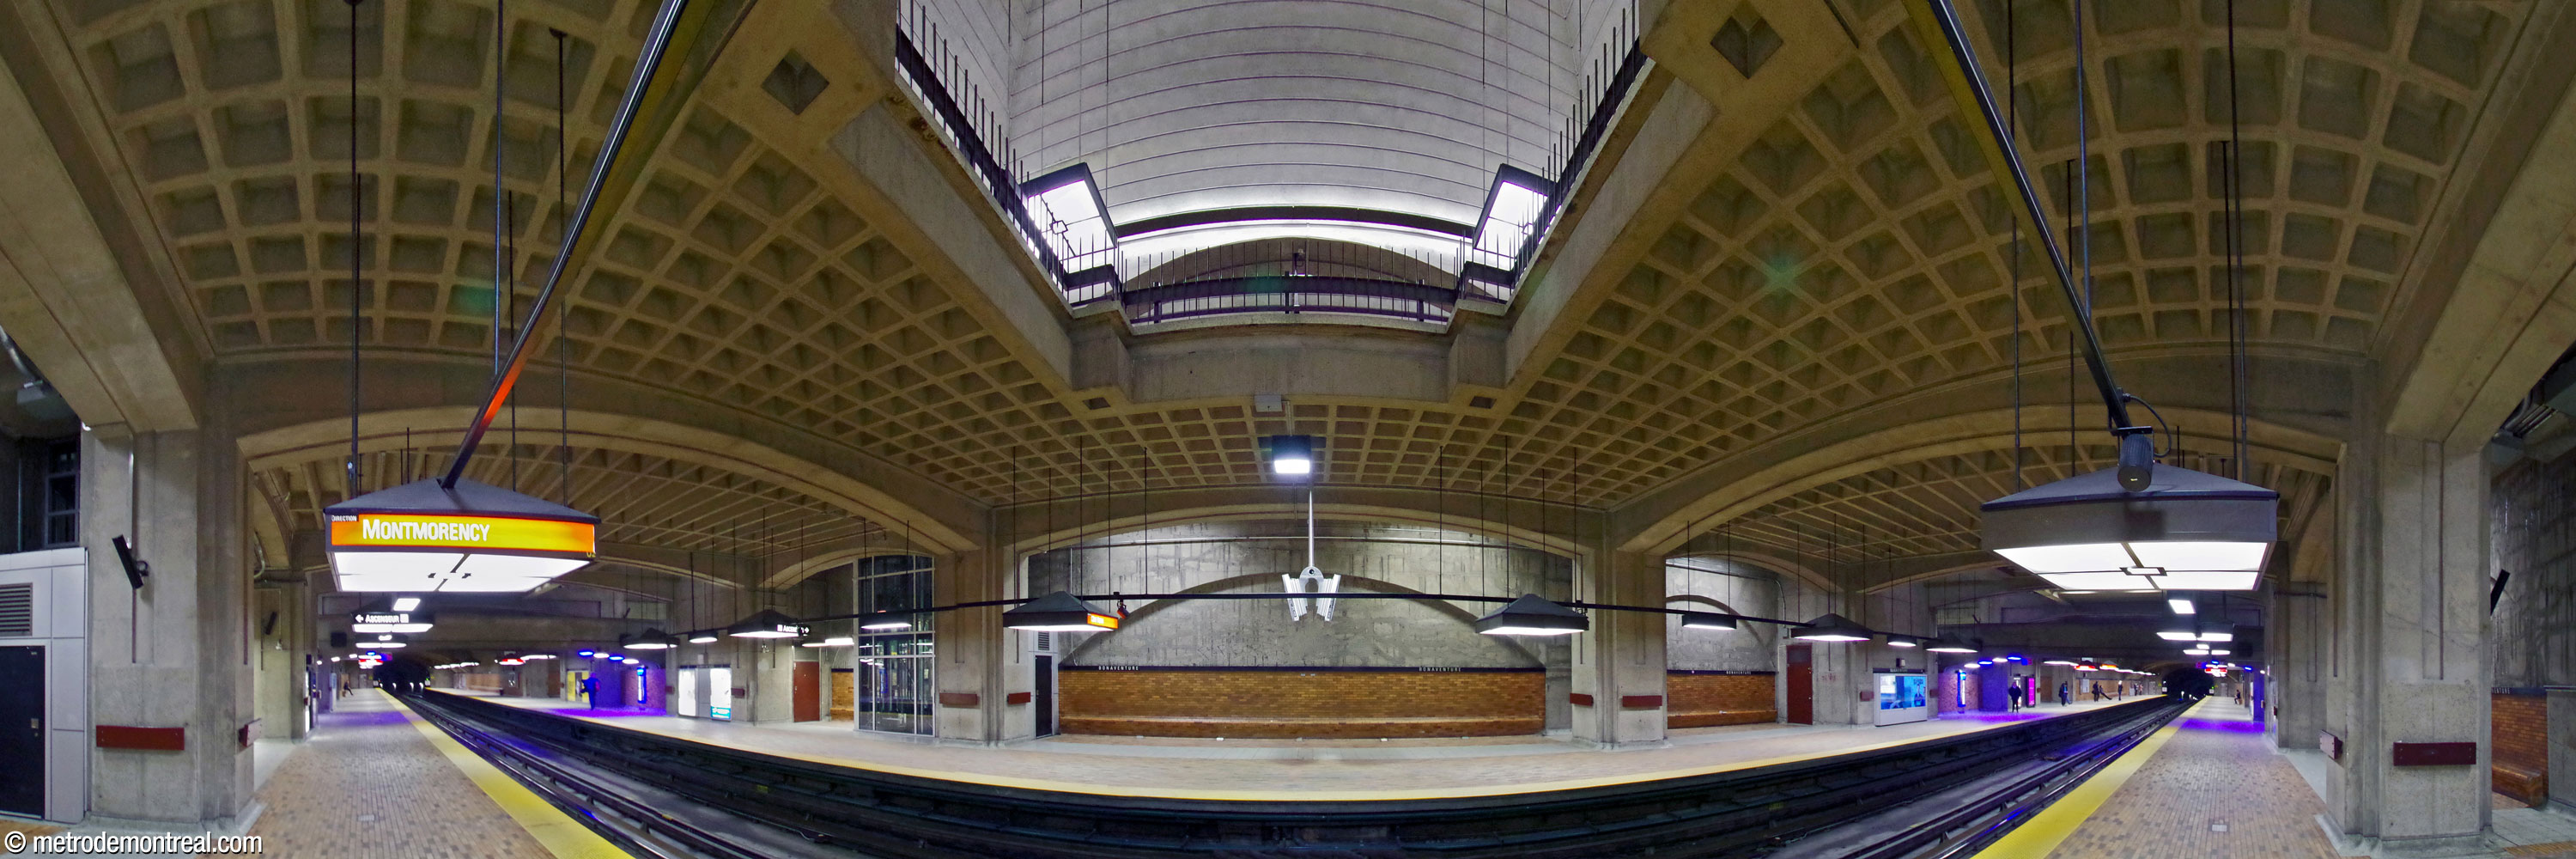
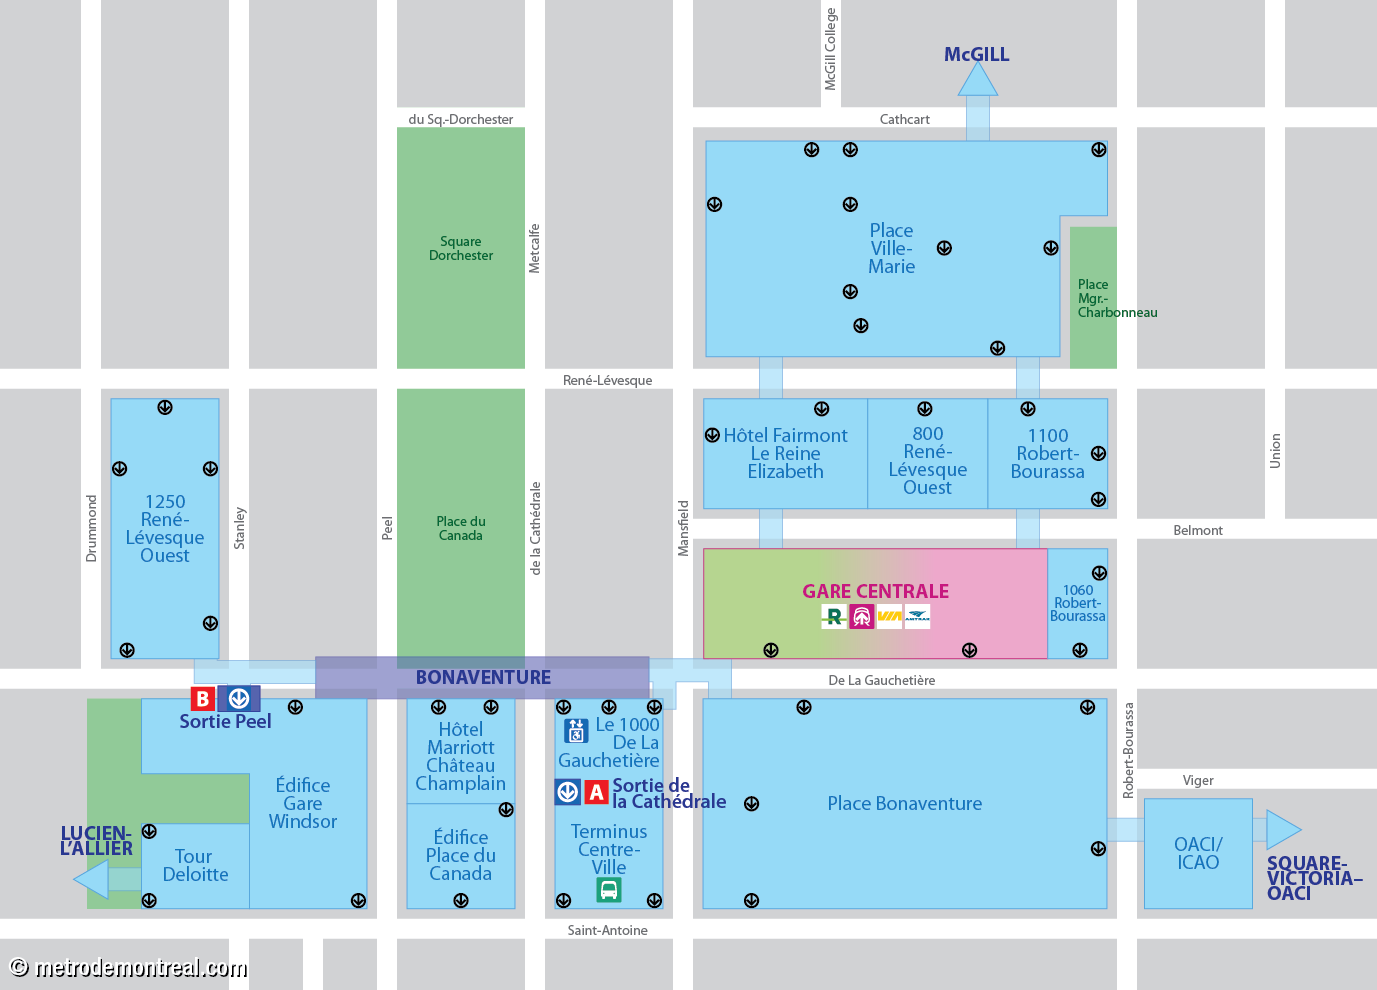
With the station itself being so spare and graceful, it is surprising how labyrinthine the connections around it are. In fact, this station was originally planned almost entirely as an underground city link, with access to Place Bonaventure and the then-Windsor Station via two long tunnels, as well as to the Hôtel Château Champlain and the Place du Canada complex by elevator.
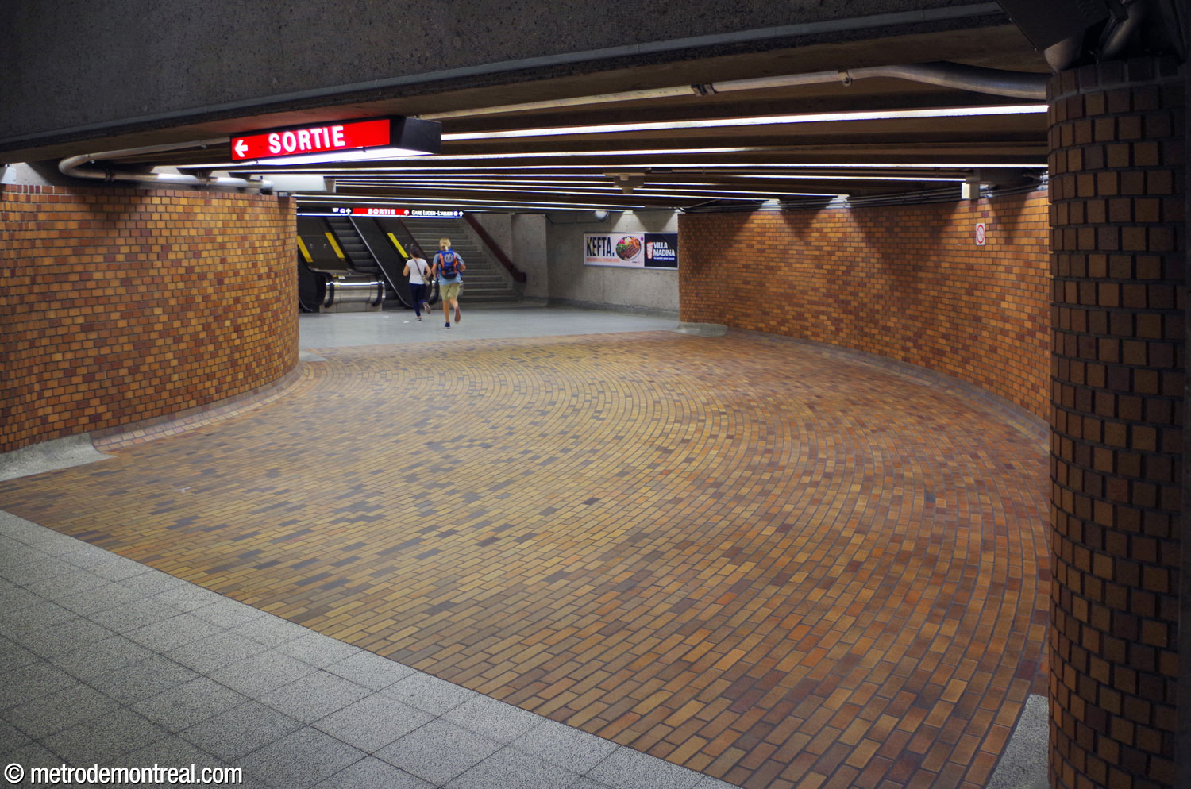
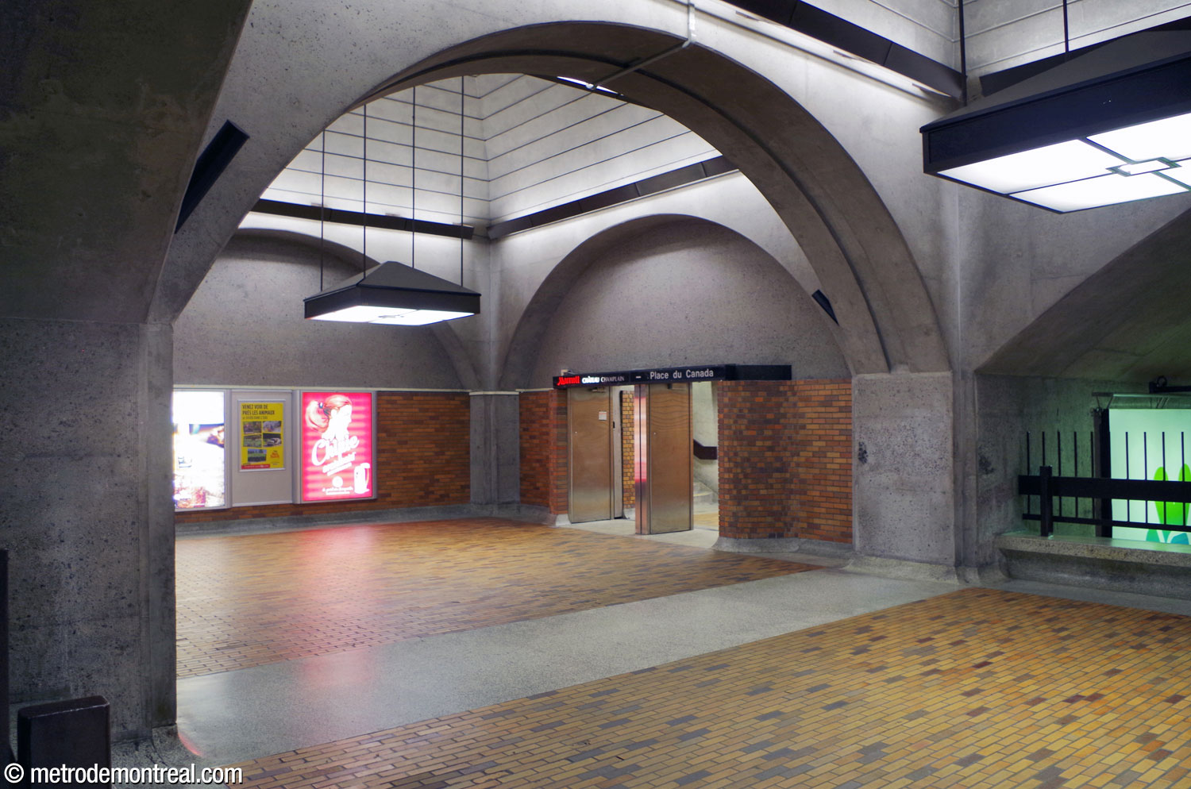
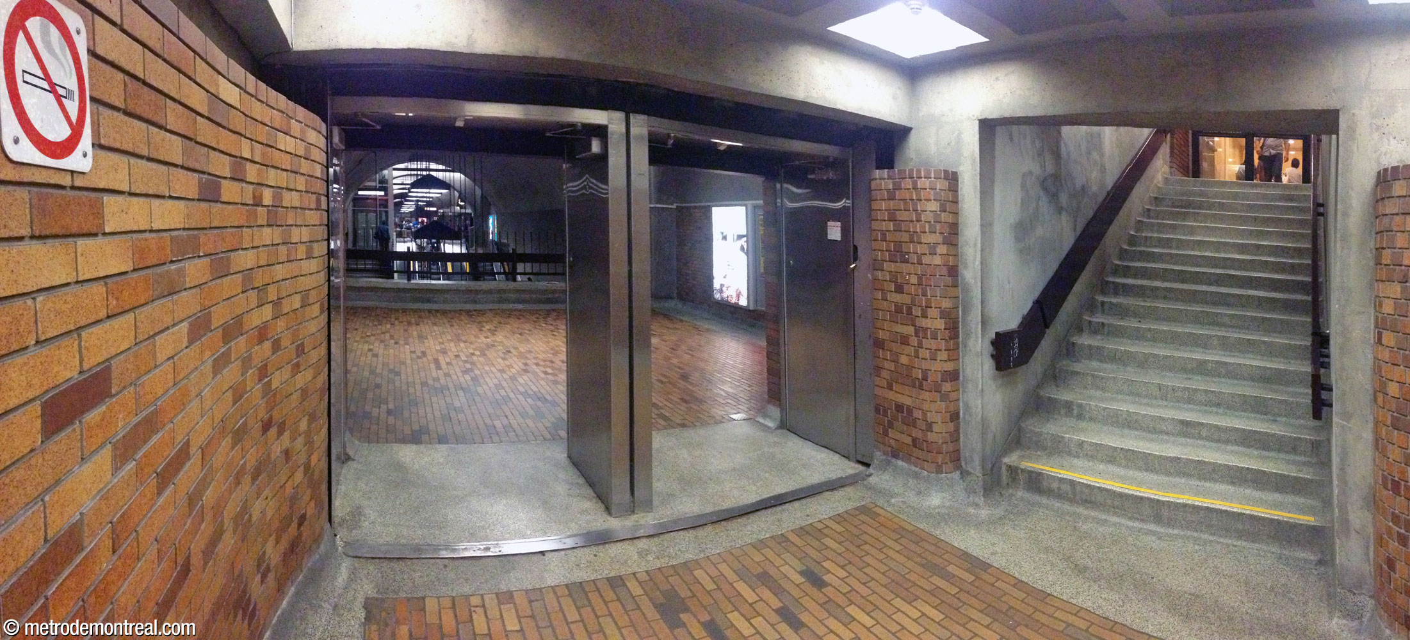
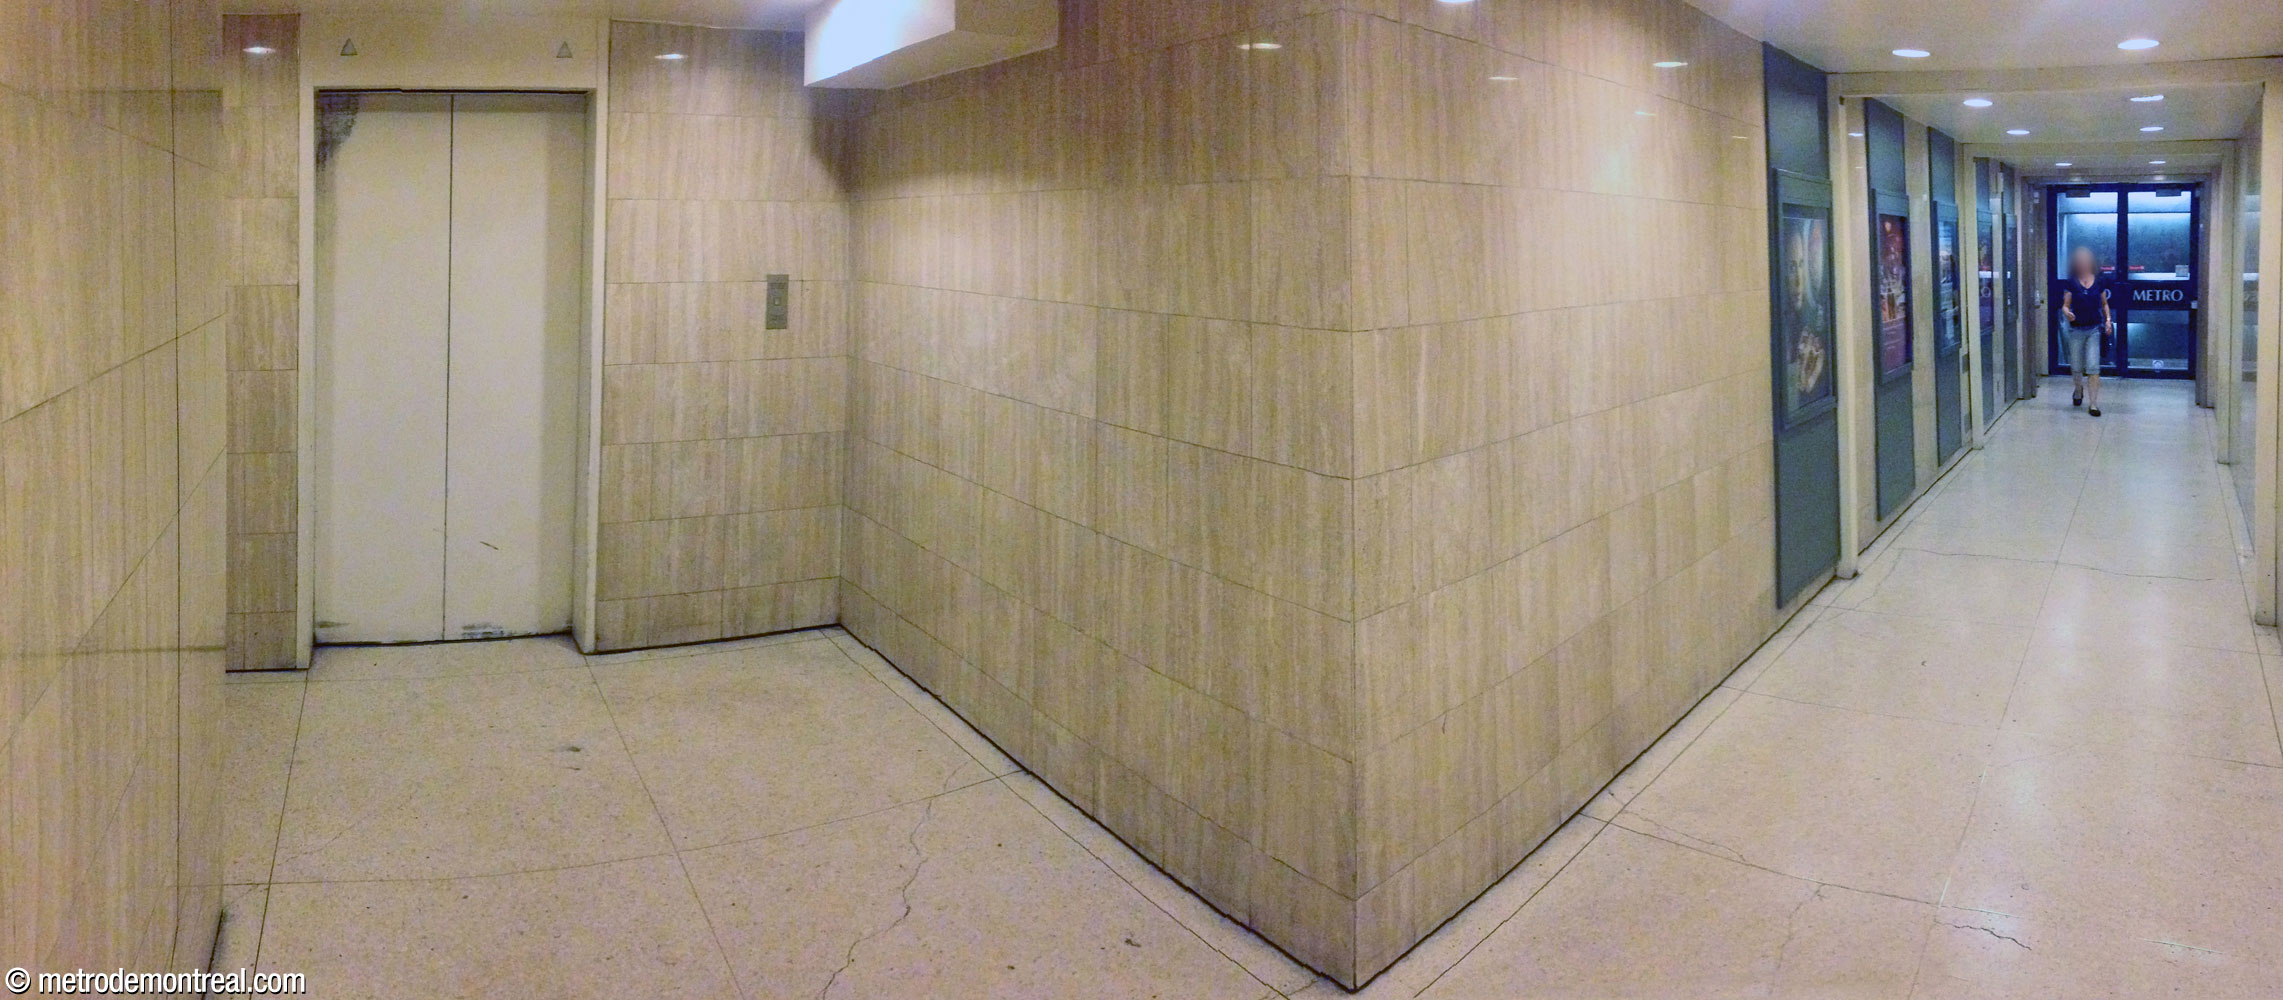
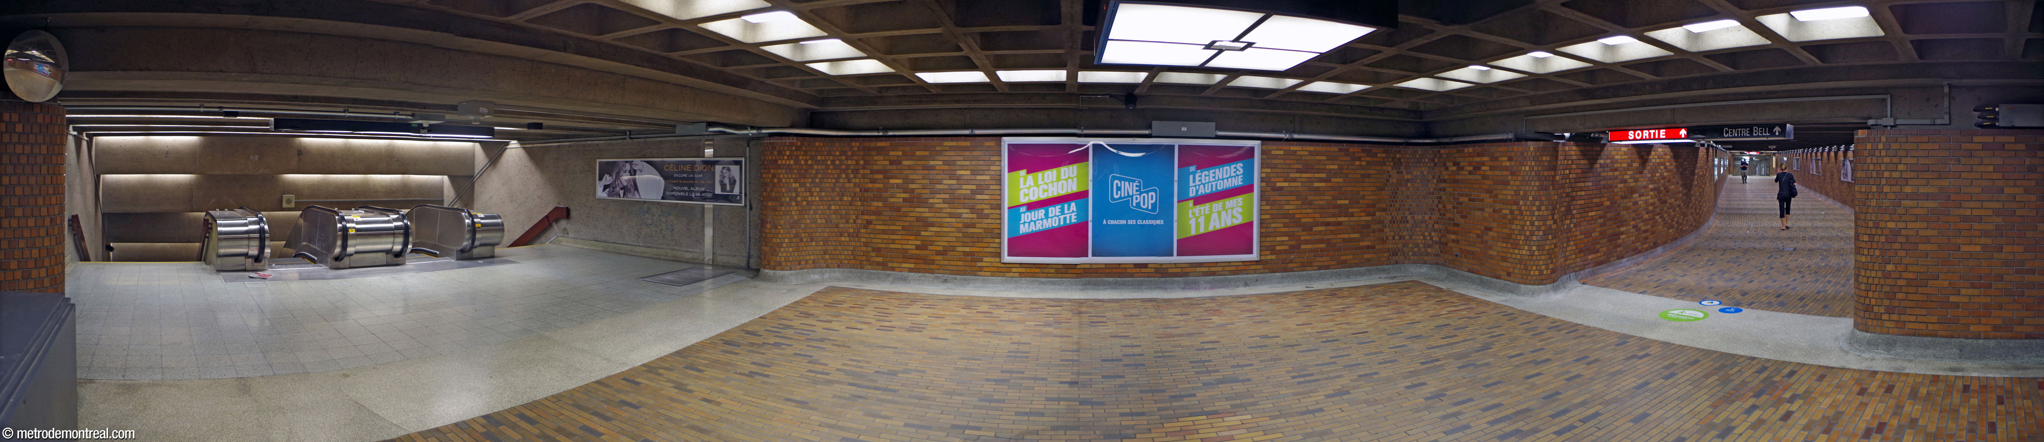
The original tunnel to Place Bonaventure, apparently conceived as the station’s principal access, is noteworthy for its considerable length and its slope. It leads to a long stairwell connecting with the lower level of the complex. It was long underused because of both a general decline in the importance of Place Bonaventure and the addition of a second access to it (discussed below). However, it has recently gained a new purpose as a more direct connection to the Gare Centrale station of the REM.
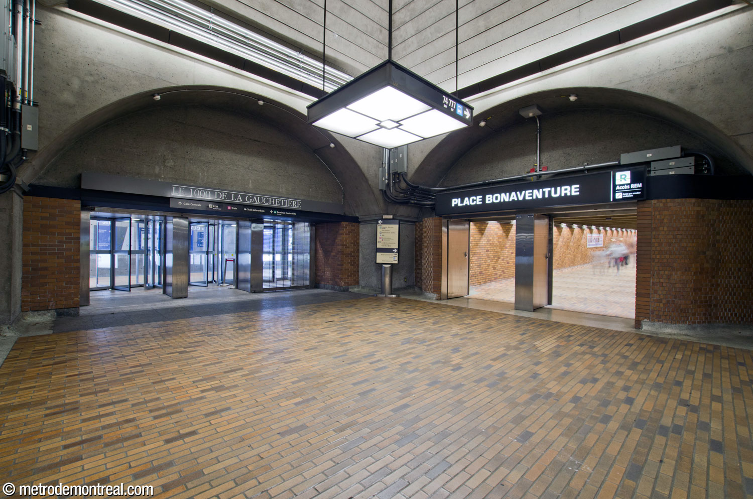
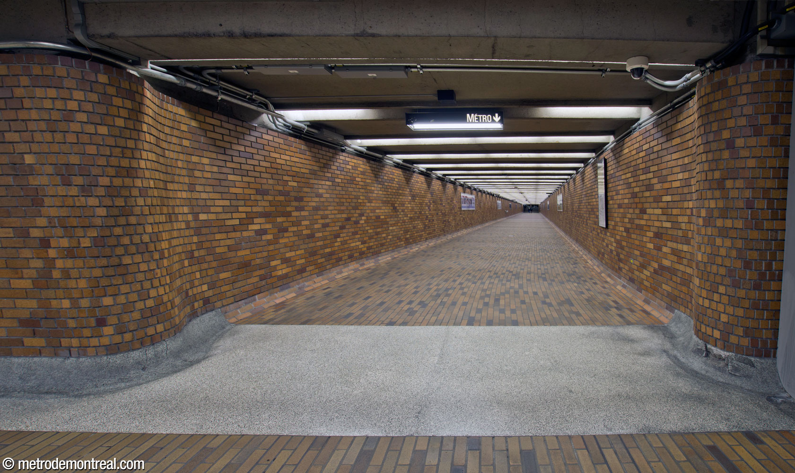
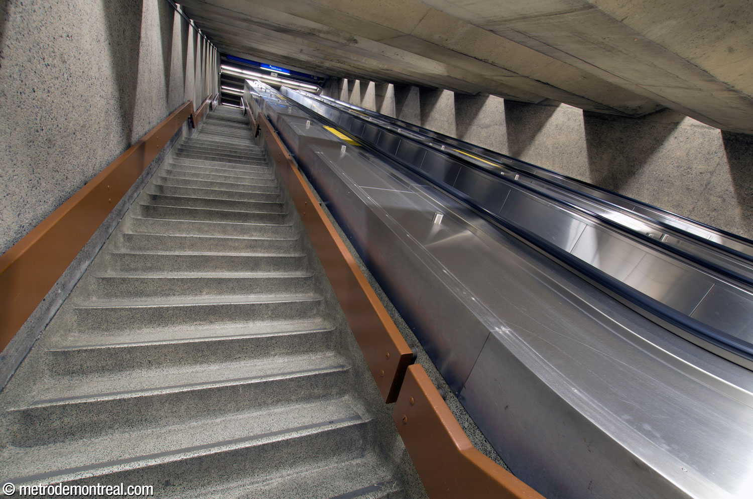
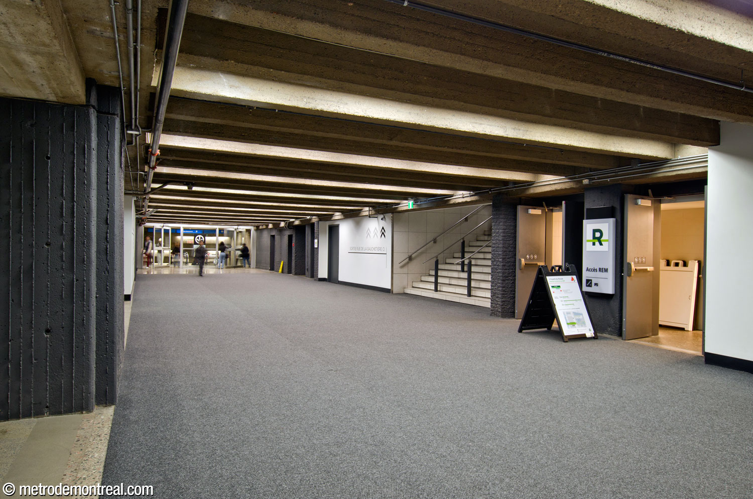
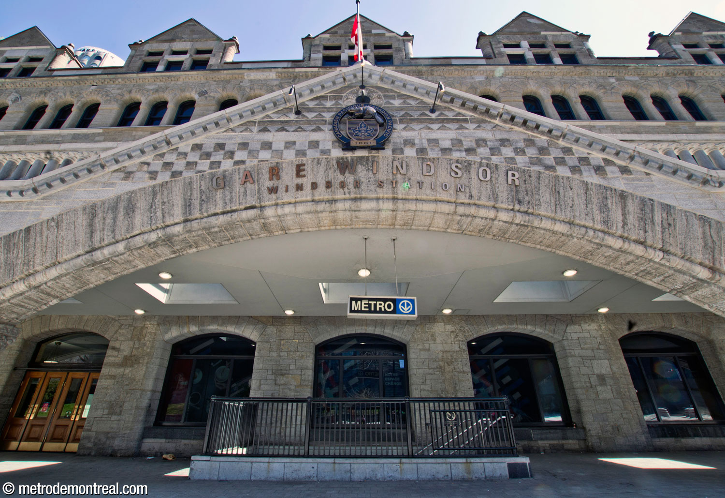
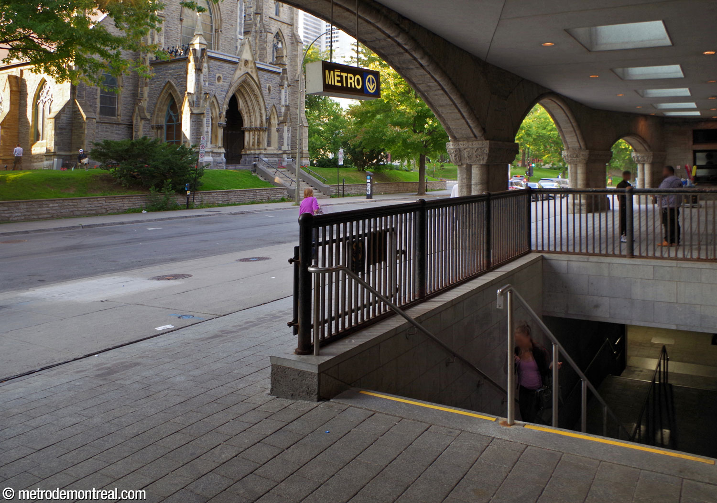
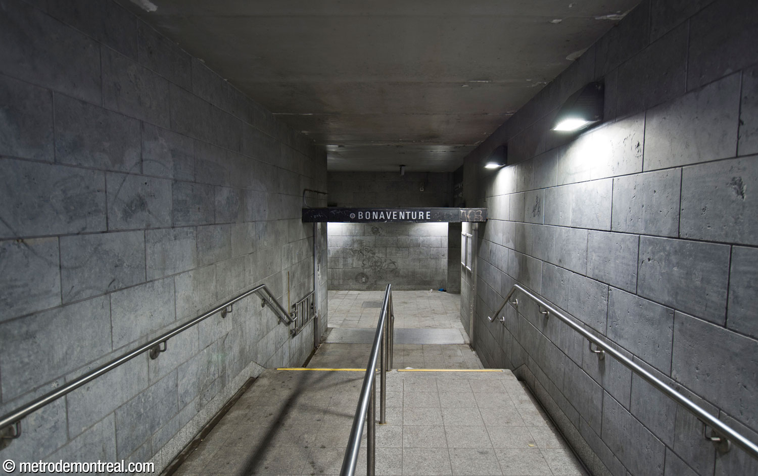
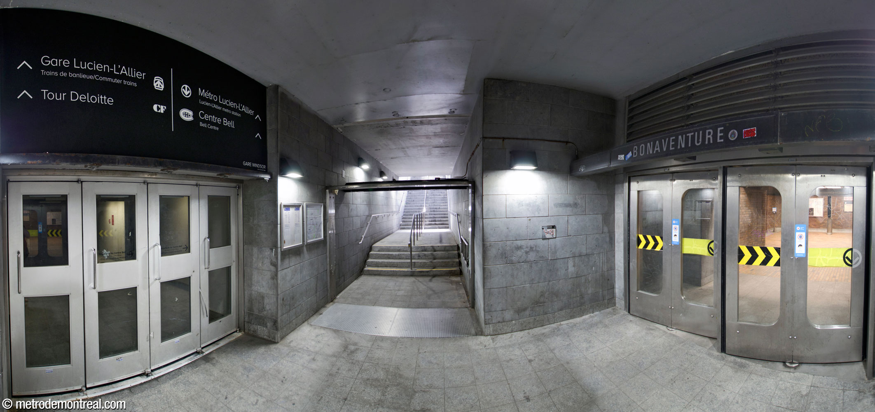
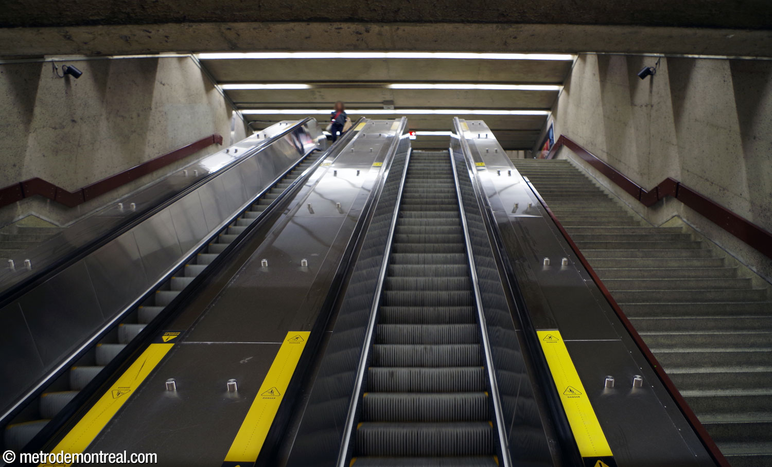
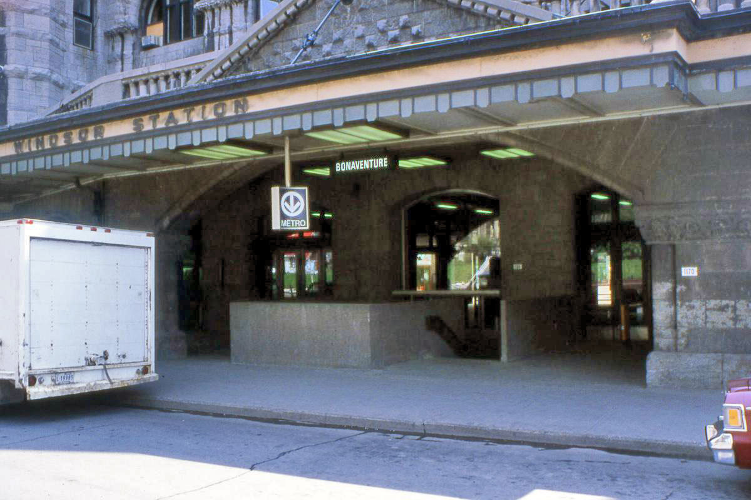
Originally, the station’s only external entrance was on Rue De La Gauchetière (today Avenue des Canadiens-de-Montréal) in front of Windsor Station: a simple open staircase located under the station’s front portico, one of the only open-air entrances in the metro (with Square-Victoria–OACI and, formerly, Place-Saint-Henri). This access leads into a rather grim, bare basement level, which connects to the underground city accesses to Windsor Station and, after a door to the interior of the station, the 1250 René-Lévesque tower. This is at the top of a very tall flight of escalators from the western end of the mezzanine.
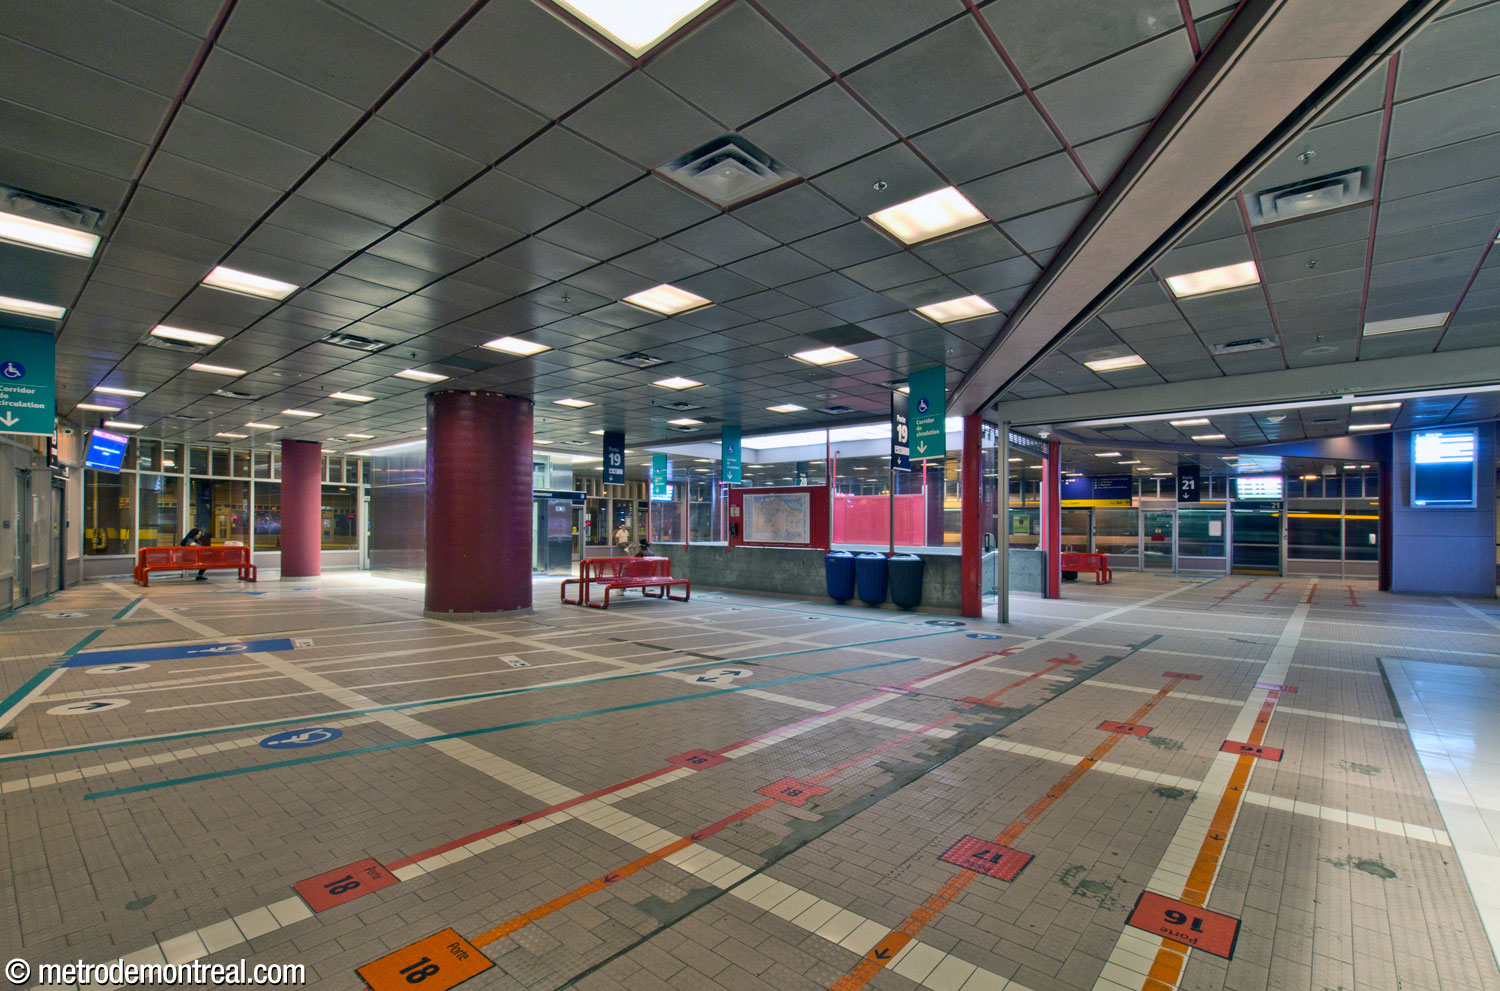
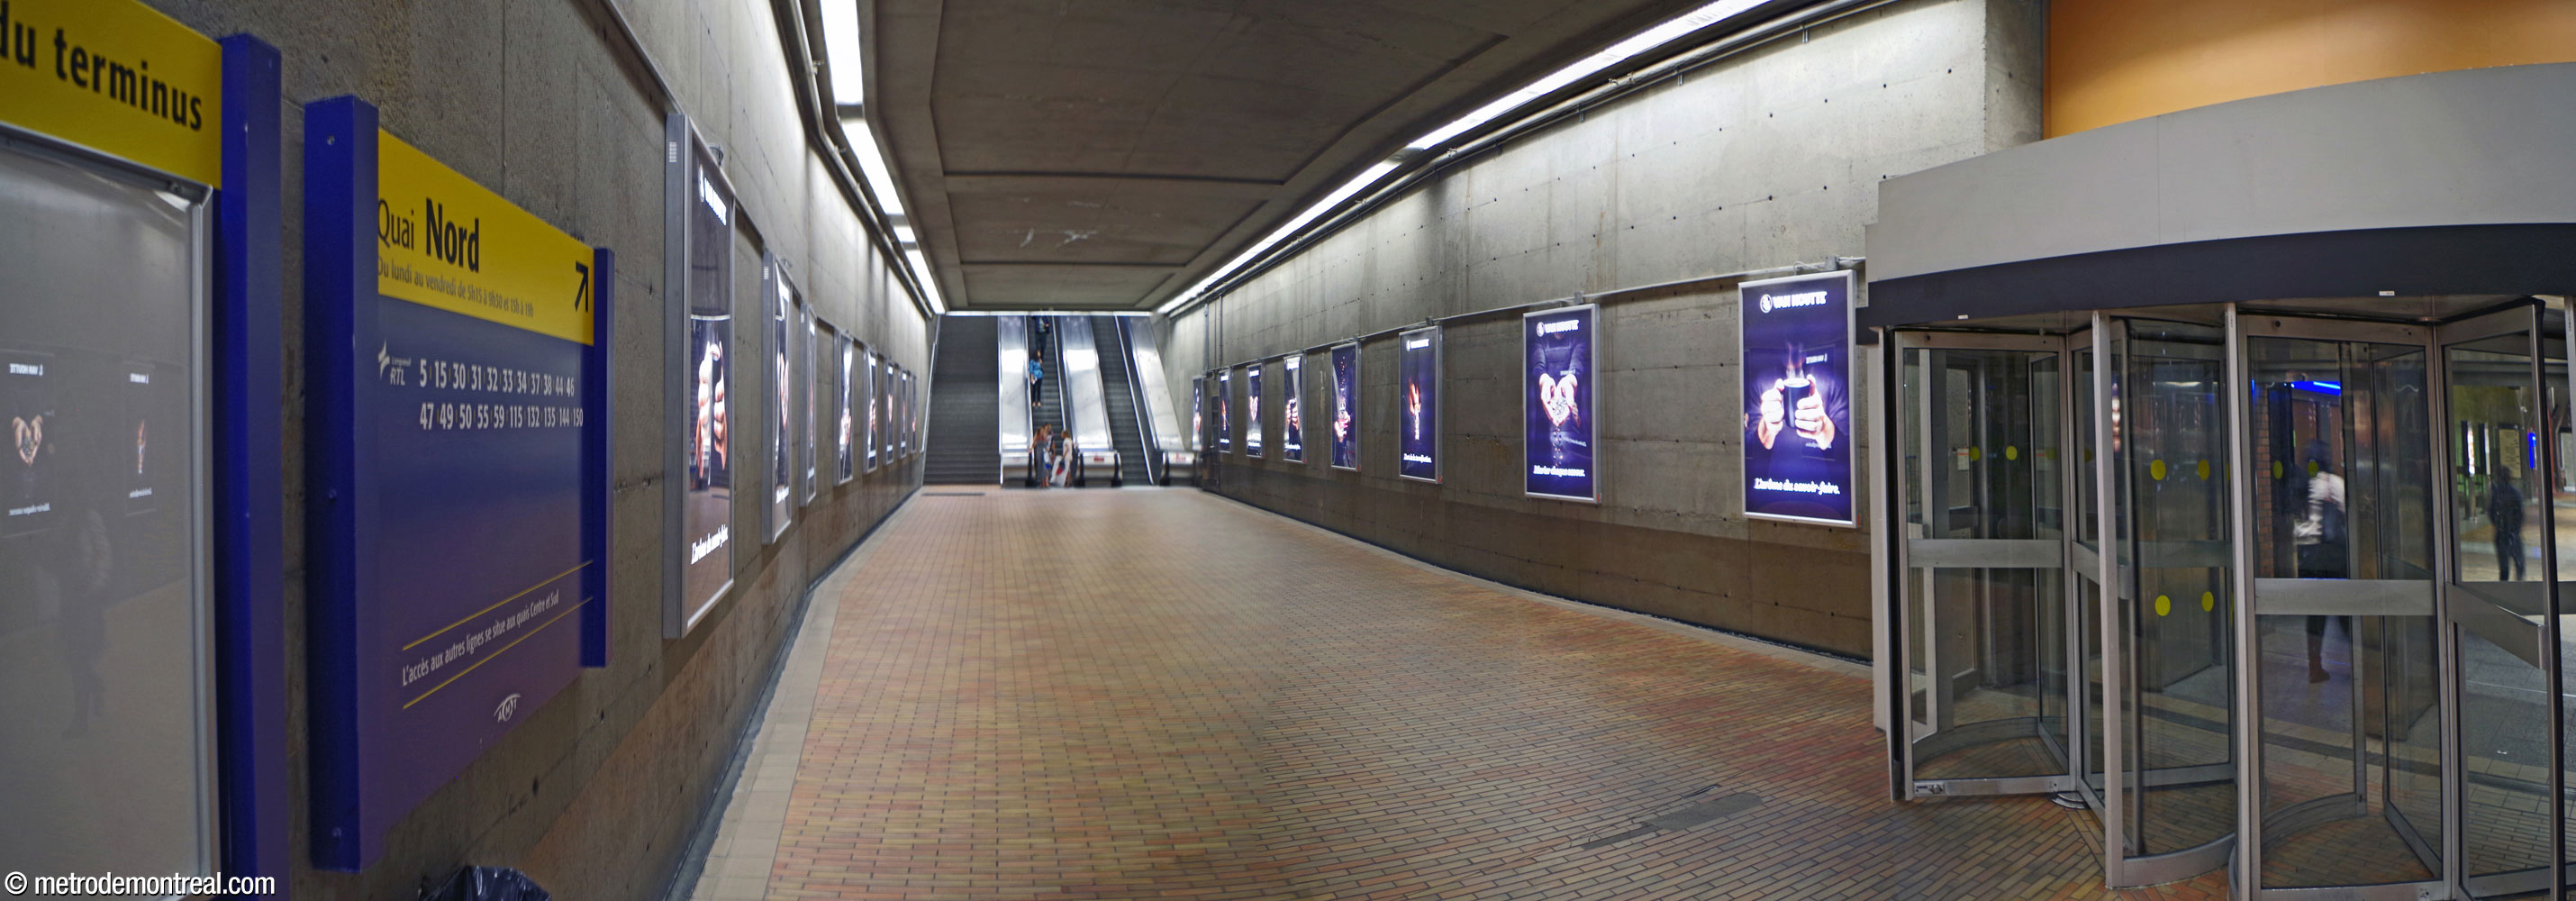
Access to the station was expanded with the construction of the 1000 De La Gauchetière office tower directly above it. The building’s podium contains the Exo Terminus Centre-Ville for buses serving the South Shore. The terminus has two sets of platforms which are accessible from two accesses located on either side of the eastern end of the mezzanine; the northern access serves the north platform while the southern serves the south and central platforms. The elevator link between the station and street level, added in 2019, passes through the central platform of the bus terminal and exits into the lobby of 1000 De La Gauchetière.
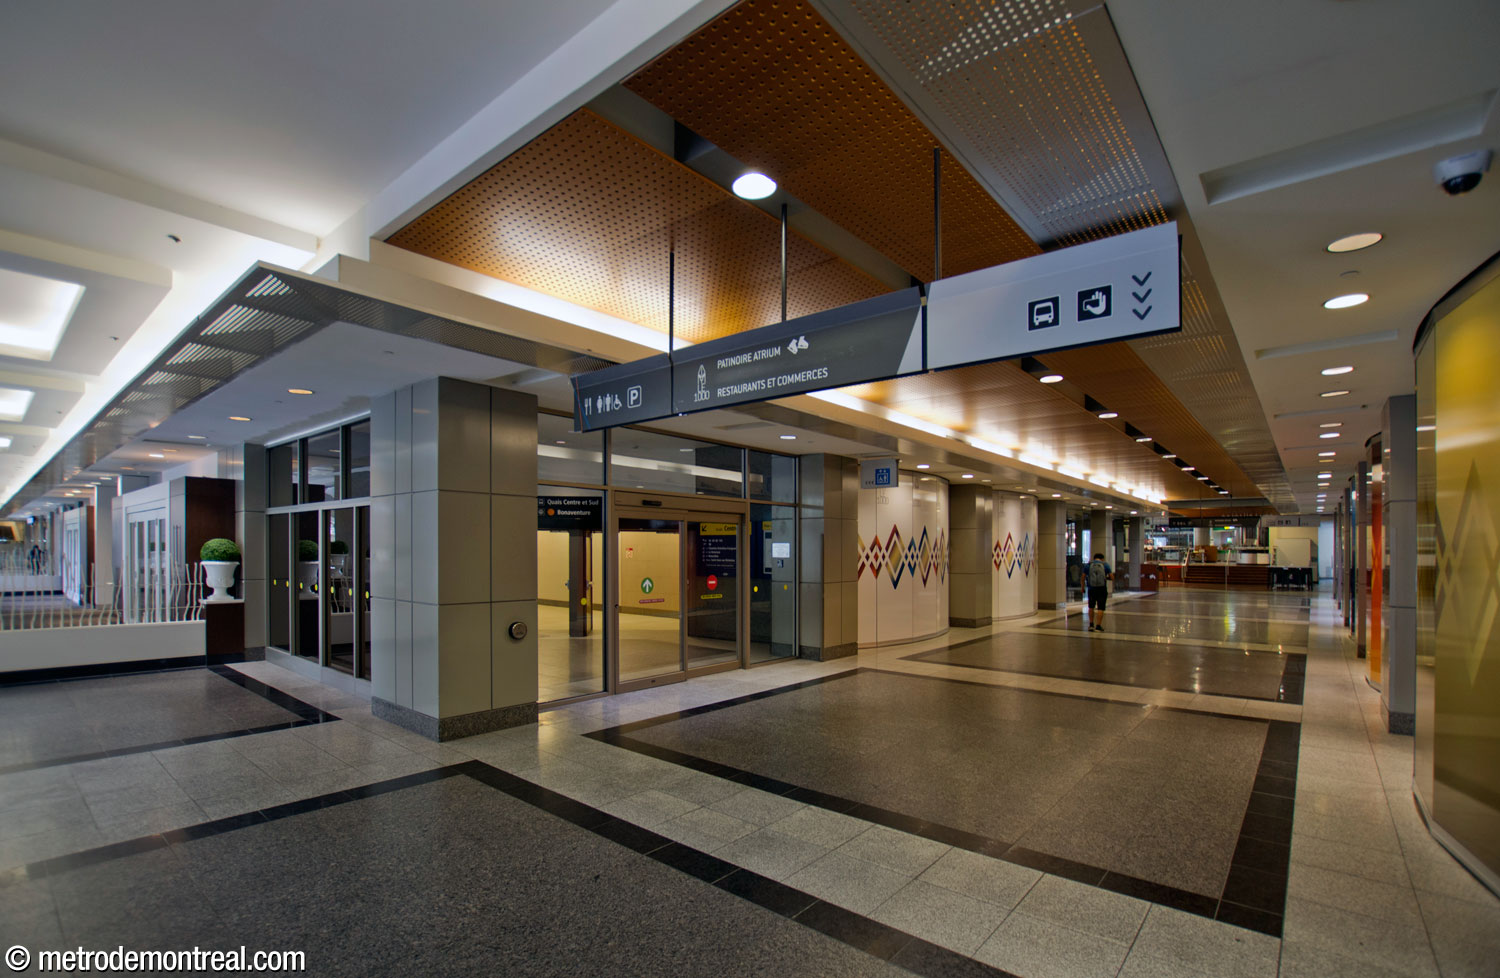
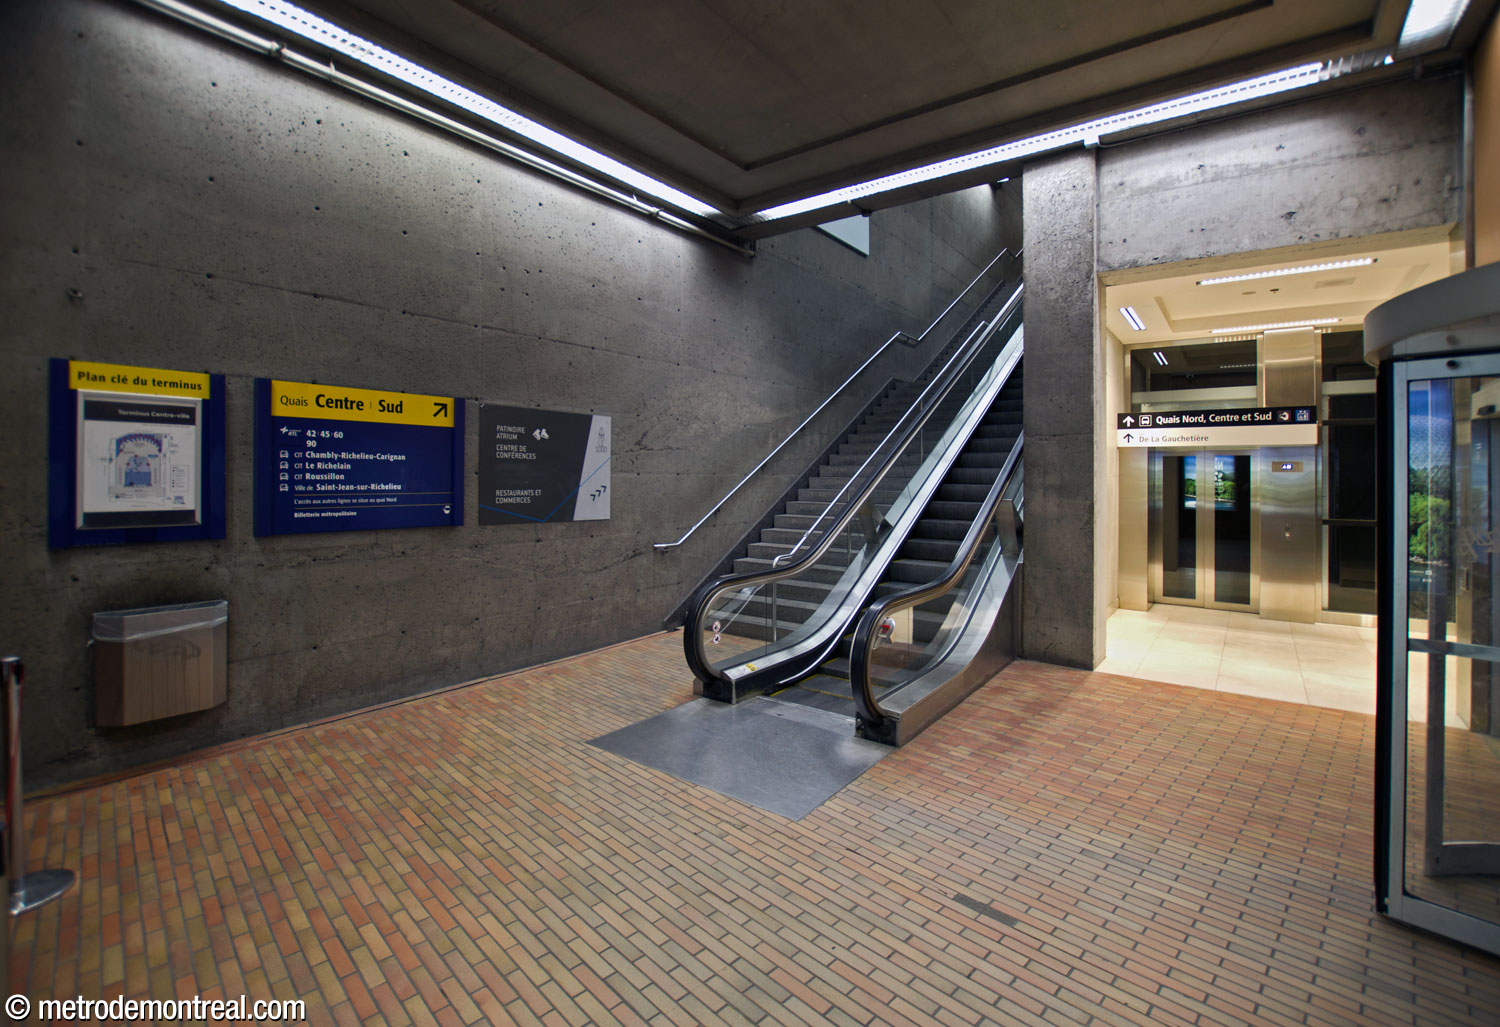
In addition to the bus terminal platform, the northern access also includes an additional underground city link to Place Bonaventure, Central Station and the main lobby of the office tower itself.
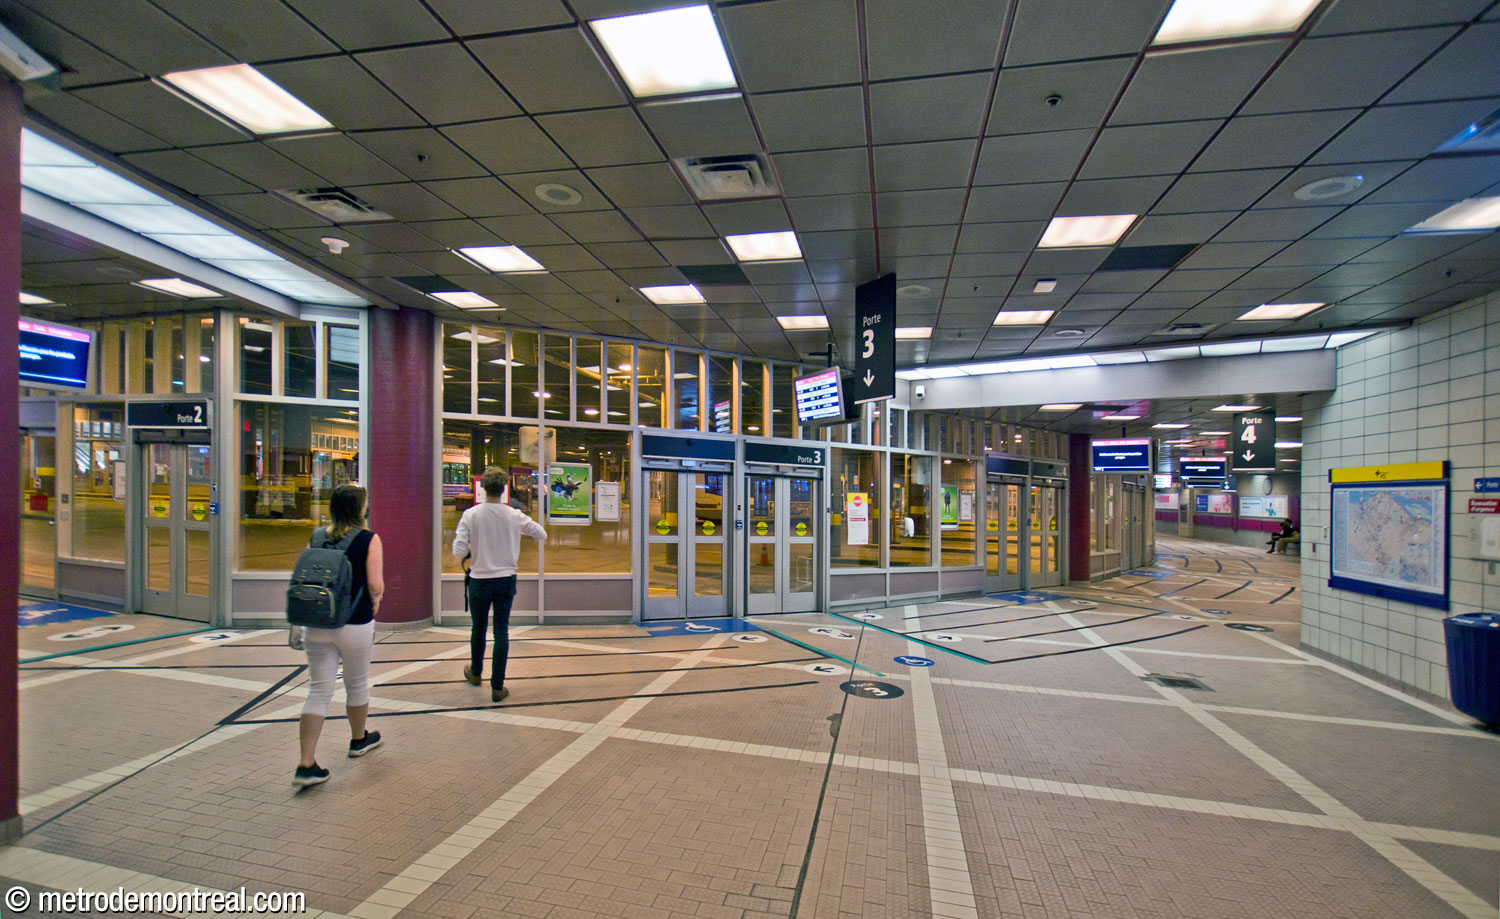
The tower also has a second, independent exterior access to the station on its western side, on Rue de la Cathédrale. Unfortunately, like the one in front of Windsor Station, this access is surprisingly cramped, dark, and shabby.
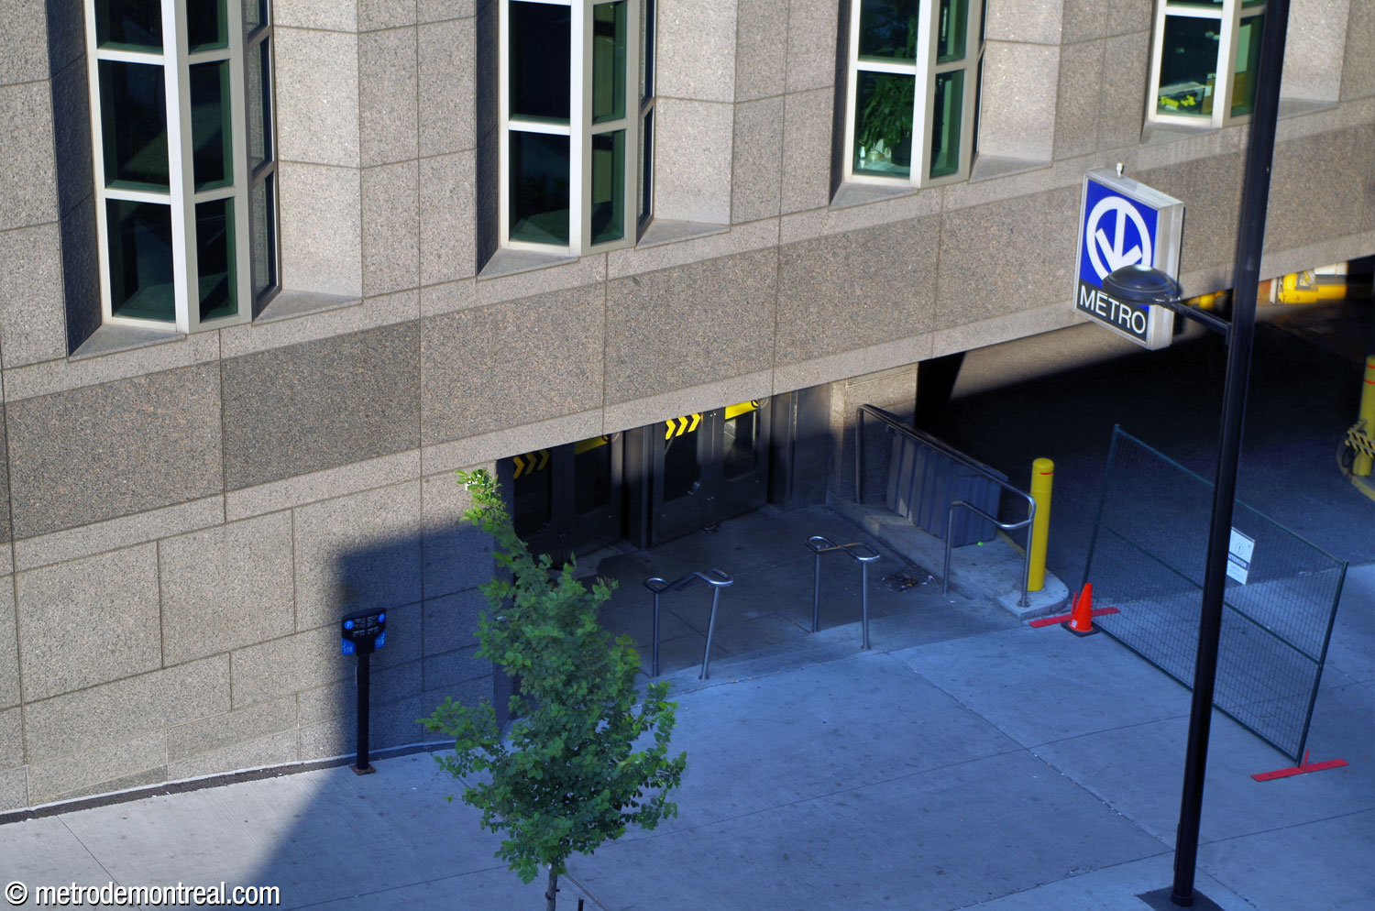
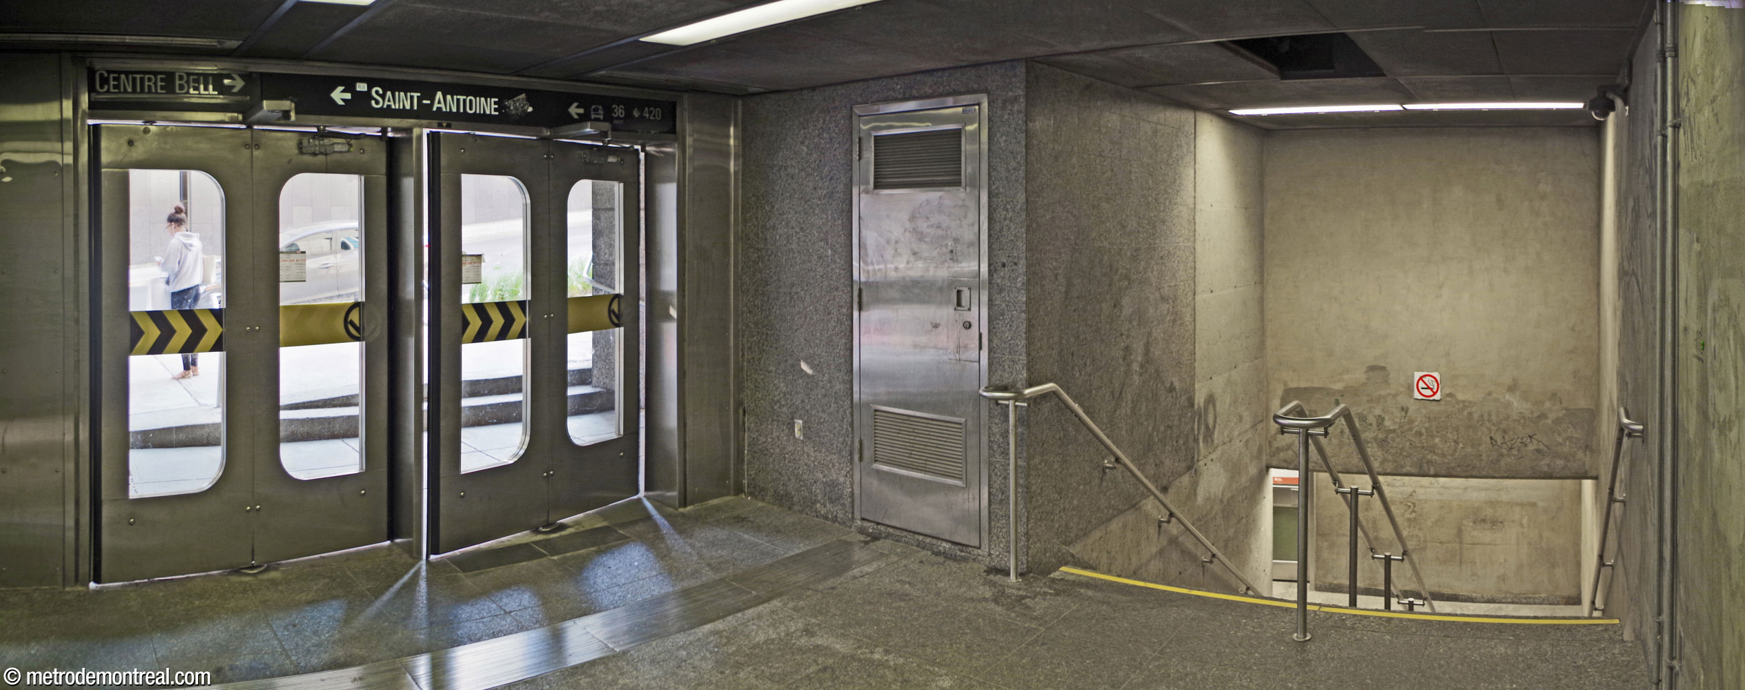
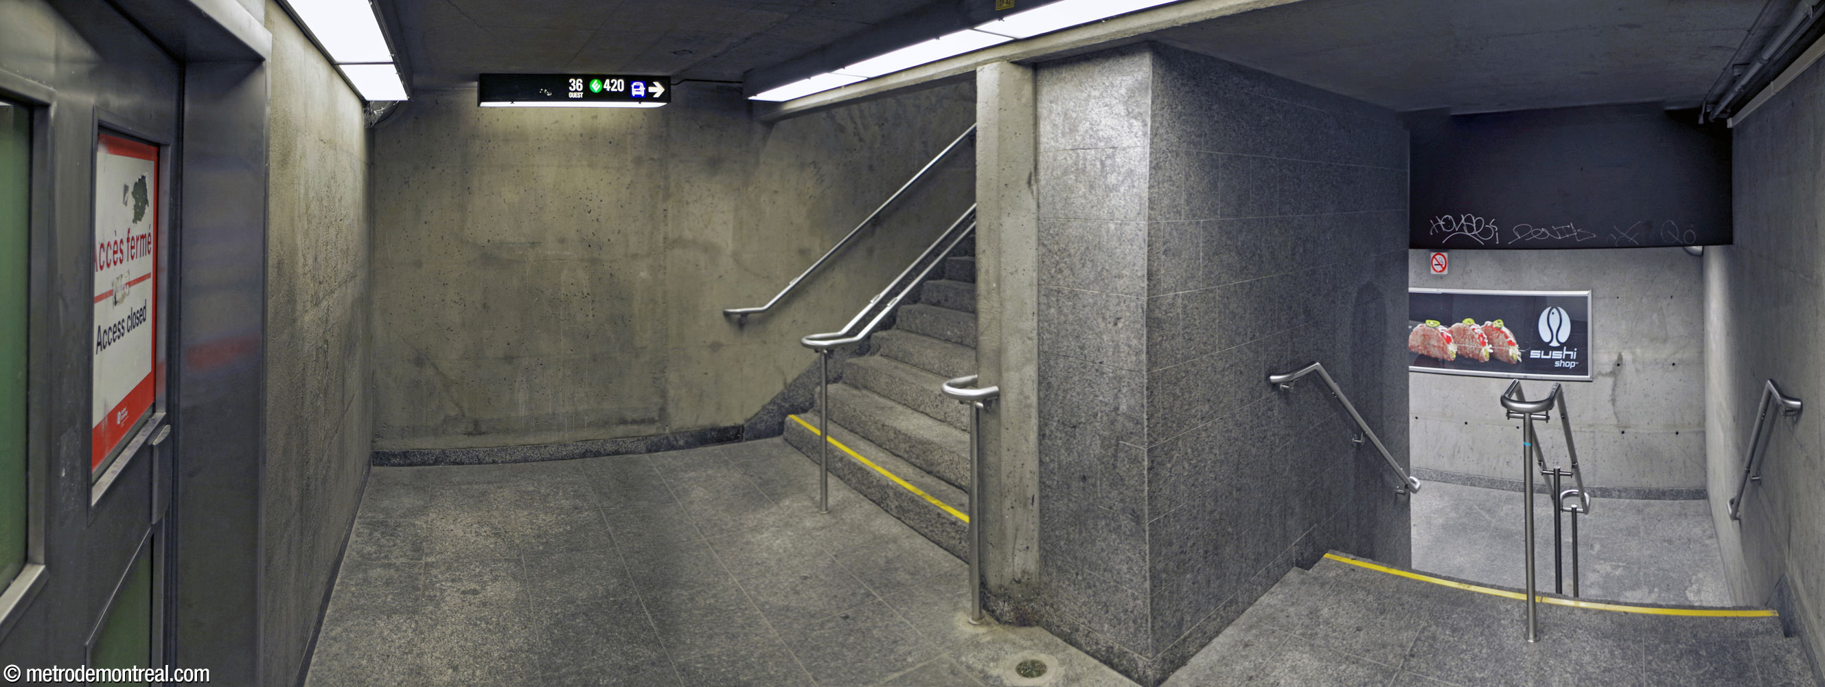
The beautiful and harmonious modernist symmetry of the station itself is let down by its inexplicably limited and sadly unprepossessing accesses.

Accessibility
This station is equipped with elevators for wheelchair accessibility. The street-level elevator entrance to the station is located in the lobby of the 1000 De La Gauchetière office tower; there is currently insufficient signage pointing it out. From there, the elevator descends to the central platform of the bus terminal, and a second elevator descends from that level to the mezzanine ticket hall level of the metro station. Two more elevators connect the mezzanine to the platforms.
Because of the layout of the mezzanine, passengers requiring the elevators must be sure to choose the correct side of the ticket hall for their platform, as the elevators do not serve the bridges connecting the platforms. They must also make sure to head to the correct side of their ticket booth, since only one of the two gatelines on each side leads to the elevator.
In late 2009 this station became the third in the network to have elevators installed, besides the Laval stations, which had been built with elevators. However, the station remained inaccessible for nearly ten years, because the elevators only ran from the mezzanine to the platforms. Connections to the Exo bus terminal and the surface, whose construction was the responsibility of Exo (originally the AMT), were finally opened on September 27, 2019.
Note that there is no accessible indoor connection between the metro and the REM and commuter trains in Central Station. Those requiring an accessible connection must exit the metro via 1000 De La Gauchetière and head for Central Station via the street.2
A pre-existing elevator links the station to the Château Champlain hotel and Place du Canada complex, but frustratingly, it is up a flight of sixteen stairs from the station’s mezzanine level.
History & Trivia


Platform Depth
22.6 m deep
11th deepest station

Interstation Distances
To Lucien-L’Allier: 381.60 metres
To Square-Victoria–OACI: 392.60 metres
Origin of the Name
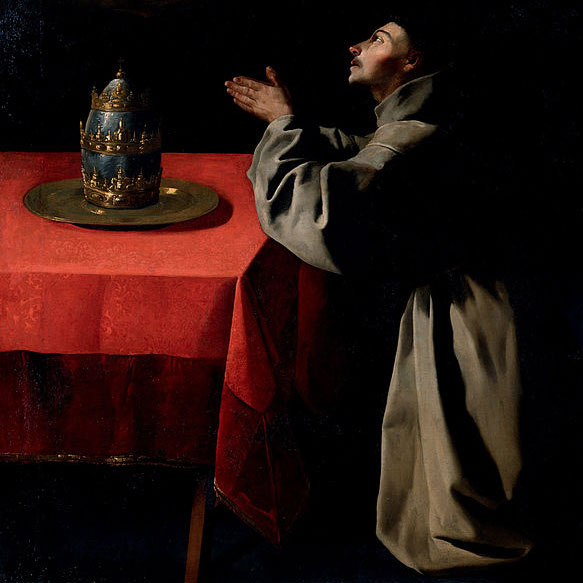
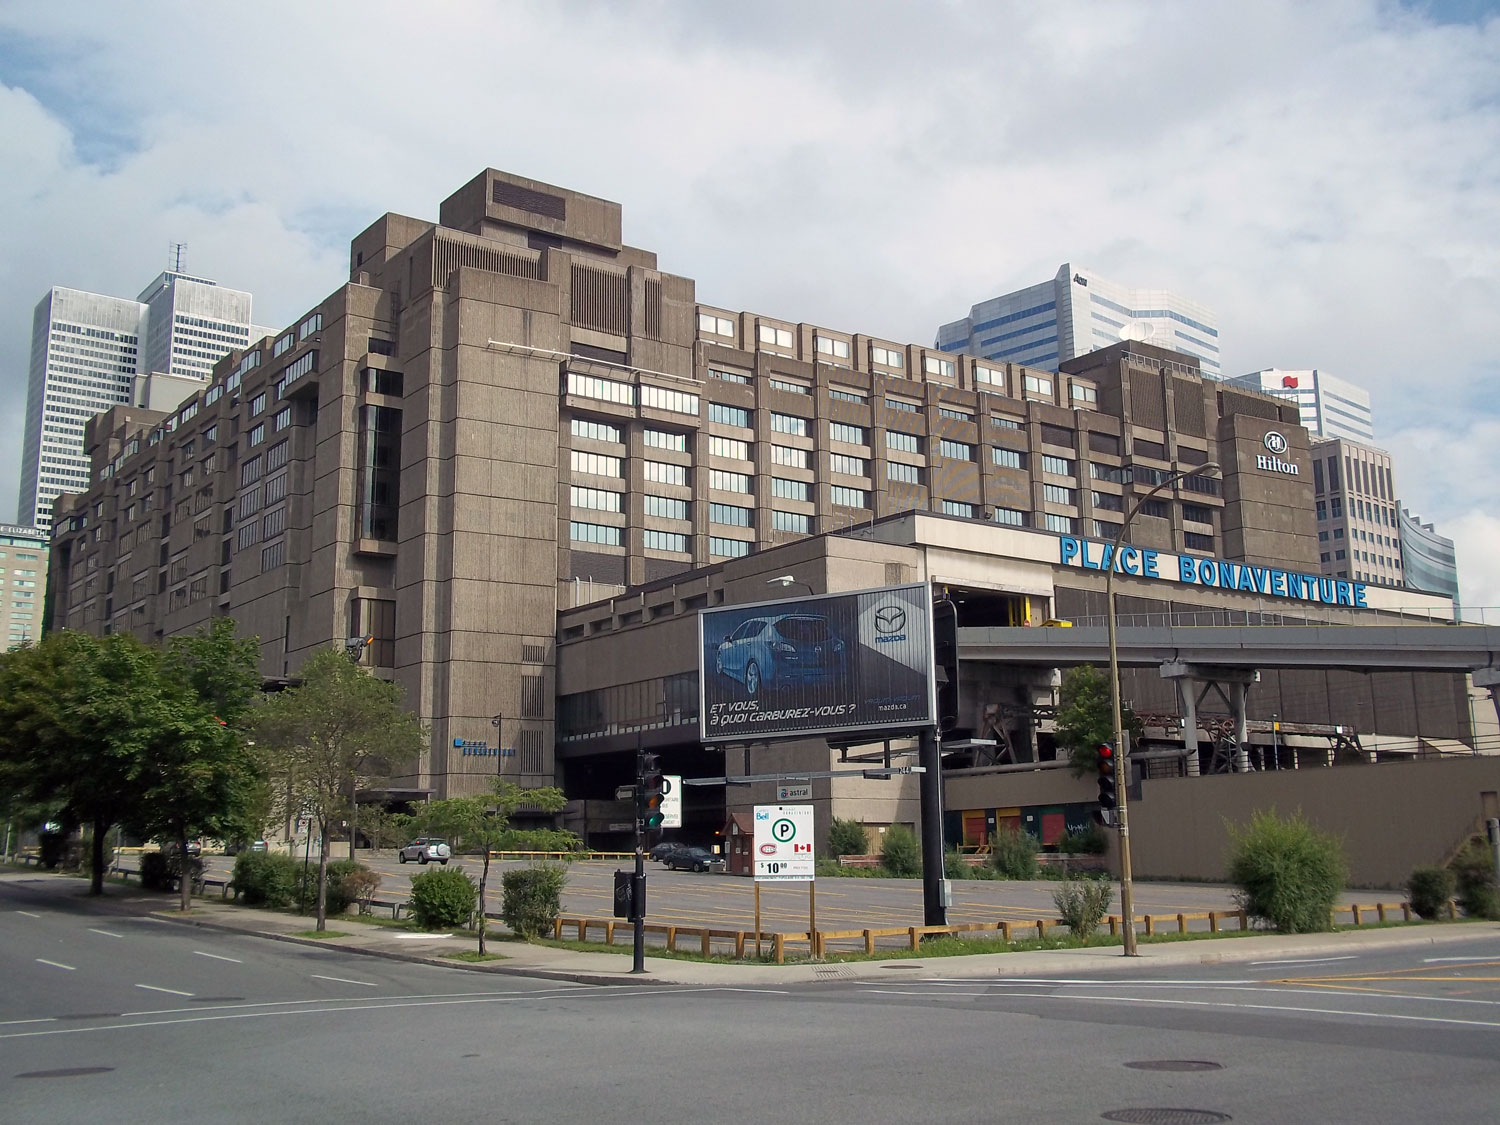
The Place Bonaventure building. Saint Bonaventure, born Giovanni di Fidanza (1221-1274), was an Italian Franciscan monk, bishop, cardinal, theologian, philosopher, and mystic, who was given the title Doctor of the Church in 1588.
Rue Saint-Bonaventure or Bonaventure Street originally designated the length of today’s Rue Saint-Jacques between Rue McGill and Place Saint-Henri; part of the street existed under this name as early as 1805.3 It was absorbed into Rue Saint-Jacques around 1883.4 A short street named Rue Bonaventure, formerly an alley running parallel to the original one, may still be found between Rue Lusignan and Rue Lucien-L’Allier.
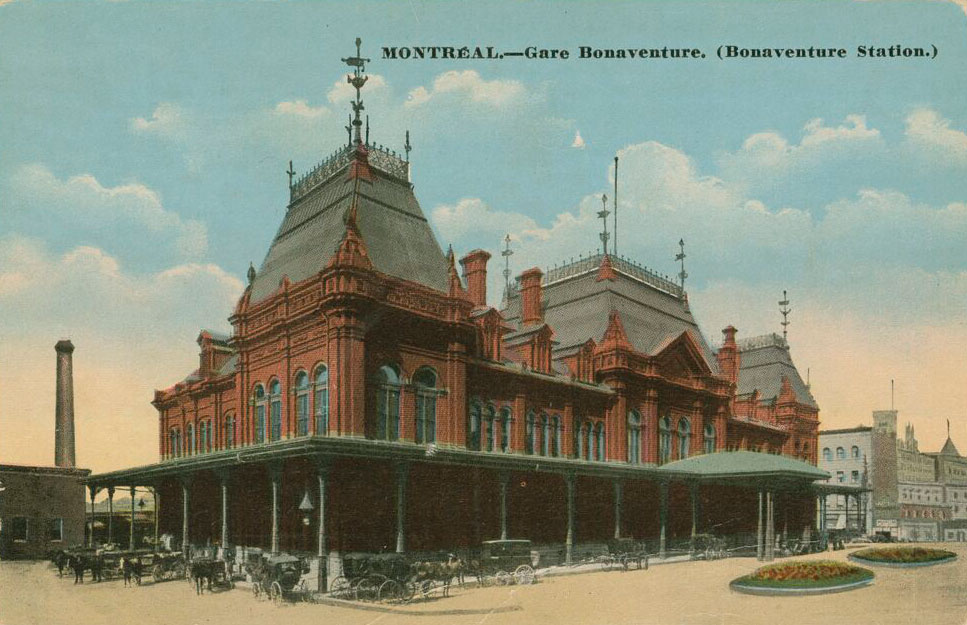
The old Rue Saint-Bonaventure gave its name to Bonaventure Station, opened in 1847, which was situated at the corner of Saint-Bonaventure and Windsor (now Saint-Jacques and Peel) and operated by the Grand Trunk Railway. The station was for decades a major hub for the transport of goods and passengers, until an explosion and fire in 1948 forced all passenger traffic to be rerouted to Central Station. What was left of Bonaventure Station was demolished in 1952.
The memory of this station gave its name in turn to the Place Bonaventure complex. Designed in the Brutalist style by architects Raymond T. Affleck and Eva Vecsei, Place Bonaventure was developed as an international trade centre with retail, wholesale, exhibition, office, and hotel facilities. Built between 1964 and 1967, when opened it was the second-largest commercial building in the world, with some 280,000 m² of floor space.5 Over time its use has shifted to primarily house office space, including the headquarters of the STM.
Thus, from the street to the train station to the complex to the metro station, St. Bonaventure’s name was perpetuated to the present day.
Names proposed during planning phase: Square Dominion,6 Windsor.7
Trivia
- This station served as the western terminus of the orange line, as part of the original metro system, for 13 years from its inauguration until the line’s extension to Place-Saint-Henri.
- Although this station was part of the original metro network, it was a late addition to the plans. The orange line was originally planned to terminate at Place-d’Armes,11 but the project was extended by two stations while construction was underway. As a result,12 Bonaventure station was only inaugurated four months after the rest of the original network. The extension was decided on together with the plan to build the yellow line and the plan to extend the other end of the orange line two stations from Crémazie to Henri-Bourassa.13
- Because of his work on this station, architect Victor Prus was a finalist for the 1967 Massey Medals. 14
- An additional street-level entrance was originally planned15 in Place du Canada, at the corner of Rue Peel and Rue De La Gauchetière.
- The never-completed program of works of art on historical subjects proposed by the metro’s first art director, Robert LaPalme, anticipated that this station would feature an artwork by Charles Daudelin, a sculptural grille representing the coats of arms of the provinces of Canada. This work was intended to be sponsored by the federal government.16 (Charles Daudelin produced works for two other stations by architect Victor Prus, namely Mont-Royal and Langelier stations.) Other concepts included an artwork representing the national anthem “O Canada” above a staircase, and an invitation to each province to contribute a mural to be installed near the station in Place du Canada.17
- In addition to offering intermodal connection to commuter trains at Central Station, Bonaventure also connected to commuter train service at Windsor Station until service there was discontinued on October 12, 1993. It was replaced by Gare Lucien-L’Allier.
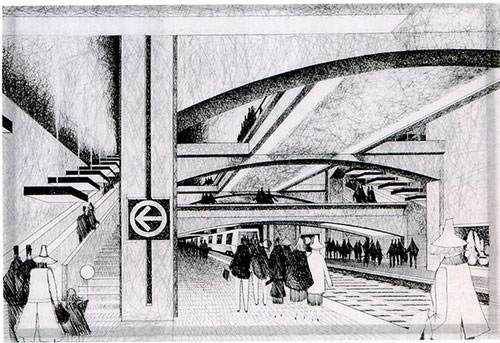
Architectural sketch of the platforms
(Source18)
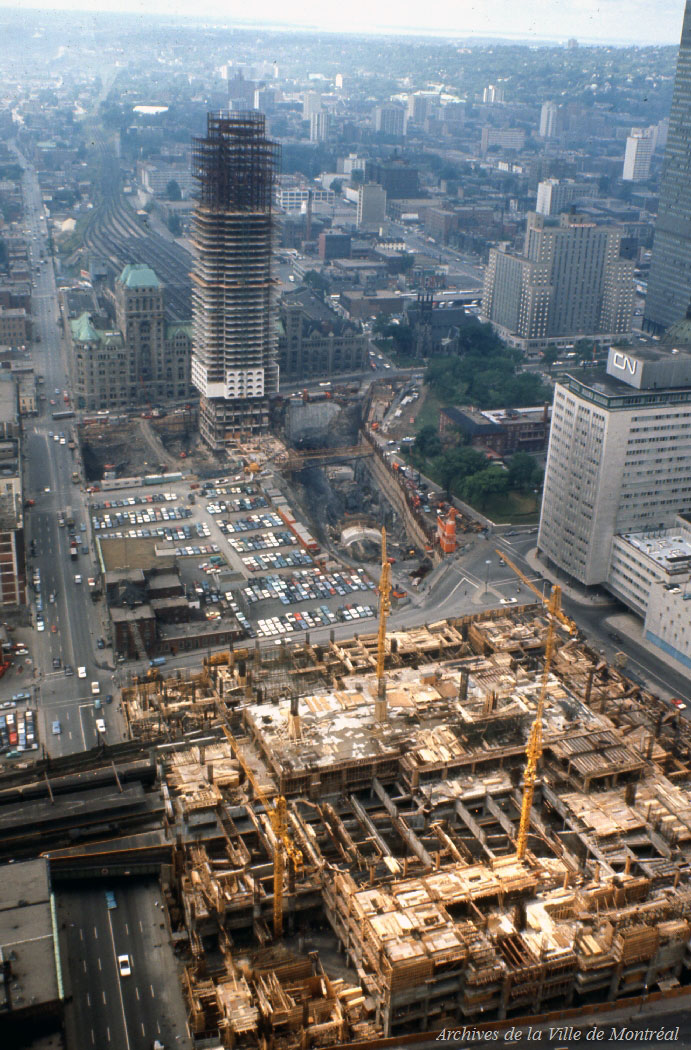
Aerial view of the open-air construction of the station in August 1965, as well as the Château Champlain (background) and Place Bonaventure (foreground)
(Source19)
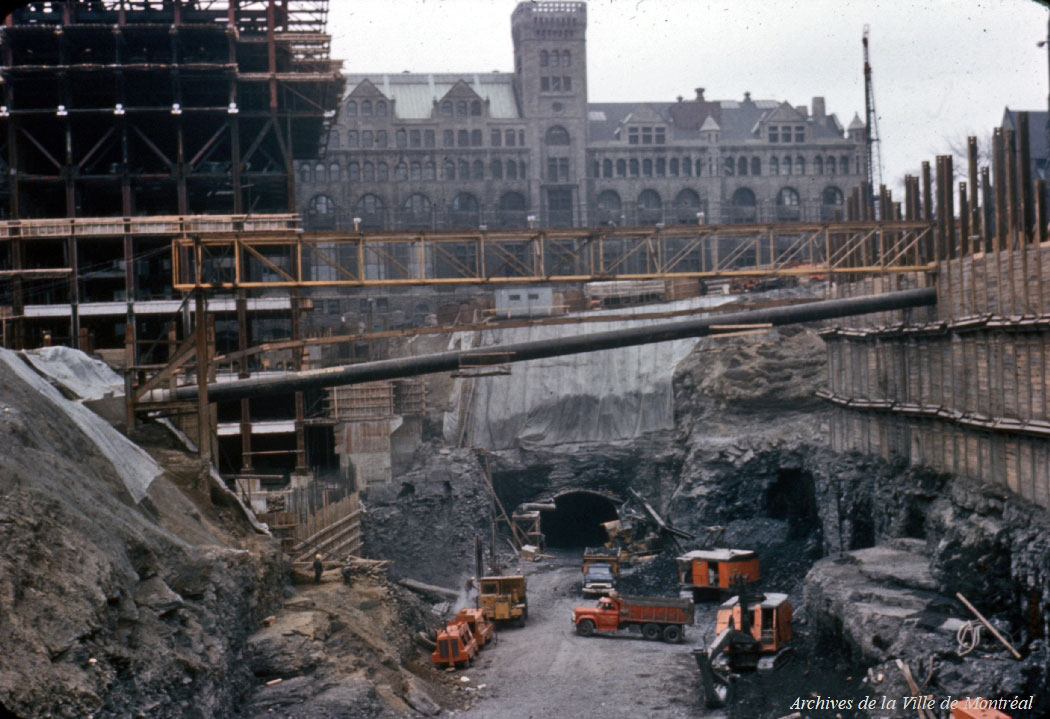
View inside the open-air station excavation during construction
(Source20)
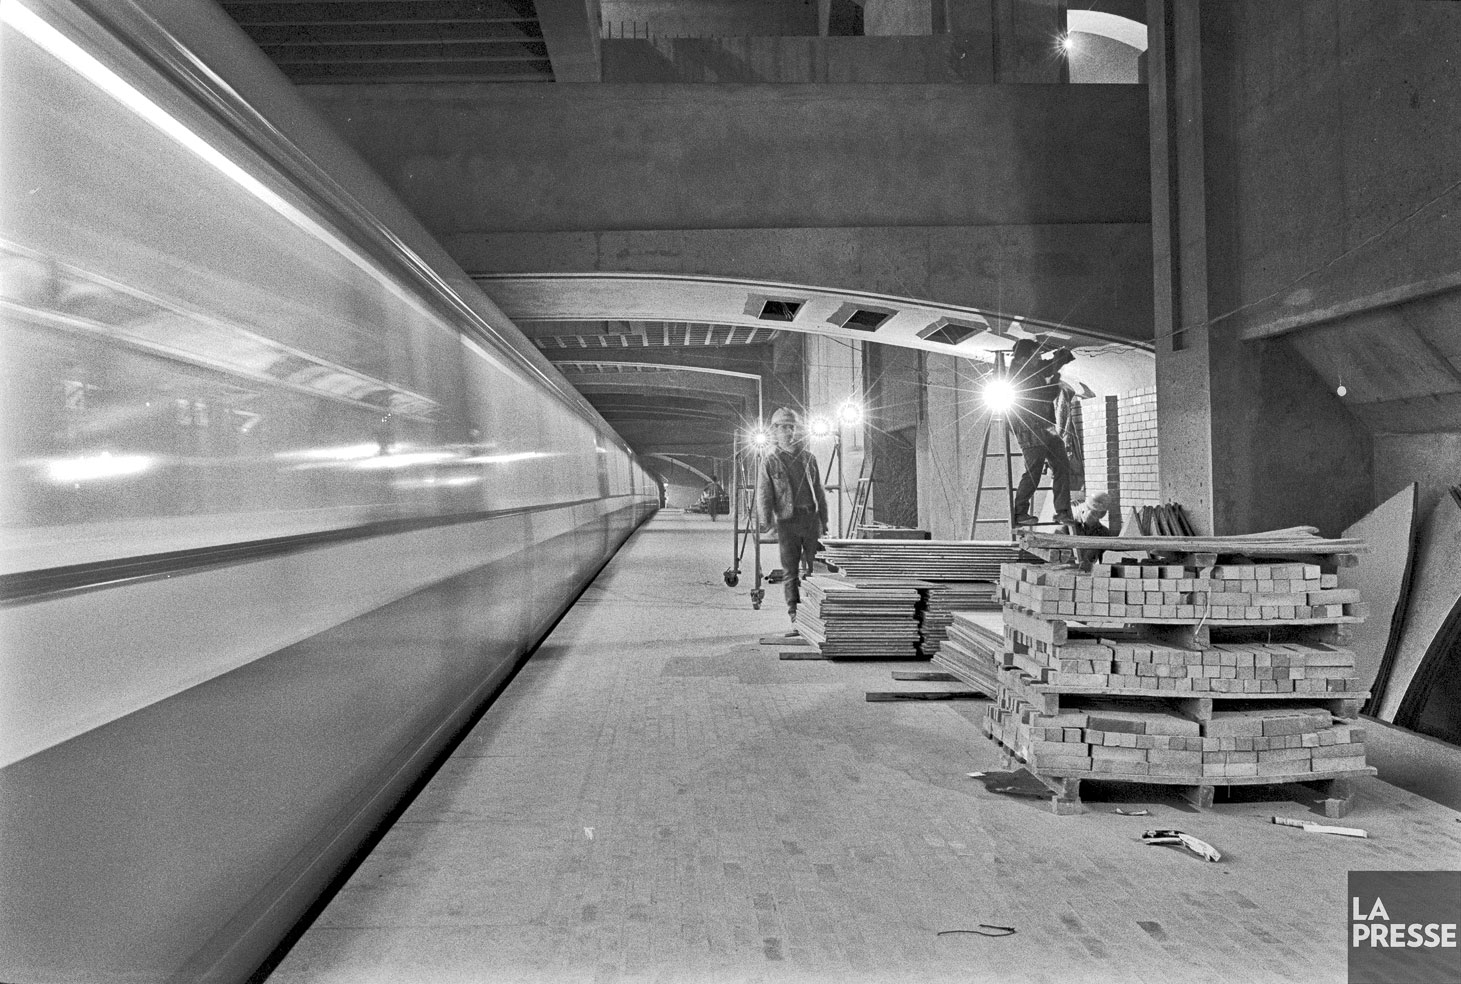
Finishing work on a platform soon before the station opened. A train being tested runs past the platform.
(Source21)
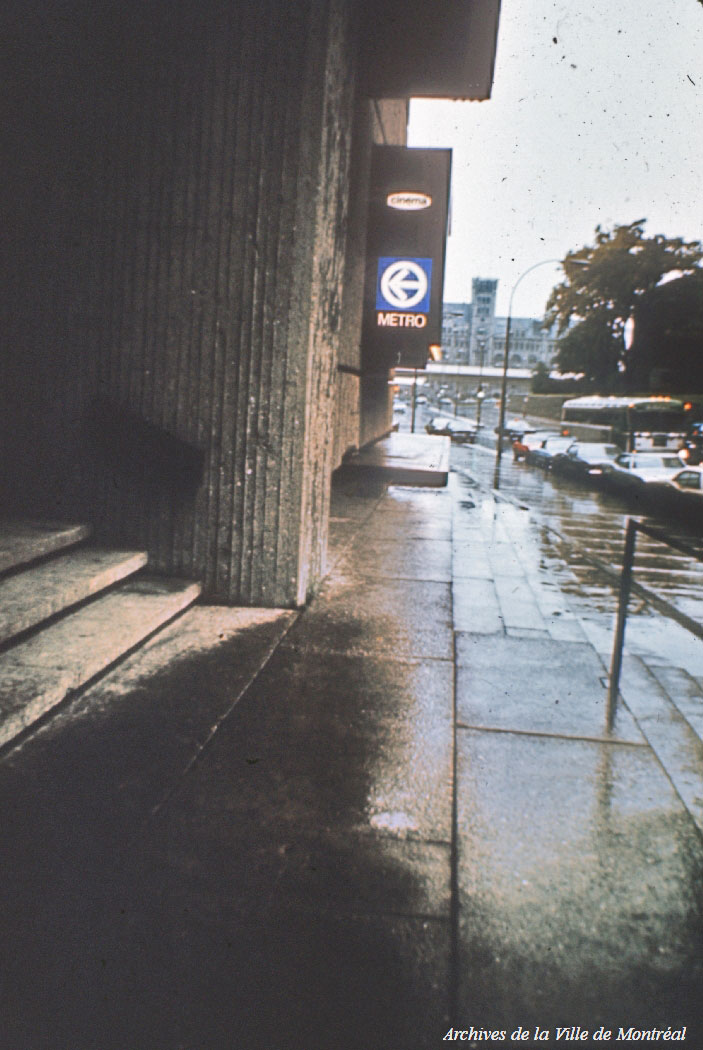
A metro sign on the façade of Place Bonaventure indicates an access to the station via the complex
(Source22)
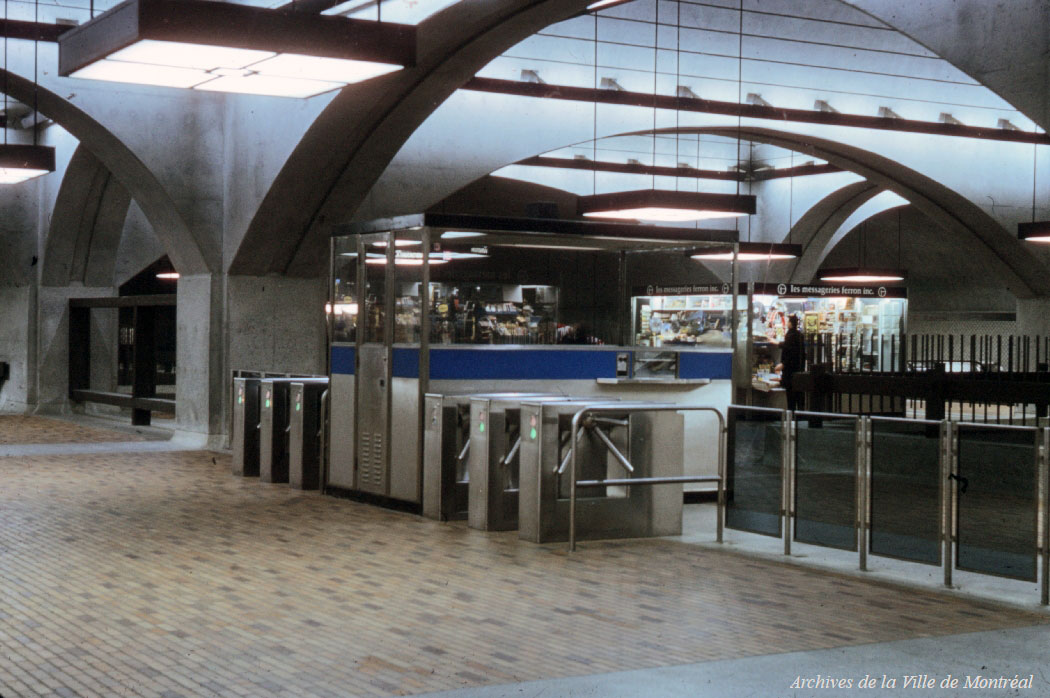
Former arrangement of the station’s gatelines, passing straight between the columns framing them, rather than V-shaped with the booth against the back wall. Note also the former appearance of the lamps, before the pyramid-shaped tops were added.
(Source23)
General Information
Platform diagram
Most convenient metro cars to use when travelling to this station

Station surroundings
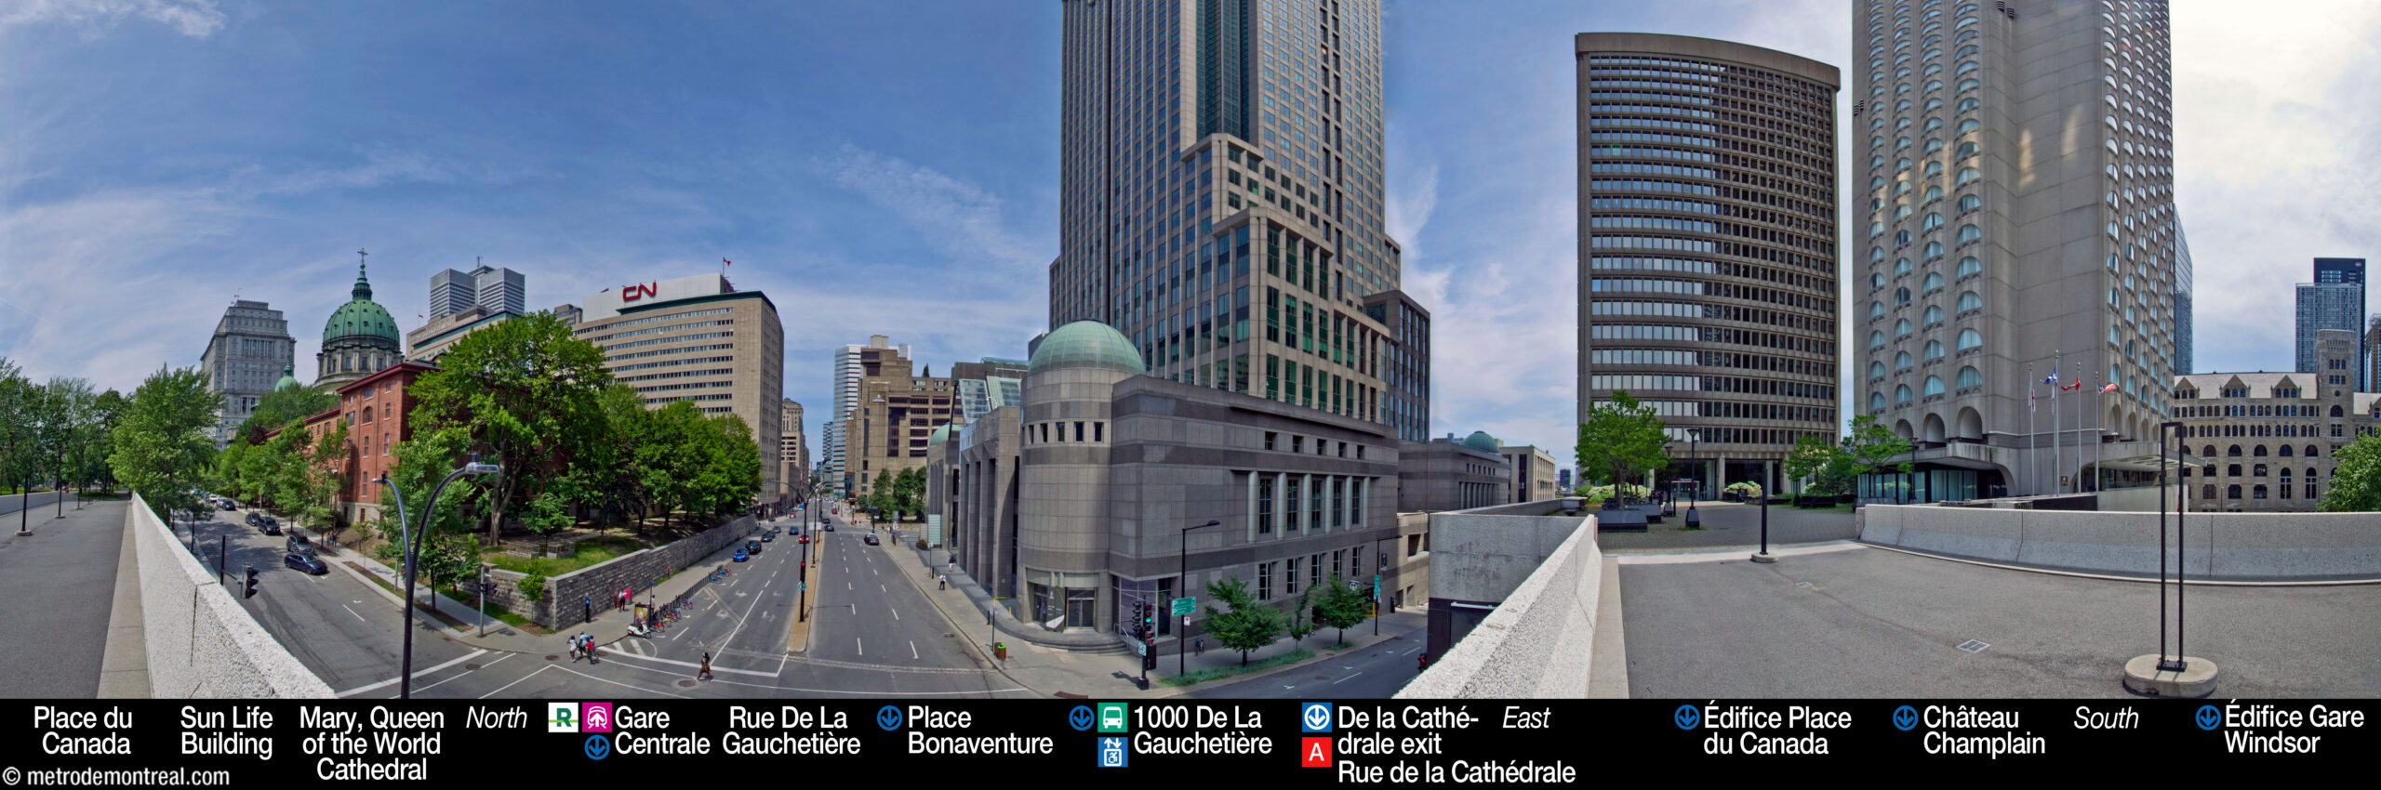
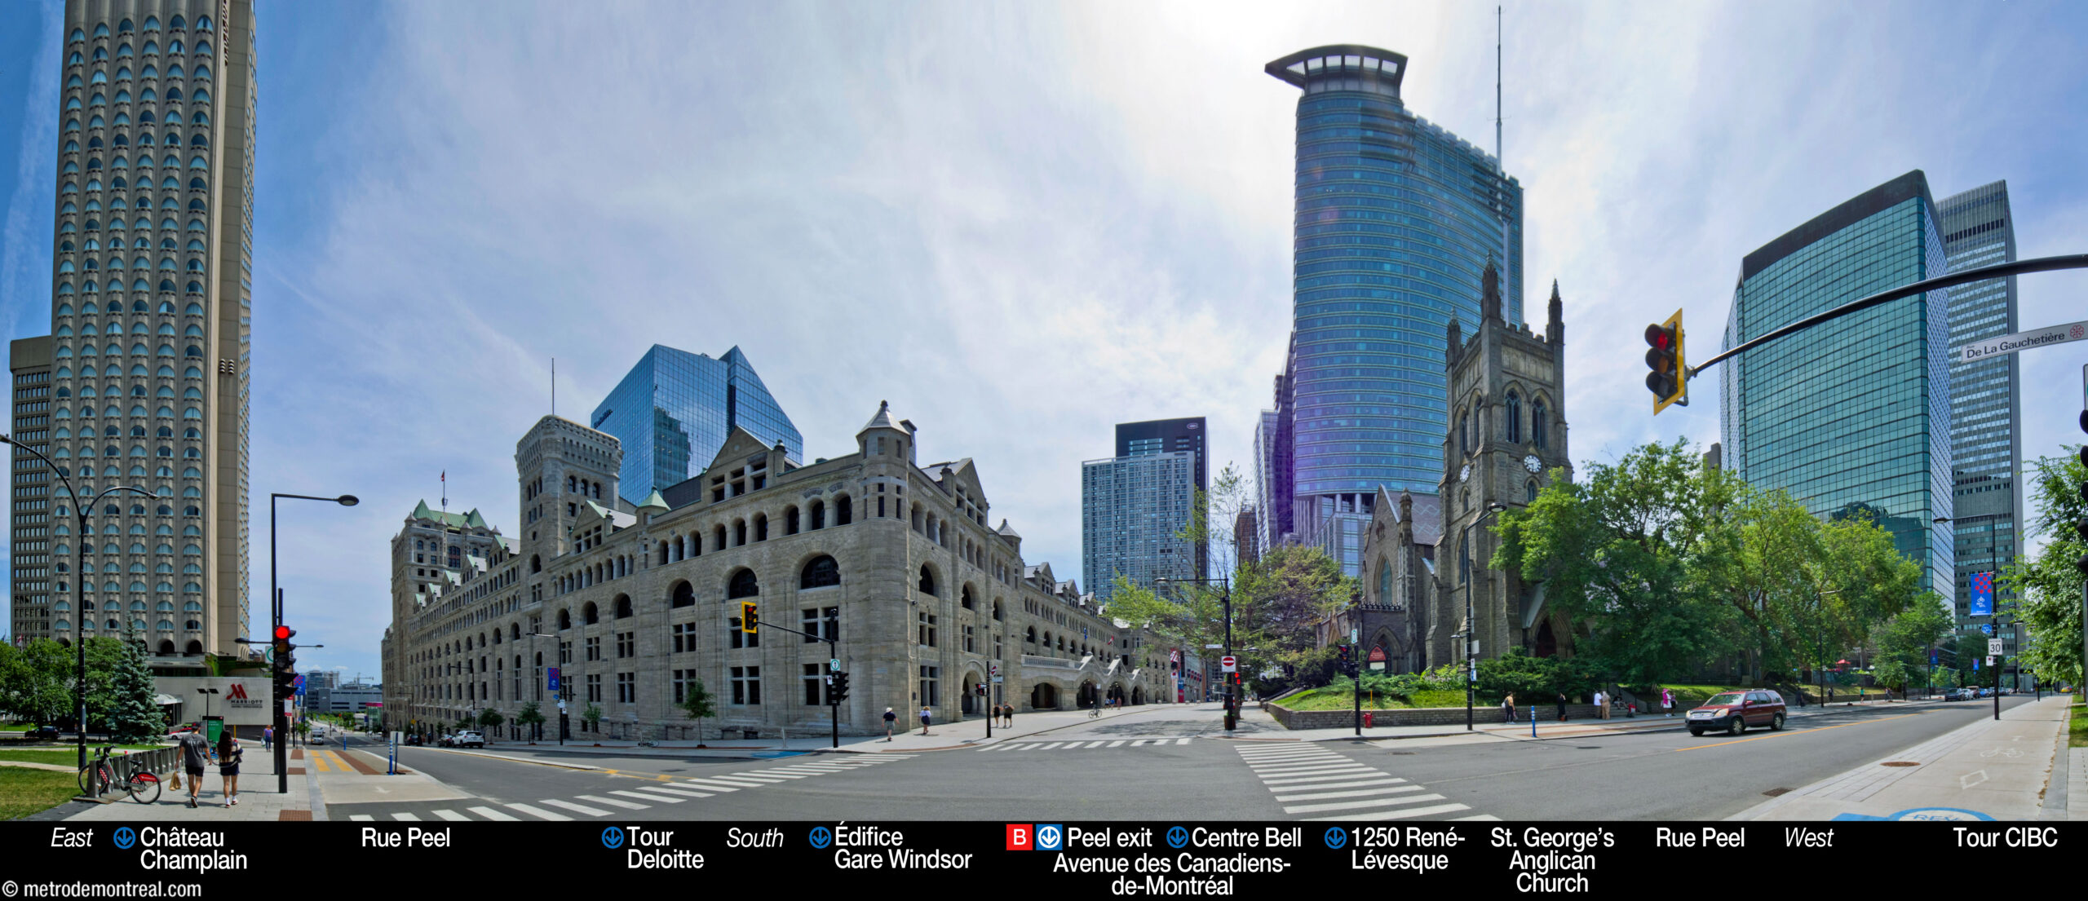
Station address
Borough of Ville-Marie
ADe la Cathédrale entrance: 955 Rue de la Cathédrale, at Rue De La Gauchetière
BPeel entrance: 1166 Avenue des Canadiens-de-Montréal, at Rue Stanley
•Accessible entrance: via the lobby of 1000 Rue de la Gauchetière Ouest, at Rue de la Cathédrale
Underground city connections
Nearby attractions |
Official websites
Service information, opening hours, frequency, bus routes



Most recent update: October 14, 2026
References
- Image source: Adapted from Bureau de transport métropolitain. (1982). ‘Bonaventure’ [pamphlet]. ↩
- COPHAN. (2026, July 25). “Tunnel Gare Centrale – Bonaventure : un parcours semé d’embûches pour les personnes en fauteuil roulant.” COPHAN: ensemble pour l’inclusion. ↩
- Charland, Louis. (1805). Plan of the city of Montreal shewing the new projects of embellishing, drawn by order of the Honourable James McGill, Joseph de Longueuil & John Richardson esq. commissioners. [Map.] Bibliothèque et Archives nationales du Québec, E21,S555,SS1,SSS21,P22. ↩
- The change is first reflected in Lovell’s Montreal Directory for 1883-1884; see pp. 28 and 151. Bibliothèque et Archives nationales du Québec, 0005993752. ↩
- Viloria, James. (2007). “Place Bonaventure.” The Canadian Encyclopedia. ↩
- “Prolongement du métro.” (1963, September 12.) La Presse, p. 3. ↩
- Clairoux, Benoît. (2001). Le métro de Montréal: 35 ans déjà. Montreal: Hurtubise HMH. P. 110. ↩
- Francisco de Zurbarán. The Prayer of St. Bonaventure about the Selection of the New Pope. 1628-9. Oil on canvas. Gemäldegalerie Alte Meister, Dresden, Germany. Source: Wikimedia Commons. ↩
- Unidentified publisher. Montréal, Gare Bonaventure (Bonaventure Station). 1903-1916. Source: Fonds Pierre Monette, Bibliothèque et Archives nationales du Québec, 0005585625. ↩
- Image source: Jeangagnon, Wikimedia Commons. Used under the Creative Commons BY-SA 3.0 Unported License. ↩
- Massé, Richard, Gendron, Claude, Tremblay, Albert. (1961, October 21). “C’est officiel !: métro de 21 milles en 1966.” La Presse. P. 1. ↩
- Tremblay, Albert. (1966, August 3). “Trois stations ne seront pas prêtes pour l’ouverture du métro en octobre.” La Presse, p. 1. ↩
- Tremblay, Albert. (1963, August 7). “Unanime, le conseil hausse de $46 millions le coût du métro.” La Presse, p. 3. ↩
- “1967 Massey Medal Finalists.” (1967, March). Architecture Canada, volume 44, no. 3, p. 8. ↩
- Clairoux, Benoît. (2002, November 6.) “Les secrets des stations de métro.” En Commun, vol. 12, no. 18, p. 3. ↩
- Gagnon, Lysiane. (1967, March 25.) "On va décorer notre métro." La Presse, supplement 1, pp. 4-9. Source: Bibliothèque et Archives nationales du Québec. ↩
- "Une fois décoré, le métro sera un livre d'images sur Montréal." (1968, February 25). Le Petit Journal, p. 7. Source: Bibliothèque et Archives nationales du Québec. ↩
- Image source: © STM archives. ↩ ↩
- Source: Archives de la Ville de Montréal, VM94-MD24-001. Used under the Creative Commons BY-NC-SA 2.5 CA License. ↩
- Source: Archives de la Ville de Montréal, VM097-Y-02-D005A-008-01. Used under the Creative Commons BY-NC-SA 2.5 CA License. ↩
- Photograph by Paul-Henri Talbot, La Presse, January 16, 1967. Fonds La Presse. Bibliothèque et Archives nationales du Québec, P833,S5,D1967-0018, no. 6. ↩
- Source: Archives de la Ville de Montréal, VM097-Y-02-D005A-008-07. Used under the Creative Commons BY-NC-SA 2.5 CA License. ↩
- Source: Archives de la Ville de Montréal, VM097-Y-02-D005A-008-02. Used under the Creative Commons BY-NC-SA 2.5 CA License. ↩

