

 BEAUBIEN
 BEAUBIEN
 Rosemont
Architect
Roger D'Astous

Artist
None

Start of service
October 14, 1966

Art & Architecture
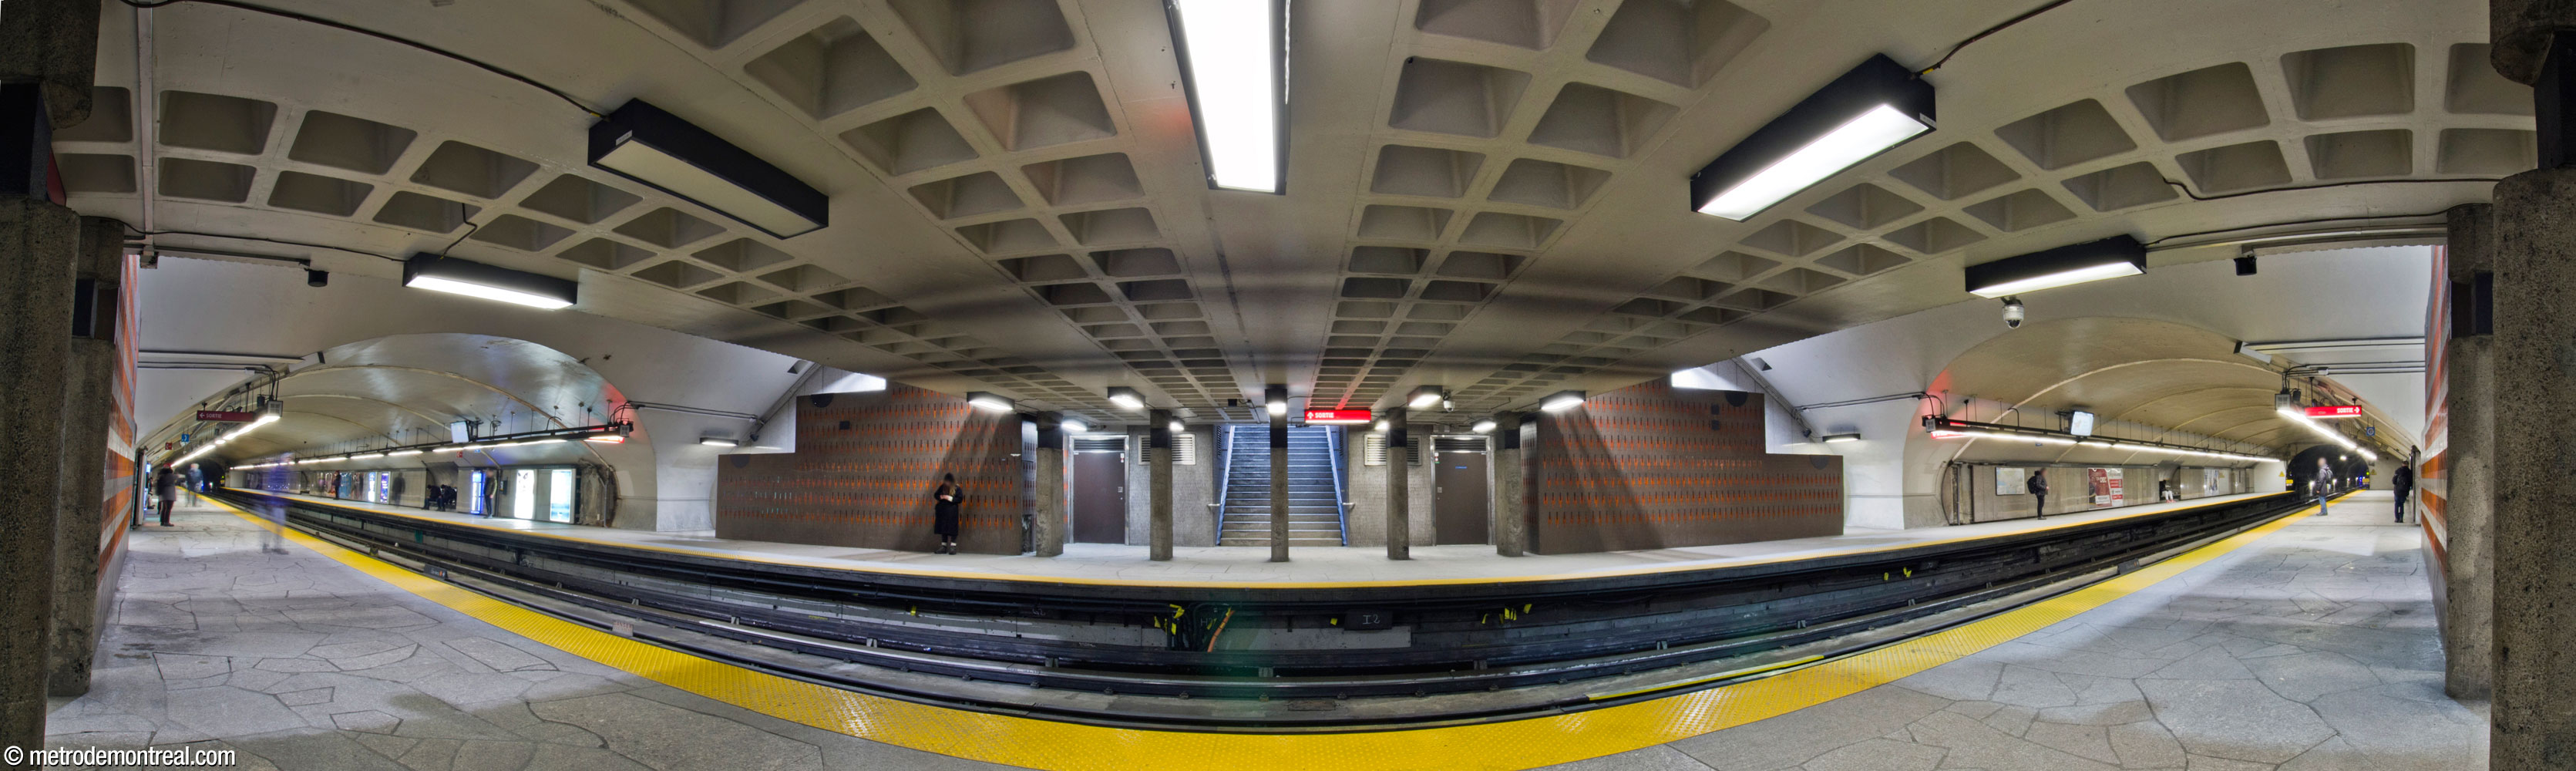
A pleasant period piece by a renowned Quebec modernist architect, this station is mostly made up of curved lines. In particular, the transept volume tends to an oval shape, rather than the usual rectangle-with-curved-top plan typical to stations built in tunnel.
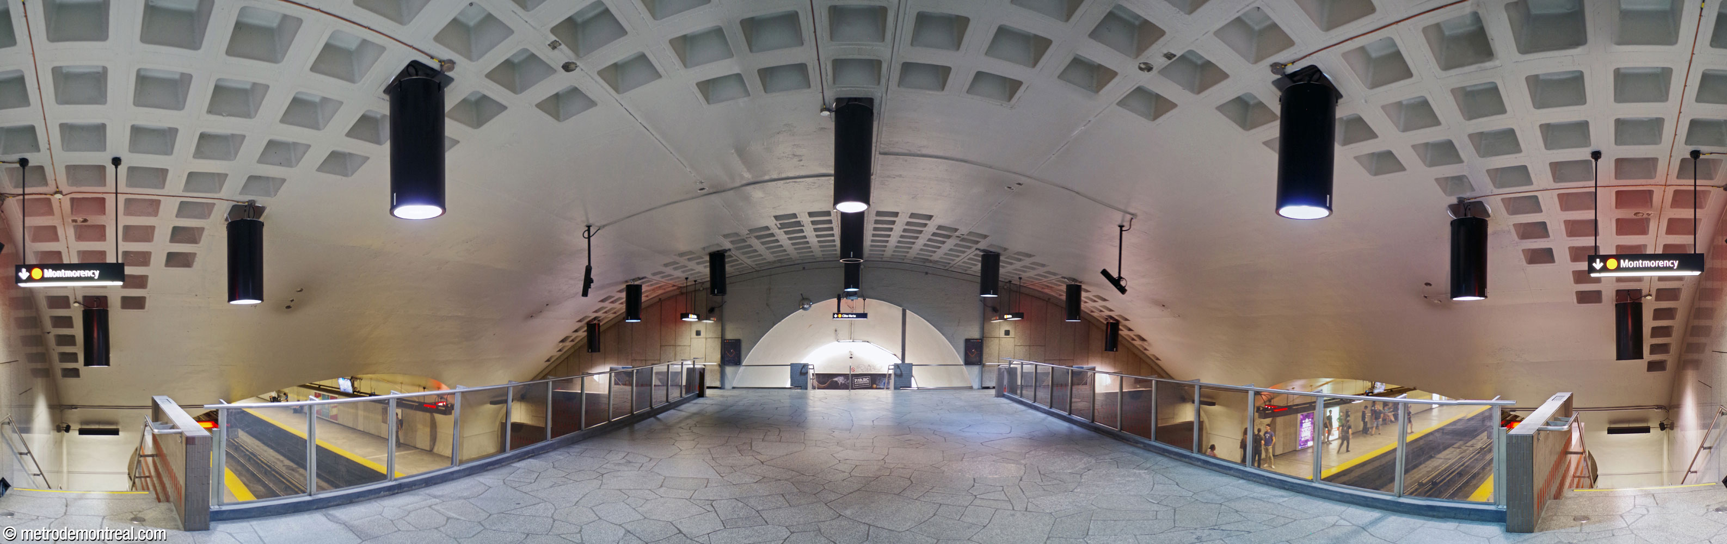
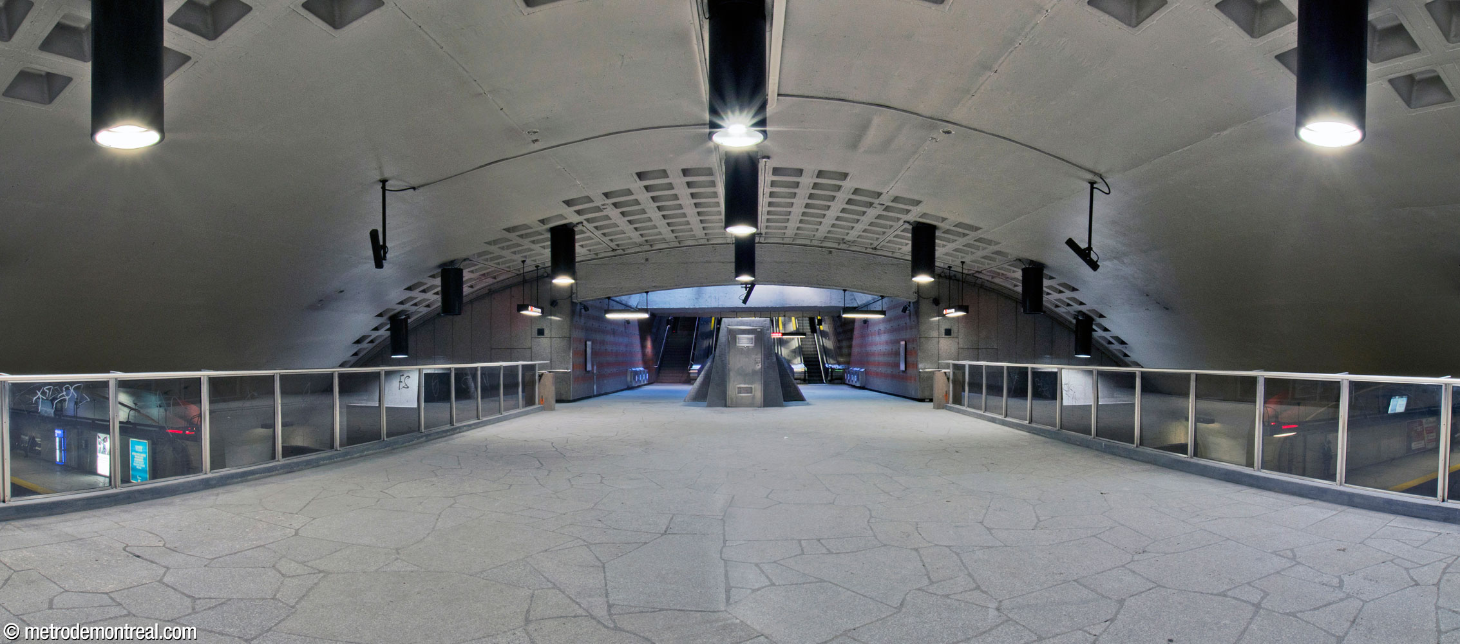
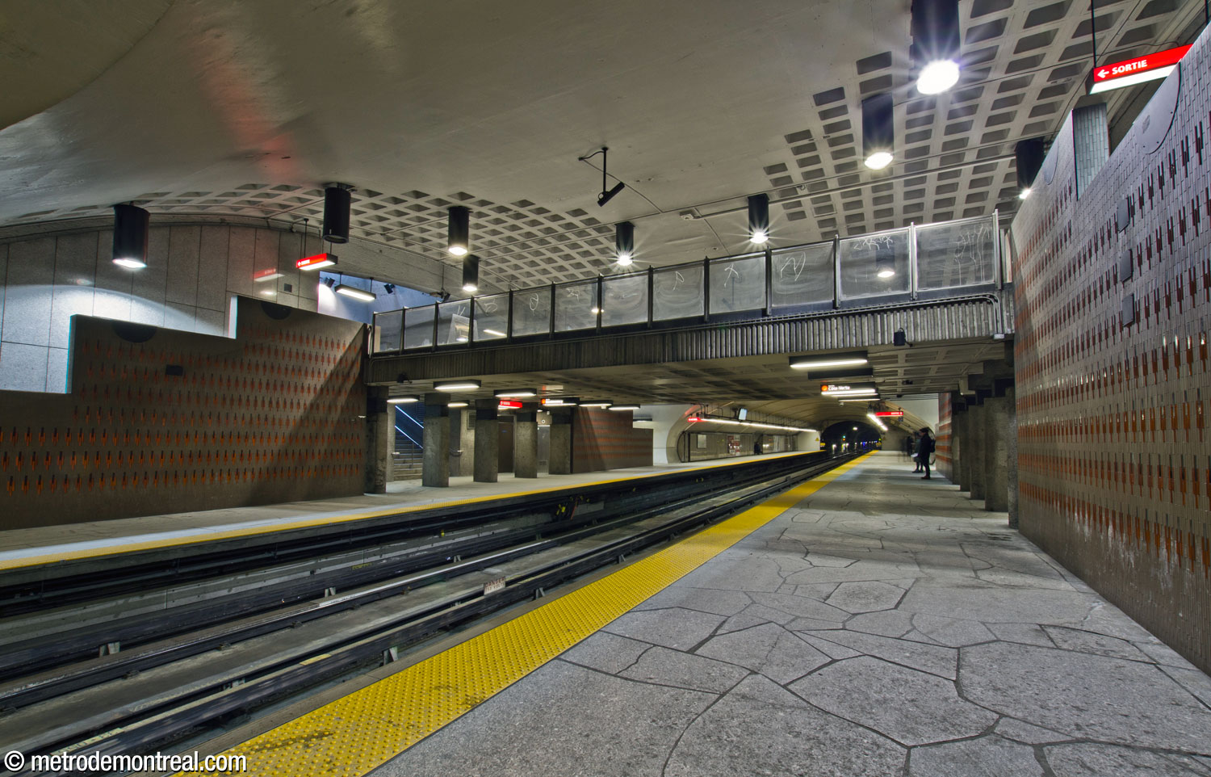
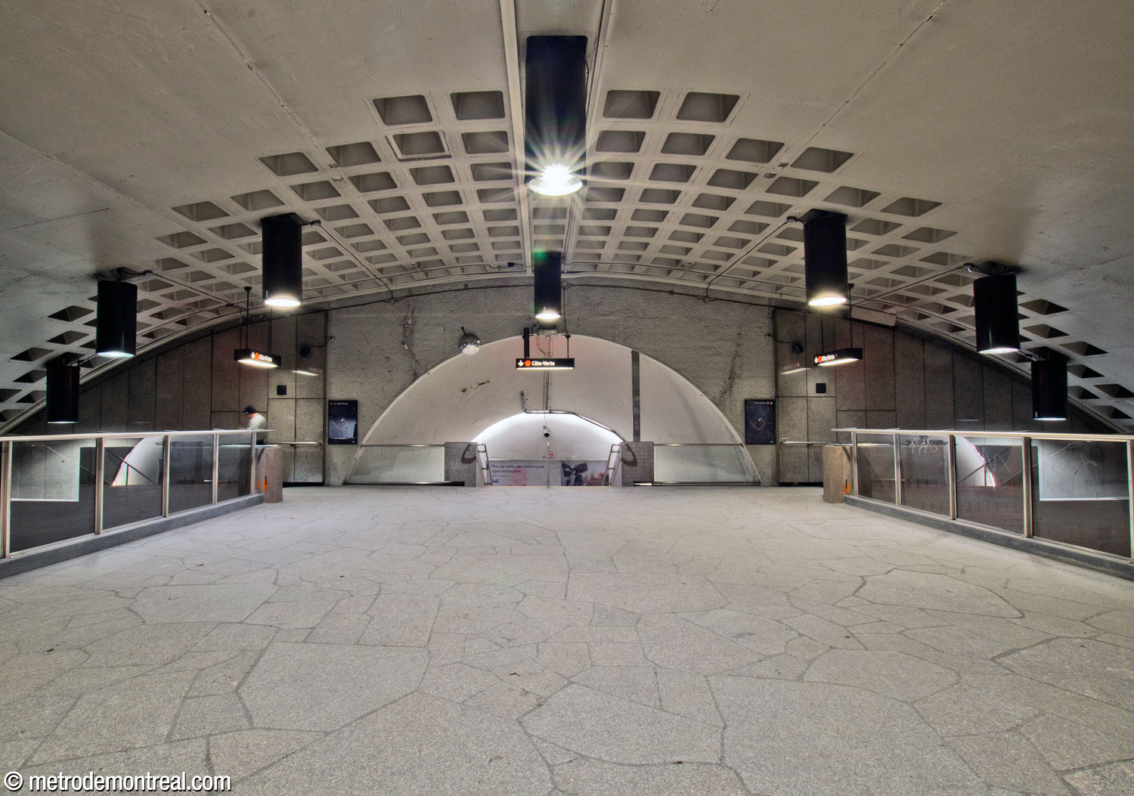
Where the platform caverns intersect with the transept, the shape is emphasized as an elliptical tunnel clad with flat false walls. However, even within the flat-walled sections, the stainless-steel bench enclosures take up the curvature of the central volume again.
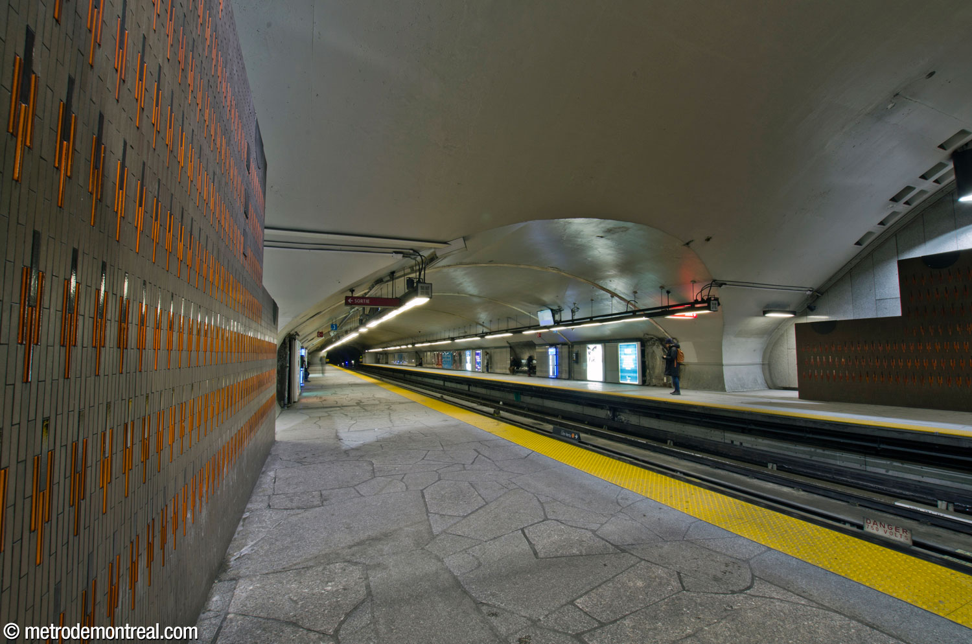
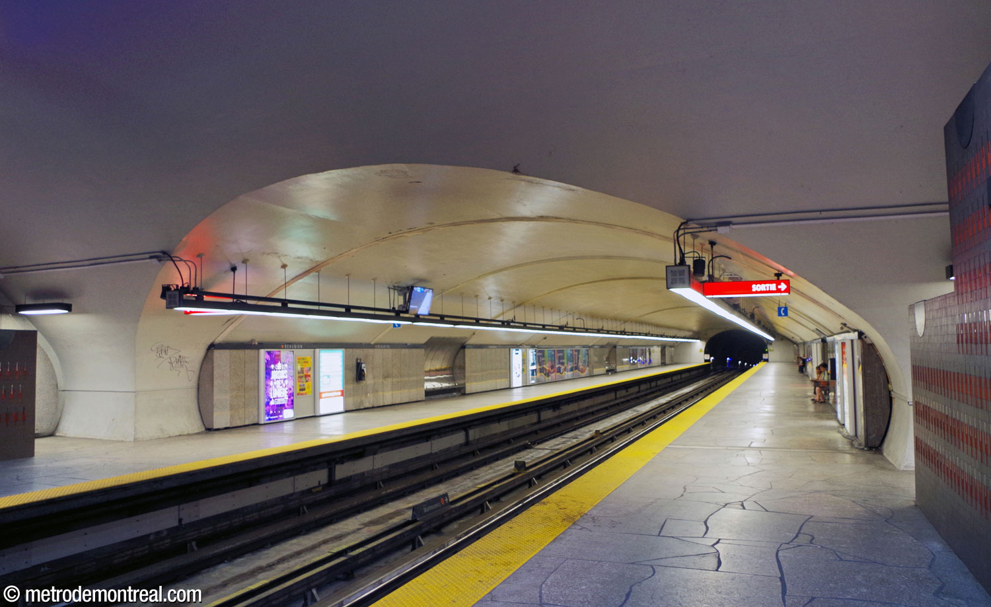
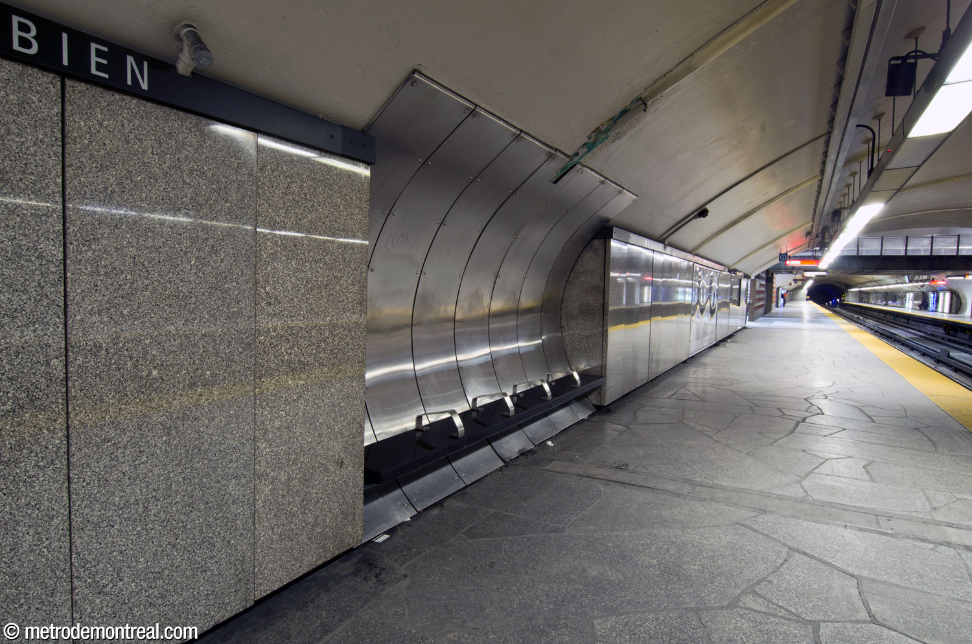
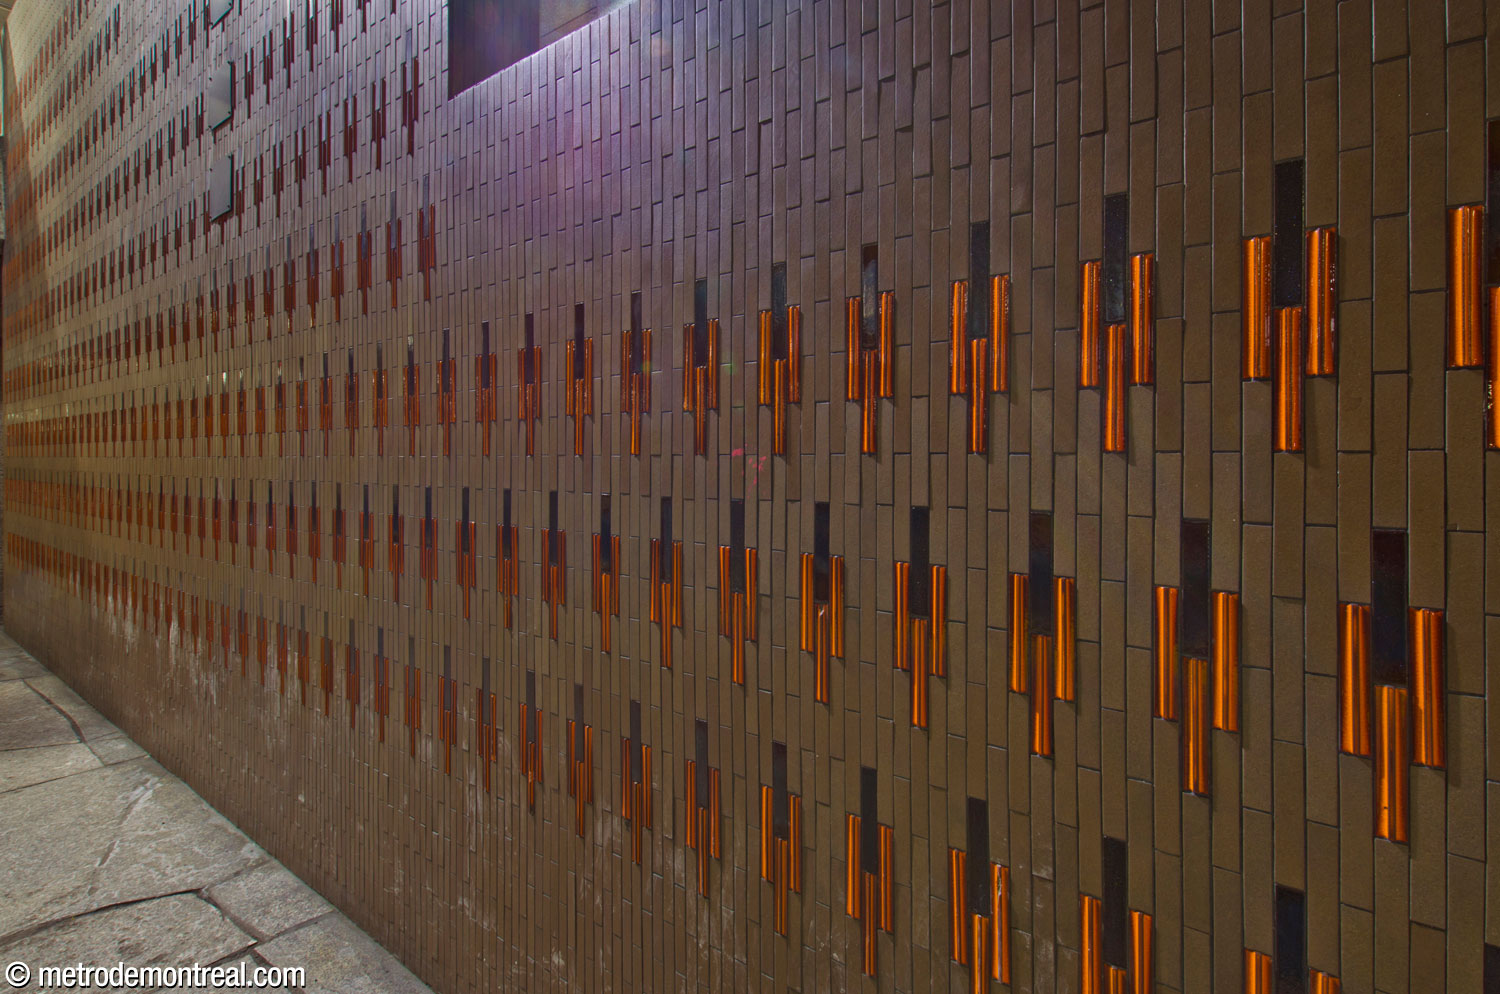
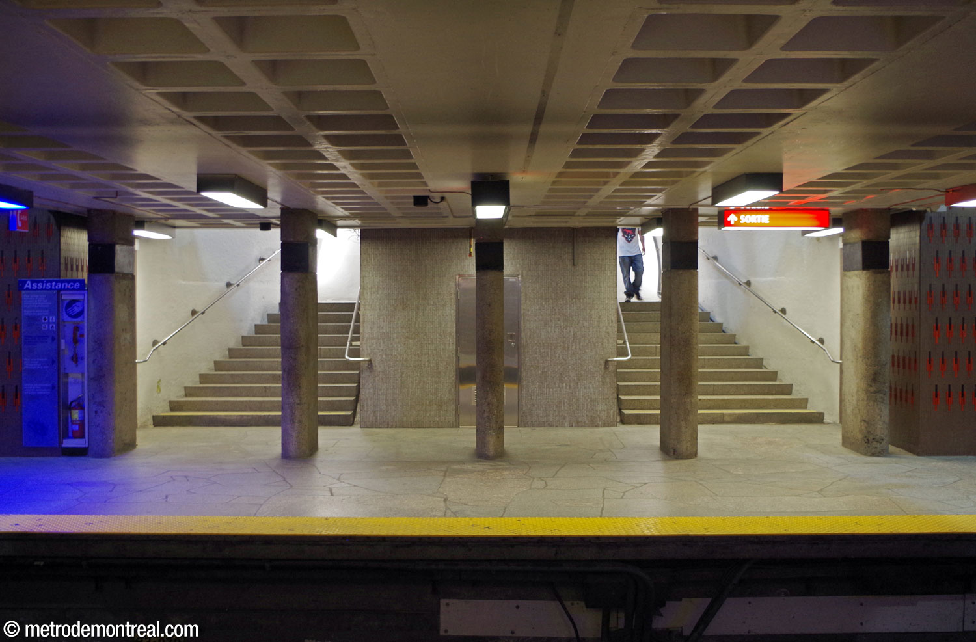
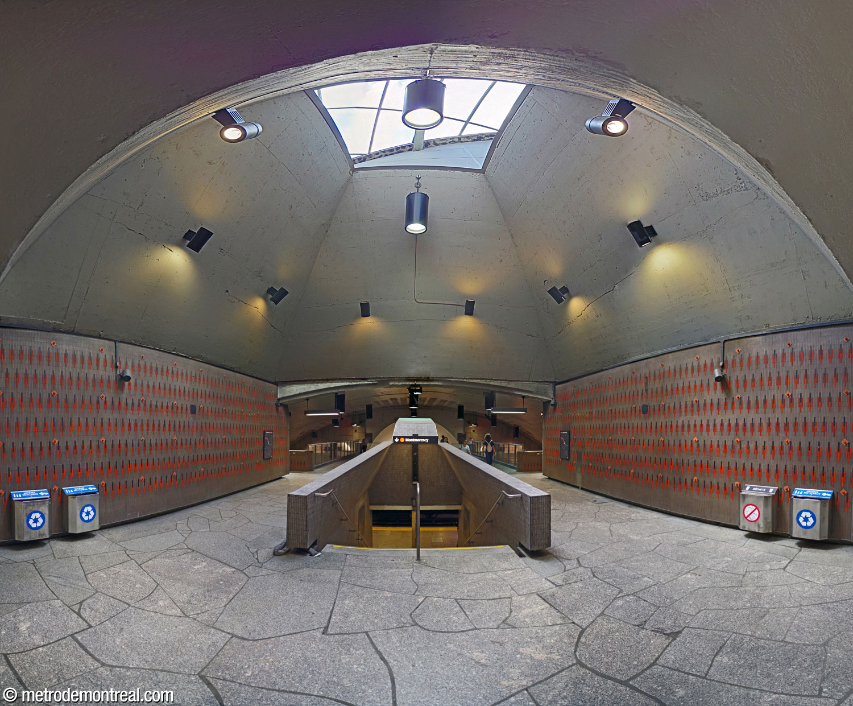
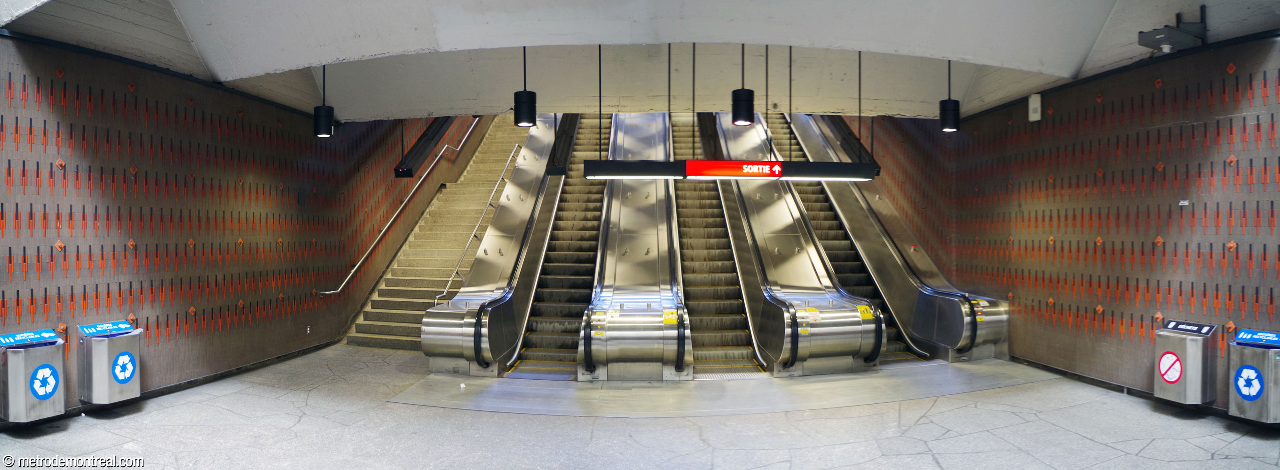
The central portion of the station is mainly in concrete painted white; the curved transept ceiling is emphasized with rounded square coffers. The walls in the cavern sections and the ends of the transept vault are clad in grey granite, and the station’s floors are done in attractive, irregularly-shaped stone. On either side of the crossover, screen walls concealing the side staircases are accented with grey-brown ceramic tiling with a brown and orange dart pattern, created by ceramicist Claude Vermette.
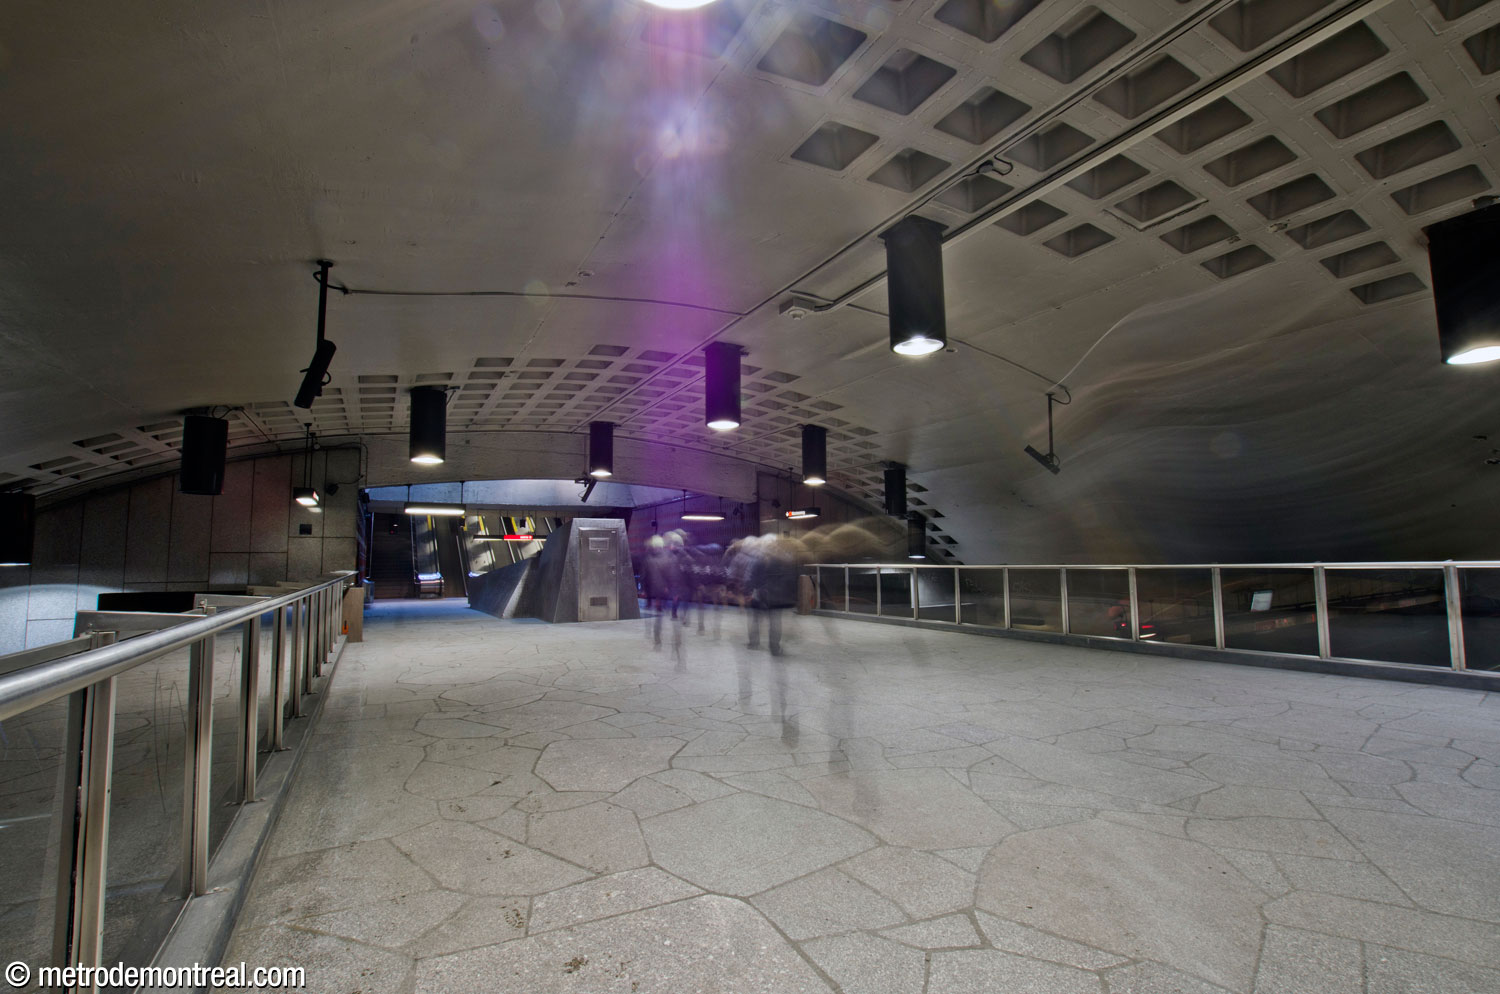
One striking feature at the crossover level are the stairwell mouths descending to the platforms from the middle of the path, supplementing the open stairwells on either side of the crossover. The central stairwell leading to the Côte-Vertu platform takes the shape of a shallow, bandshell-shaped bay.
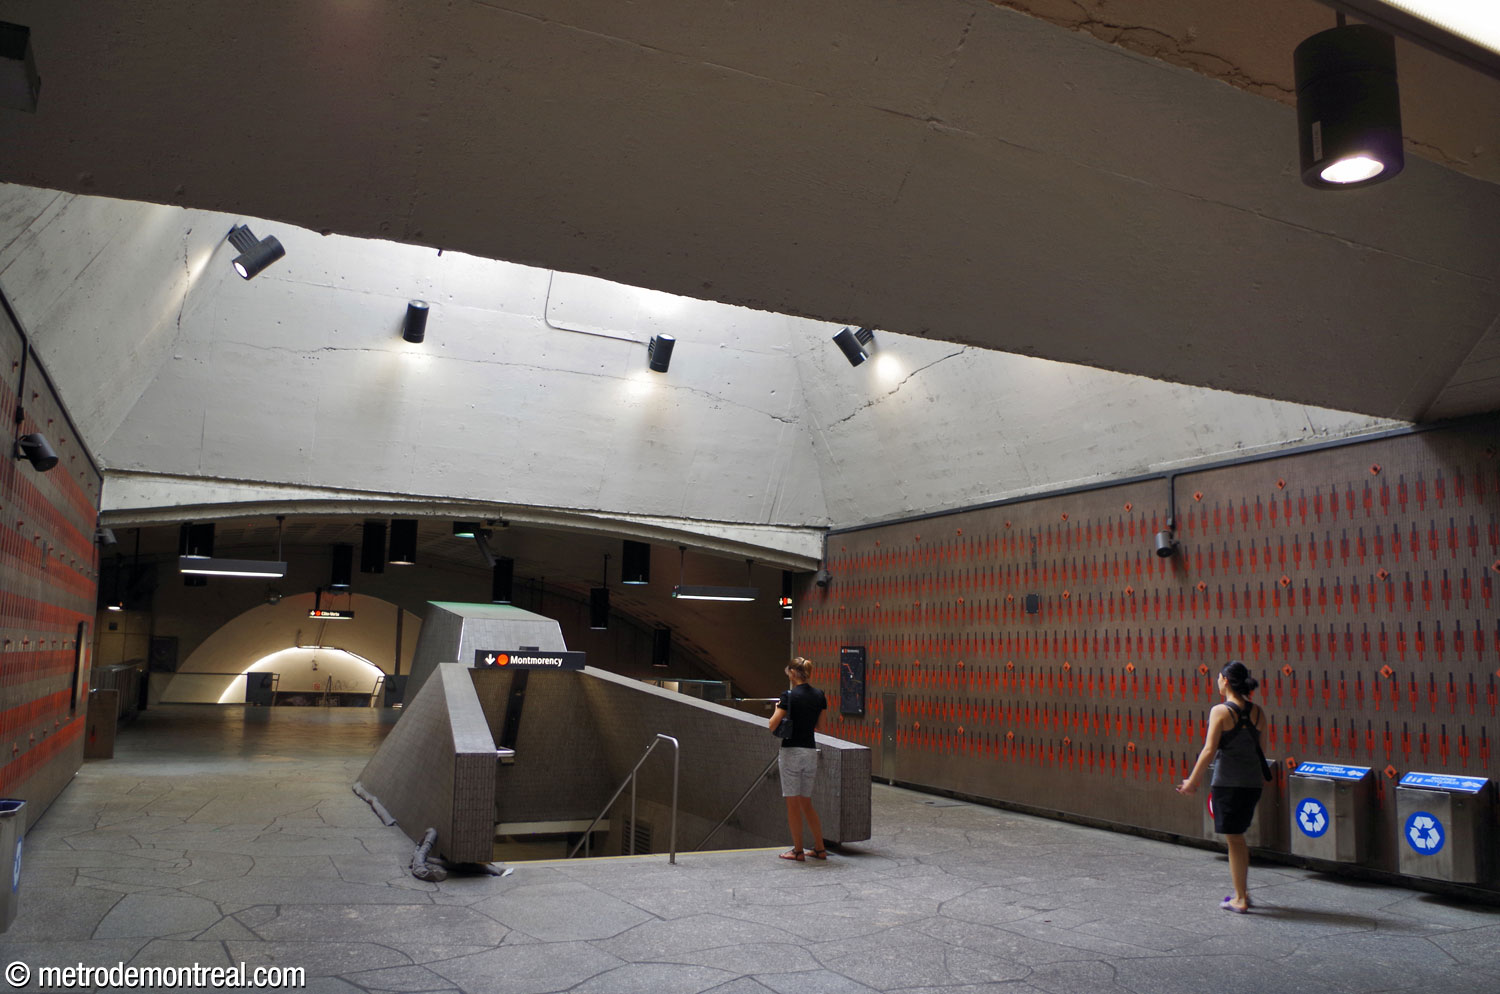
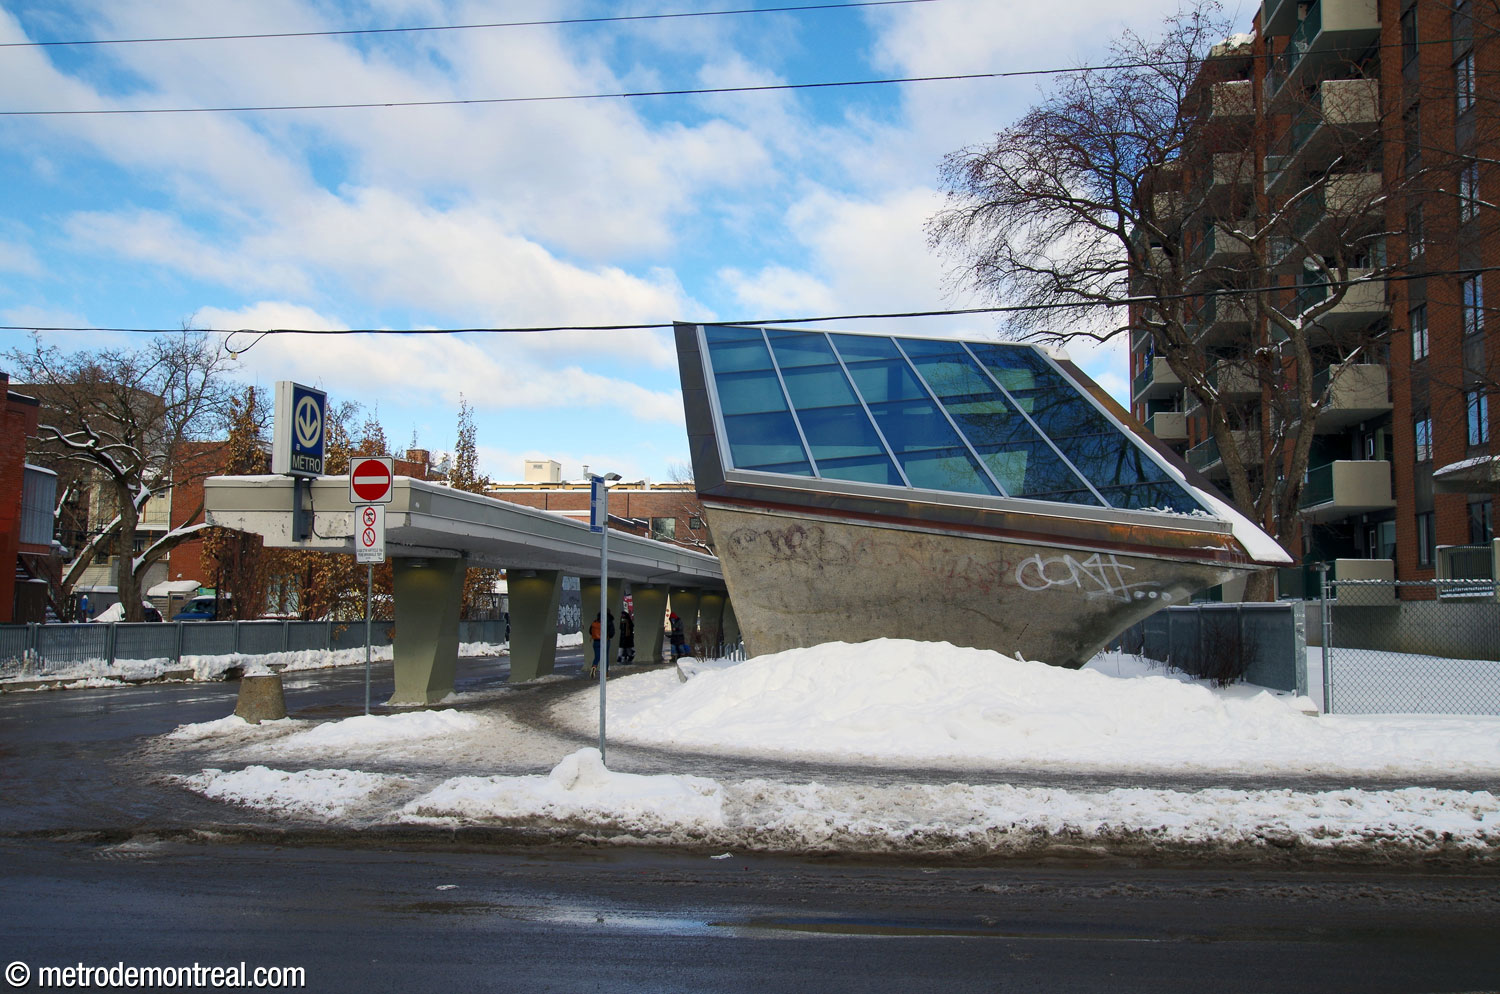
The one to the Montmorency platform is surrounded by a free-standing trapezoid-shaped balustrade, and opens onto the middle of the corridor between the trainroom and the stairwell to street level. Its shape echoes and forms an axis with the impressive pyramid-shaped dome that tops this space, admitting sunlight through a light shaft, and ultimately with the inverted-pyramid-shaped lantern that caps the skylight at surface level.

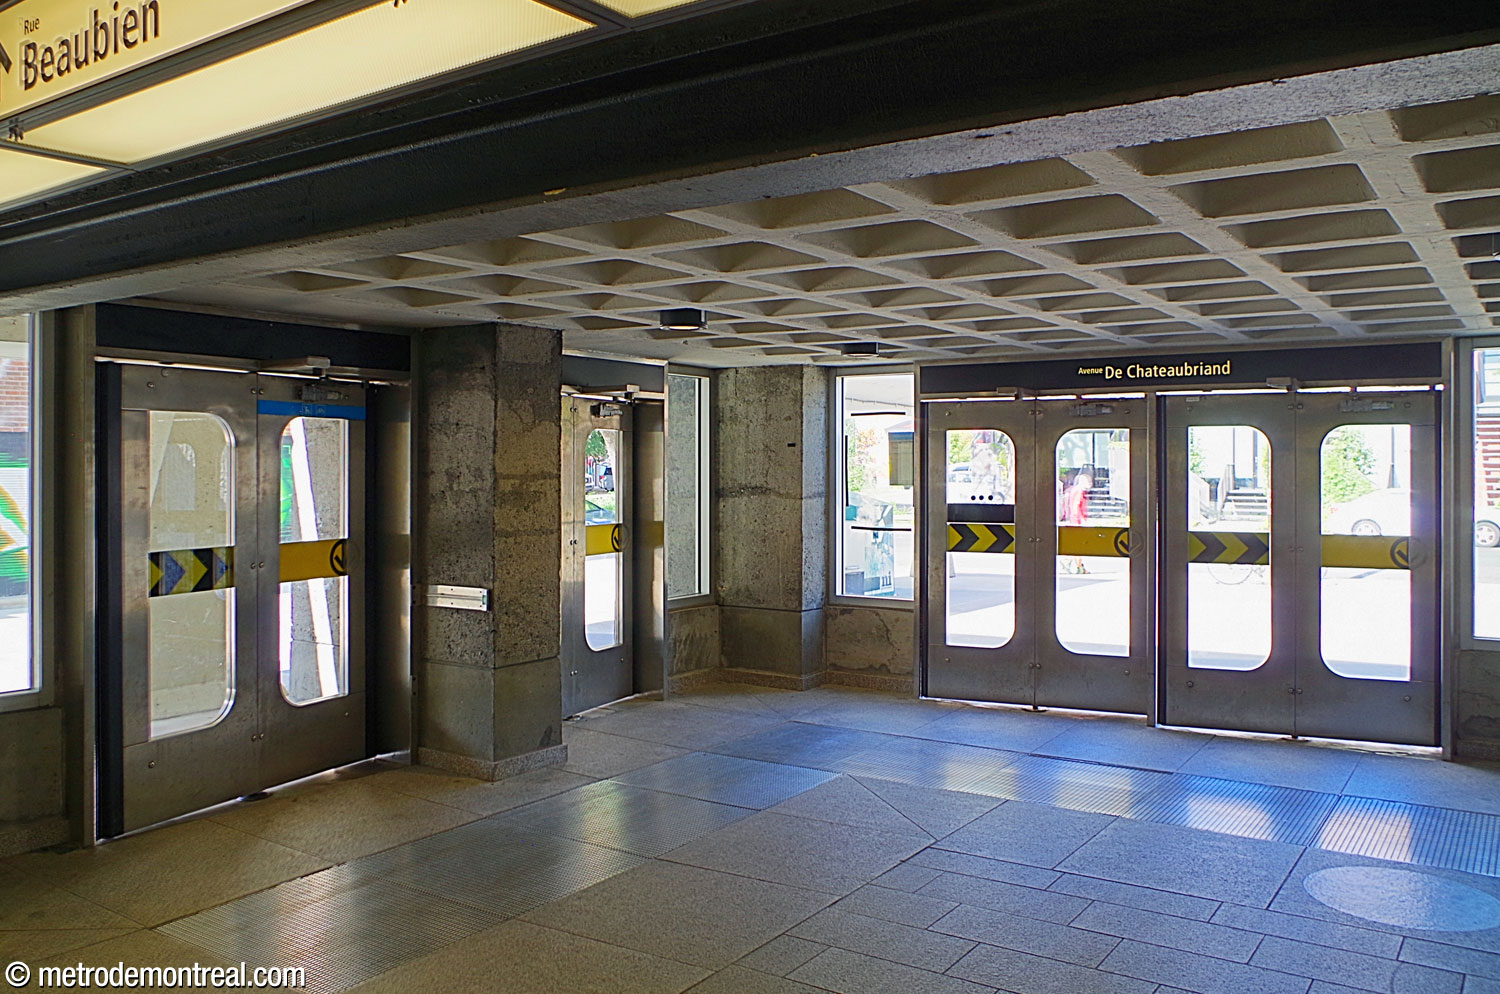
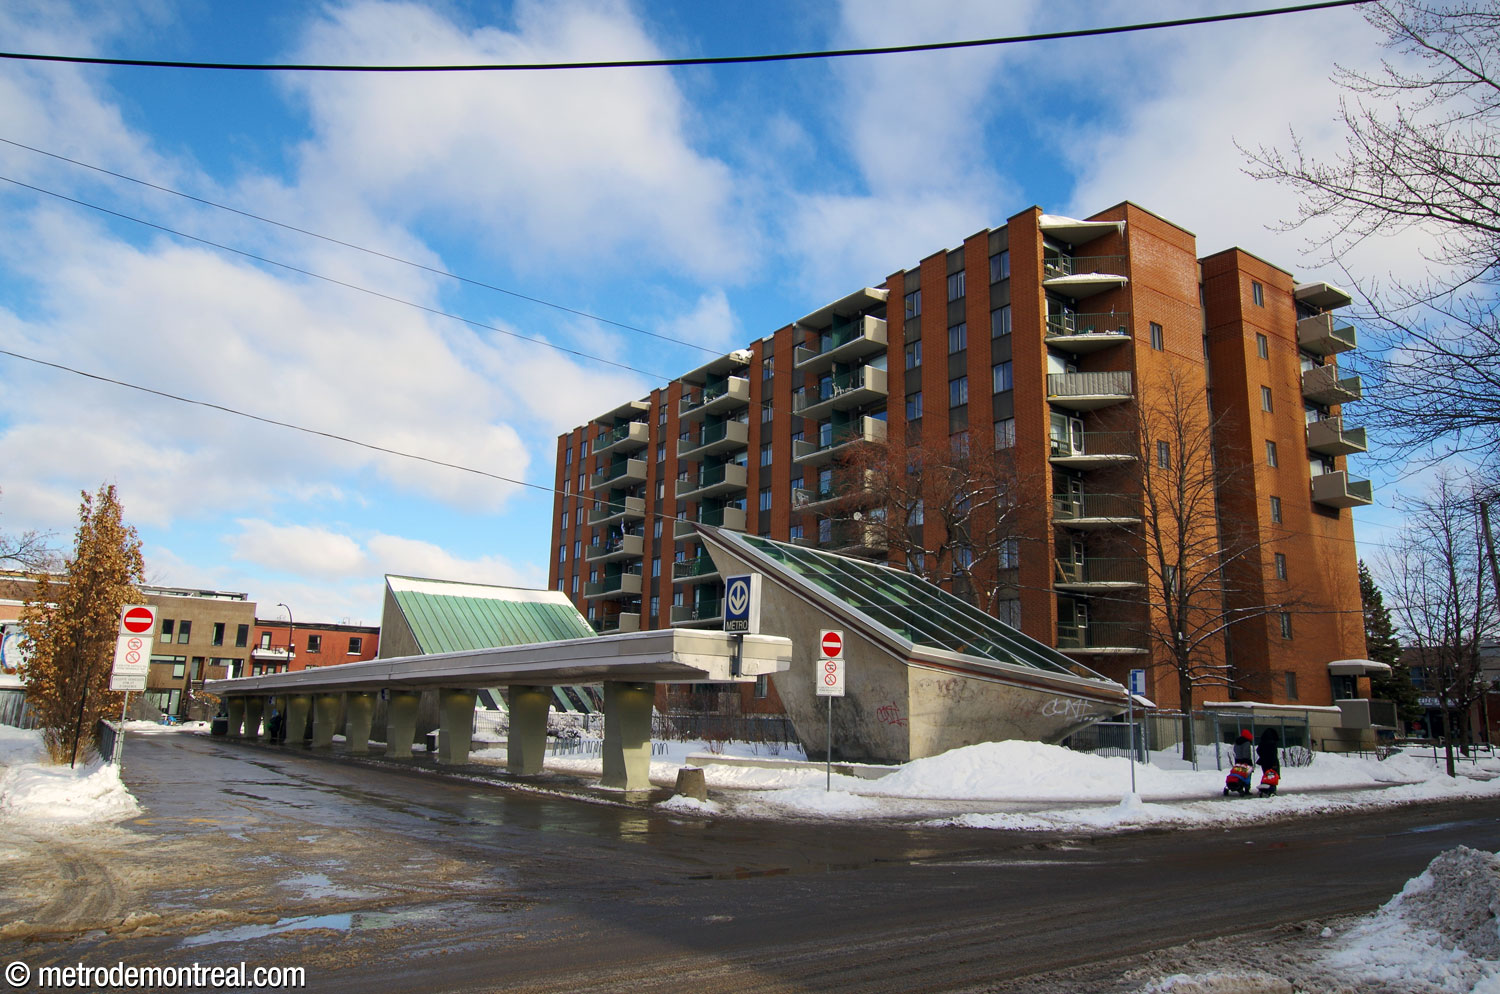
The central stairwell up to the single headhouse is lit by a clerestory skylight overhead, set in the headhouse’s sloped roof. The ticket hall is located at street level.
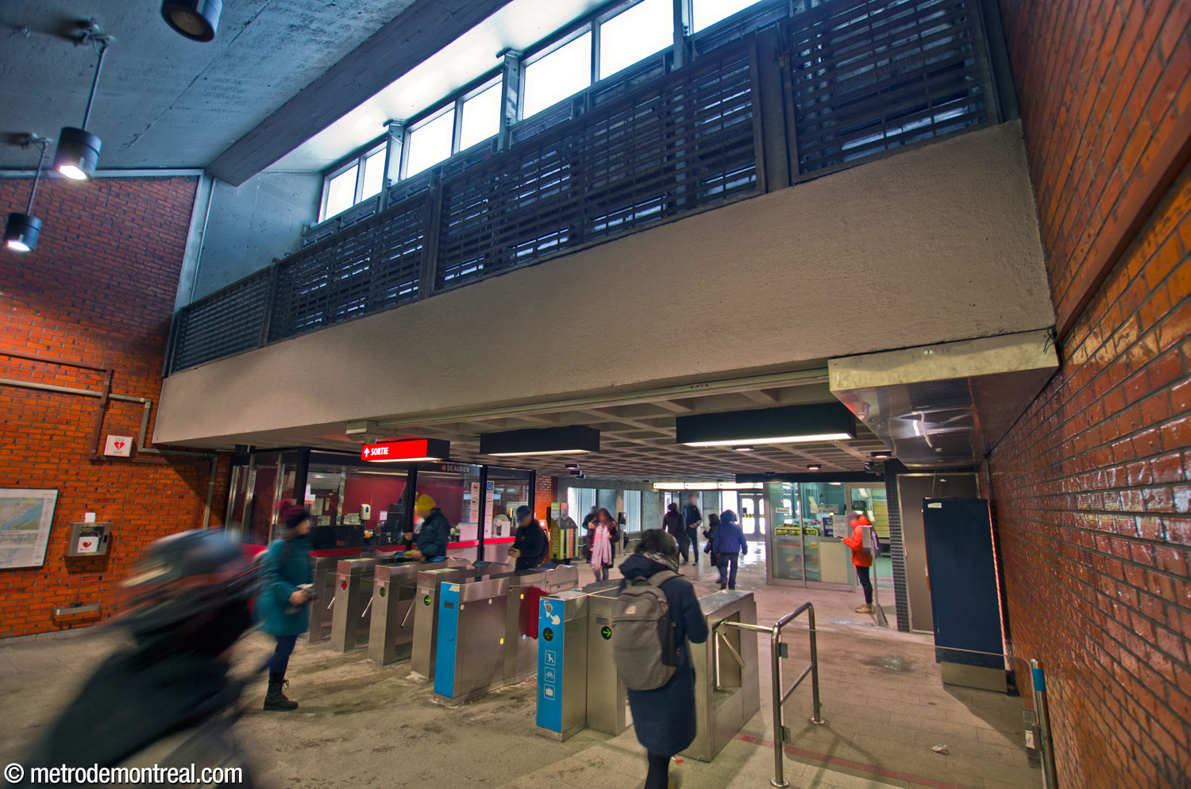
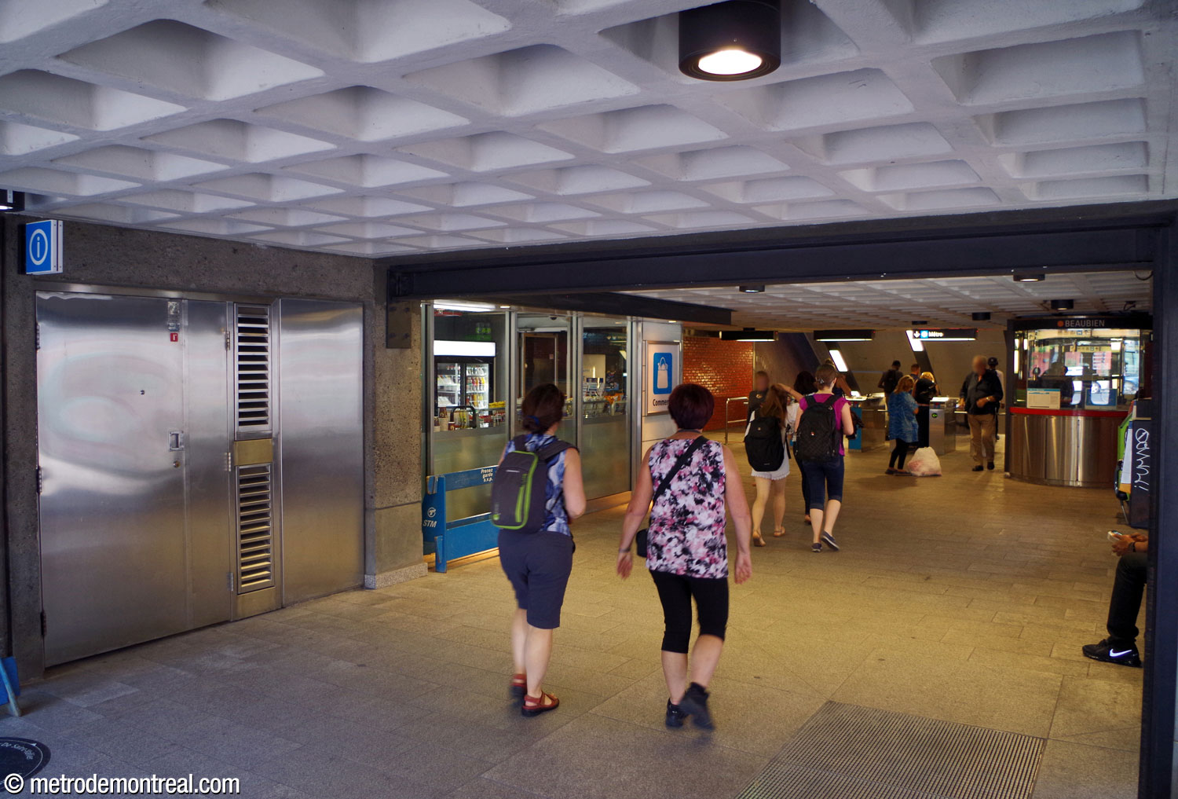
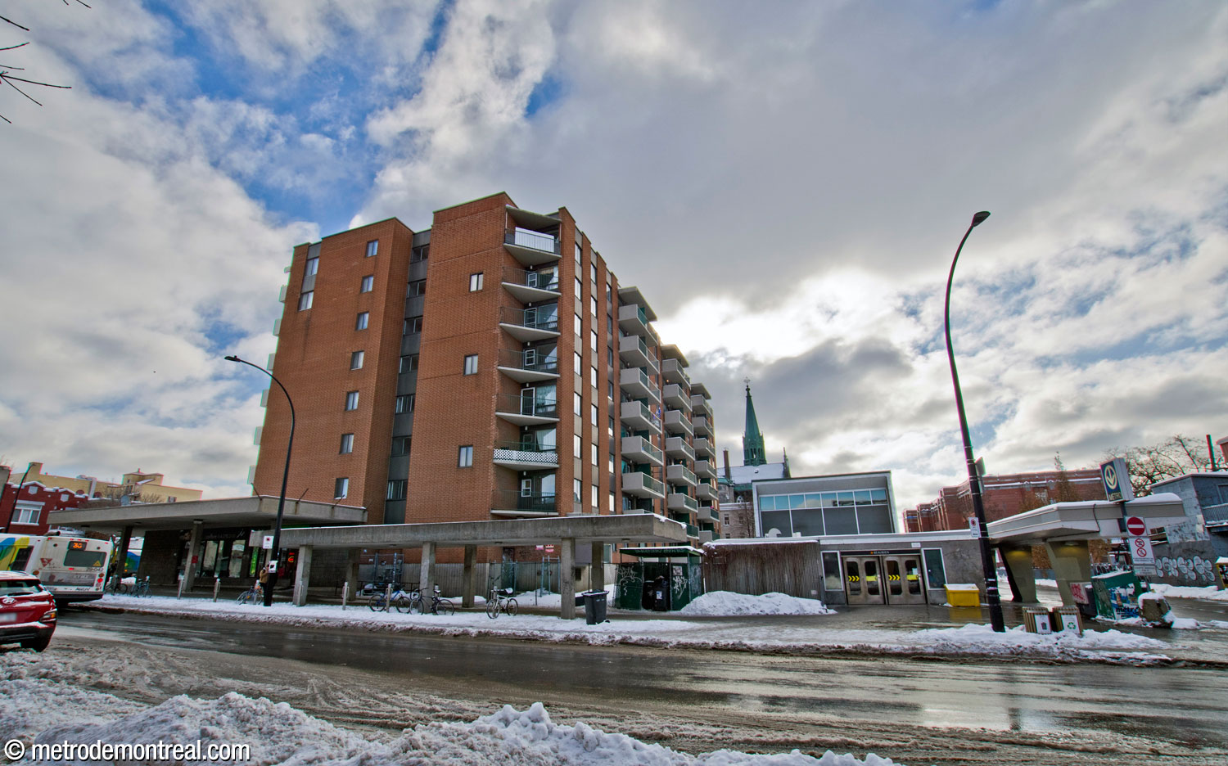
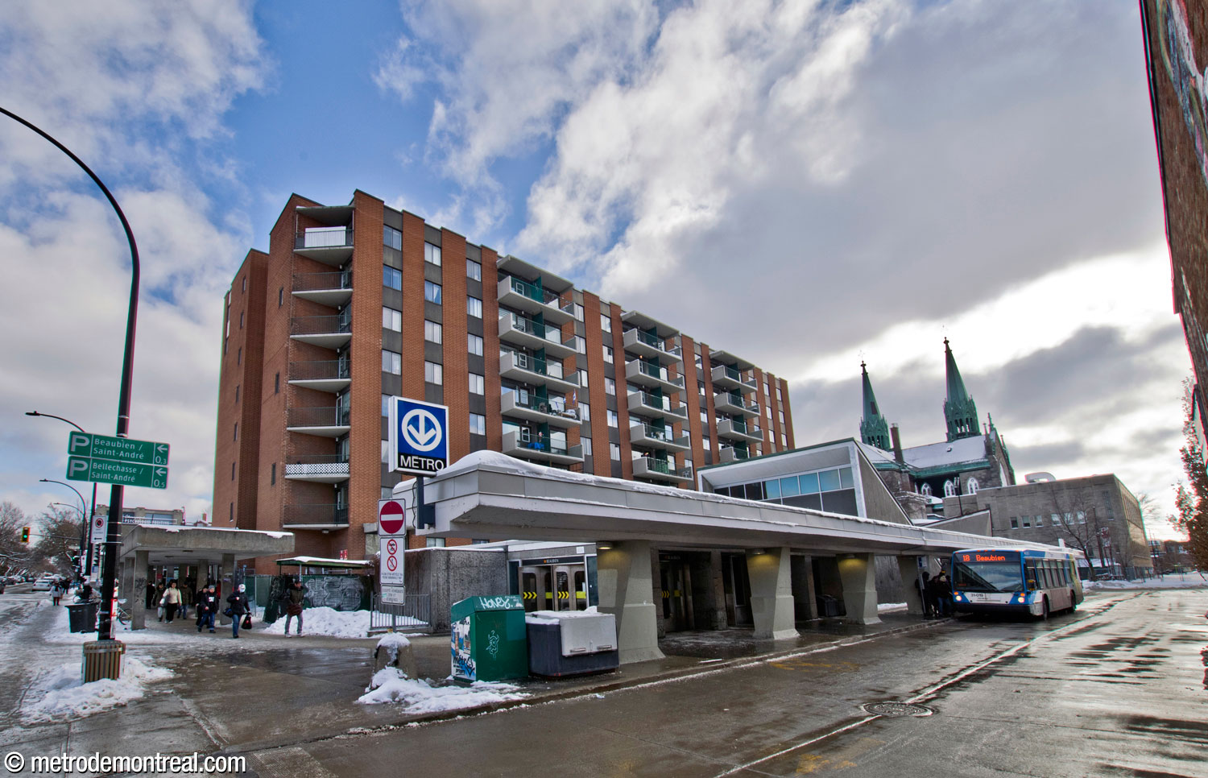
The headhouse is an elongated concrete structure, separated from Rue Beaubien behind a tall apartment building, and running alongside a bus loop. Its footprint is a plain rectangle, but its roof rises in a towering wing containing the clerestory windows that light the stairwell. Beside the headhouse, a sheltering concrete colonnade runs along the length of the bus loop, while another wraps around to the front of the apartment block, providing a covered path to the main street.
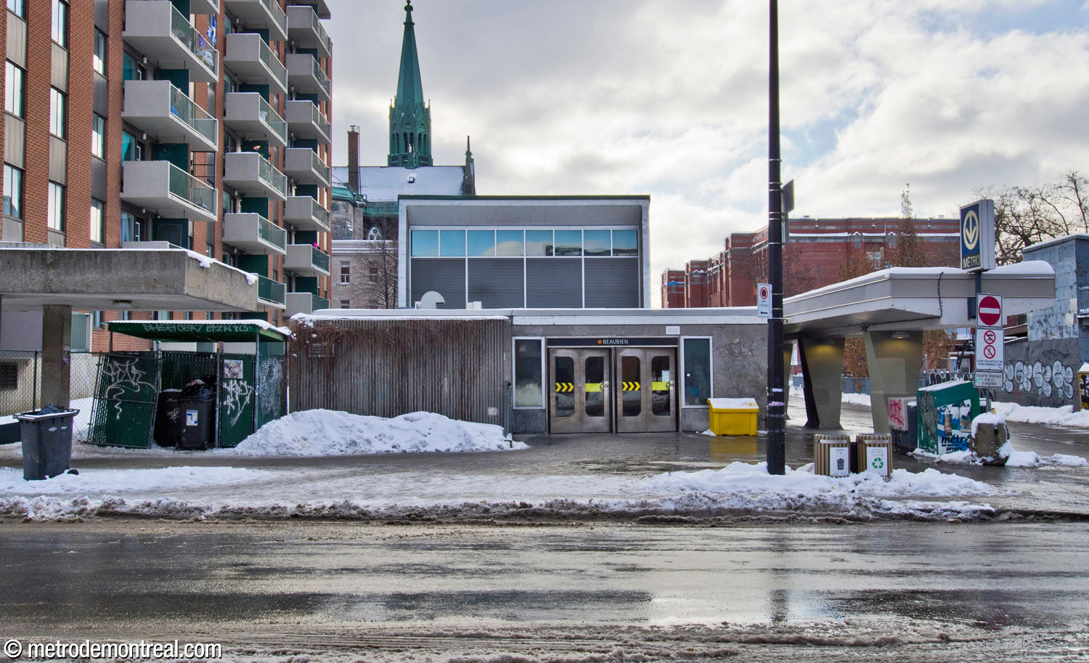
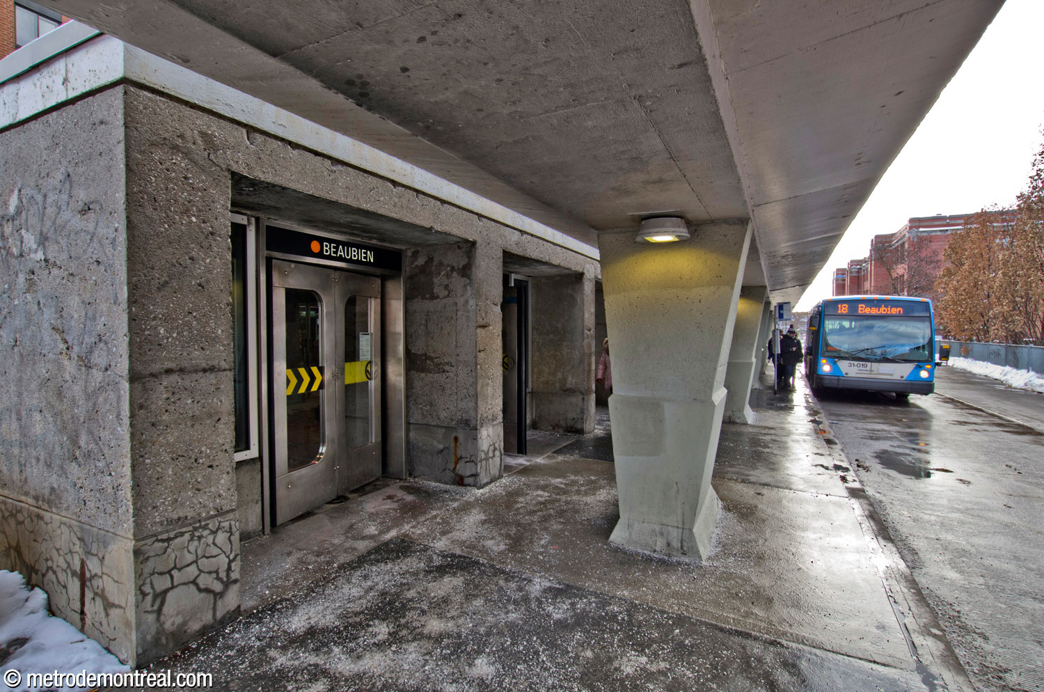
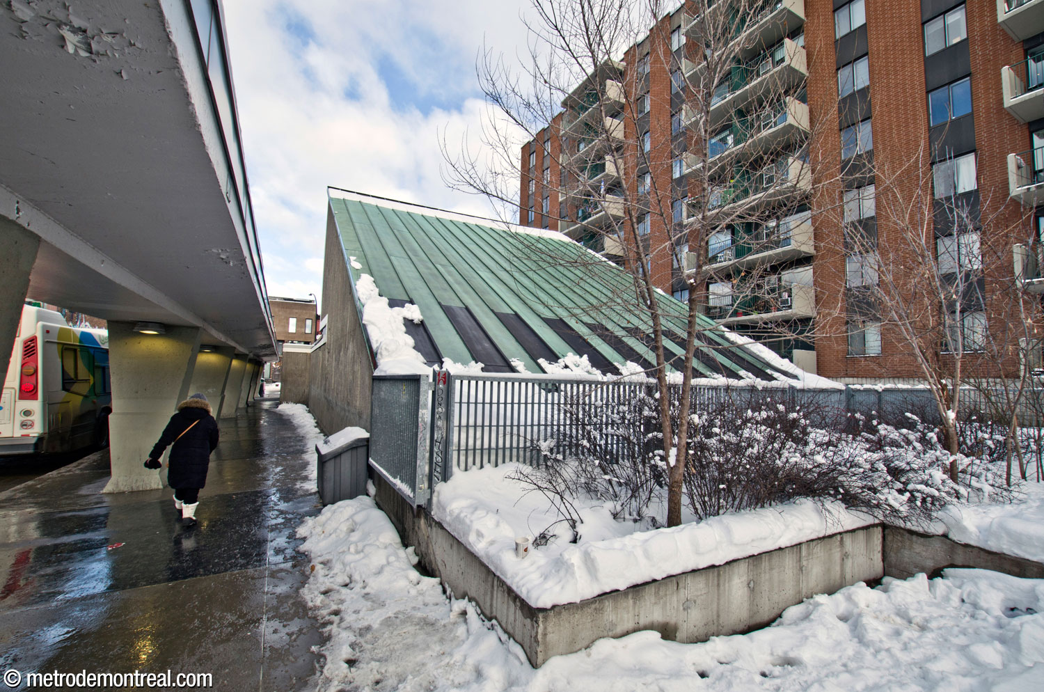
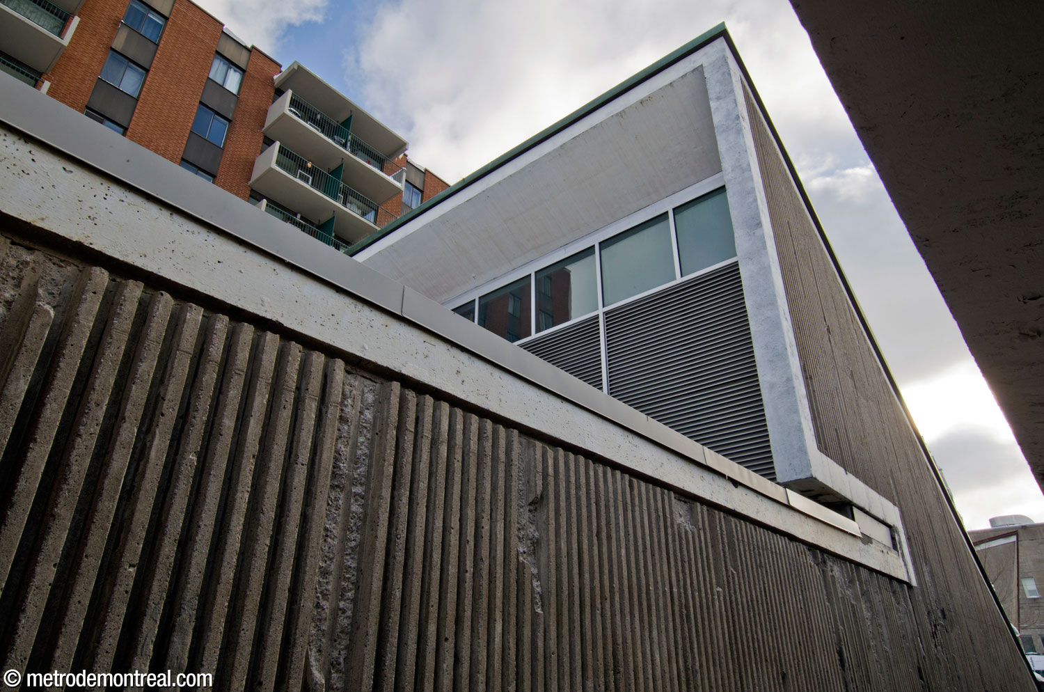
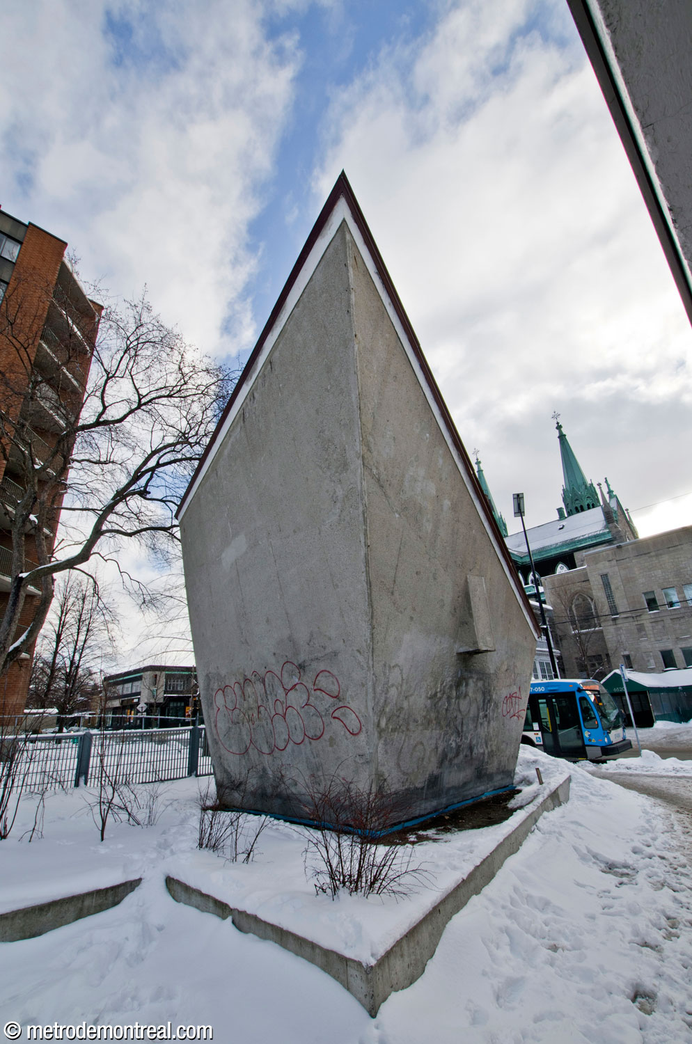
Behind the headhouse stands the station’s most extravagant element: a huge, twisted inverted pyramid, capping off a light shaft that illuminates the landing between the stairwell and transept. The playful but monumental structure, breaking with the symmetry elsewhere in the station, is a final Modernist tour de force in the architect’s unique style.

Accessibility
This station is not currently wheelchair-accessible. No plans to install elevators have yet been announced.
According to the Plan de développement d’accessibilité universelle de la STM 2012-2015 (p. 40), the predicted complexity of adding elevators at this station was rated as high (estimated cost over $18 million).
History & Trivia


Platform Depth
12.5 m deep
43rd deepest station

Interstation Distances
To Rosemont: 541.10 metres
To Jean-Talon: 712.10 metres
Origin of the Name
Rue Beaubien. The Beaubien family were a prominent family of professionals and politicians, who owned a great deal of land in the Outremont area. In particular, Dr. Pierre Beaubien (1796-1881) a physician at the Hôtel-Dieu, served as a city councillor and member of the Legislative Assembly of the Province of Canada. His son Louis Beaubien (1837-1915), also a member of the Legislative Assembly, co-founded the municipality of Outremont in 1875, and Louis’ son Charles-Philippe and grandson Louis-Philippe were both senators.
The name Beaubien was first applied to a section of today’s Rue Saint-Dominique north of Avenue Fairmount from at least 1879. Today’s Rue Beaubien first appears in Lovell’s Montreal Directory in 1897, designating the portion between today’s Rue Drolet and Rue De La Roche, including the location of the metro station.1
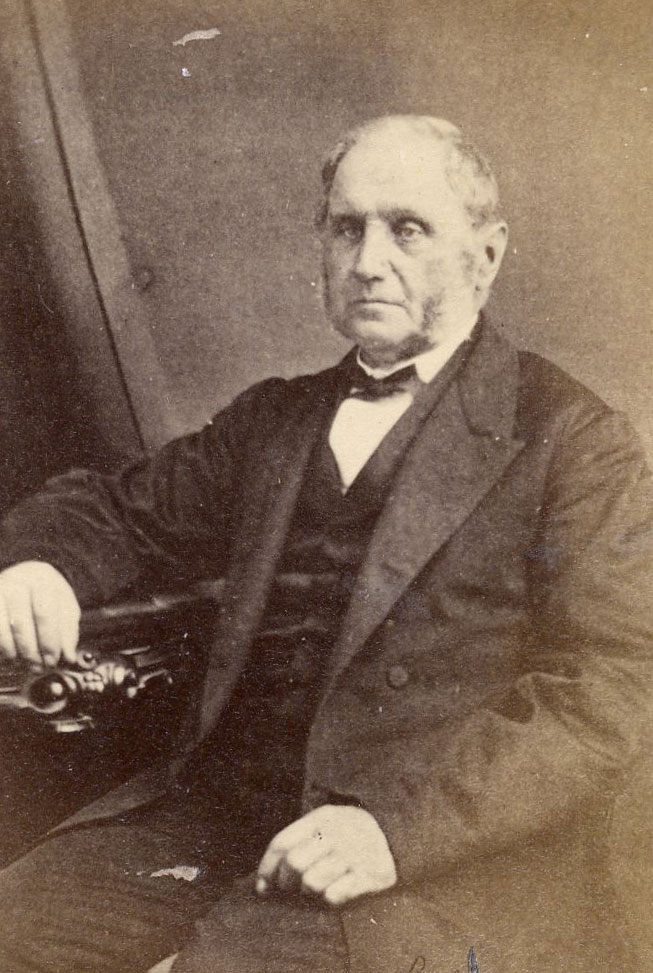
Dr. Pierre Beaubien
(Source2)
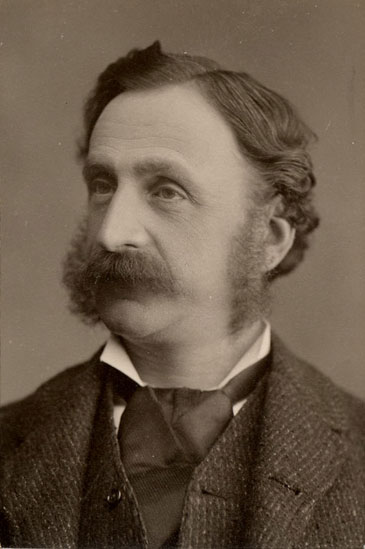
Louis Beaubien
(Source3)
Trivia
- Initial plans for this station called for the headhouse to be sited in a large public plaza decorated with sculptures.4 In particular, one early design, represented by a plan and photos of a maquette in the City of Montreal archives, called for a tall headhouse and projecting bus shelter pergola bounding a sunken terrace with sculptures and a water feature.
- Early plans also considered connecting the station to Plaza Saint-Hubert by an underground or overhead walkway.5
- The never-completed program of works of art on historical subjects proposed by the metro’s first art director, Robert LaPalme, anticipated that this station would feature an aluchrome mural by Lapalme himself about “the history of transport in Montreal, from portages to the metro.”6, 7

Maquette of an early concept for the station’s exterior, featuring a tall headhouse facing a sunken plaza
(Source8)

Architectural sketch of the headhouse from 1962, more closely resembling the final design
(Source9)
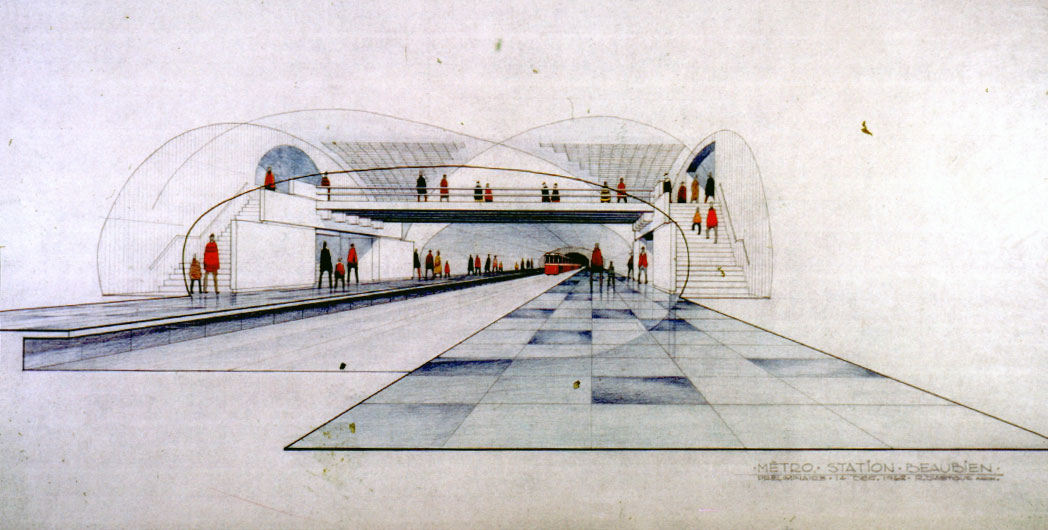
Architecture sketch of the main volume
(Source10)
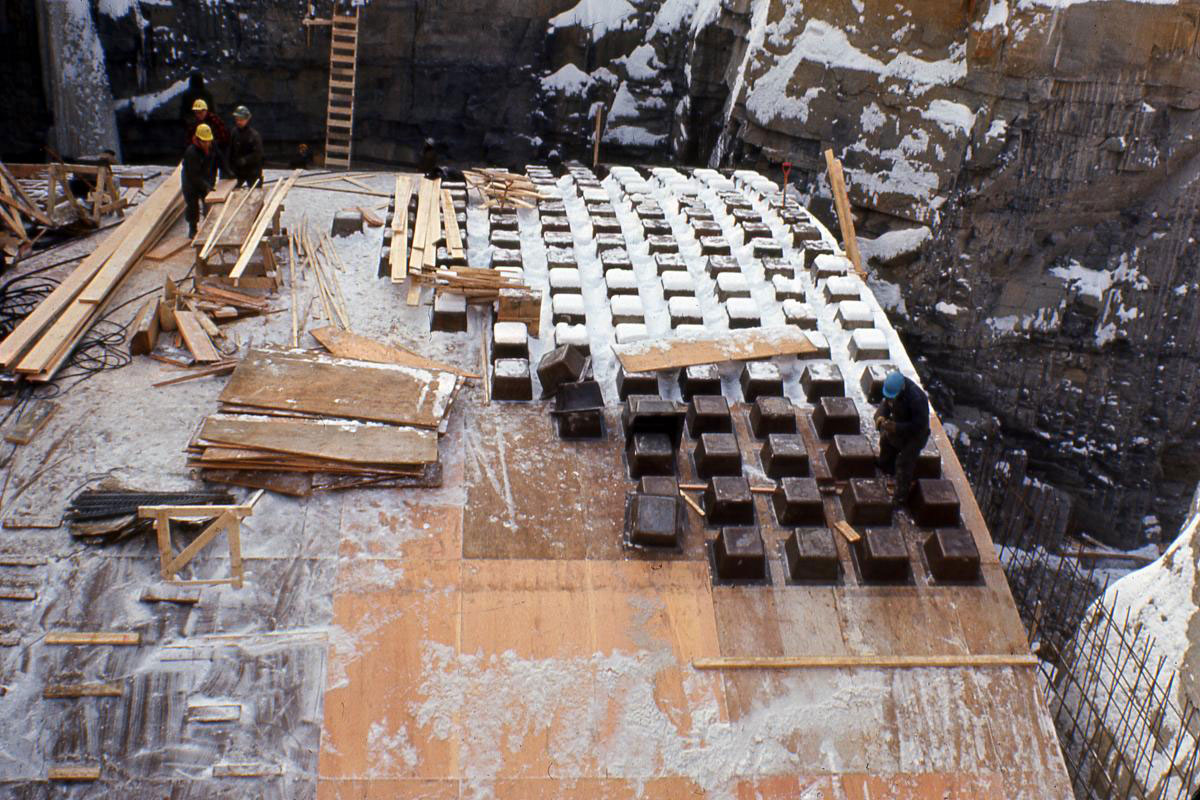
Construction of the coffered vaults of the main volume
(Source11)
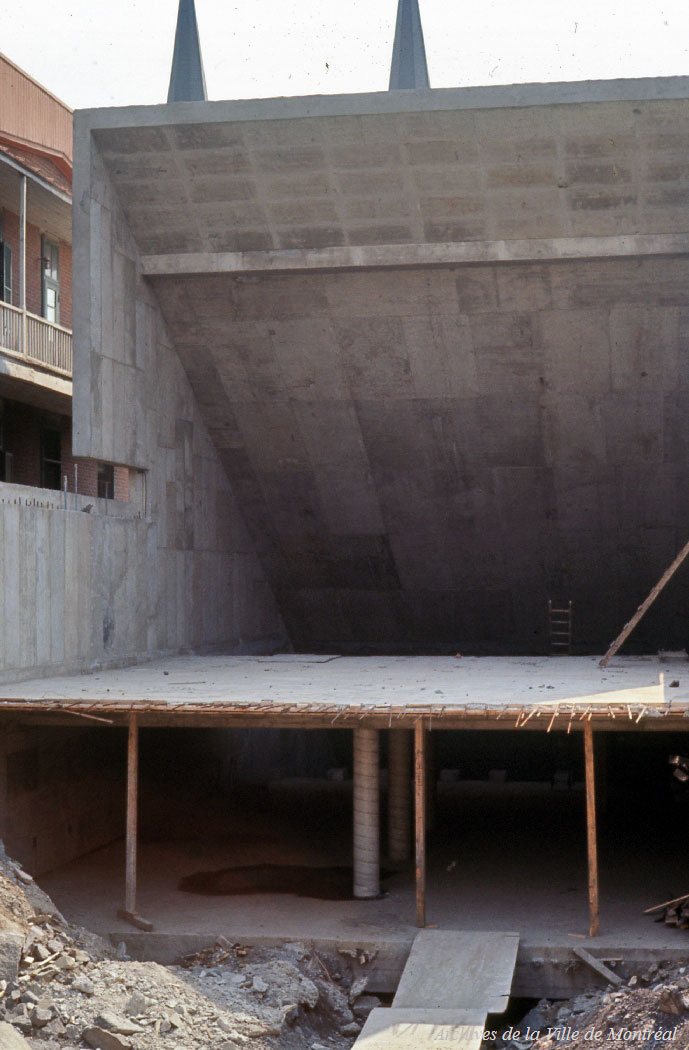
Construction of the headhouse and clerestory of the main stairwell, 1965
(Source12)
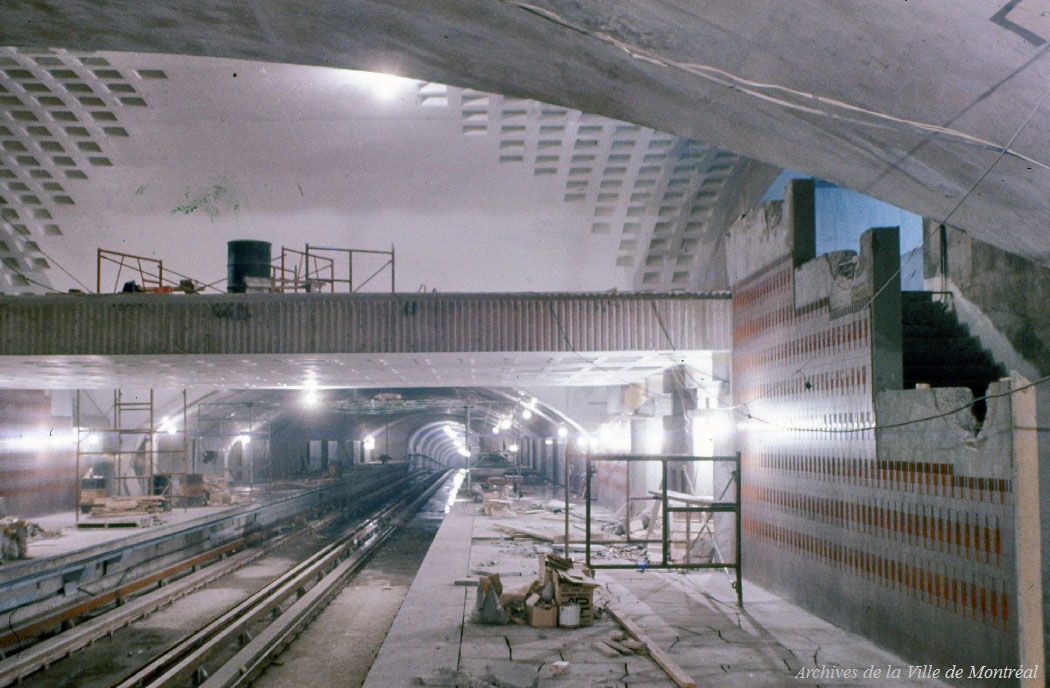
Construction of the trainroom, 1965
(Source13)
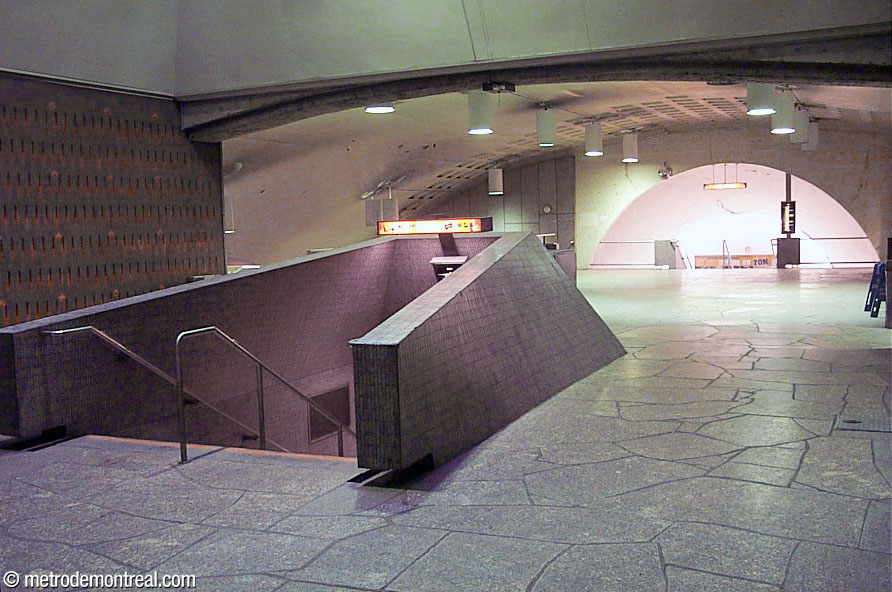
The central stairwell to the Montmorency platform and its balustrade before the addition of a technical space at the end of it
General Information
Platform diagram
Most convenient metro cars to use when travelling to this station

Station surroundings
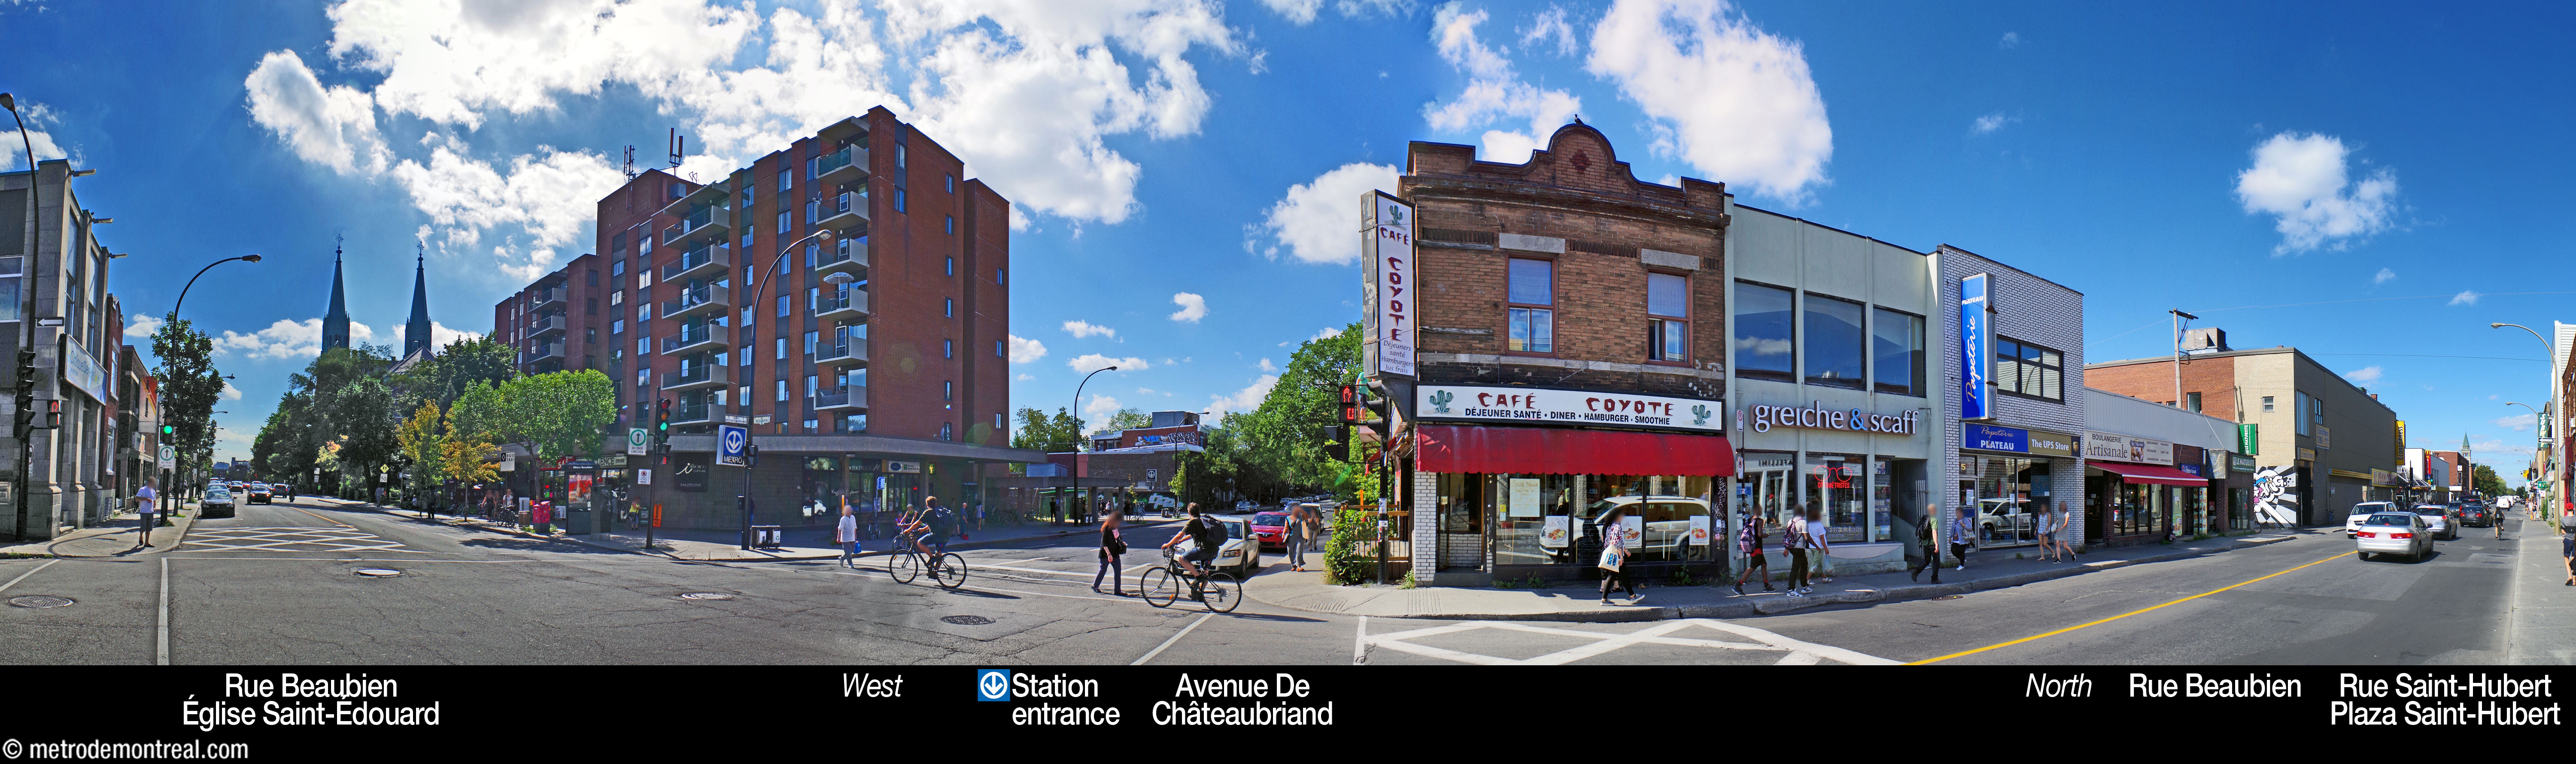
Station address
Borough of Rosemont–La Petite-Patrie
6530 Avenue De Châteaubriand, at Rue Beaubien
Nearby attractions |
Official website
Service information, opening hours, frequency, bus routes

Most recent update: October 14, 2026
References
- Lovell’s Montreal Directory for 1897-98. (1897). Montreal: John Lovell & Son. Bibliothèque et Archives nationales du Québec, 0005993752. See p. 129 (“A street directory of Montreal,” s.v. “Beaubien, from Dufferin west to Cowan, St Denis ward”). ↩
- Inglis Studio, Montreal. Photograph of Dr. Pierre Beaubien, 1875. Bibliothèque et Archives nationales du Québec, 0002725815. ↩
- J.E. Livernois Photo, Quebec City. Photograph of Louis Beaubien, c. 1880. Fonds J.E. Livernois Ltée. Bibliothèque et Archives nationales du Québec, P560,S2,D1,P62. ↩
- Martins-Manteiga, John. (2011). Métro: Design in Motion/Le design en mouvement. Montreal: Dominion Modern. P. 334. ↩
- See notation on architectural plan by Roger D’Astous, Archives de la Ville de Montréal, VM097-Y-02-D005A-005-03. ↩
- Gagnon, Lysiane. (1967, March 25.) "On va décorer notre métro." La Presse, supplement 1, pp. 4-9. Source: Bibliothèque et Archives nationales du Québec. ↩
- "Une fois décoré, le métro sera un livre d'images sur Montréal." (1968, February 25). Le Petit Journal, p. 7. Source: Bibliothèque et Archives nationales du Québec. ↩
- Source: Archives de la Ville de Montréal, VM097-Y-02-D005A-005-10A. Used under the Creative Commons BY-NC-SA 2.5 CA License. ↩
- Source: Archives de la Ville de Montréal, VM097-Y-02-D005A-005-13. Used under the Creative Commons BY-NC-SA 2.5 CA License. ↩
- Source: Archives de la Ville de Montréal, VM097-Y-02-D005A-005-12. Used under the Creative Commons BY-NC-SA 2.5 CA License. ↩
- © STM archives. ↩
- Source: Archives de la Ville de Montréal, VM94-MD31-002. Used under the Creative Commons BY-NC-SA 2.5 CA License. ↩
- Source: Archives de la Ville de Montréal, VM94-MD31-004. Used under the Creative Commons BY-NC-SA 2.5 CA License. ↩