
 VIAU
VIAU
 VIAU
VIAU Pie-IX


Art & Architecture
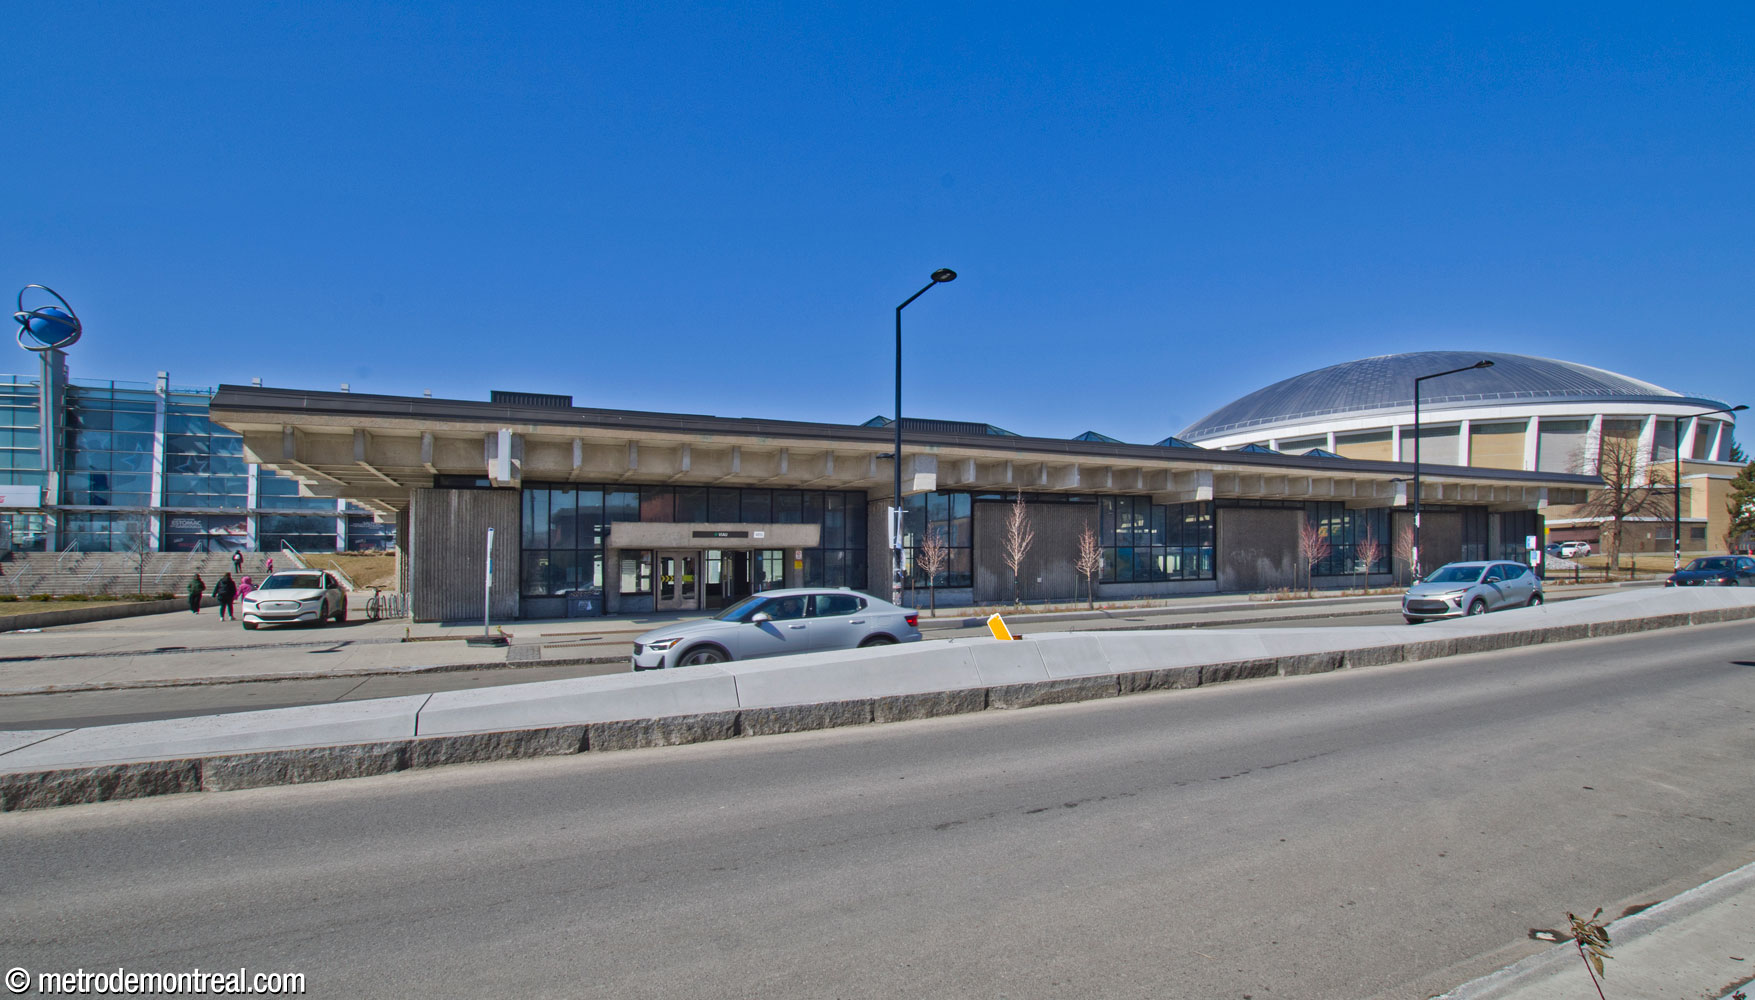
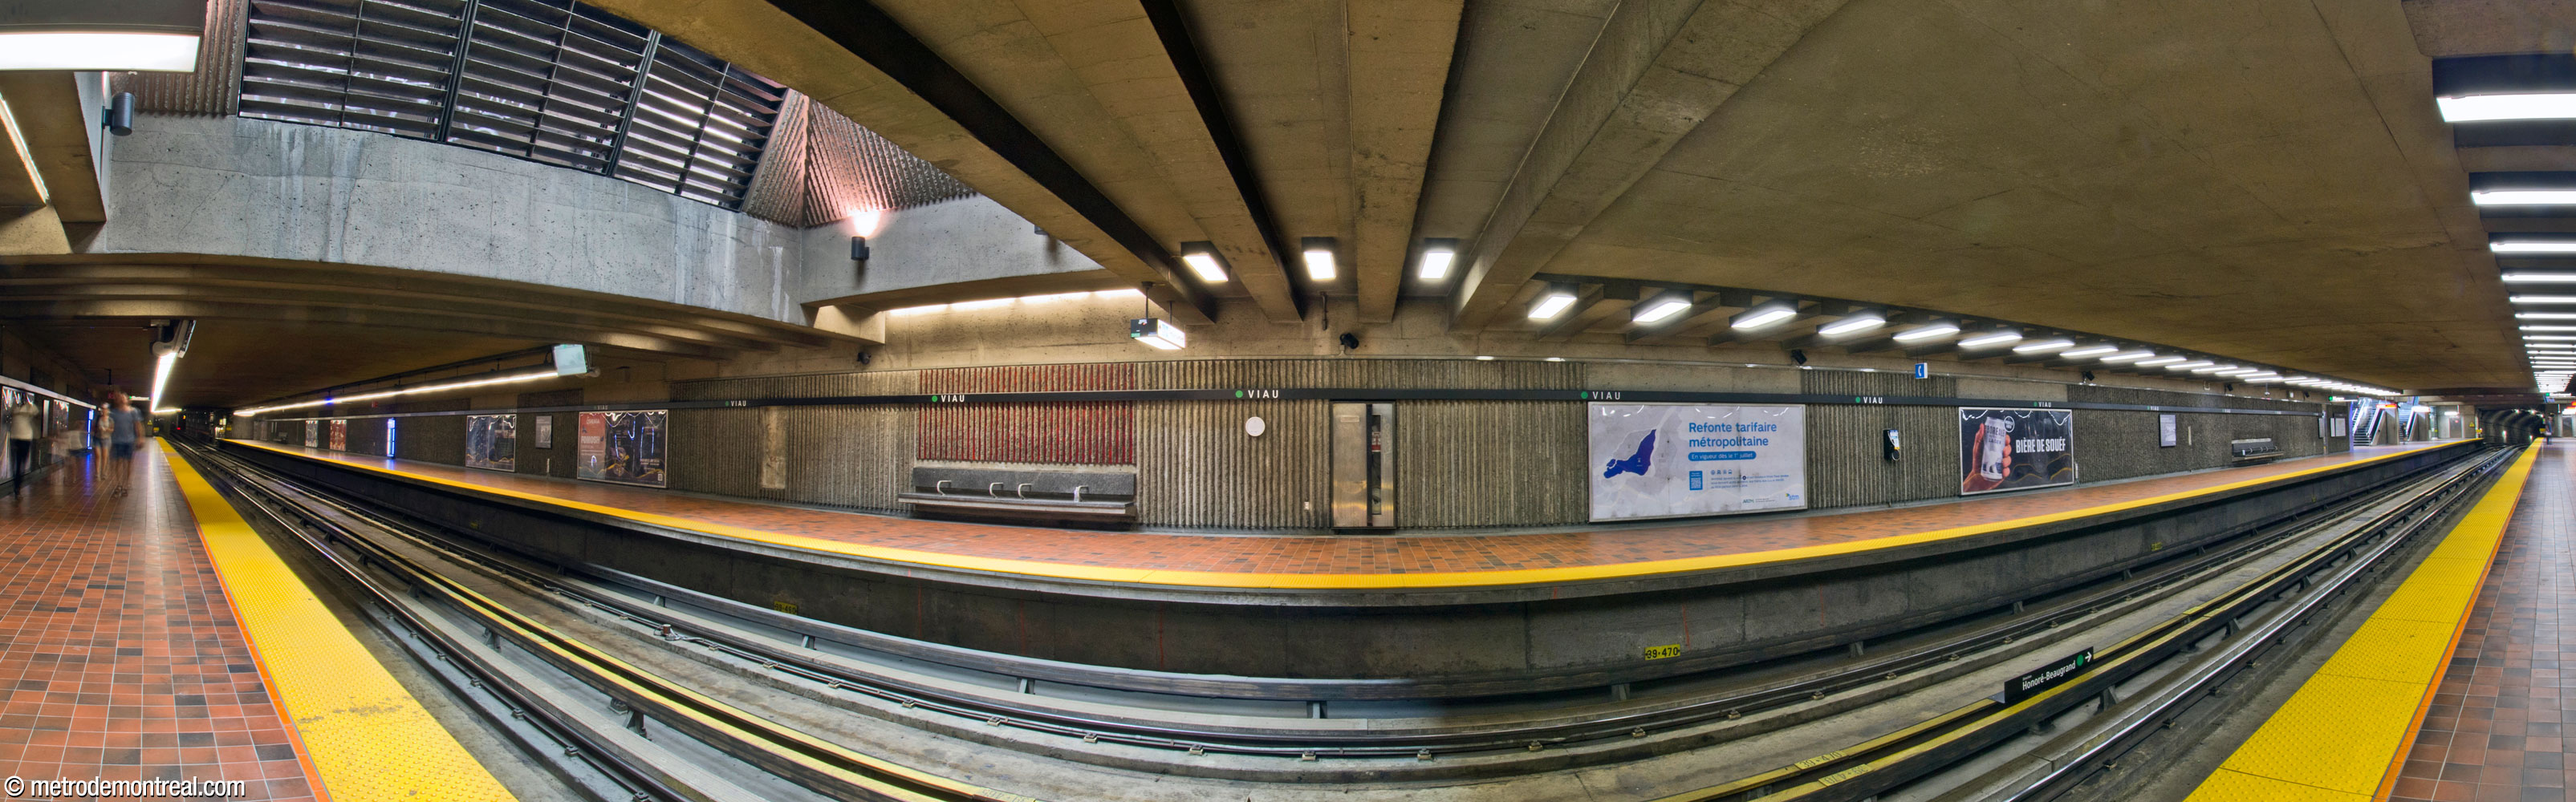
Situated in the eastern part of the Olympic complex, at the opposite end from Pie-IX, this station is plain and sober without being dull. It is built in a very shallow cut-and-cover trench, with a monumental (60m × 27m) headhouse directly over the eastern end of the platforms.

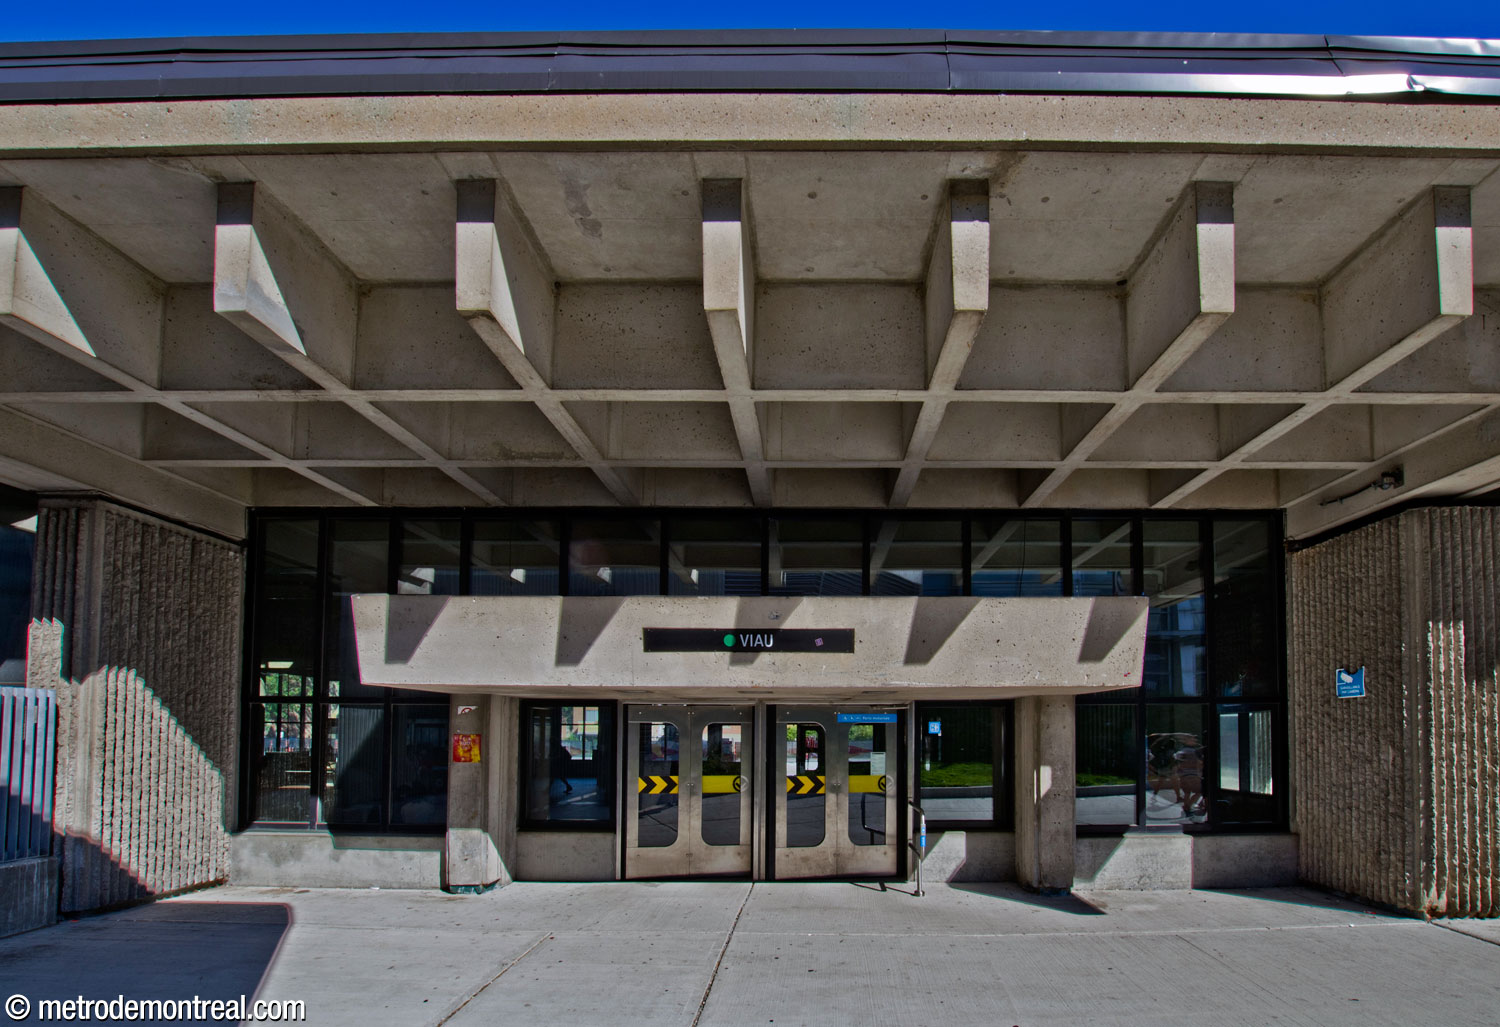
The headhouse, which serves as the ticket hall, is divided in half by the gateline. It has two entrances in its western half, one opening onto Avenue Pierre-De Coubertin and the other facing the Olympic Park, leading to facilities such as the Biodôme, the Planetarium, and Stade Saputo.
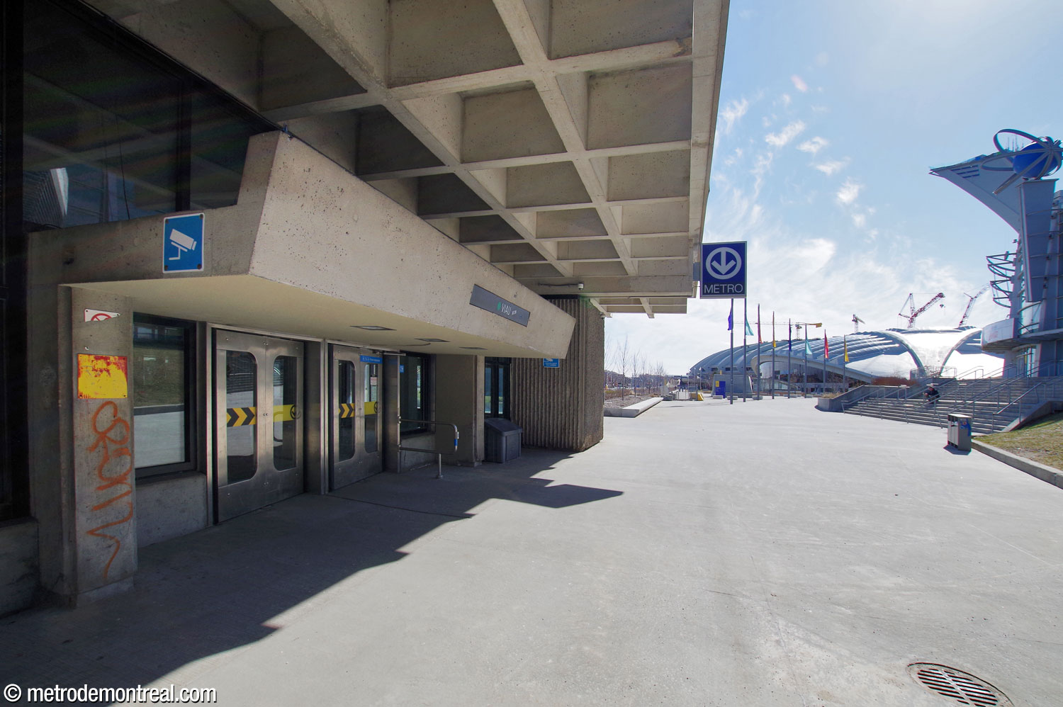
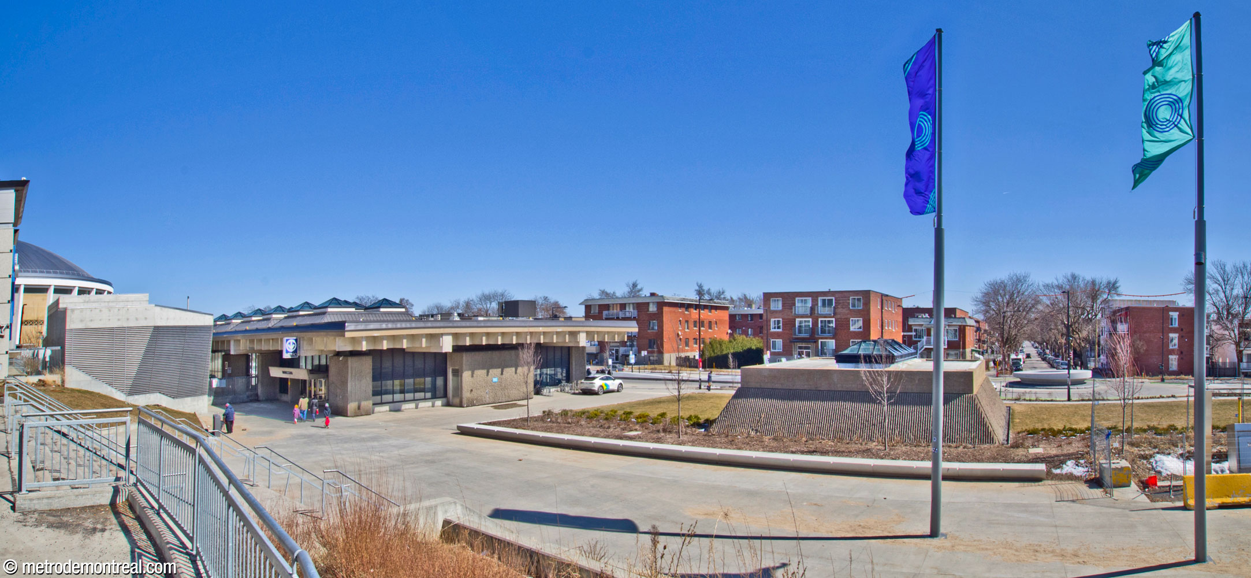
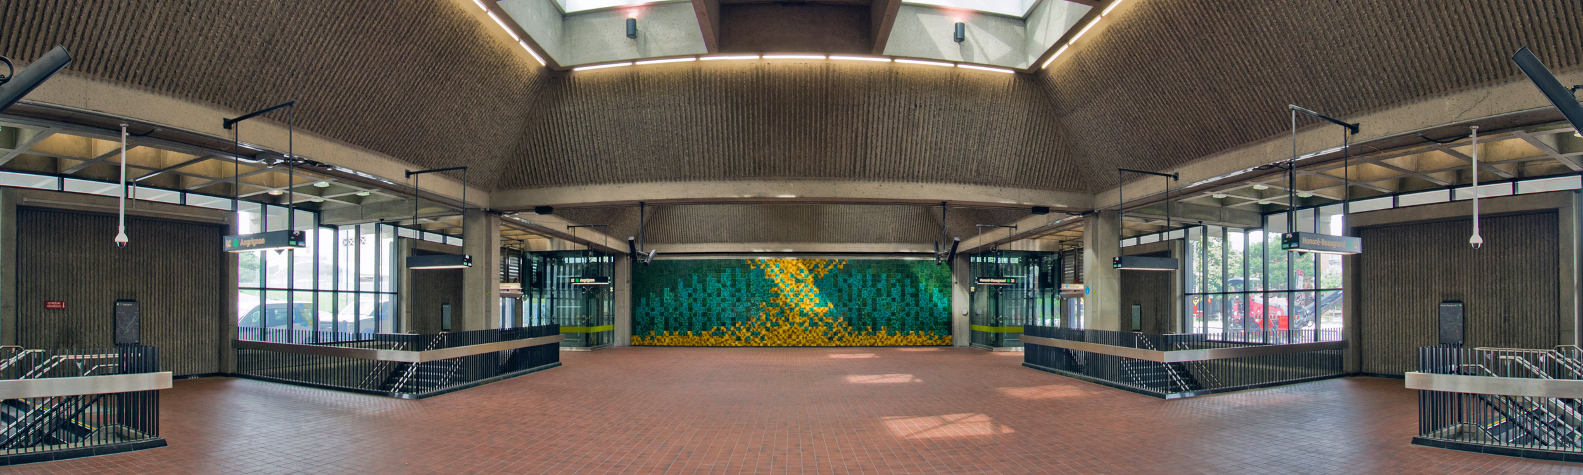
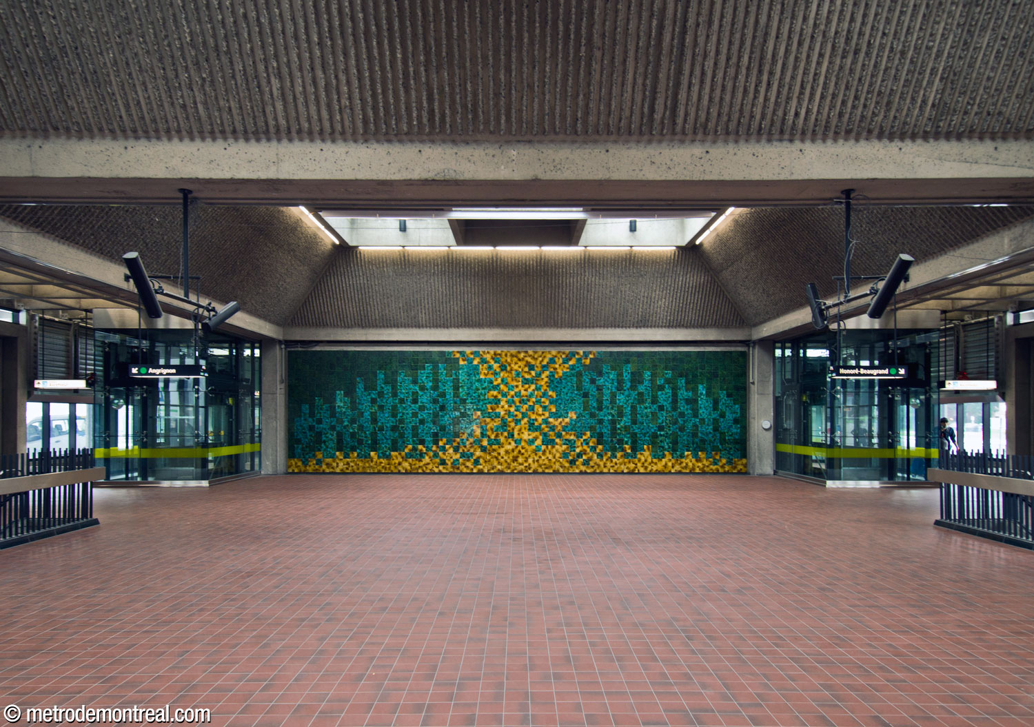
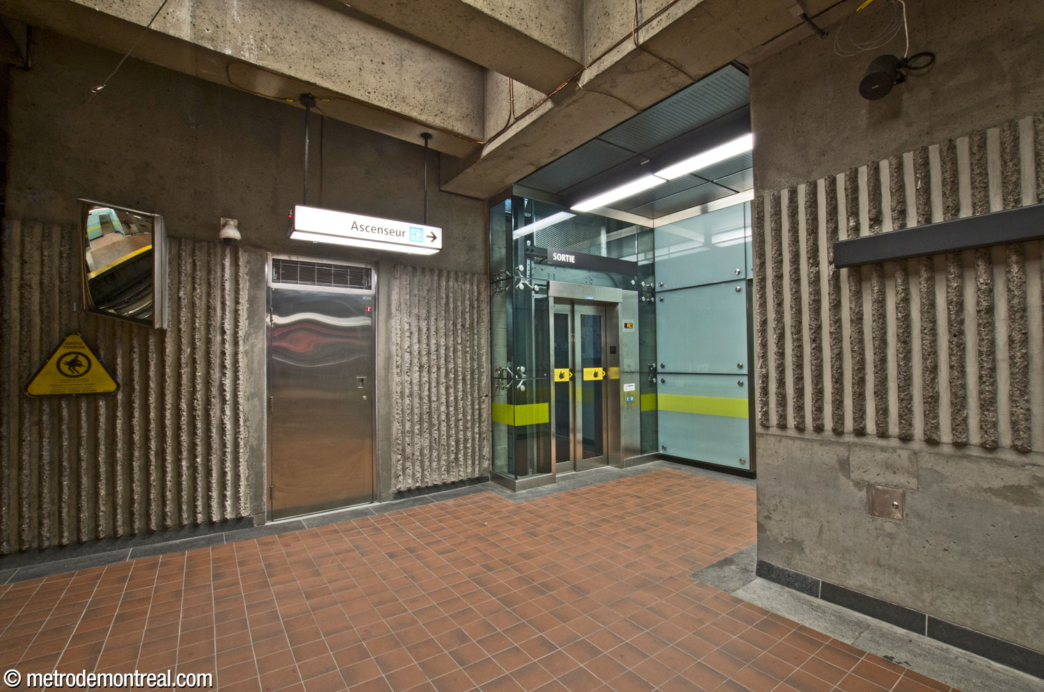
On the east side of the turnstiles is a wide fare-paid zone, connecting to each platform with two broad flights of stairs and an elevator. The broad volumes help to cope with heavy passenger flows during events.
The headhouse is well-supplied with natural light thanks to glass curtain walls along its entire north and south sides, as well as a series of three large arrays of skylights in a checkerboard pattern over the fare-paid zone. The rest of the roof features deep square coffers formed by beams that protrude beyond the outside walls to form broad overhangs.
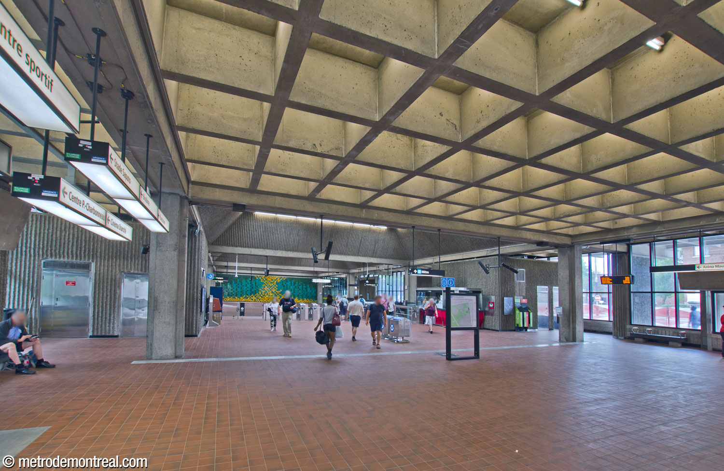
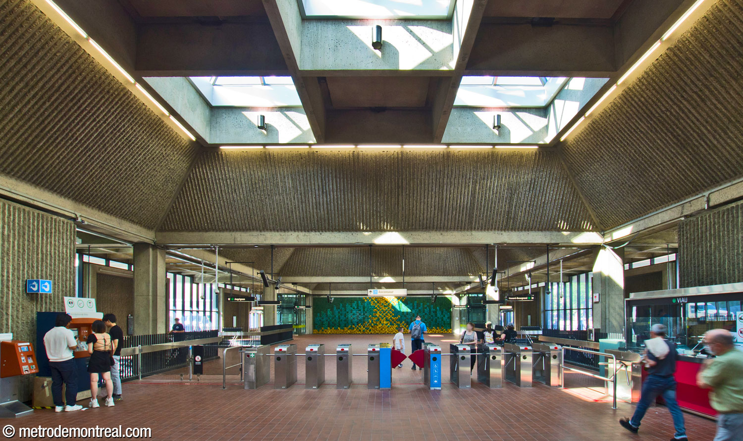
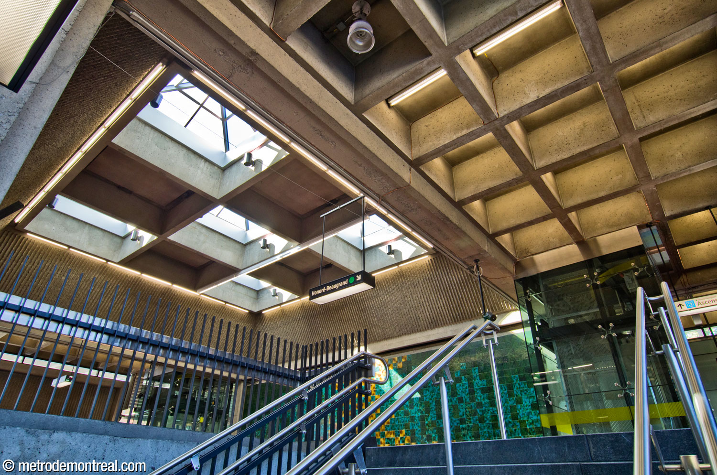
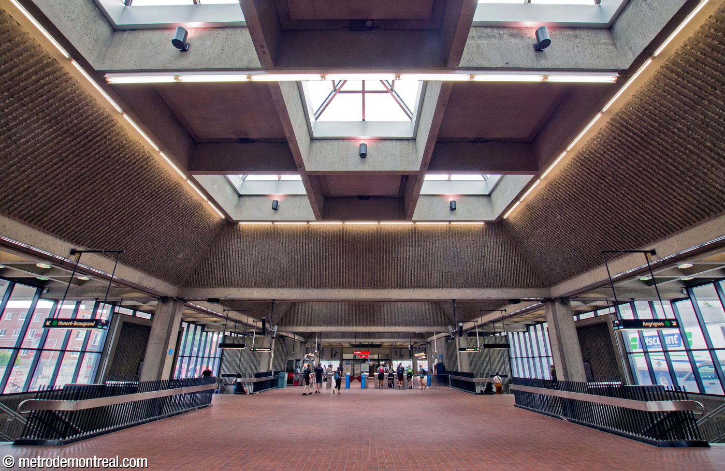
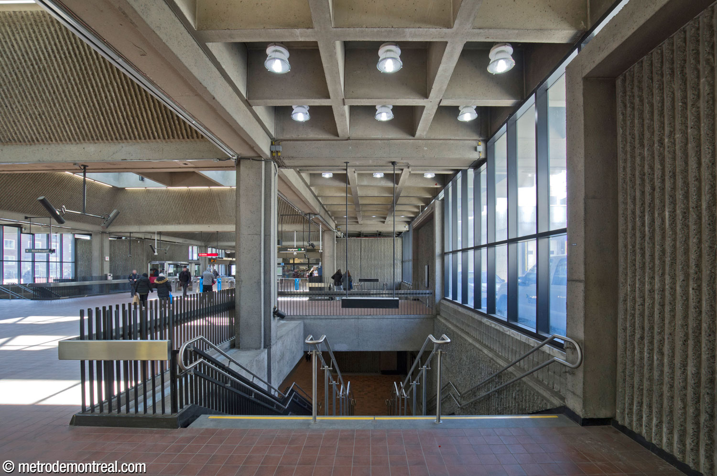
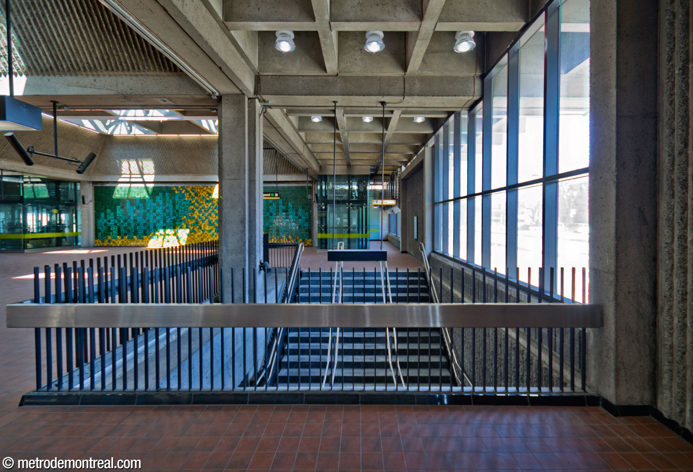
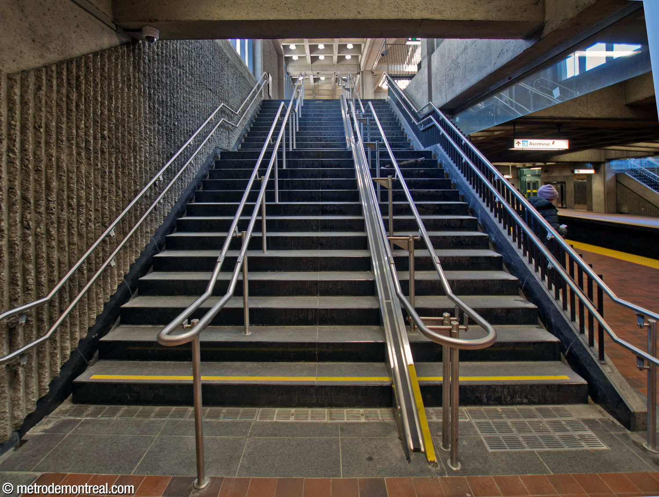
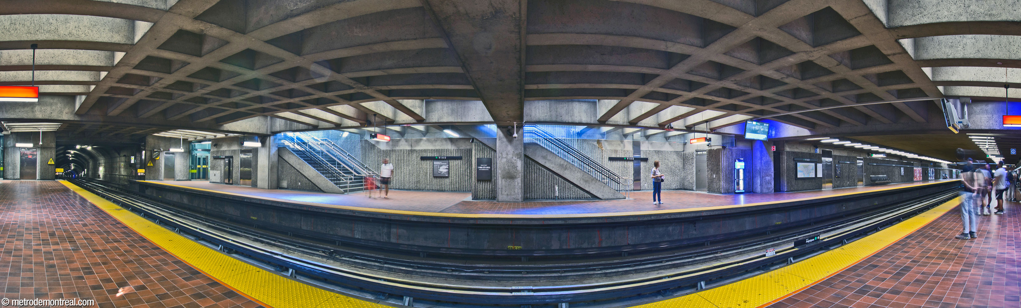
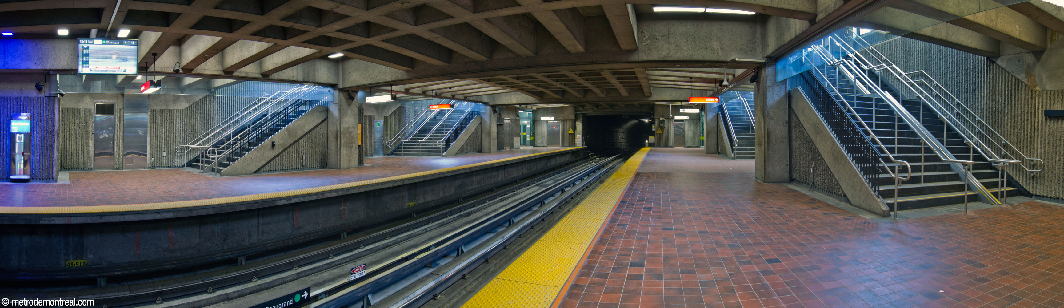
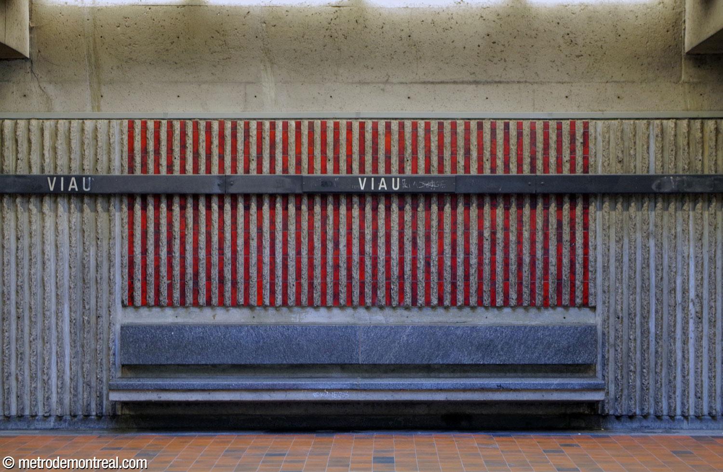
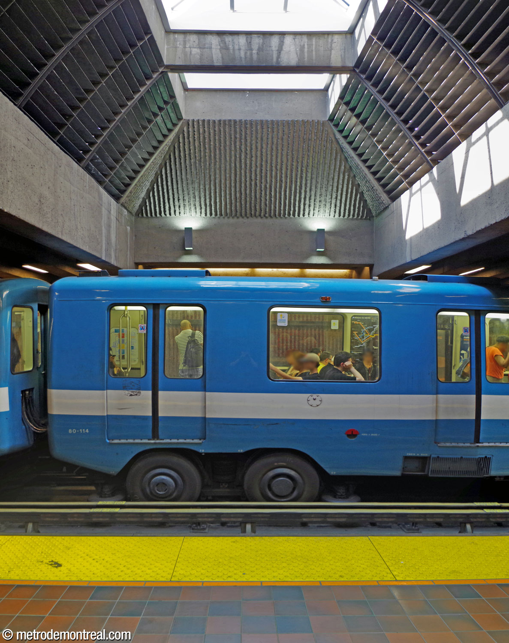
The walls on both levels of the station are mostly in rough concrete textured with vertical ridges, a finish typical of the Brutalist period. On the platforms, the section of wall over each bench is emphasized by deep red vertical tiles in each groove. The floors are brown ceramic. The middle of the trainroom is illuminated by a light shaft.
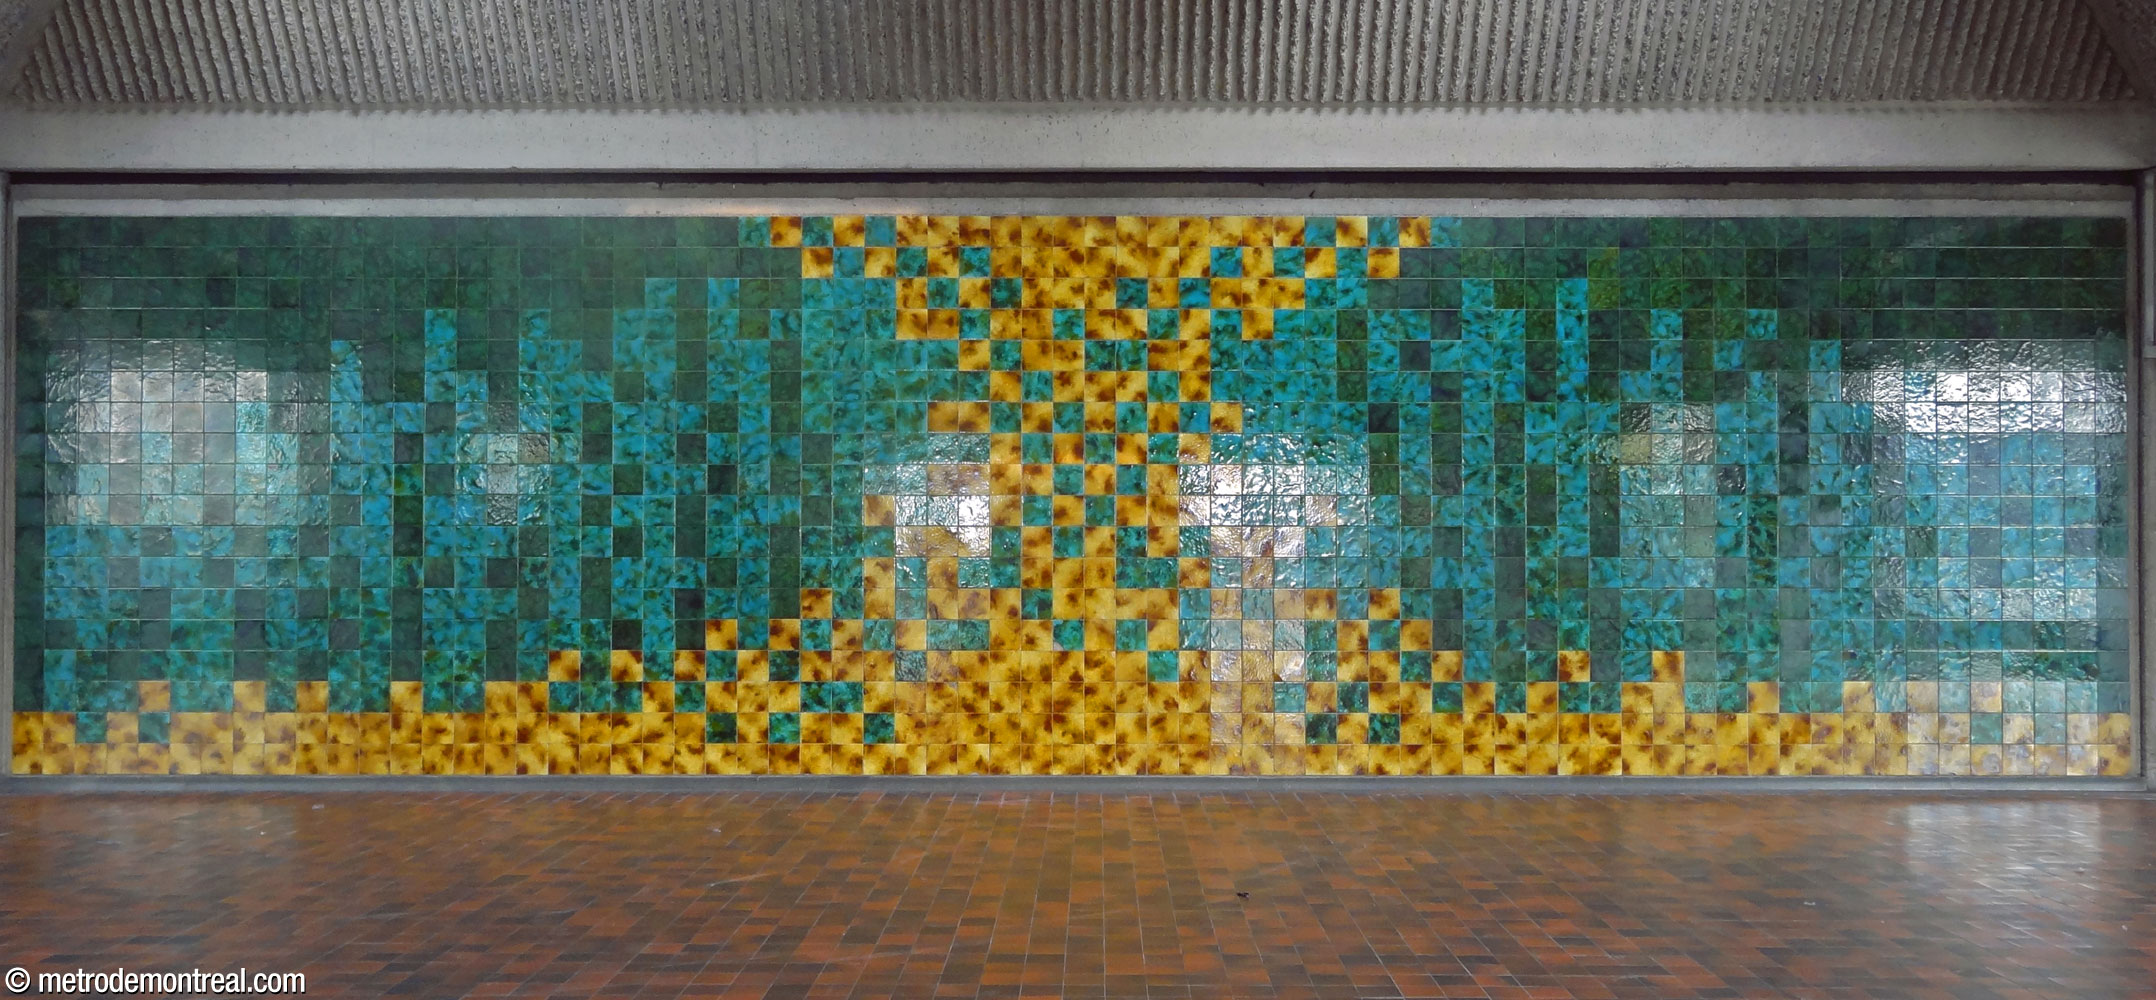
The eastern wall of the headhouse, at the end of the fare-paid zone, features a large mural of turquoise and yellow ceramic tiles, abstractly representing the tower of the Olympic Stadium as well as the Olympic flame. This work, entitled Opus 74, is by Jean-Paul Mousseau.

Accessibility
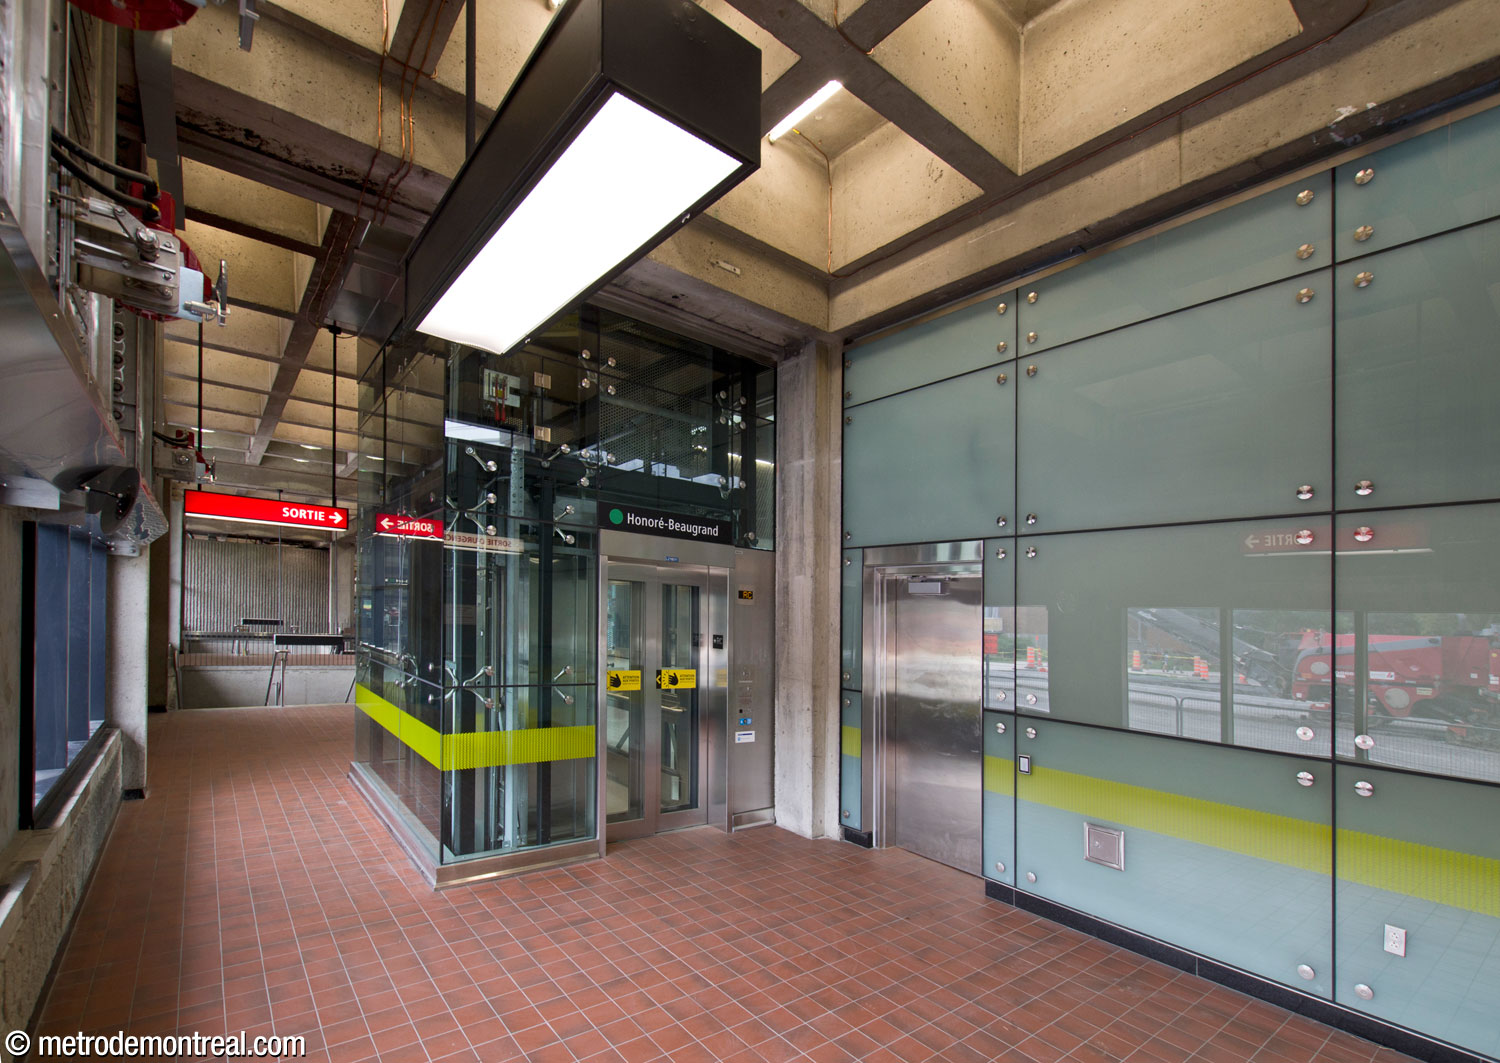
This station is equipped with elevators for wheelchair accessibility. Two elevators at the end of the fare-paid zone connect the street level with the platforms.
Elevator installation work began in January 2019 and was completed on November 30, 2021.
History & Trivia

Traffic
2,419,244 entrances in 2023
41st busiest station

Platform Depth
4.6 m deep
63rd deepest station

Interstation Distances
To Pie-IX: 621.85 metres
To Assomption: 895.87 metres
Origin of the Name
Rue Viau. Charles-Théodore Viau (1843-1898) founded the Viau cookie company and was a major philanthropist to the parish of Saint-Clément. By 1890 he had purchased and subdivided three tracts of land in the present-day neighbourhood of Maisonneuve; the neighbourhood built on those tracts was later commonly called Viauville. Rue Viau was so named in 1922.
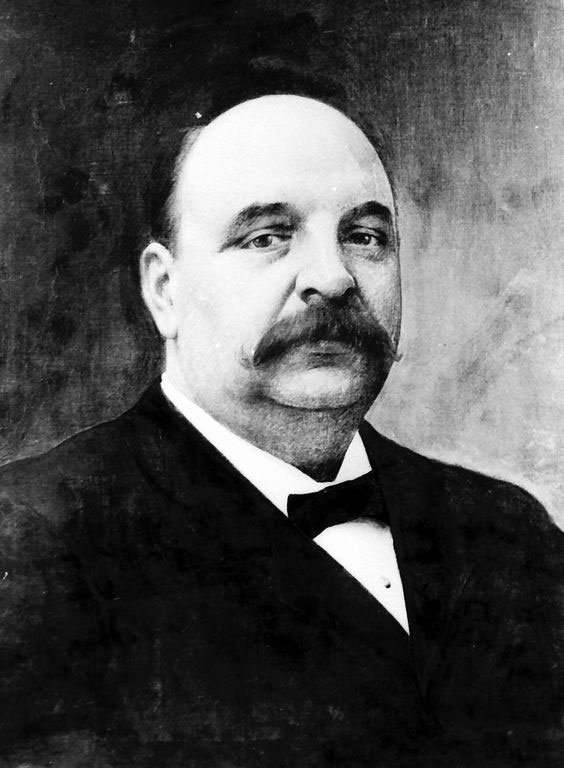
Charles-Théodore Viau
(Source2)
Trivia
- Since the Olympic Park was a greenfield site before the construction of the metro and the Olympic installations, all of the metro installations underneath it—Pie-IX and Viau stations and the intervening tunnel— were built cut-and-cover. This allowed the tunnel to be built with three tracks instead of two, making room for a train to be parked east of Pie-IX station to provide extra capacity for large-scale events.3 This is the only point in the network where the two main tracks are separated by a third track in the middle.
- In addition, an attachment centre was built immediately north of Viau station. This is a centre for storage of vehicles and equipment used for maintenance tasks. During the 2019-2021 construction work, the centre was enlarged and equipped to allow equipment and materials to be brought in and out of the metro network here, which could previously only be done at the Youville yards near Crémazie station.4 The new concrete building just north of the station, facing its north entrance, is the headhouse of the attachment centre.
- The lantern of the light and air shaft illuminating the trainroom was formerly at the centre of a bus loop. During the 2019-2021 construction work, the bus loop was removed and a new roundabout was built at Avenue Pierre-De Coubertin and Rue Leclaire for buses to turn around. Unfortunately, its initial configuration turned out not to allow buses to turn around safely, and buses had to be rerouted until it was fixed.5
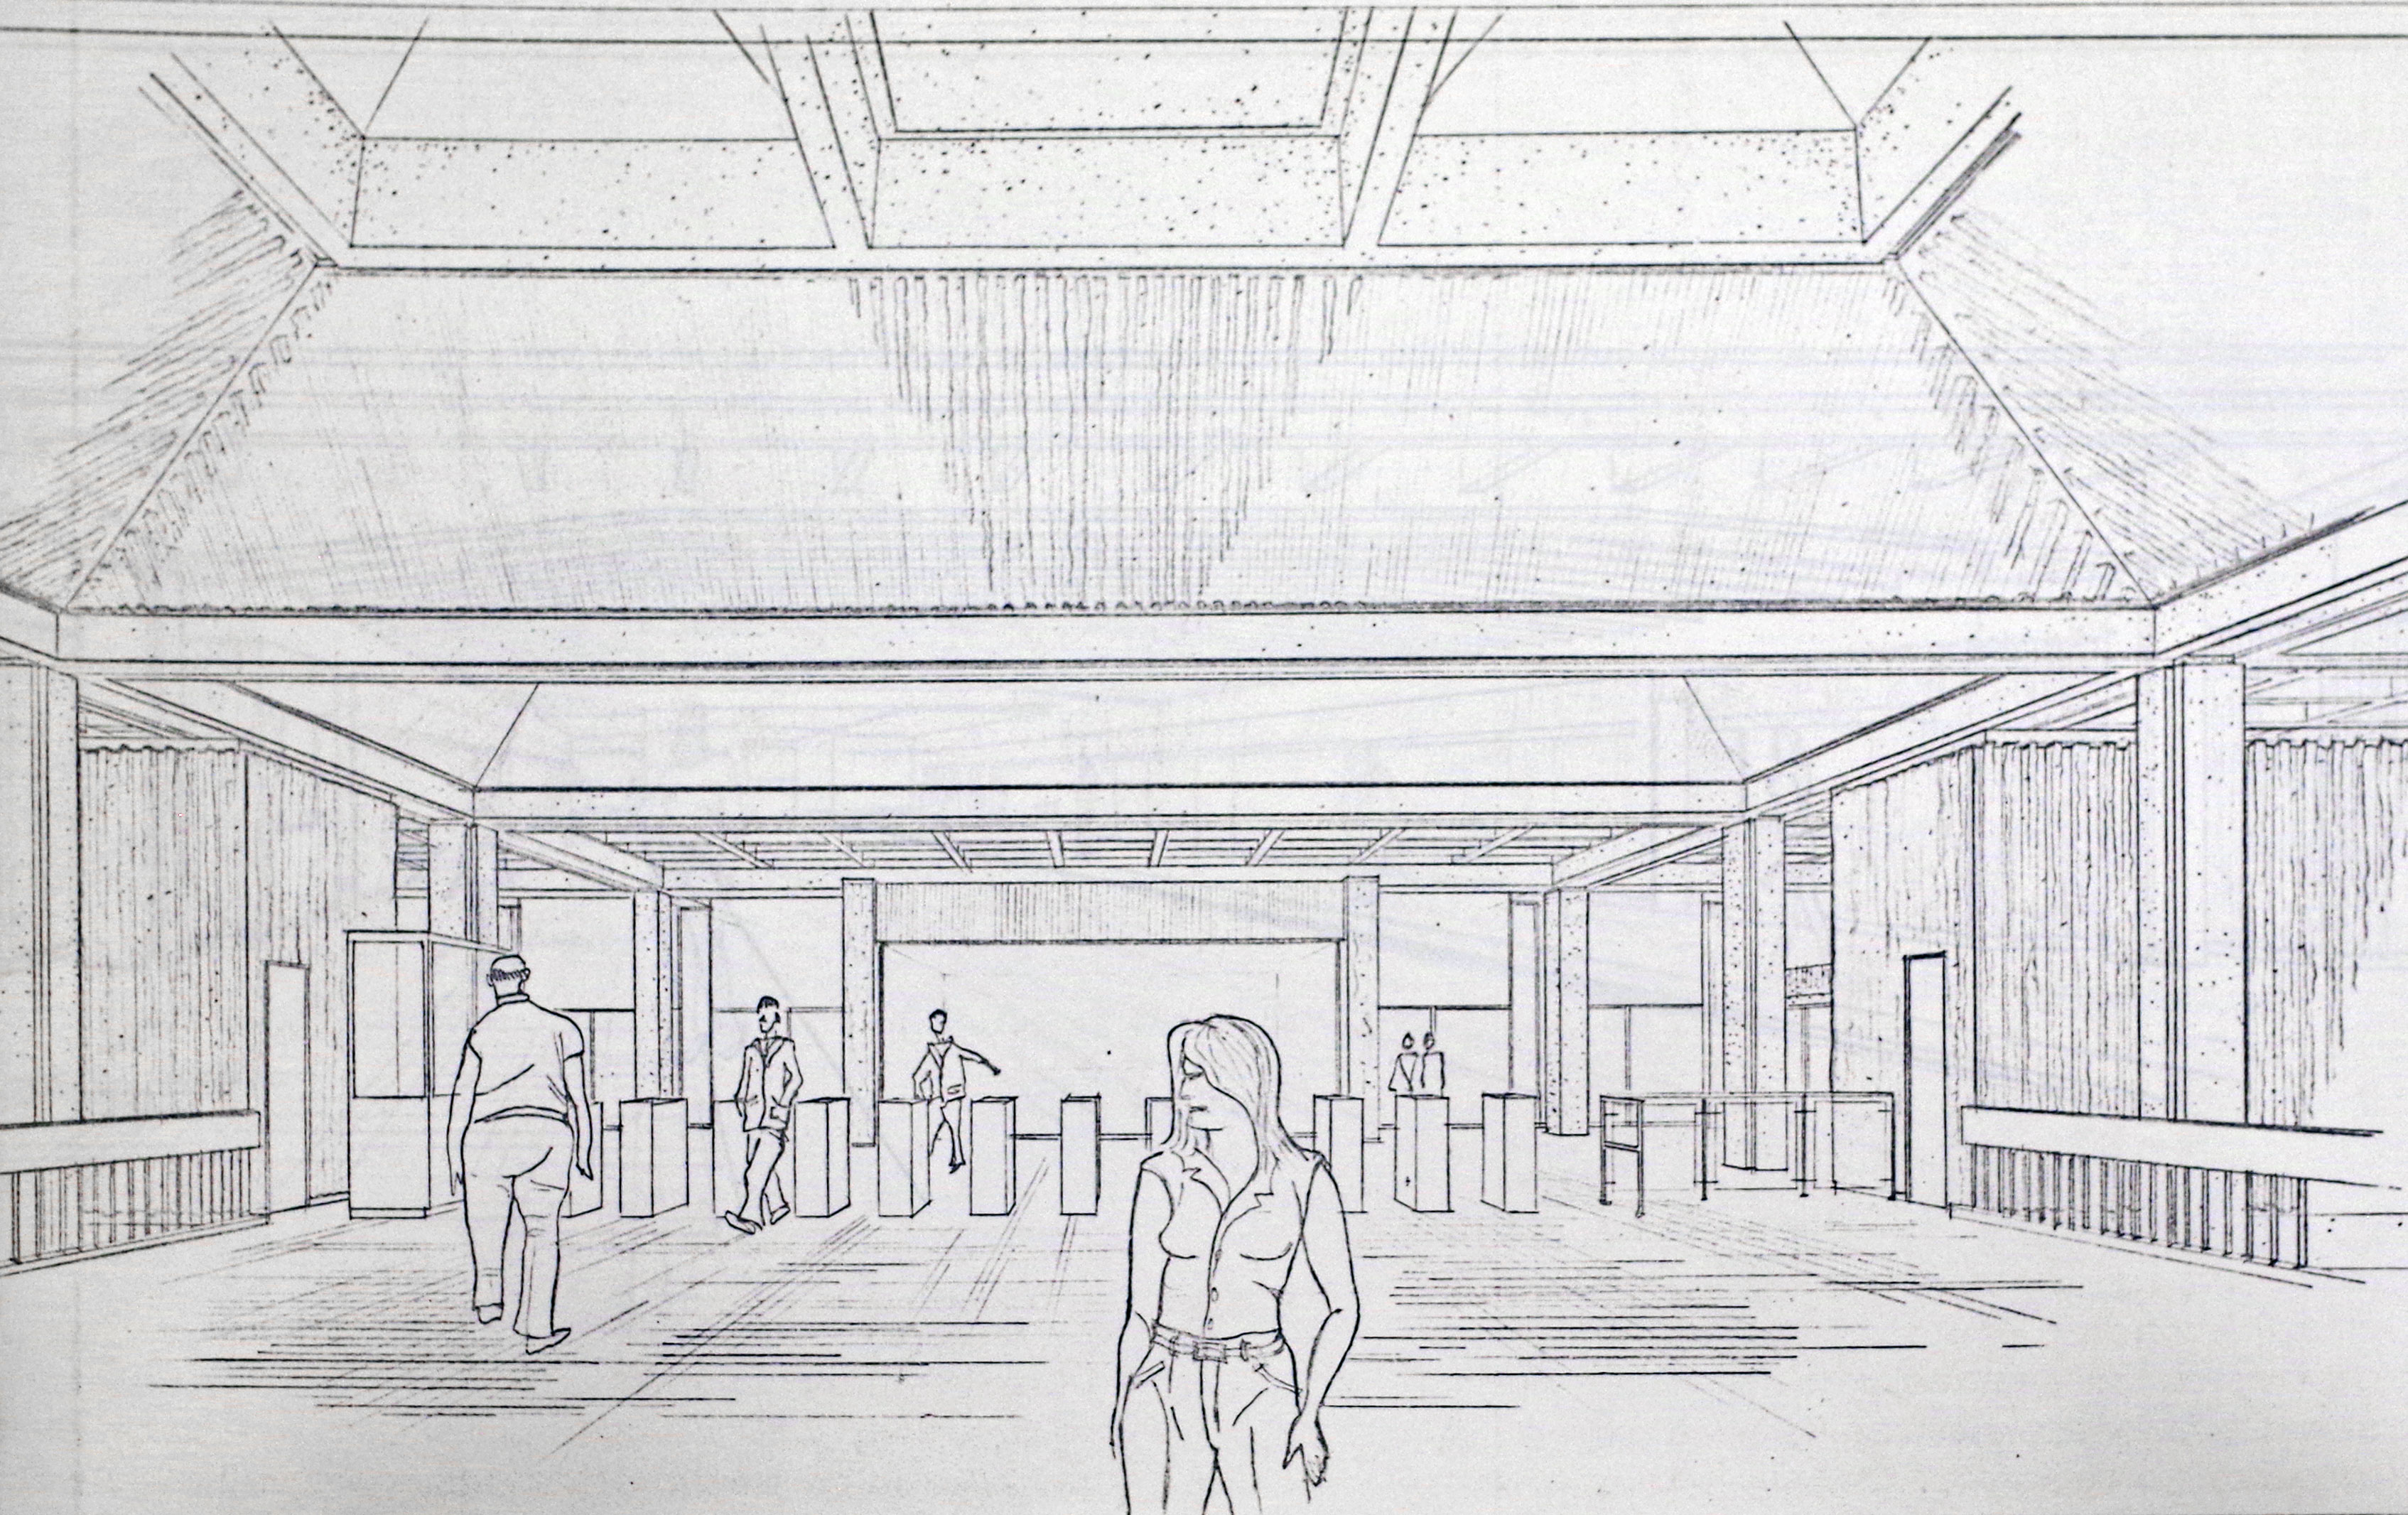
Architectural sketch of the interior of the headhouse
(Source1)
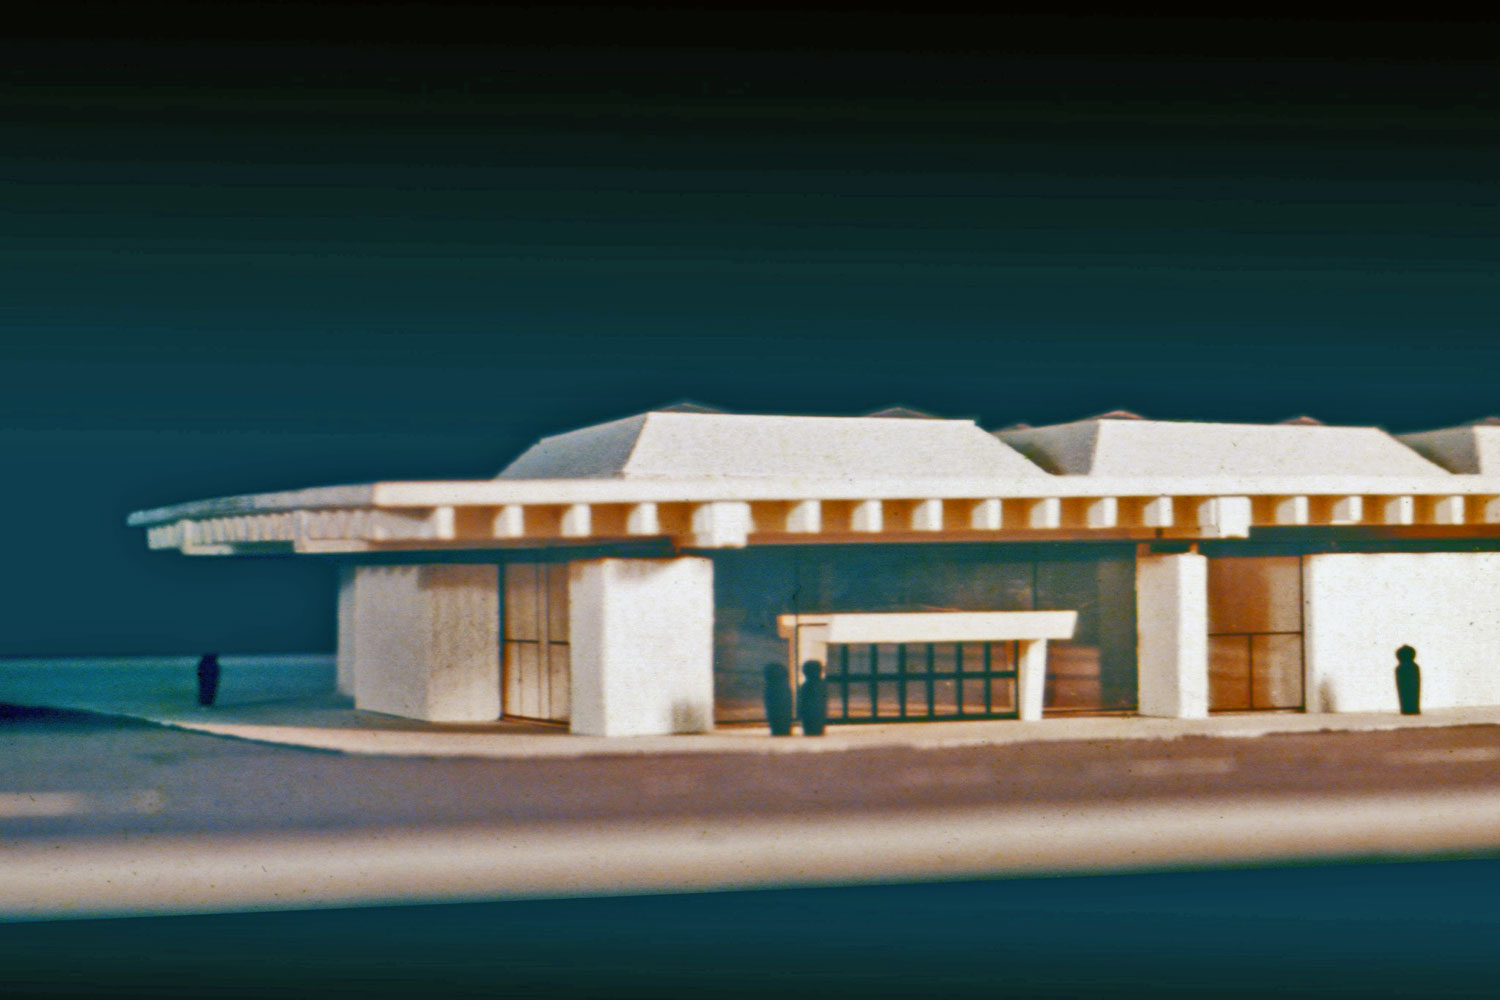
Architectural maquette of the headhouse
(Source6)
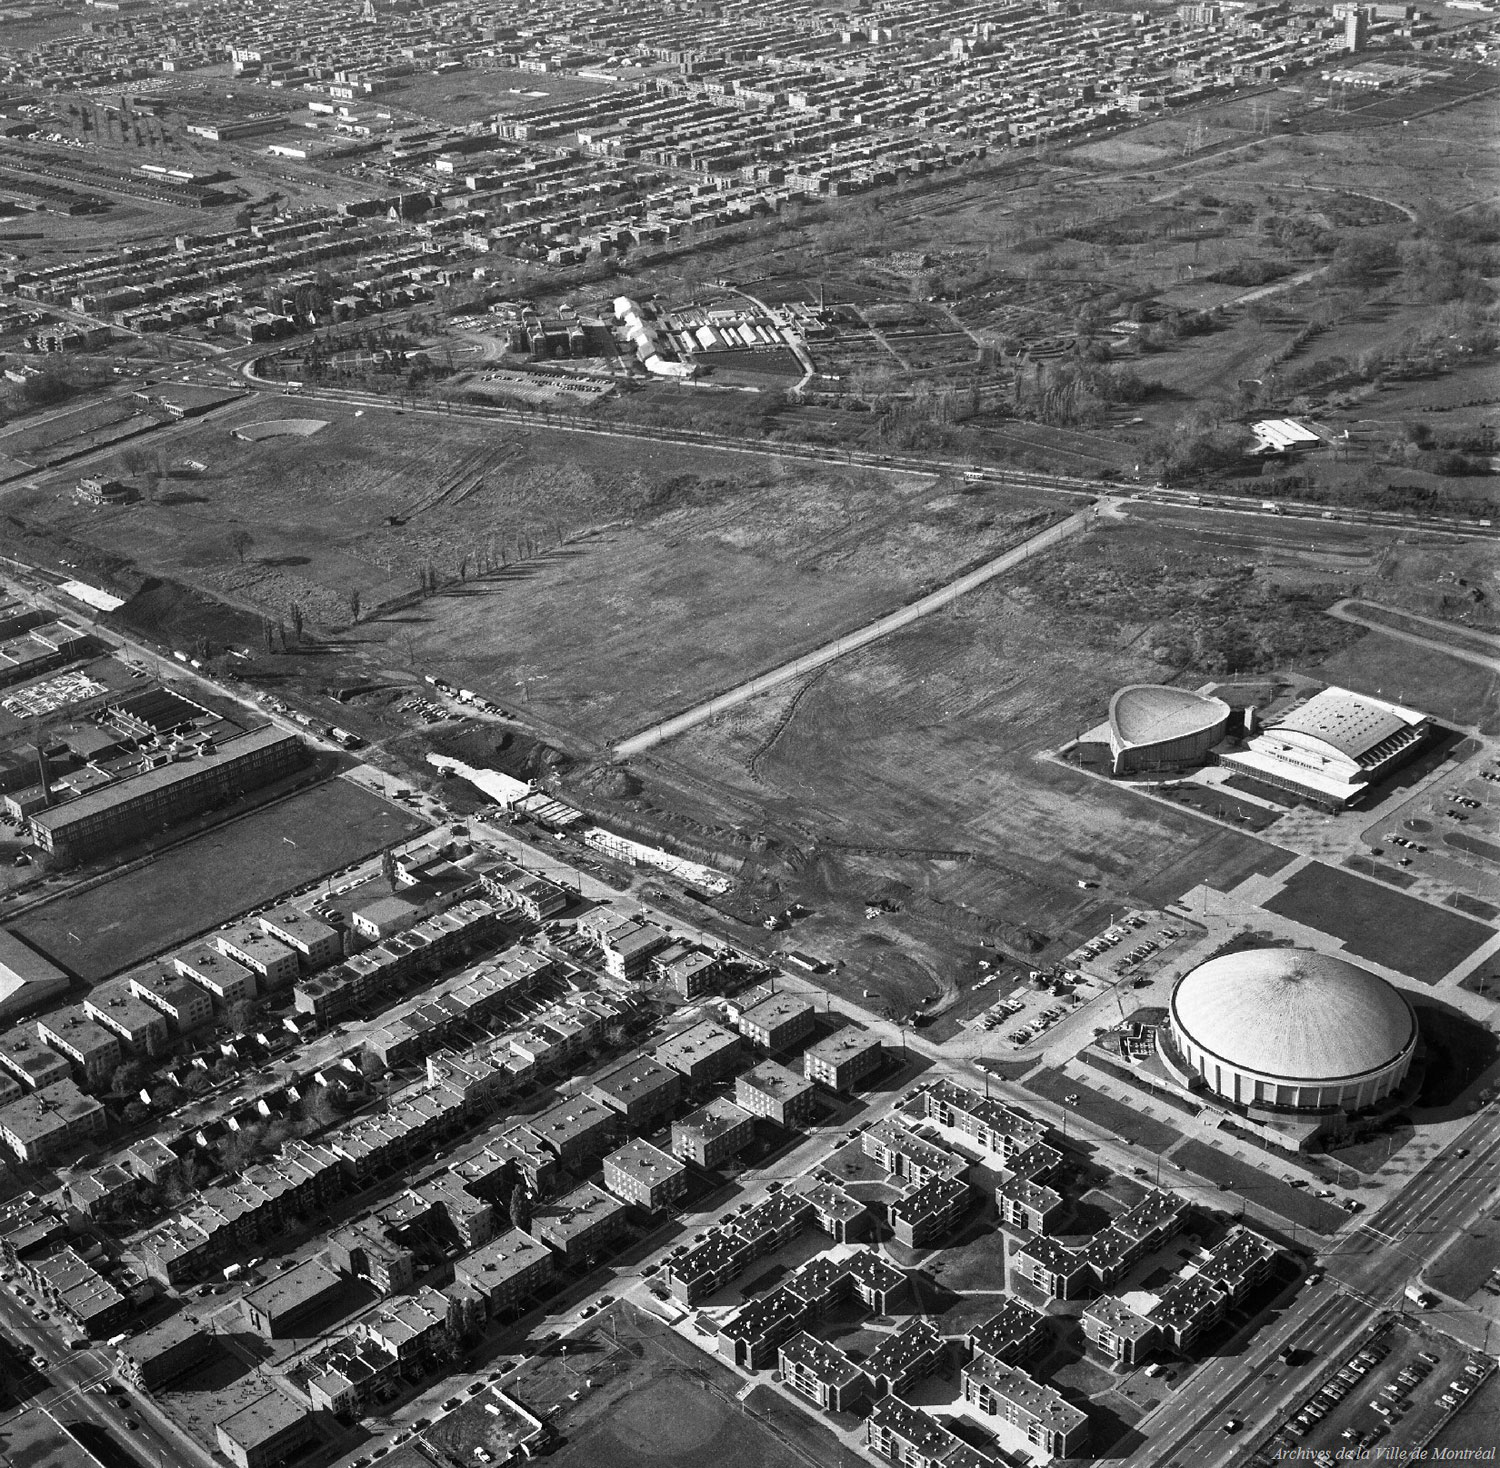
Aerial view of the station under construction in October 1972, showing the station and the tunnel to Pie-IX being built cut-and-cover in the thus far undeveloped Olympic Park site.
(Source7)
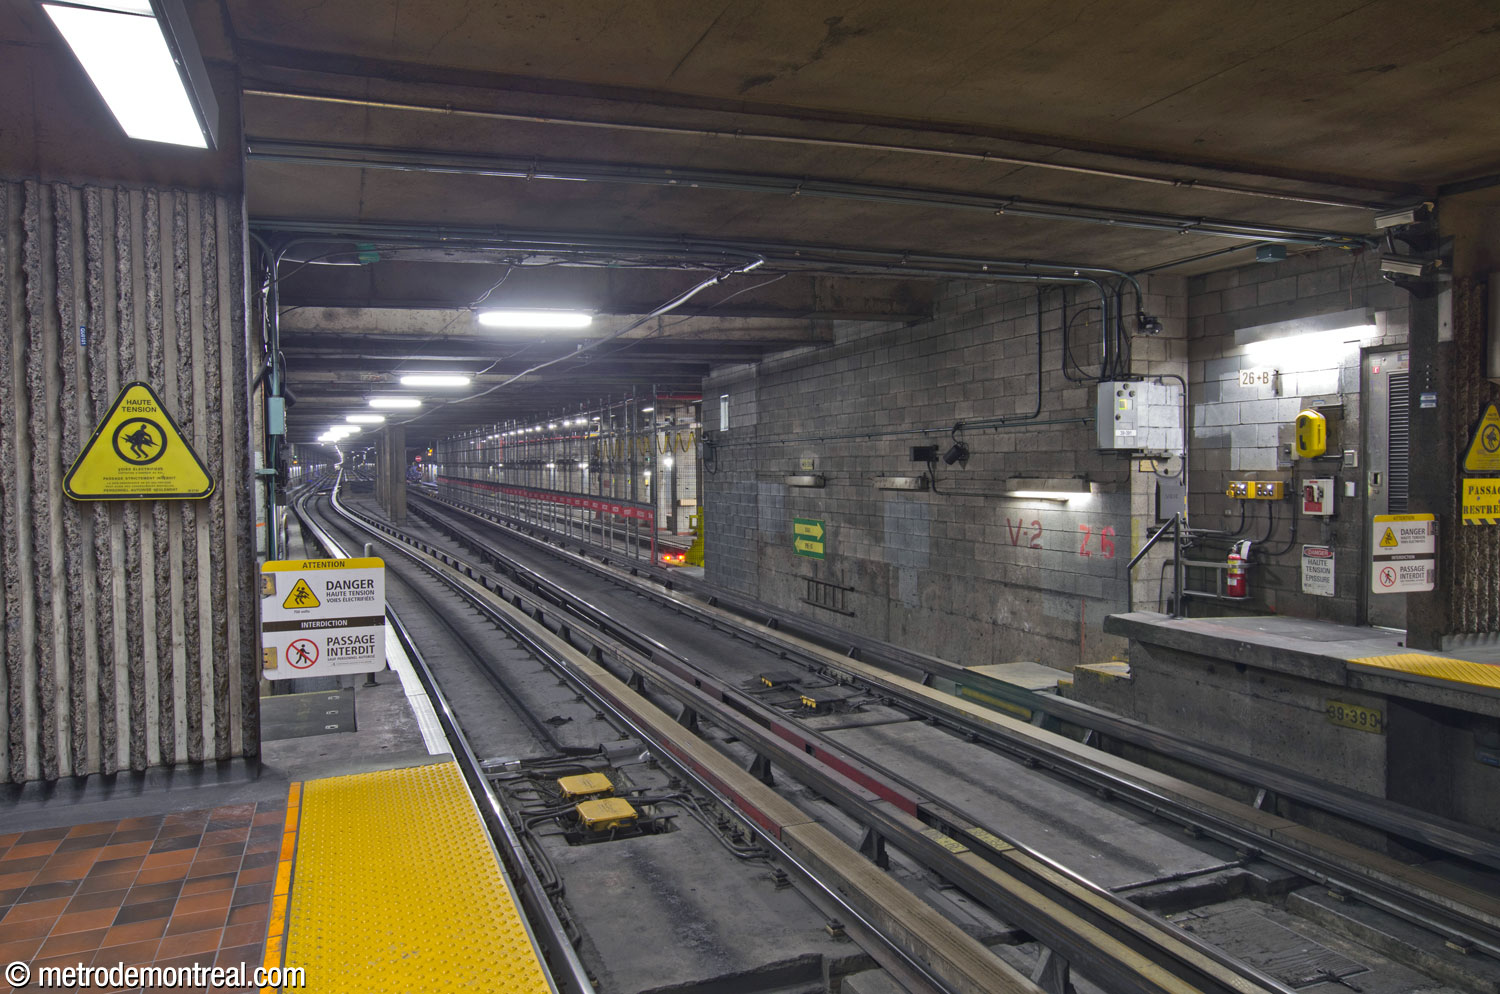
The tunnel just west of the station, heading toward Pie-IX. A short distance beyond the station, the tunnel widens to host a third track at the centre, where an additional train can wait to help manage large passenger volumes after Olympic Park events. On the right side of the tunnel, a spur heads back toward the station, passing north of it to connect with the adjacent Viau attachment centre.
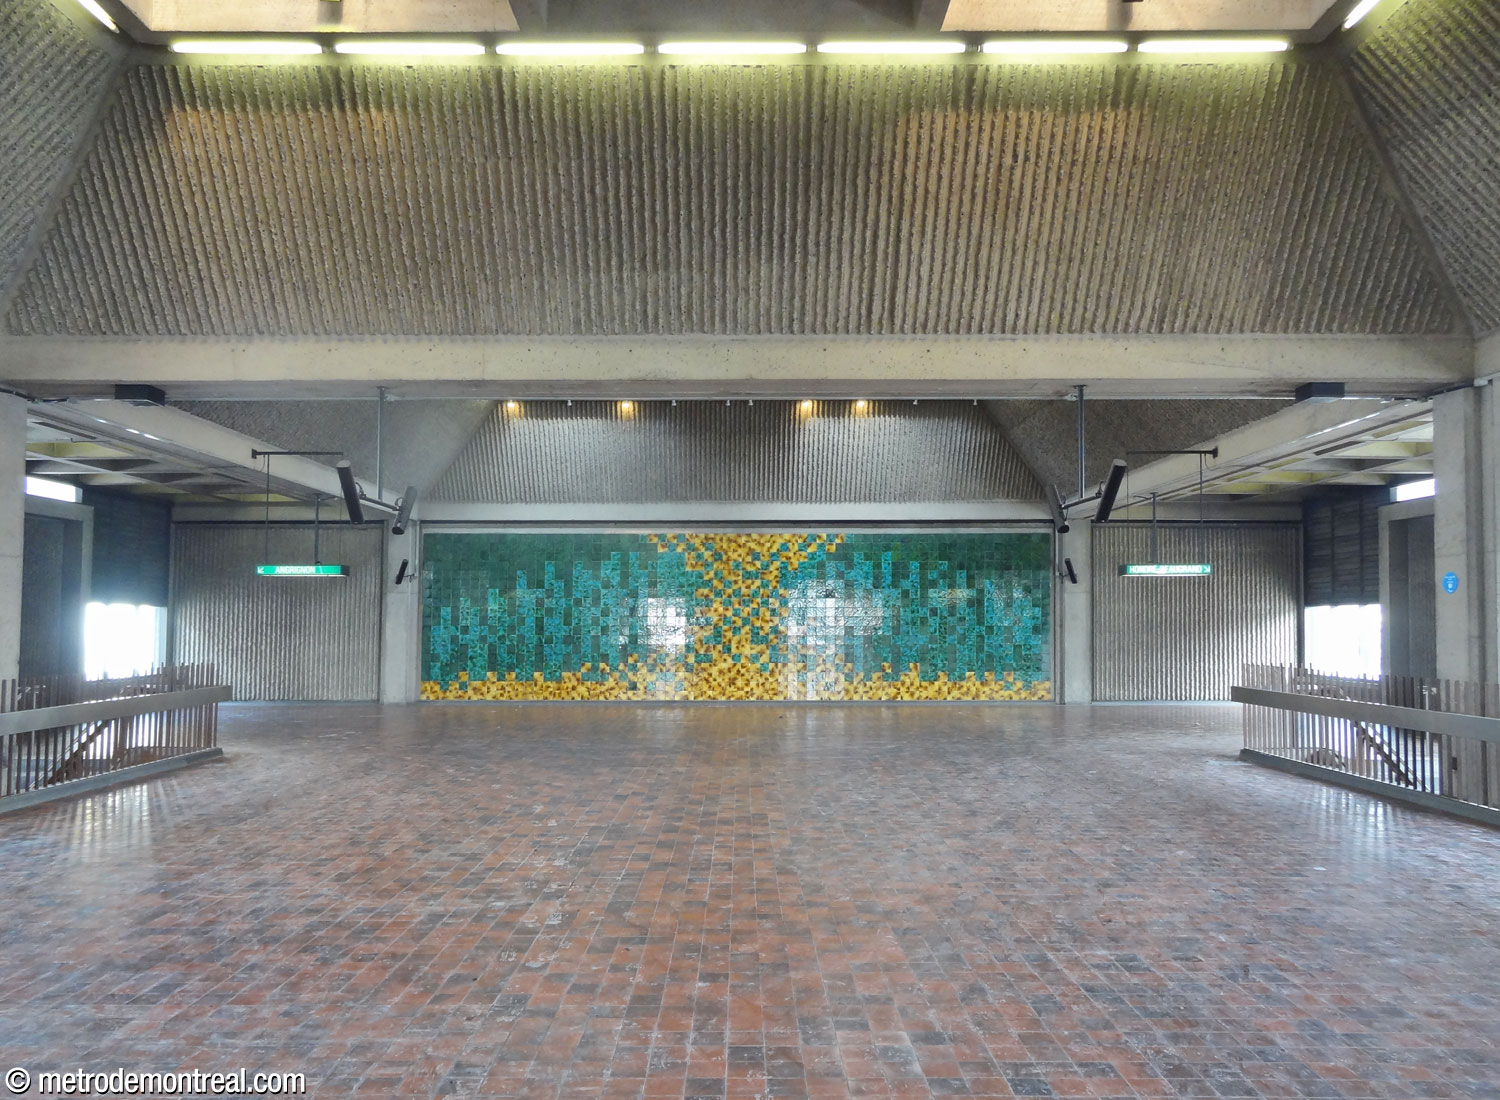
The fare-paid zone prior to the construction of elevators
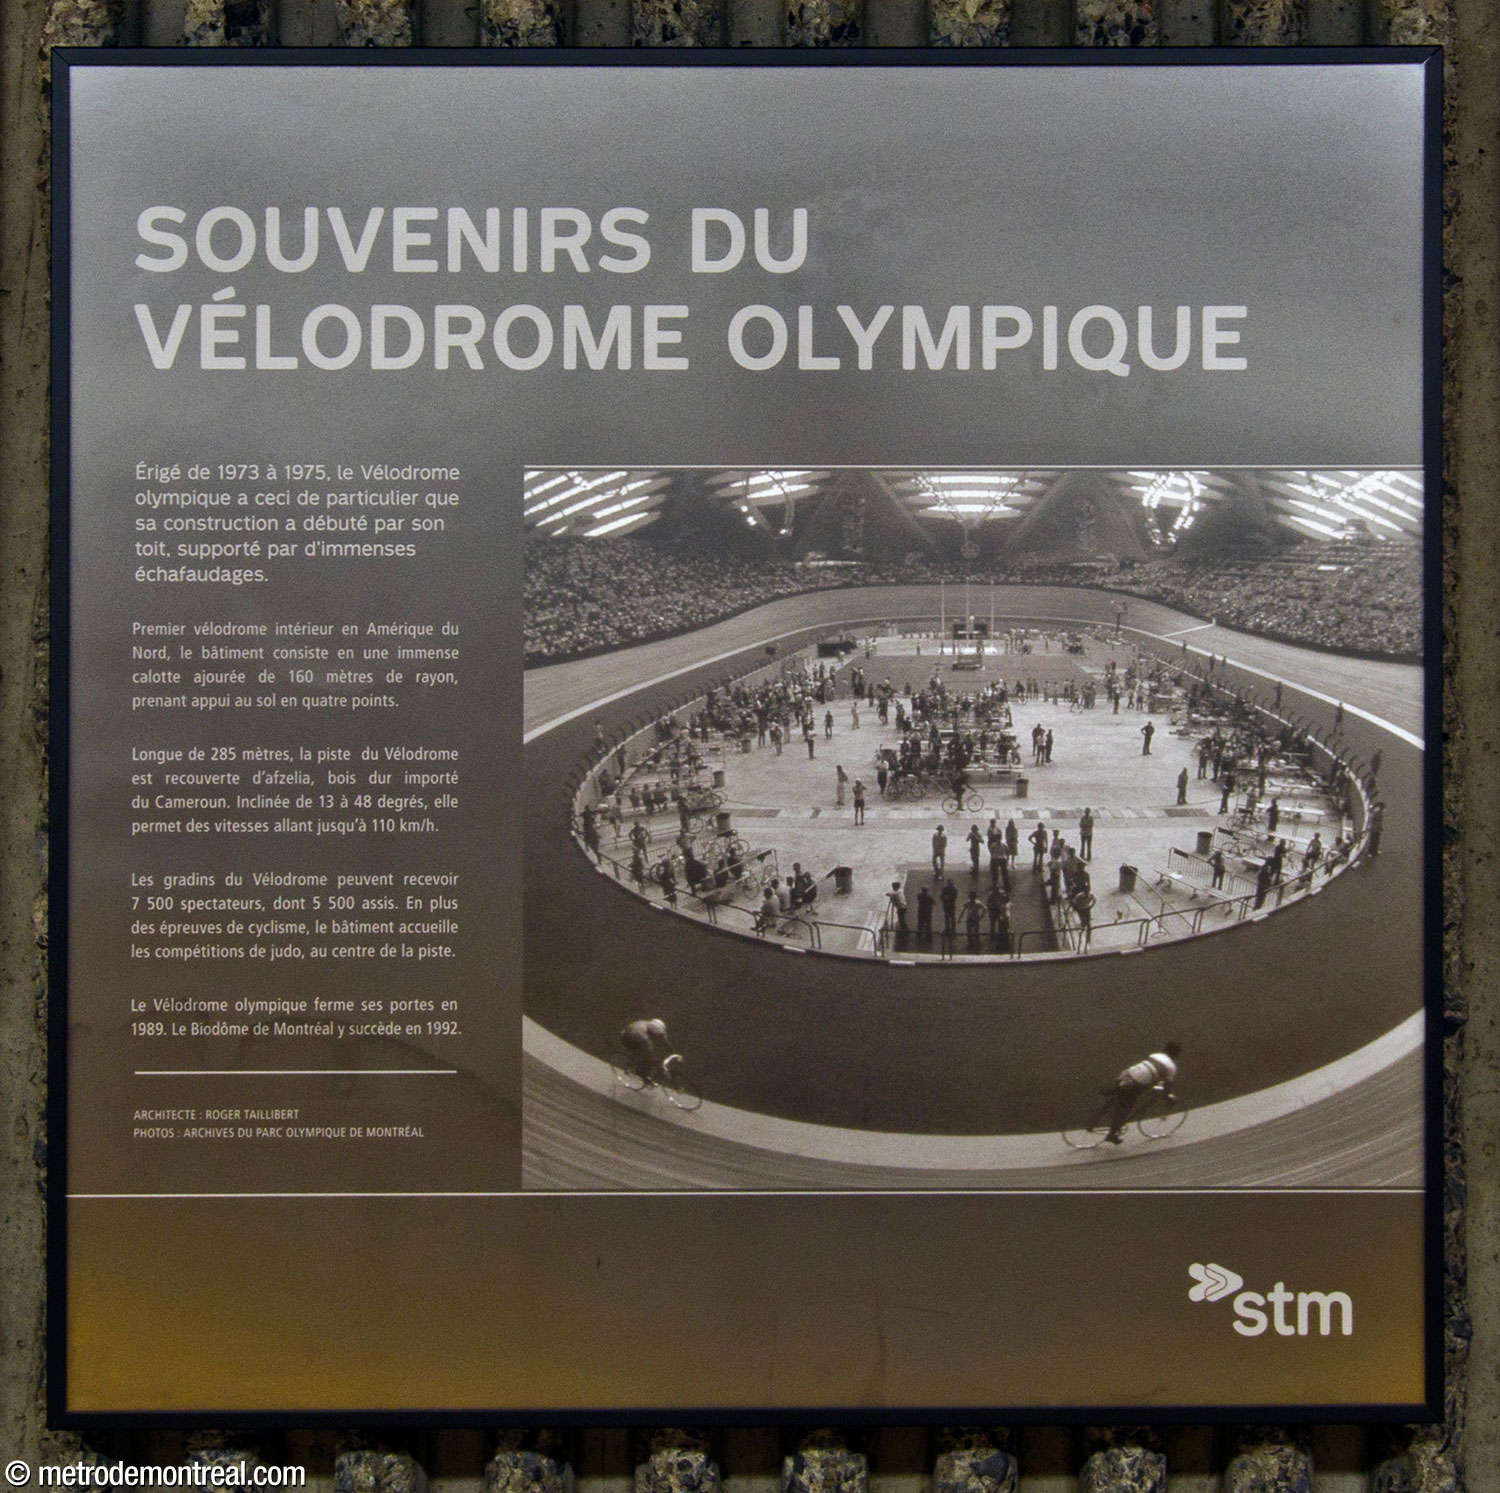
Text of the historical panels located at platform level:
Memories of the Olympic Velodrome
Built between 1973 and 1975, the Olympic Velodrome was unusual in that its construction began with its roof, supported by huge scaffolds.
The first indoor velodrome in North America, the building consists of a huge windowed cap, 160 metres in radius, resting on the ground at four points.
The Velodrome’s 285-m-long track was made of afzelia, a hardwood imported from Cameroon. Inclined between 13 and 48 degrees, it allowed speeds of up to 110 km/h.
The Velodrome’s stands had a capacity of 7,500 spectators, including 5,500 seats. In addition to cycling, the building hosted the judo competitions, at the centre of the track.
The Olympic Velodrome closed in 1989. The Montréal Biodôme succeeded it in 1992.
Architect: Roger Taillibert
Photos: Archives du Parc olympique de Montréal
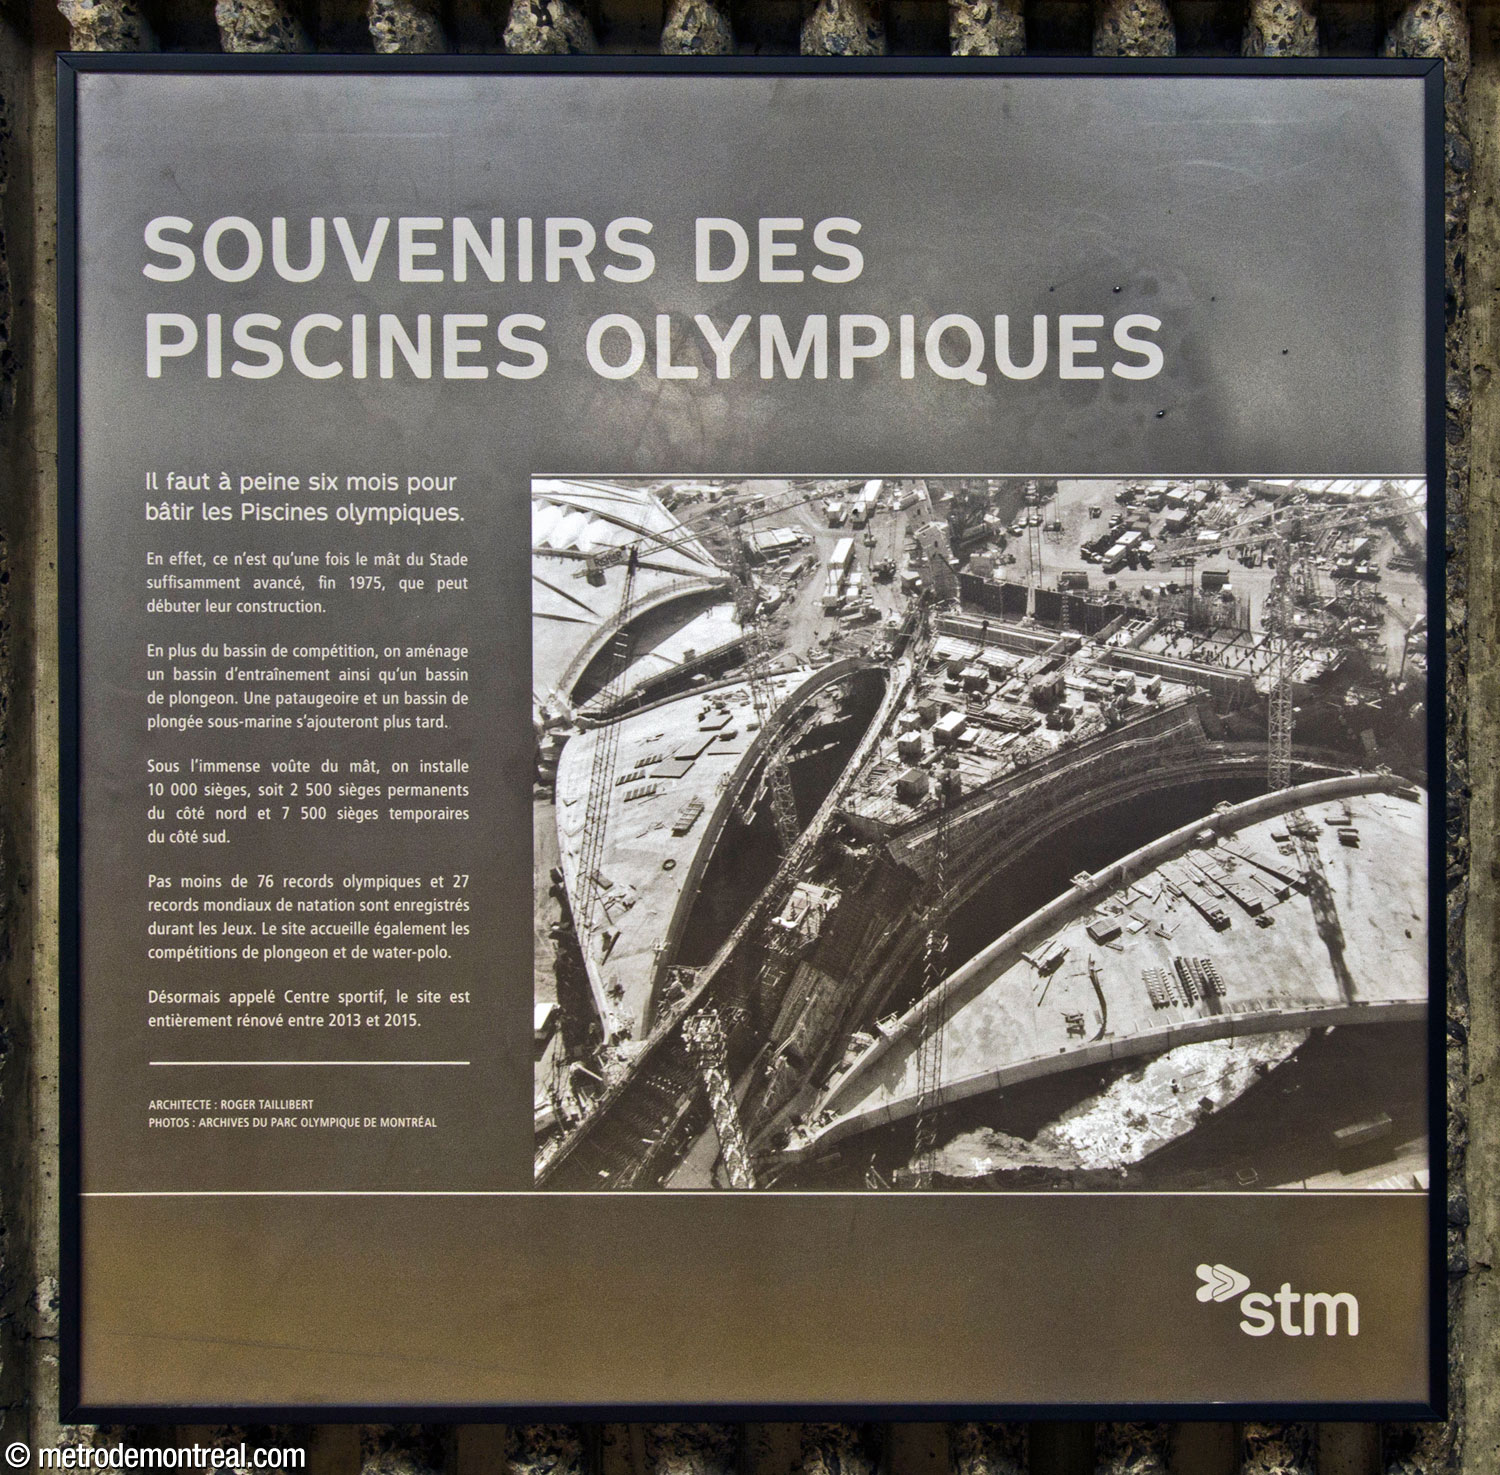
Memories of the Olympic pools
It took barely six months to build the Olympic pools.
It was only after the Olympic Stadium’s tower was far enough along, in late 1975, that their construction could begin.
In addition to the competition pool, a training pool and diving pool were also built. A wading pool and underwater diving pool were added later.
Under the huge vault of the tower, 10,000 seats were installed, including 2,500 permanent seats on the north side and 7,500 temporary seats on the south side.
No fewer than 76 Olympic records and 27 world records in swimming were set during the Games. The site also hosted the diving and water polo competitions.
Now called the Sports Centre, the site was entirely renovated between 2013 and 2015.
Architect: Roger Taillibert
Photos: Archives du Parc olympique de Montréal
General Information
Platform diagram
Most convenient metro cars to use when travelling to this station

Station surroundings
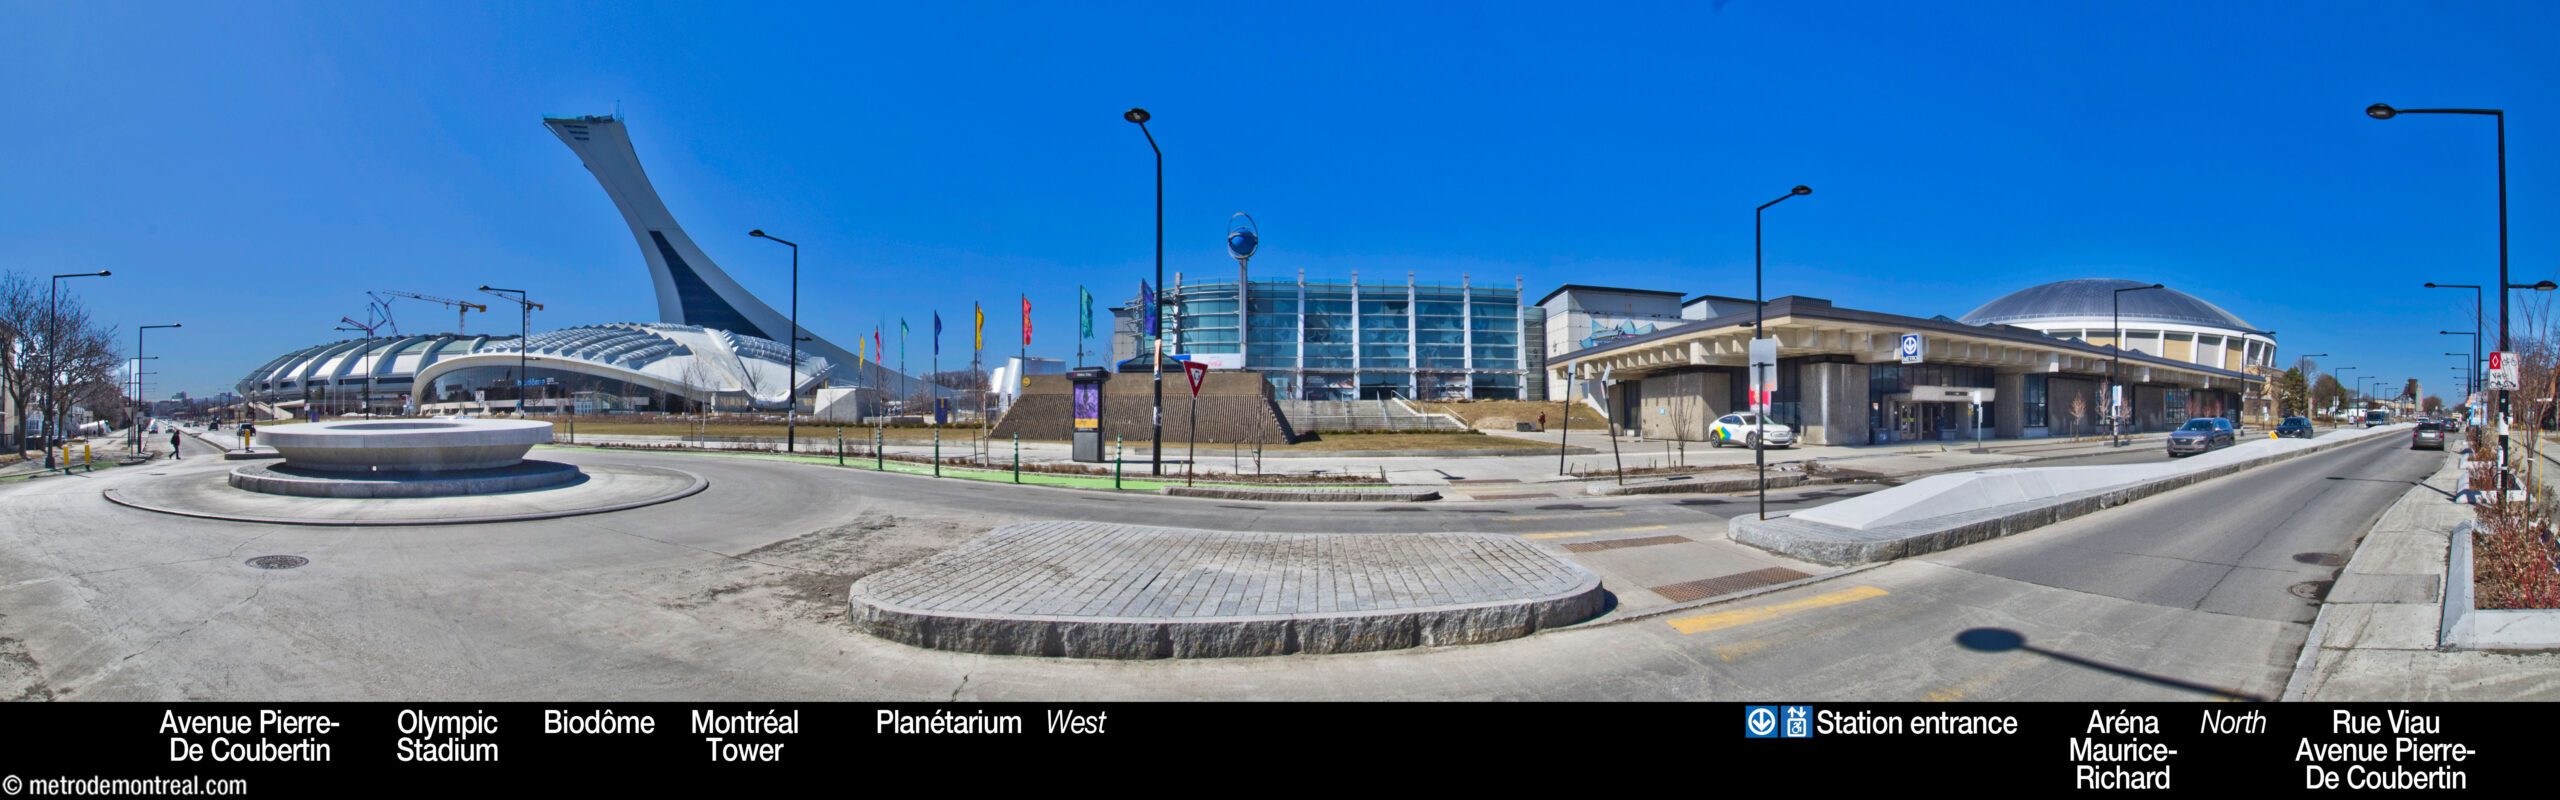
Station address
Borough of Mercier–Hochelaga-Maisonneuve
4855 Avenue Pierre-De Coubertin, at Rue Théodore
Official website
Service information, opening hours, frequency, bus routes

Most recent update: 2026-09-19
References
- Irving Sager, Henri Golba, architects. Métro de Montréal, station Viau (presentation document for the Bureau de transport métropolitain). October 21, 1971. Archives de la Ville de Montréal, dossier CA M001 XCD001-D19, item 1D-06-01-15F. ↩ ↩
- Archives de l’Atelier d’histoire d’Hochelaga-Maisonneuve/Musée du Château Dufresne. © Virtual Museum of Canada. Usage authorized for educational purposes. ↩
- Senosier Roberge, Véronique (producer). (2019, September 30). "Station Pie-IX" [TV series episode]. Le métro voyage dans le temps. MAtv Montréal. ↩
- STM. (2019, January 31). “STM: début d’un vaste chantier à la station Viau qui deviendra universellement accessible.” [Press release.] ↩
- Corriveau, Jeanne. (2023, January 14.) “Un carrefour giratoire inutilisable pour les bus près du Stade olympique.” Le Devoir. ↩
- © STM archives. ↩
- Source: Archives de la Ville de Montréal, VM94-B106-006. Used under the Creative Commons BY-NC-SA 2.5 CA License. ↩