

 McGILL
 McGILL
 Peel
Peel
Architects
Crevier, Lemieux, Mercier et Caron
705 De Maisonneuve headhouse (2023): STM, Section Architecture
REM station (2025): Lemay, Perkins+Will, Bisson Fortin


Start of service
October 14, 1966
REM station: November 17, 2025

Art & Architecture
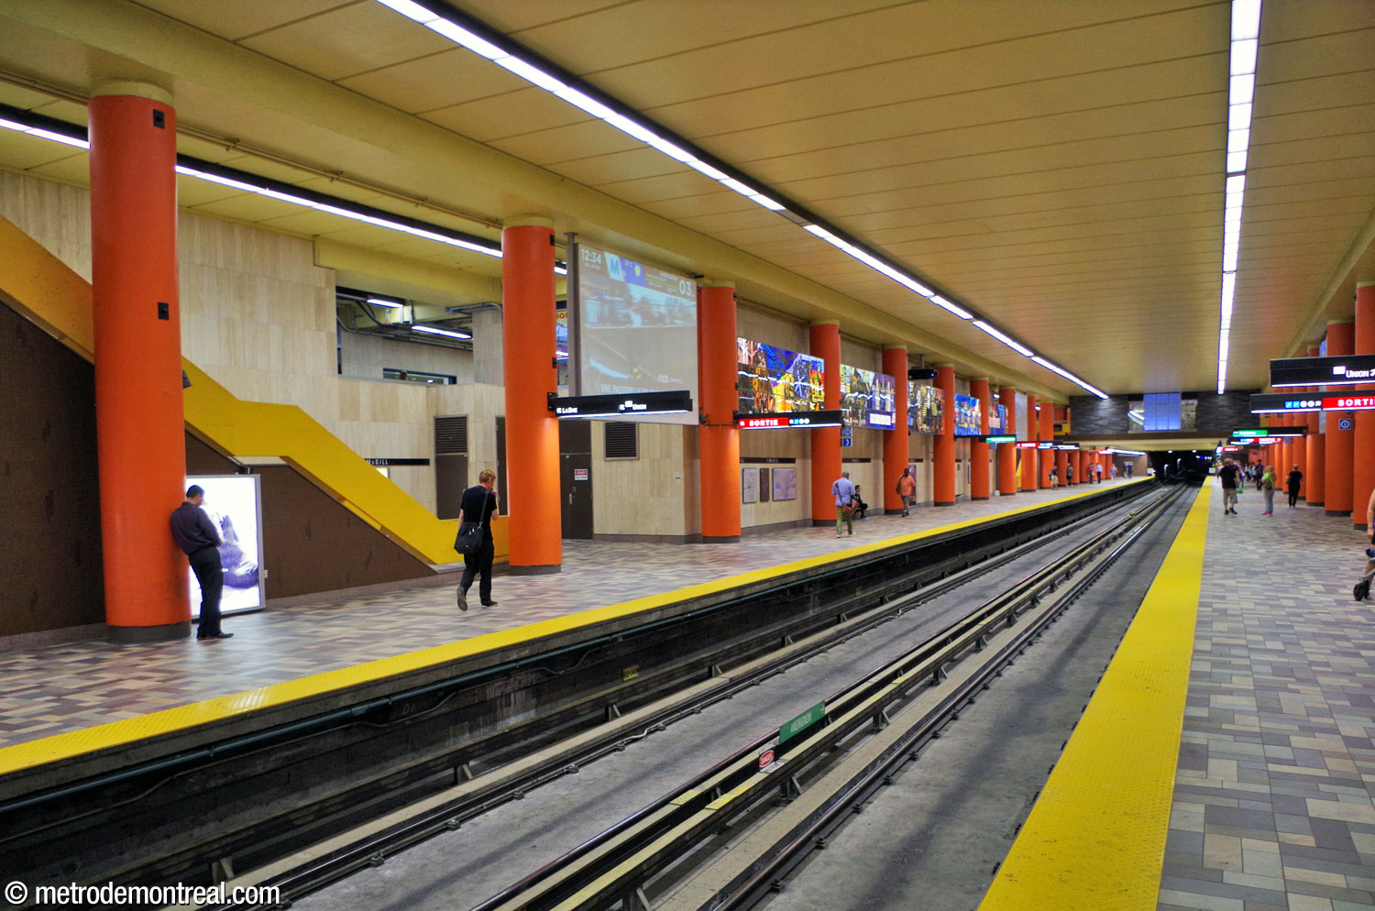
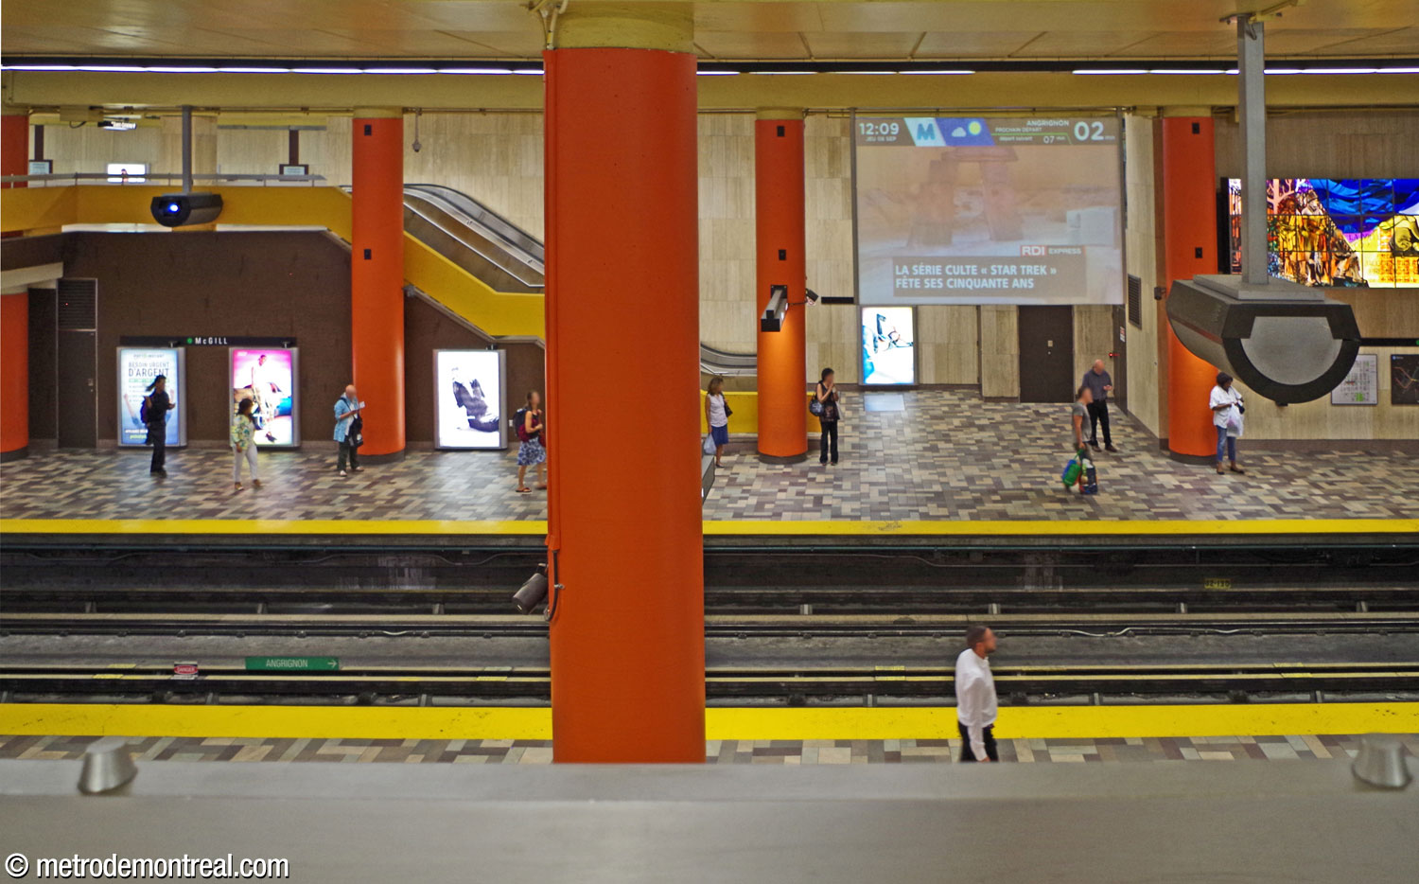
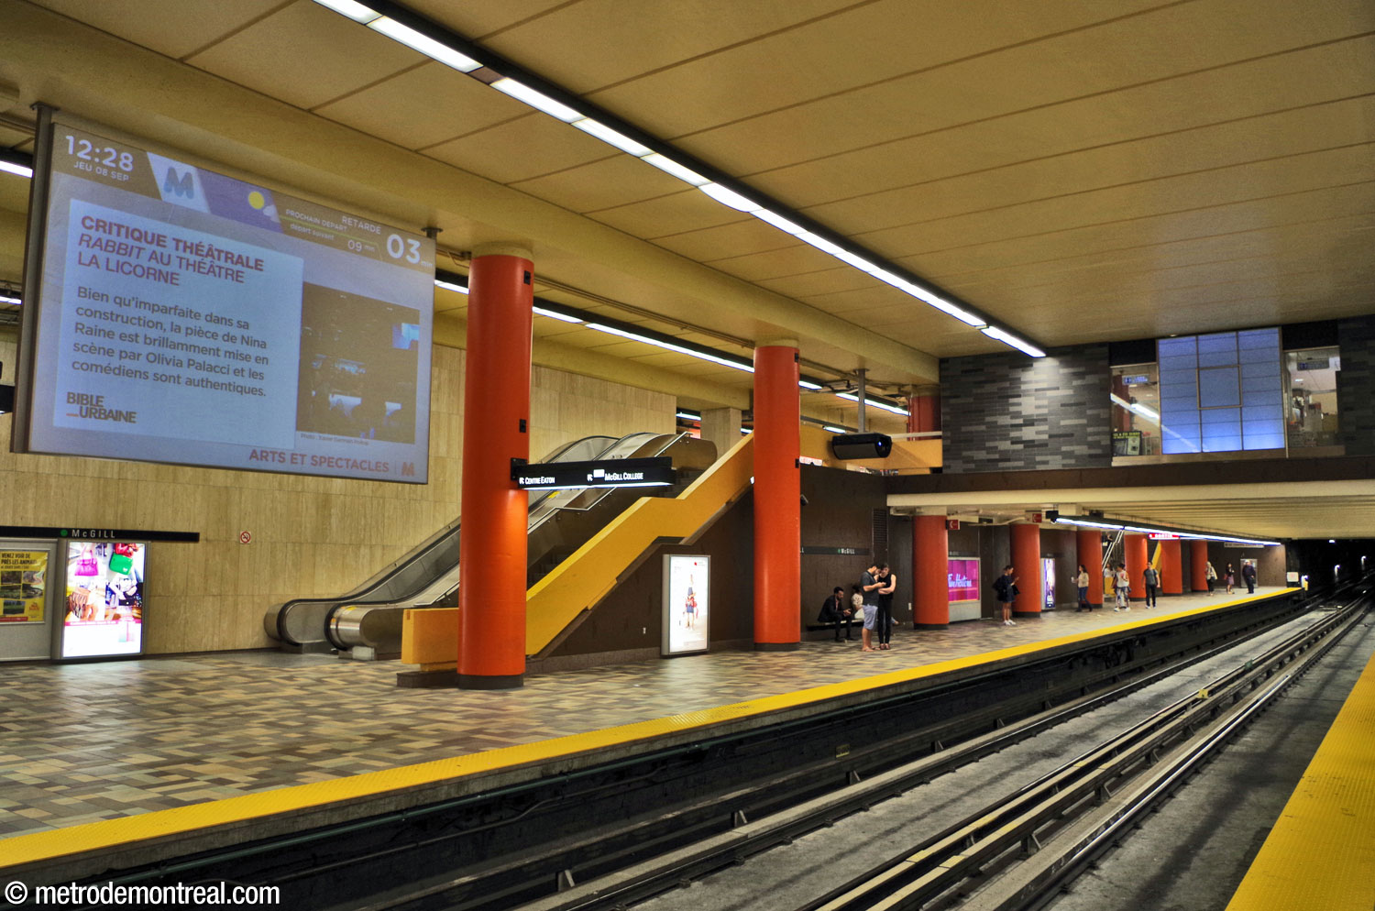
Second only to Berri-UQAM among the busiest stations in the network, this handsome station is the starting point for over 7 million journeys annually. Located in the heart of downtown Montreal, it serves many shopping malls and office towers as well as the university that shares its name. It is a key component of the Underground City, an intermodal transfer station with the REM, and an exhibition space for several important works of public art.
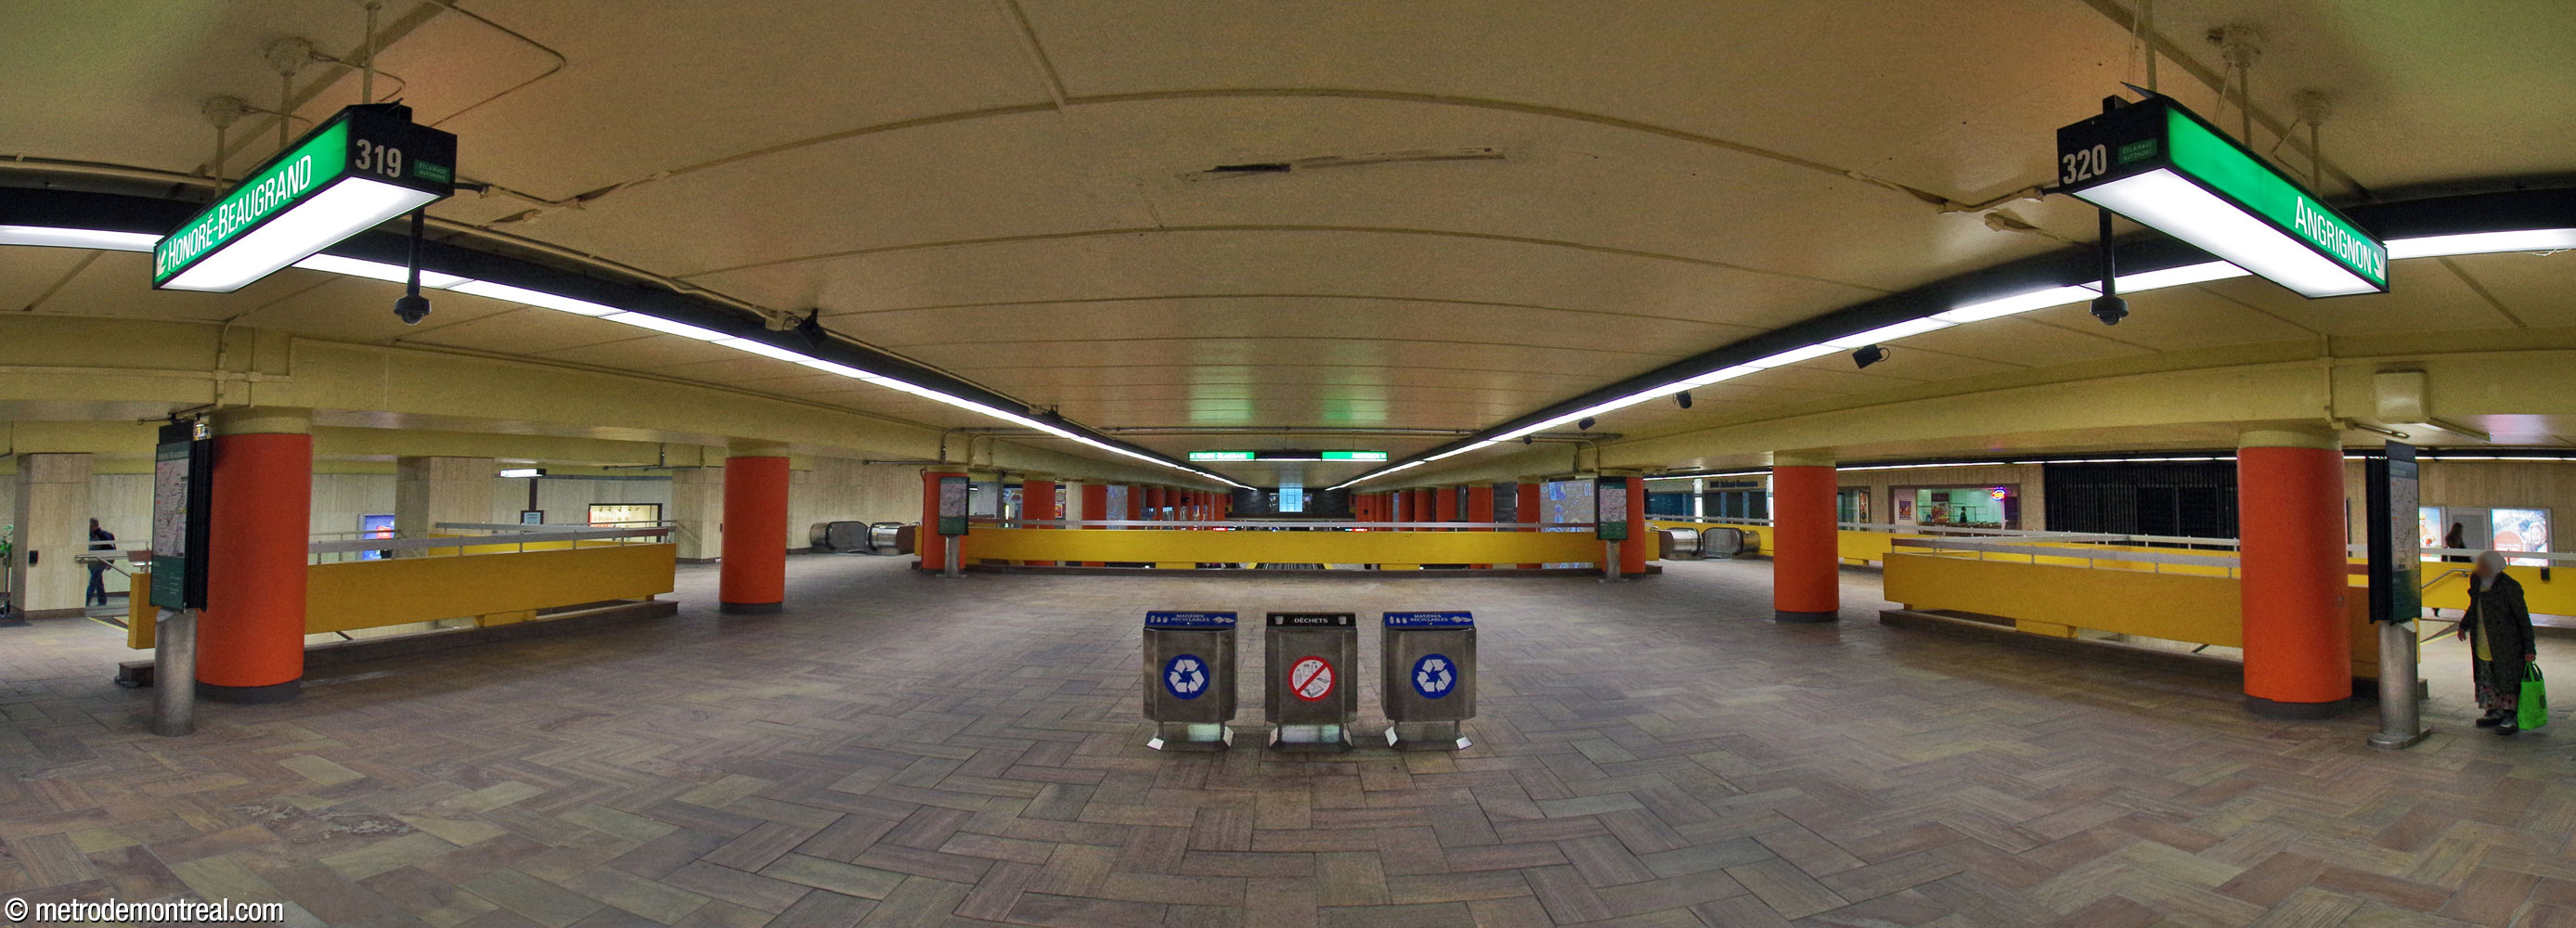
The station is built cut-and-cover over its entire length, providing ample room for its huge traffic volumes. At the heart of the station, the platforms occupy a two-storey volume overlooked by the ticket halls and the circulation areas around them, creating an impressive, spacious effect. The columns supporting the ceiling are arranged in an elegant row along each platform, providing perspective and rhythm to the space and creating visual continuity with the areas above.
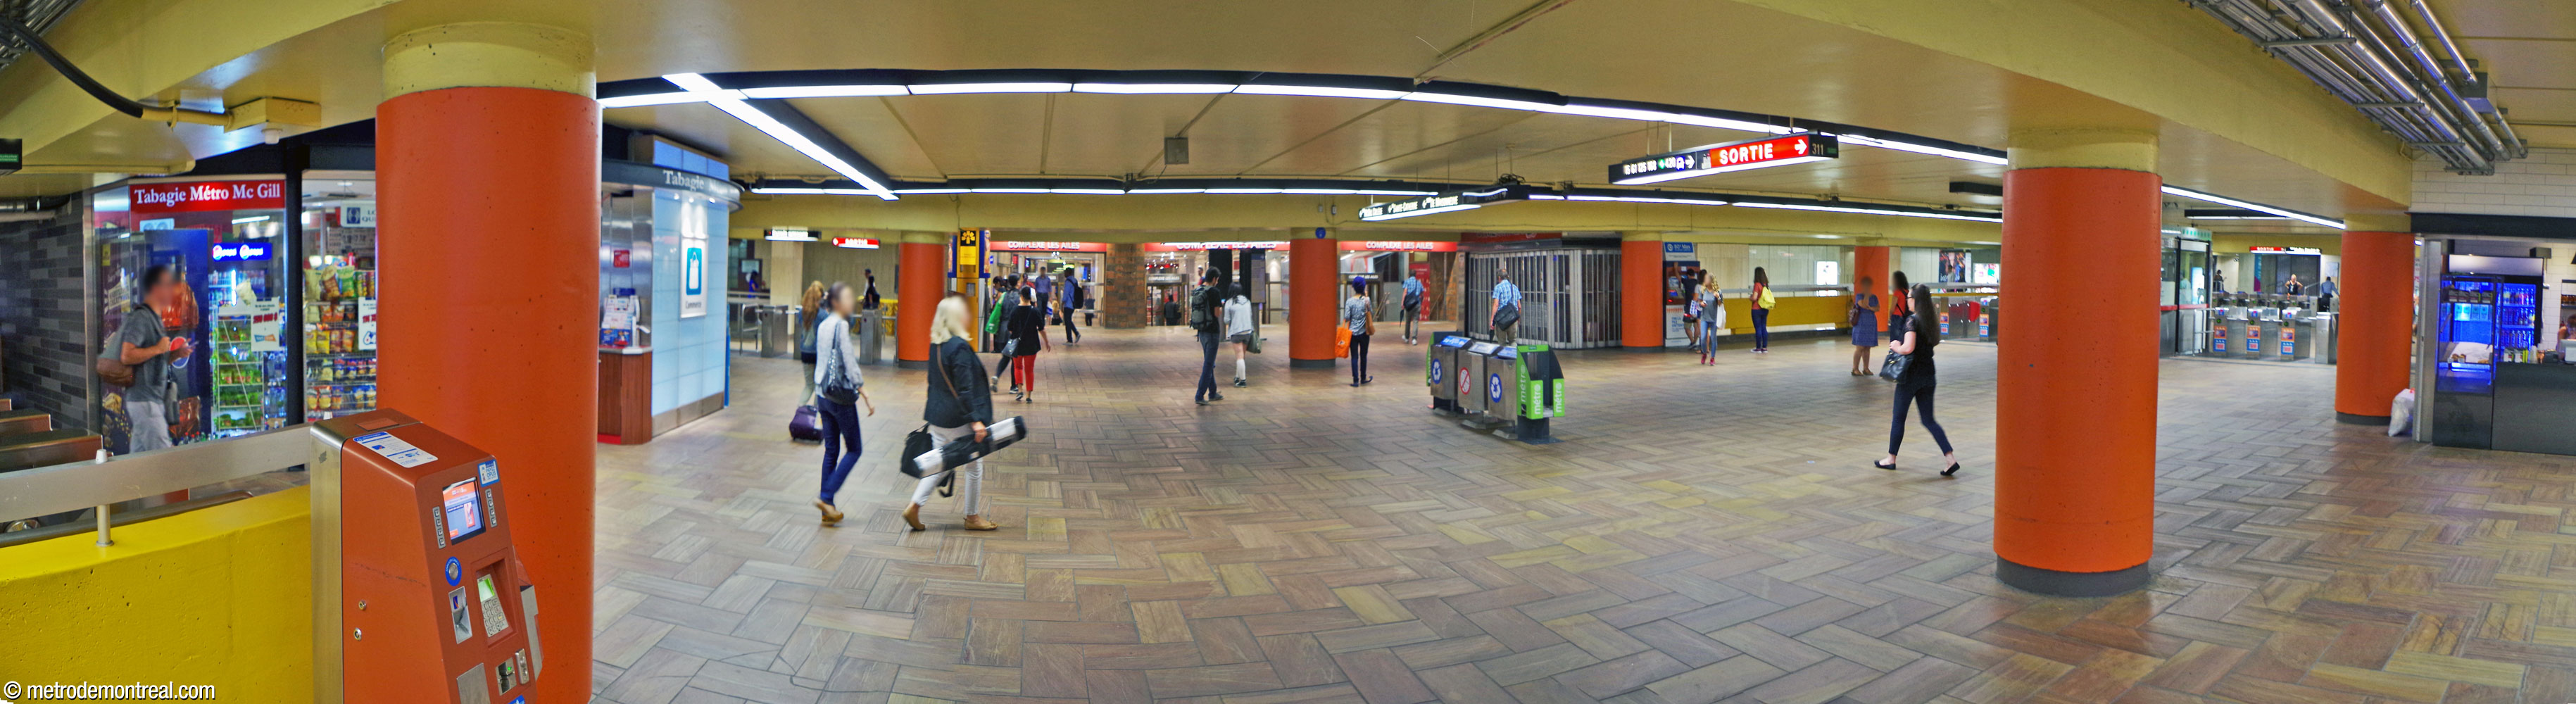
Owing to its high traffic, the station has ample passenger circulation areas on the intermediate level above the platforms. This level consists of two ticket halls at the eastern and western ends of the station, forming three transverse concourses (one at the east and two at the west) connected by walkways that run along the north and south edge of the volume above the platforms. These areas encircle the station and receive the numerous street-level and underground city entrances that converge on the station from all directions. They are also lined with several shops and services.
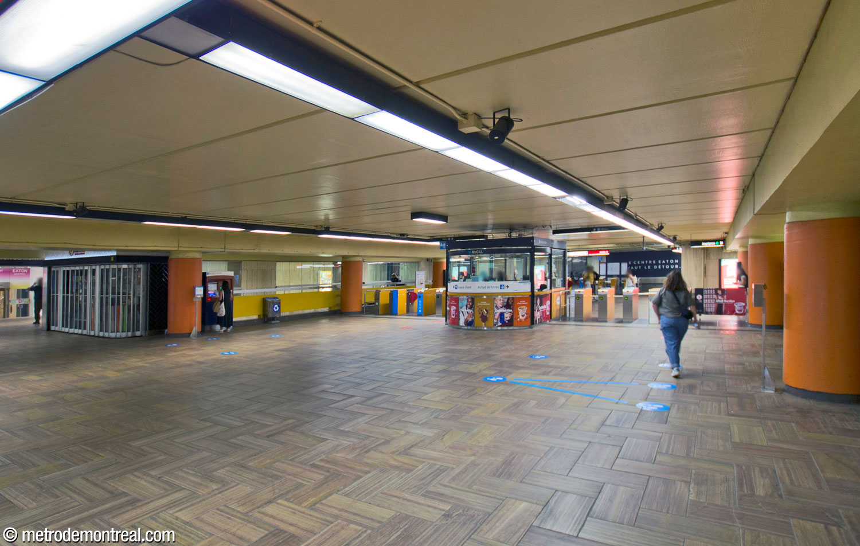
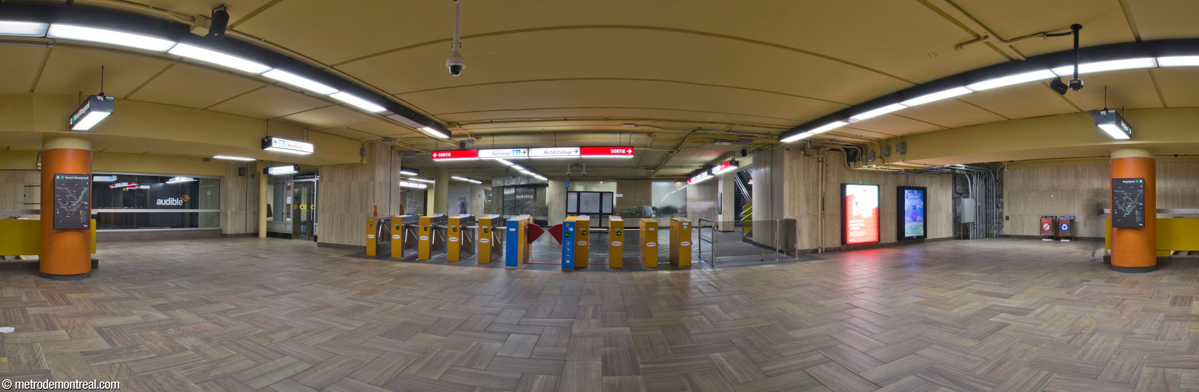
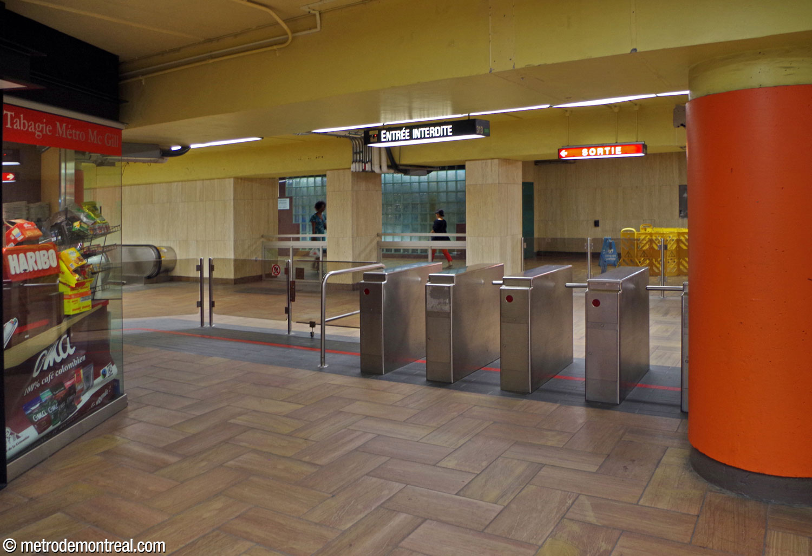
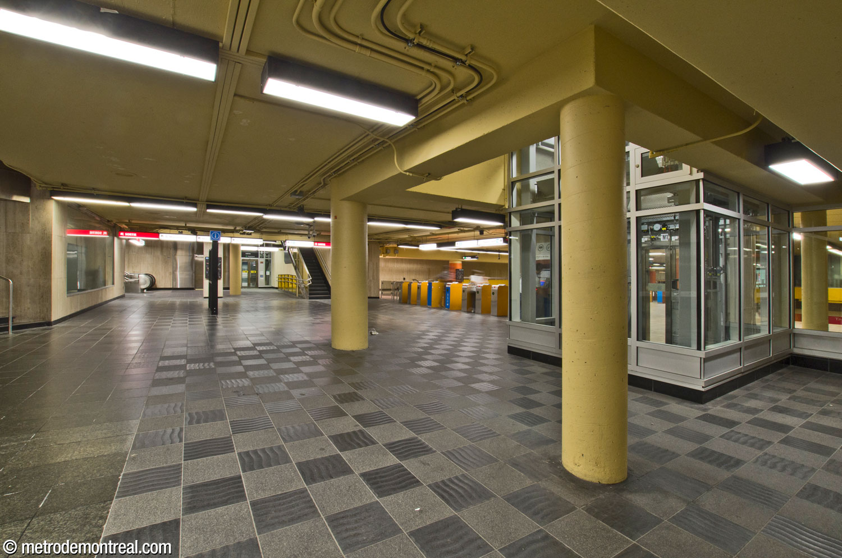
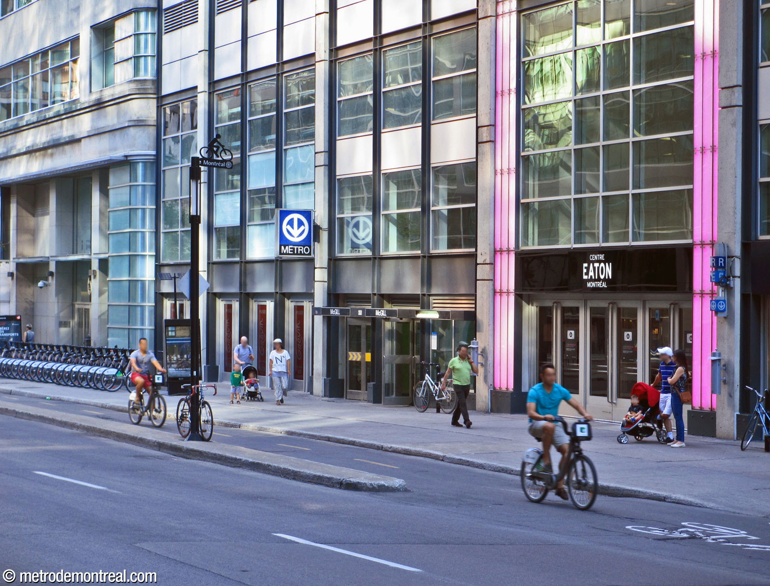
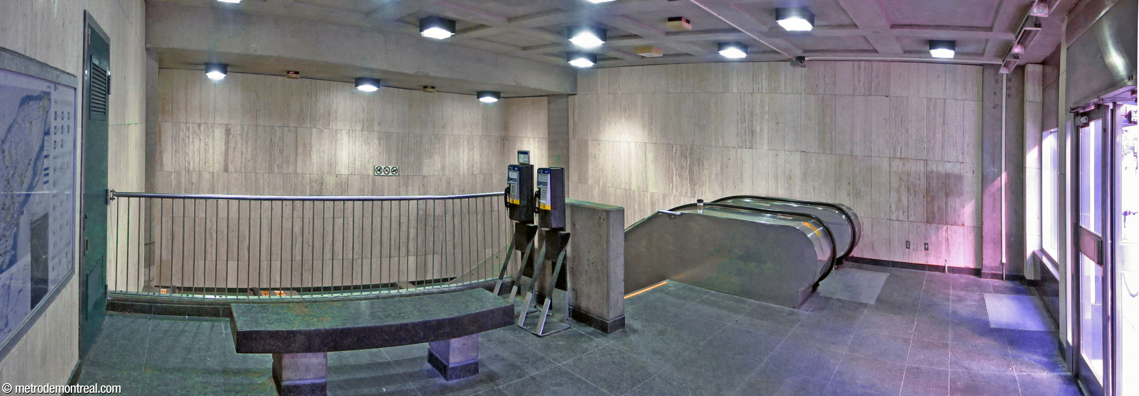
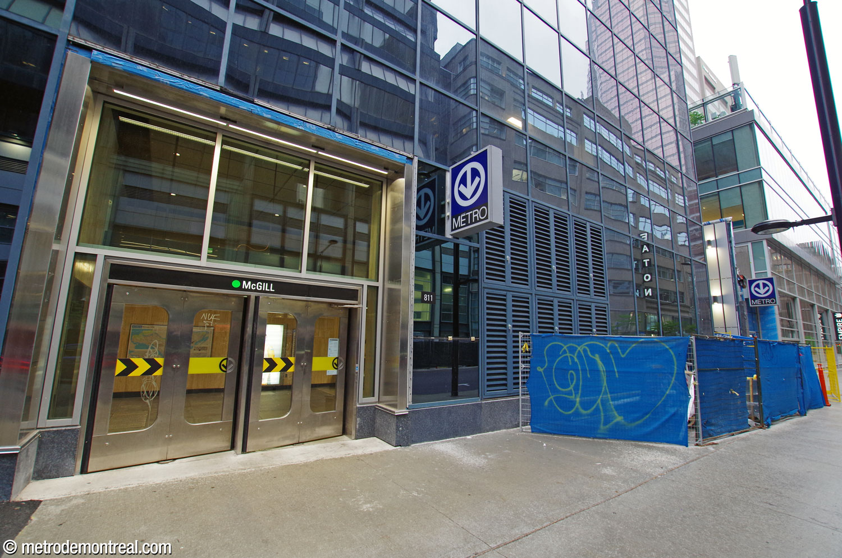
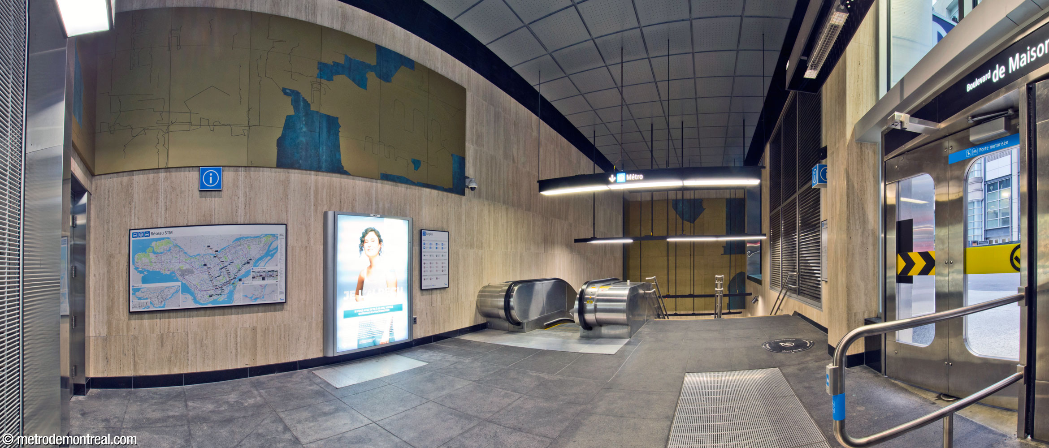
The western ticket hall has gatelines on both sides (only the eastern gateline is staffed), leading to two concourse areas connected by a fare-free passage south of the fare-paid zone. The larger central concourse gives underground city access to the Eaton Centre and Le 2020; two exit-only staircases from the platform also open onto this area. The western concourse, added after the station was built, leads to the McGill College, De Maisonneuve Ouest, and 705 De Maisonneuve Ouest exits, to the passage to the REM station, and to the western entrance to the Eaton Centre, located just inside that passage.
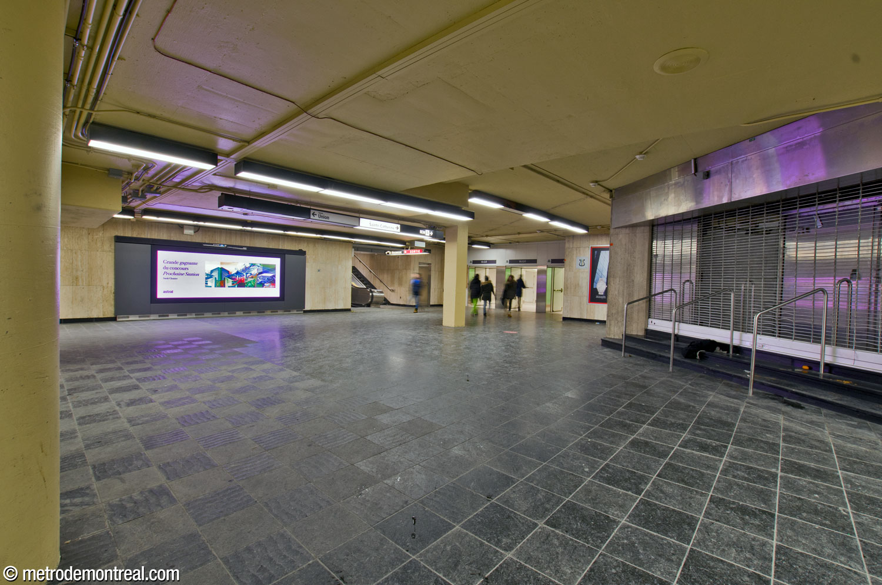
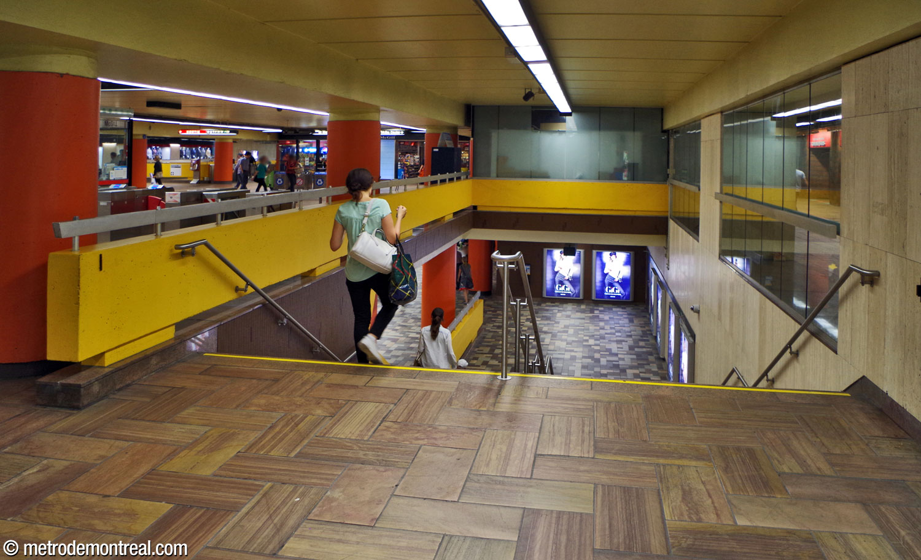
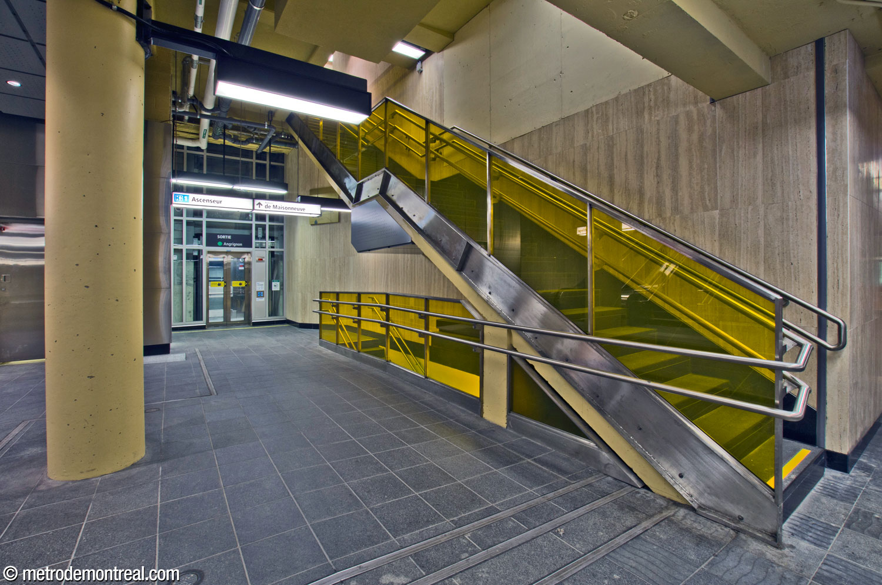
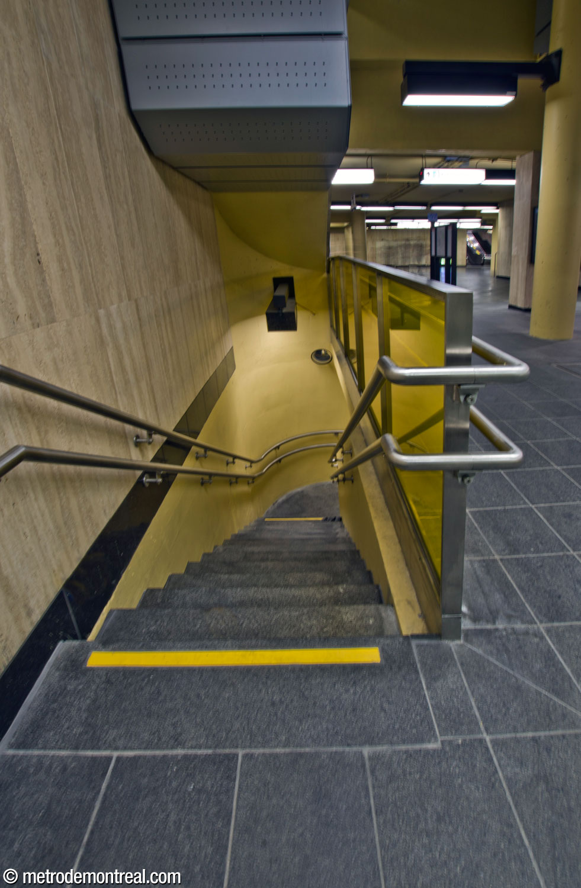
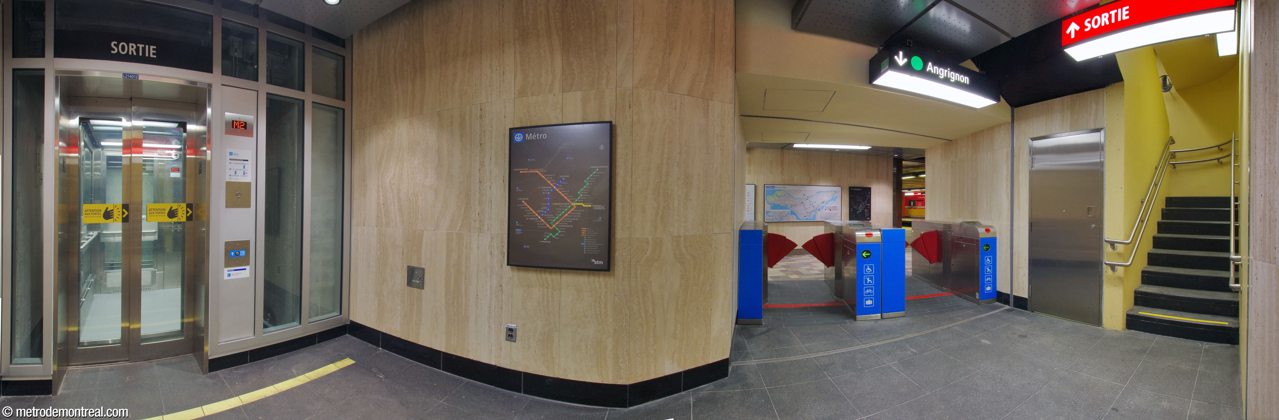
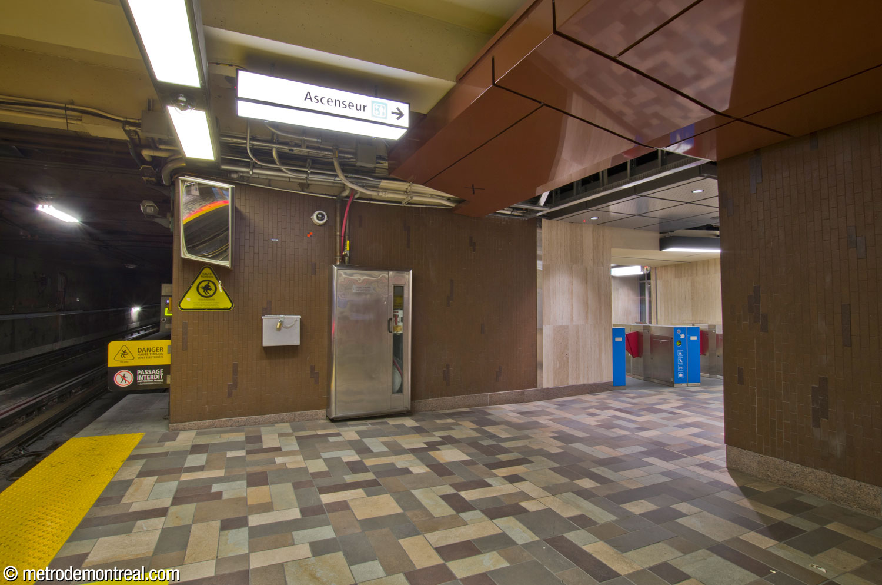
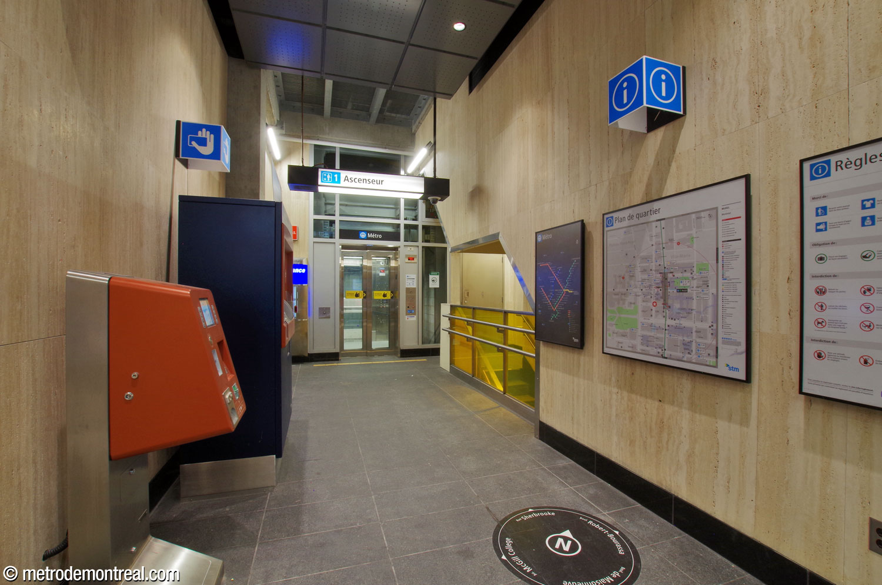
The installation of elevators brought some very unusual features to the western concourse. While the elevator to the Honoré-Beaugrand platform is fairly typically configured and built inside the turnstiles, the elevator connecting the 705 De Maisonneuve Ouest headhouse, the concourse, and the Angrignon platform is located outside the fare-paid zone. As a result, a separate small landing was installed at the foot of the elevator at platform level, with its own independent gateline leading to the platform. The new access also includes very narrow flights of auxiliary stairs from the headhouse to the ticket hall and then down to the platform gateline. Their purpose is to increase fire safety by eliminating dangerous dead ends.
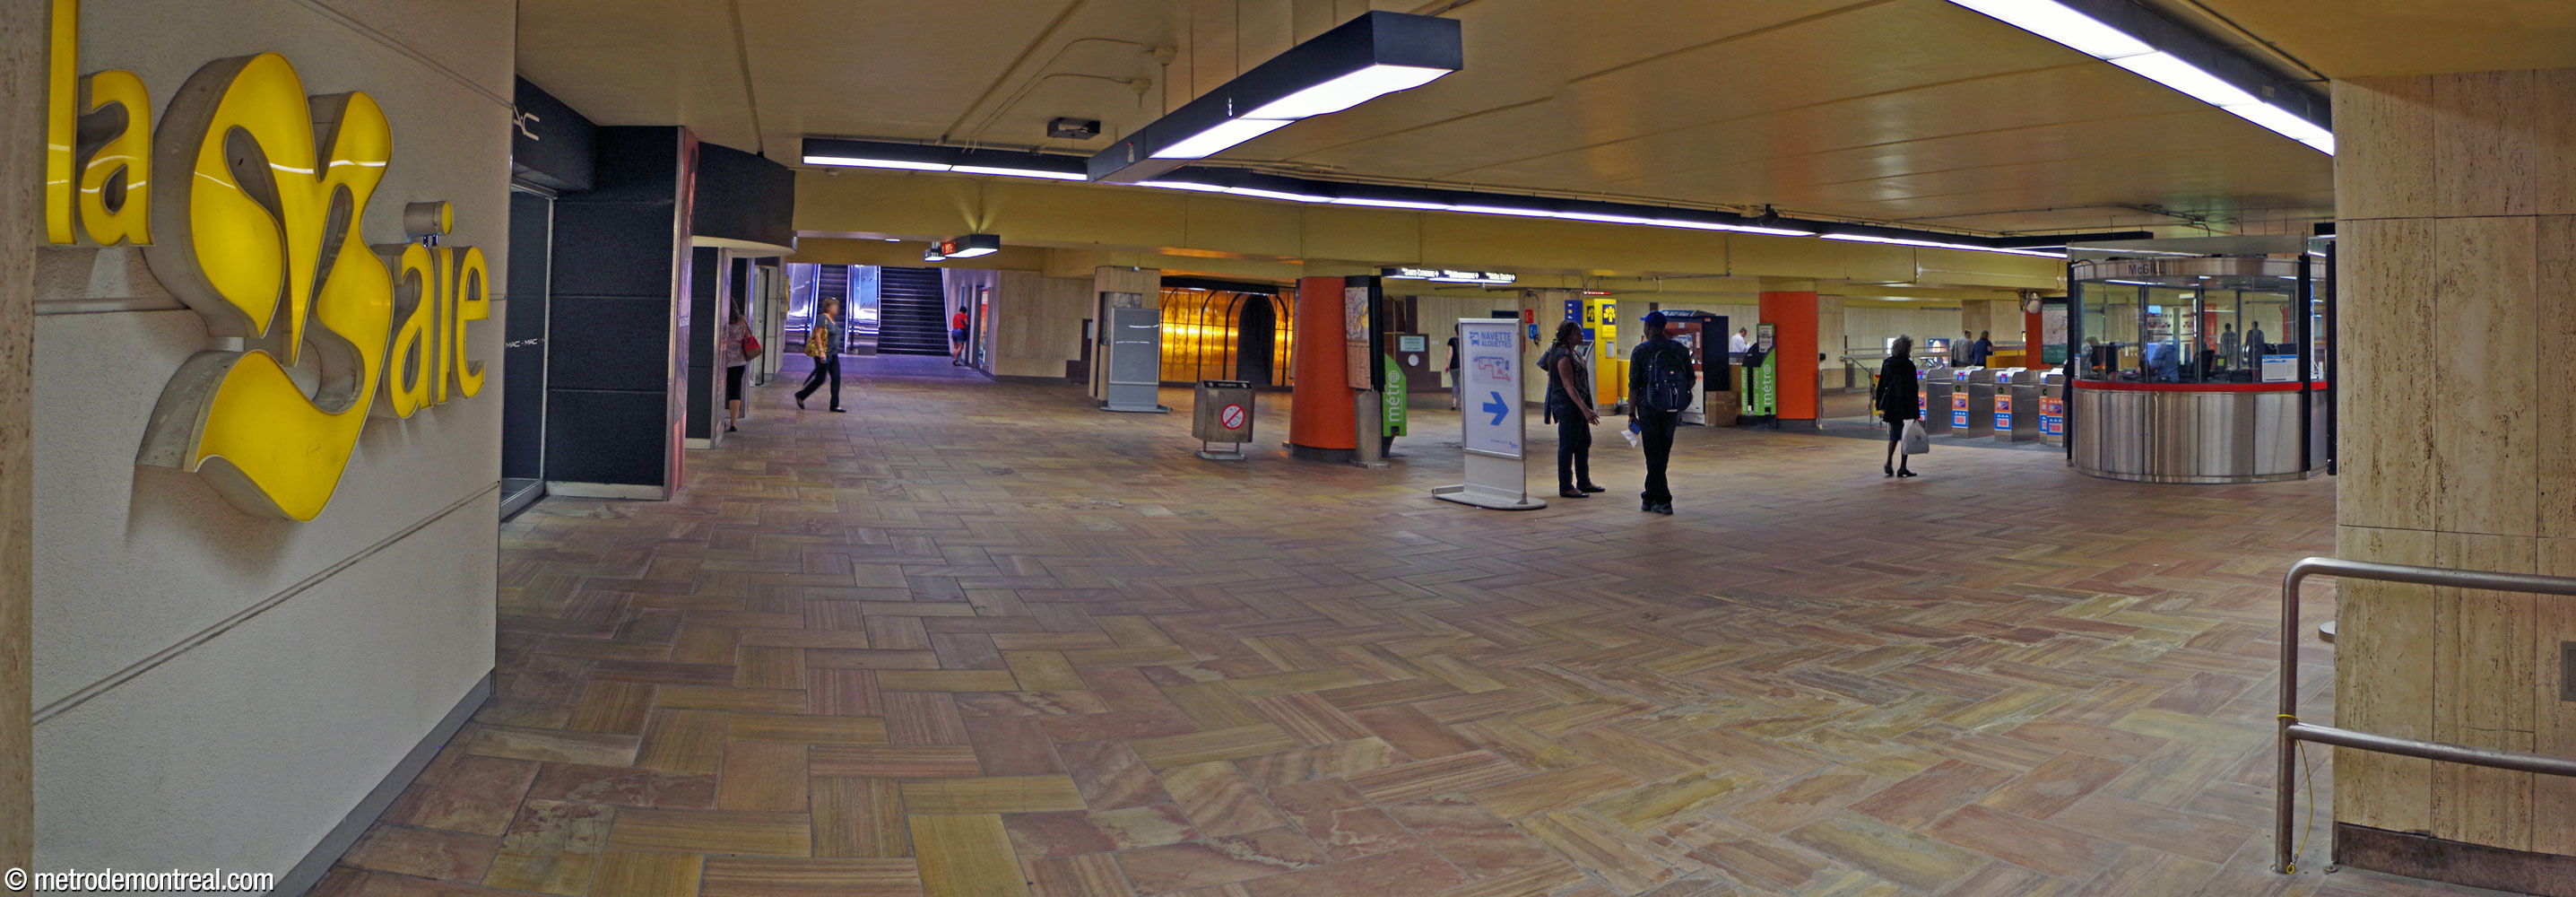
At the other end of the station, the eastern concourse, serving the two Rue Union exits and the now-closed The Bay department store, is smaller but has a much larger fare-paid zone, with four separate staircases to the platforms. This zone offers an excellent view of the station’s volume and platforms.
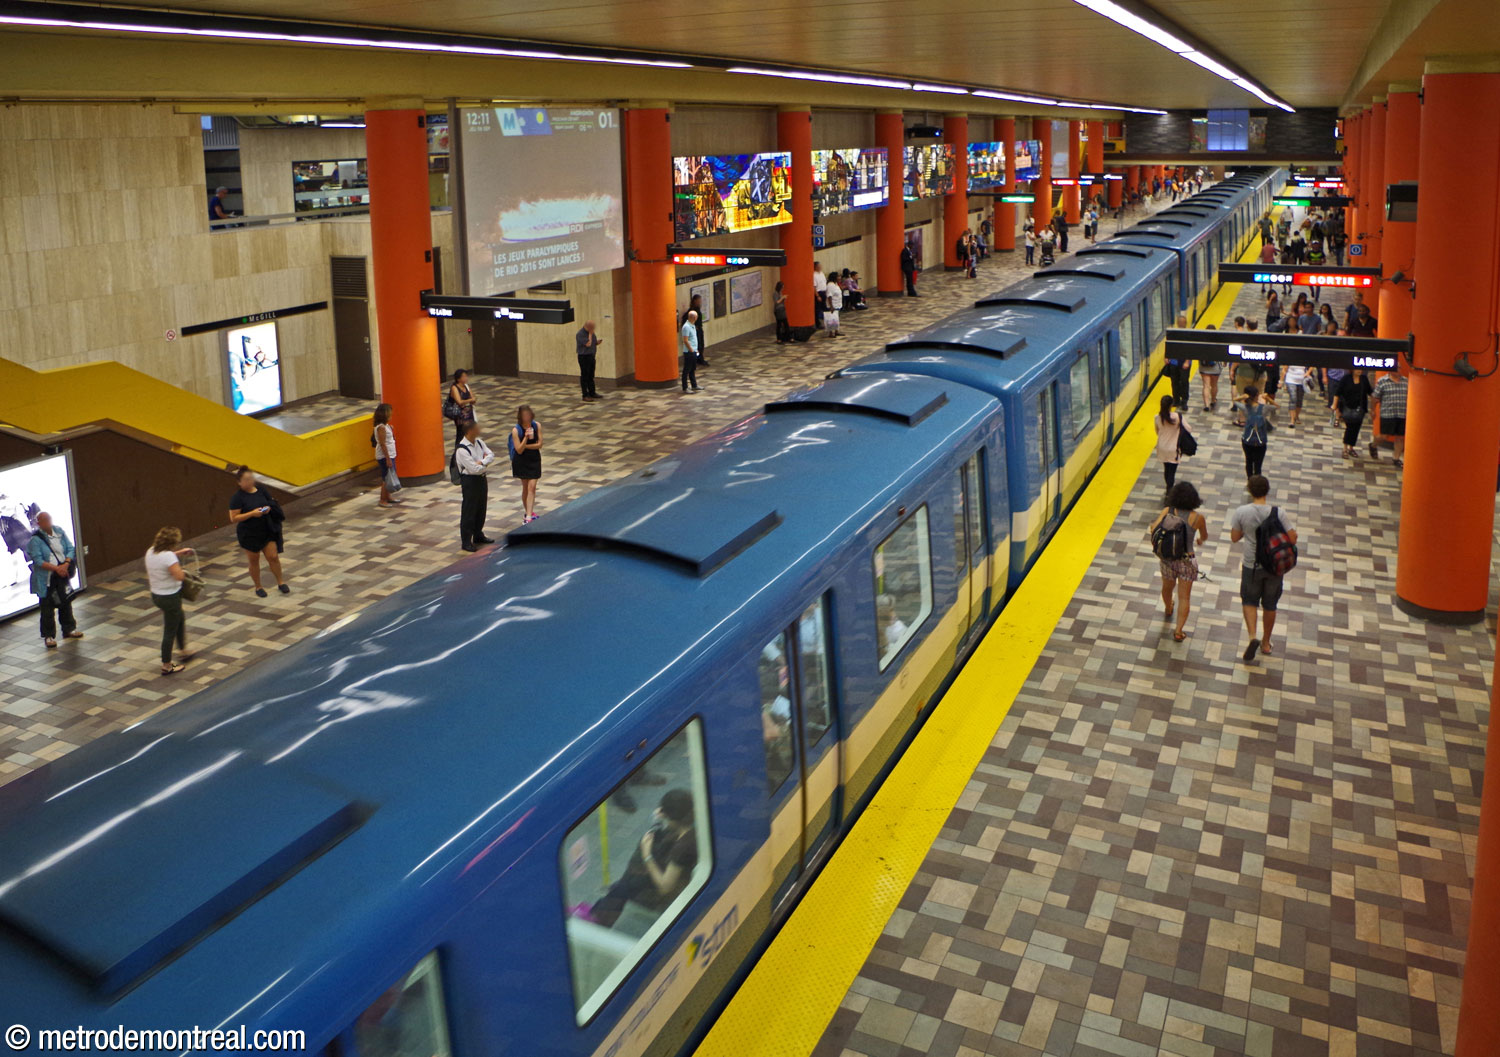
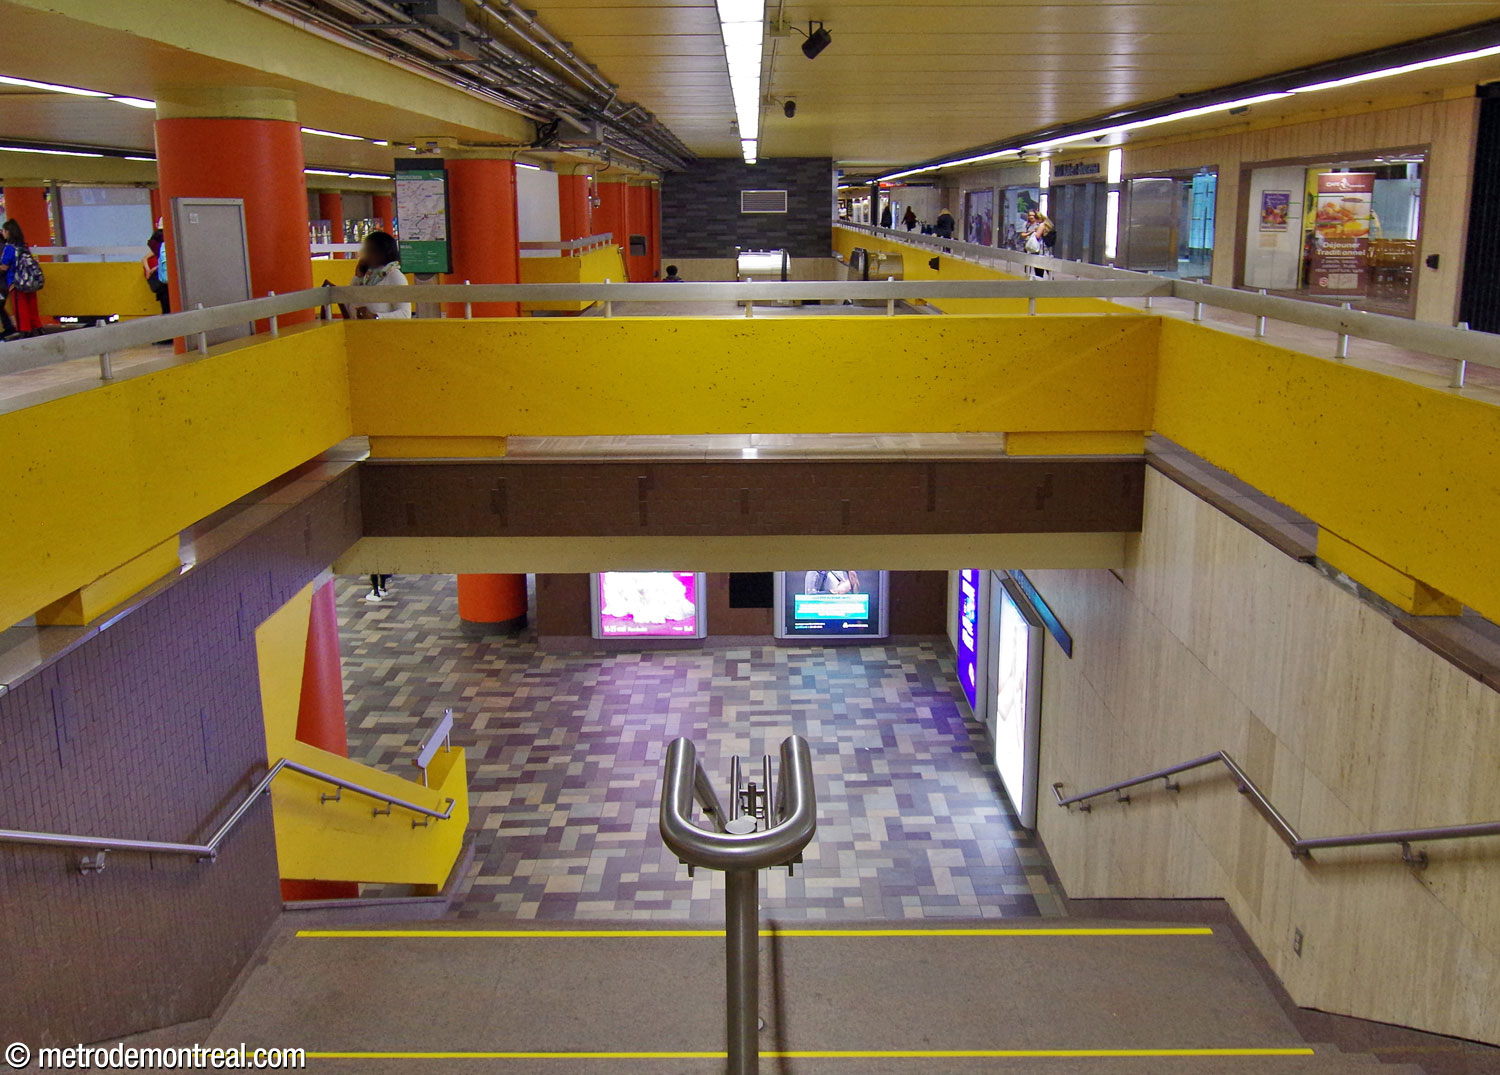
Originally, the two ticket halls were joined by a single walkway, overlooking the platforms from the north. This wide passage also gives access to the Robert-Bourassa entrance as well as to 2001 Robert-Bourassa (Place London Life).
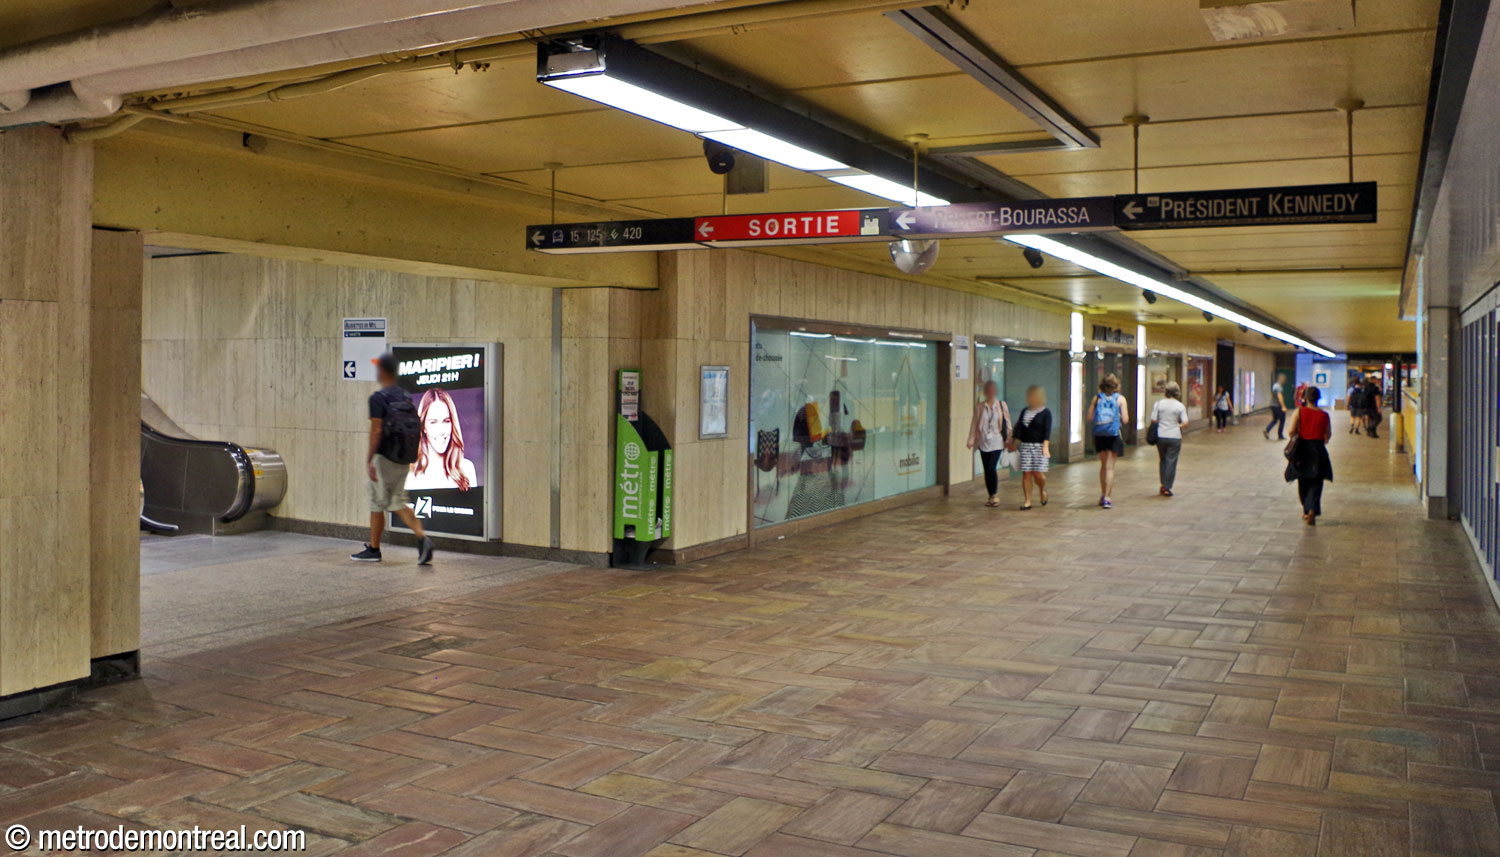
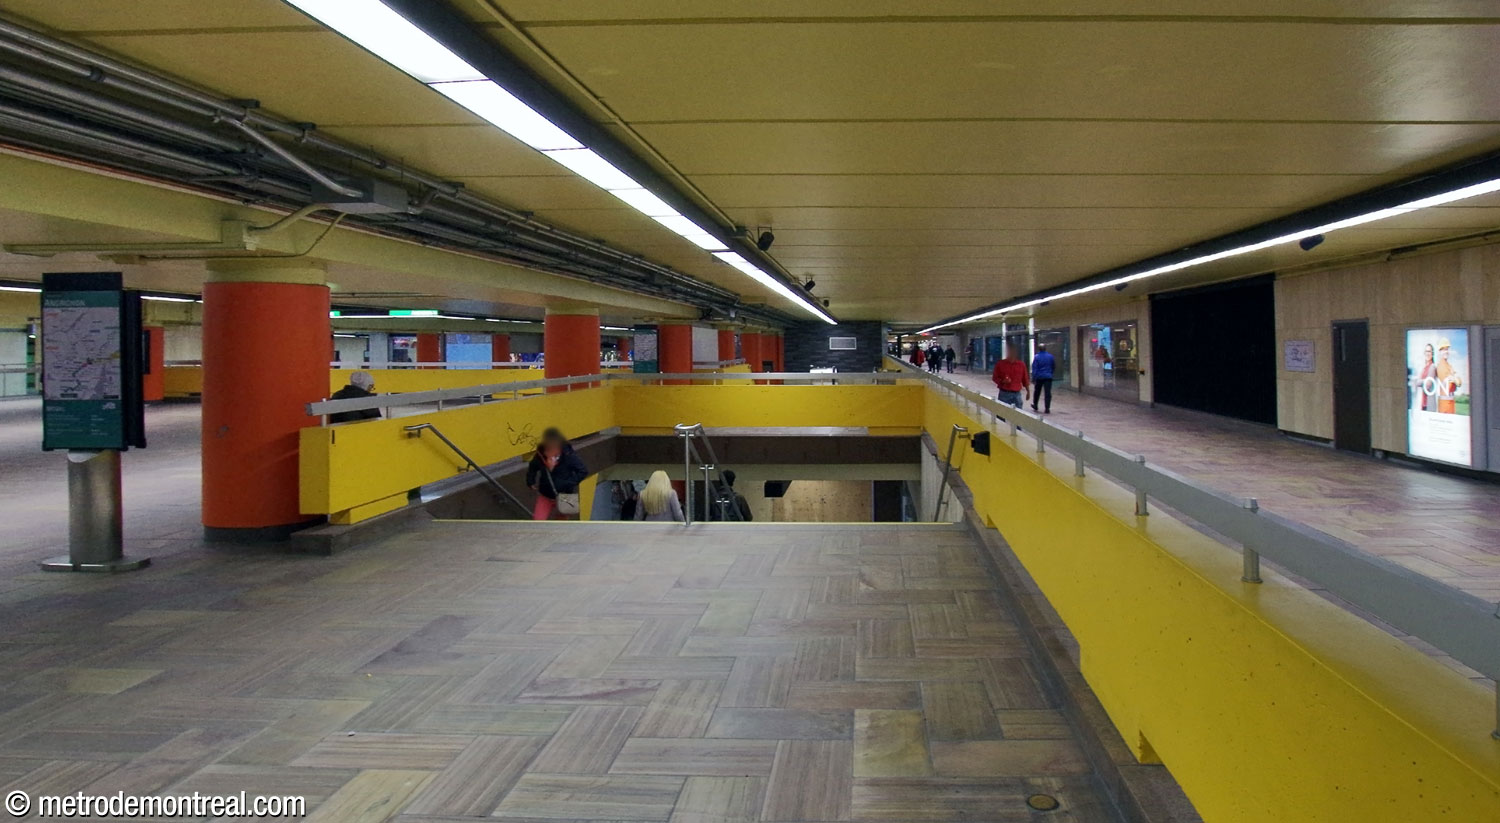
A second connection between the two ticket halls was added in the early 1990s during construction of the Tour KPMG. On the south side of the platforms, this narrower, sloping corridor provides access to the tower and the De Maisonneuve Est entrance on its ground floor, as well as to the Promenades Cathédrale shopping centre.
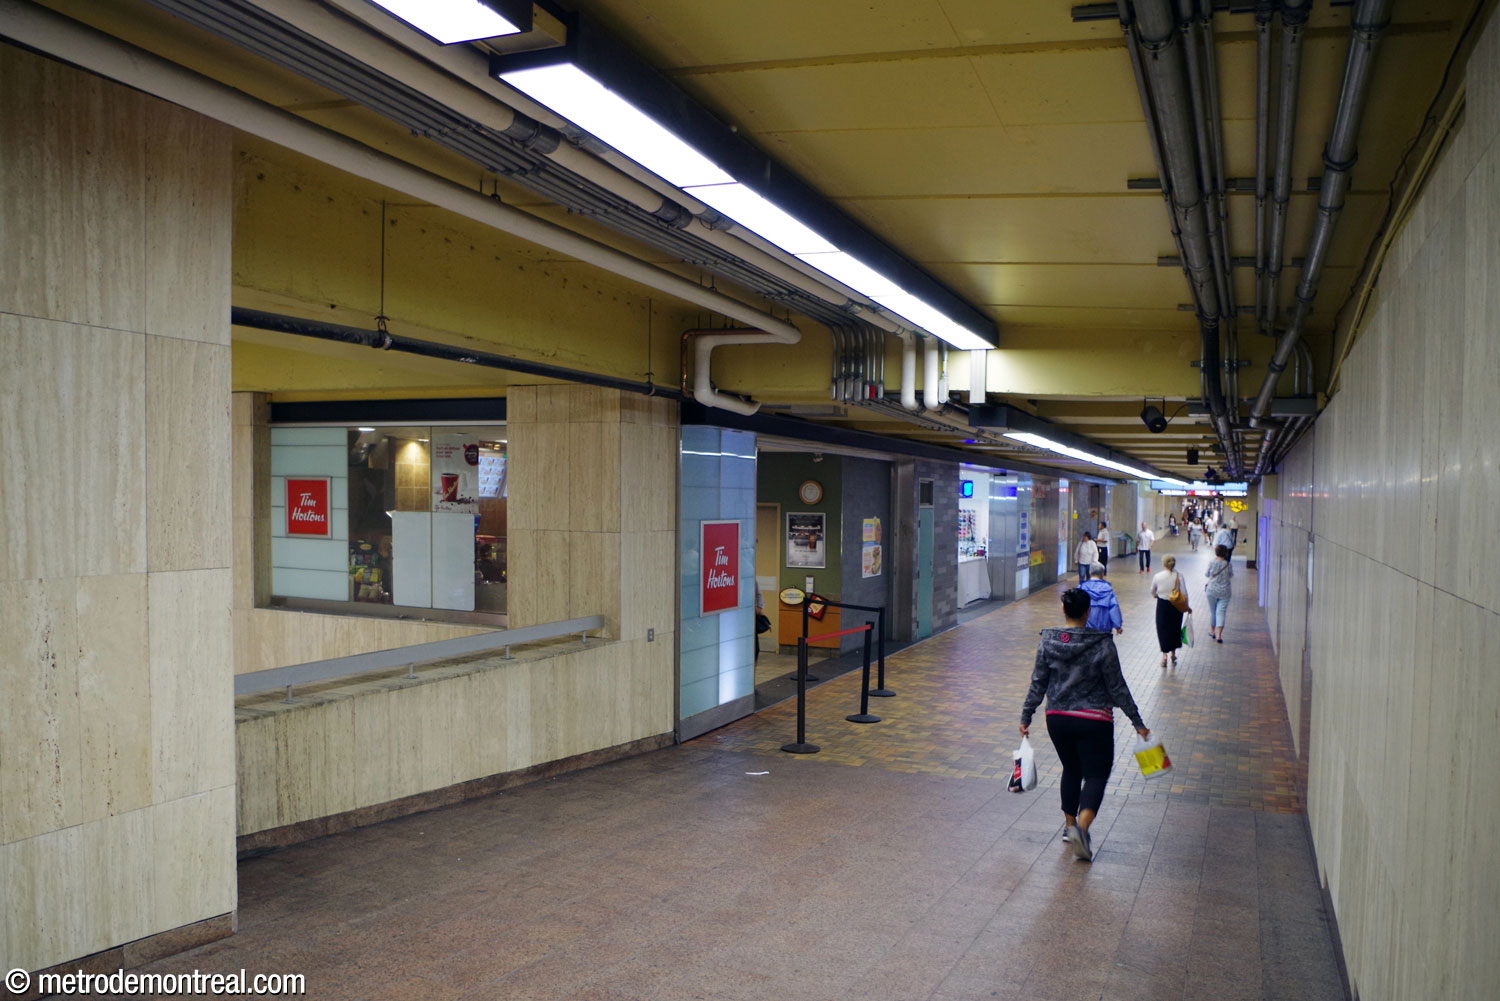
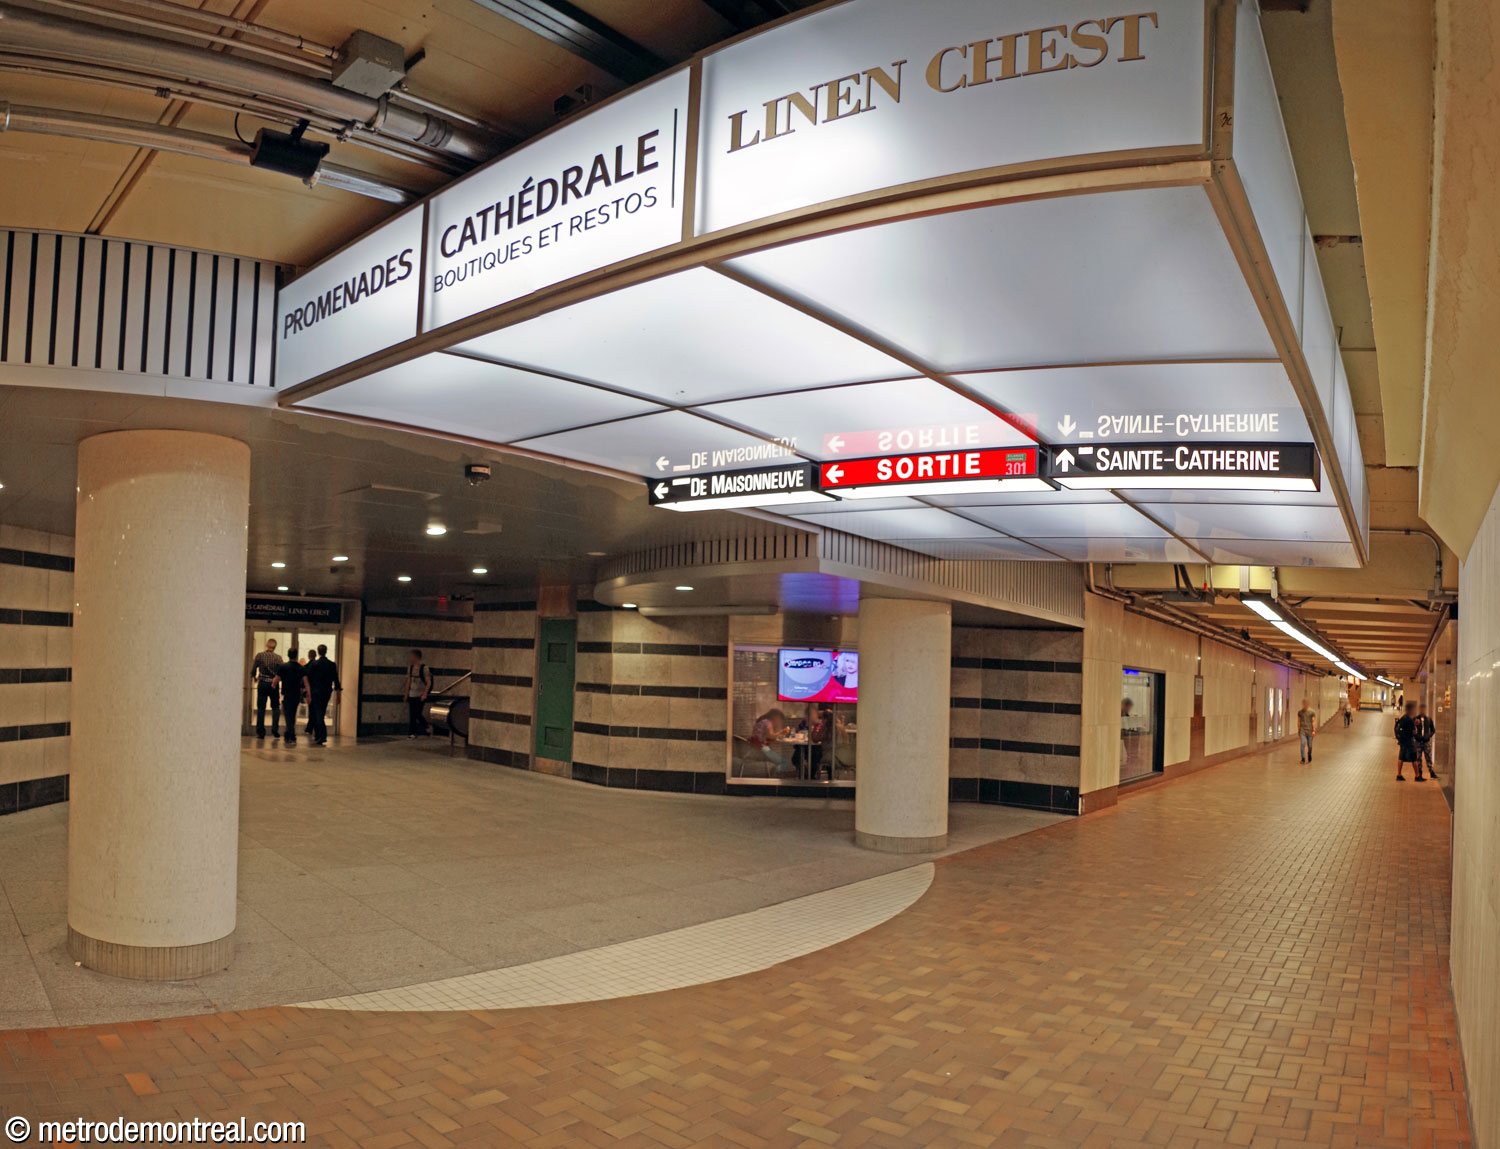
Access to the malls surrounding the station was made even easier by two one-way exits directly from the platforms, the only such accesses in the network. Though one of them (on the Angrignon platform, to 2001 Robert-Bourassa) has since been closed, the access to Centre Eaton from the tail of the Honoré-Beaugrand platform remains open.
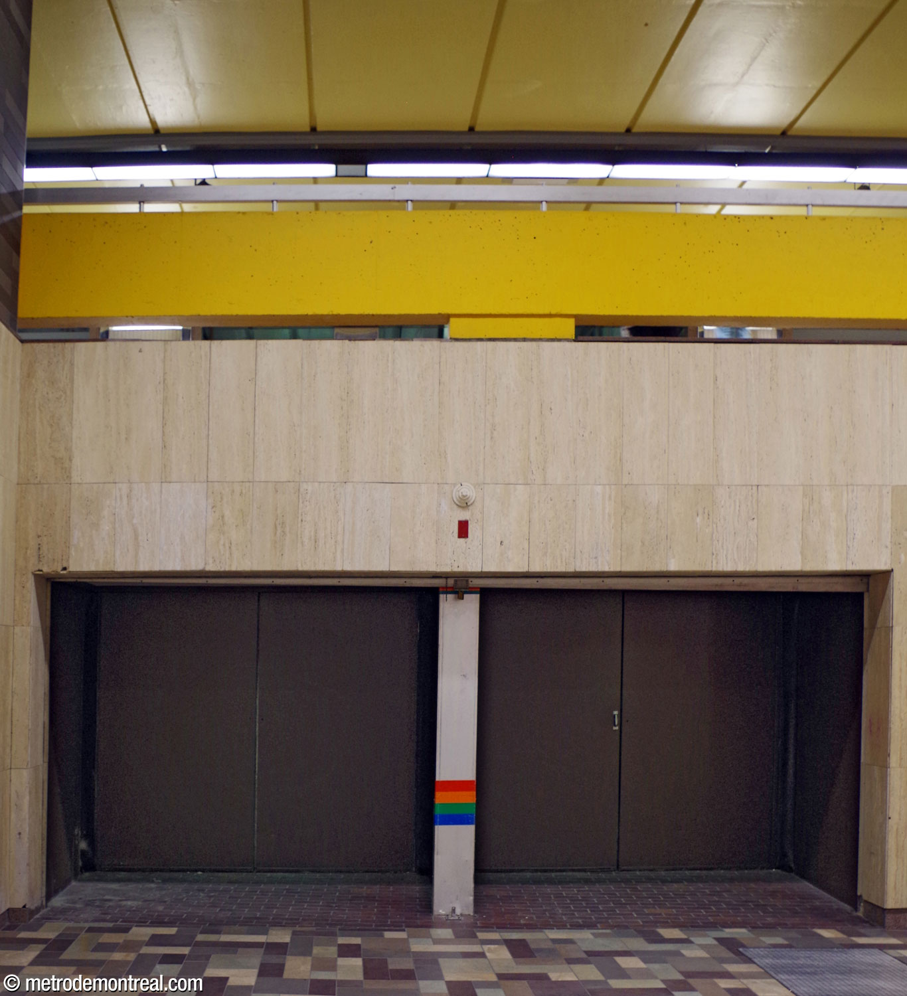
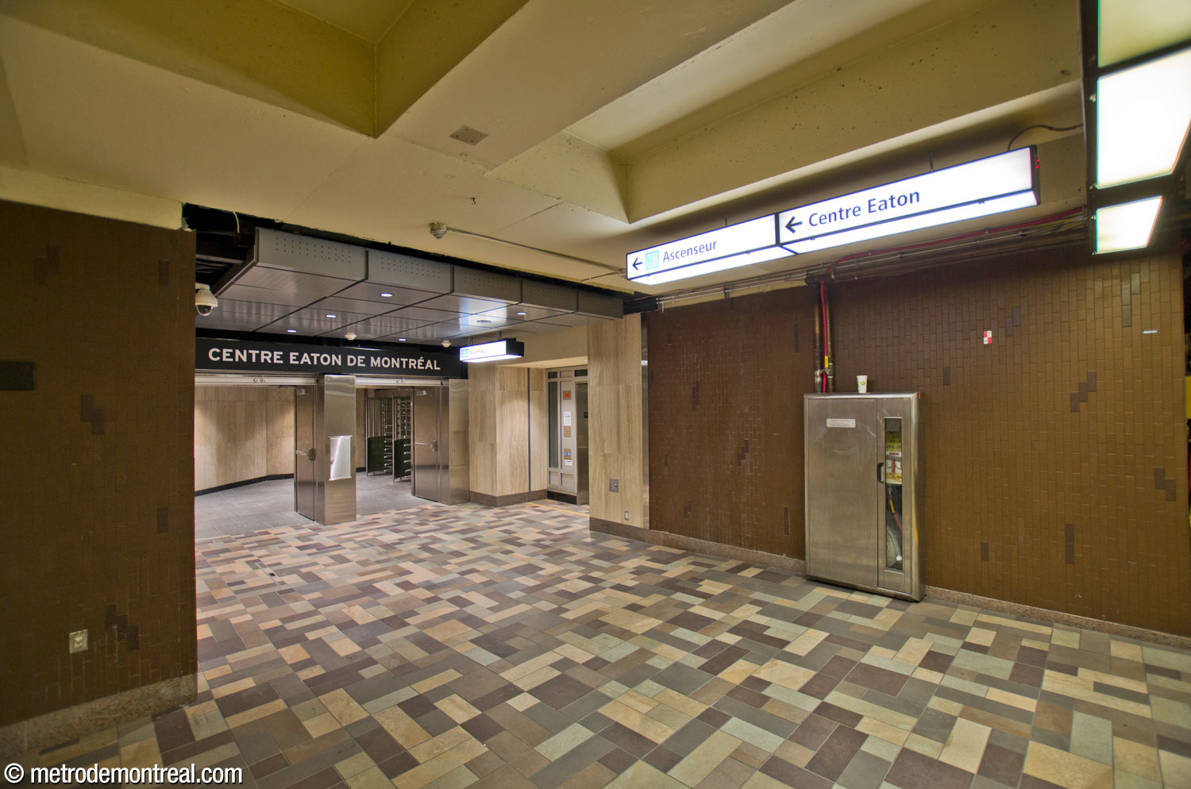
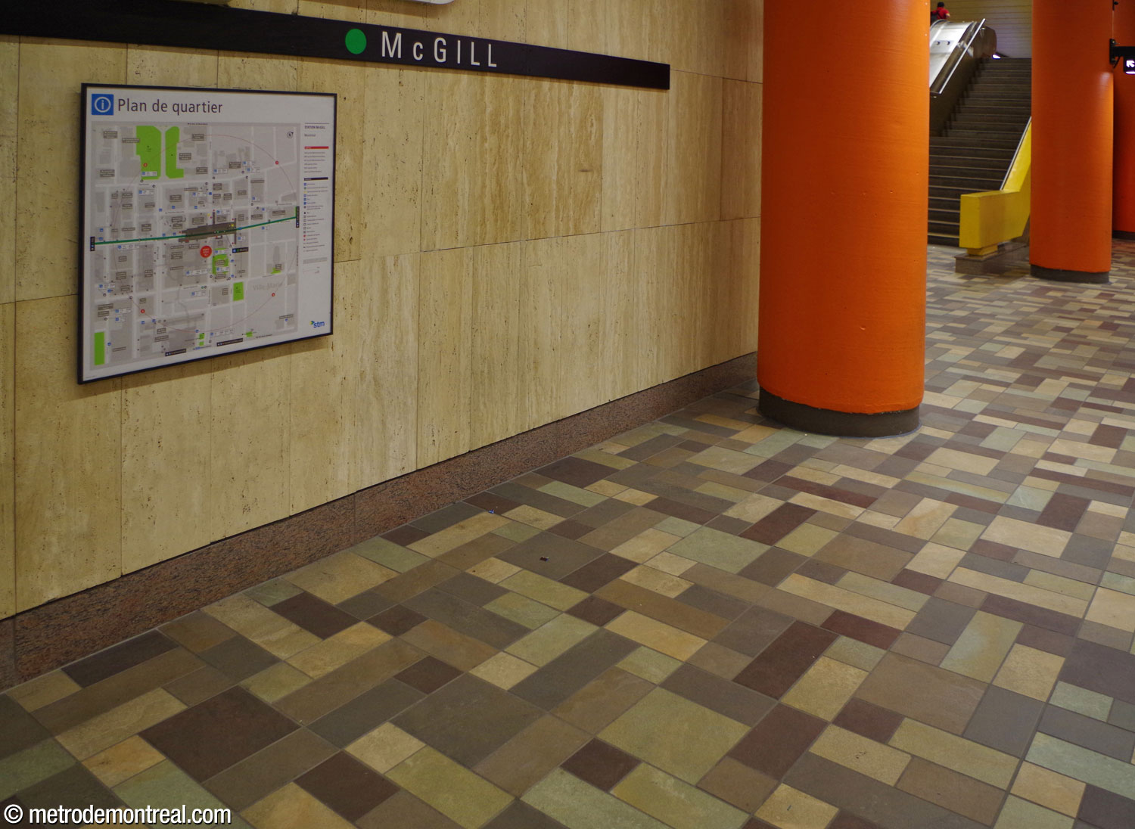
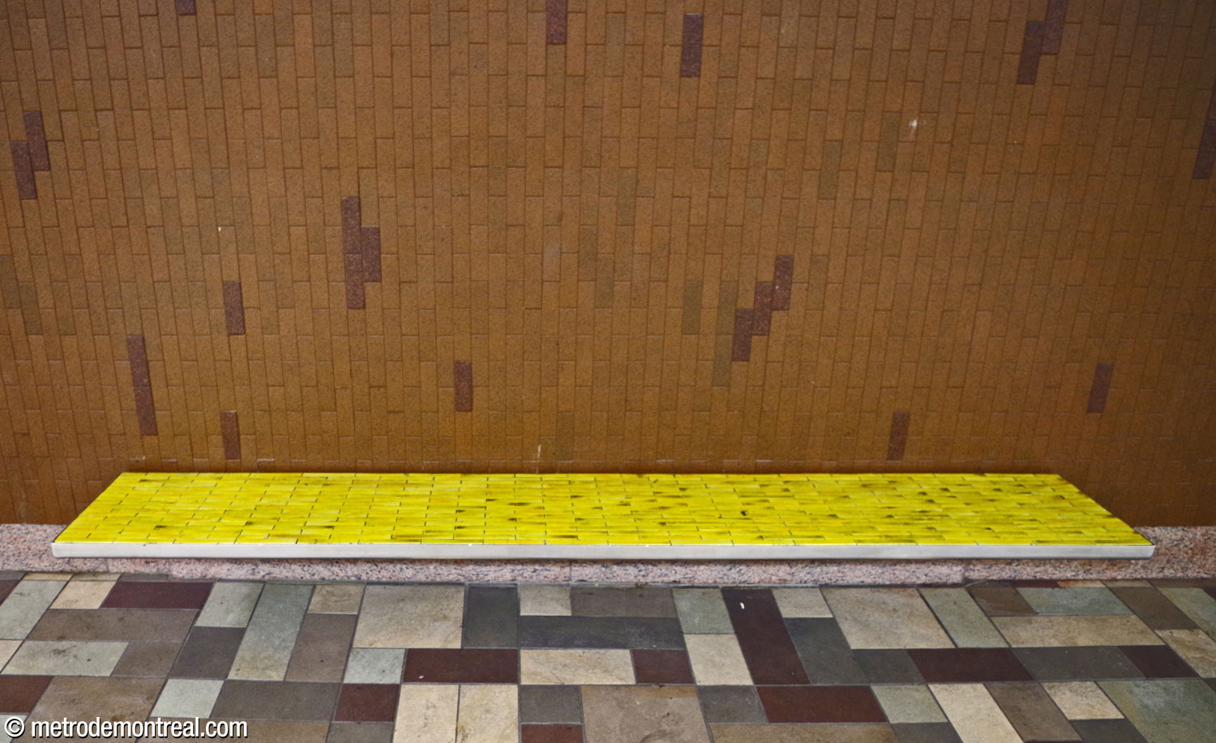
After an interlude of several years with a green and burgundy colour scheme (then the signature colours of the Centre Eaton), in 2010 the station was returned to its original yellow and orange highlights, particularly on the parapets and the colonnade that lines each platform. The walls are largely covered with cream-coloured Italian travertine, a fine material that was chosen to emphasize the station’s prestige. Other sections of the walls are clad in vertically set brown tiles, punctuated with darker tiles that stand out slightly from the surface. The platform floors have been refinished with multicoloured earth-toned ceramic tiles; the floors on the ticket hall level are mostly in large red-brown stone paving, with the southern passage in smaller brown ceramic tiles and the western concourse and accesses dark grey.
Access to the station is provided both by the buildings connected to it by the underground city, and by the seven independent entrances mentioned above, all but one of which are incorporated into the façades of buildings.
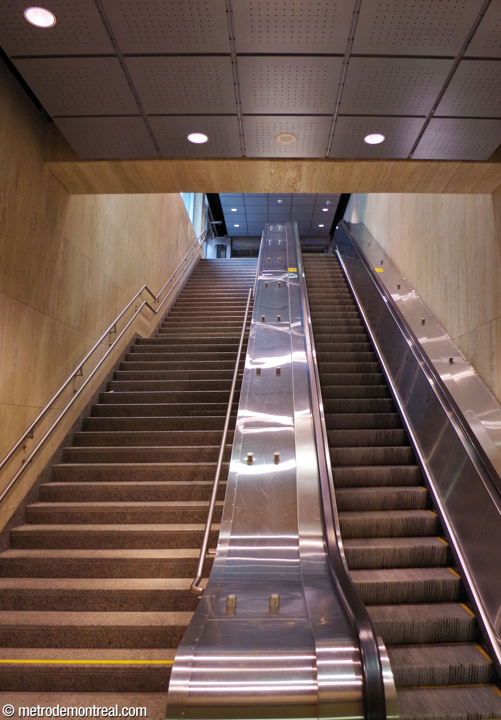
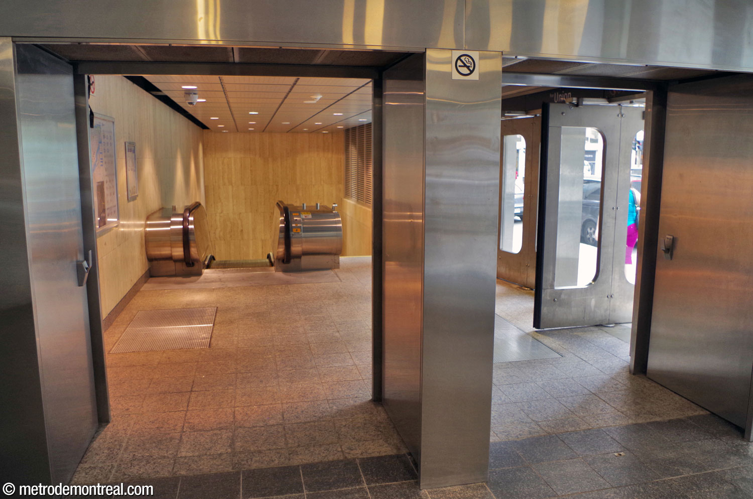
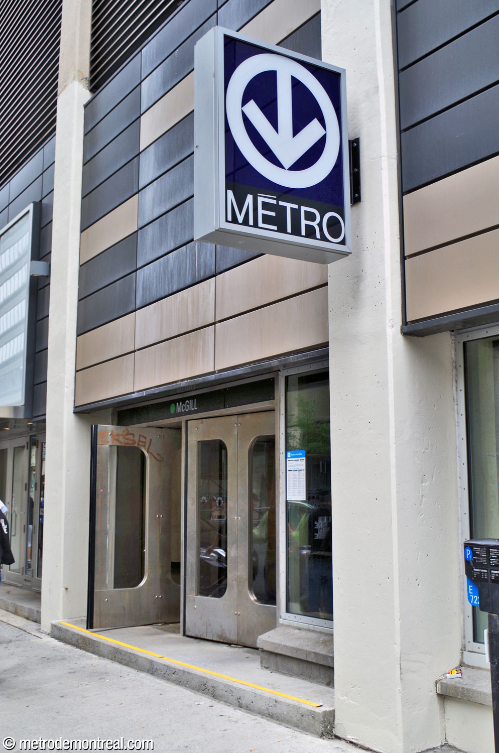
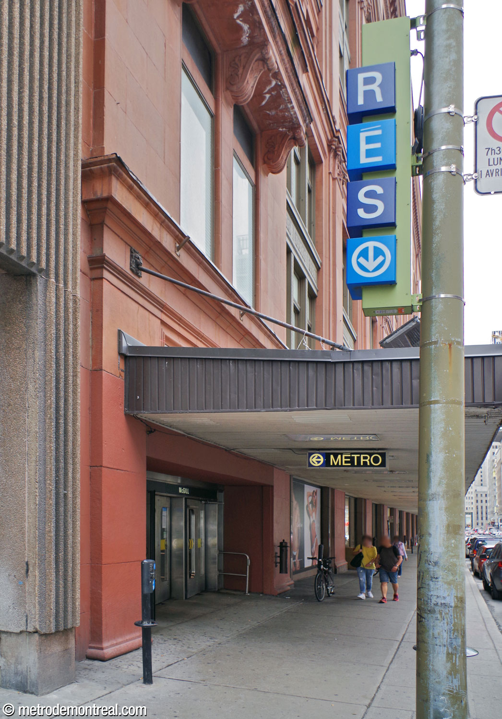
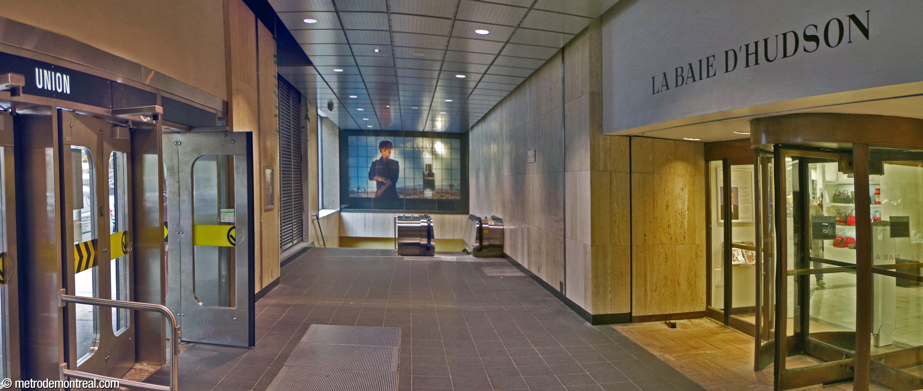
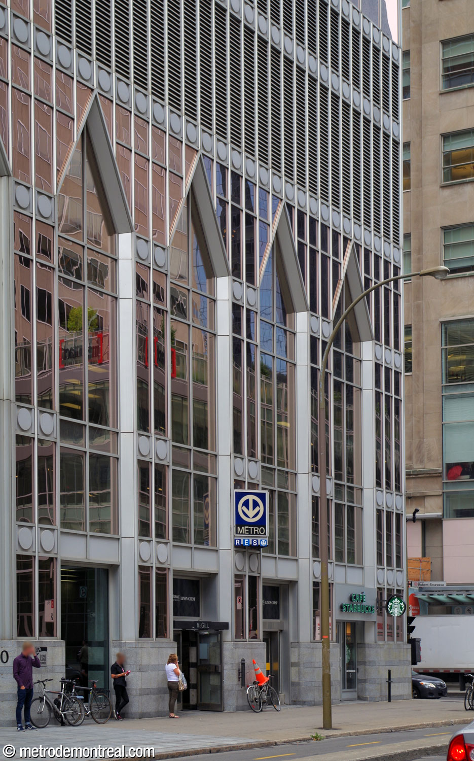
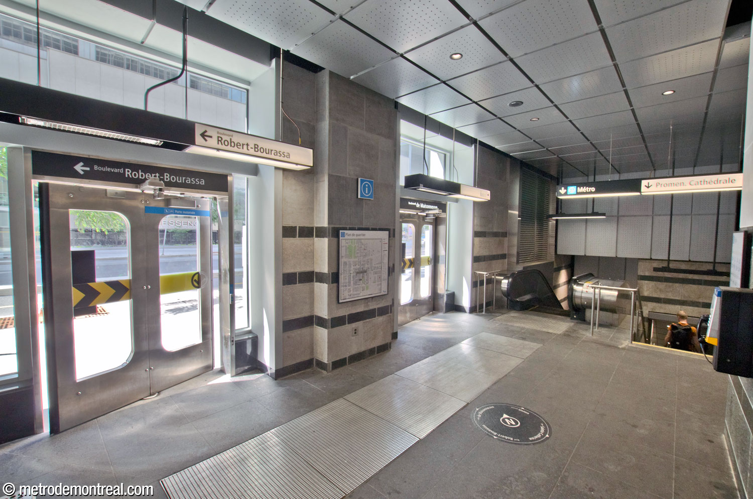
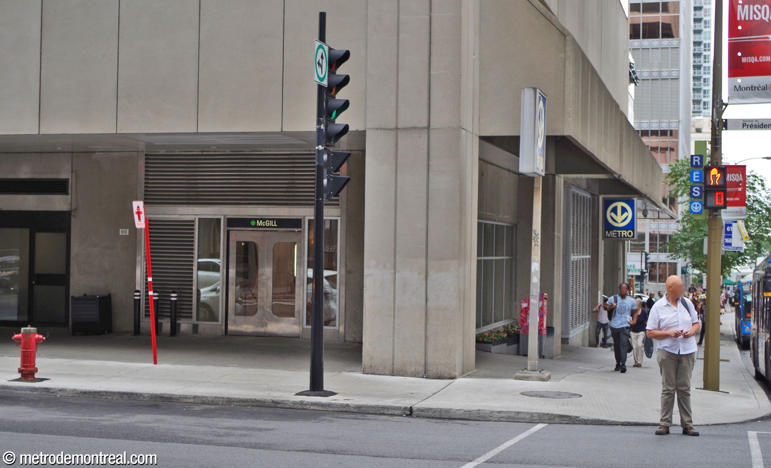
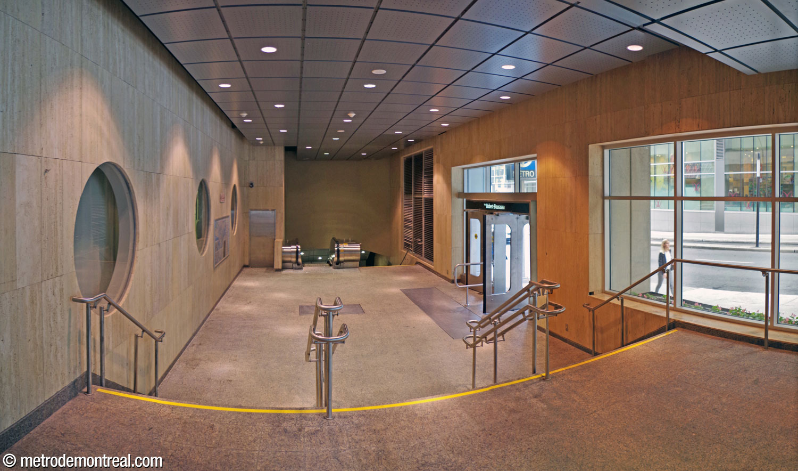
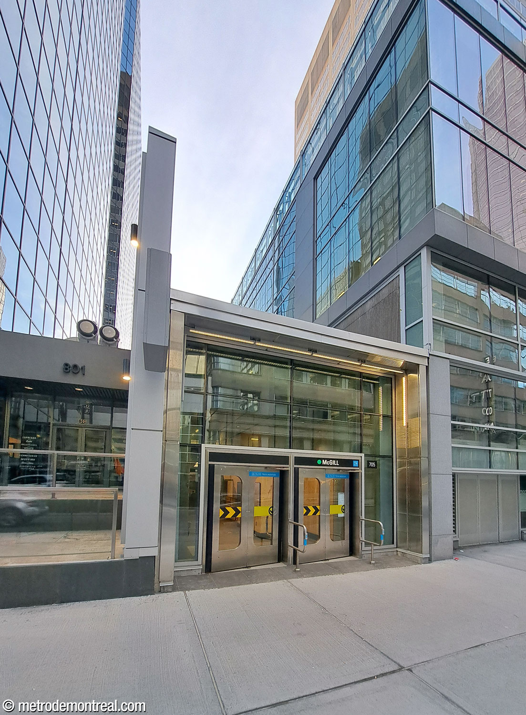
The entrances, which open onto or near Boulevard De Maisonneuve, are distributed over the station’s length between Avenue McGill College and Rue Union. The only separate headhouse is the newest entrance, at 705 De Maisonneuve Ouest, which provides elevator access to the station.
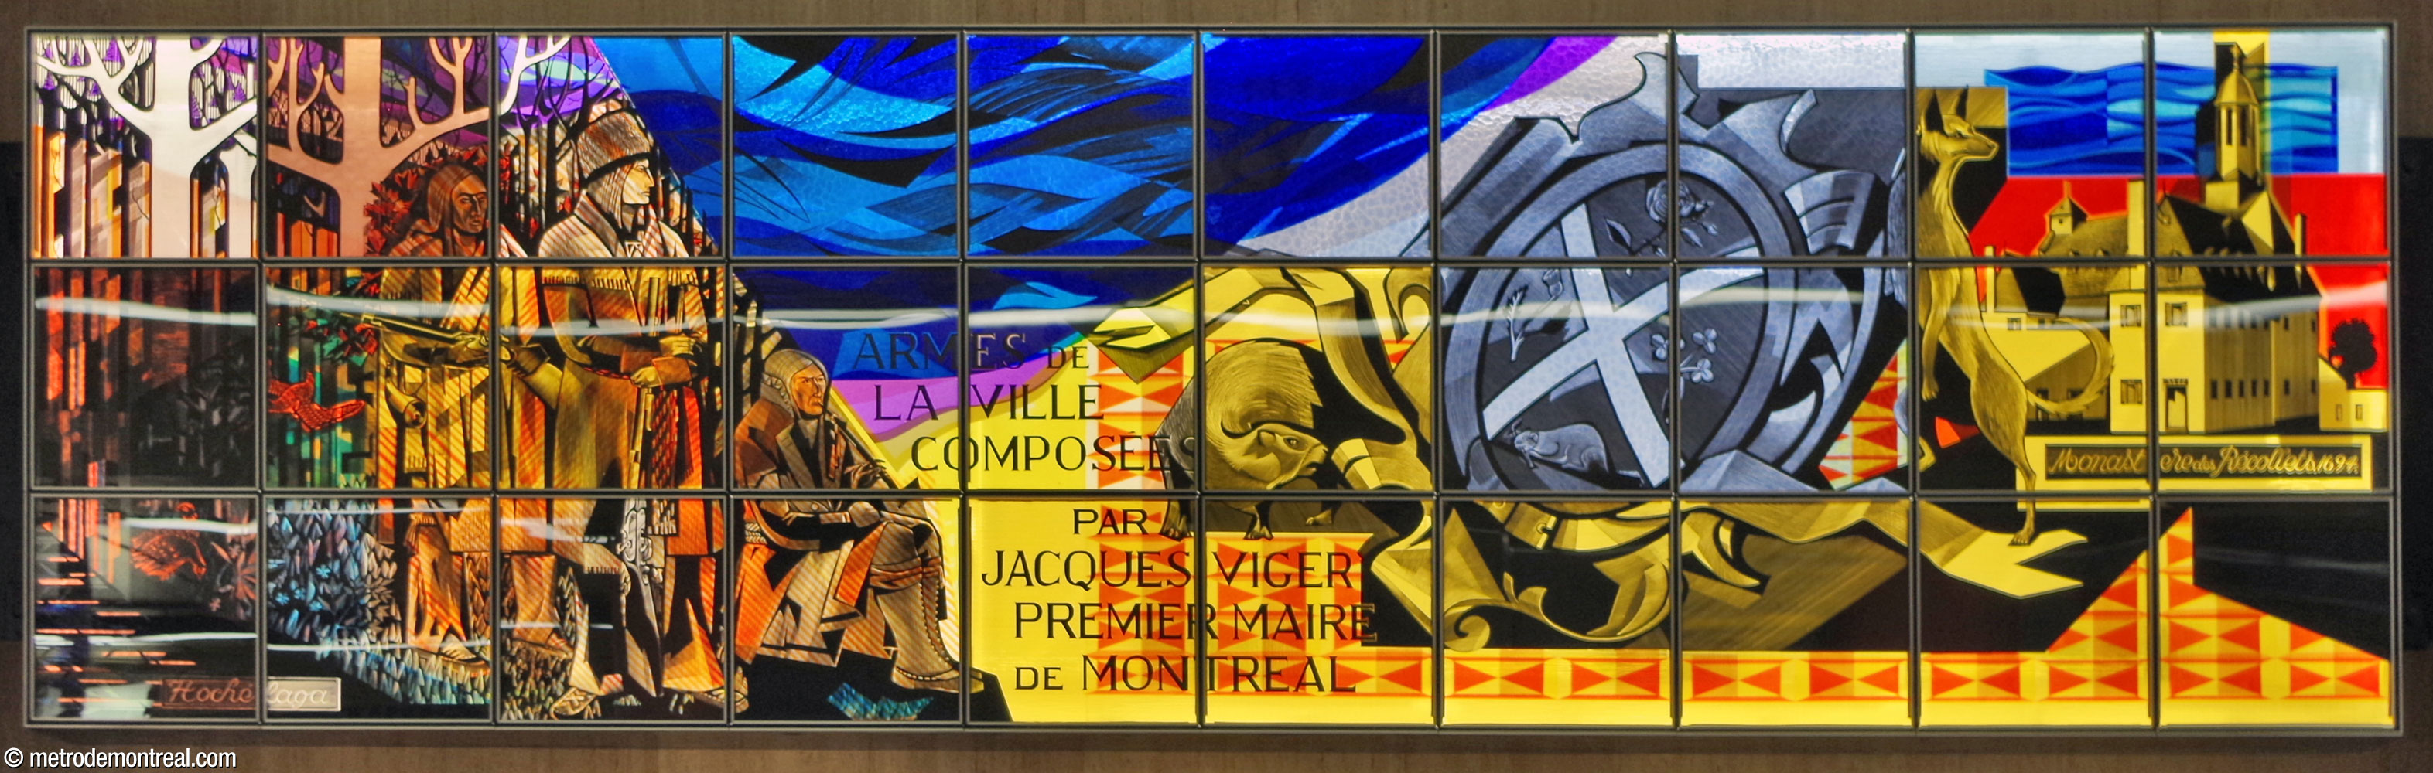
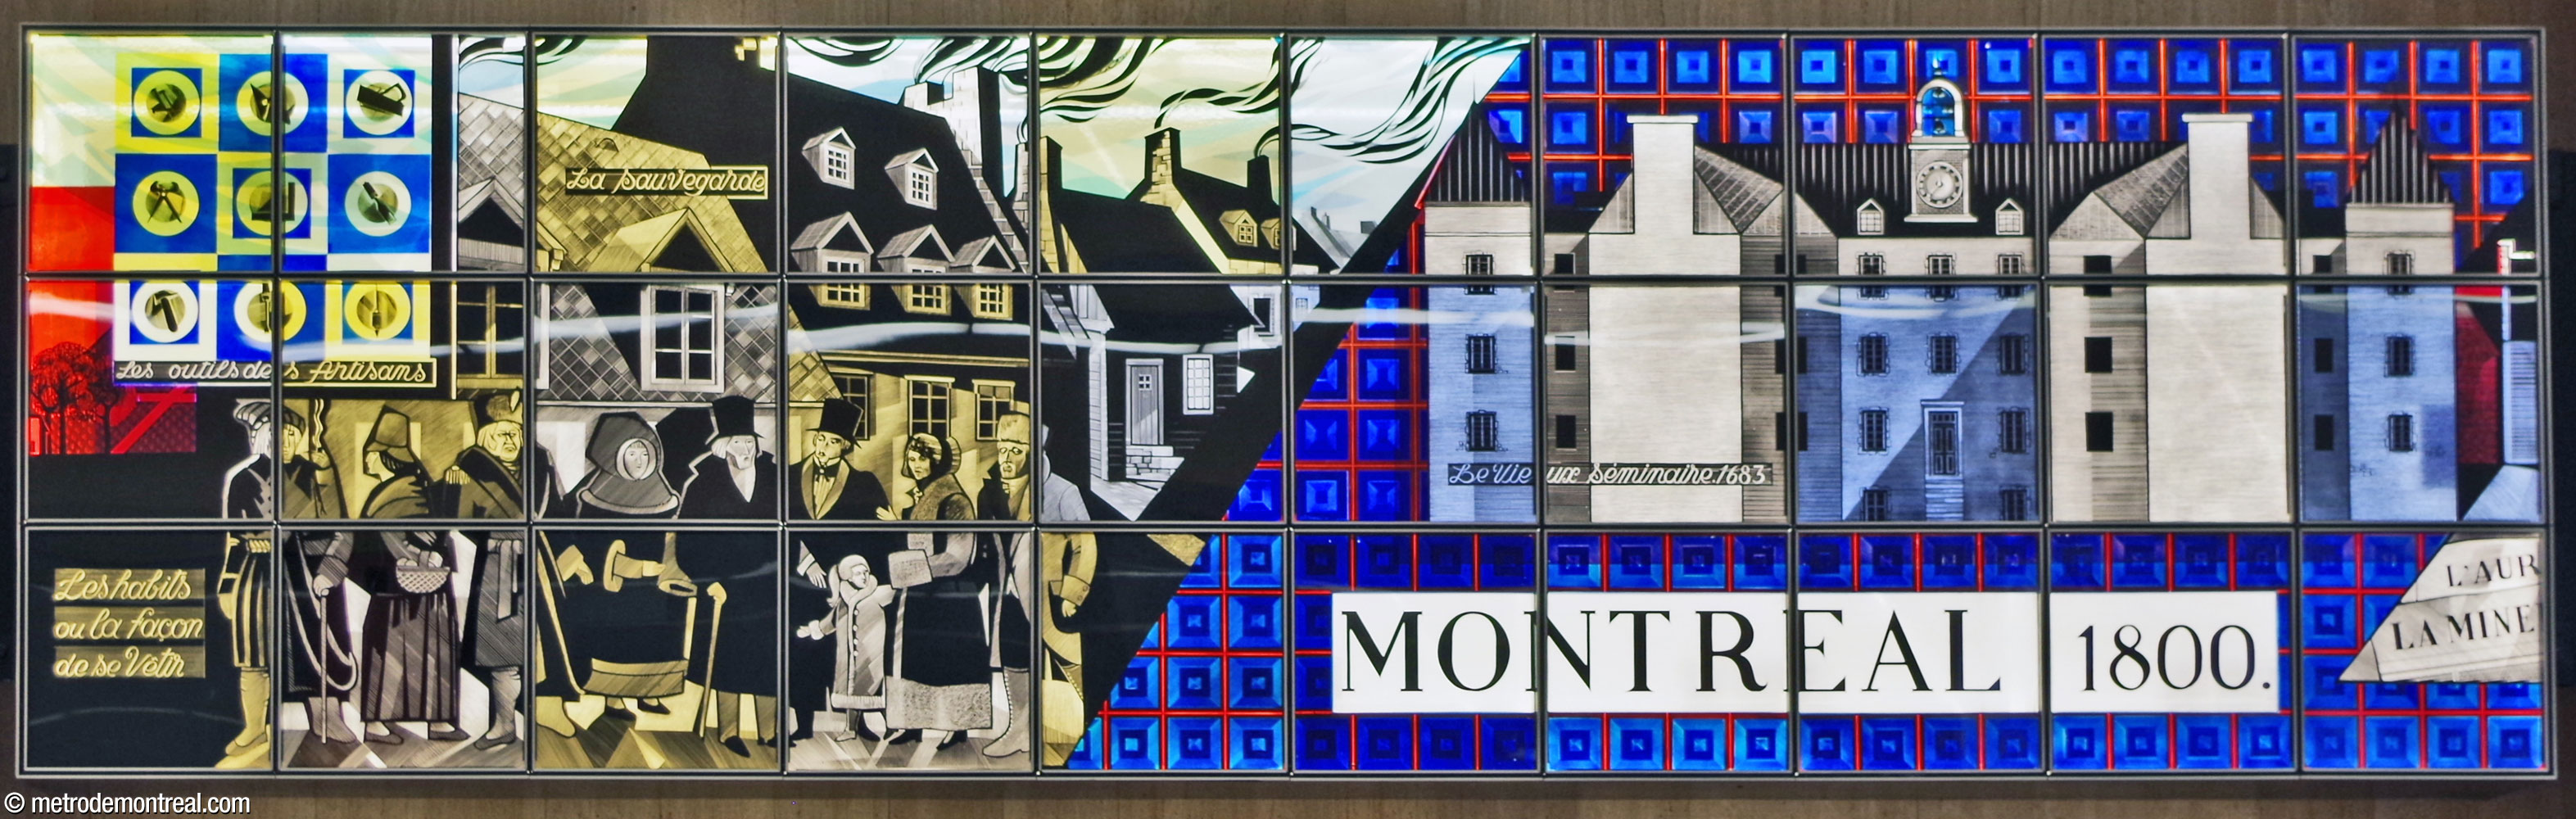
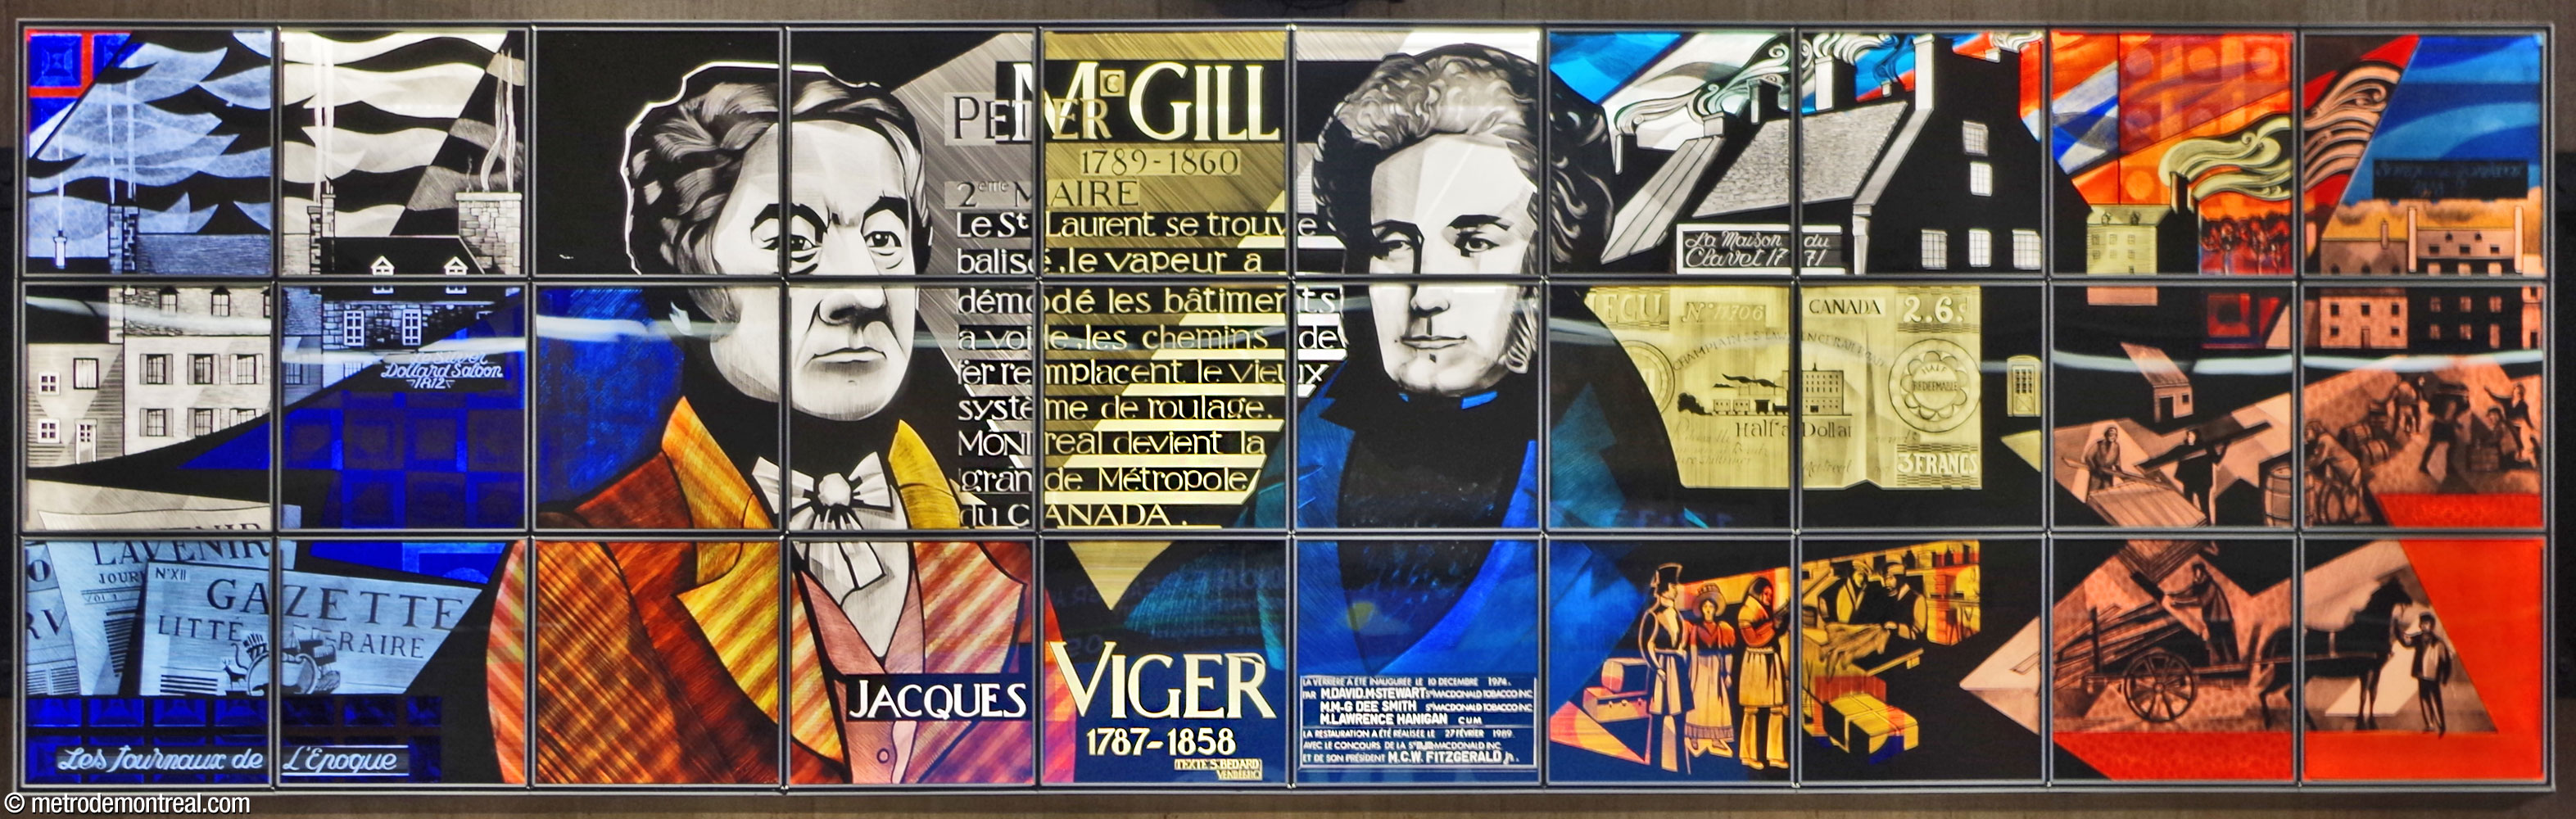
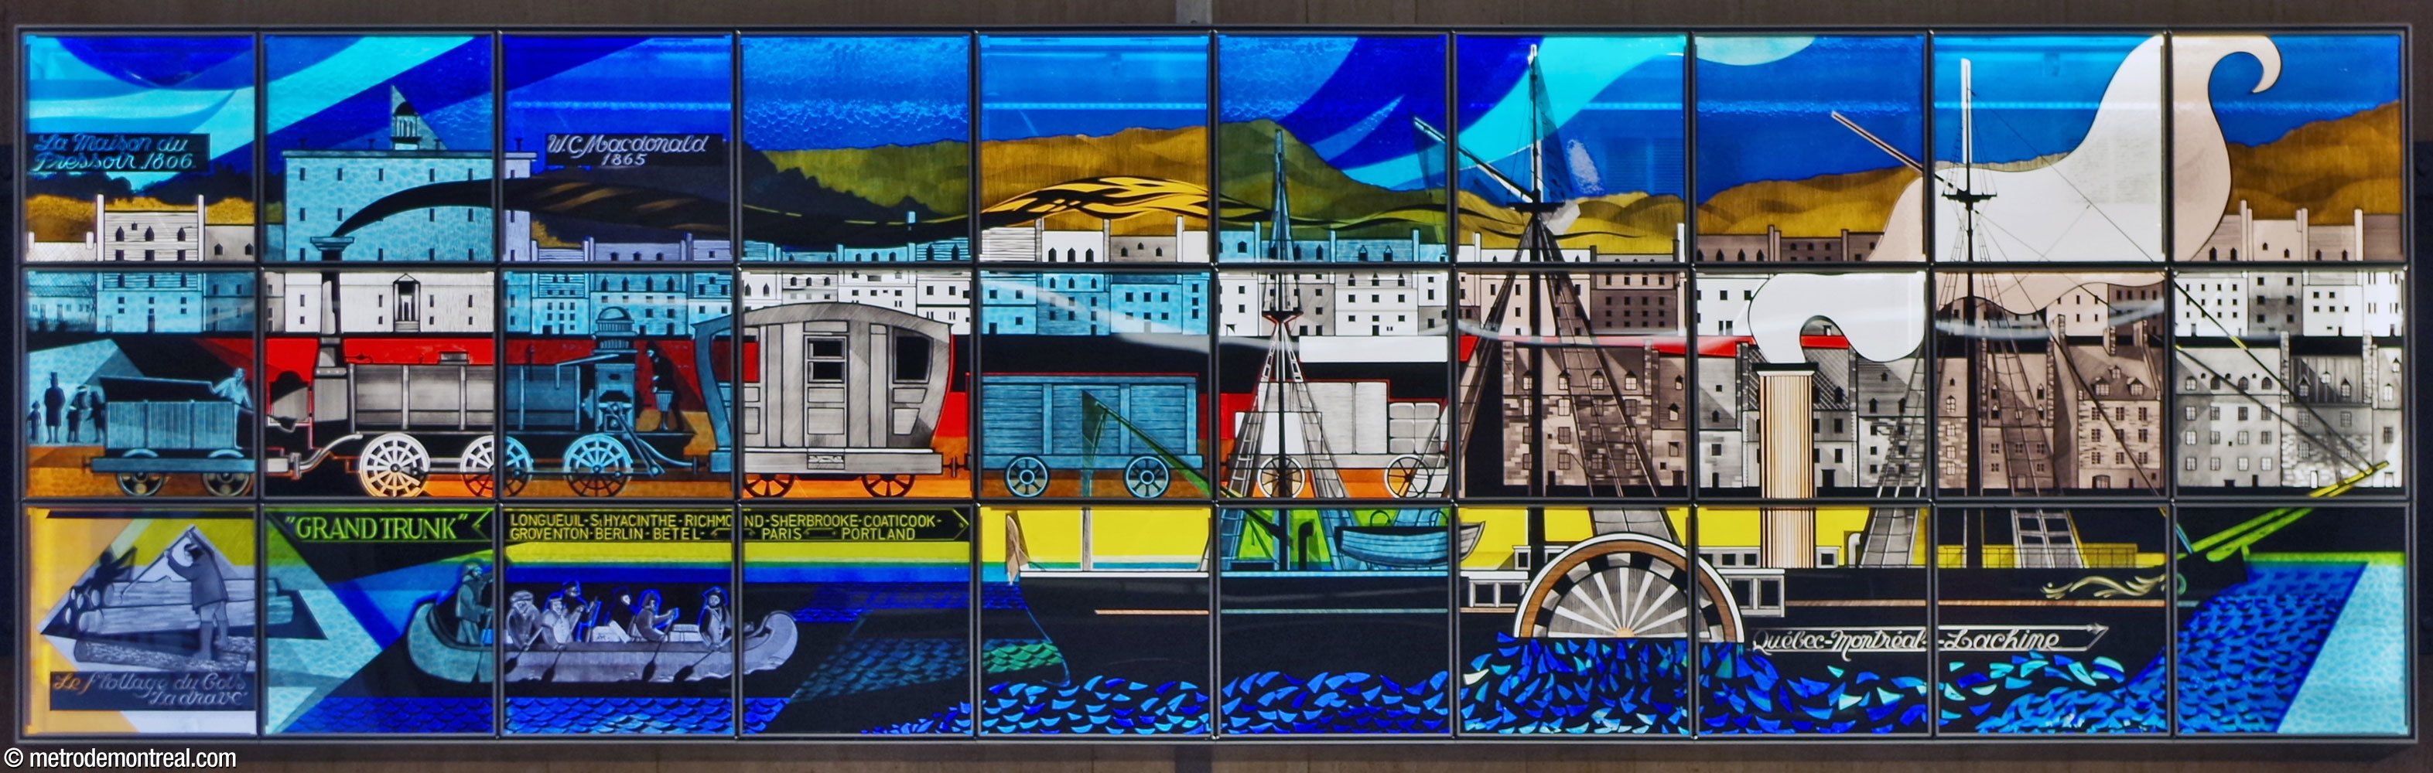
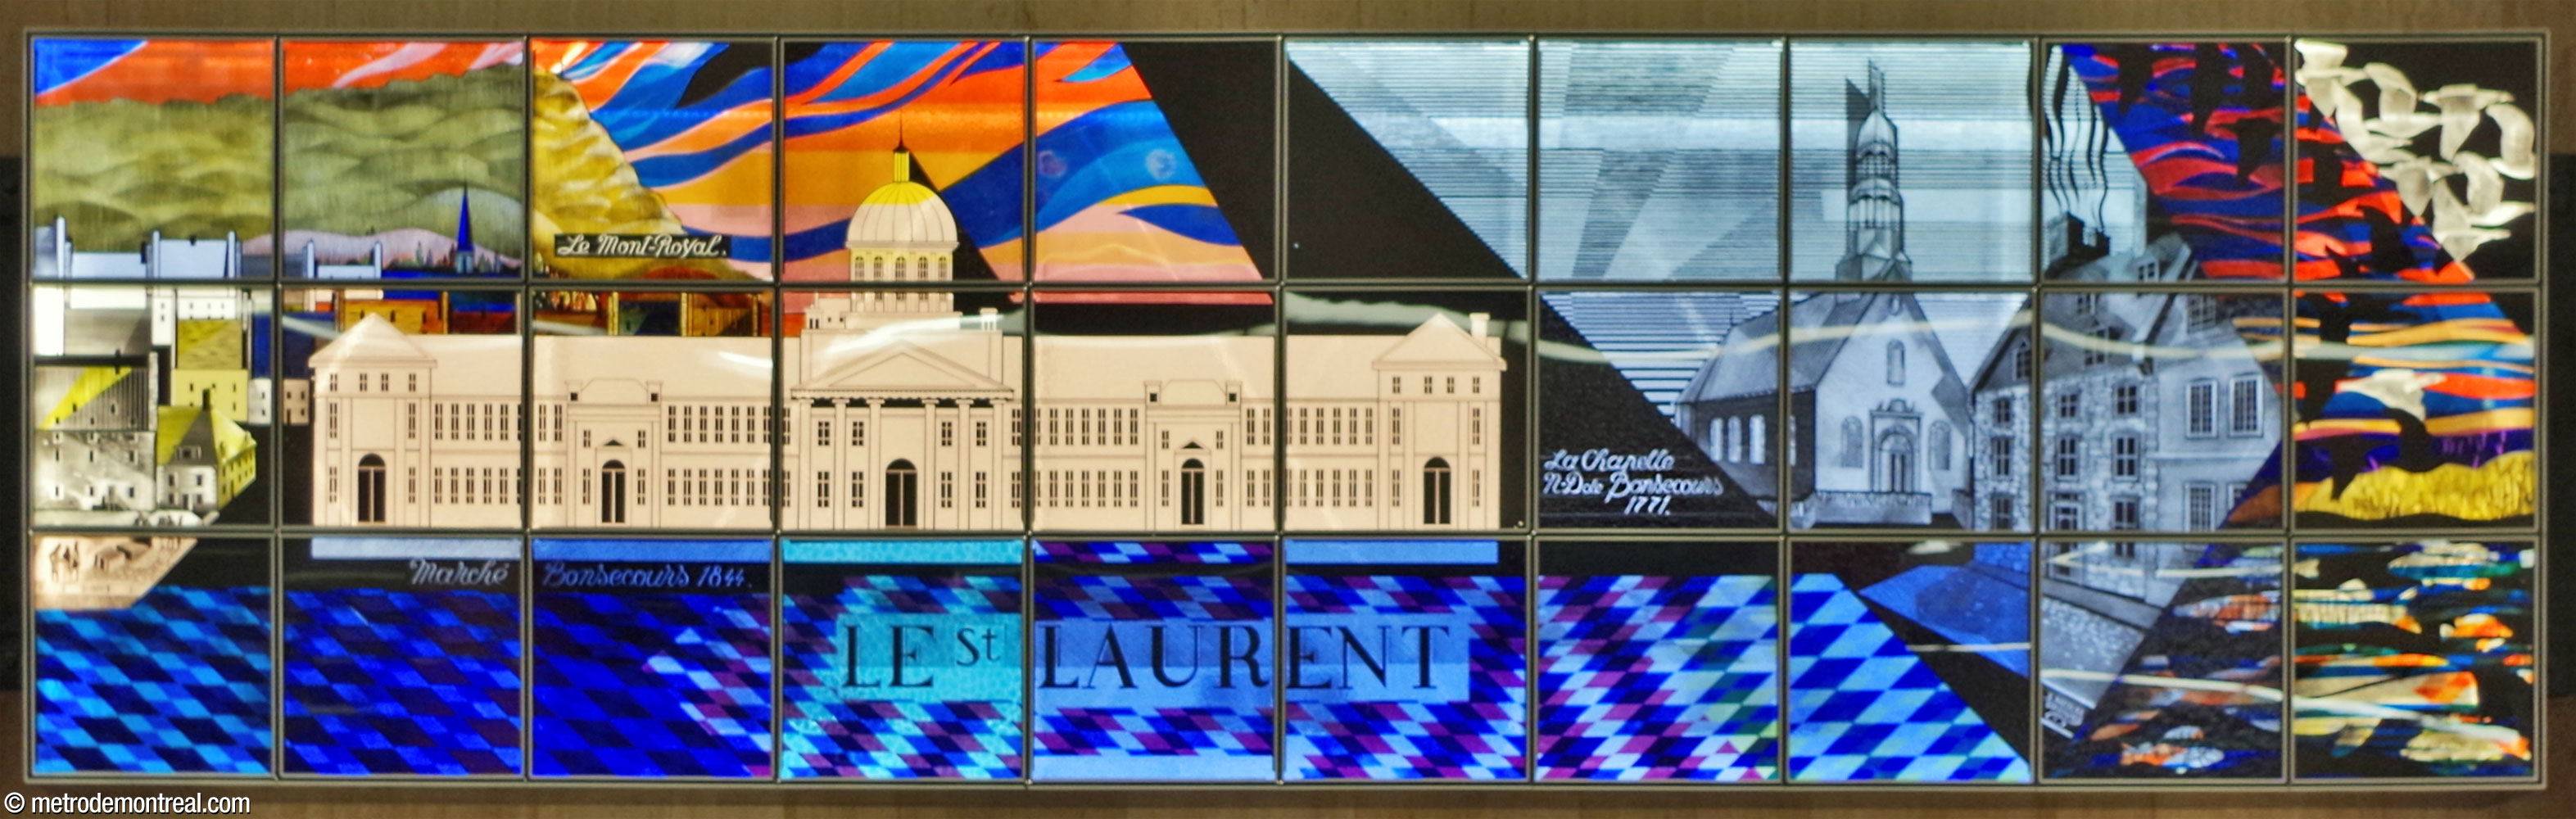
The huge crowds that stream through this station can enjoy a number of important works of art. The most prominent is a series of five stained-glass murals by Nicholas Sollogoub, mounted above the Honoré-Beaugrand platform in the station’s volume. Entitled Montreal Scenes Circa 1830 (La vie à Montréal au XIXe siècle), these murals depict aspects of life in 19th century Montreal as part of the program of historic works installed in the original system.

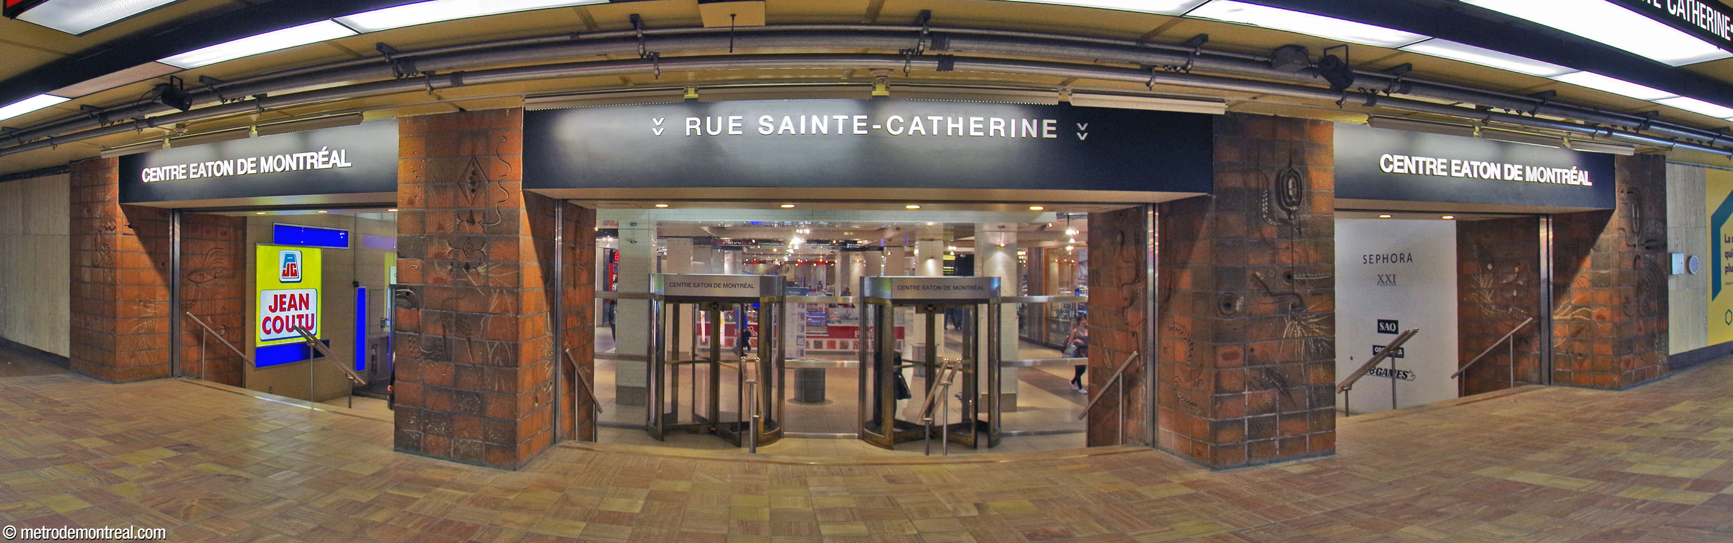
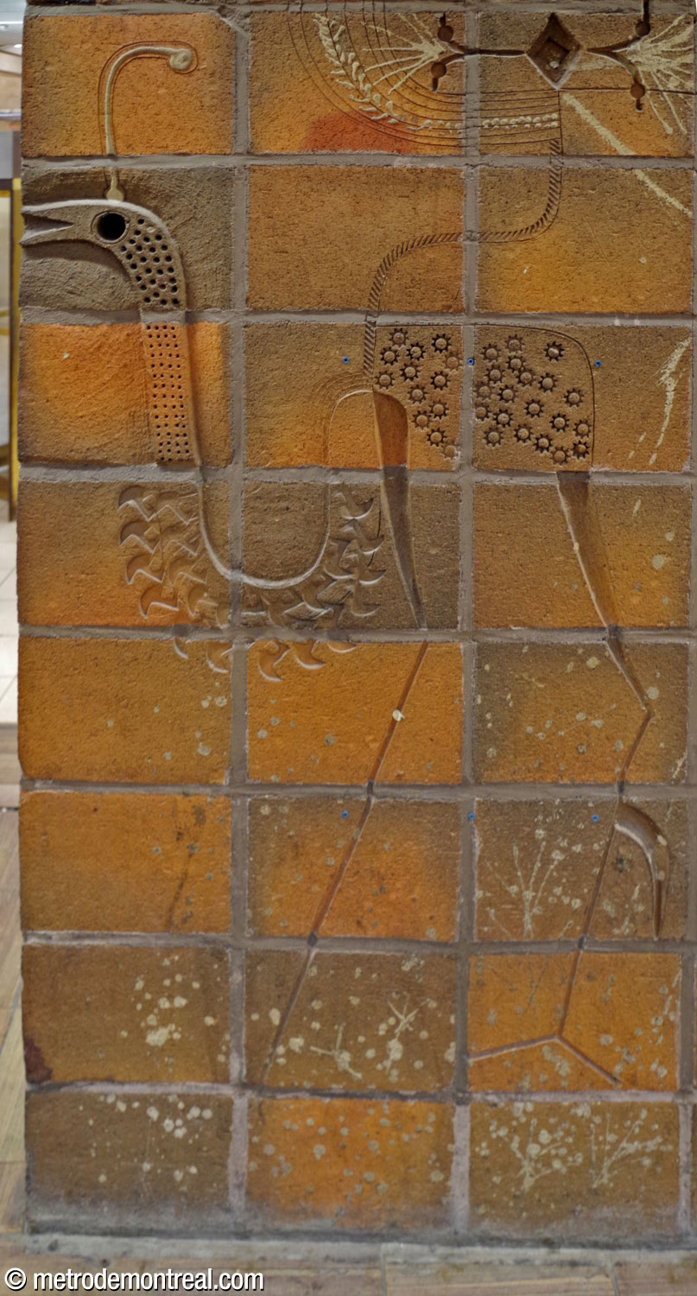
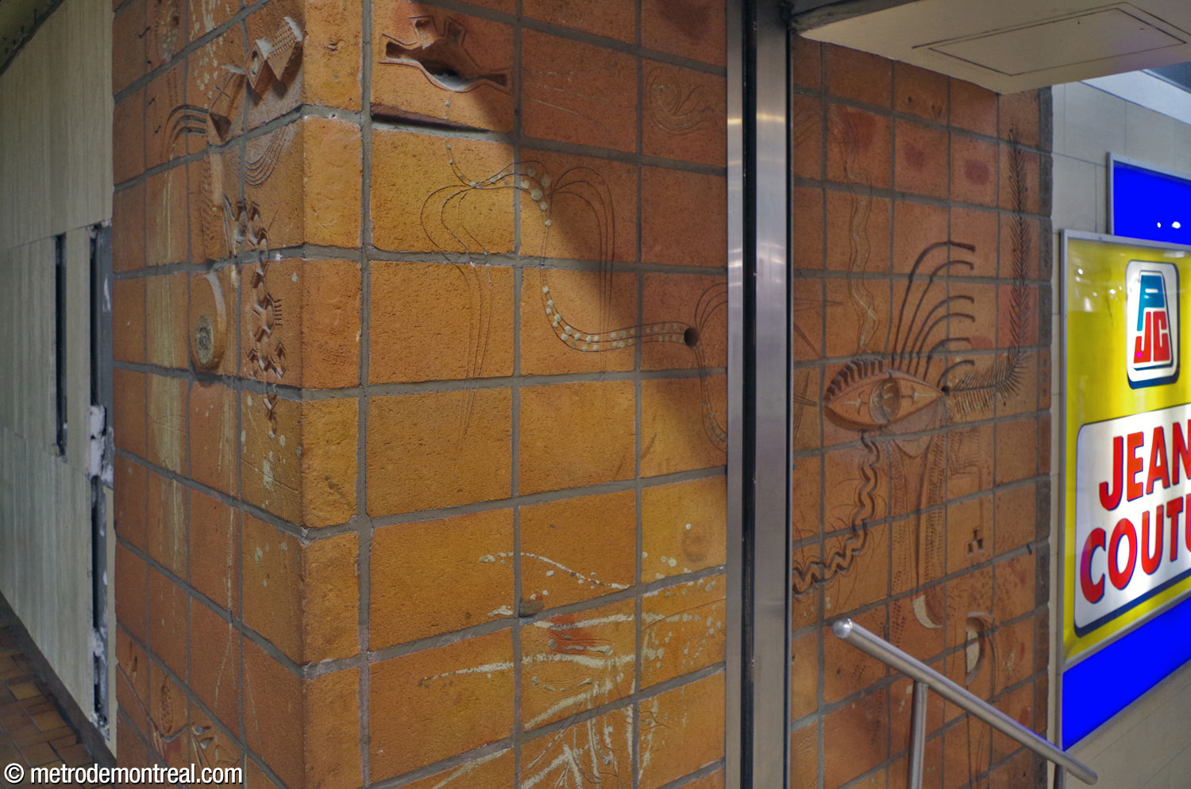
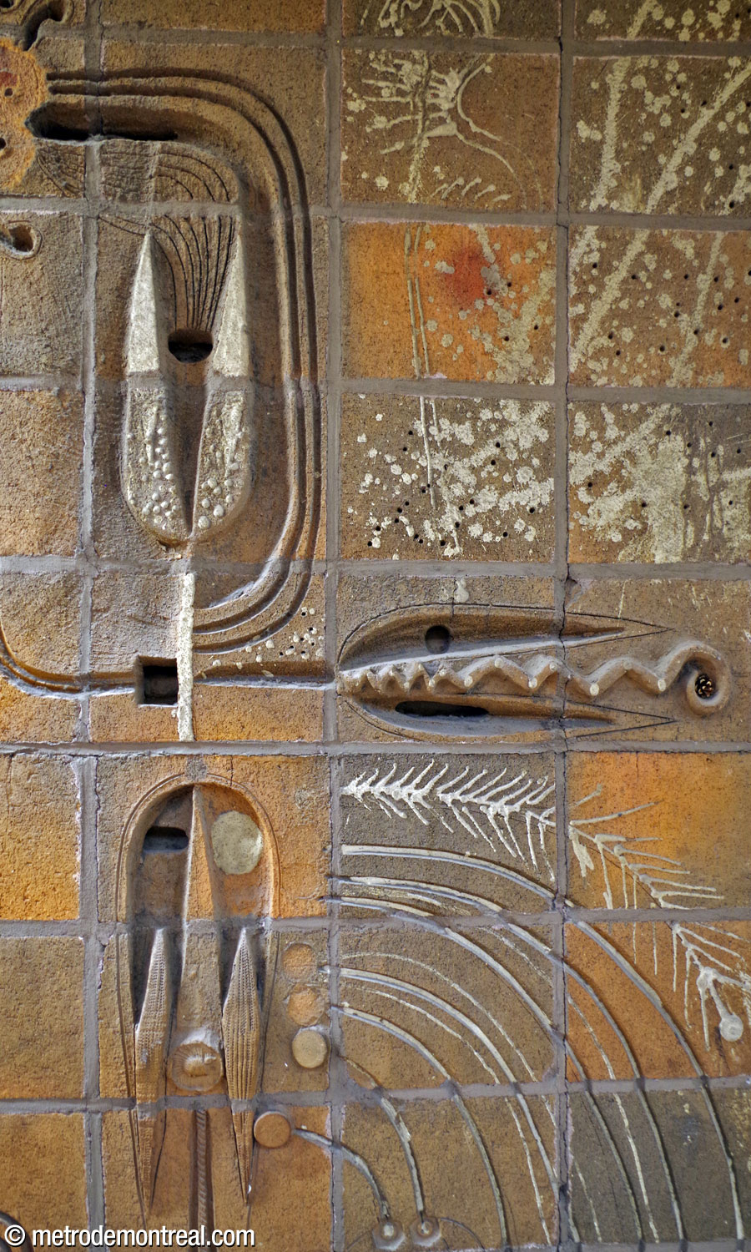
Another important work of art, the earliest in the station, is a series of terra cotta murals on the entrance to the eastern part of the Centre Eaton. These works by Maurice Savoie depict graceful bunches of fruit, grain, and flowers, accompanied by imaginary animals.
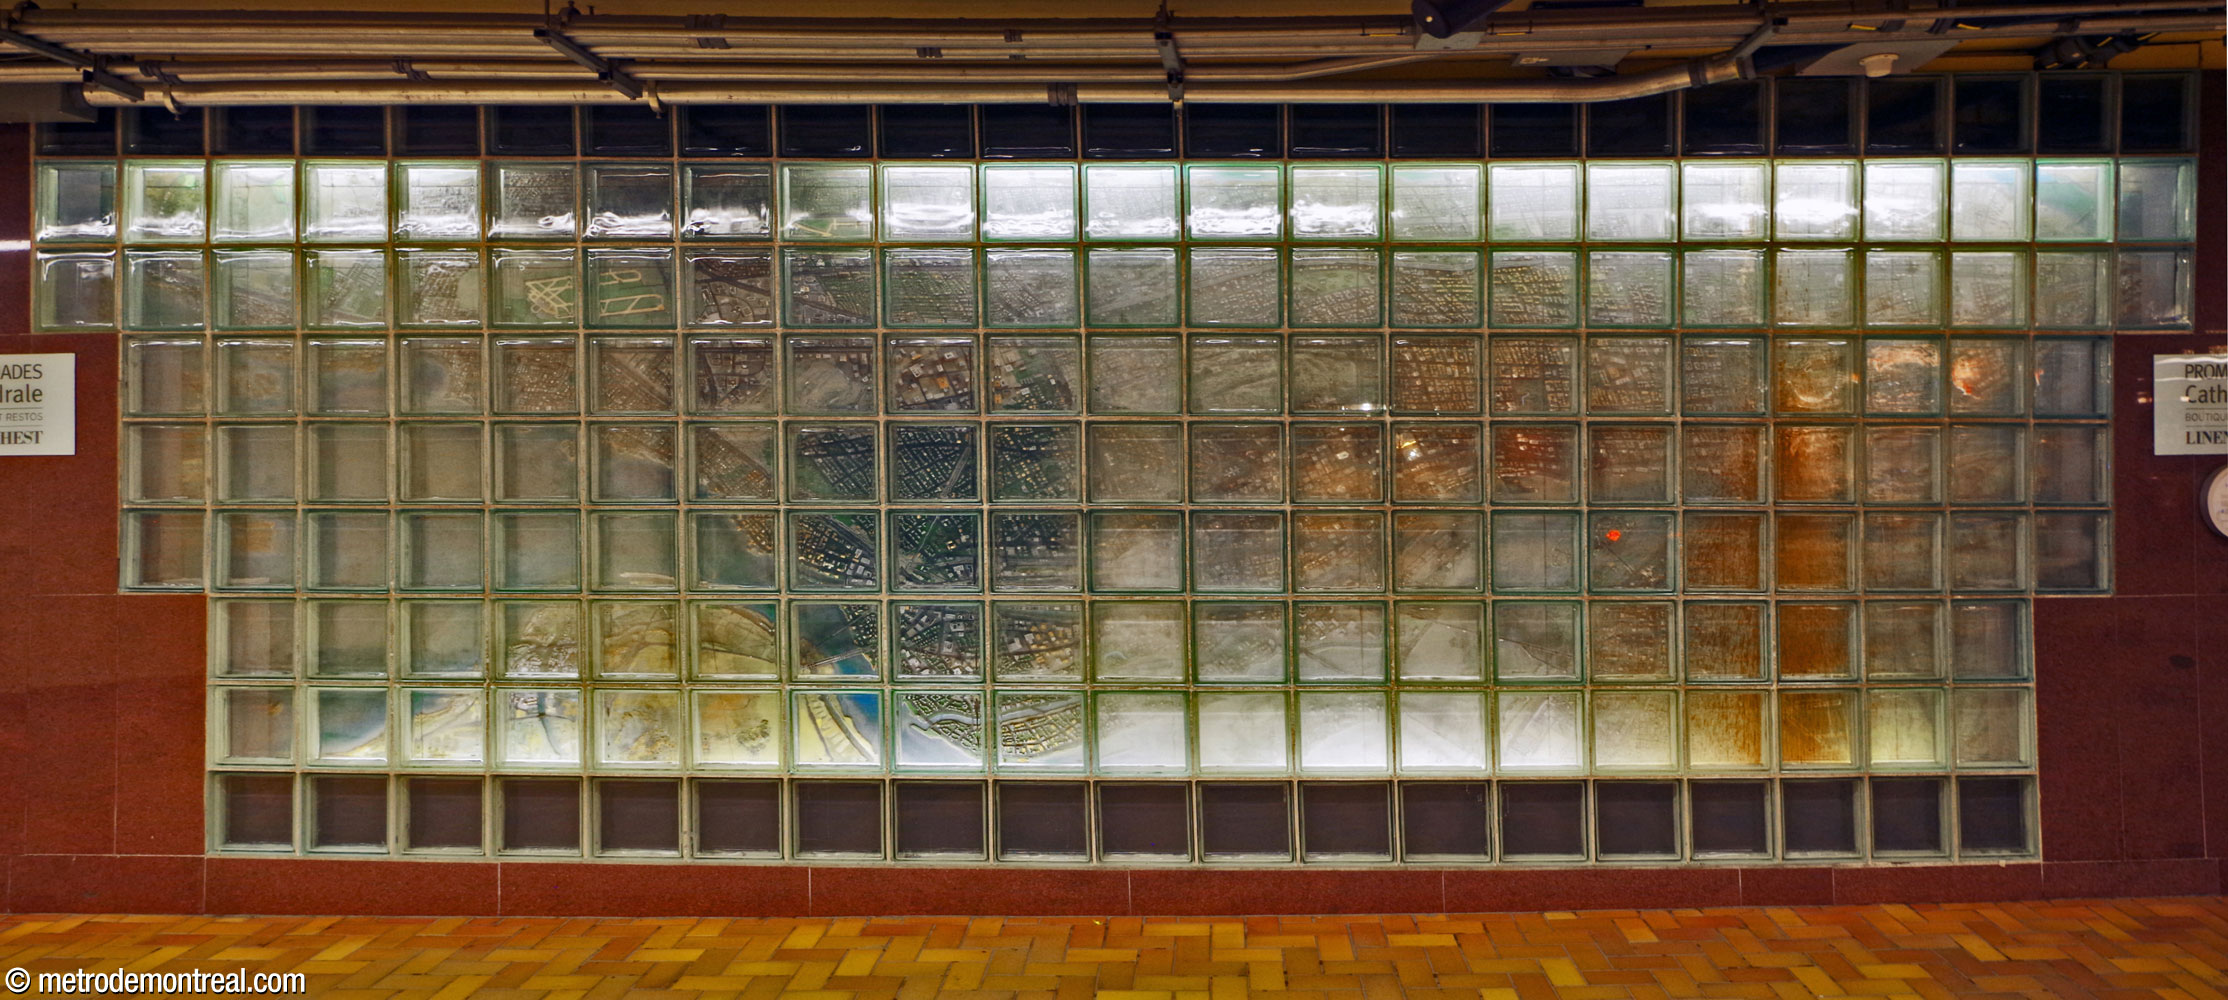
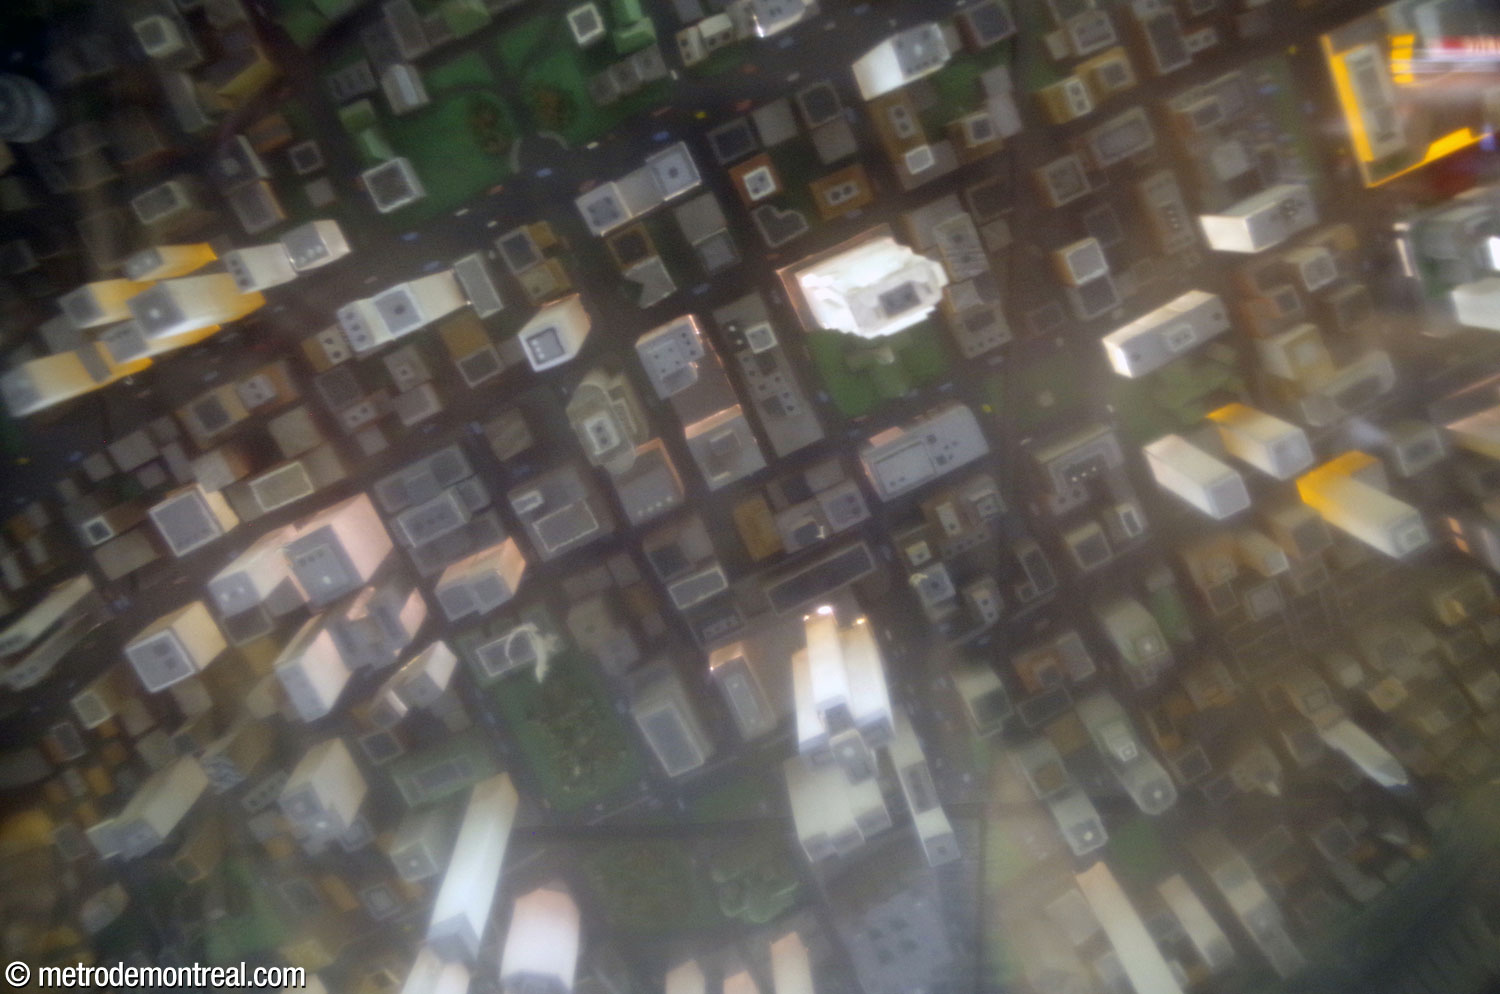
Two further works of art accompanied the construction of the southern corridor and the Place de la Cathédrale. One of them, at the western end of the corridor, is a scale model of the Island of Montreal seen from above, covered with tiny, detailed, backlit buildings. Passengers have been known to spend several minutes with their noses up against the glass bricks, looking for particular buildings. The work by Les Industries perdues (Richard Purdy, Alain Cadieux, and François Hébert) is entitled To rise, we must push against the ground onto which we have fallen (in French, C’est sur le sol qu’on prend appui pour s’envoler).
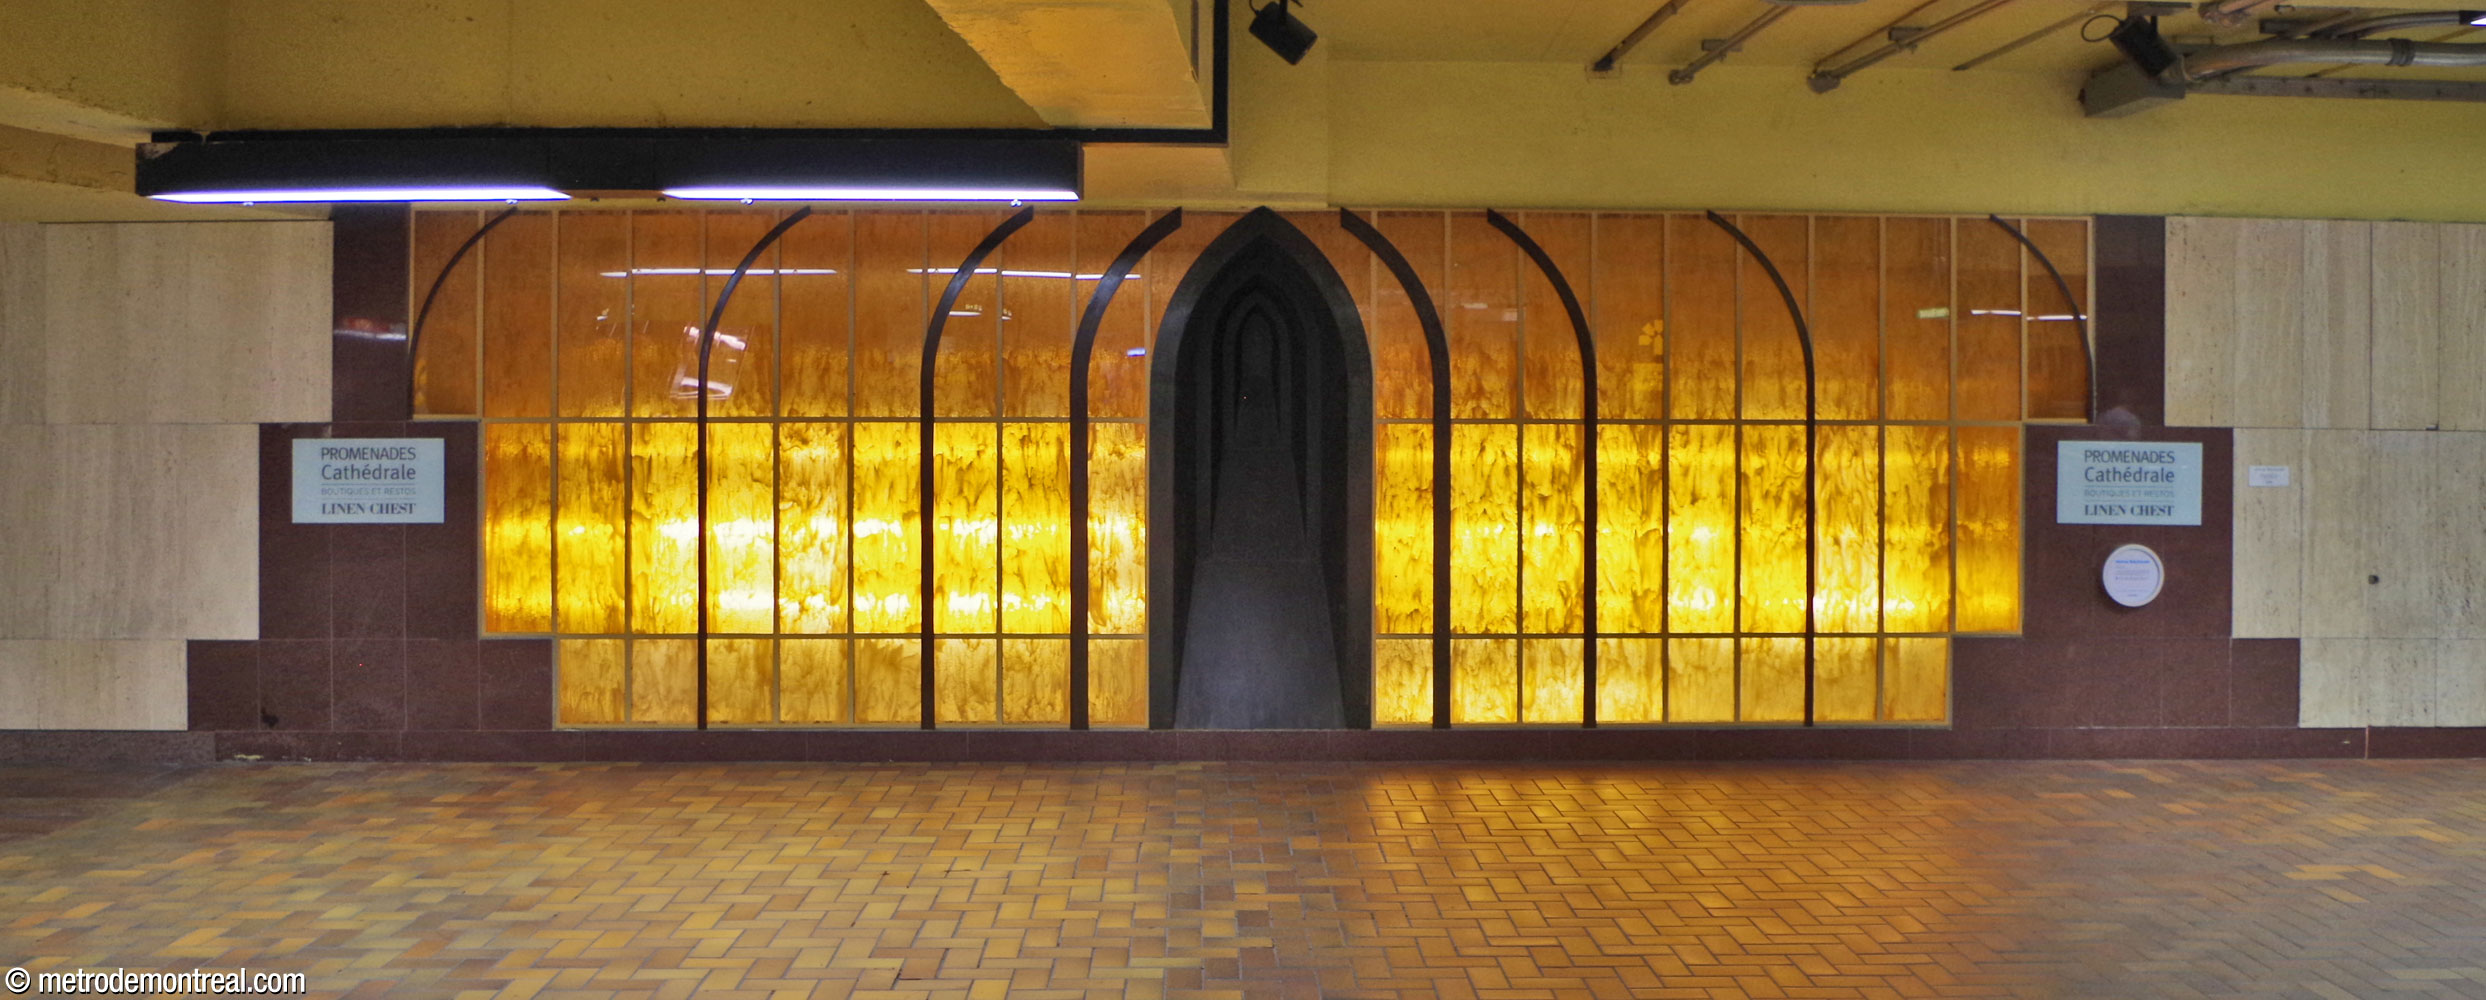
Another work, at the other end of the corridor, represents the Gothic Revival forms of neighbouring Christ Church Cathedral in glass and metal, lit by a series of neon tubes flashing in sequence. Entitled Passūs, it is by Murray MacDonald.
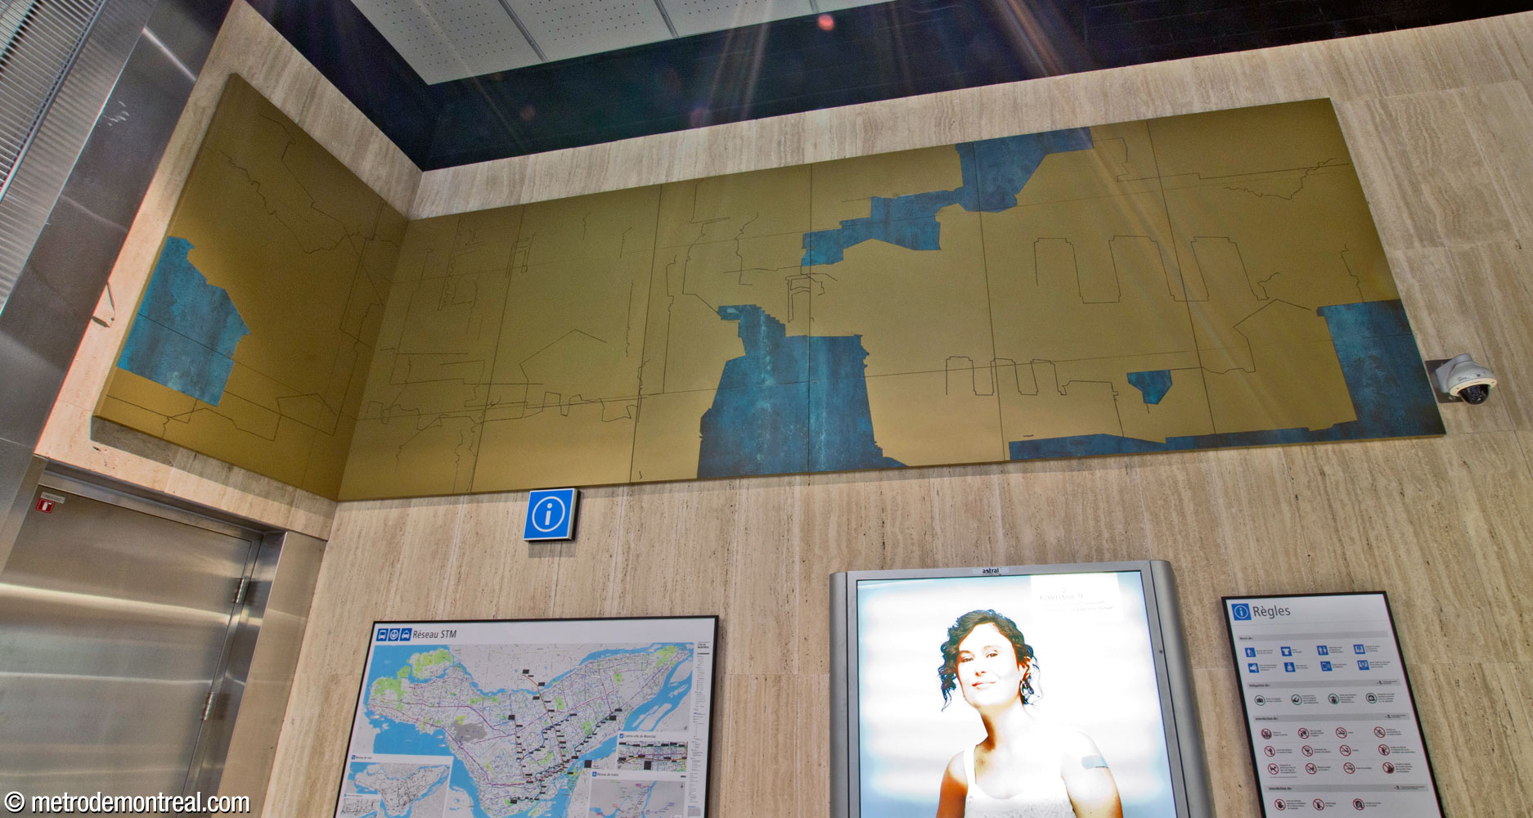
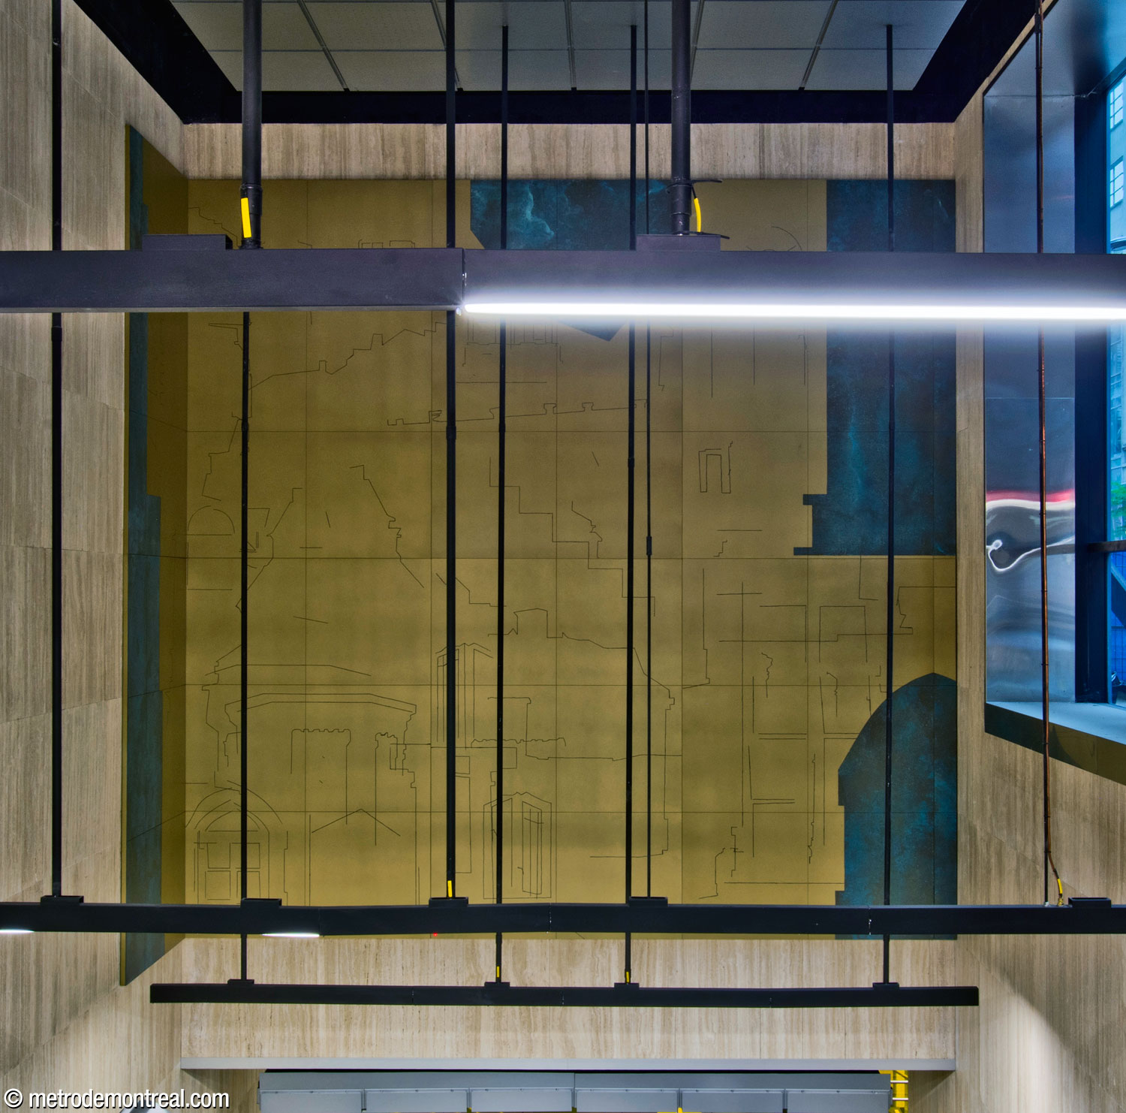
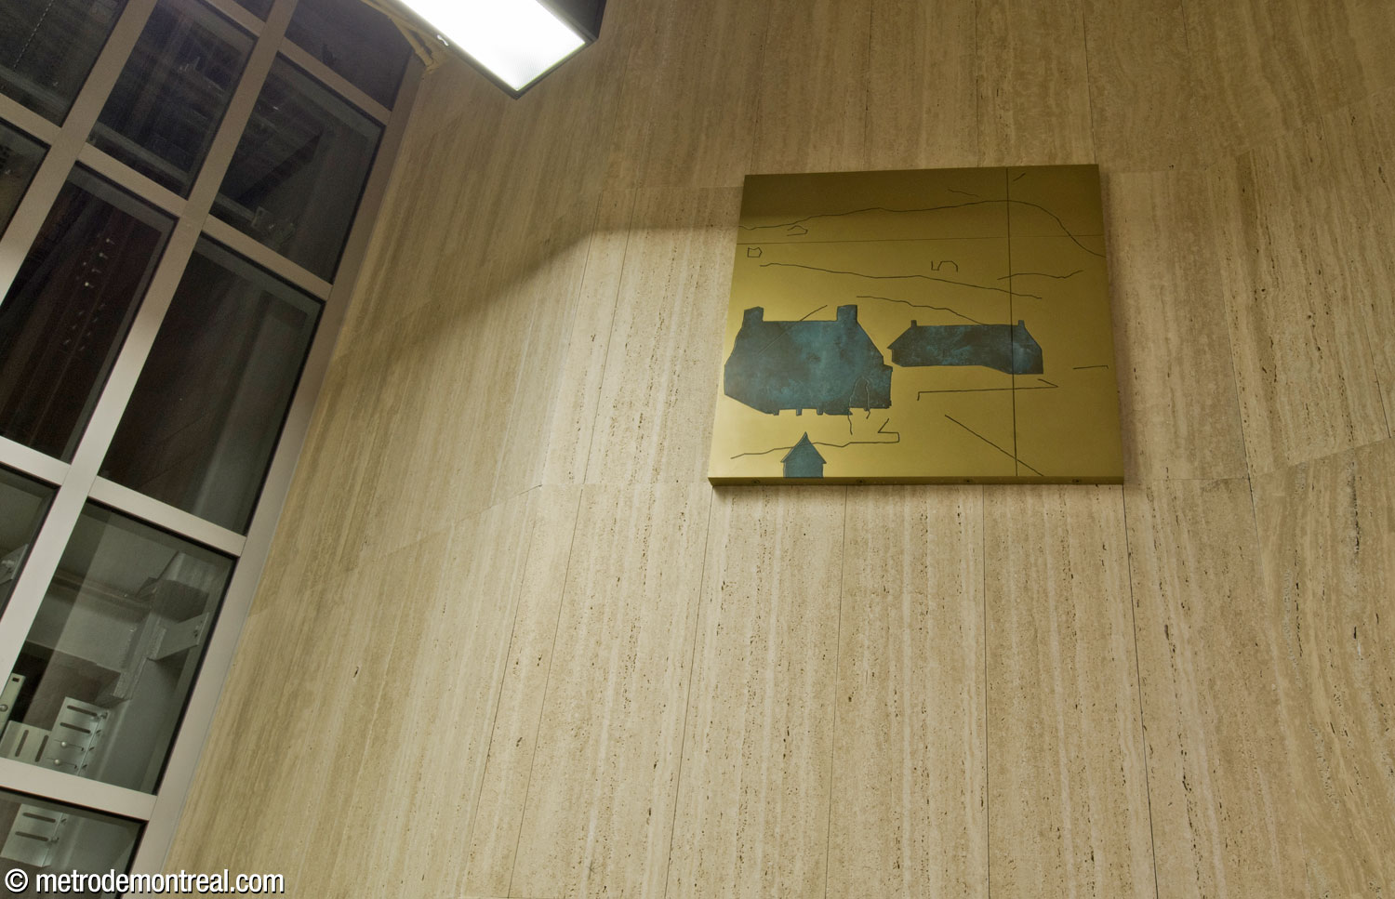
Finally, the installation of elevators and the construction of the new headhouse were accompanied by a new 1% artwork by Mathieu Lévesque. These three painted aluminum murals, titled Vestiges, feature fine tracery in their gold and verdigris-coloured surfaces, referring to the historic architecture and opulence of the nearby Golden Square Mile. The works are located in the McGill College exit, one facing the entrance and one over the stairwell, with a third smaller element at ticket hall level near the elevator.
All in all, this station’s arrangement of spaces, its interior design, and its artwork merit an aesthetic visit even from those who don’t commute through it every day.
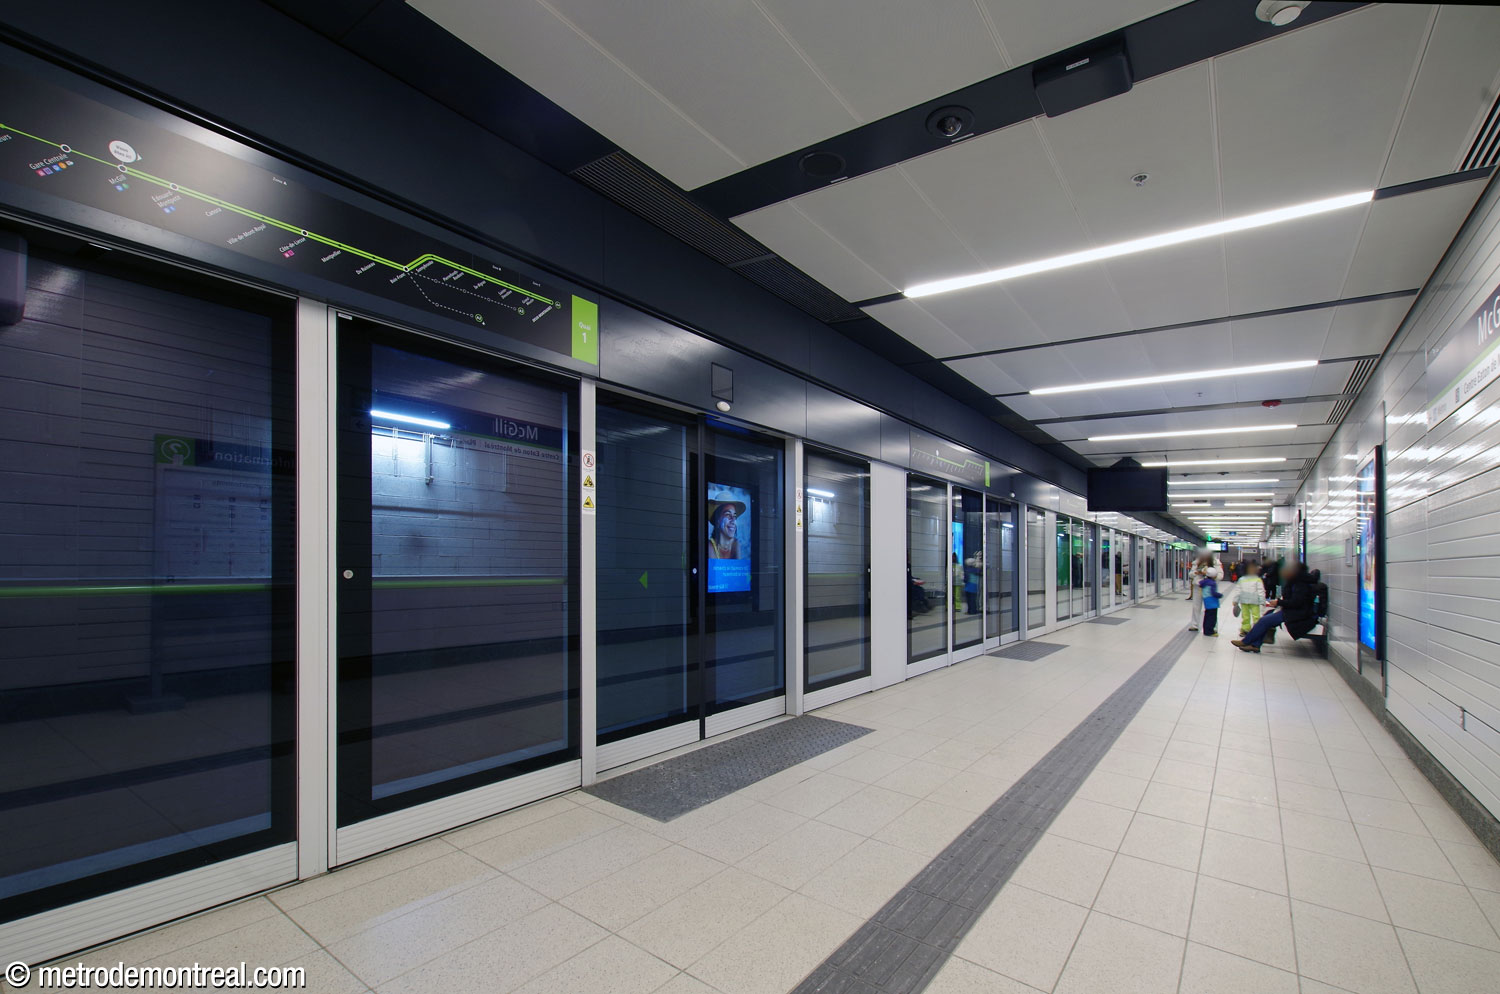
The REM station, opened in 2025, is located about 60 metres from the west end of the metro station’s ticket hall level, and was built in open cut under Avenue McGill College along the historic Mount Royal train tunnel. Surprisingly, it has no independent street accesses or other above-ground presence; it is accessed only from the metro station or the underground city.
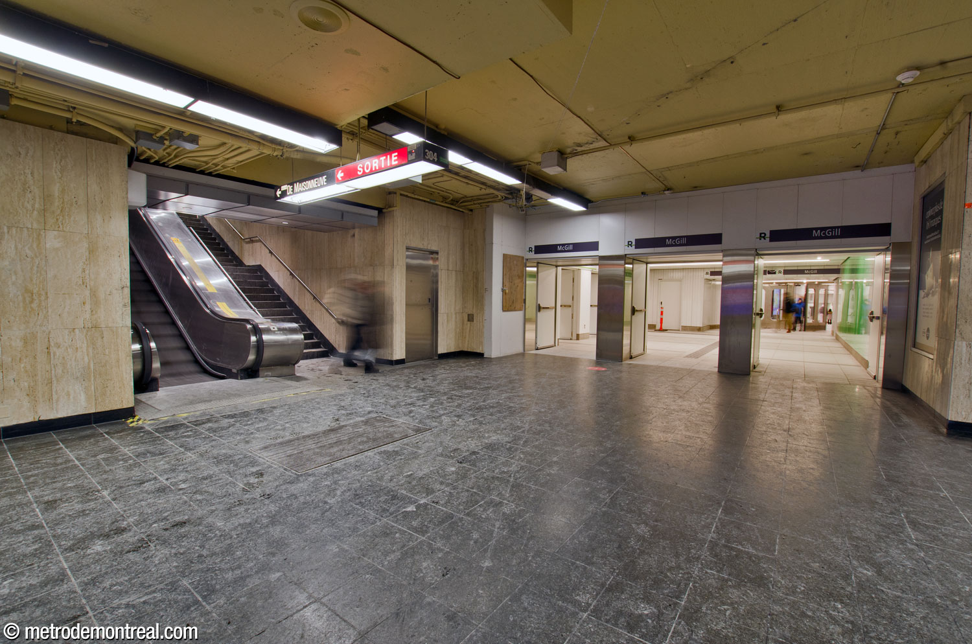
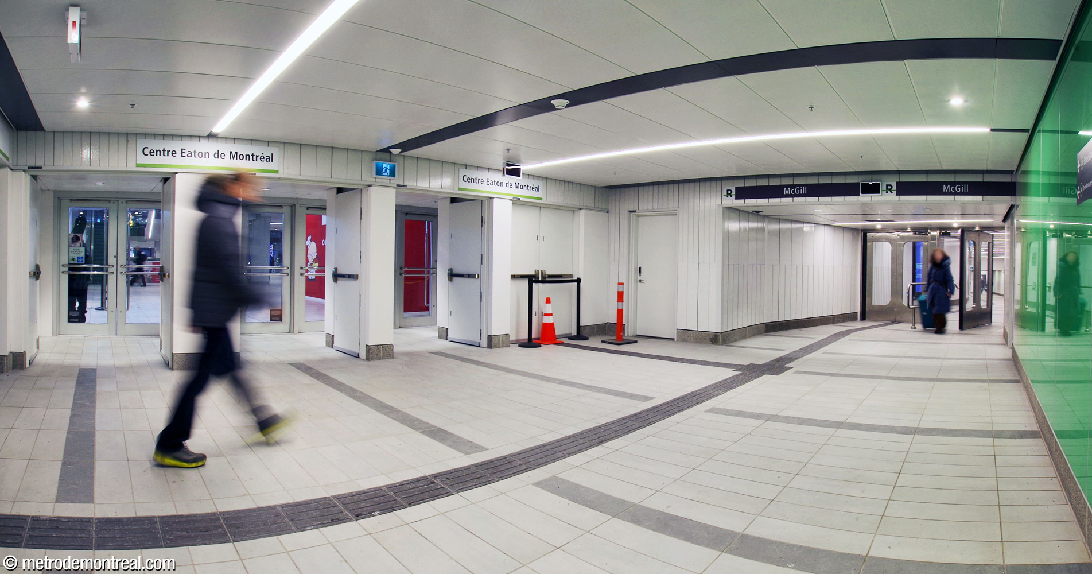
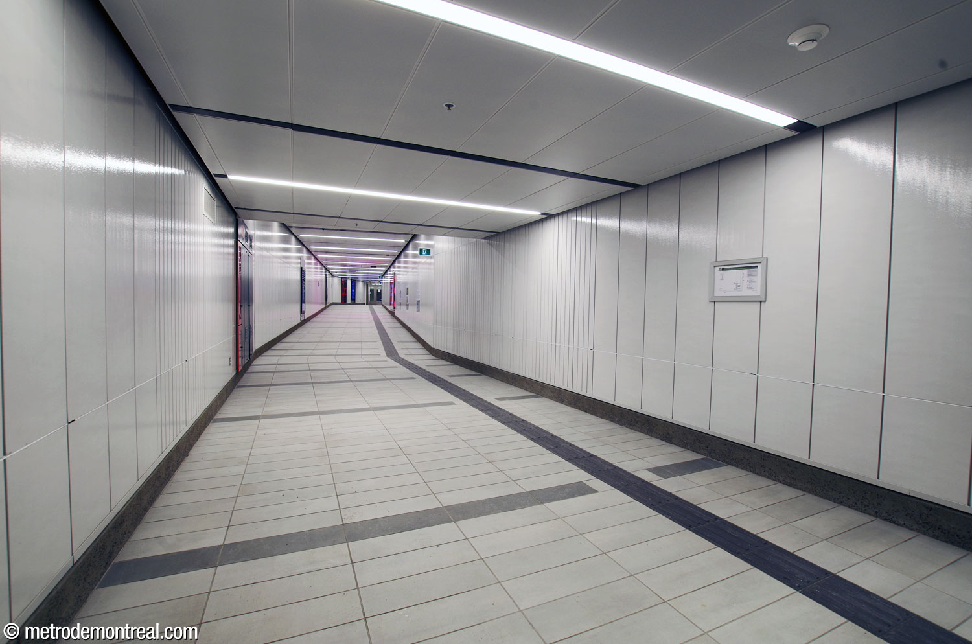
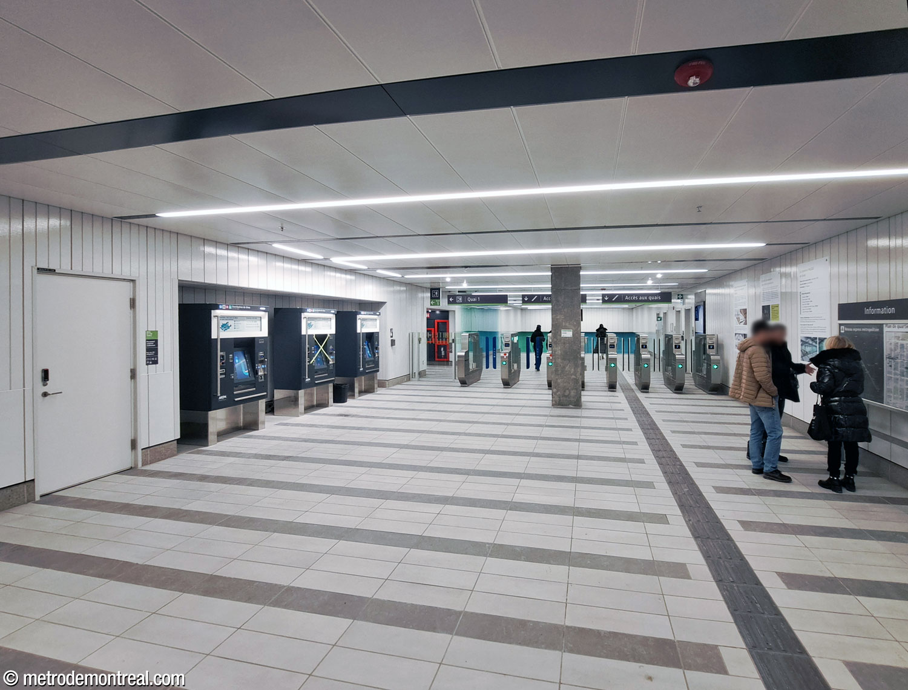
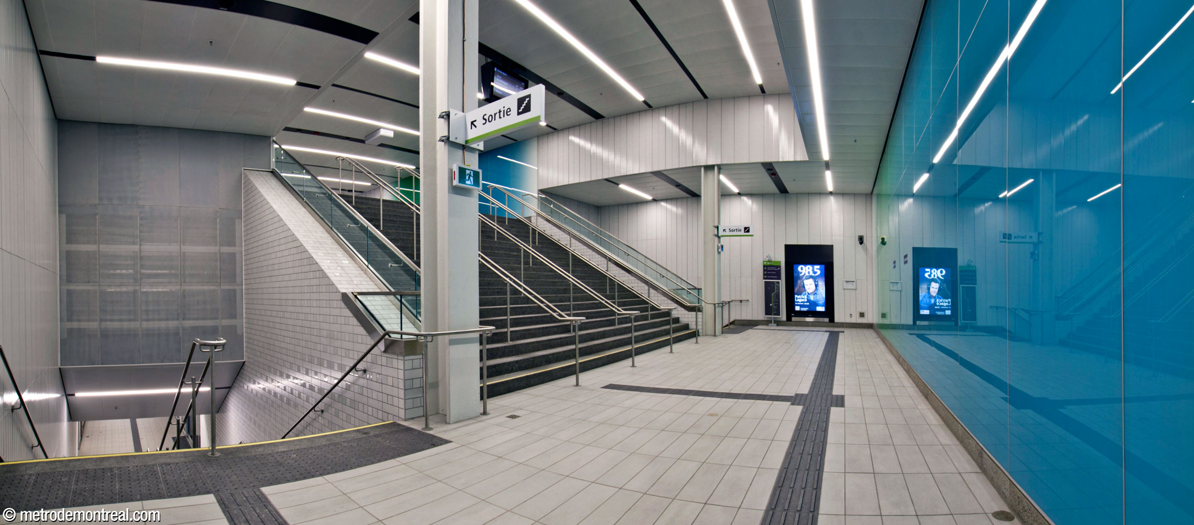
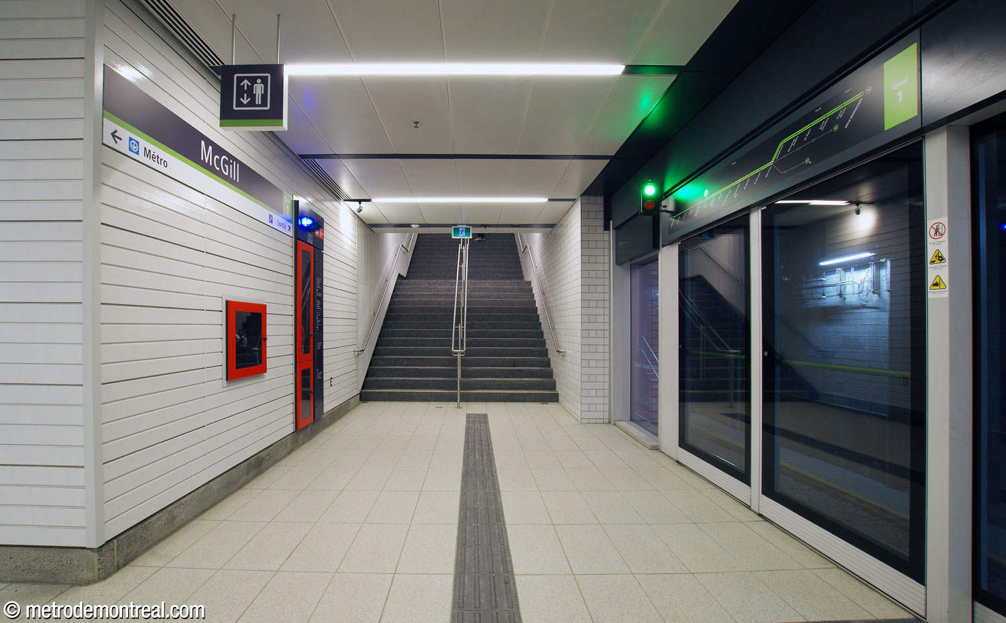
From the metro station’s western concourse, a pedestrian tunnel leads to a gateline at the north end of the station, leading to a wide staircase to a landing that splits off to reach the platforms on either side of the train tunnel. Unusually, the southbound platform (platform 2) is somewhat wider than the northbound one (platform 1).
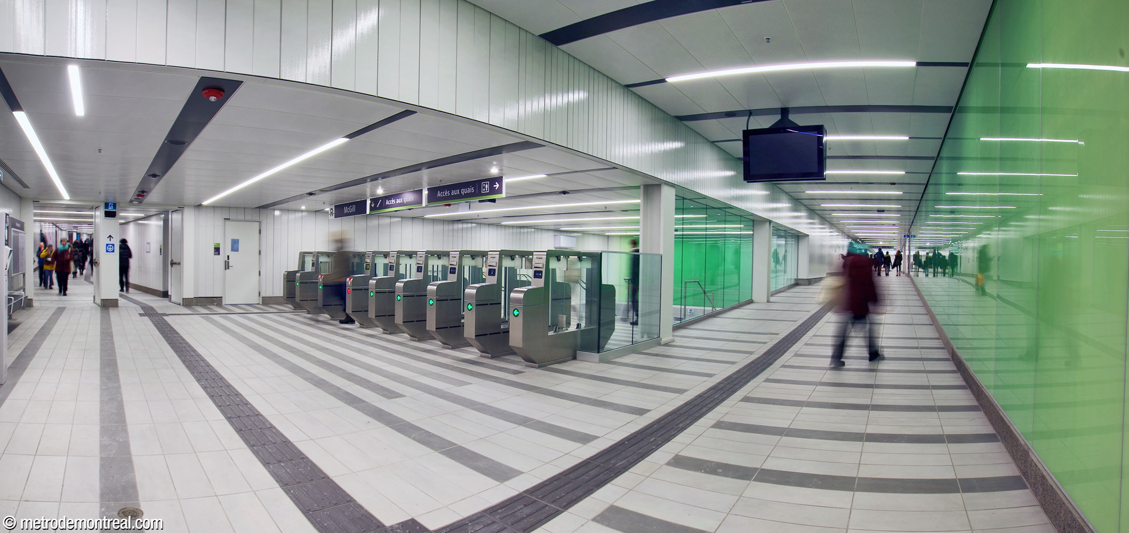
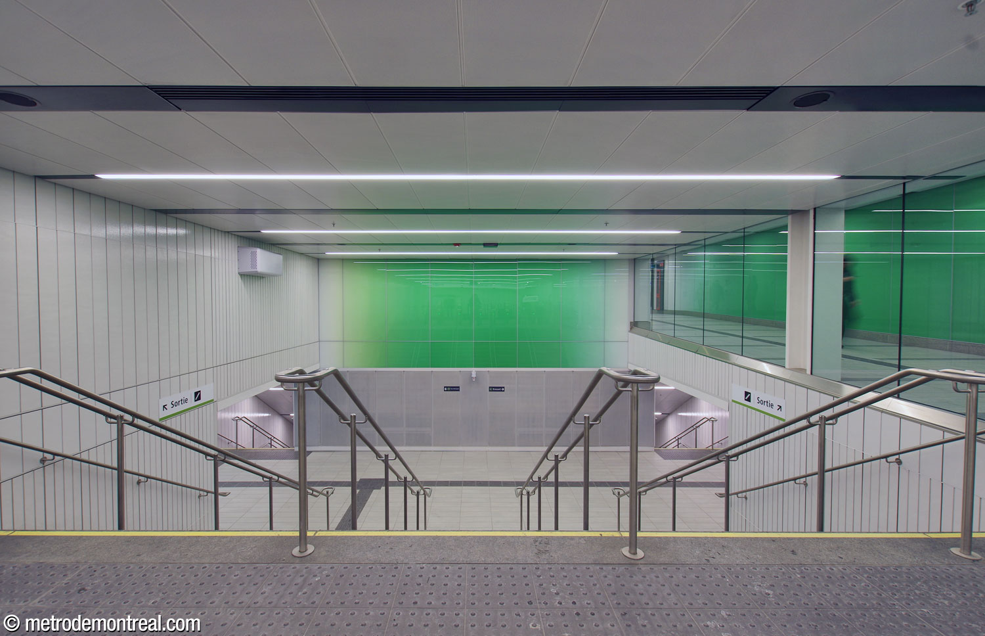
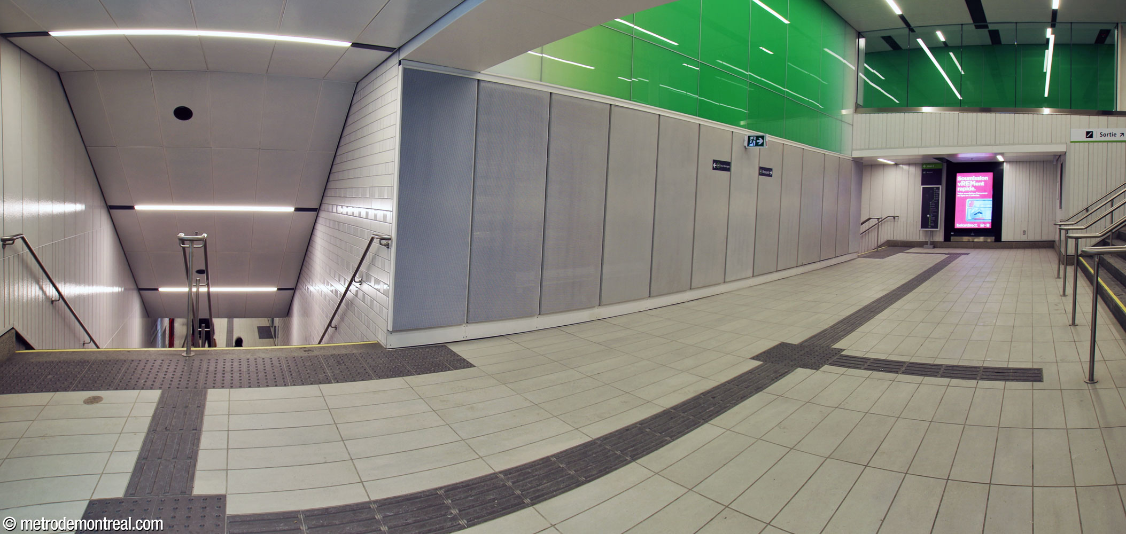
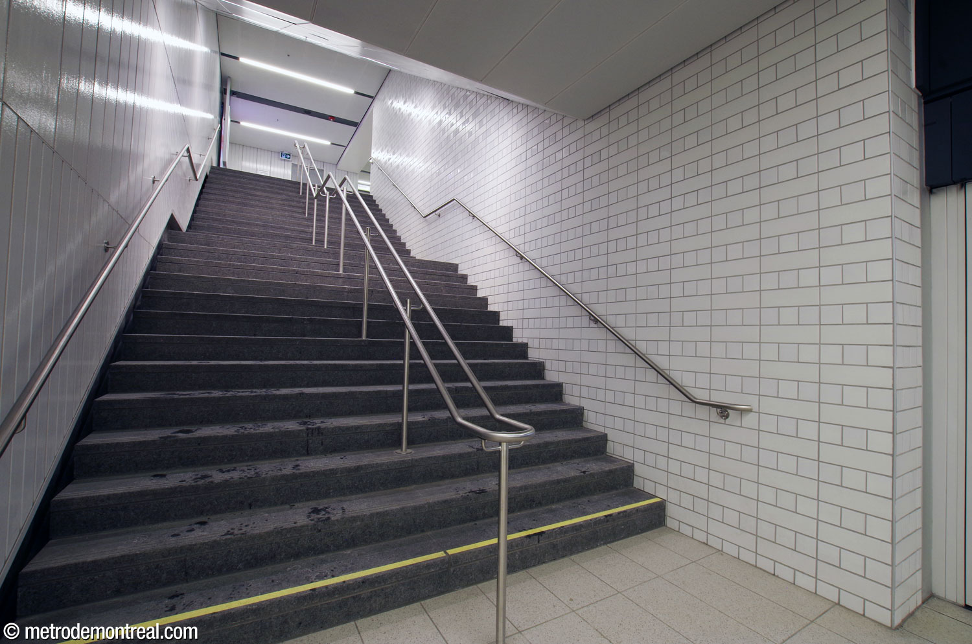
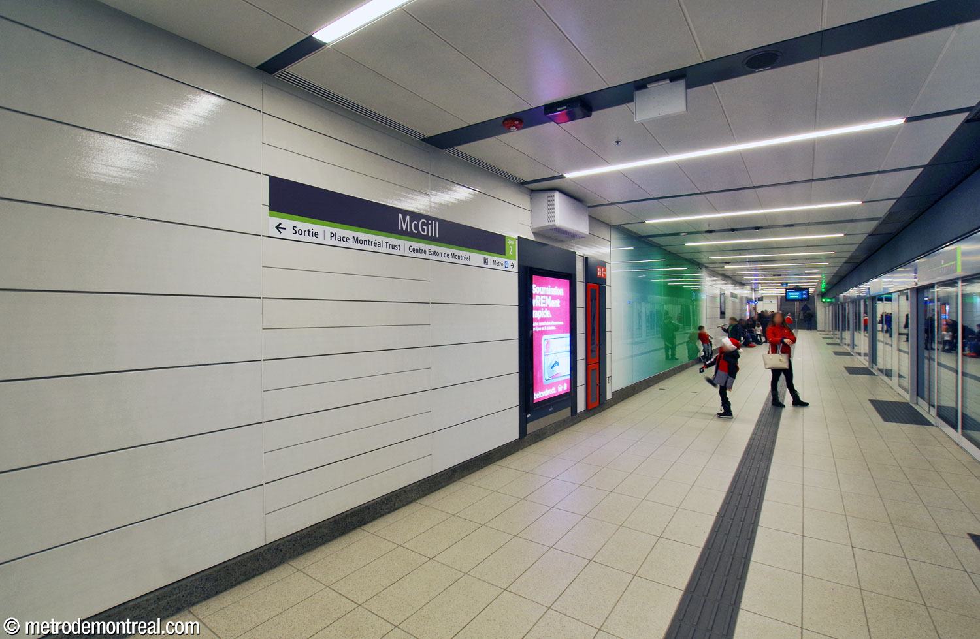
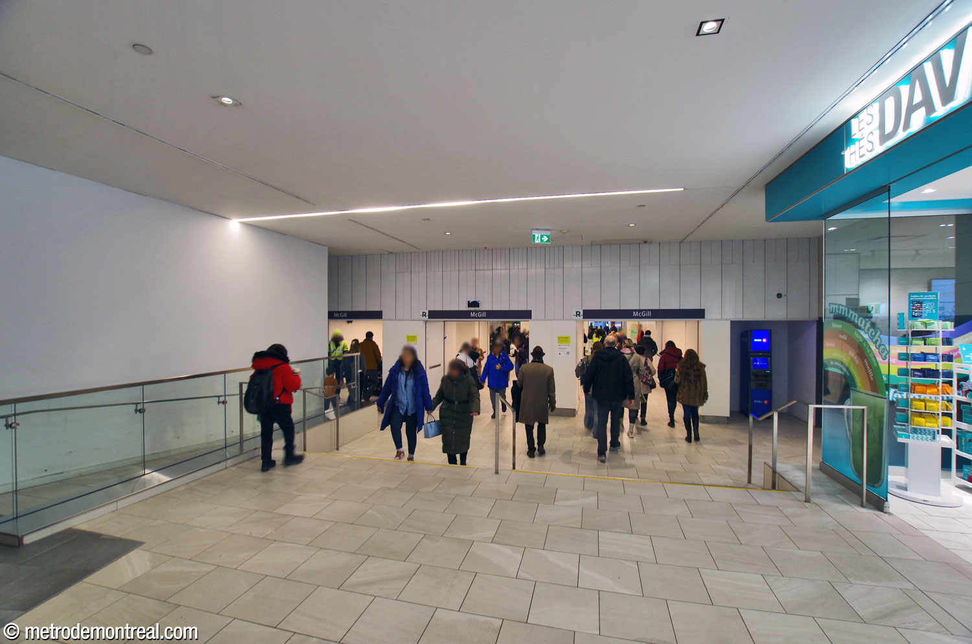
A larger ticket hall is located further south, incorporating the existing underground city link between Centre Eaton and Place Montréal Trust. This hall leads to a gateline on its south side, with a similar setup featuring a broad staircase down to a landing; in this case, passengers double back to reach the lower flights of stairs to each platform. The hall also includes the elevator to the northbound platform.
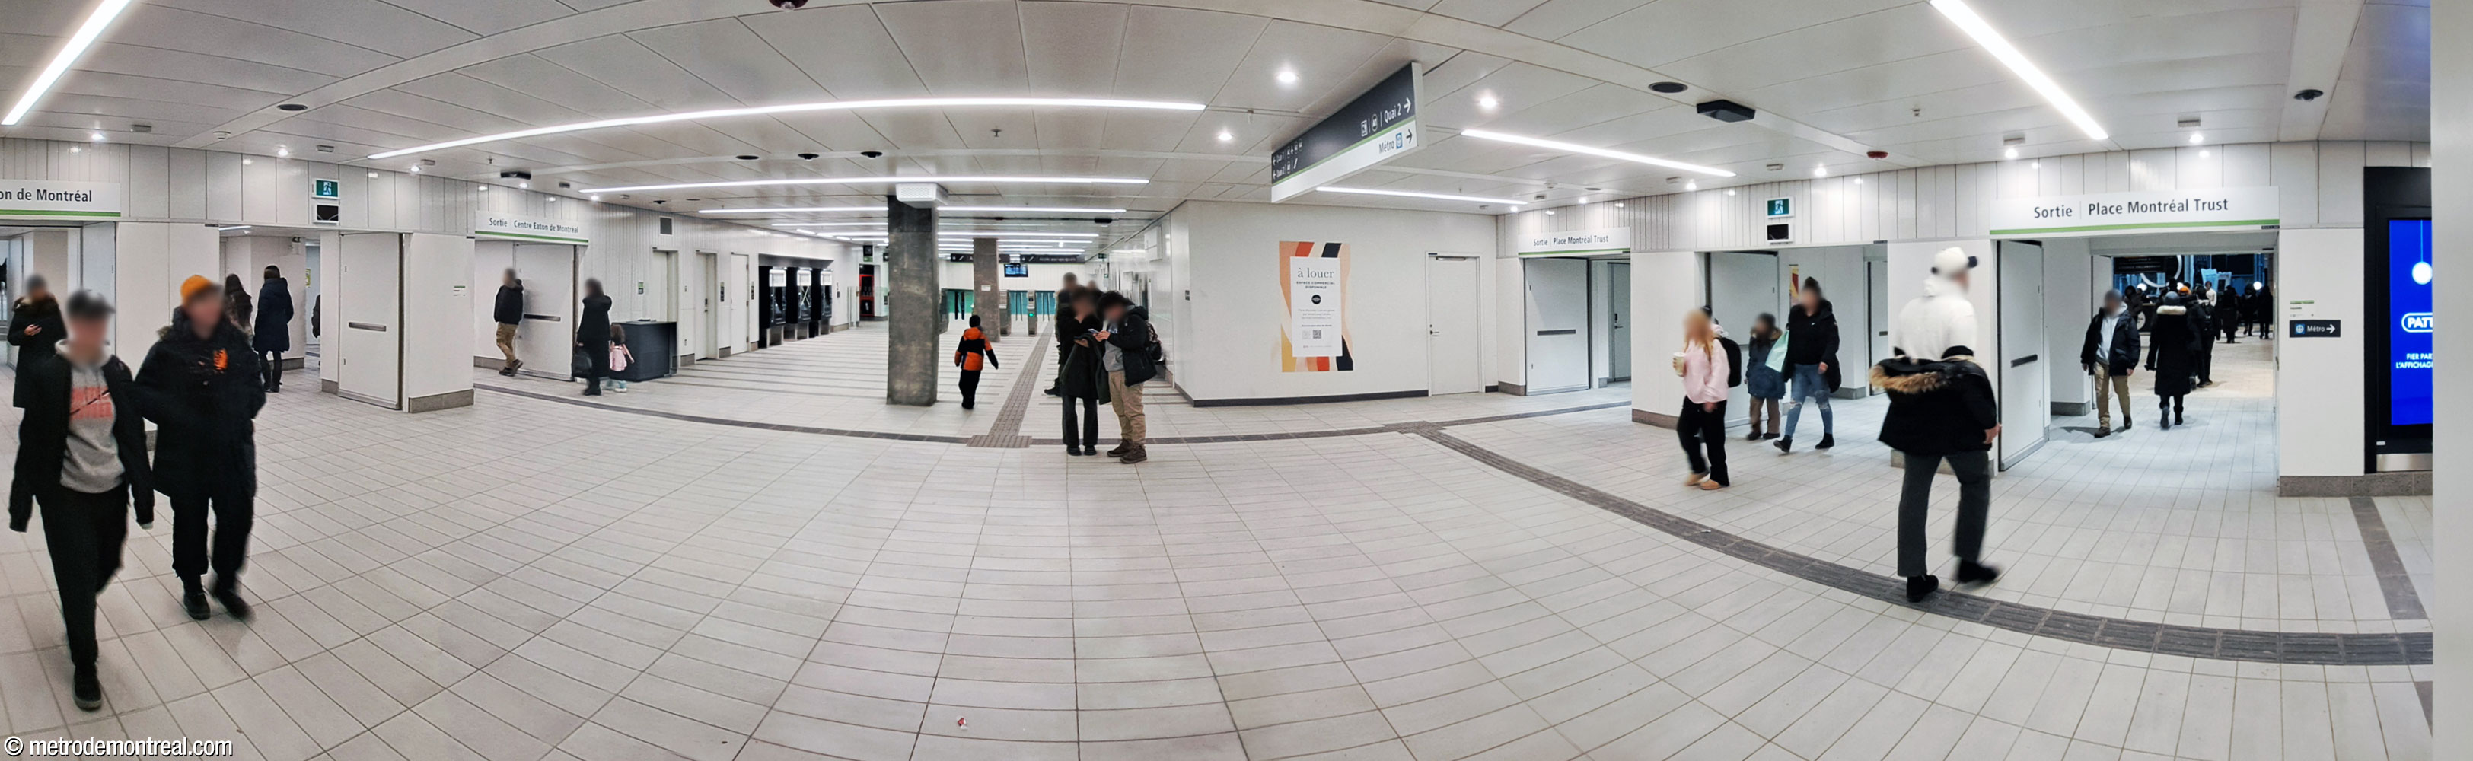
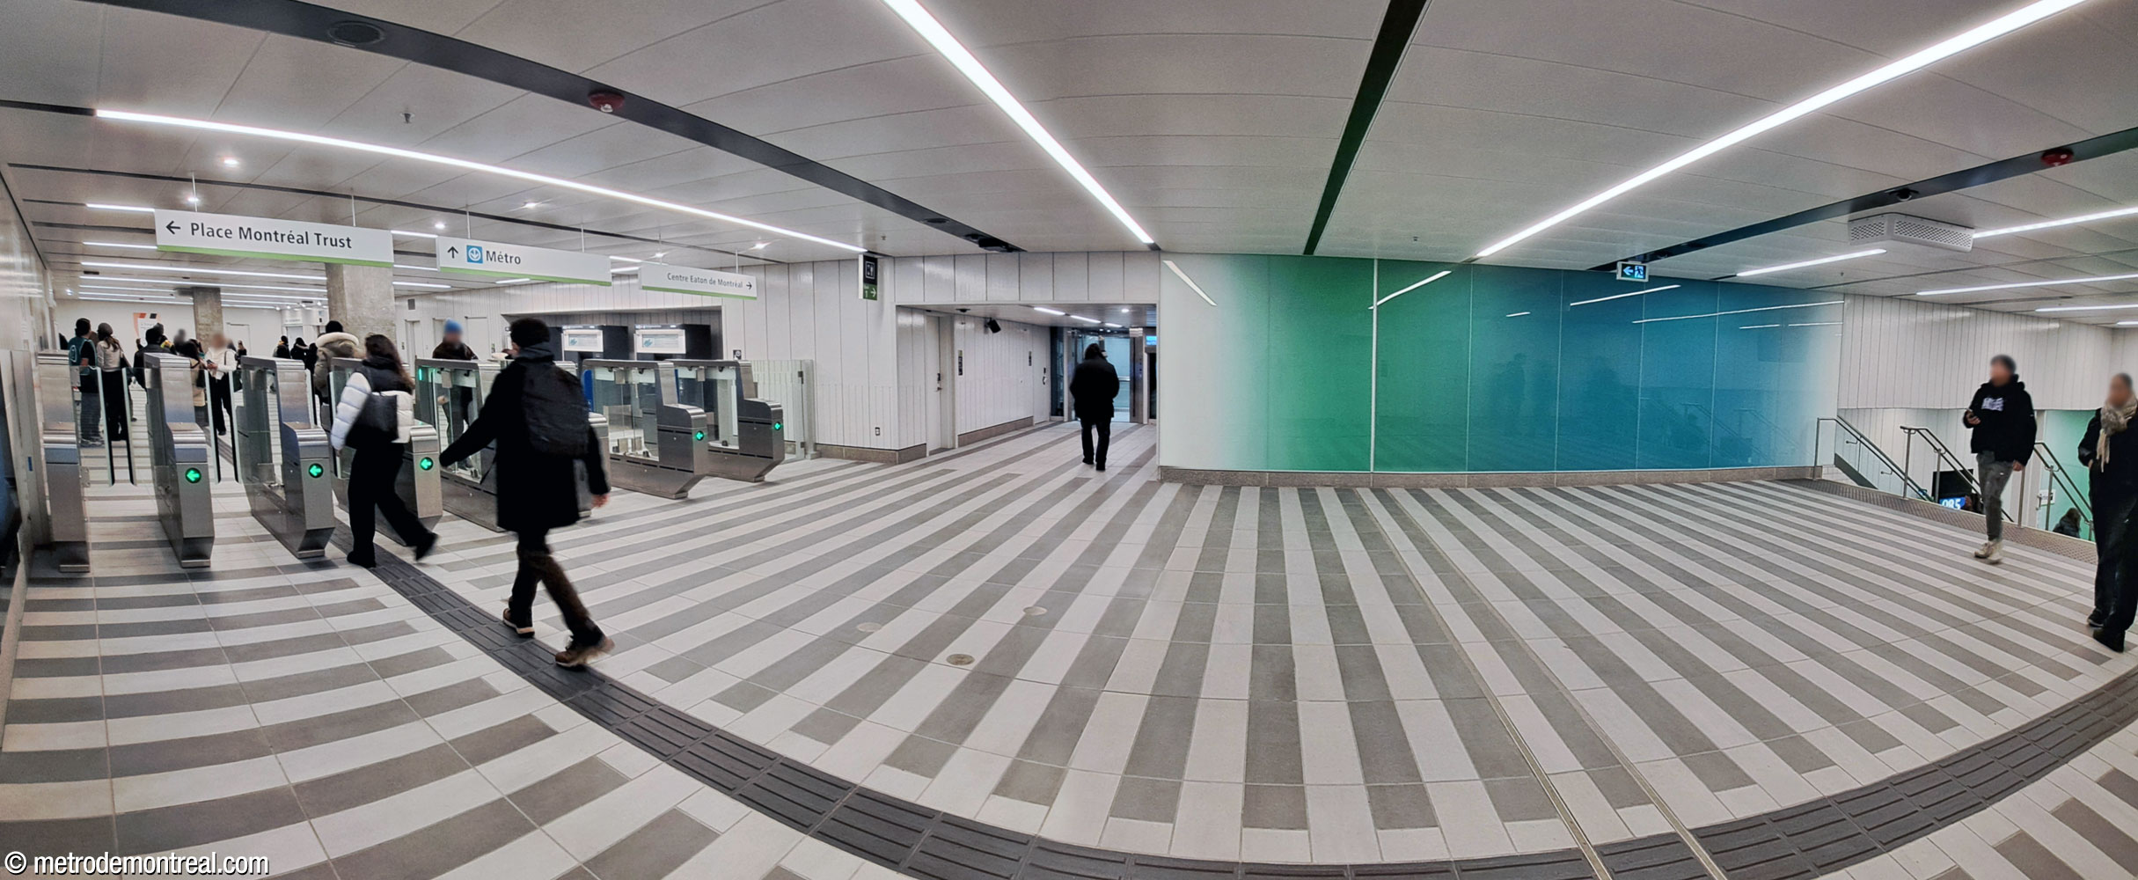
The two ticket halls are connected by a long corridor along the west side of the station; this leads to a separate fare gate giving access to the elevator to the southbound platform.
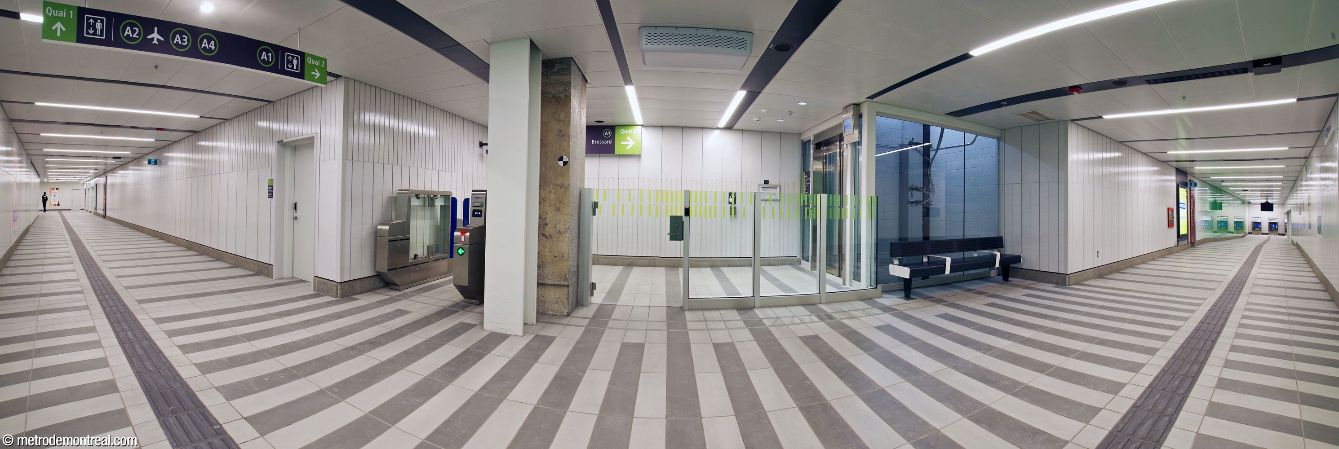
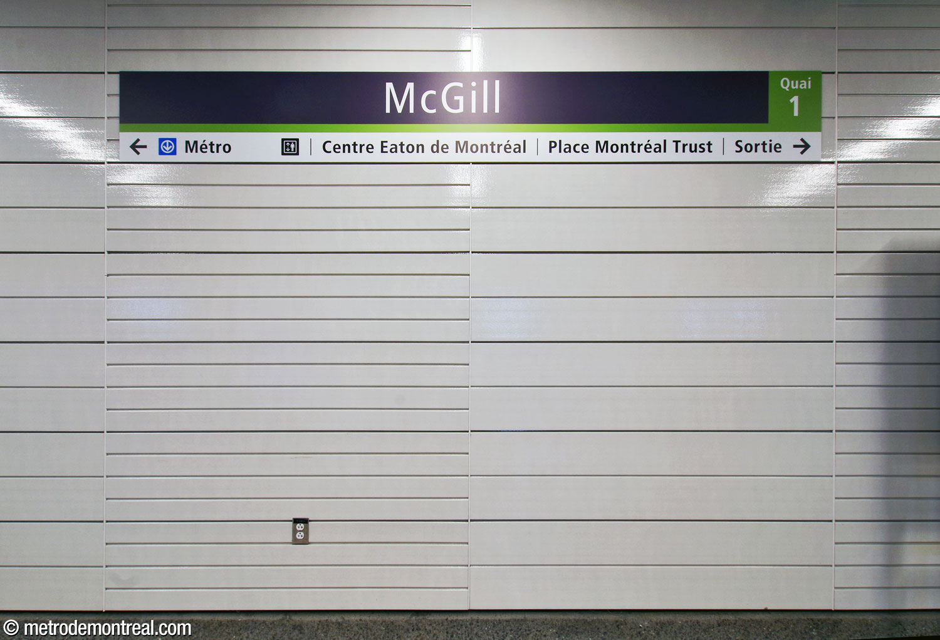
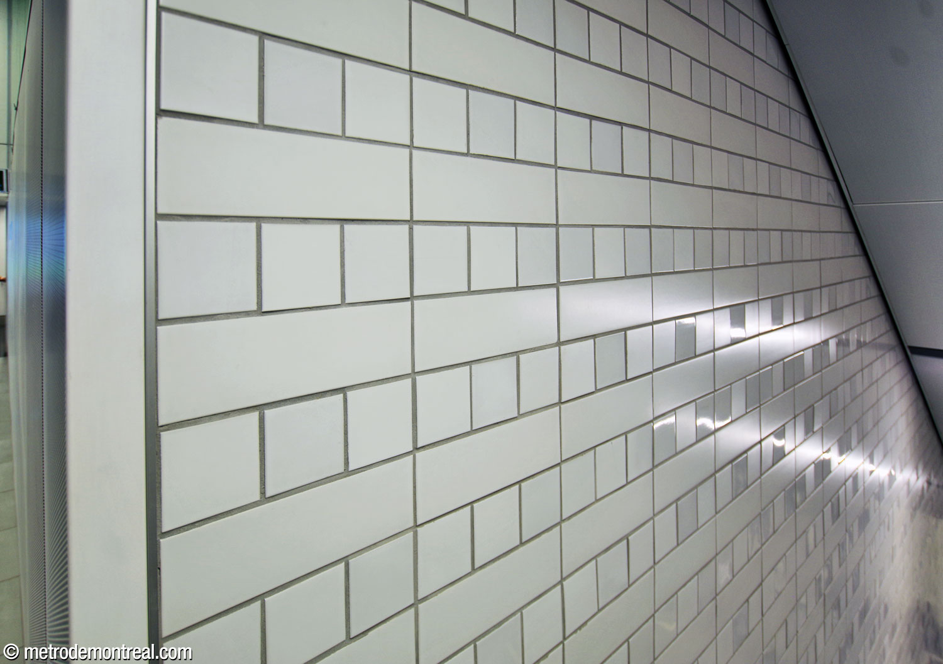
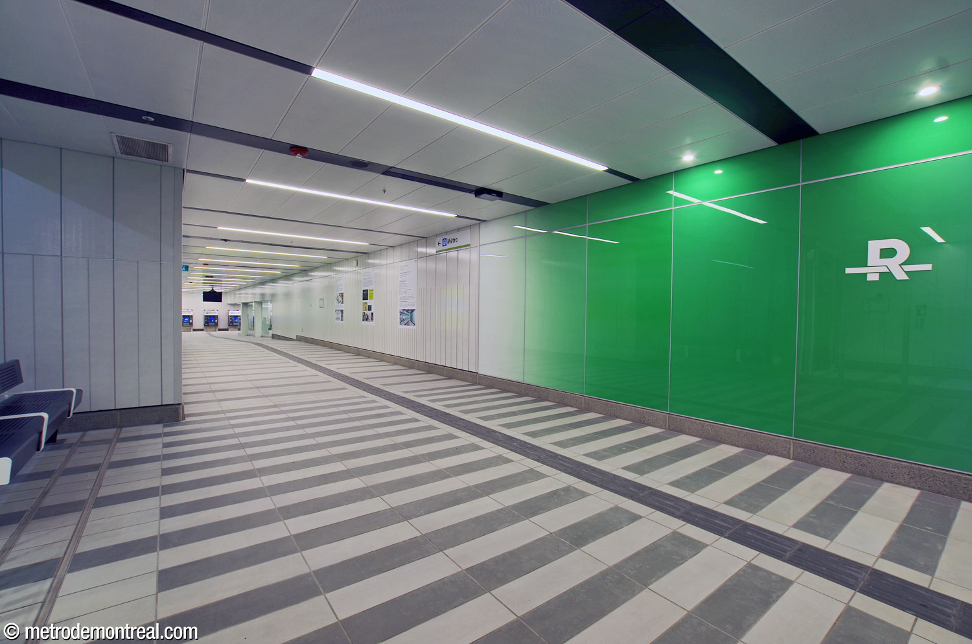
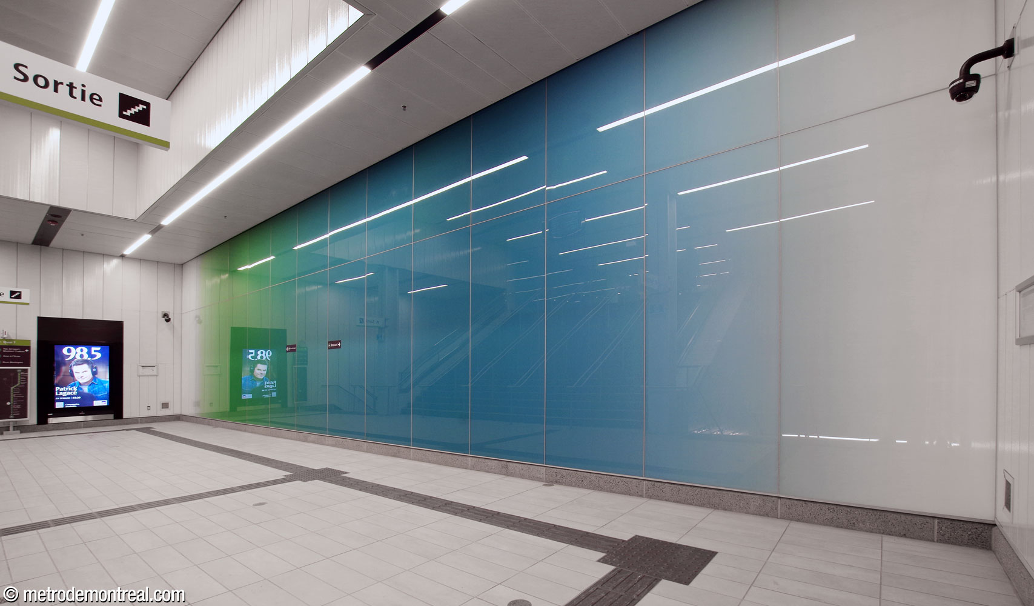
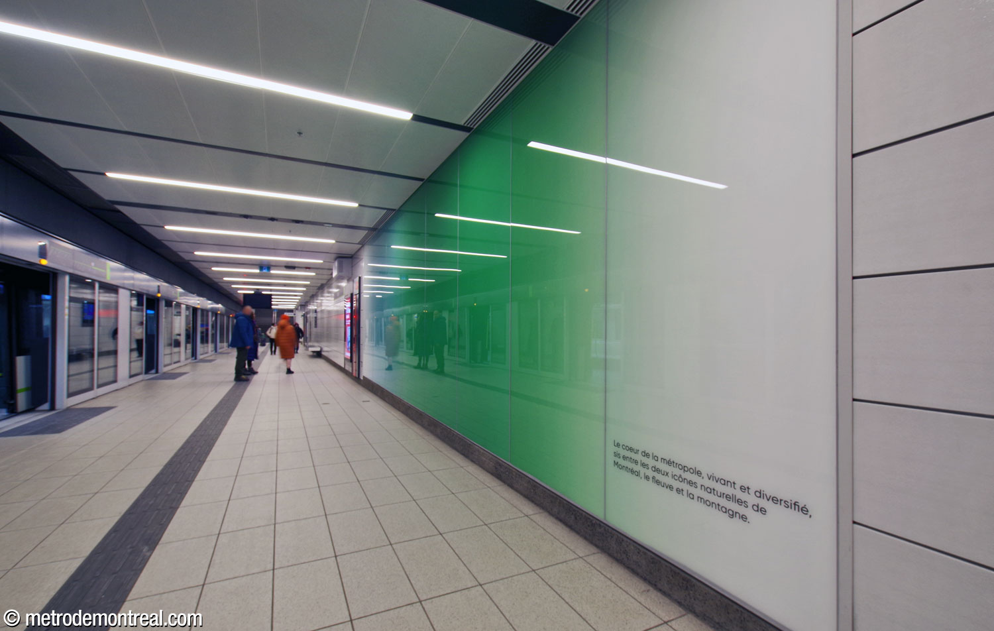
The REM station’s decor is completely separate from that of the metro station, and is quite plain. Elements such as the rectangular station box, pale grey tile floors (striped in darker in the ticket halls and corridor), platform screen doors, and linear LED light fixtures are shared with other REM stations. The station is part of the “downtown/emblematic” stylistic section of the REM, based around the colour white;1 most of the station is clad in white enamelled metal panels whose varying widths create a certain aesthetic rhythm. The panels are horizontal on the platforms and vertical elsewhere. The stairwells to the platform feature square white ceramic tiles forming a characteristic pattern of matte and gloss, as with other REM stations; here, the pattern is inspired by the façades of downtown buildings.2 Several areas throughout the station are accented with long panels presenting soft gradients from white to green or blue.

Accessibility
This station is equipped with elevators for wheelchair accessibility. An elevator connects the new headhouse at 705 Boulevard De Maisonneuve Ouest with the station’s west concourse, and also to the head of the Angrignon platform, where two fare gates at platform level provide access. A second elevator is located within the western fare-paid zone and connects to the tail of the Honoré-Beaugrand platform. To access it from the surface, exit the first elevator at ticket hall level and pass through the gateline nearby.
Because the first elevator is located outside the fare-paid zone and the second is located inside it, it is not possible to transfer from one platform to the other without going through the ticket barrier again. Note, too, that ticket machines are available near the first elevator at street level and at ticket hall level, but not by the gateline at platform level, so tickets should be purchased before taking the elevator.
Elevator installation work began in February 2020; the Honoré-Beaugrand elevator entered service in autumn 2022, and the Angrignon elevator opened on April 3, 2023.
Some of the buildings connected to the station via the underground city, including the Centre Eaton, Place London Life, and Le 2020, offer elevators and level access to the station’s ticket hall level.
As for the REM station, since it has no street-level access of its own, it is accessed either through the elevator in the metro station’s 705 De Maisonneuve Ouest headhouse, or via the elevators in Centre Eaton or Place Montréal Trust; the metro’s ticket hall level and both shopping centres’ metro levels have step-free access to both of the REM station’s ticket halls. From there, the elevator to the northbound (A4/Deux-Montagnes) platform is located in the fare-paid zone in the south ticket hall, in the underground city link between Centre Eaton and Place Montréal Trust. The elevator to the southbound (A1/Brossard) platform has a separate gateline and is located along the hallway between the two ticket halls.
History & Trivia


Platform Depth
Metro station: 10.7 m deep
51st deepest station

Interstation Distances
To Peel: 296.52 metres
Shortest interstation distance in the network
To Place-des-Arts: 345.69 metres
Origin of the Name
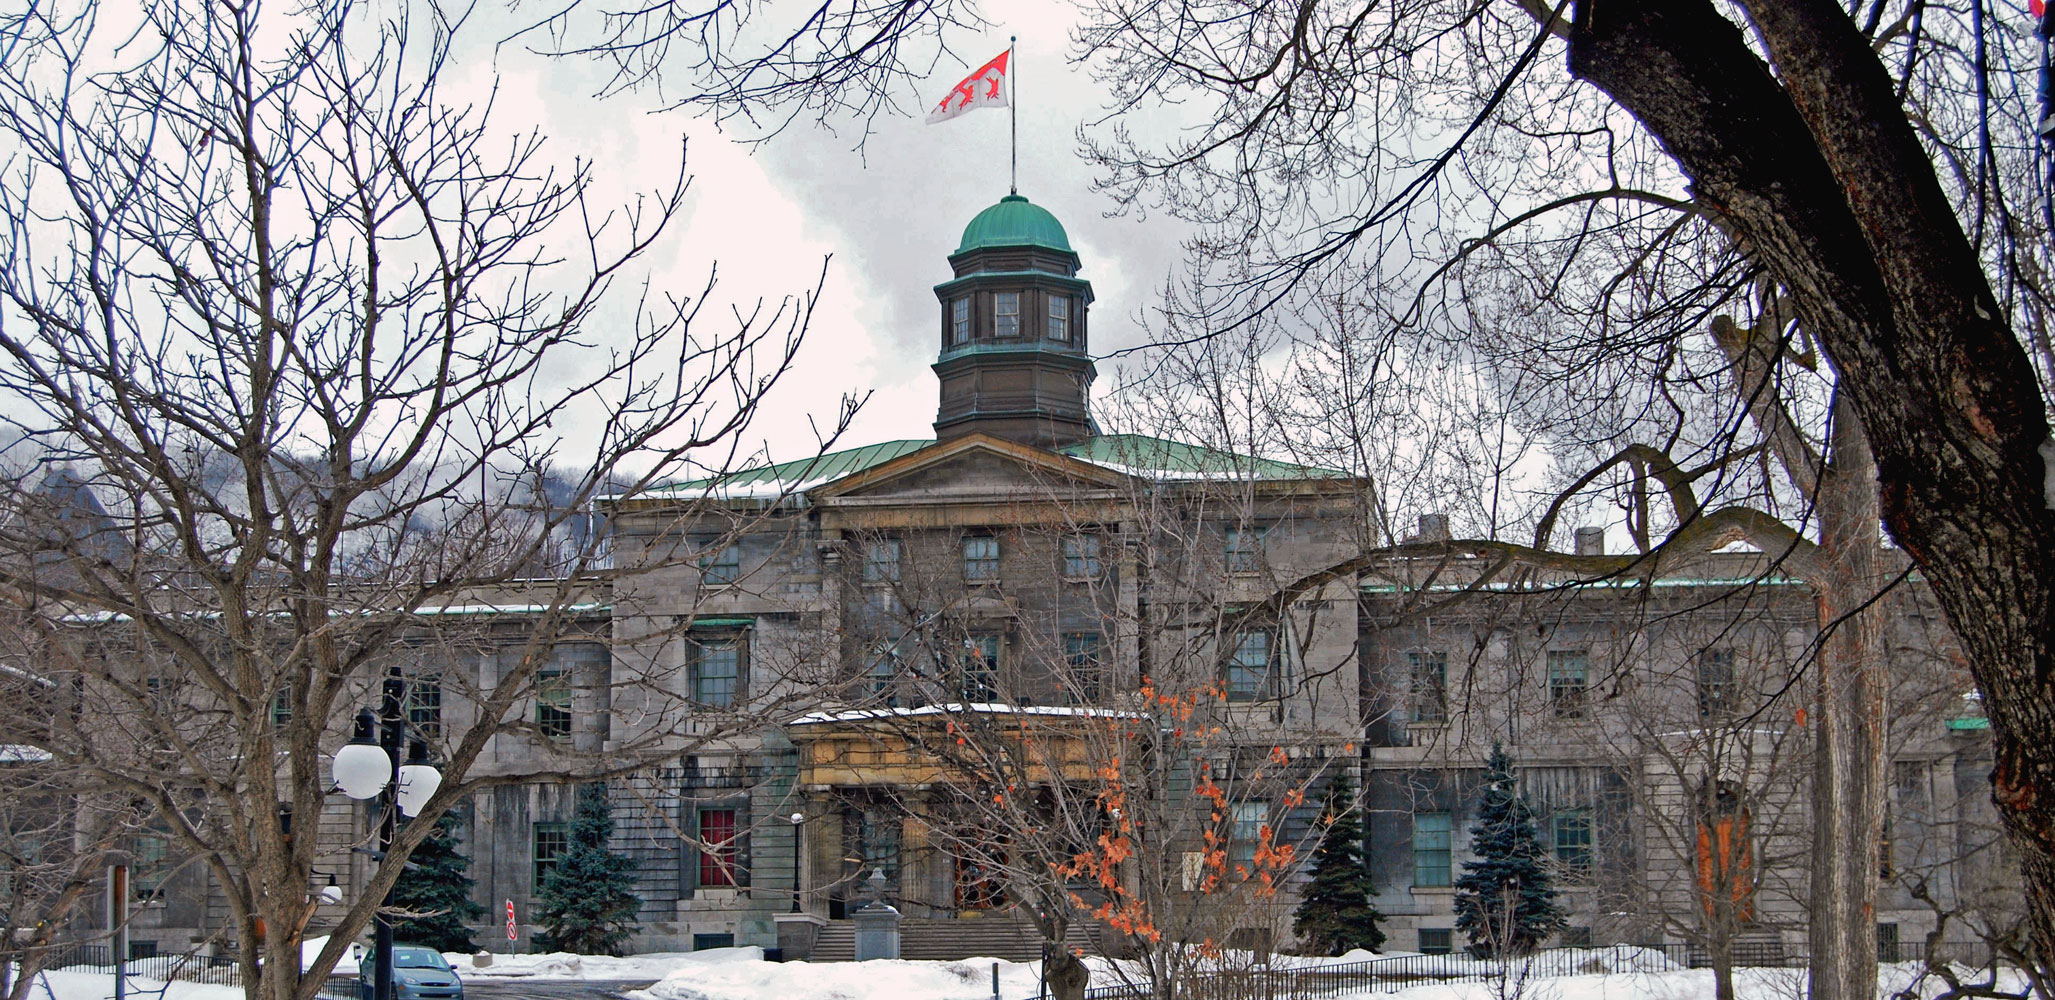
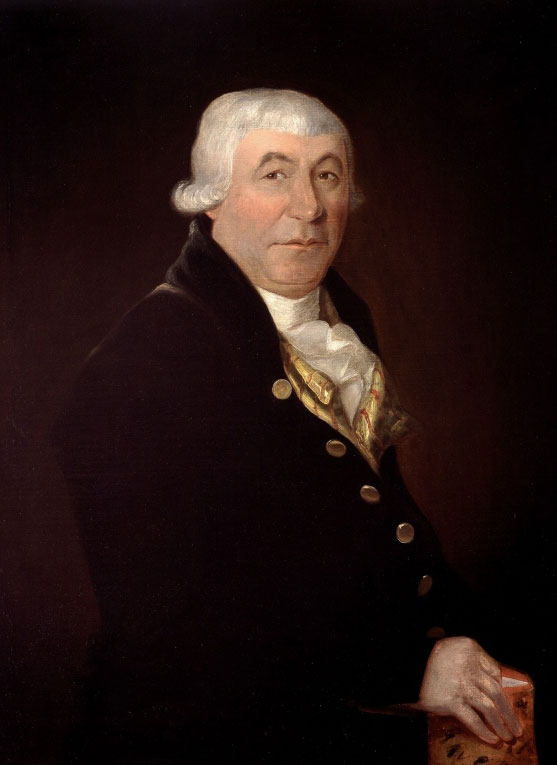
McGill University; Avenue McGill College. James McGill (1744-1813) was a Scottish merchant and slave-holder. Having come to Canada to participate in the fur trade, he acquired the land he named Burnside in 1798. He was elected to the parliament of Lower Canada, and was rumoured to be the richest man in Montreal.
When he died, he left the property and £10,000 to the Royal Institution for the Advancement of Learning for the foundation of a college. Founded in 1821, McGill University is now one of the most prestigious universities in Canada. However, its ties to James McGill have recently been critically discussed because he enslaved Black and Indigenous people.3, 4, 5
As for Avenue McGill College, which leads directly up to the main entrance (Roddick Gates) of the university, it was already known by that name when it was ceded to the City of Montreal in 1856. (The university was founded as University of McGill College and kept that name until 1885.) Rue McGill in Old Montreal is also named for James McGill.6
James McGill is not to be confused with Peter McGill (1789-1860), no relation, who is depicted in the large stained-glass mural in the station. He was a Scottish-born Montreal businessman who founded the first railway company established in Canada and served as second mayor of Montreal 1840-42.
Trivia
- With Place-des-Arts, this is one of only two stations to feature exit-only stairwells from the platforms. This is a vestige of the one-way passenger flow system that was built into the original network, only to be removed within a few years; originally, each end of the station had two upward staircases and two downward ones. During the closure of the western ticket hall for renovations in 2020-2023, the exit-only stairwells were refitted to allow entrances, but surprisingly were returned to being exit-only afterward.
- The escalators between the platforms and ticket halls of this station are the shortest in the network. Like the travertine walls, they were included to emphasize the station’s prestige as the most important downtown station.
- This station originally lacked not only the south corridor between the two ticket halls, giving access to the Promenades Cathédrale, Tour KPMG, and De Maisonneuve Est exits, but also the western section of the ticket hall level leading to the McGill College, De Maisonneuve Ouest, and 705 De Maisonneuve exits.
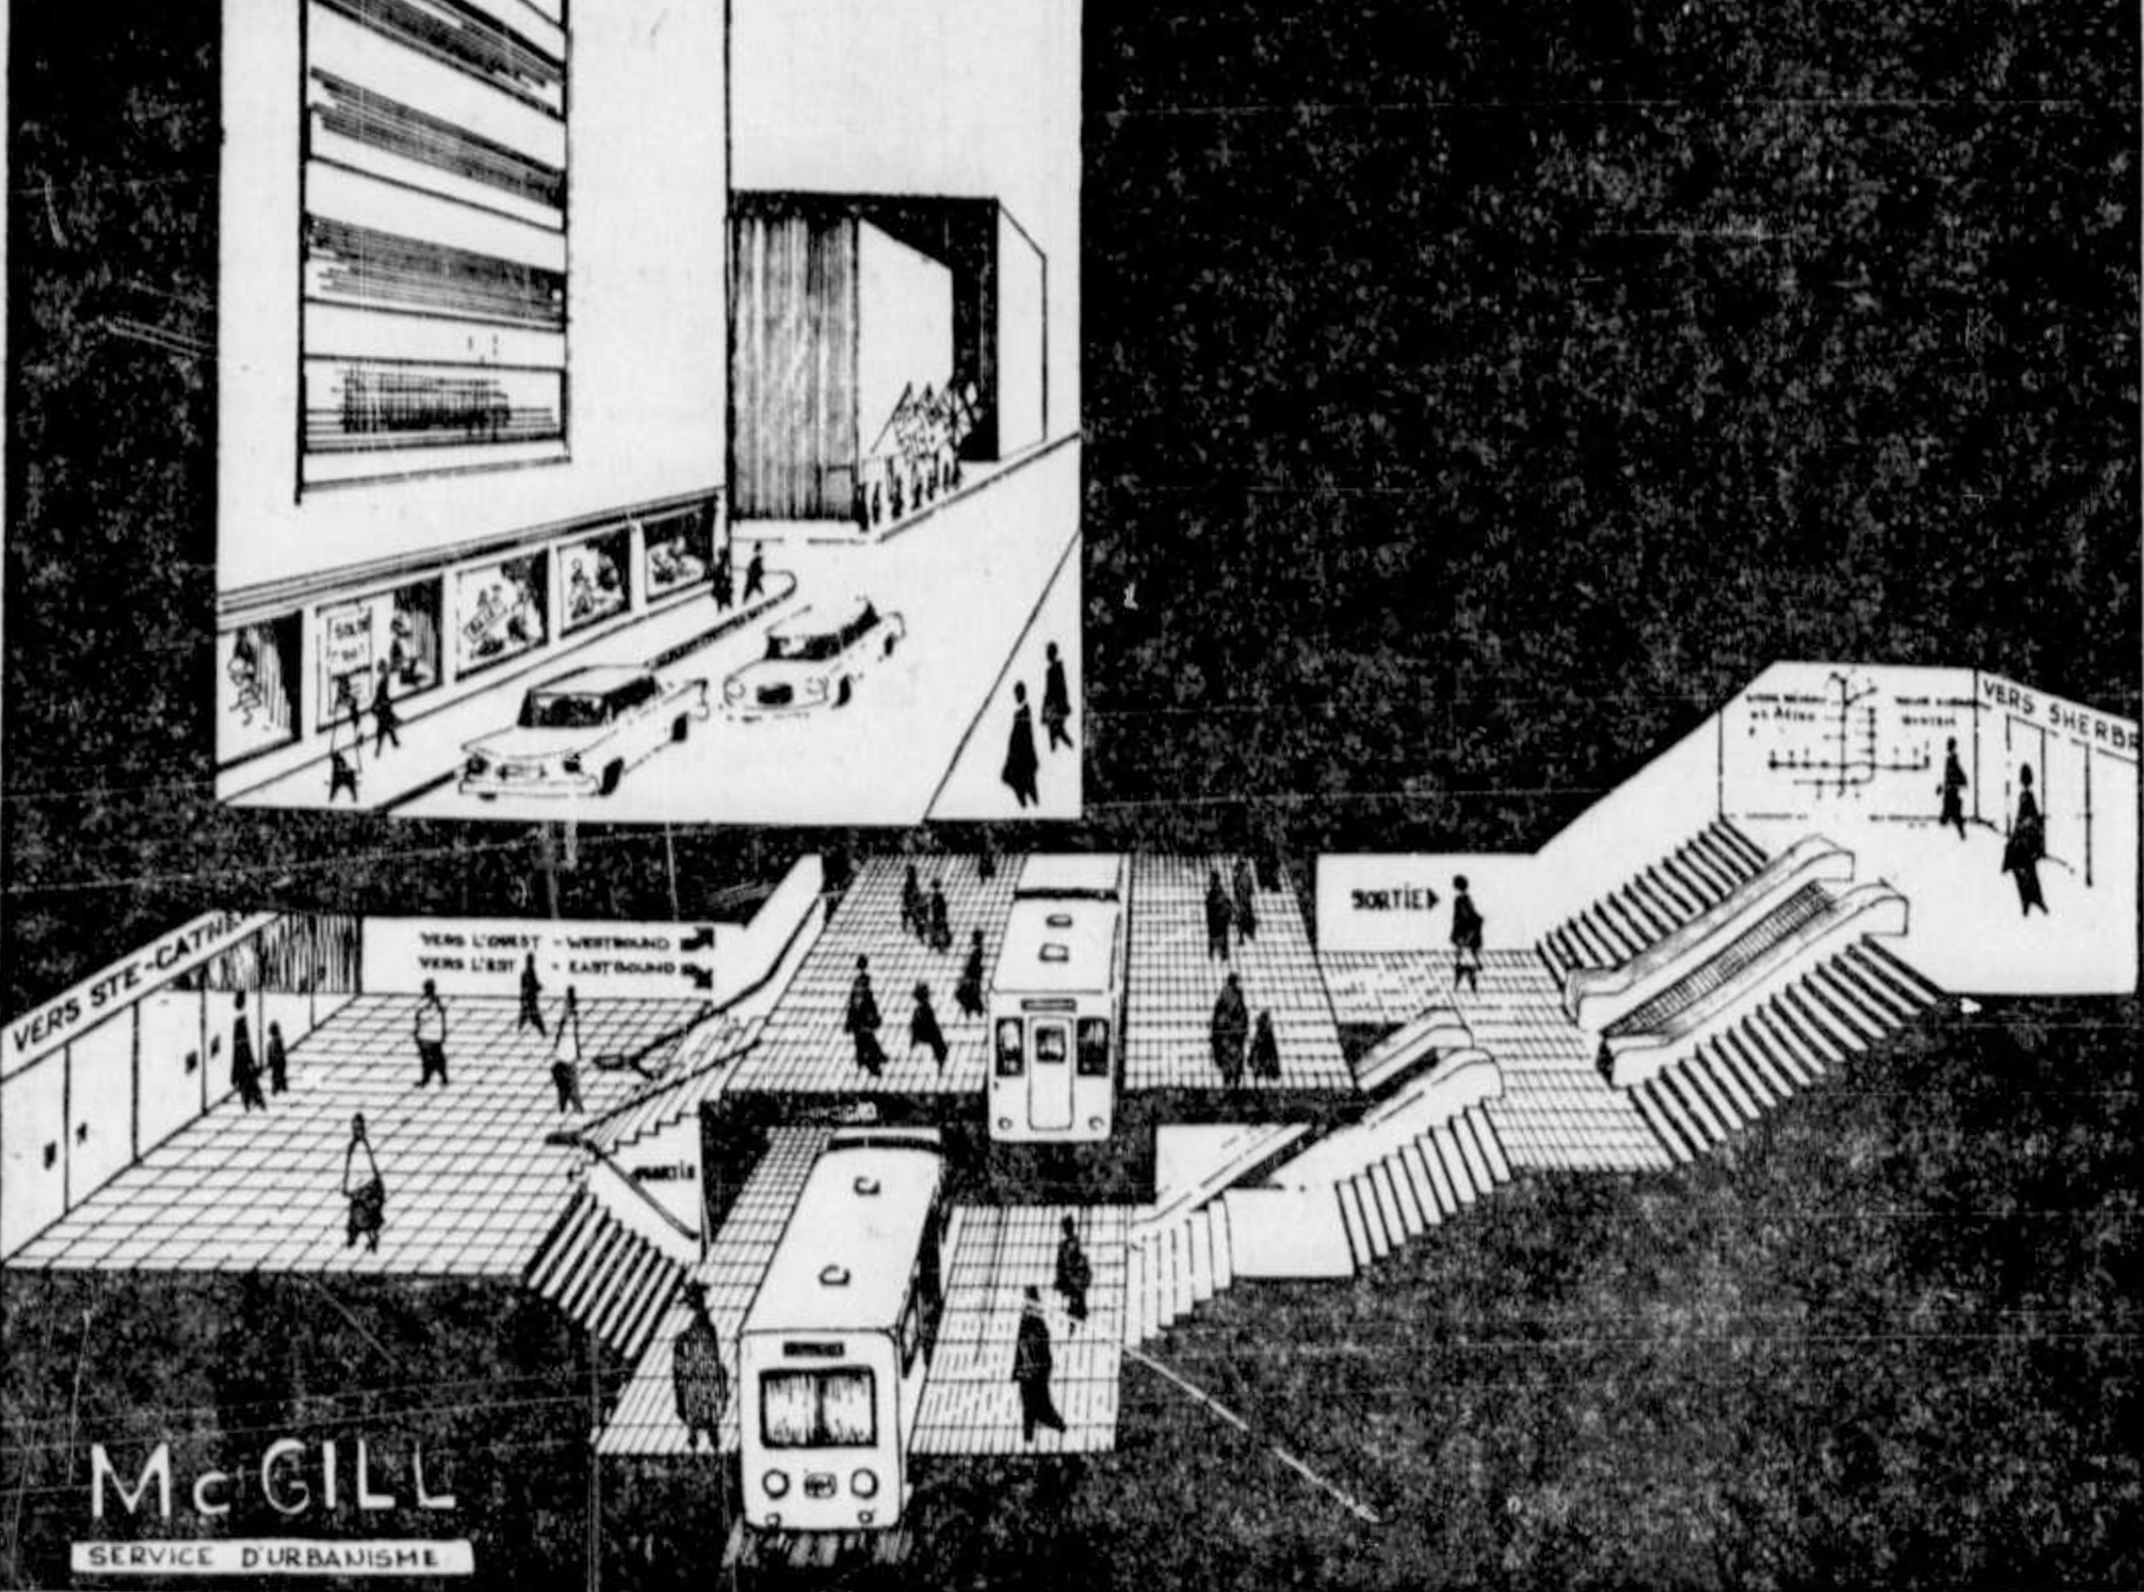
Unusual, very early concept drawing of McGill station, depicting it as a stacked-platform station using the ‘Spanish solution’ of platforms permitting loading and unloading on both sides of each train
(Source9)
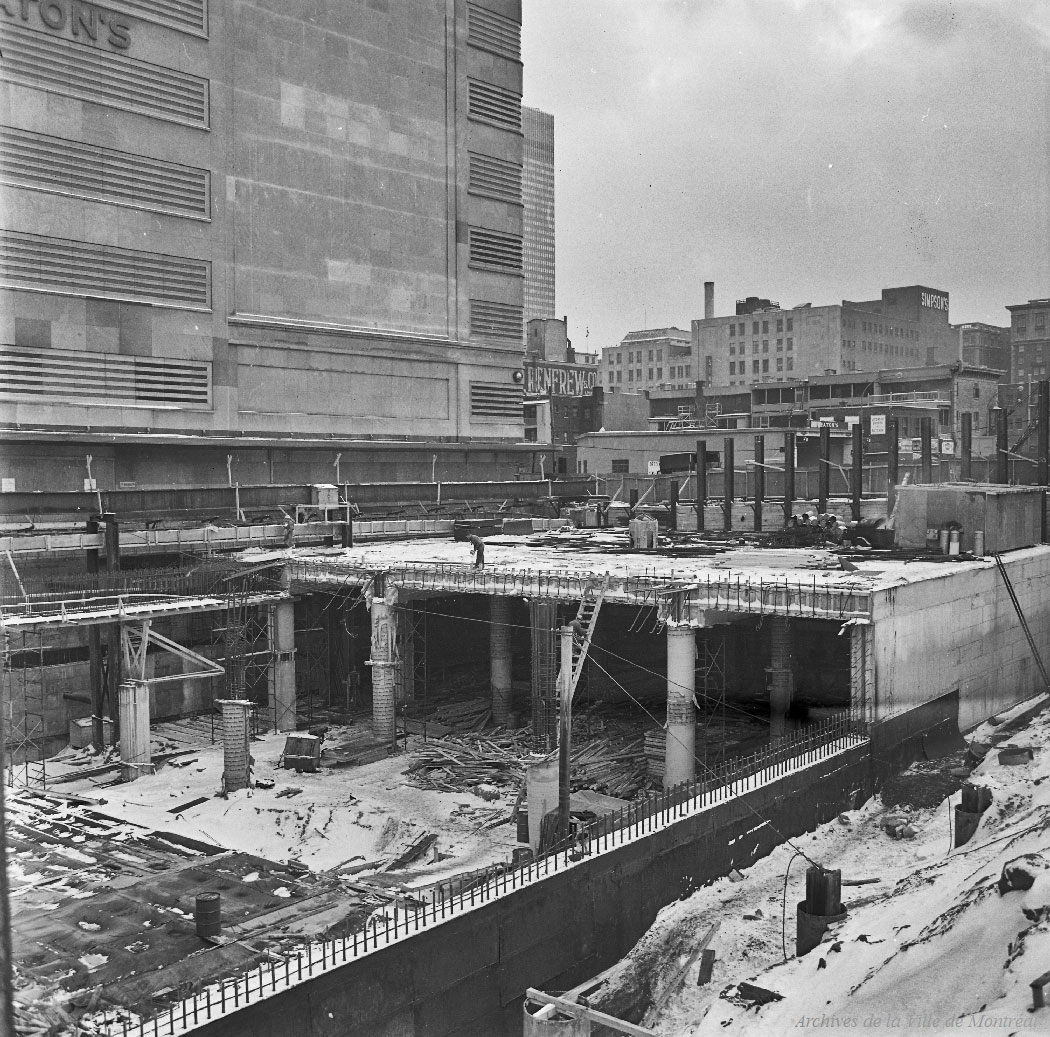
The station under construction, January 1965
(Source10)
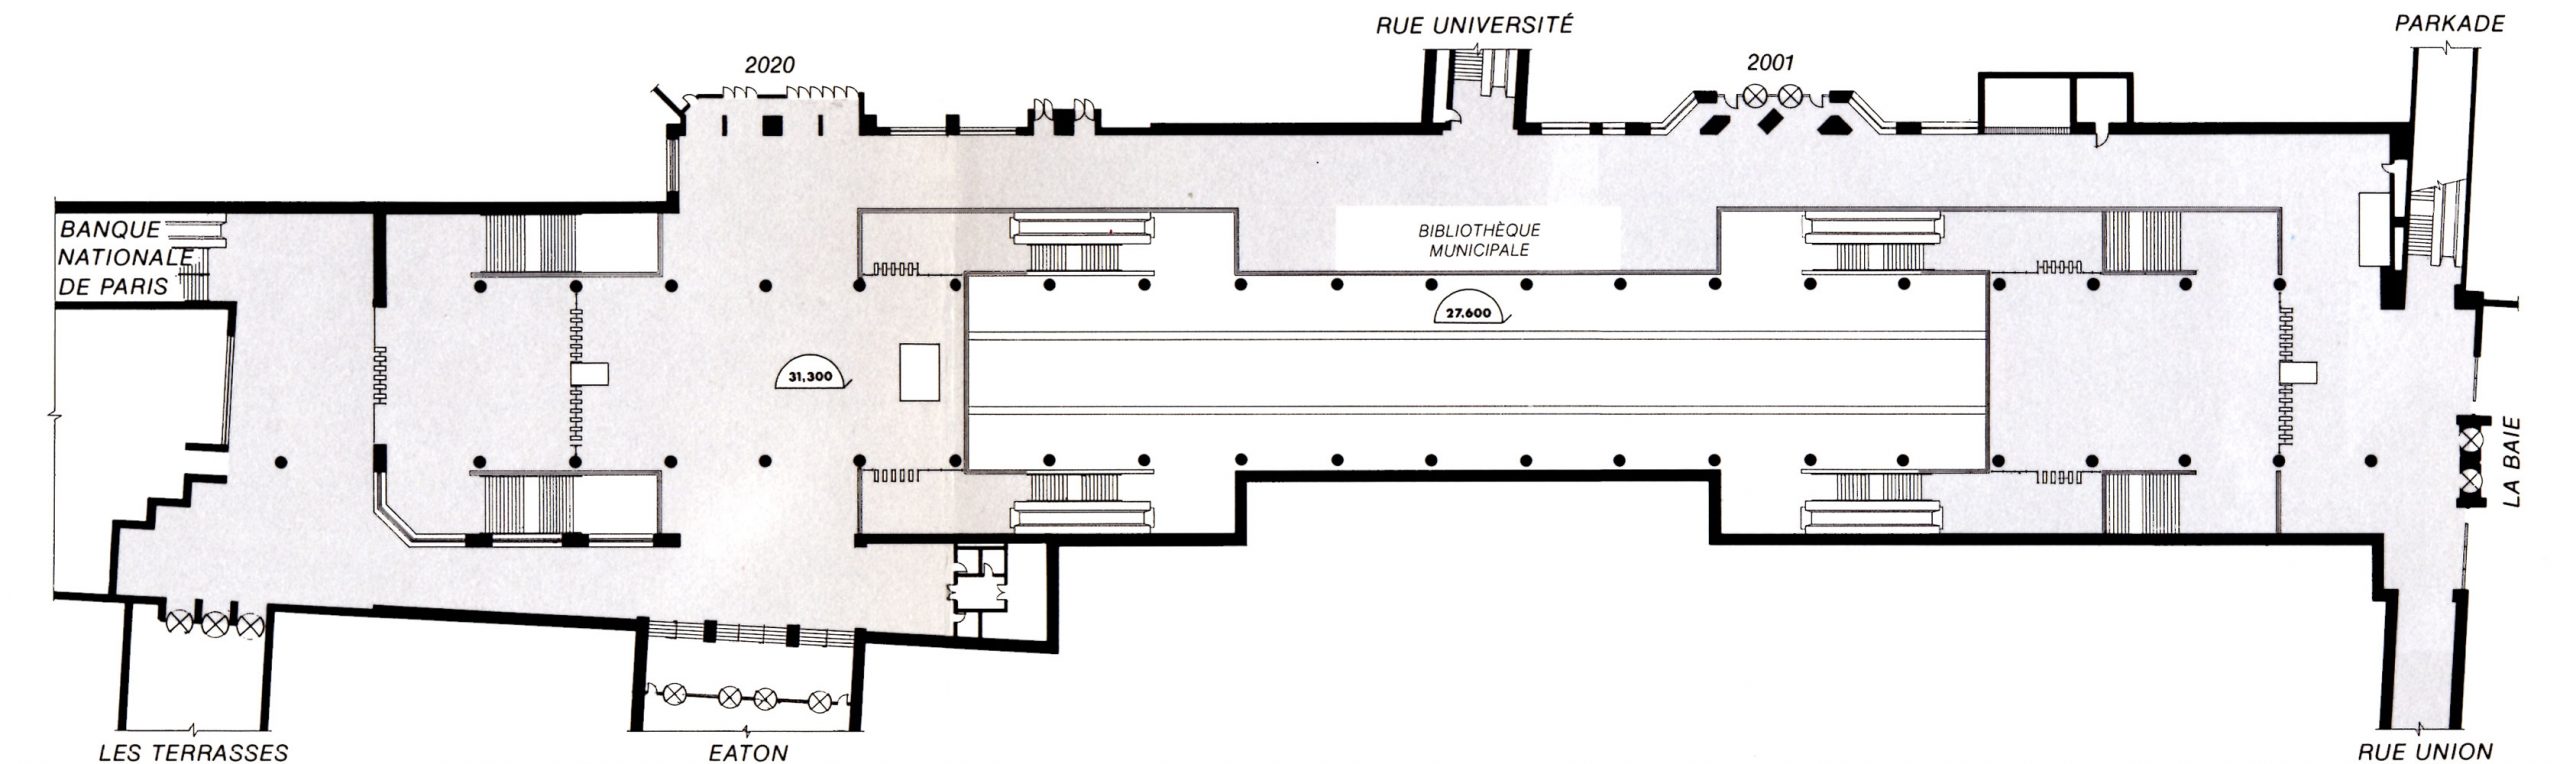
Floor plan showing the configuration of the mezzanine level before the addition of the south passage with the construction of the Maison des Coopérants (today’s Tour KPMG) in 1992
(Source11)
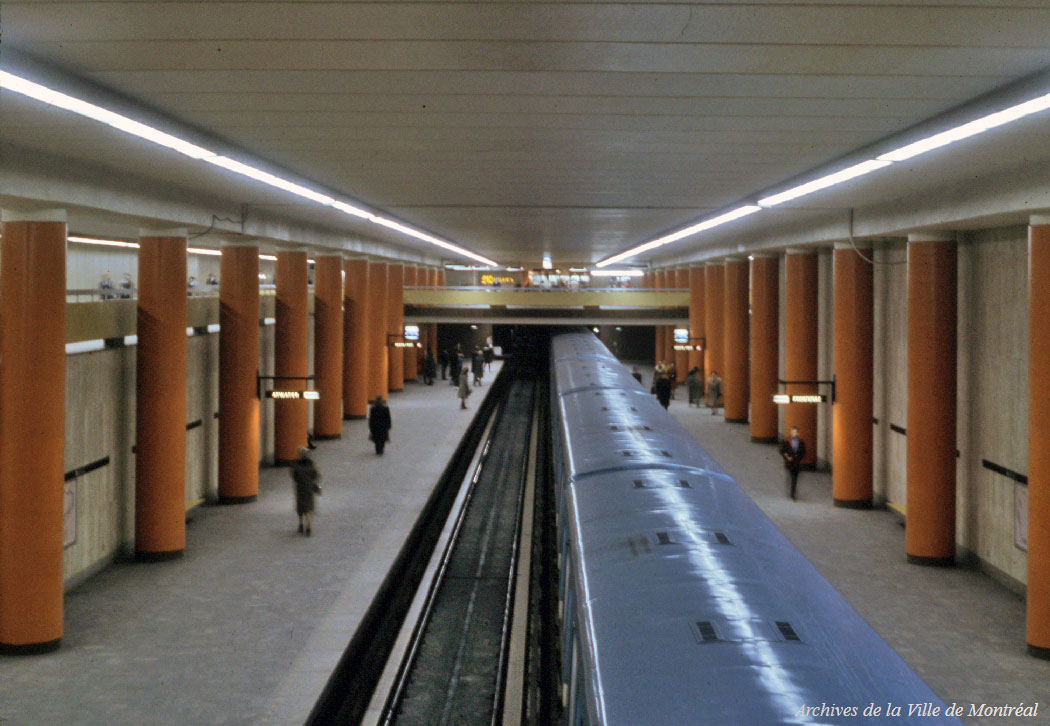
The station’s platforms in 1967, before the installation of the artwork by Nicolas Sollogoub and the construction of the south walkway
(Source12)
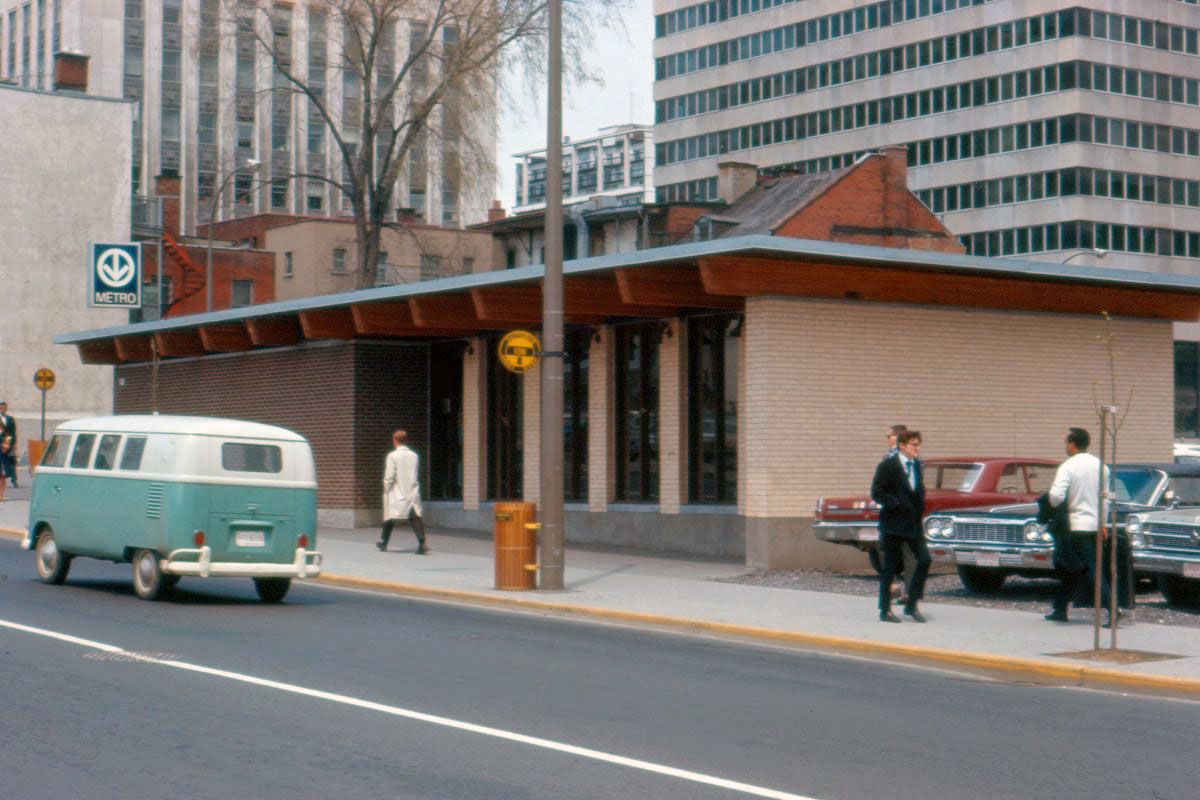
The temporary headhouse on the Rue University (now Rue Robert-Bourassa) entrance
(Source13)
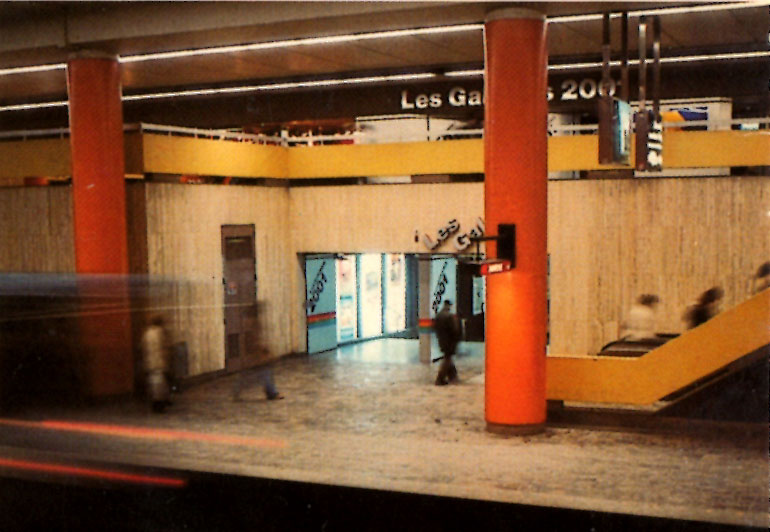
Former platform-level entrance to Les Galeries 2001
(Source11)
- This station was formerly home to another artwork, the only textile art in the network: a tapestry commemorating the life of James McGill, the founder of McGill University. Given to the metro by the now-defunct Canadian Universal Limited Insurance in 1969, it was designed by Kelvin McAvoy and woven in Scotland at the School of Art in Edinburgh. It was formerly displayed in the University (now Robert-Bourassa) entrance.
- However, it only hung for a year before its transparent cover was broken and the tapestry (whose text is in English only) was vandalized. The company demanded that its location be changed; the transit authority refused. Consequently, Canadian Universal removed it under the pretext of cleaning it, and then refused to give it back until a new location was found! The company and the transit authority could not agree on a location, so it disappeared from the metro permanently.14
- It was later given in perpetual loan to McGill University in 1972 and hung in the Humanities and Social Sciences (McLennan) Library until March 2020, when it was returned to the City of Montreal art collection.15
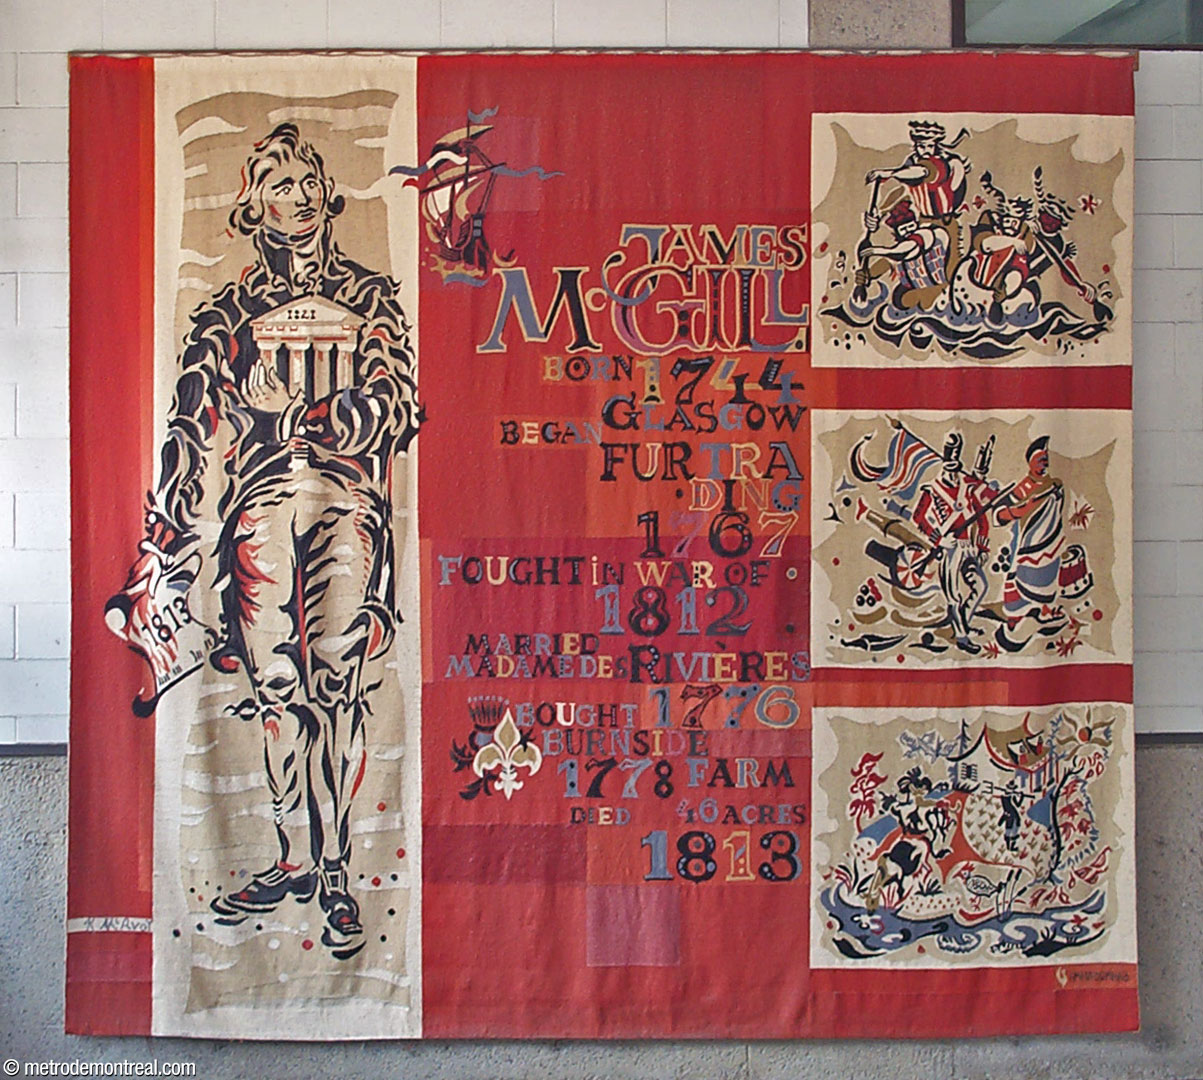
The Legend of James McGill, tapestry by Kelvin McAvoy, formerly in McGill station, as it was displayed in the Humanities and Social Sciences Library of McGill University until 2020
- While Berri-UQAM passed McGill several years ago as the station with the largest number of passenger entrances per year, as of 2018 McGill still held the record for most passenger entrances of all time: it had welcomed more than 550 million passengers since it opened in 1966.16
- From 1981 to 1996, the station hosted a unique branch of the Montreal municipal library, located on the mezzanine level near the Robert-Bourassa (formerly University) exit.
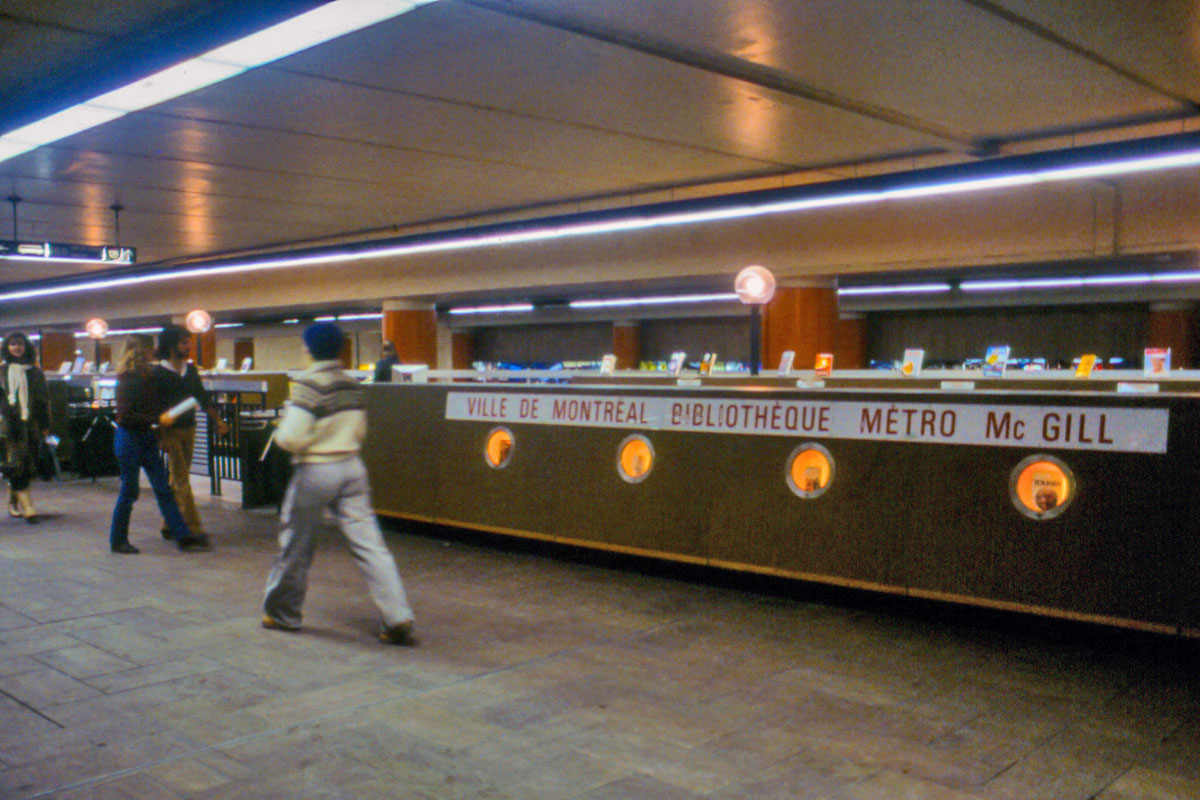
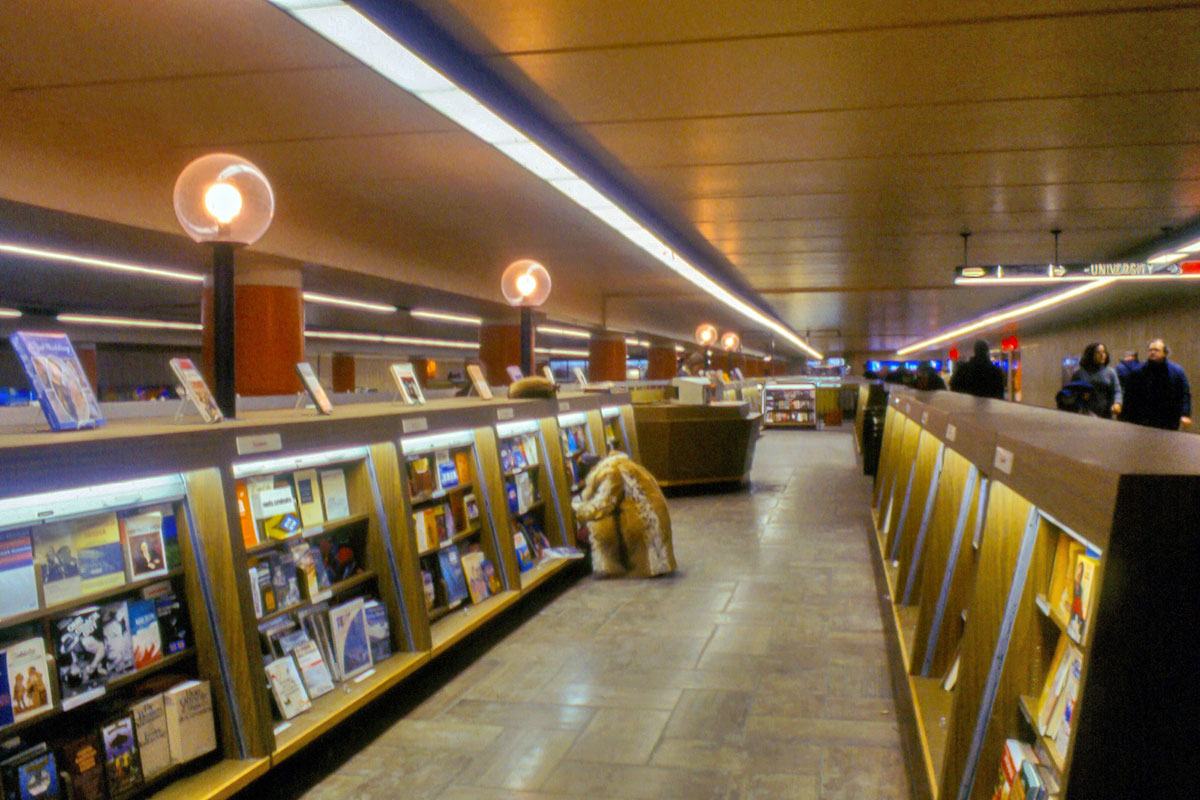
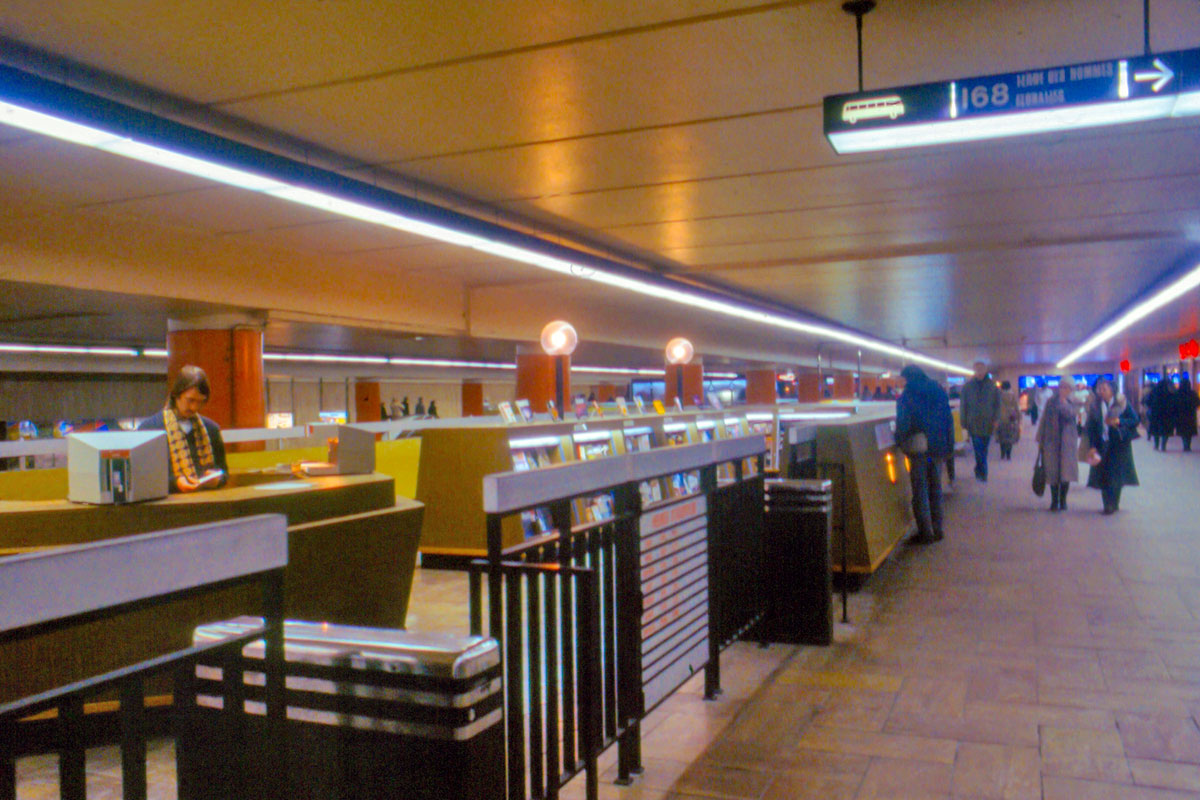
The city library formerly located in the station’s northern walkway
(Source13)
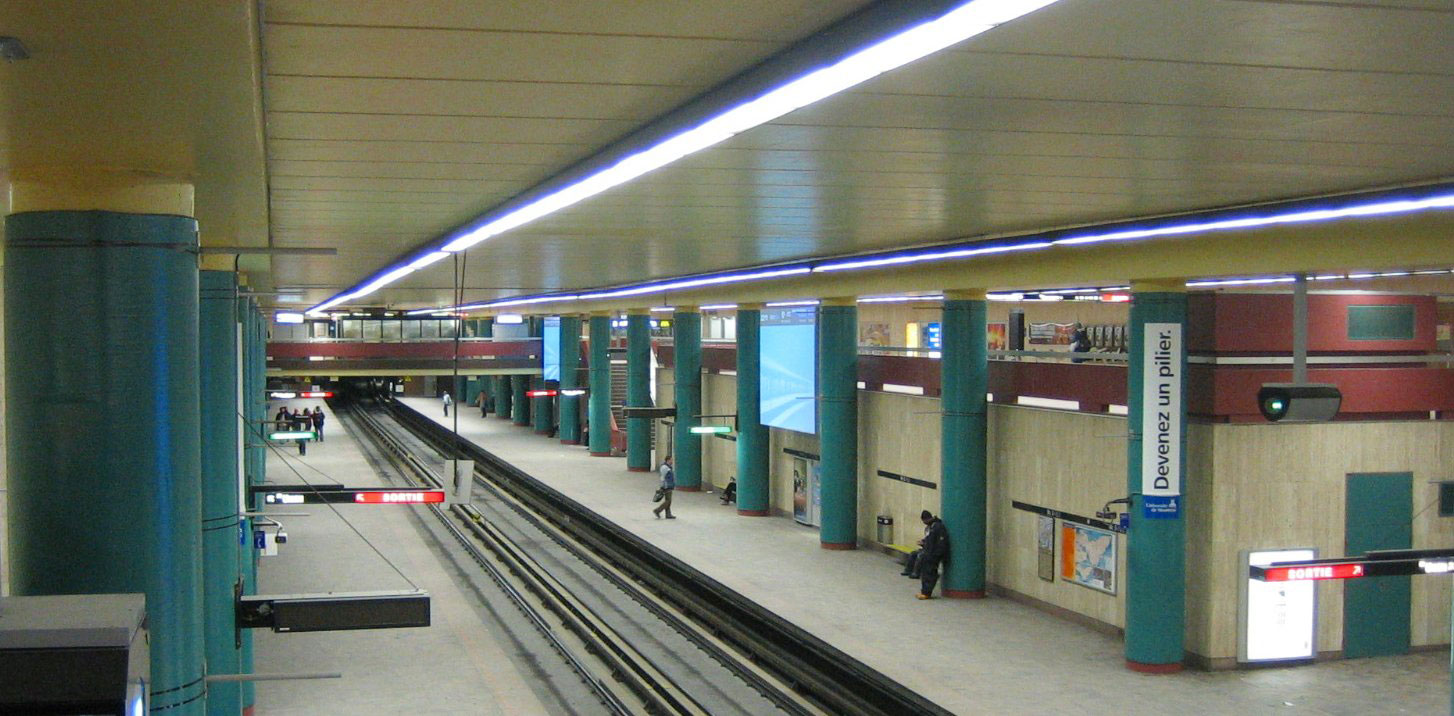
The station’s former green and maroon colour scheme, the trademark colours of Centre Eaton. Also notice the large open area above the Angrignon platform (upper right); this was the former site of the library, and is now occupied by commercial concession areas.
(Source17)
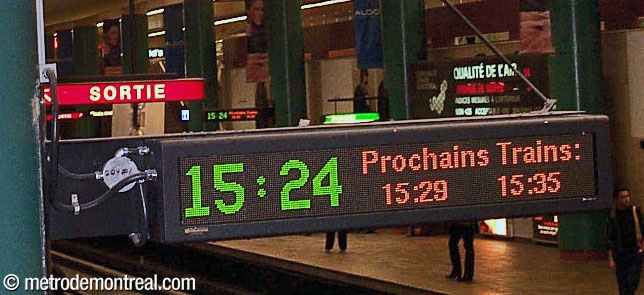
Prototype LED headway displays were installed at McGill in the early 2000s, an ancestor of today’s display screens
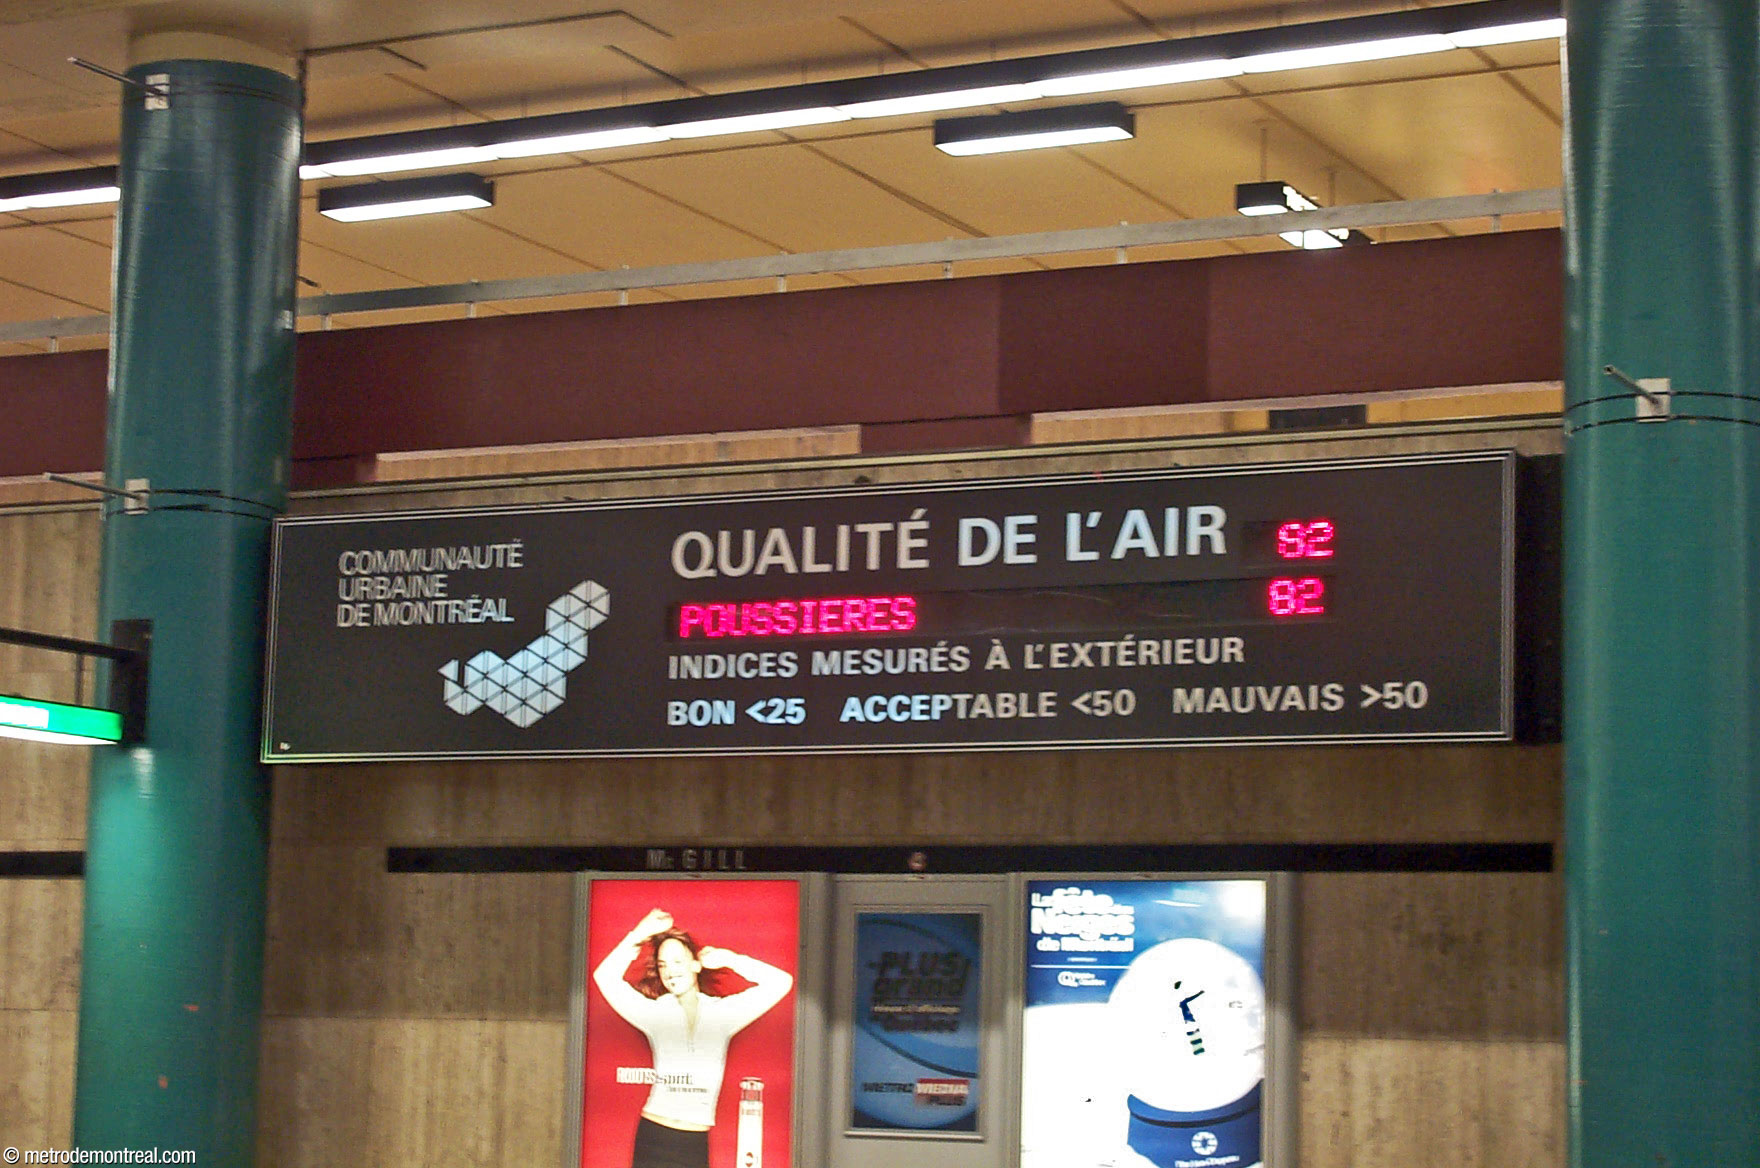
This air quality display was formerly located above the Angrignon platform.
- On August 24, 2007, a serious fissure appeared in a concrete slab over an underground pedestrian walkway near this station, threatening it with collapse. The downtown section of the green line was shut down for two days while repairs were performed.18, 19
- The creation of the new gateline to the Angrignon platform from the elevator makes this station one of only two, along with Longueuil–Université-de-Sherbrooke, with a gateline that opens directly onto a platform. (The gateline of the Saint-Hubert access at Jean-Talon is located on the same level as the Montmorency platform on the orange line, but opens onto a side gallery about 60 metres away from the platform itself.)
- The concept of connecting the metro station with a station along the Mount Royal Tunnel at this location (originally a commuter train station) has a long history. In 1985, the city and the owner of Place Montréal Trust and Centre Eaton signed an agreement allowing the city to reclaim the area underneath Avenue McGill College to build a train station. In 2007, the AMT commissioned the Tecsult firm to perform a feasibility study of building an underground commuter train station at this location. It concluded that such a project would be excessively risky and expensive, and instead recommended solutions to improve connections with Central Station; however, it did recommend proceeding with a train station at Édouard-Montpetit.20 (Probably one reason why the REM station was able to proceed was its smaller size compared to that of a commuter train station.)
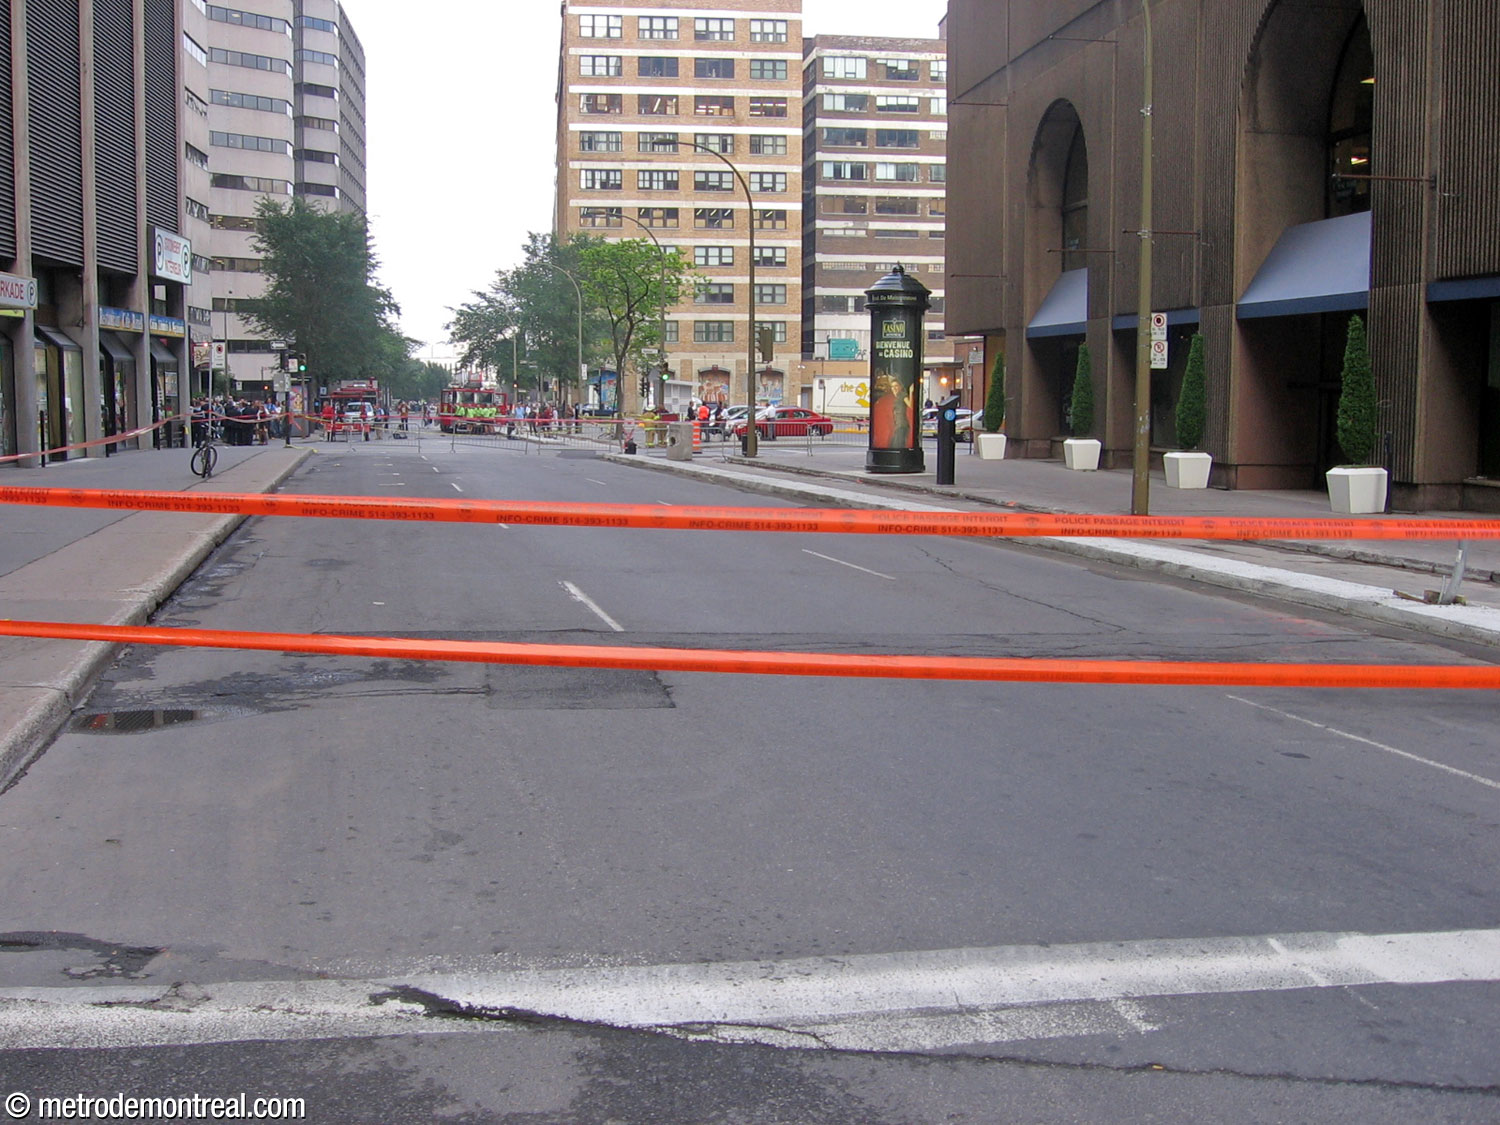
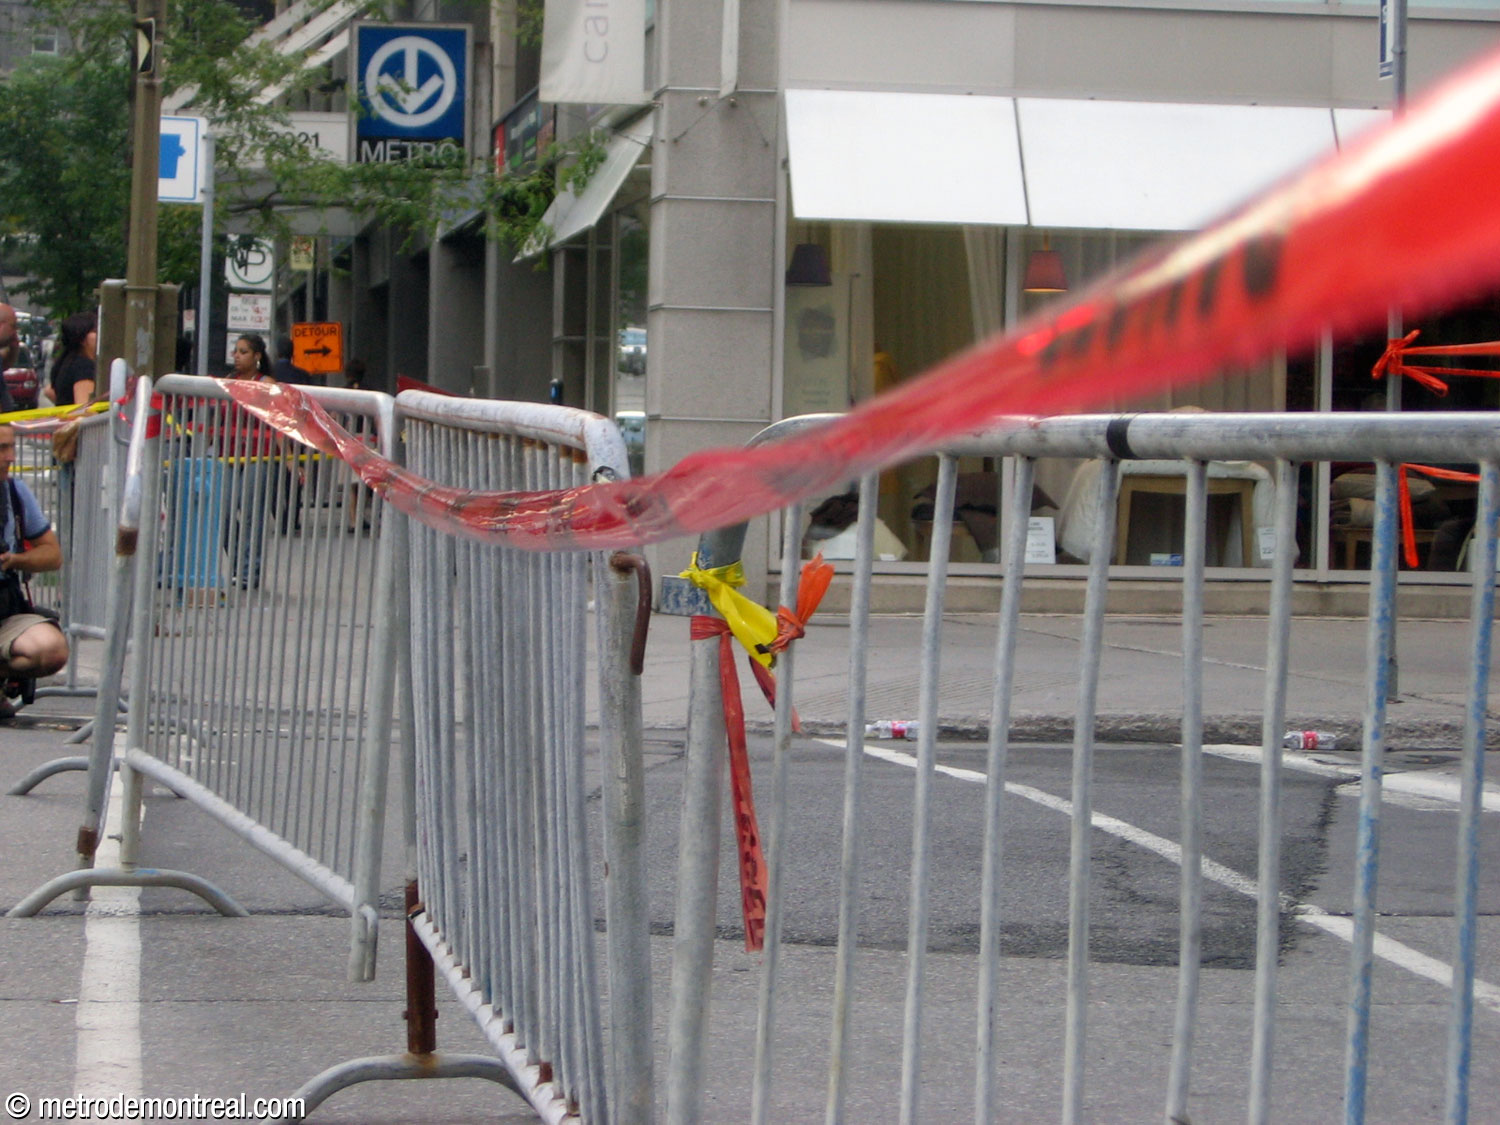
Boulevard De Maisonneuve closed near the station due to risk of collapse, August 24, 2007.
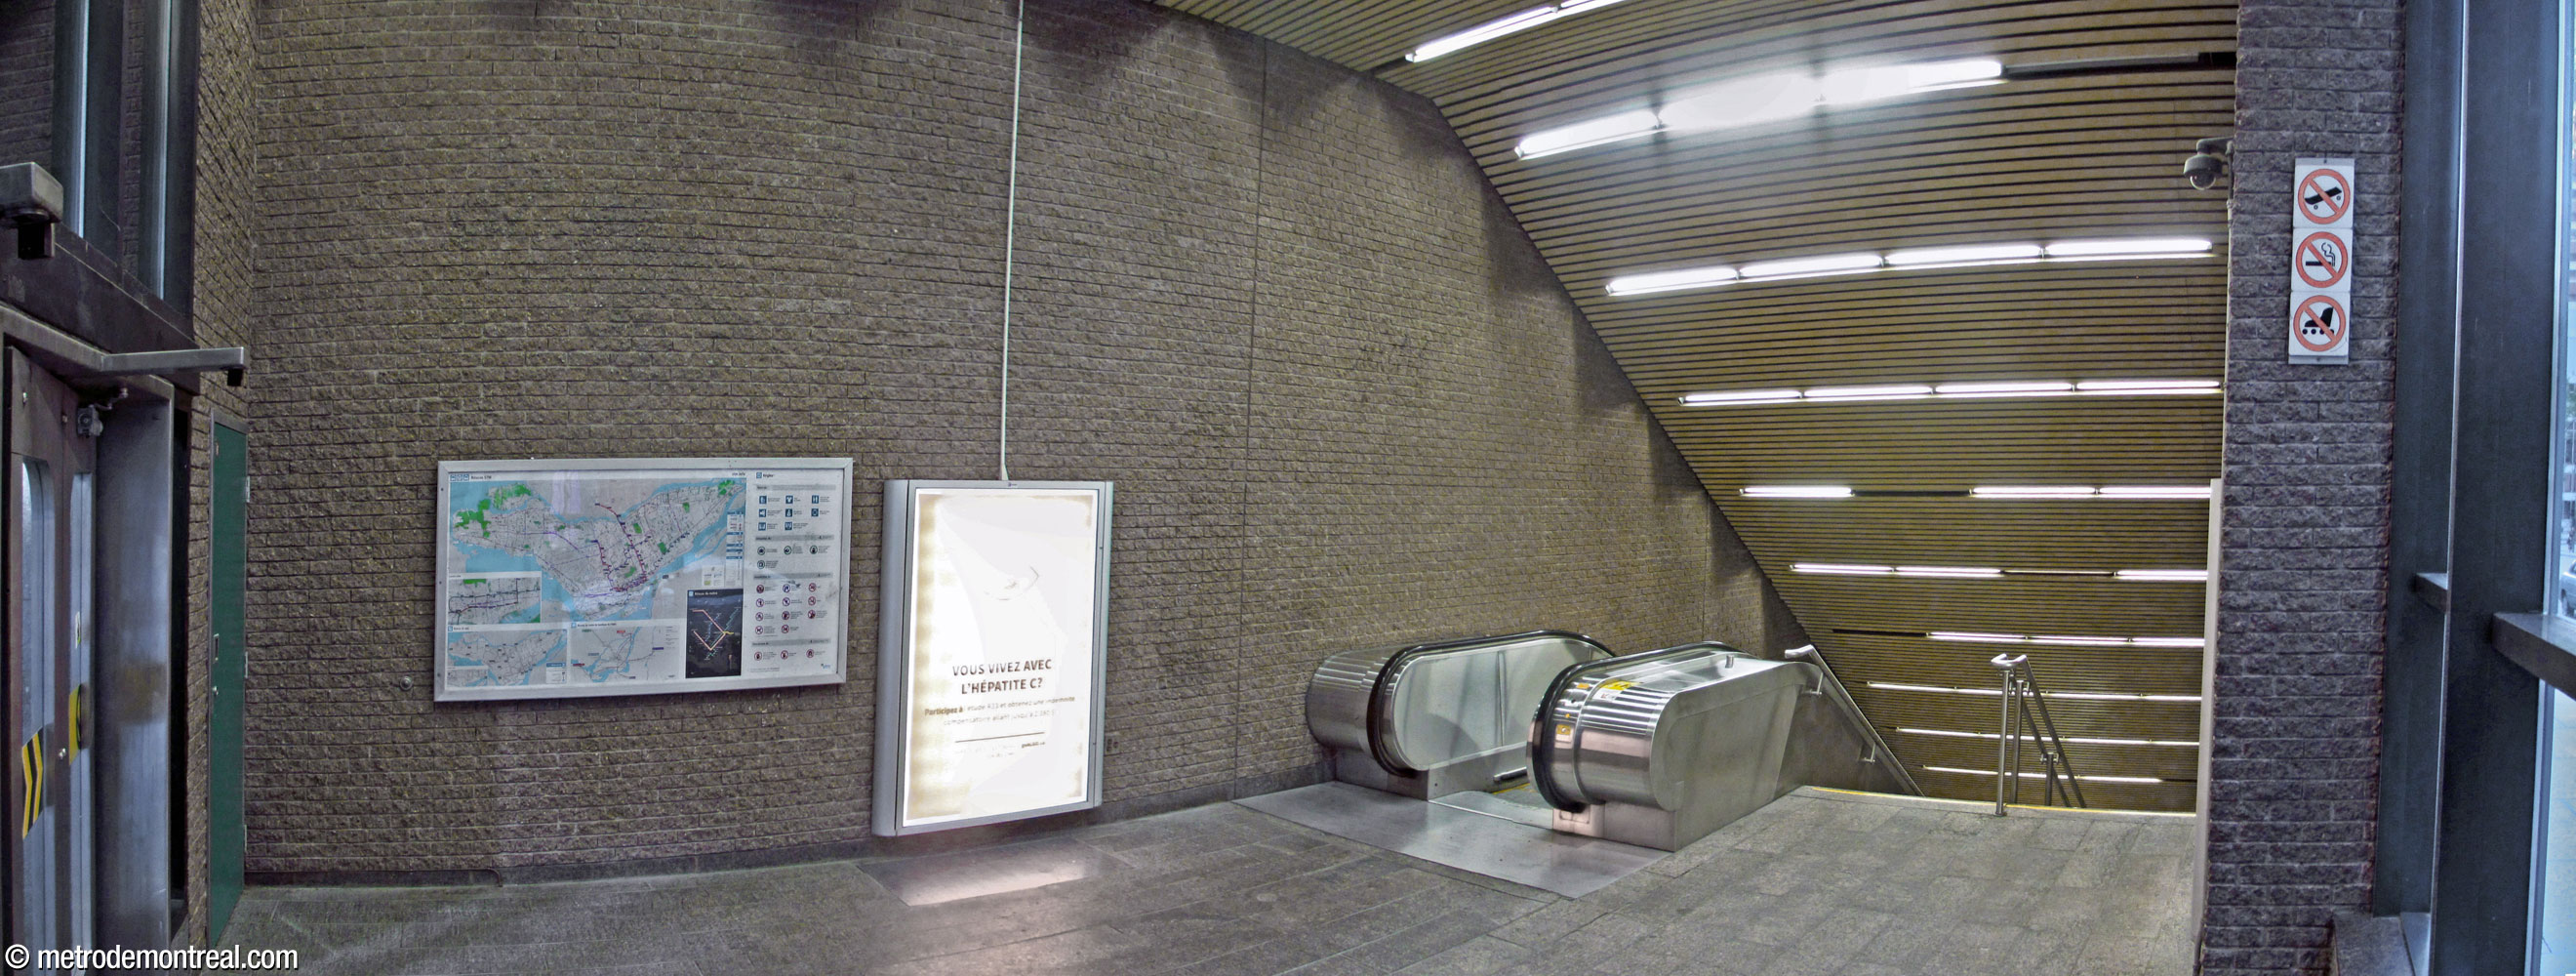
Interior of the McGill College entrance in 2016, prior to reconstruction accompanying the installation of elevators.
- Scenes from Denise Filiatrault’s film C’t’à ton tour, Laura Cadieux (1998) were filmed in this station.
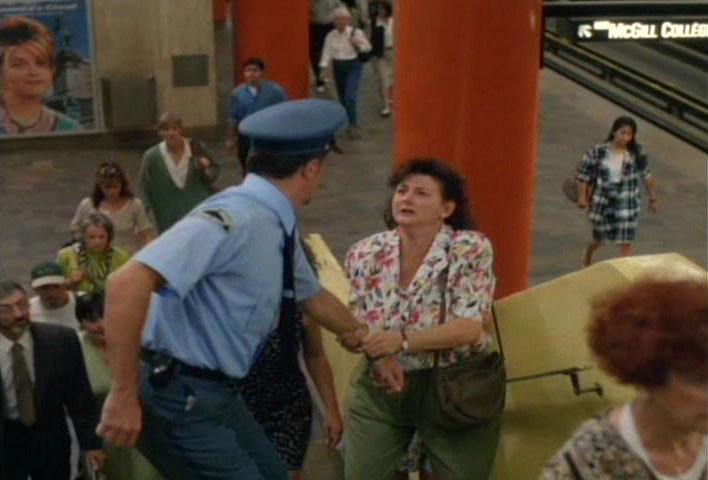
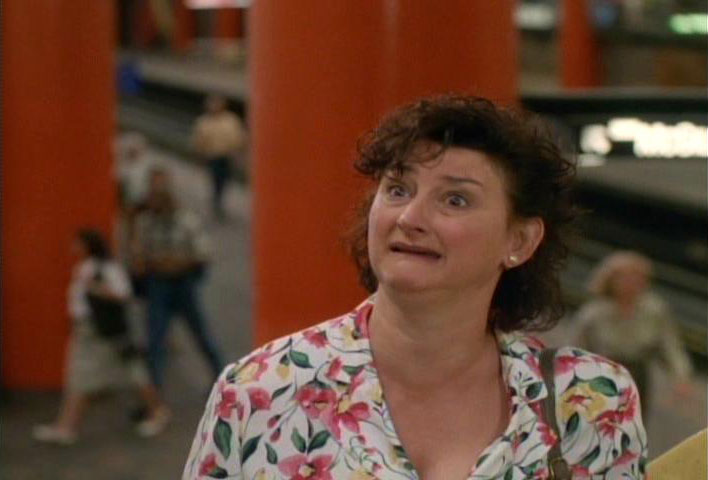
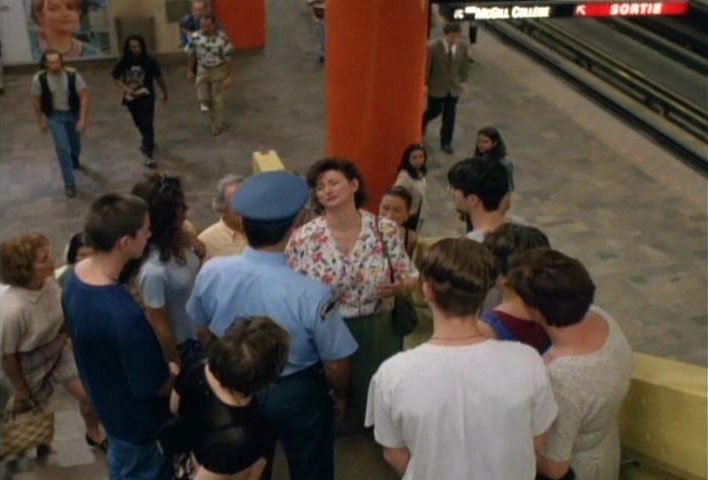
Pierrette Robitaille in C’t’à ton tour, Laura Cadieux (1998).
(Source21)
General Information
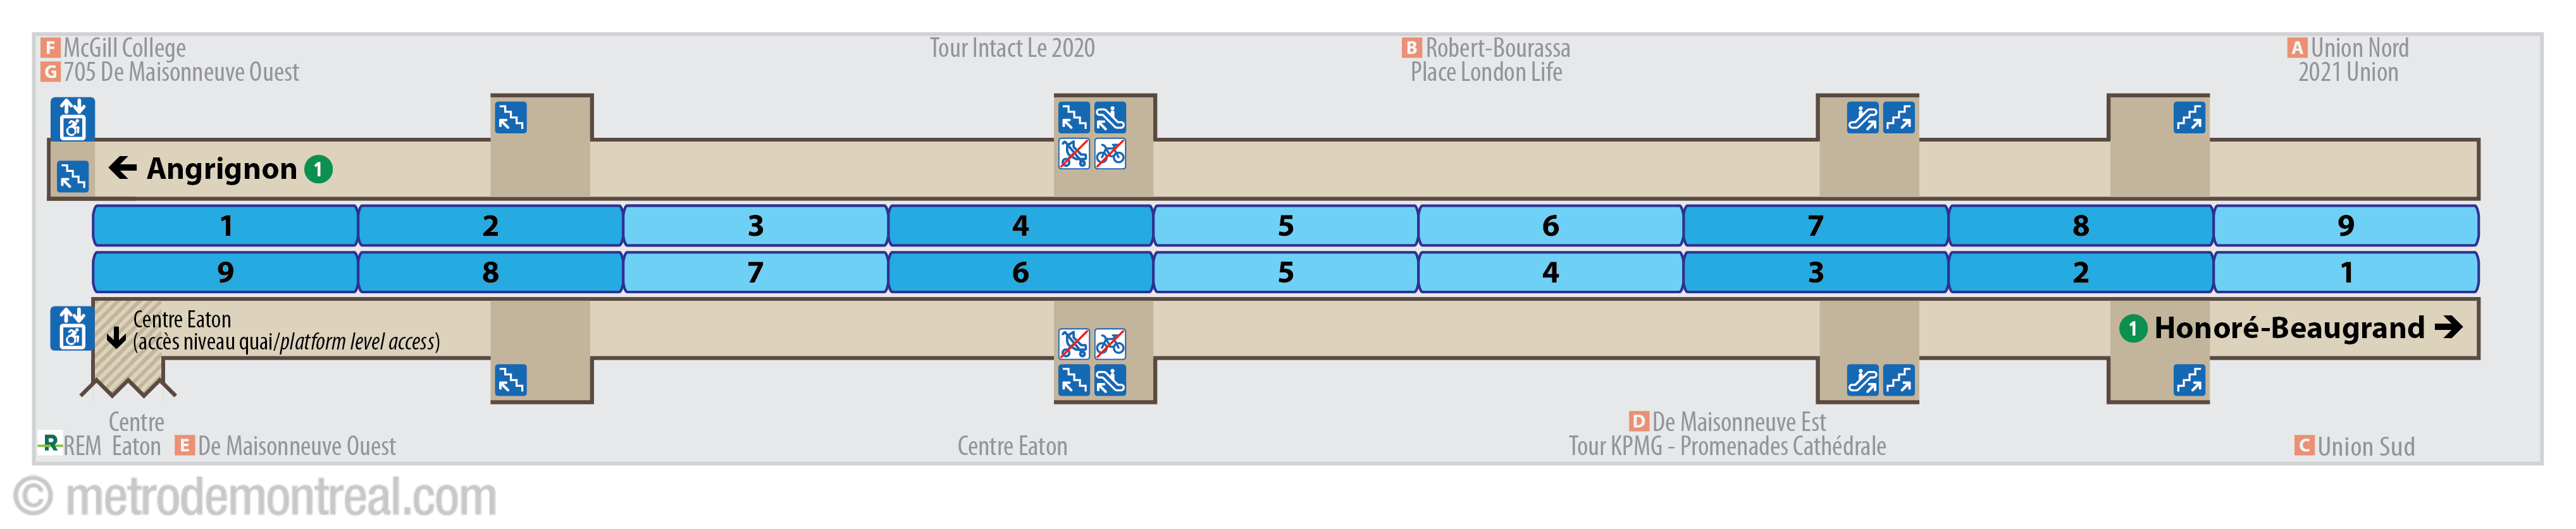
Platform diagram
Most convenient metro cars to use when travelling to this station
Station surroundings
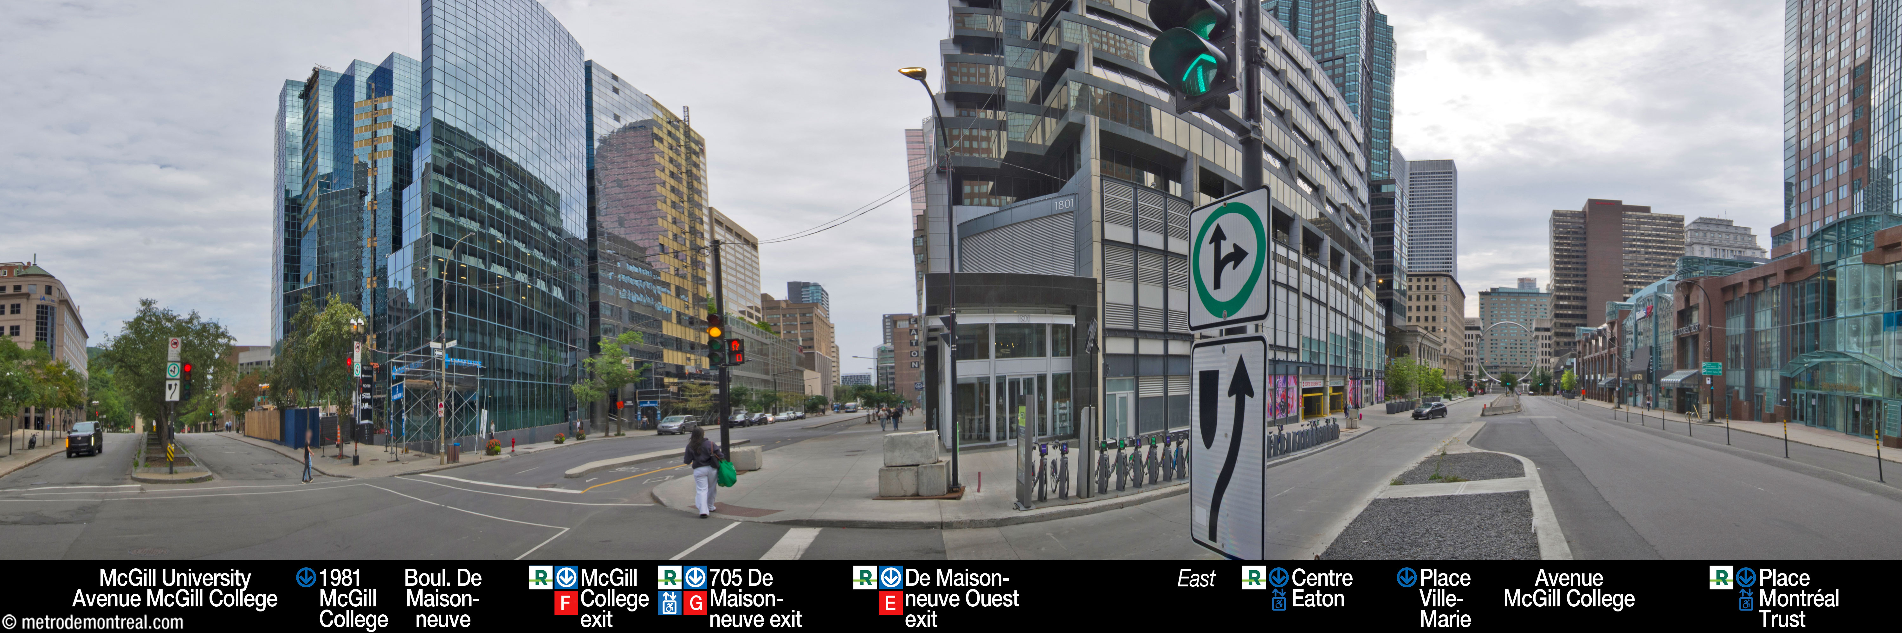
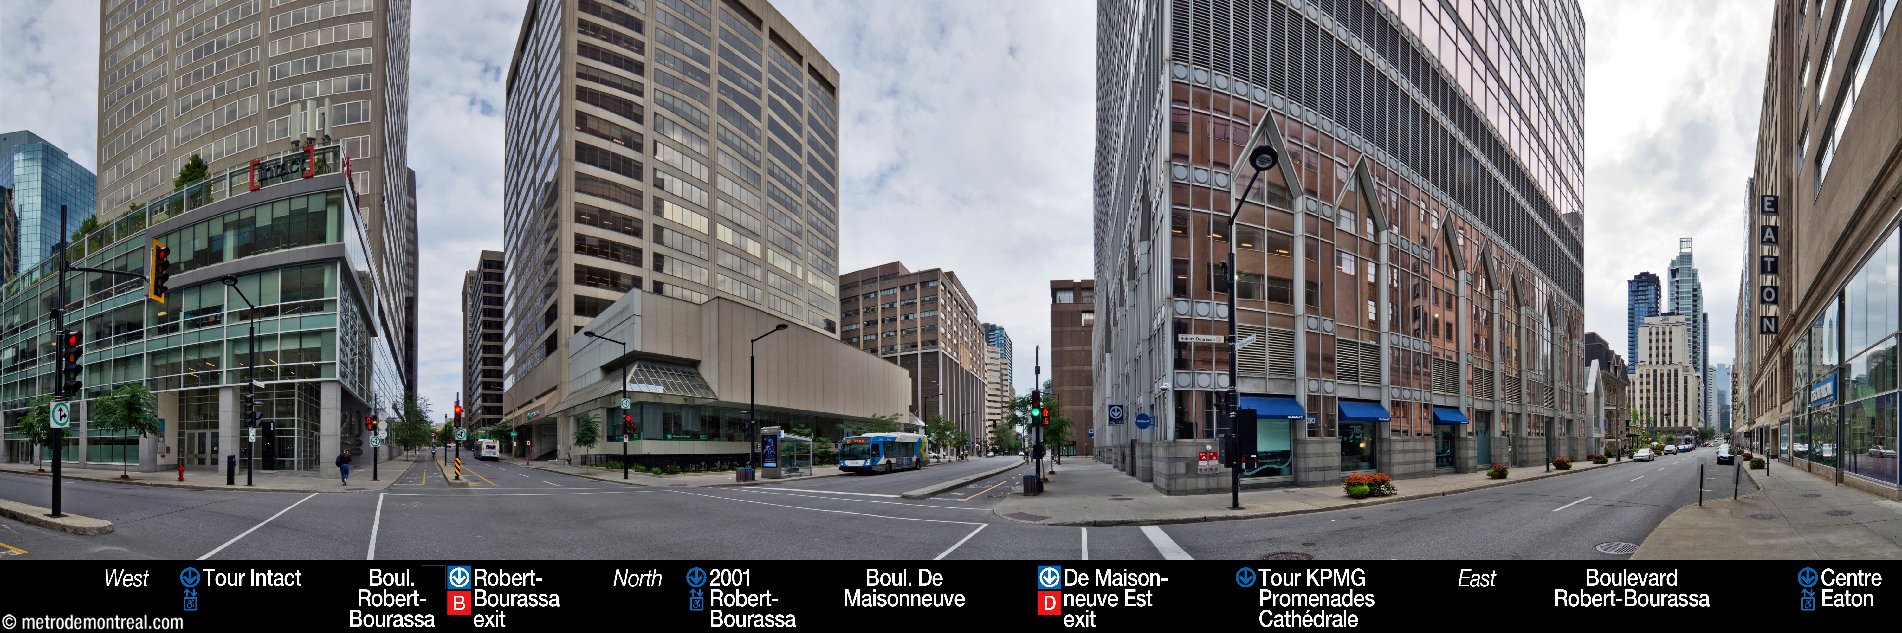
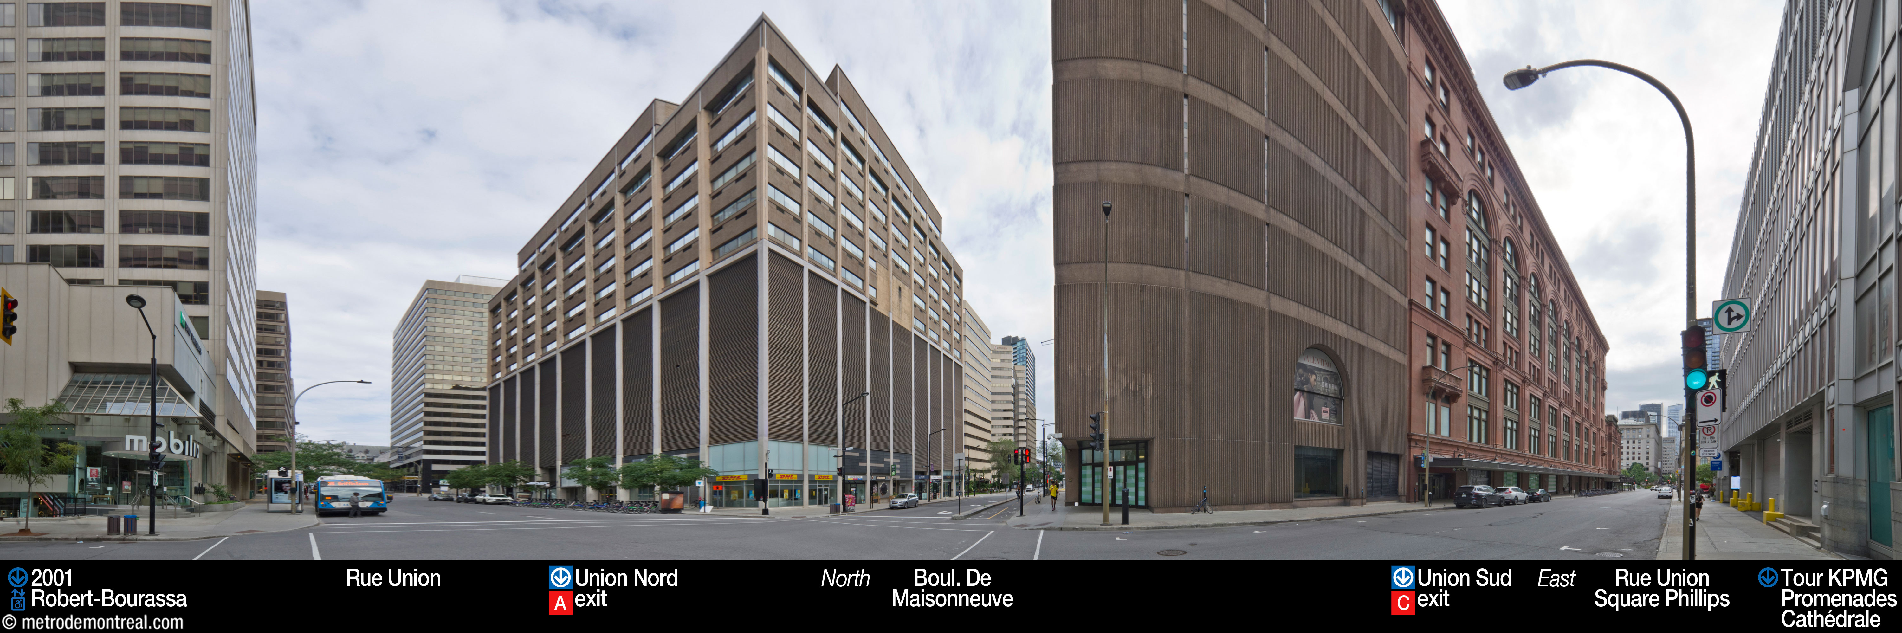
Station address
Borough of Ville-Marie
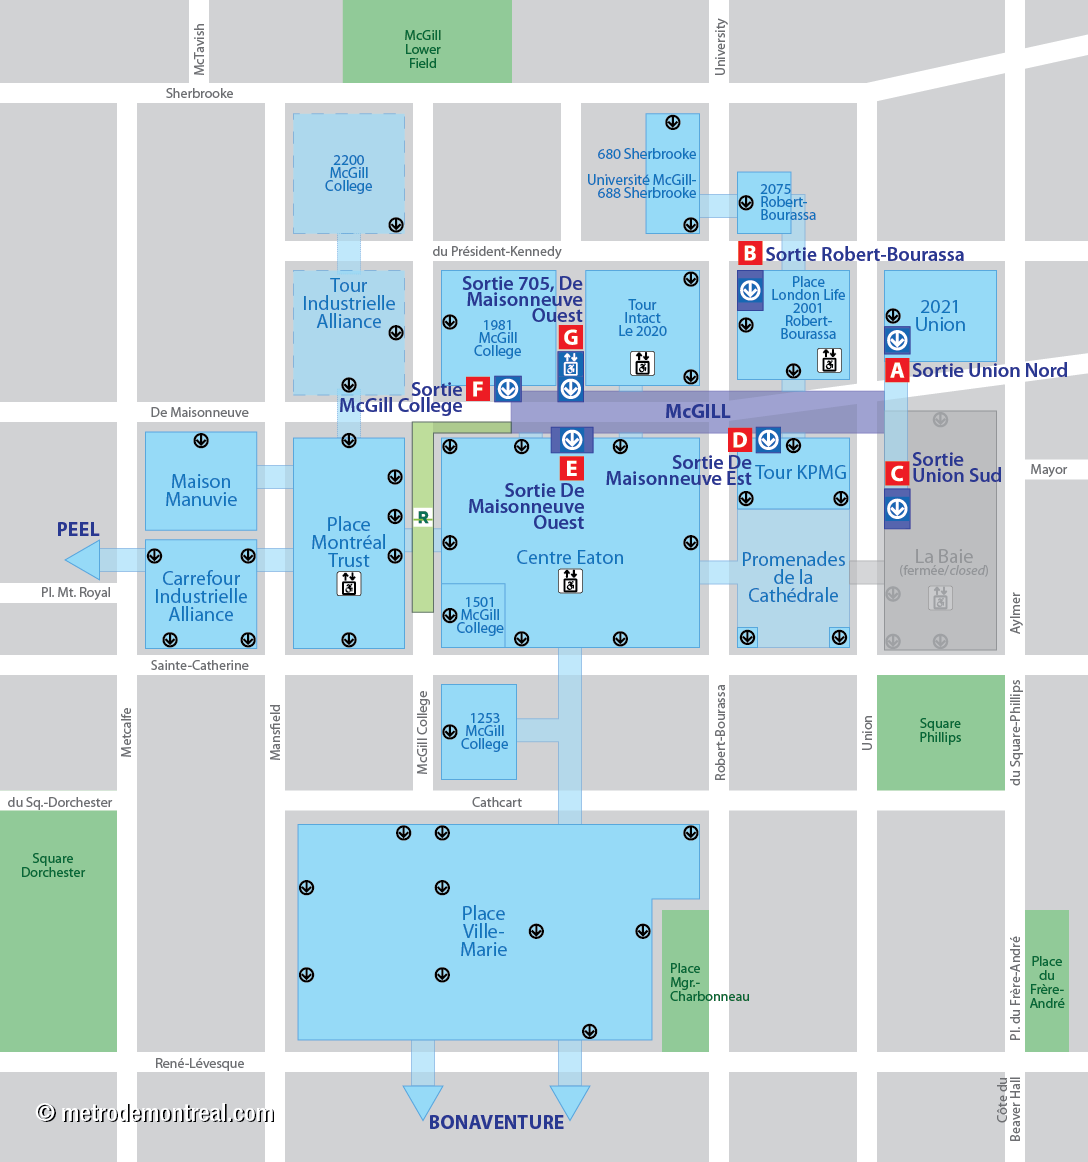
A Union Nord entrance: 2021 Avenue Union, at Boulevard De Maisonneuve
B Robert-Bourassa entrance: 2055 Boulevard Robert-Bourassa, at Avenue du Président-Kennedy
C Union Sud entrance: 1445 Avenue Union, at Boulevard De Maisonneuve
D De Maisonneuve Est entrance: 640 Boulevard De Maisonneuve Ouest, at Boulevard Robert-Bourassa
E De Maisonneuve Ouest entrance: 690 Boulevard De Maisonneuve Ouest, between Avenue McGill College and Boulevard Robert-Bourassa
F McGill College entrance: 811 Boulevard De Maisonneuve Ouest, at Avenue McGill College
G 705 De Maisonneuve Ouest entrance: 705 Boulevard De Maisonneuve Ouest, between Avenue McGill College and Boulevard Robert-Bourassa
Underground city connections
|
Nearby attractions

Official websites
Service information, opening hours, frequency, bus routes


Most recent update: September 27, 2026
References
- CDPQ Infra. (2024, July 29). “Les thèmes de couleurs du REM.” REM.info. ↩
- CDPQ Infra. (2020, October 29). “À quoi ressembleront les stations aériennes du REM? Découvrez-le à travers une vidéo 3D de la future station Fairview-Pointe-Claire.” REM.info. See “La céramique,” slide 2. ↩
- Afshar, S. (2020, February 18). “Erased by the administration: James McGill was a slave owner.” McGill Tribune. ↩
- Long, C.; Ross, S. (2020, July 28). “Researchers piece together the lives of people enslaved by James McGill.” CTV News. ↩
- Nelson, C., et al. (2020). Slavery and McGill University: Bicentenary recommendations. Montreal: Authors. ↩
- Commission de toponymie du Québec. (2012.) “Rue McGill.” ↩
- Image by Paul Lowry, Wikimedia Commons. Used under the Creative Commons BY-2.0 License. ↩
- Henry Louis Dulongpré. Portrait of James McGill. 1800-1810. Oil on canvas. Collection: McCord Stewart Museum, no. M970X.106. ↩
- Image source: La Presse, October 21, 1961, p. 9. ↩
- Source: Archives de la Ville de Montréal, VM94-M102-008. Used under the Creative Commons BY-NC-SA 2.5 CA License. ↩
- Image source: Bureau de transport métropolitain. (1982.) “McGill” [pamphlet]. ↩ ↩
- Source: Archives de la Ville de Montréal, VM94-MD61-003. Used under the Creative Commons BY-NC-SA 2.5 CA License. ↩
- © STM archives. ↩ ↩
- Clairoux, Benoît. (2001). Le métro de Montréal: 35 ans déjà. Montreal: Hurtubise HMH. Pp. 140-41. ↩
- McGill University Visual Arts Collection, personal communication, October 7, 2022 ↩
- STM. (2018, 25 April.) “Un cap important franchi dans le métro de Montréal : 10 milliards d’entrées depuis son ouverture.” [Press release.] ↩
- Image by Moyogo, Wikimedia Commons. Used under the Creative Commons BY-SA 2.0 Generic License. ↩
- Champagne, Sara; Bisson, Bruno; Croteau, Martin. (2007, August 25.) “Une fissure de 30 pieds fige le centre-ville.” La Presse, pp. A2-A3. ↩
- Girard, Mario. (2007, August 27.) “Le centre-ville revient à la vie.” La Presse, pp. A8-A9. ↩
- Lamarche, Frédéric; Tecsult. (2007). “Implantation de deux gares de train de banlieue dans le tunnel Mont-Royal à Montréal.” Report prepared for the Agence métropolitaine du transport. Presented at the 42e Congrès AQTR, April 2 to 4, 2007. (archive.org) ↩
- Images © 1998 Cinémaginaire. ↩


