

 JOLICOEUR

 Monk
Monk
Architect
Claude Boucher (BTM)

Artists

Start of service
September 3, 1978

Art & Architecture
Like its larger neighbour Angrignon, the headhouse of this shallow open-cut station is walled almost entirely in glass, and the platforms are immediately under street level. This fills the central part of the platforms with light on sunny days, providing passengers with a dazzling flash as their train speeds into the station.


From the outside, the station’s headhouse appears as a looming, dark monolith rising from the ground, a stark rectangular shape whose curtain walls of dark tinted glass recall the International-style works of Ludwig Mies van der Rohe.


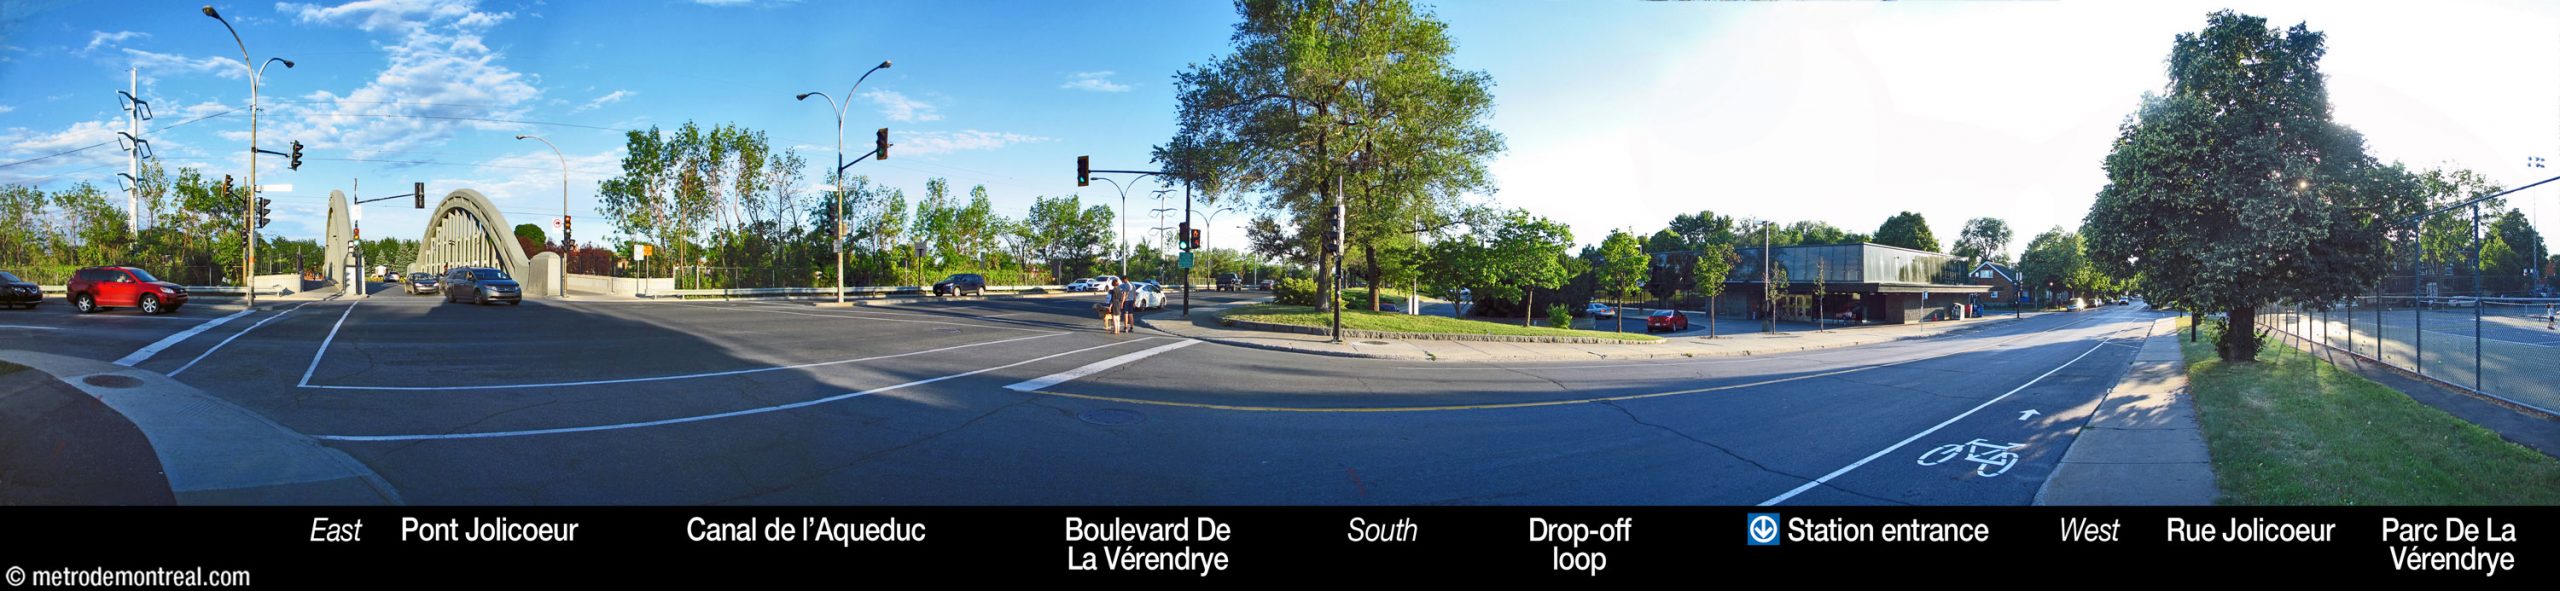
The only opaque sections are at the east end of the structure, namely the lower portion of the walls surrounding the station’s two entranceways and on the eastern façade. These portions, clad in concrete bricks set vertically, are separated from the upper part of the façade by an overhang featuring circular lamps on an orange underside. Even here, the upper parts of the walls are glazed, forming a clerestory and admitting sunlight through the entire perimeter of the building. A drop-off loop is provided south of the headhouse.


This austere modernist façade belies the bright, open interior. The use of a steel structure with a space frame to support the roof means that the weight of the roof is borne entirely by the mullions of the curtain walls, with no interior or exterior columns, and conduits are hidden in the beams supporting the ceiling. The result is a wide-open, sunlight-filled space. The yellow corrugated metal ceiling and the planar space frame that supports it seem to float above the floor.


The wide overlook between the ticket hall balcony and the exterior wall provides plenty of room for light to reach the platform level. Besides the startling effect on train passengers, the natural light adds an airy, above-ground feeling to the platform environment for people waiting for their trains.


The platforms are handsomely decorated. The walls, like the outside walls upstairs, are clad in concrete brick set at the vertical; here, though, the bricks are set in a shingle-like pattern, to provide a texture that lowers the noise level. The station nameplates are attractively surrounded by red-orange metal, chosen to complement the colour of the lighting.
The colour is echoed by the benches and by the pattern on the floor: 42 black circles containing orange triangles. These circles, an artwork created by station architect Claude Boucher, were intended as markers helping passengers remember what part of the train they usually board.


Happily, when elevators were added to the station in 2022, the necessary modifications were quite respectful of the original harmonious architectural programme. The elevators from street level to the two platforms stand separately from the original mass of the headhouse, beyond its western end. The original headhouse was expanded on either side to incorporate walkways leading to the elevator shafts; the new façades of these walkways are entirely consistent with the old. The above-ground parts of the elevator shafts are sandwiched between tall concrete walls impressed with vertical wood grain that echoes the vertical concrete bricks. At platform level, the elevator doors are surrounded by wall surfaces in small orange or black circular tiles that repeat those of Claude Boucher’s artworks.


The installation of the elevators was accompanied by the June 2022 unveiling of a new work of art for the station: a sculpture by Chloé Desjardins entitled Perspective. The free-standing circular piece, located on the ground floor overlooking the platforms, features an interlace of straight lines that recalls the International Style of the station’s architecture as well as the space frame supporting the roof. A design in the centre made of brass strips suggests a perspective view of a rectangular building like the headhouse. The two faces of the sculpture repeat the black and red-orange colour scheme of the station’s decor.


In sum, this station’s design is strongly architecturally coherent while remaining attractive and welcoming for passengers.

Accessibility
This station is equipped with elevators for wheelchair accessibility. There are two elevators, connecting the ground floor fare-paid zone to each platform.
Work to install elevators began on October 7, 2019 and was completed on December 22, 2022.
History & Trivia


Platform Depth
4.6 m deep
63rd deepest station

Interstation Distances
To Monk: 1062.85 metres
To Verdun: 761.39 metres
Origin of the Name
Rue Jolicoeur. Father Joseph-Moïse Jolicoeur (Saint-Paul-de-Joliette, 1866–Montreal, 1931) founded the parish of Notre-Dame du Perpétuel Secours in Ville-Émard in 1906. It was merged into the parish of Saint-Jean-de-Matha in 2007. He also founded the parish of Morinville, Alberta, in 1894.1, 2 This street, which had previously been called Du Bois, Marie-Anne, Clovis, and Wedgwood, was renamed in Father Jolicoeur’s honour in 1914.
Occasional graphic variant: Jolicœur. (Recently, the STM has begun to use the œ spelling in various places, and the Commission de toponymie du Québec regards the œ spelling as official.3 However, to date, the station nameplates, the name written on maps, and other sources such as the station’s page on the STM website always spell it “oe,” as do the city’s street name signs. It would be helpful to find out how Father Jolicoeur himself spelled it.)

Father Joseph-Moïse Jolicoeur
(Source4)
Trivia

Architectural rendering of the station.
(Source5)

Architectural maquette of the station.
(Source6)

The headhouse under construction.
(Source6)

The station’s original west façade before the installation of elevators.

Interior of the headhouse before the installation of elevators.


General Information
Platform diagram
Most convenient metro cars to use when travelling to this station

Station surroundings
Station address
Borough of Le Sud-Ouest
6200 Rue Drake, at Rue Jolicoeur
Nearby attractions
- CLSC de Ville-Émard–Côte-Saint-Paul
- Bain Émard
- Parc De La Vérendrye
- Canal de l’Aqueduc
Official websites
Service information, opening hours, frequency, bus routes

Most recent update: September 22, 2026
References
- “Changements ecclésiastiques” (1917, January 18). Le Devoir. P. 2. ↩
- “Feu M. l’abbé J.-M. Jolicoeur” (1931, February 5). L’Action Populaire (Joliette). P. 1. ↩
- Fiche descriptive : Station Jolicœur. Commission de toponymie du Québec. ↩
- Image source: Ouimet, R. (1925). Biographies canadiennes-françaises (5th ed.) Montreal: author. P. 433. ↩
- Image source: Claude Boucher, architect. Station Jolicoeur (presentation document for the Bureau de transport métropolitain). n.d. Archives de la Ville de Montréal, dossier CA M001 XCD001-D19, item 1D-06-01-30F. ↩
- © STM archives. ↩ ↩
- Images © 1996 Malofilm Vidéo ↩