

 FRONTENAC
 FRONTENAC
 Papineau
Architects
Robillard, Jetté et Beaudoin
New headhouse (1999): Christian Bisson

Artist
None
Start of service
December 19, 1966

Art & Architecture

This is an original network station whose platforms, built in tunnel, are set at a significant depth. The transept, connected to the platforms by paired, narrow stairwells, continues through a 90-degree curve to reach the foot of the escalators to the surface.
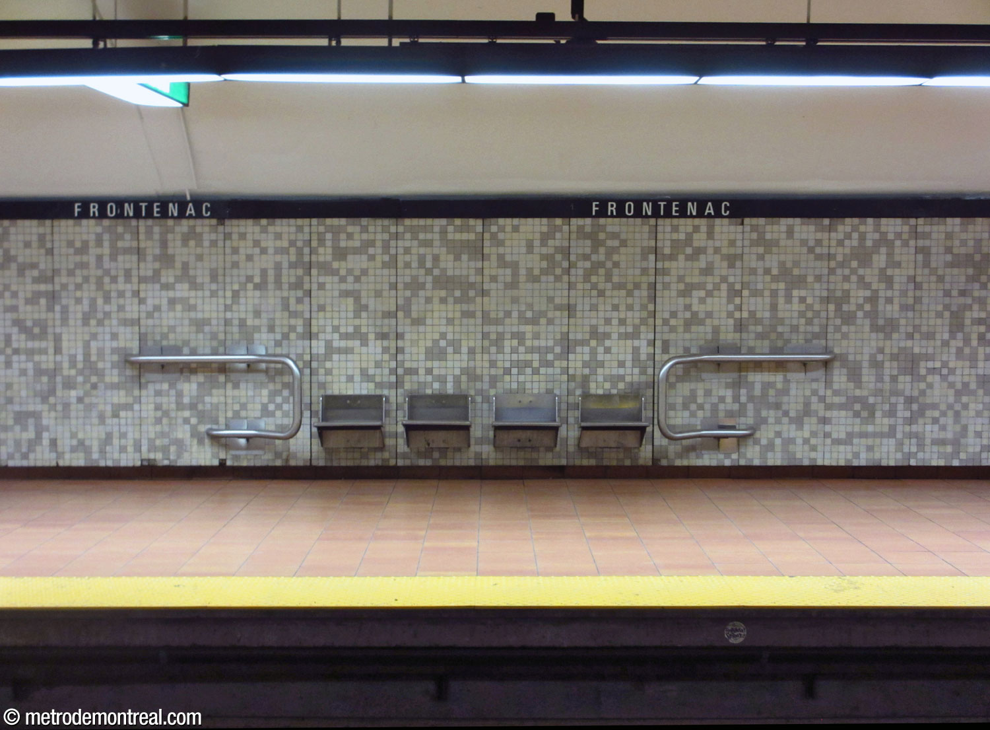
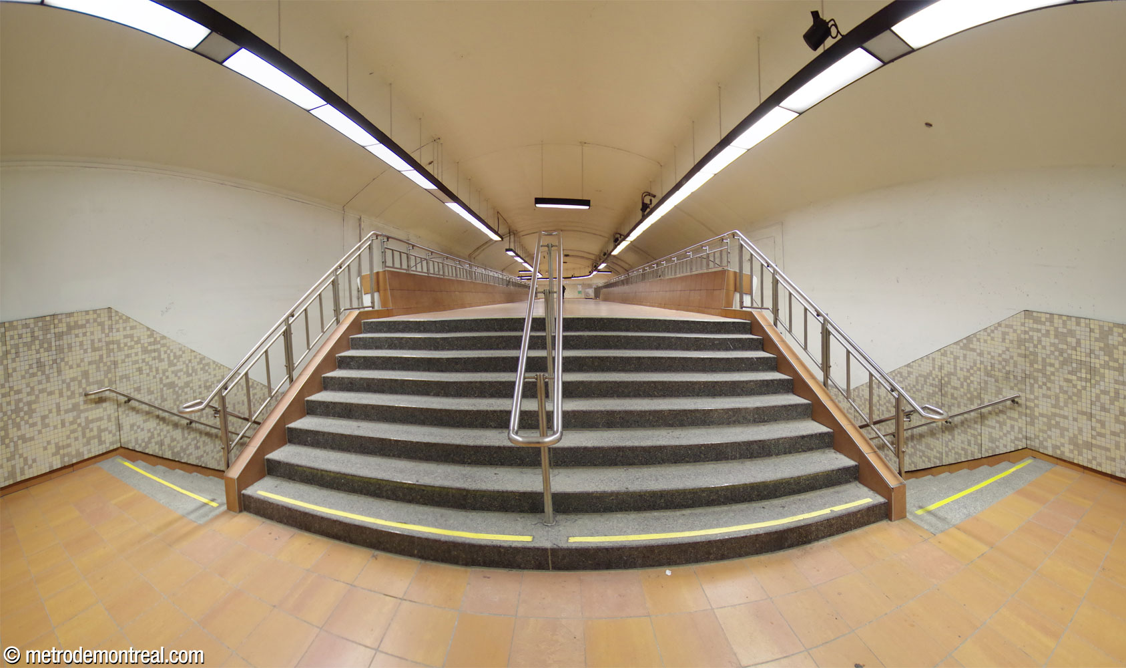
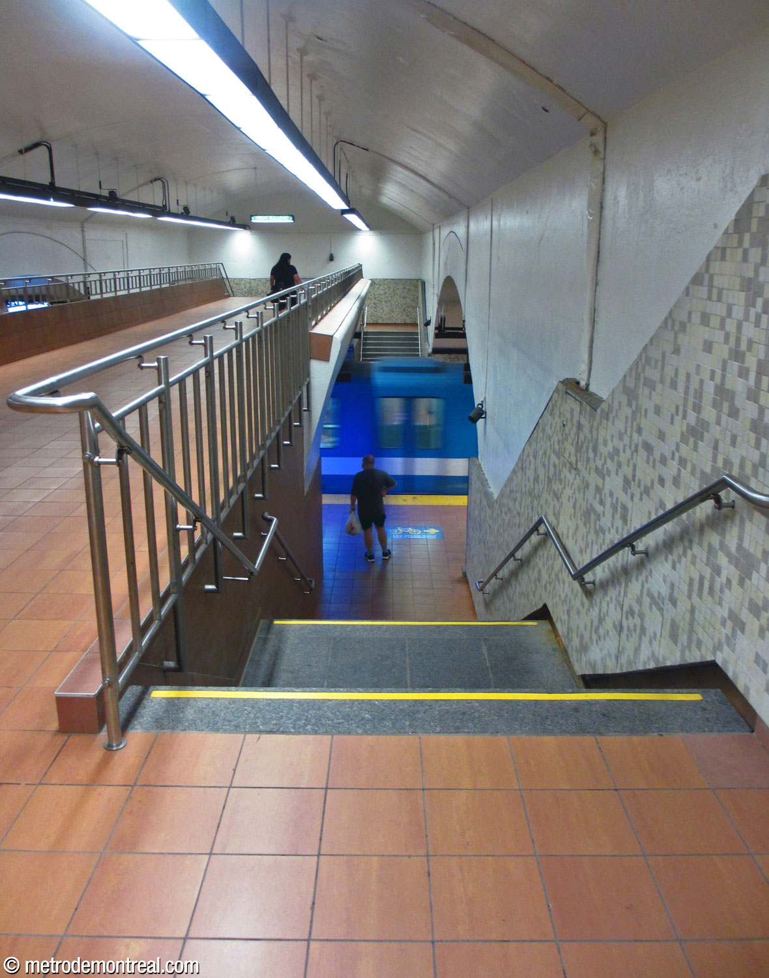
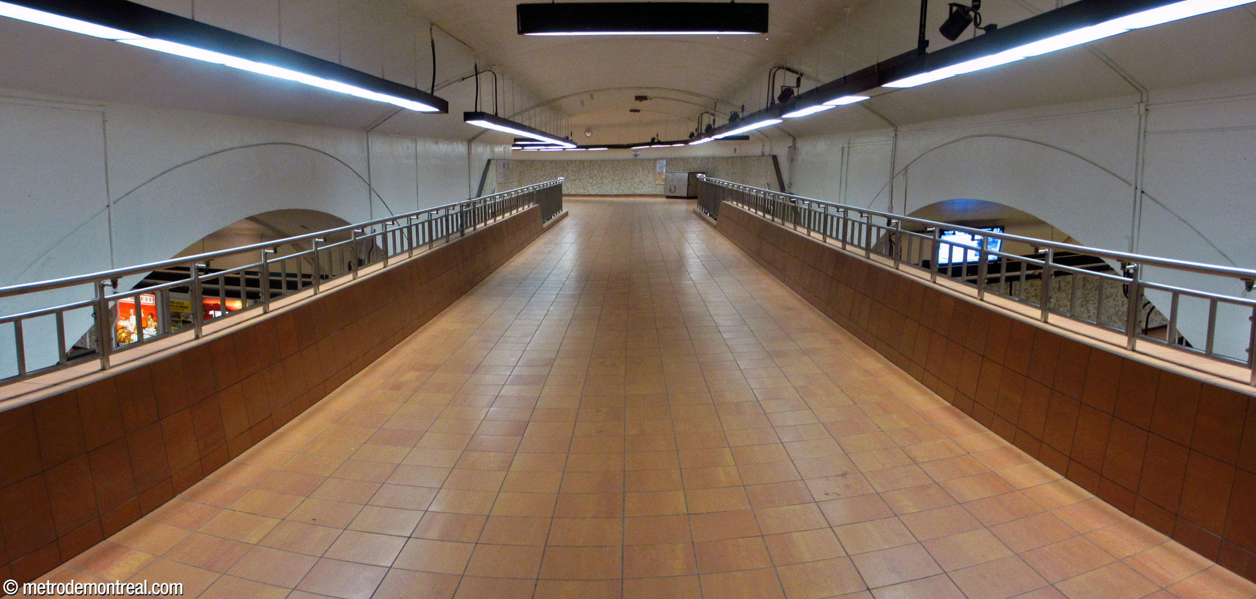
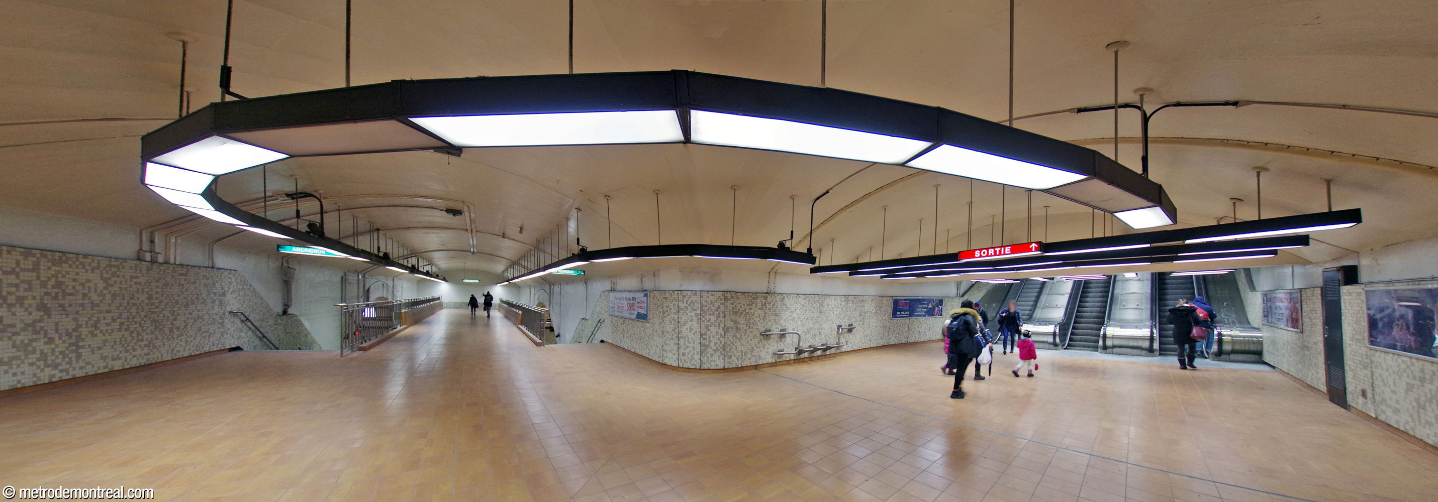
The trainroom is connected to the single entrance by two long flights of escalators (without accompanying stairs), joined by a wide landing.
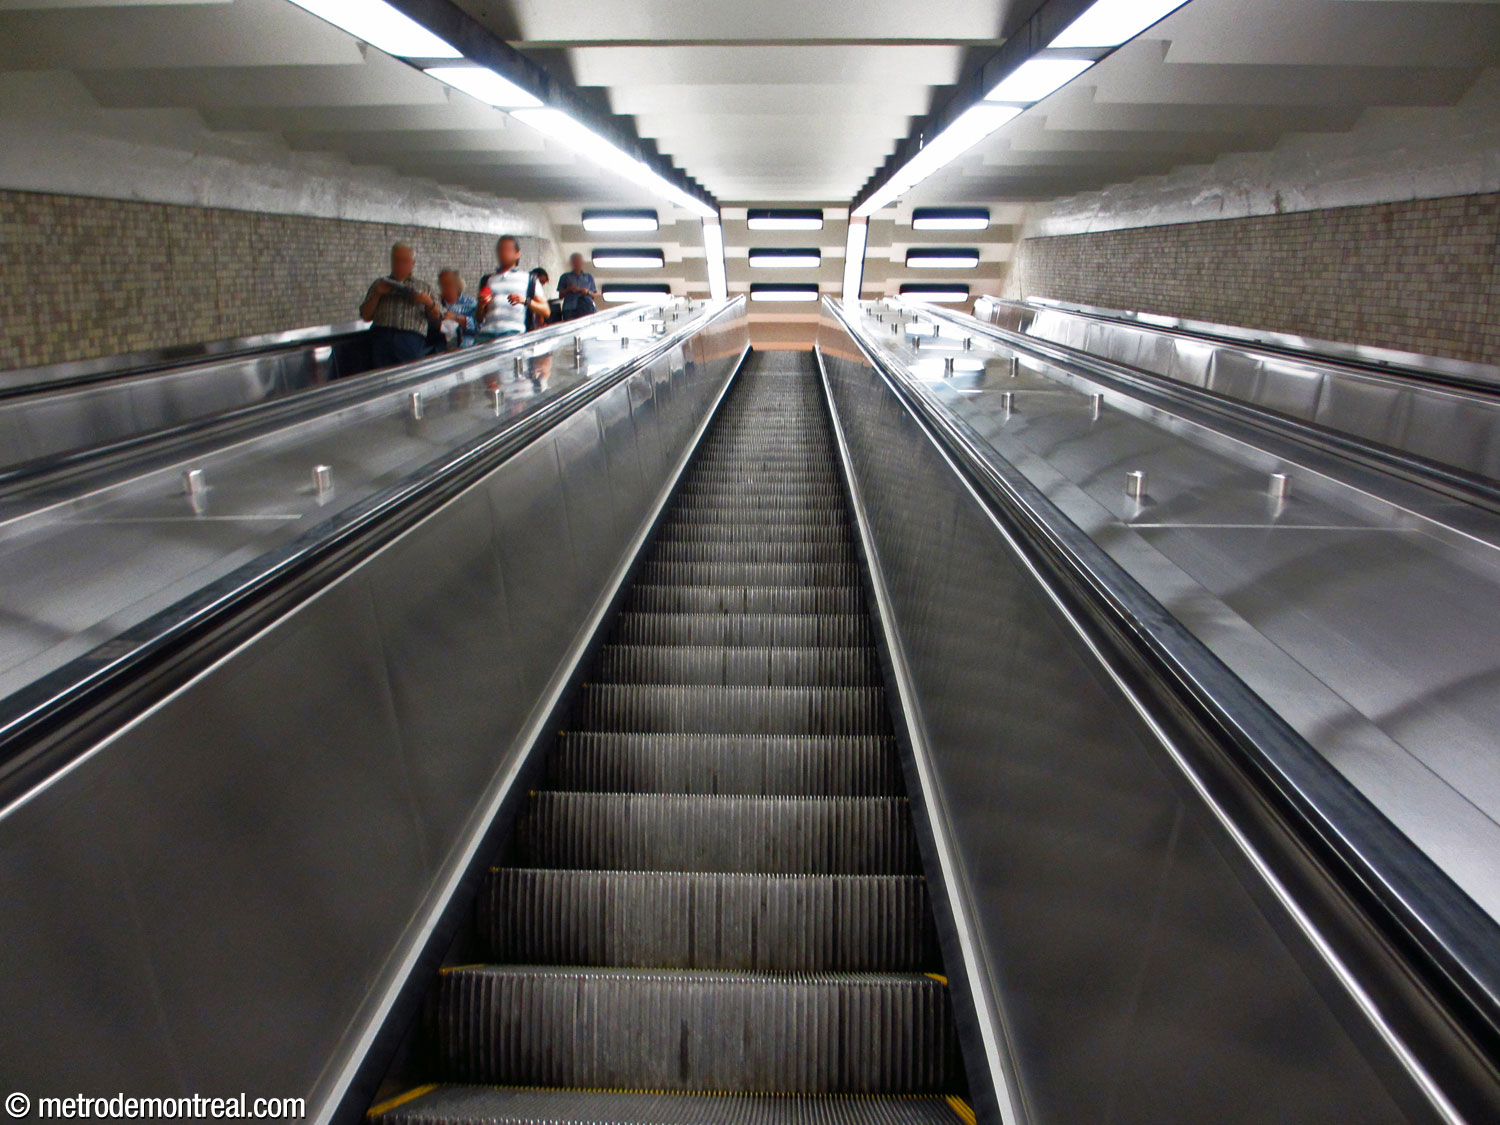
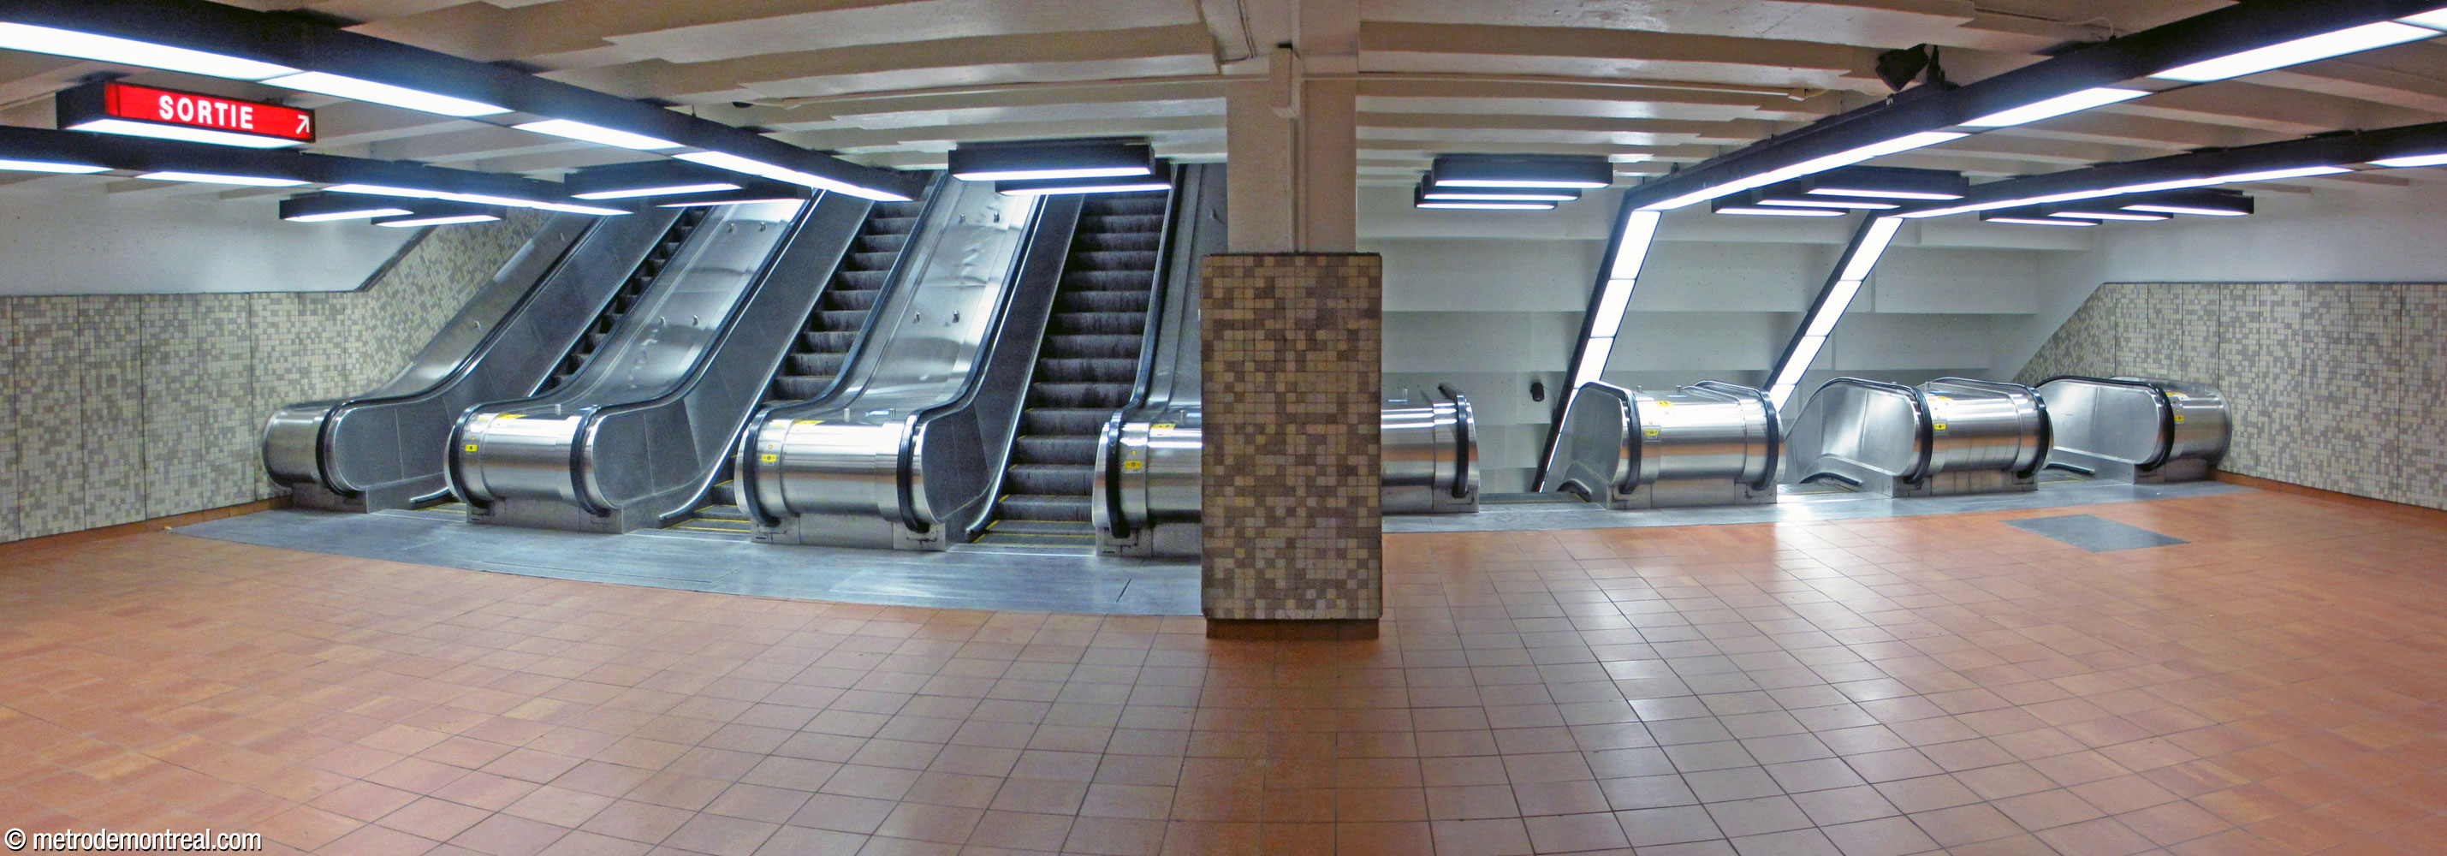
Unfortunately, the expanses of wall along these considerable distances have not been used to any decorating advantage. The entire interior is clad in nondescript grey and beige mosaic with brown floor tiles, and has no outstanding architectural features or works of art.
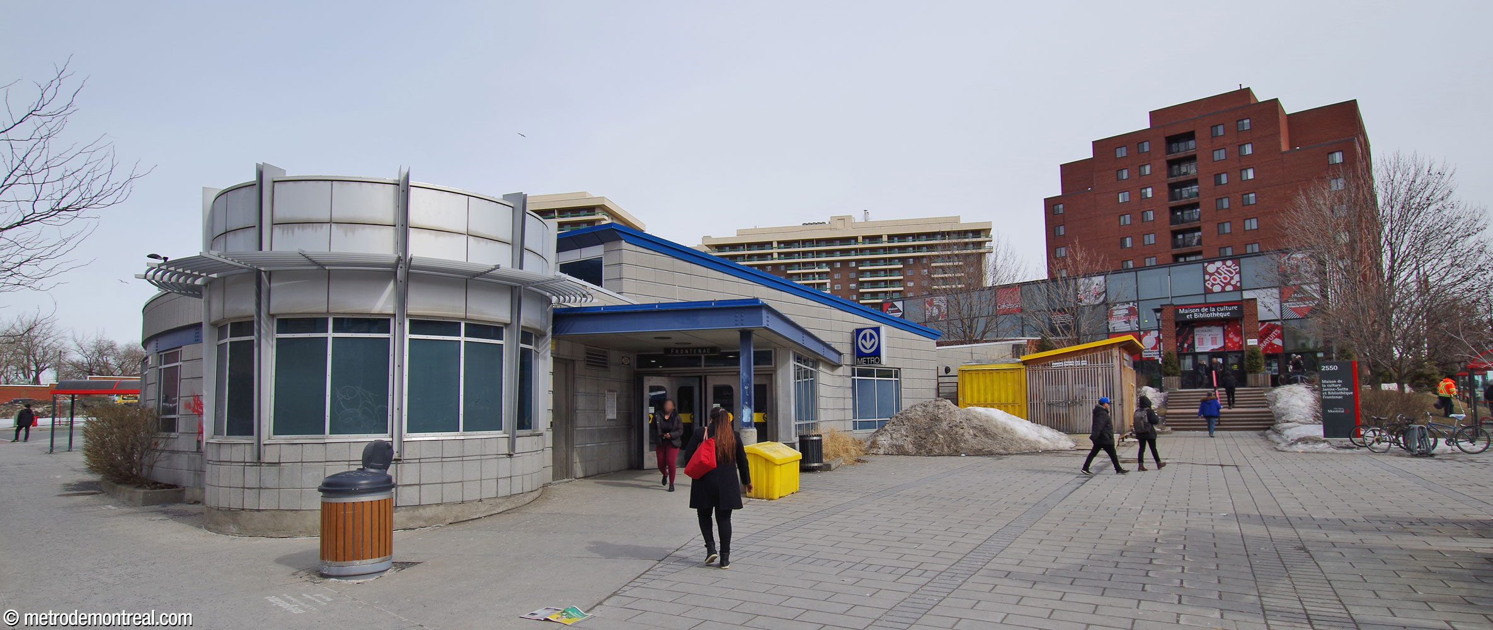
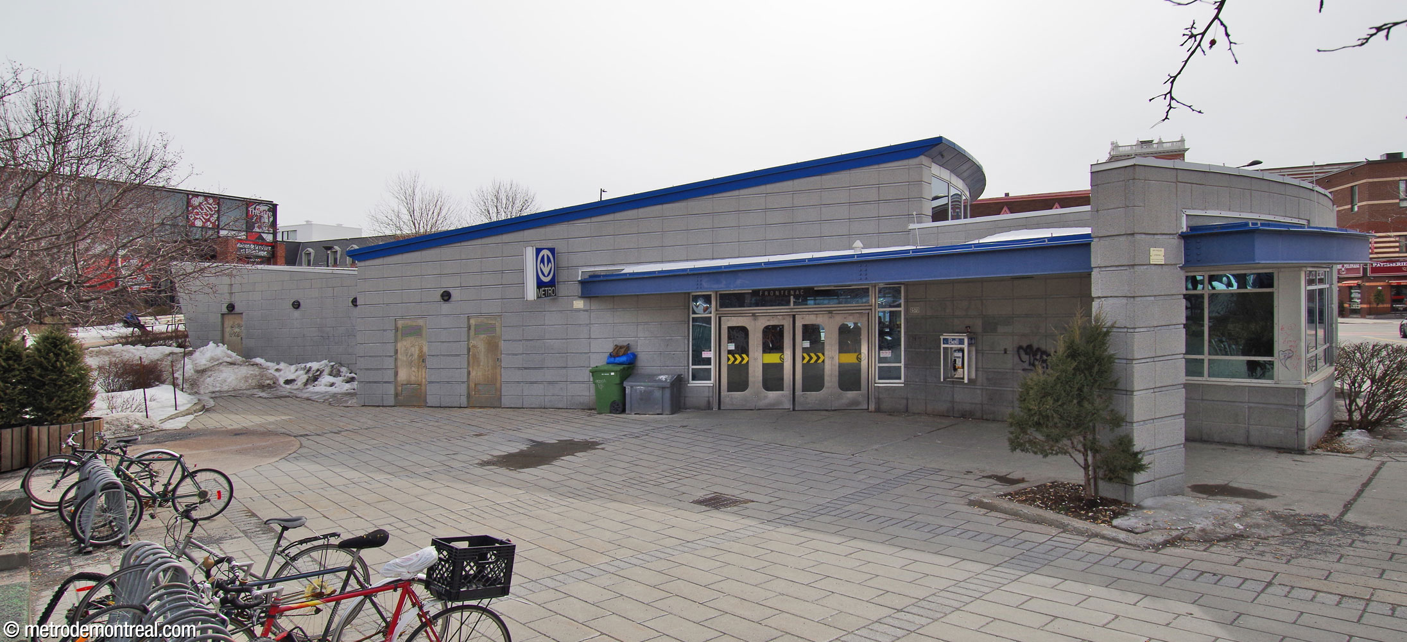
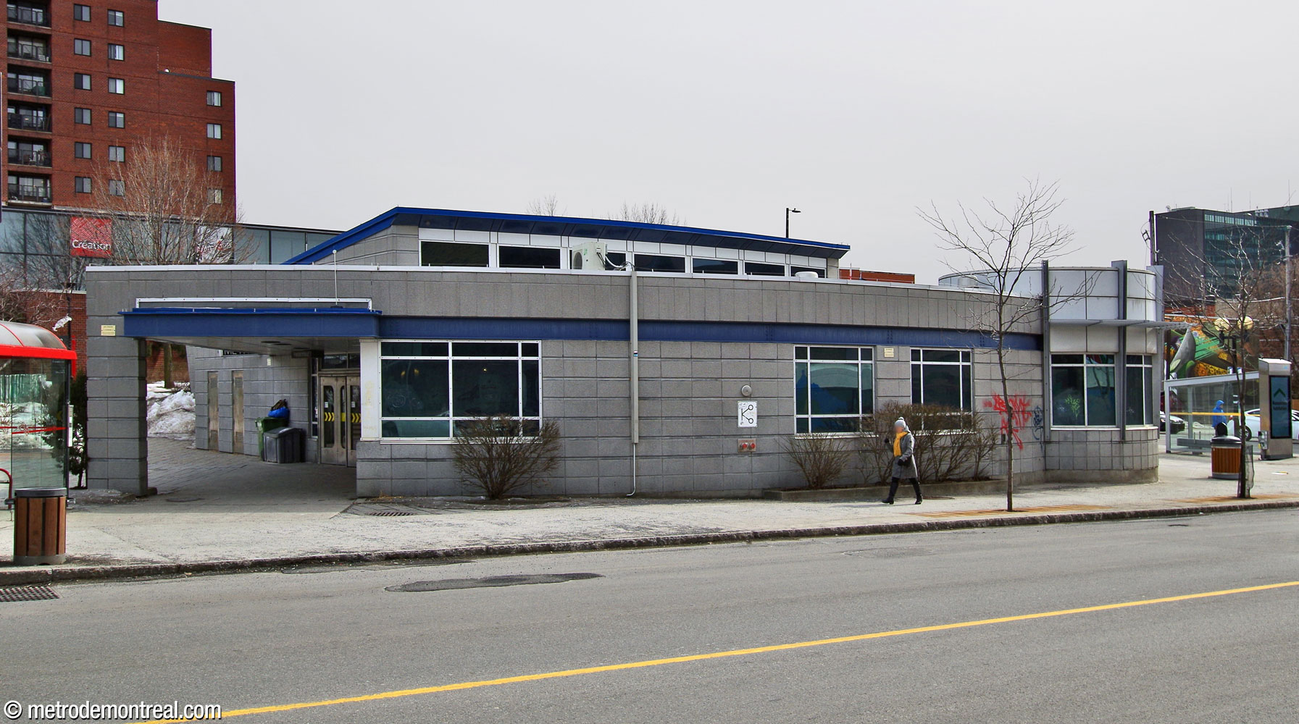
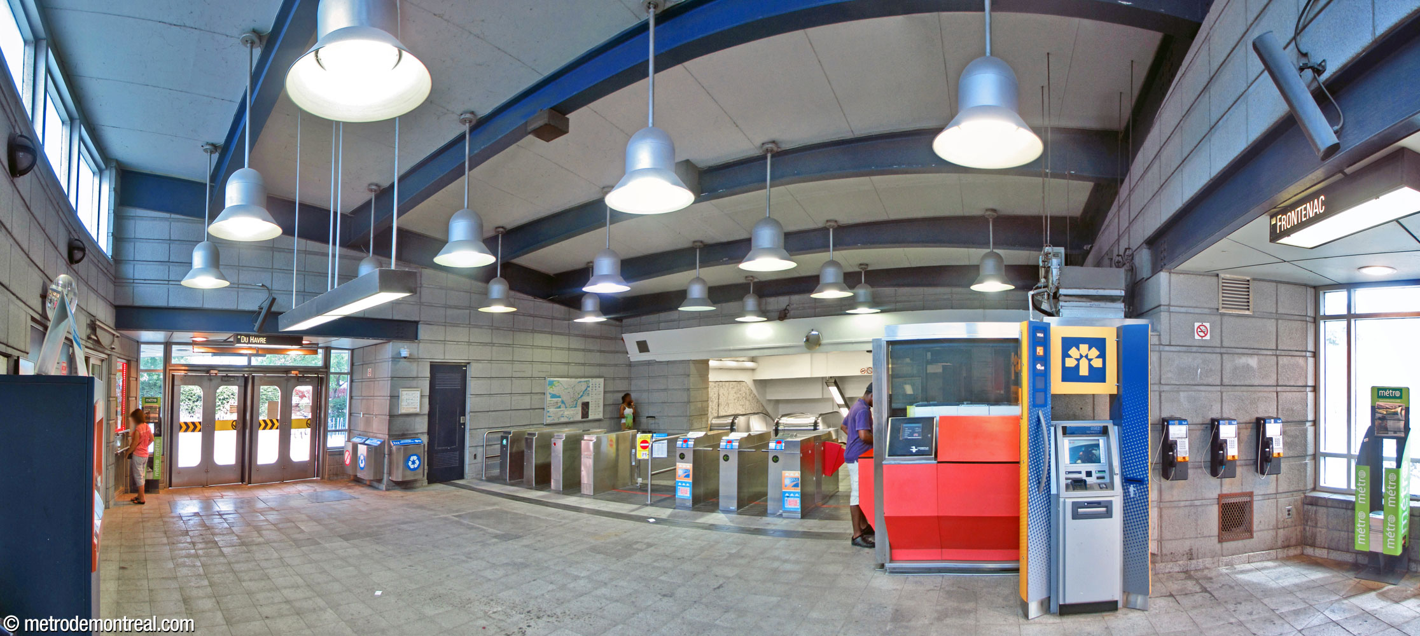
The original headhouse was replaced in 1999. The new postmodern structure has a fan-shaped floor plan and elevation, expanding out and up from the head of the staircase. The interior, which contains the ticket hall, is lit by an array of unusual round light fixtures, as well as a clerestory on the north edge of the roof. The walls are built from stone blocks and trimmed with blue-painted steel ɪ-beams. A circular wing containing a room for bus drivers juts out from the northwest corner. The headhouse divides the block into a small garden, to the east, and a plaza hosting a public market, to the west.
The complete lack of anything eye-catching in this station is a sadly wasted opportunity.

Accessibility
This station is not currently wheelchair-accessible. No plans to install elevators have yet been announced.
According to the Plan de développement d’accessibilité universelle de la STM 2012-2015 (p. 40), the predicted complexity of adding elevators at this station was rated as high (estimated cost over $18 million).
History & Trivia


Platform Depth
23.2 m deep
10th deepest station

Interstation Distances
To Papineau: 1157.57 metres
To Préfontaine: 1003.95 metres
Origin of the Name
Rue Frontenac. Louis de Buade, Comte de Frontenac et de Palluau (1622-1698), godson to Louis XIII, became governor general of New France in 1672. Despite conflicts with the governor of Montreal and the Sovereign Council over French expansion in the New World, he was appointed for a second term in 1689.
In 1690, he repelled the attack on Quebec City by English commander Sir William Phips, after having given his famous response to Phips’s emissary: “Je nay point de Reponse a faire a vostre general que par la bouche de mes cannons et a coups de fuzil” (“I have no answer to give your general other than from the mouths of my cannons and with gunfire”). He died in office in Quebec City.
The street name first appears in Lovell’s Montreal Directory in 1874.1
Name during planning phase: Ontario2
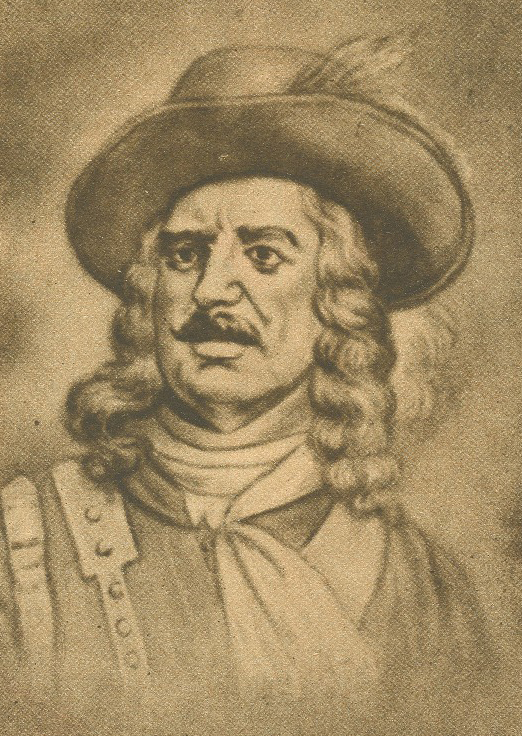
Louis de Buade, Comte de Frontenac
(Source3)
Trivia
- The never-completed program of works of art on historical subjects proposed by the metro’s first art director, Robert LaPalme, anticipated that this station would feature an artwork about “the arrival of animals in Hochelaga”.4
- The construction of this station suffered a serious accident on September 11, 1964: an explosion killed three workers and injured 17 more.5
- The opening of this station was delayed until two months after the rest of the original network was opened on October 14, 1966. The delay was apparently due to difficulties with the excavation around the station. The delay in opening the terminus caused some particular headaches, since Frontenac was also planned as a major terminus for buses to the eastern part of the city.6
- This station was the eastern terminus of the green line from its inauguration until 1976, when the line was extended to Honoré-Beaugrand.
- The decor at platform level has been modified since the station was opened. Previously, grey and blue mosaic tiles forming horizontal gradients lined the walls, with the floors and highlights in shades of brown and orange similar to the former decor at Guy-Concordia station.
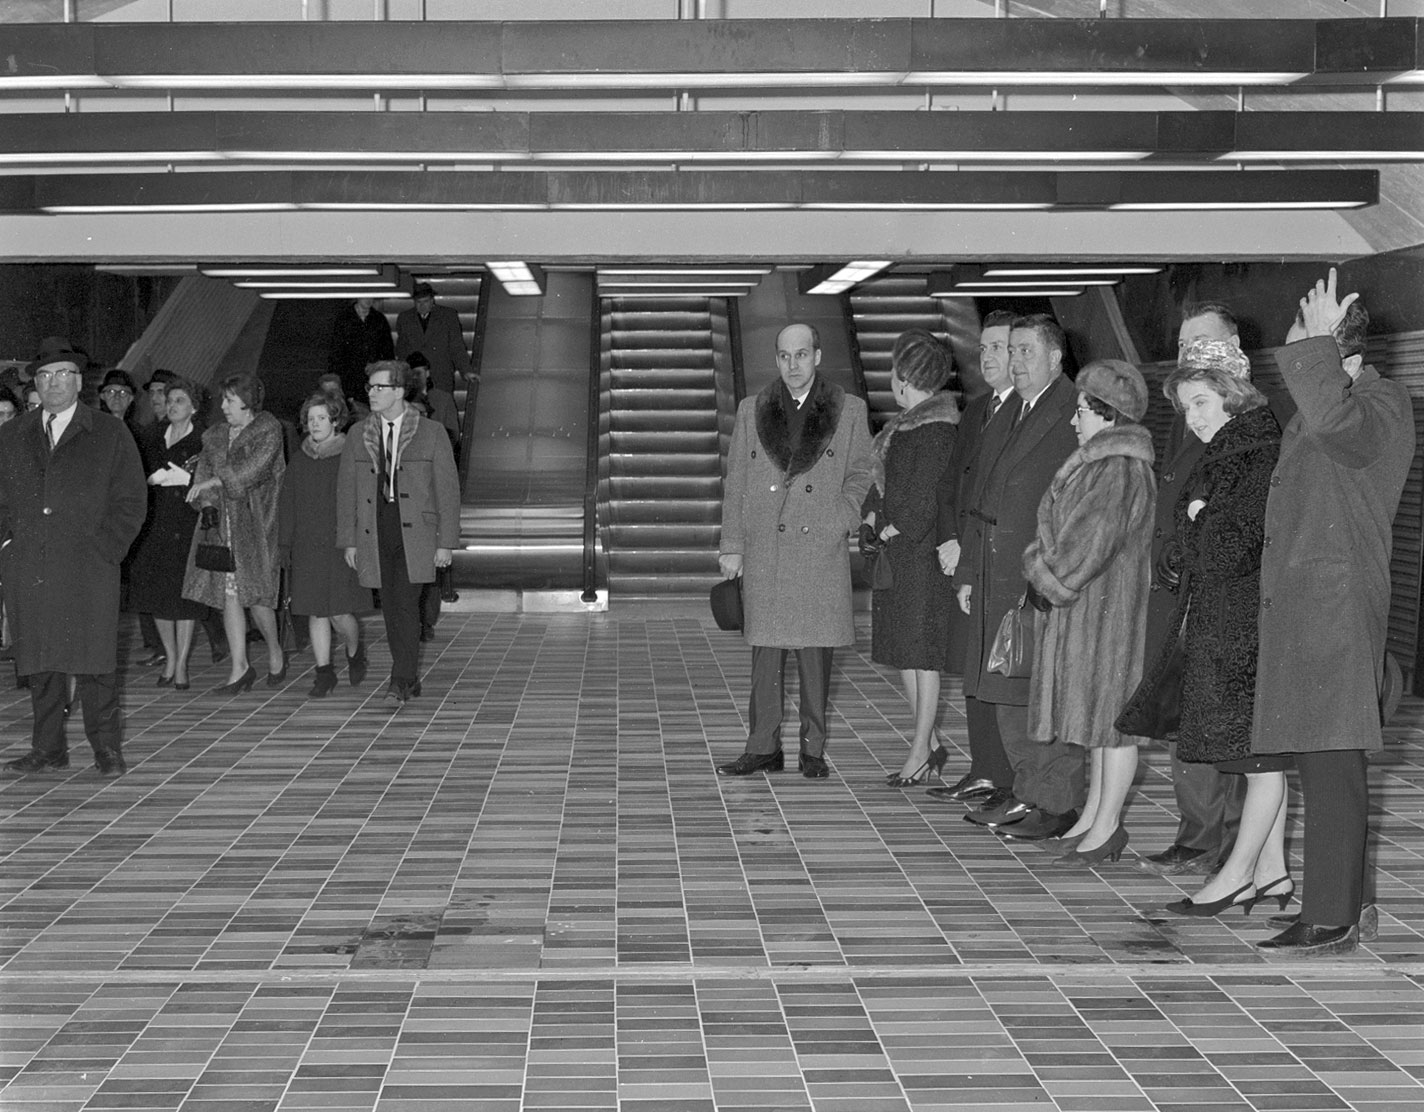
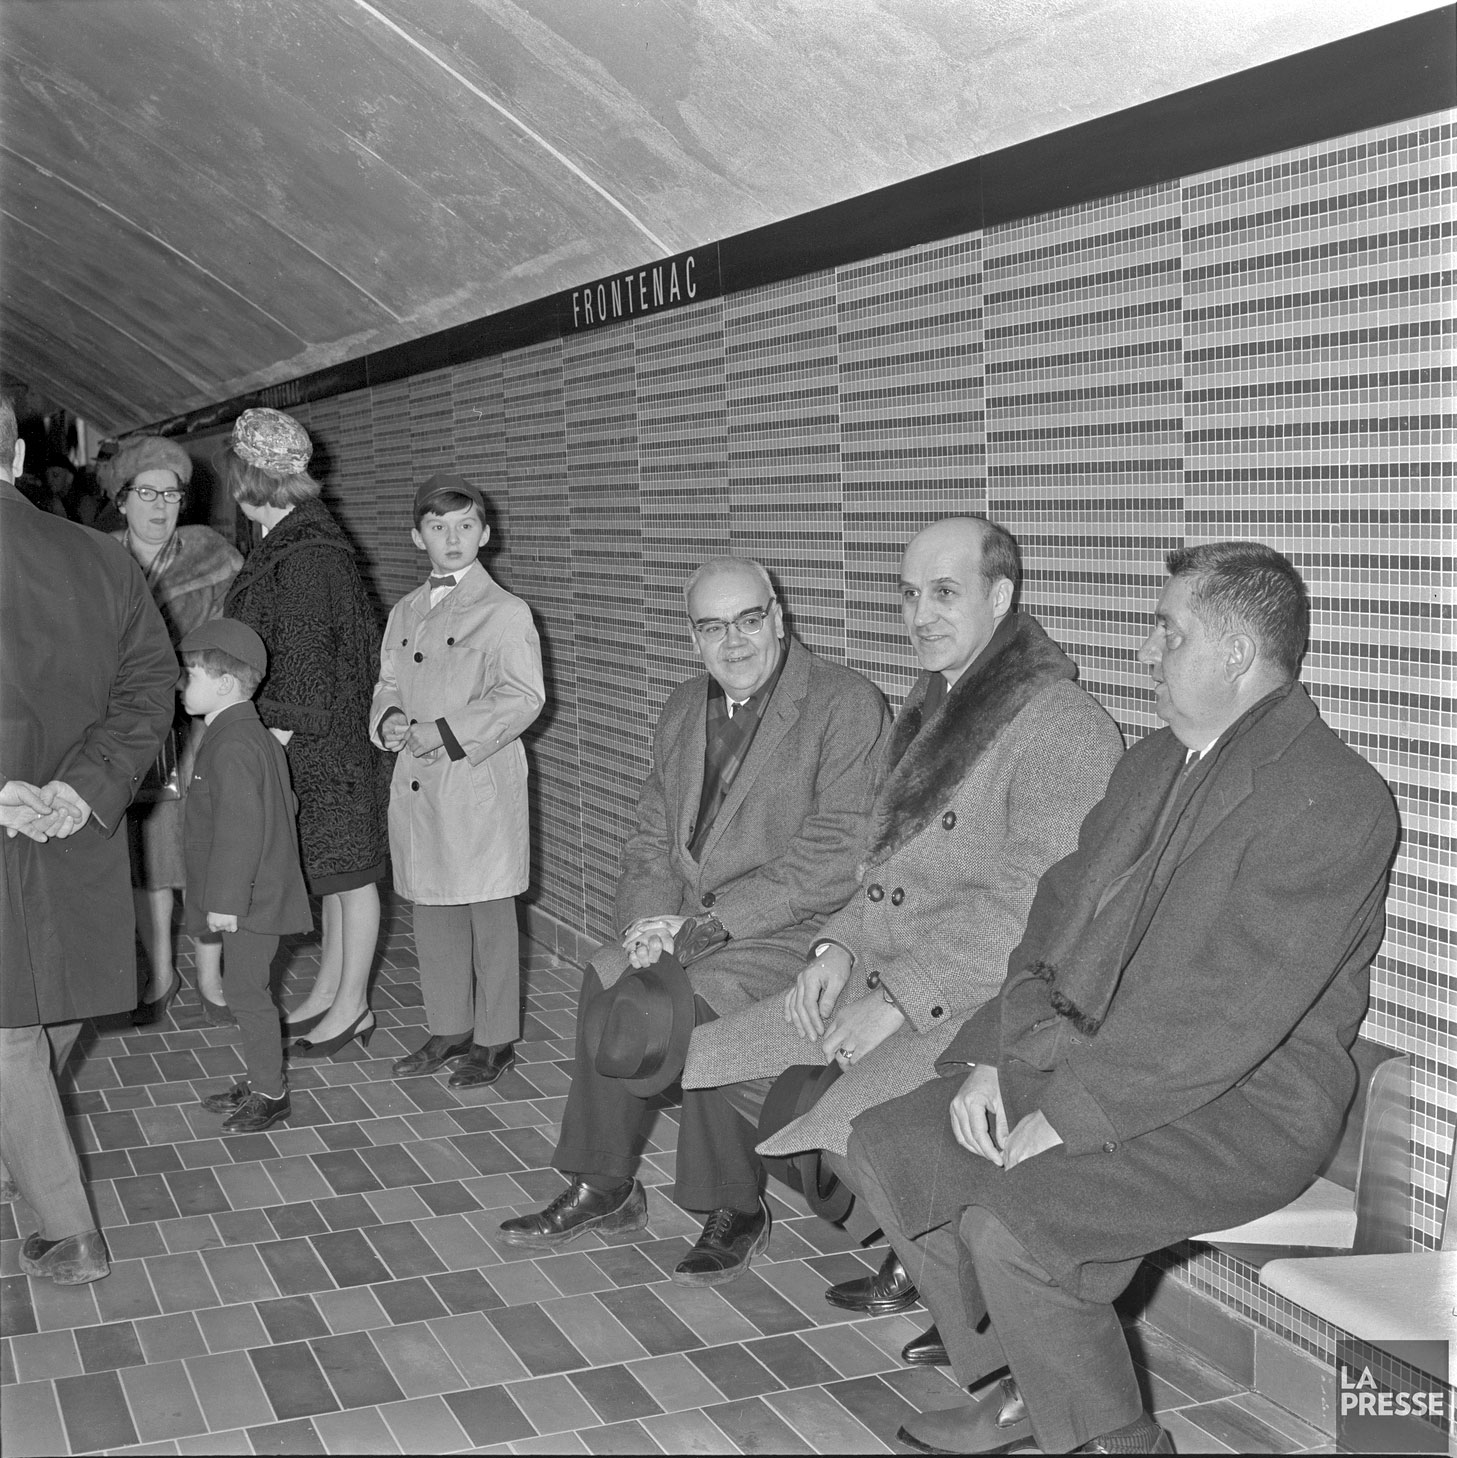
The station’s inauguration ceremony on December 18, 1966
(Source7)
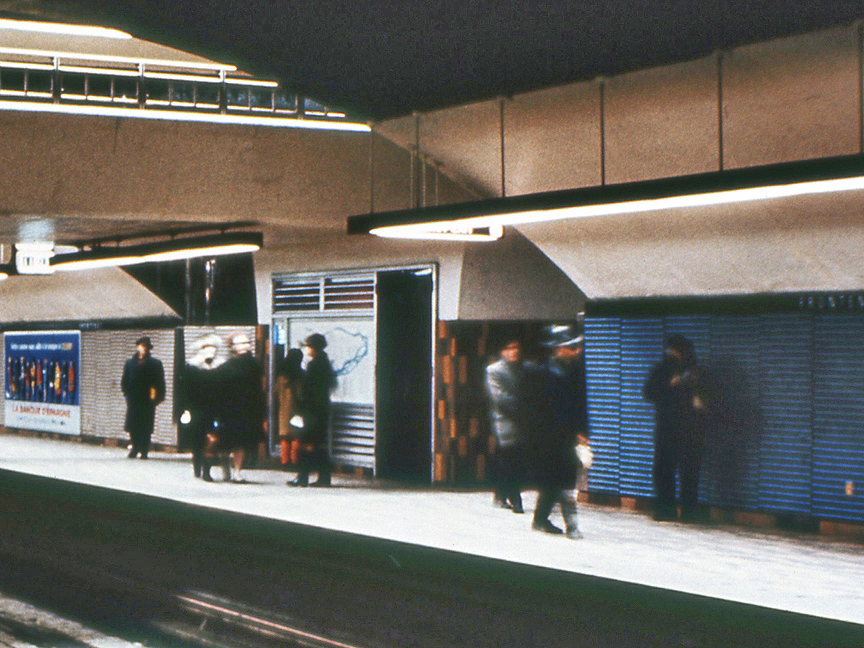
Former decor at platform level
(Source8)
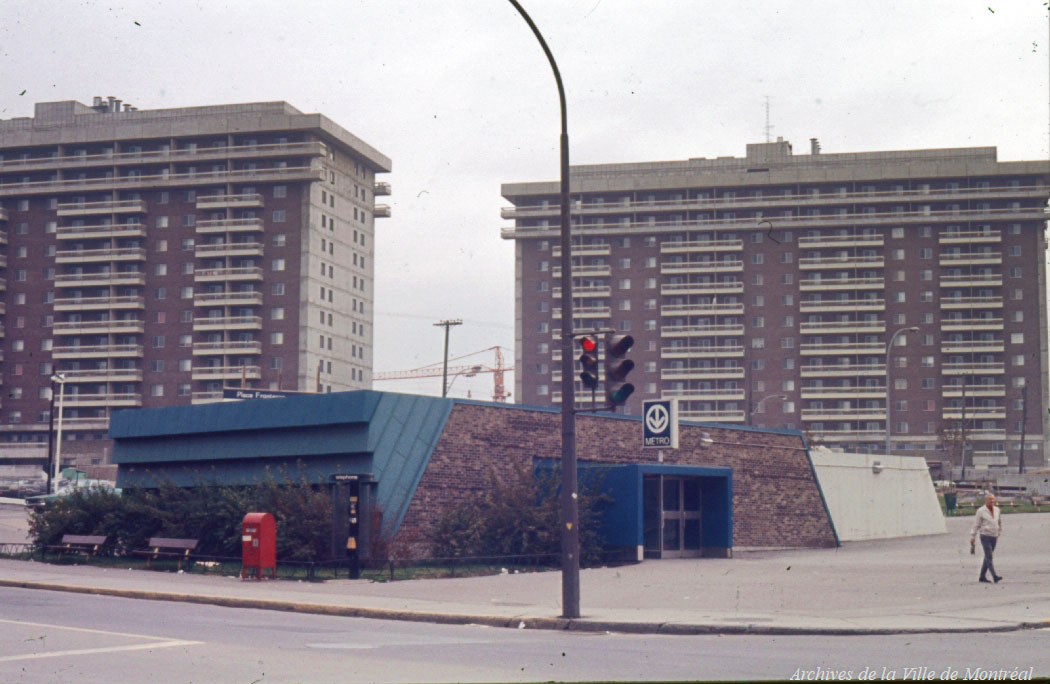
The station’s former headhouse prior to 1999
(Source9)
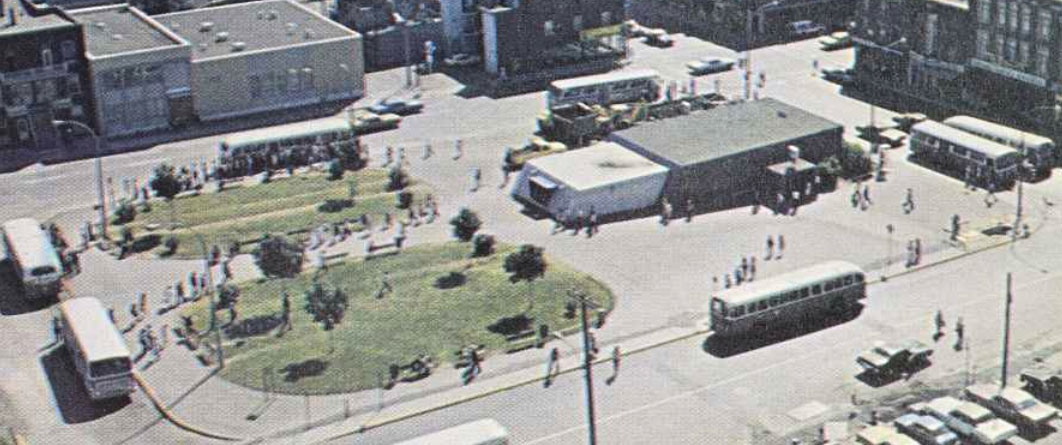
Aerial view of the former headhouse and former arrangement of the surrounding plaza
(Source10)
General Information
Platform diagram
Most convenient metro cars to use when travelling to this station

Station surroundings
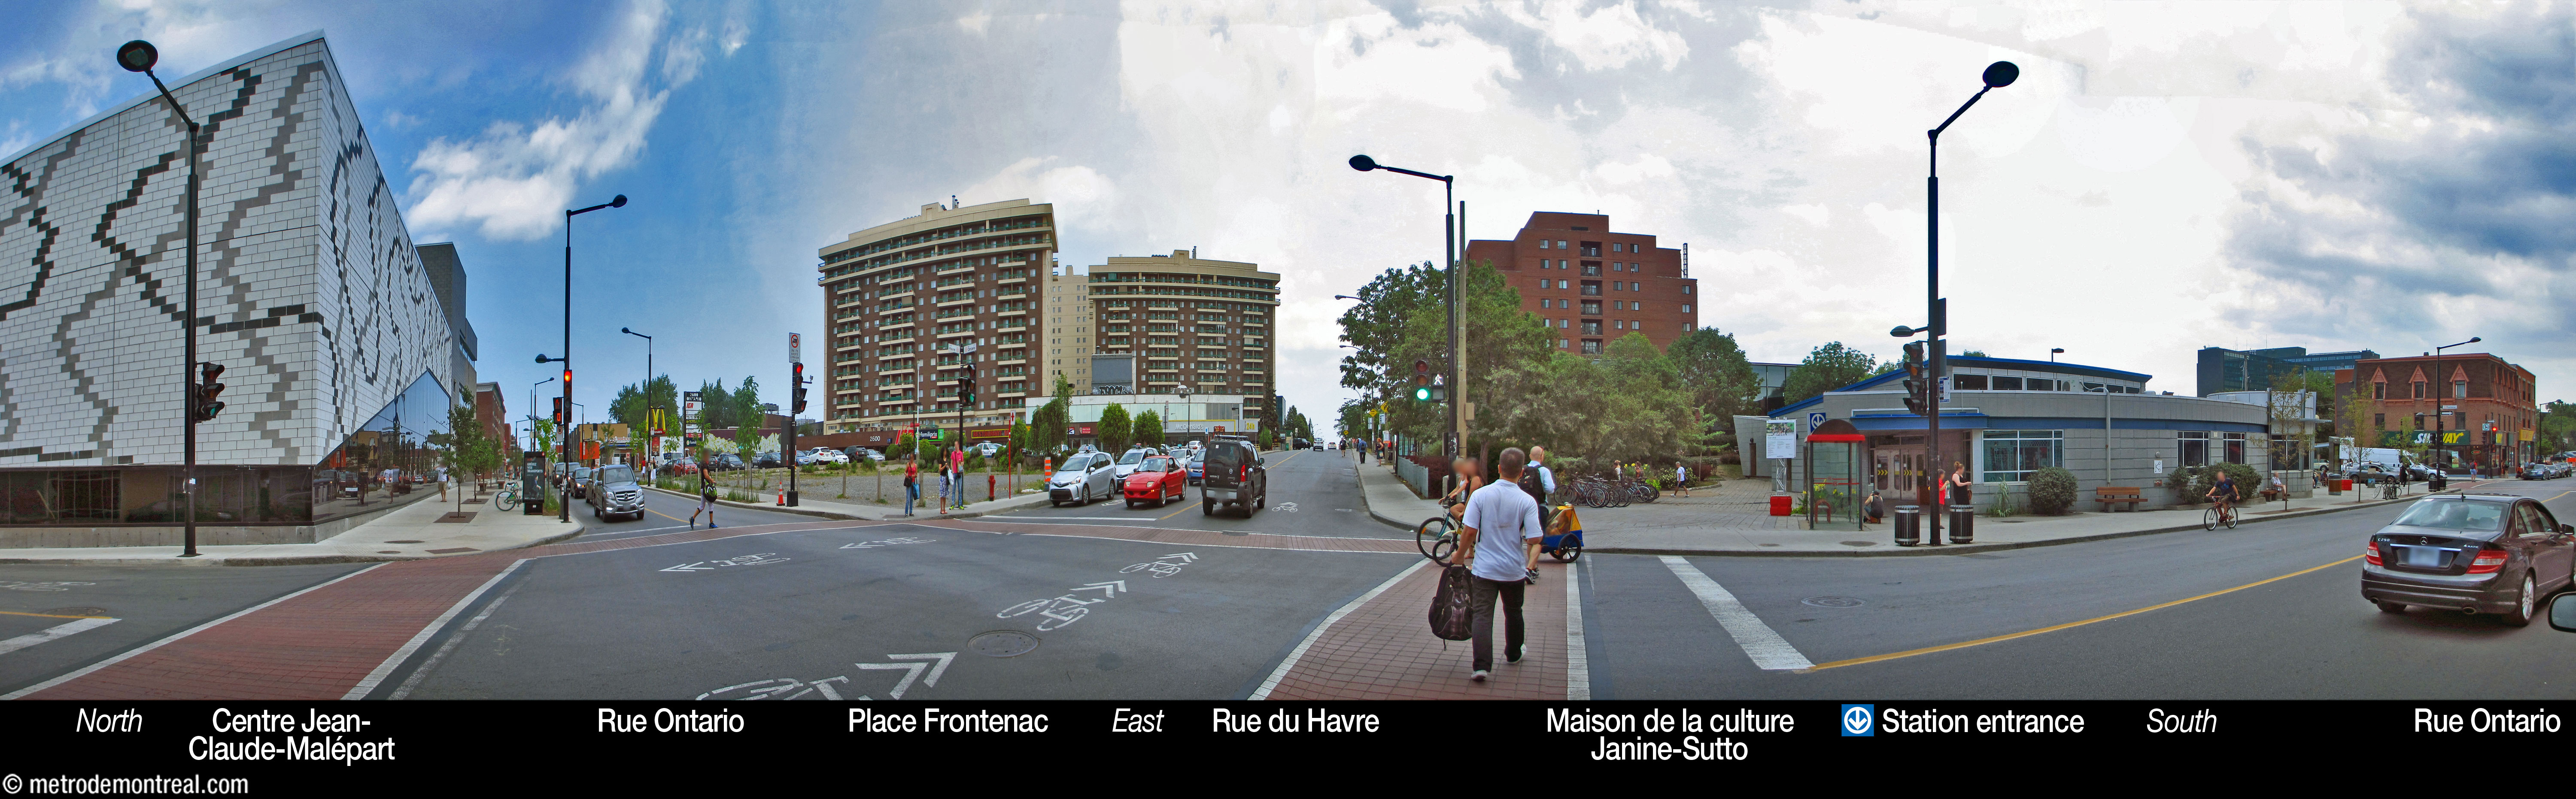
Station address
Borough of Ville-Marie
2570 Rue Ontario Est, at Rue Frontenac
Nearby attractions
Official website
Service information, opening hours, frequency, bus routes

Most recent update: October 8, 2026
References
- Lovell’s Montreal Directory for 1874-85. (1874). Montreal: John Lovell & Son. Bibliothèque et Archives nationales du Québec, 0005993752. See p. 126 (“Street Directory,” s.v. “Frontenac”). ↩
- Clairoux, Benoît. (2001). Le métro de Montréal: 35 ans déjà. Montreal: Hurtubise HMH. P. 110. ↩
- Image source: Aegidius Fauteux. Louis de Buade, Comte de Frontenac et de Palluau. 19th century. Print. Source: Archives de la Ville de Montréal, CA M001 BM001-05-P0734. Used under the Creative Commons BY-NC-SA 2.5 CA License. ↩
- "Une fois décoré, le métro sera un livre d'images sur Montréal." (1968, February 25). Le Petit Journal, p. 7. Source: Bibliothèque et Archives nationales du Québec. ↩
- “Explosion dans le métro: 3 morts, 17 blessés.” (1964, September 12.) Le Devoir, p. 1. ↩
- Tremblay, Albert. (1966, August 3.) Trois stations ne seront pas prêtes pour l’ouverture du métro en octobre. La Presse, p. 1. ↩
- Photograph by René Picard, La Presse, December 18, 1966. Fonds La Presse. Bibliothèque et Archives nationales du Québec, 06M,P833,S5,D1966-0382, no. 18, 20. ↩
- © STM archives. ↩
- Source: Archives de la Ville de Montréal, VM097-Y-02-D005A-011-03. Used under the Creative Commons BY-NC-SA 2.5 CA License. ↩
- Gaston, J. The Montréal Métro. Montreal: Bureau de transport métropolitain, 1976. Bibliothèques et Archives nationales du Québec: 0001096208. ↩