
 UNIVERSITÉ-DE-MONTRÉAL
 UNIVERSITÉ-DE-MONTRÉAL
 Côte-des-Neiges


Art & Architecture
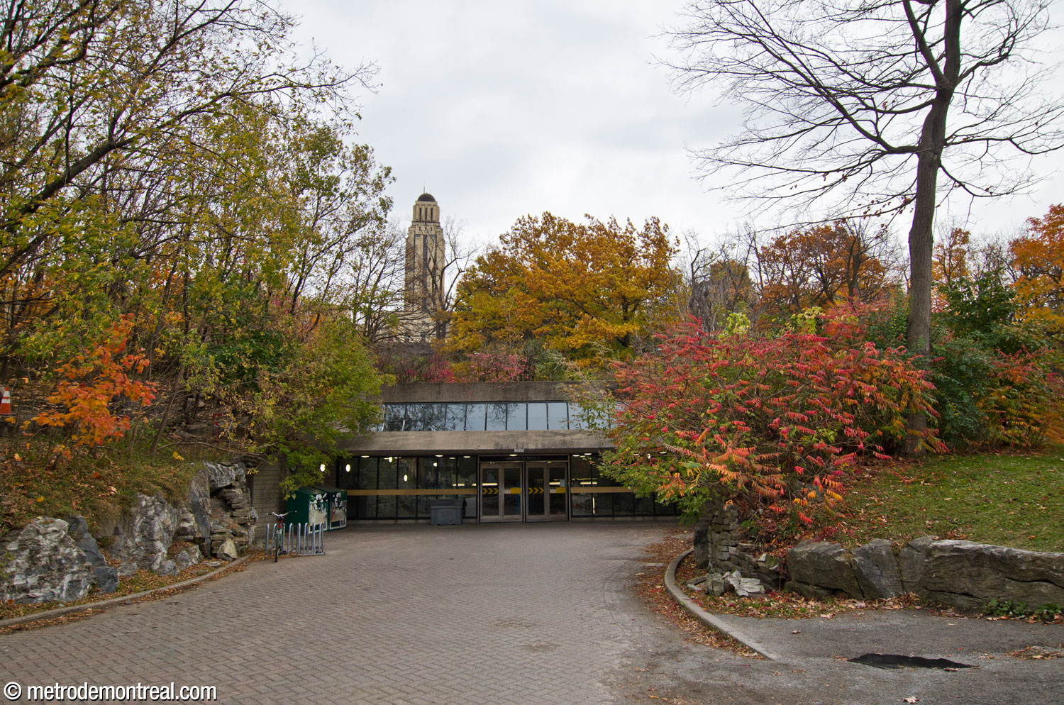
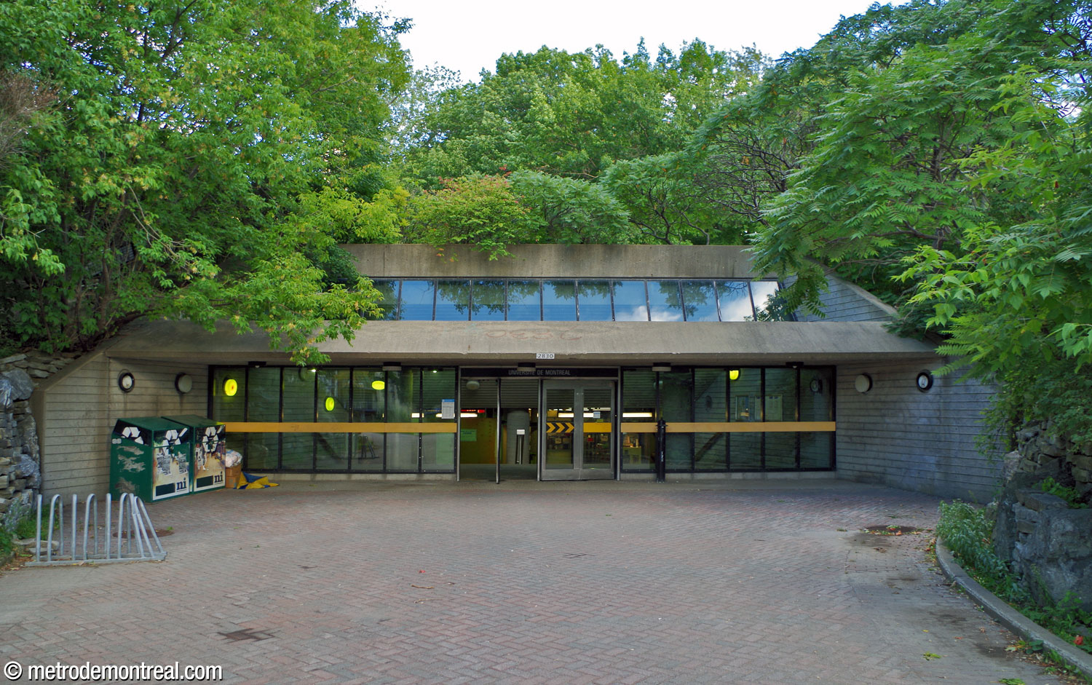
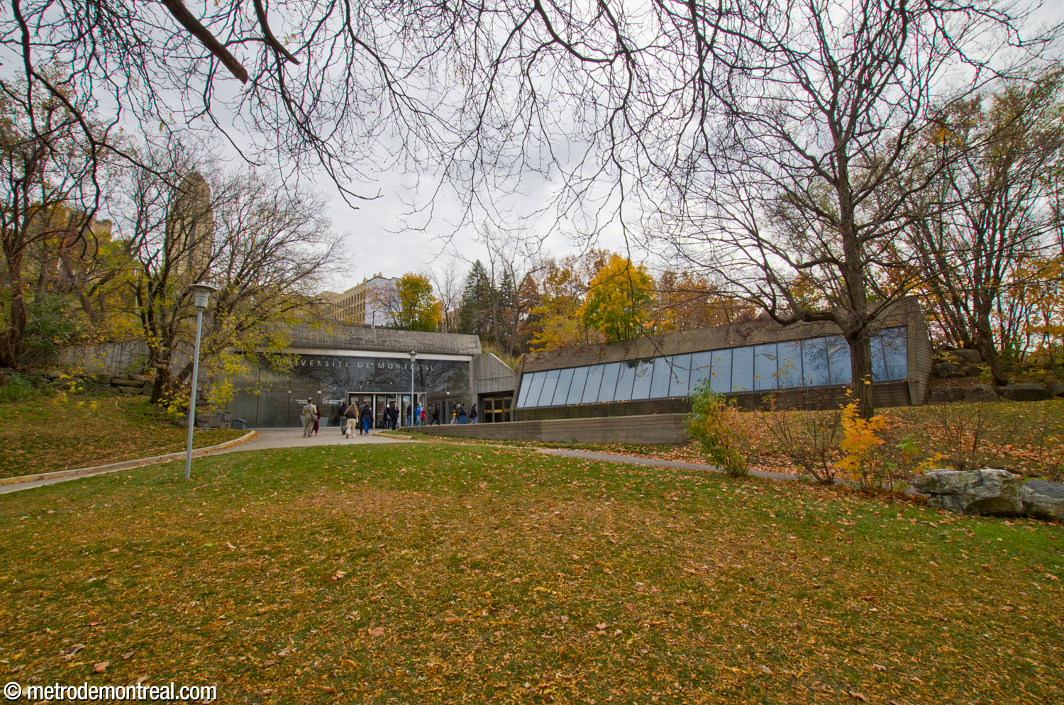
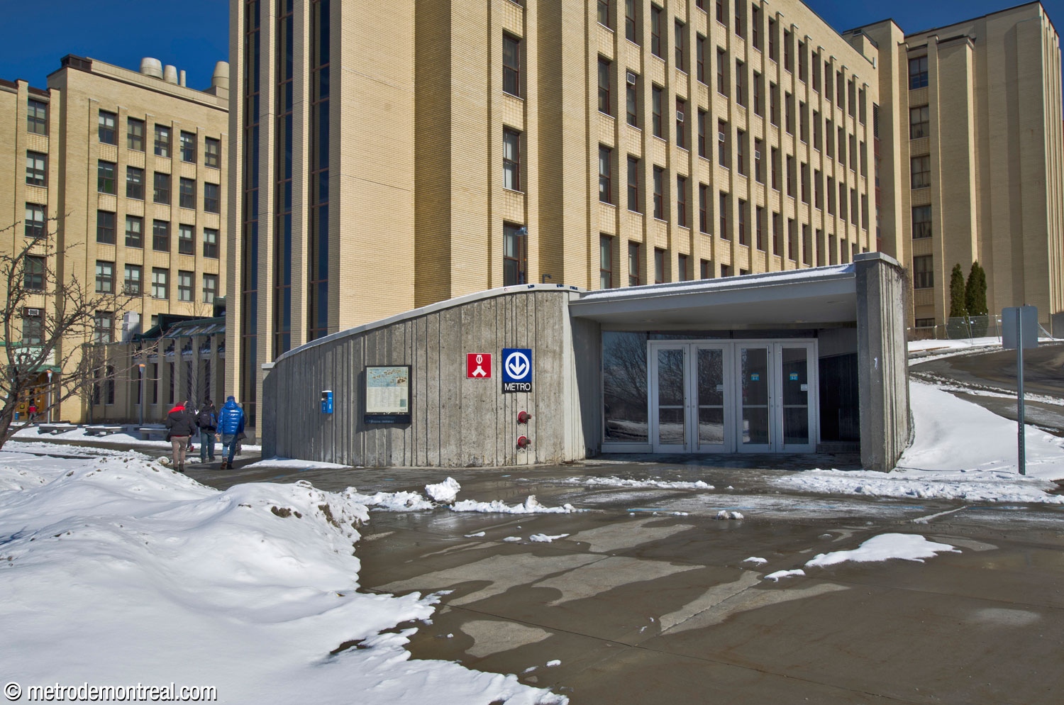
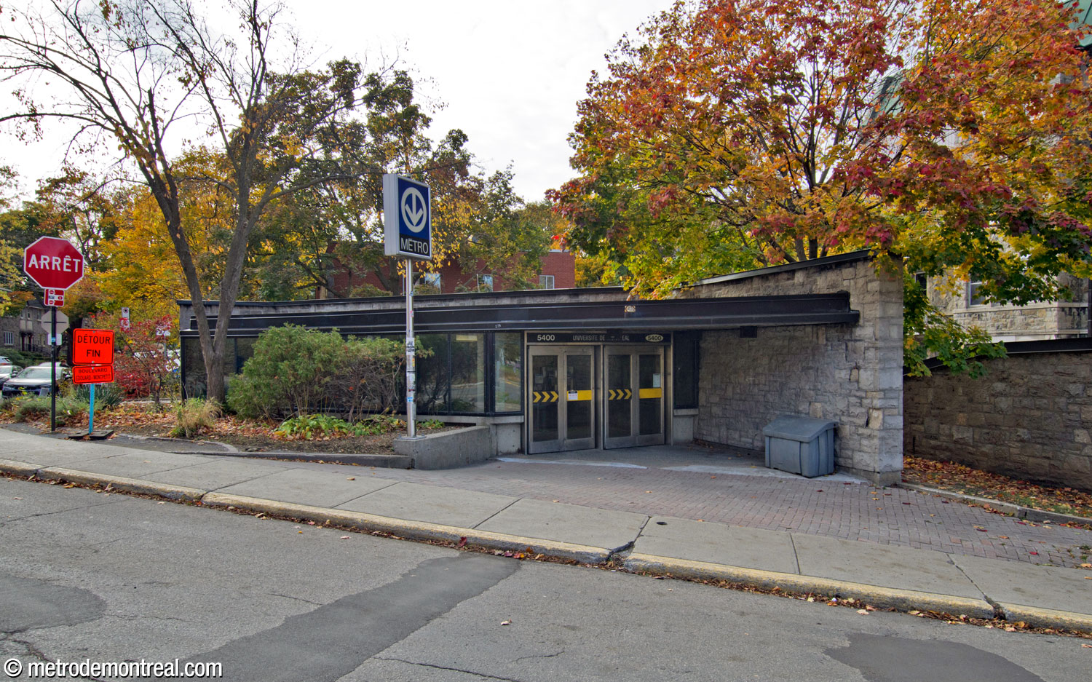
The first remarkable feature noticed at this handsome and sober station is that its main entrance is integrated into the natural slope of the mountain. This discretion lets the station melt gracefully into the beautiful wooded landscape around it, crowned by the Université de Montréal buildings.
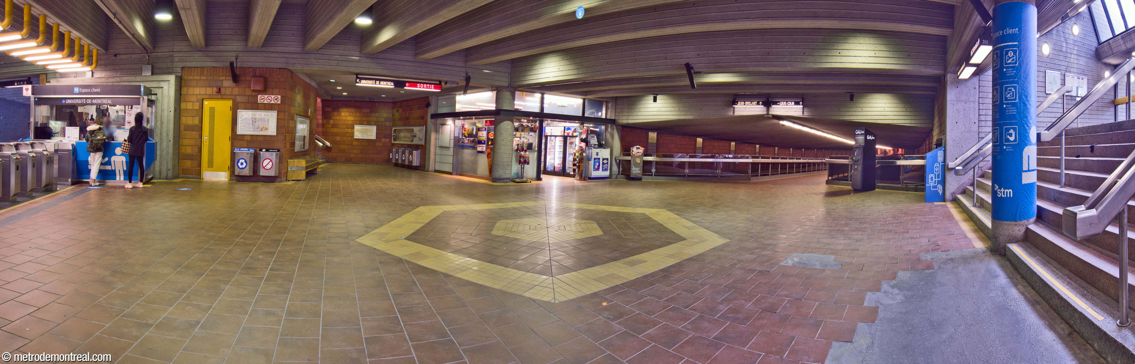
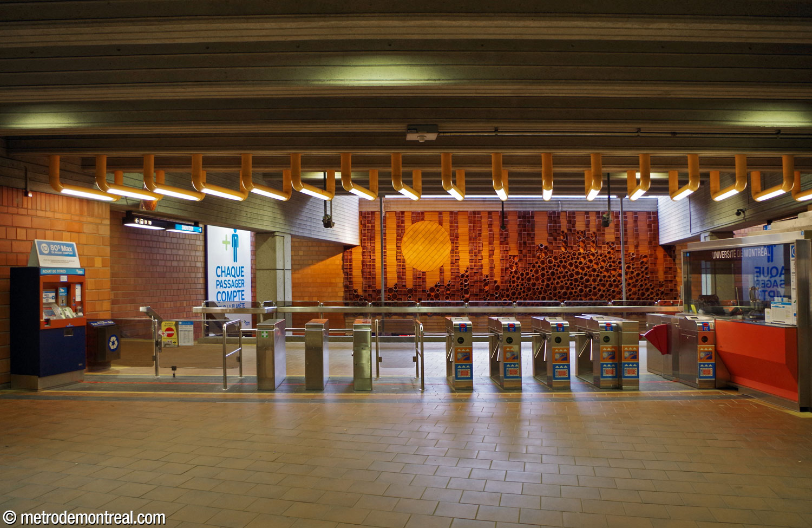
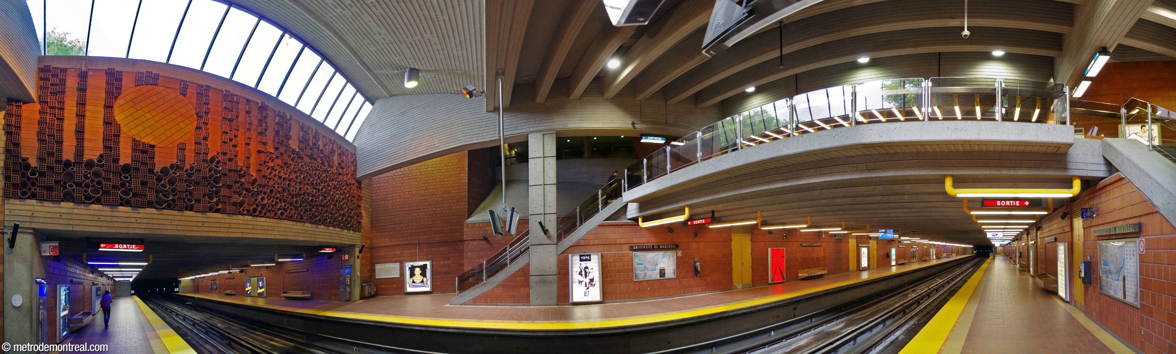
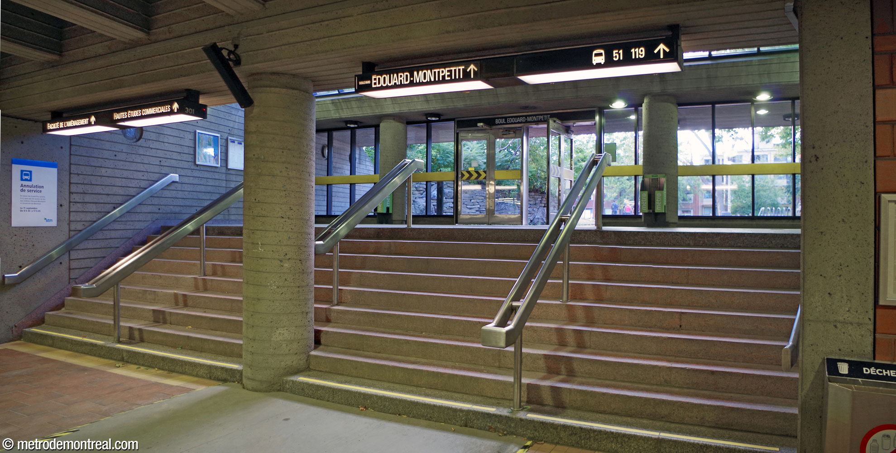
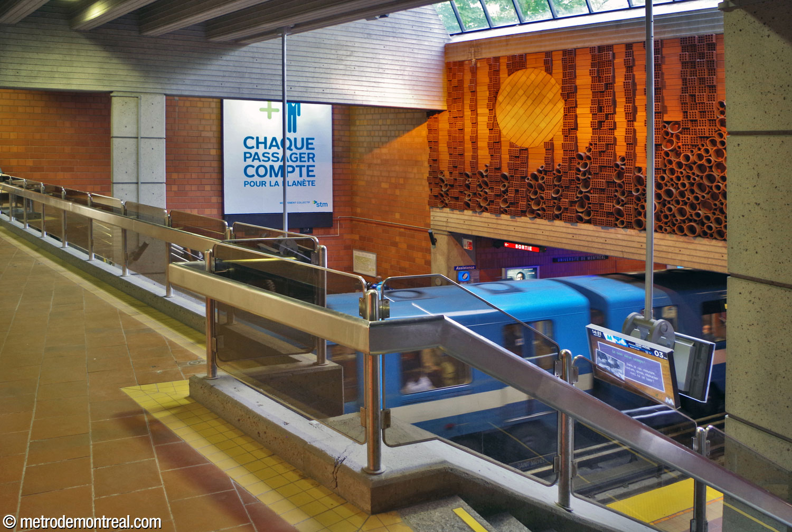
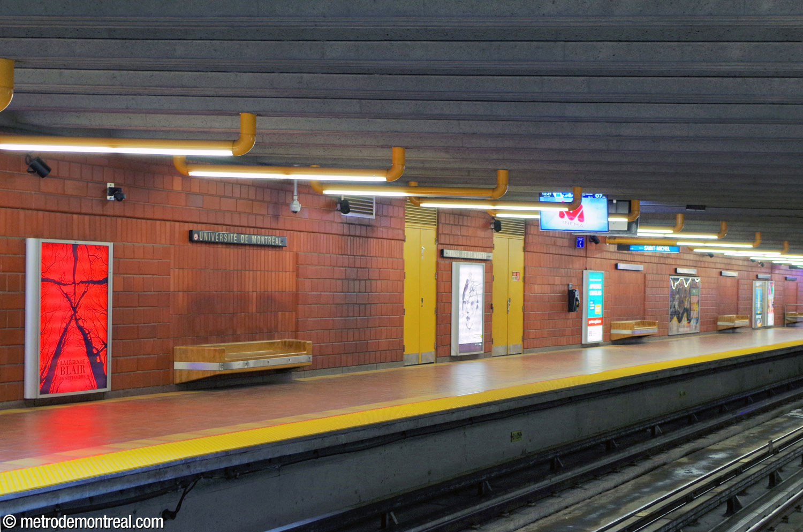
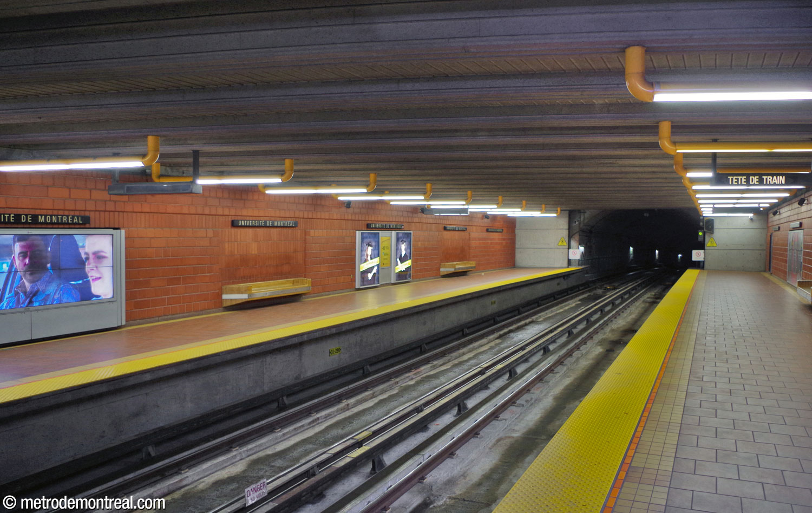
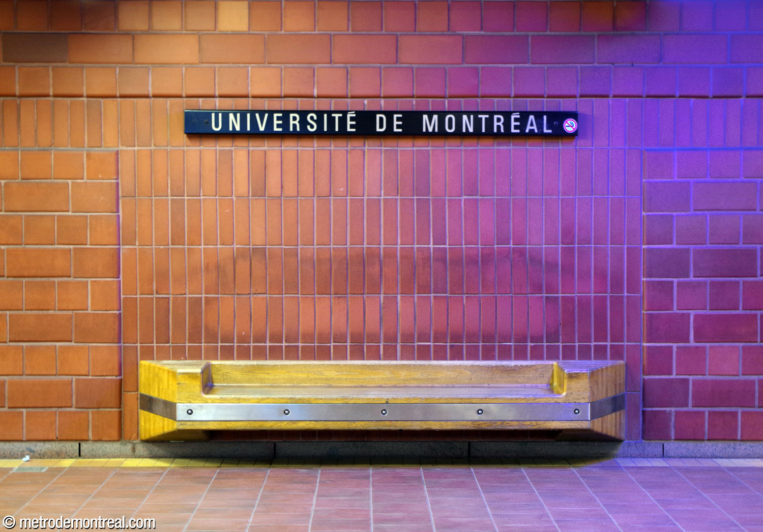
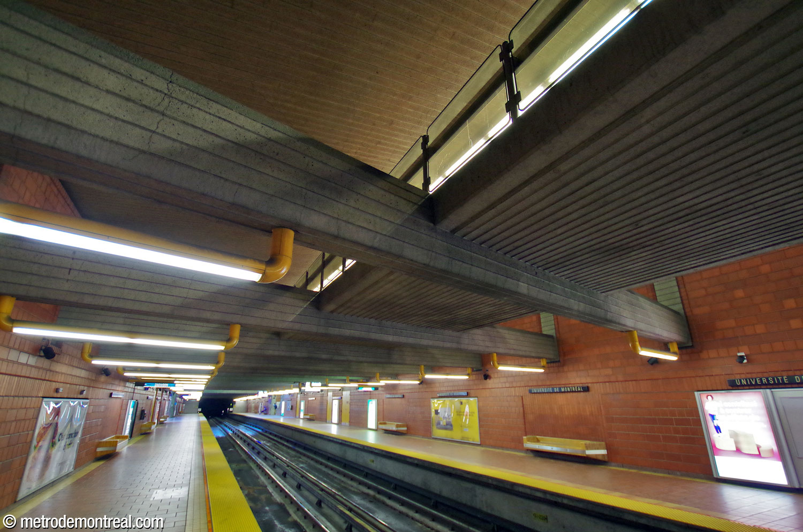
This broad, glazed entrance and its short staircase lead to the ticket hall, overlooking the volume above the platforms and facing a wide clerestory window that illuminates the space. The central area of the station is constructed with strong angles and dramatic lighting, giving a range of interesting perspectives and aspects. Surfaces throughout the station, including the trainroom built in open cut, are soberly clad in terra cotta blocks and flat or ridged concrete. The trainroom and ticket hall feature light fixtures with unique, bracket-shaped yellow housings.
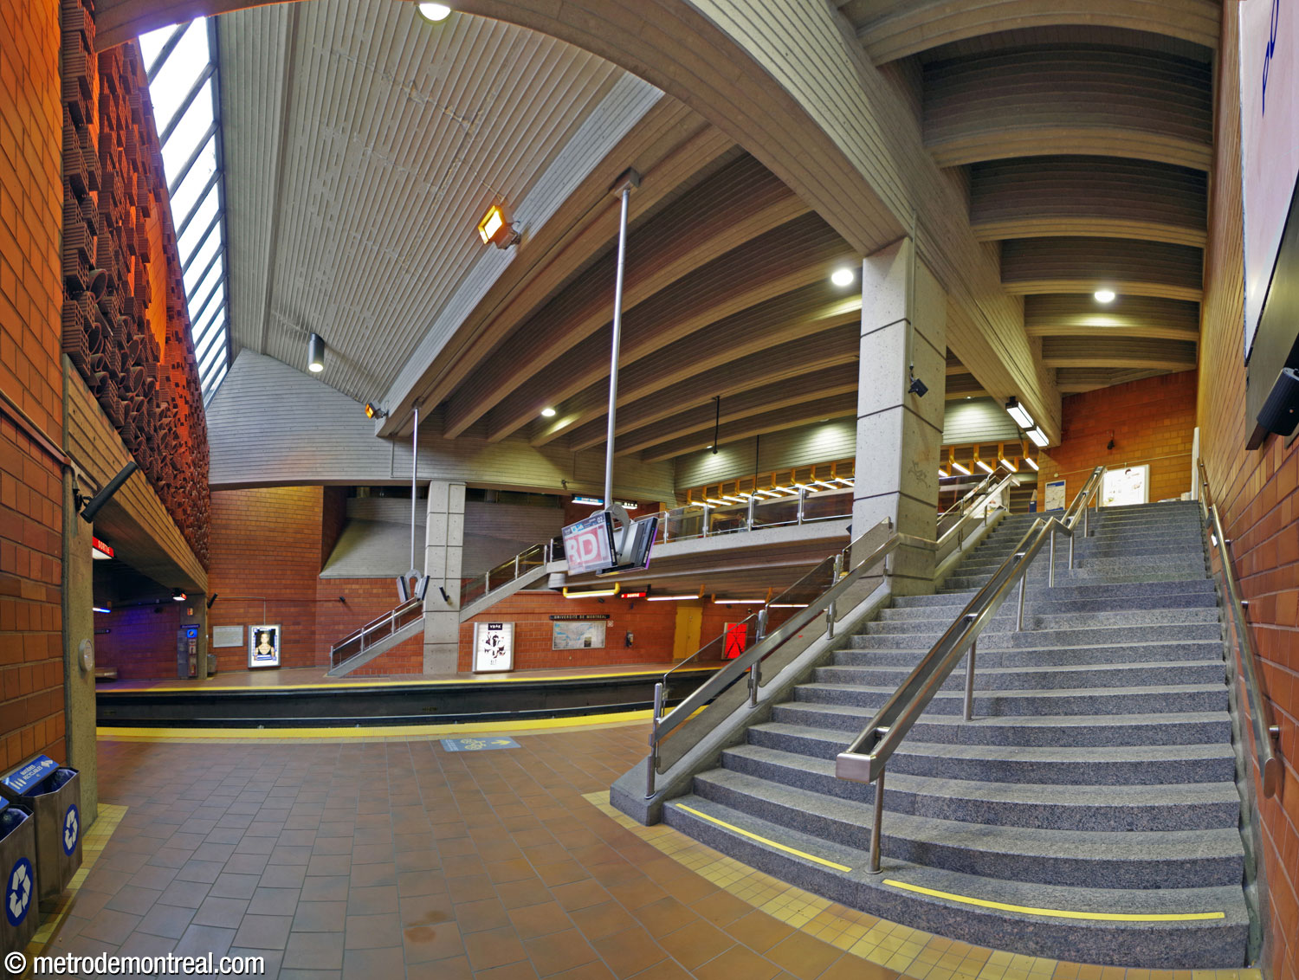
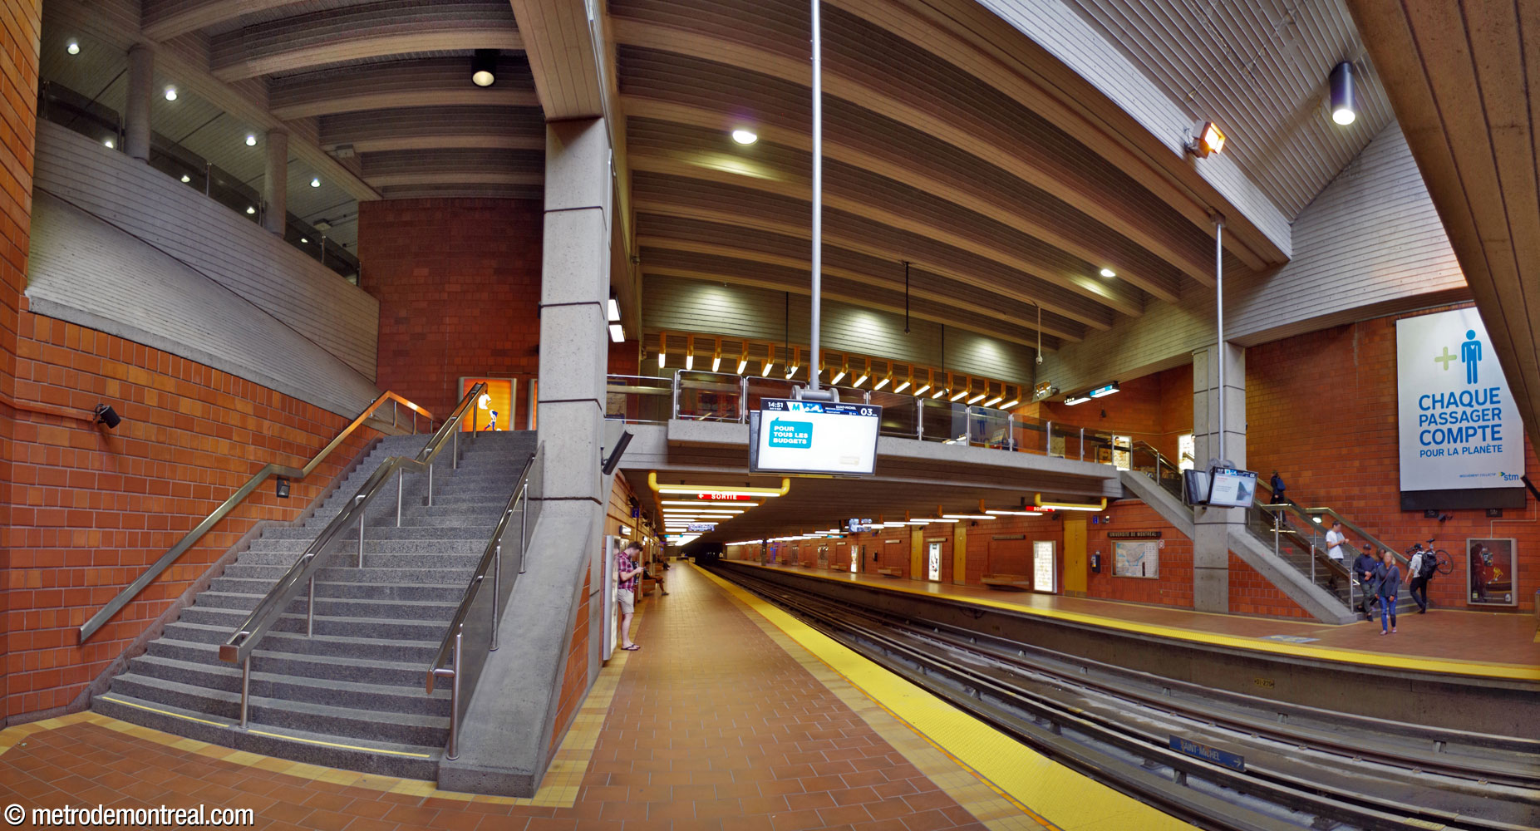
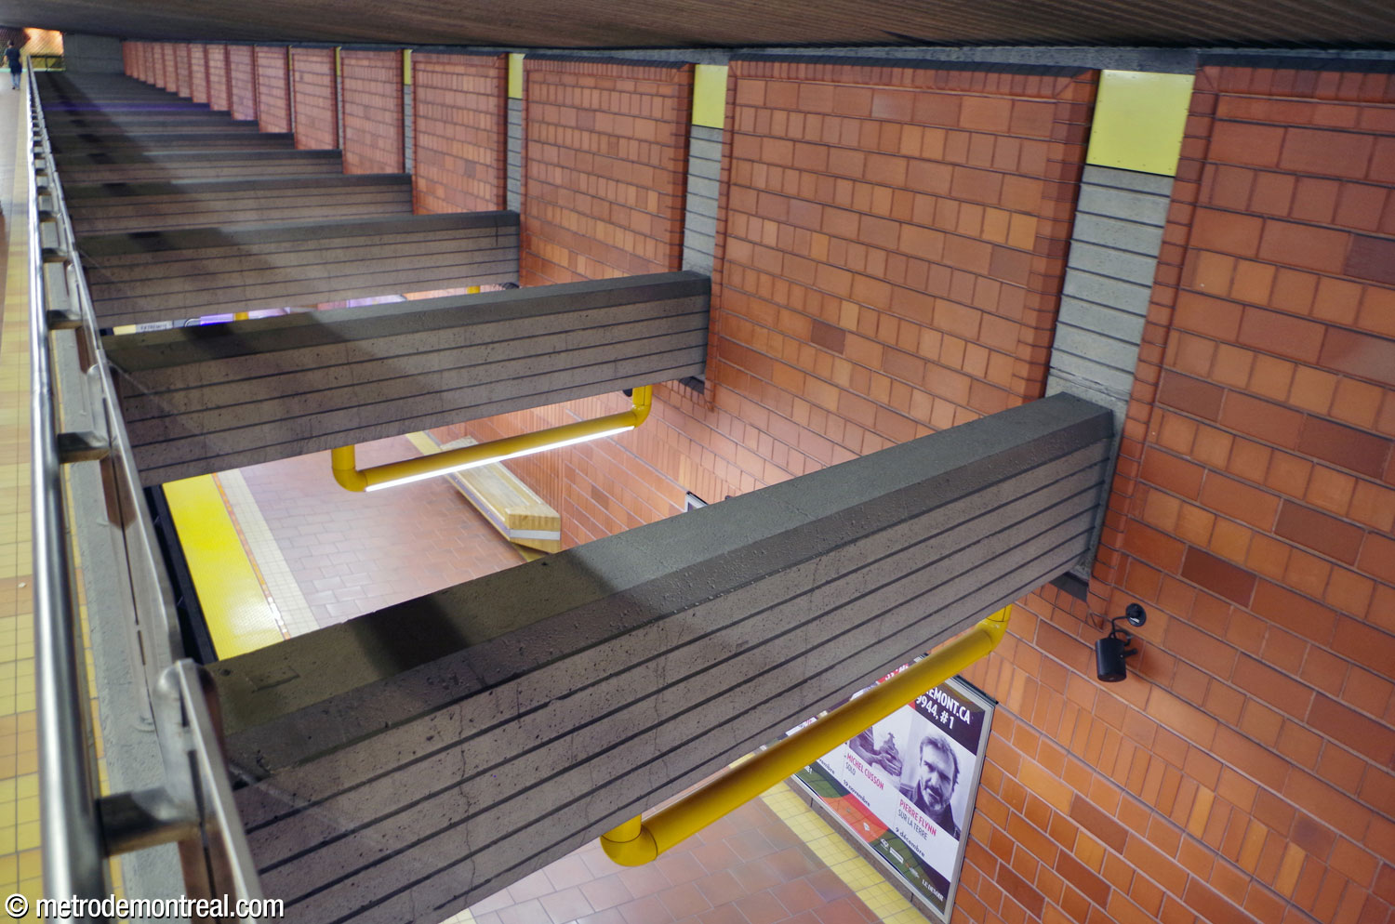
There are two other accesses to the station. One of them is situated uphill from the main entrance, behind the ticket hall; it is reached by a staircase up to a hallway that passes a dramatic point of view onto the main volume below. This access exits directly in front of the Tunnel de la Montagne (formerly La Rampe), a tunnel with escalators leading up to the main campus of the university further up the hill, with headhouses in front of the main building as well as interior access to the university’s underground city network.
(Renovations in the 2010s added a direct indoor access between the metro and the tunnel, but it has been closed since because the air currents caused by the metro’s “piston effect” created problems for the tunnel’s operation. For now, users have to pass outside briefly to get between the station and the tunnel.)
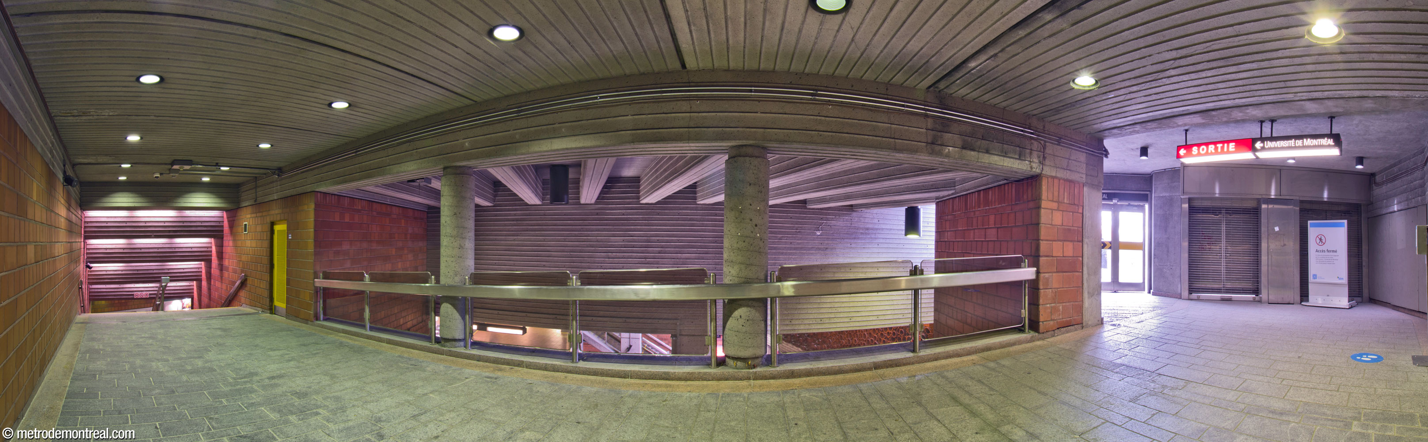
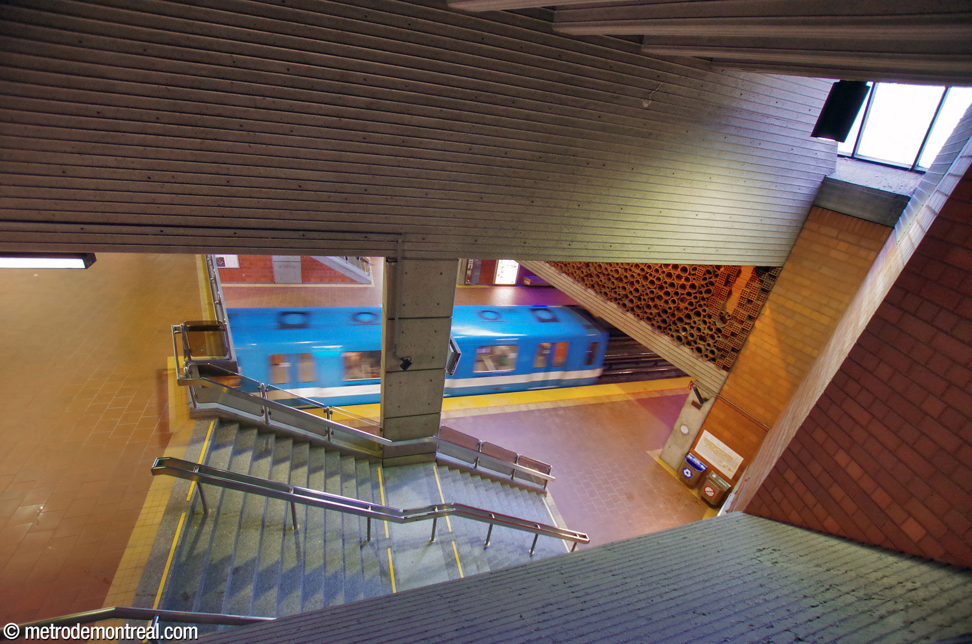
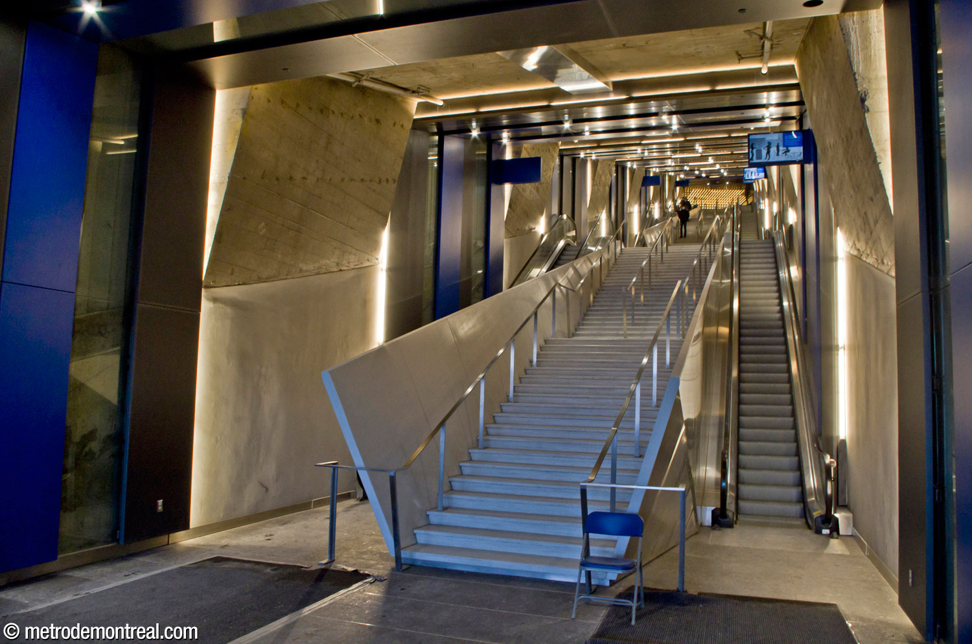
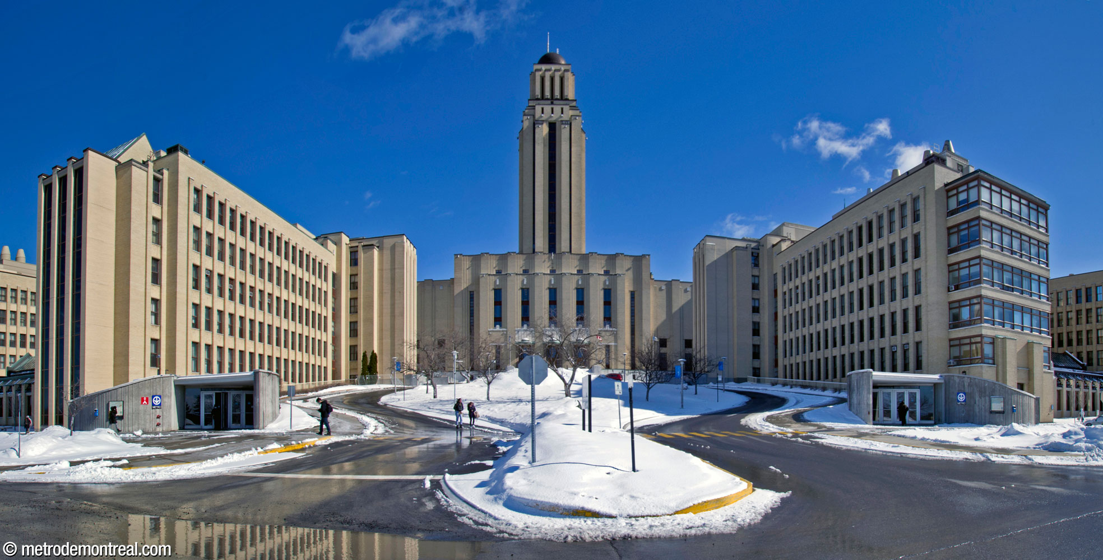
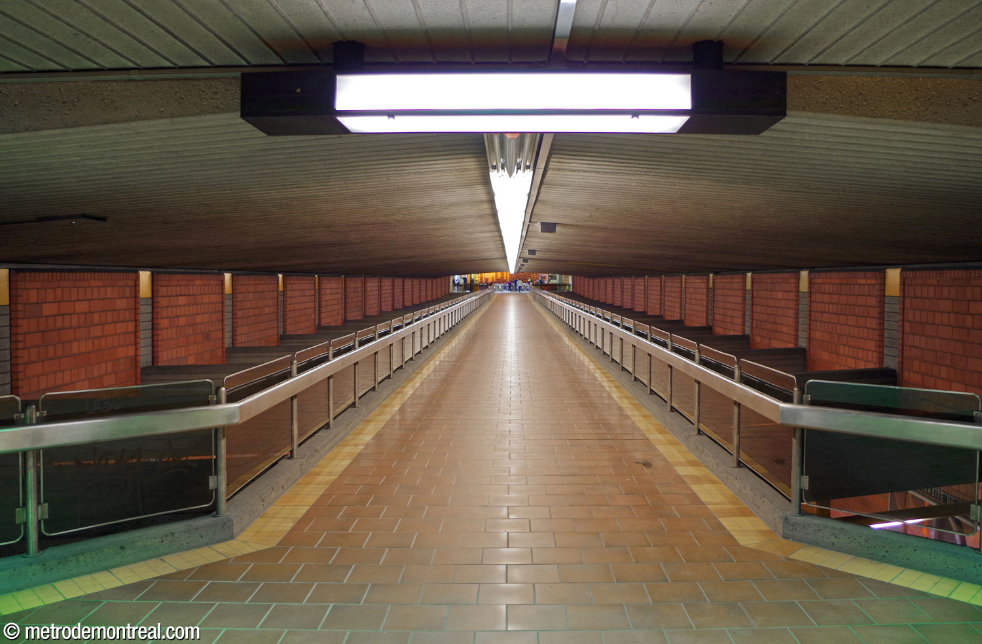
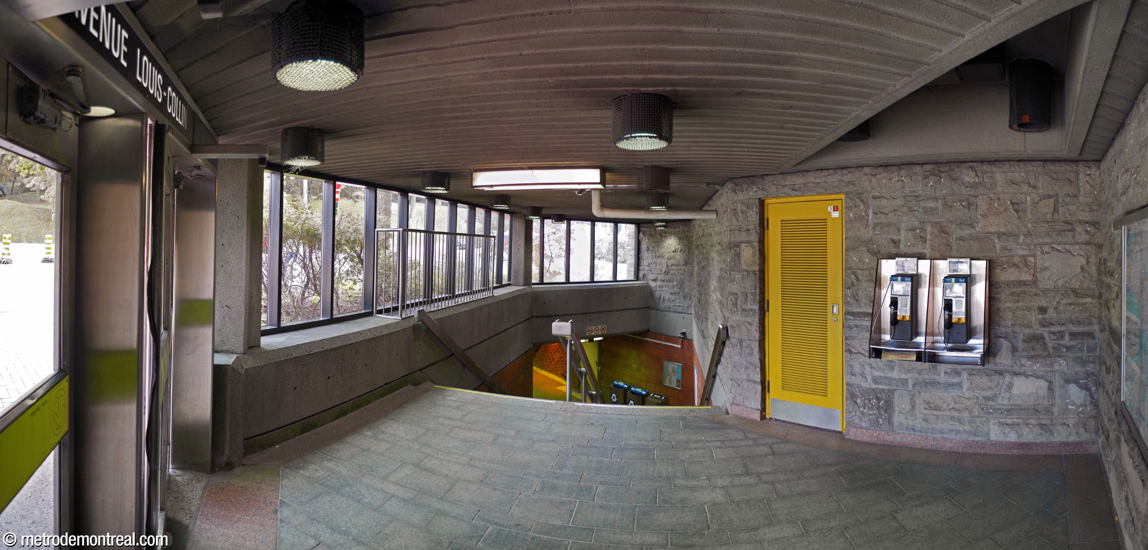
A third access to the metro is found at Avenue Lacombe and Avenue Louis-Colin, at the western end of the station. It is linked to the ticket hall by a very long walkway, a unique and visually striking feature, that passes through and along the length of the trainroom directly above the tracks, supported on diagonally placed beams. The headhouse, a small triangular building, is constructed of rough stone in harmony with the neighbouring buildings.
Finally, two attractive terra cotta murals by architect André Léonard, similar to the ones he created for Henri-Bourassa, decorate the station. The first one, representing the four classical elements, dominates the main volume; it is located on the wall under the clerestory windows and over the platforms, facing the ticket hall.
The second one, somewhat smaller and more discreet, is at the end of the long walkway leading to the Louis-Colin exit and serves as a directional guide.
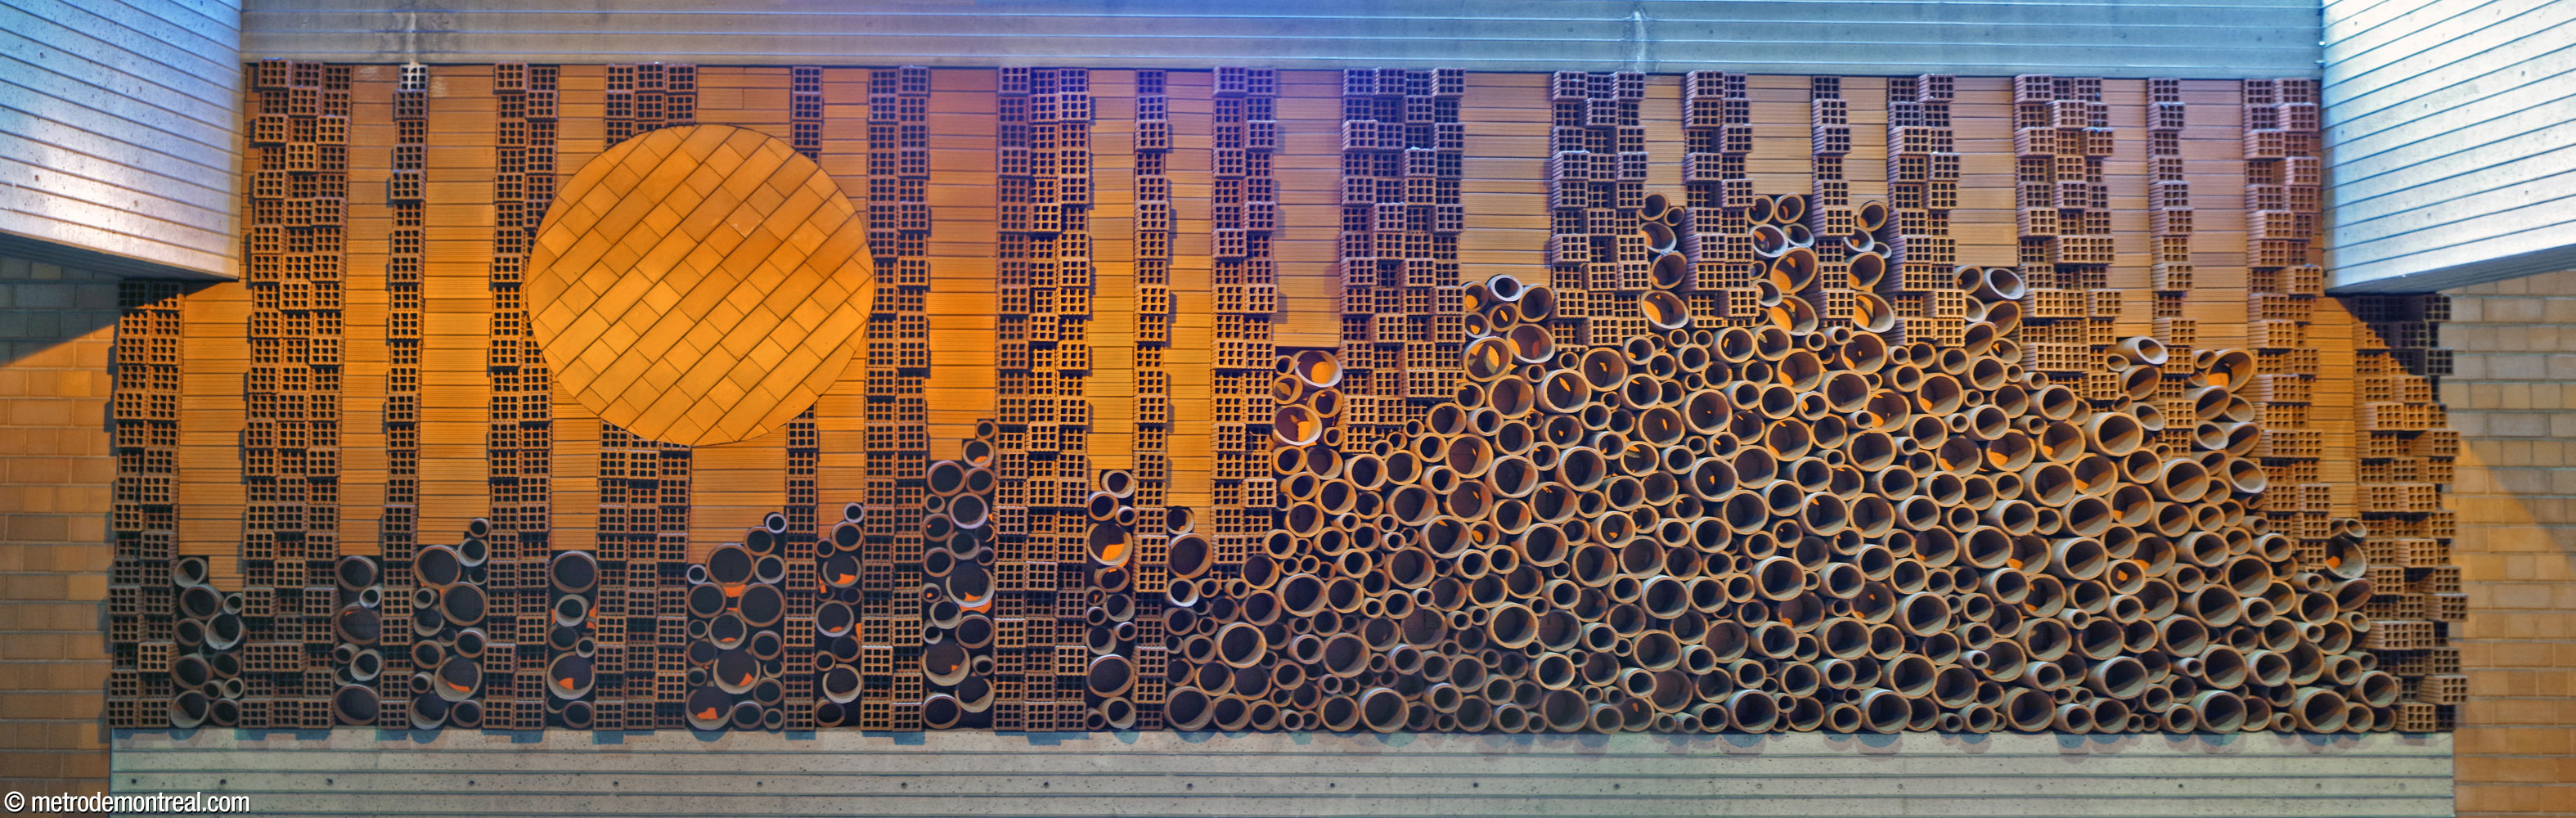
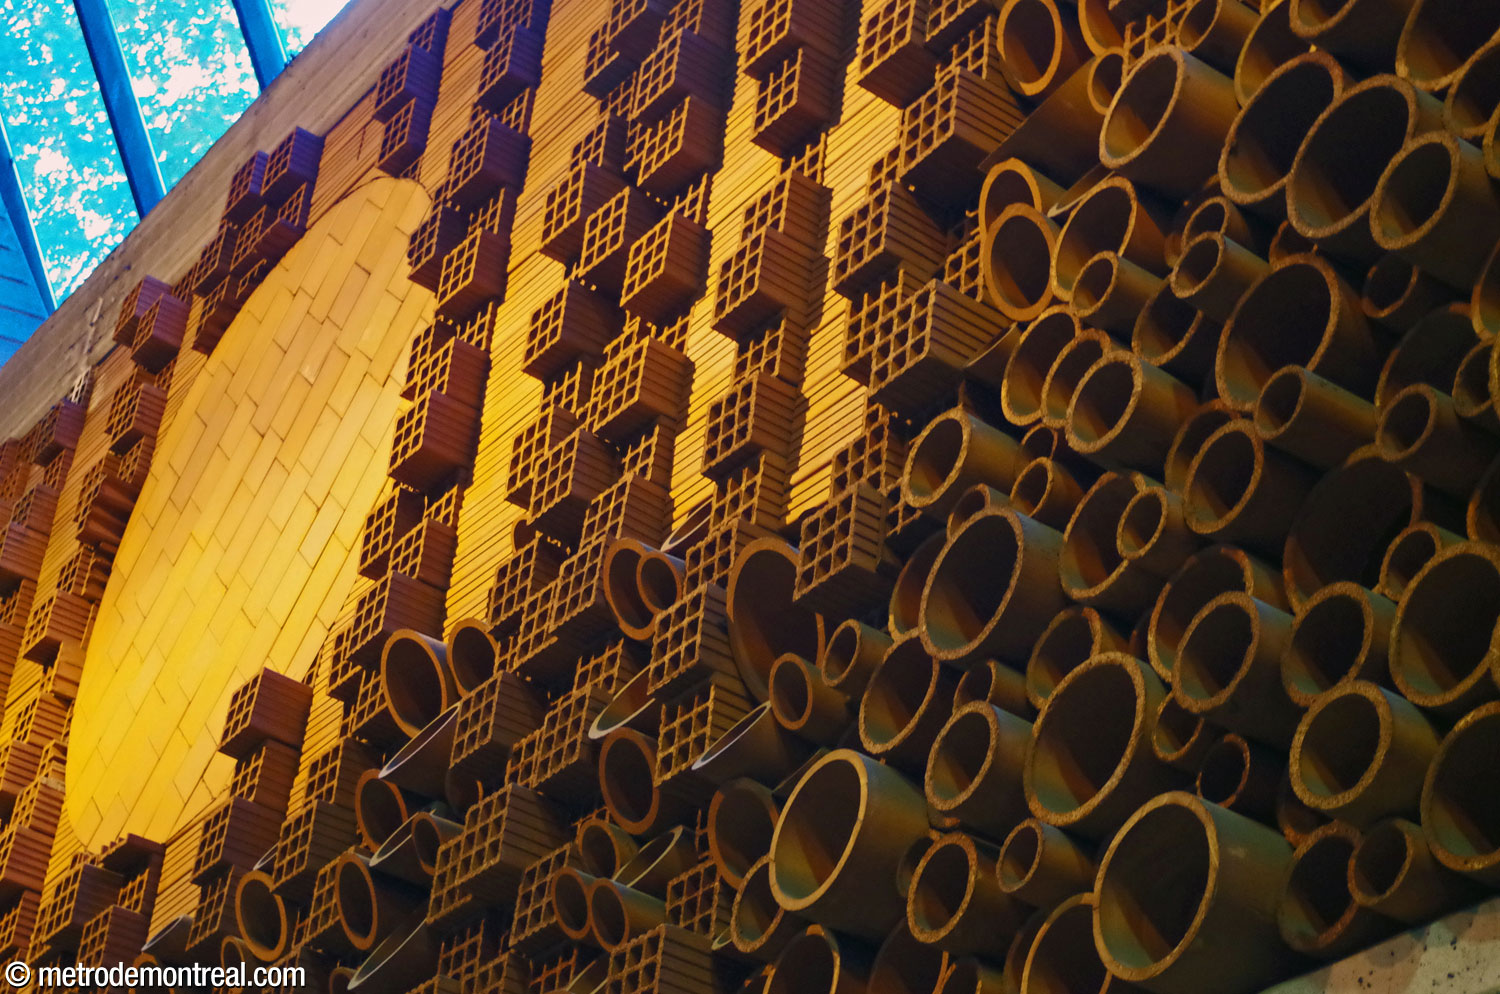
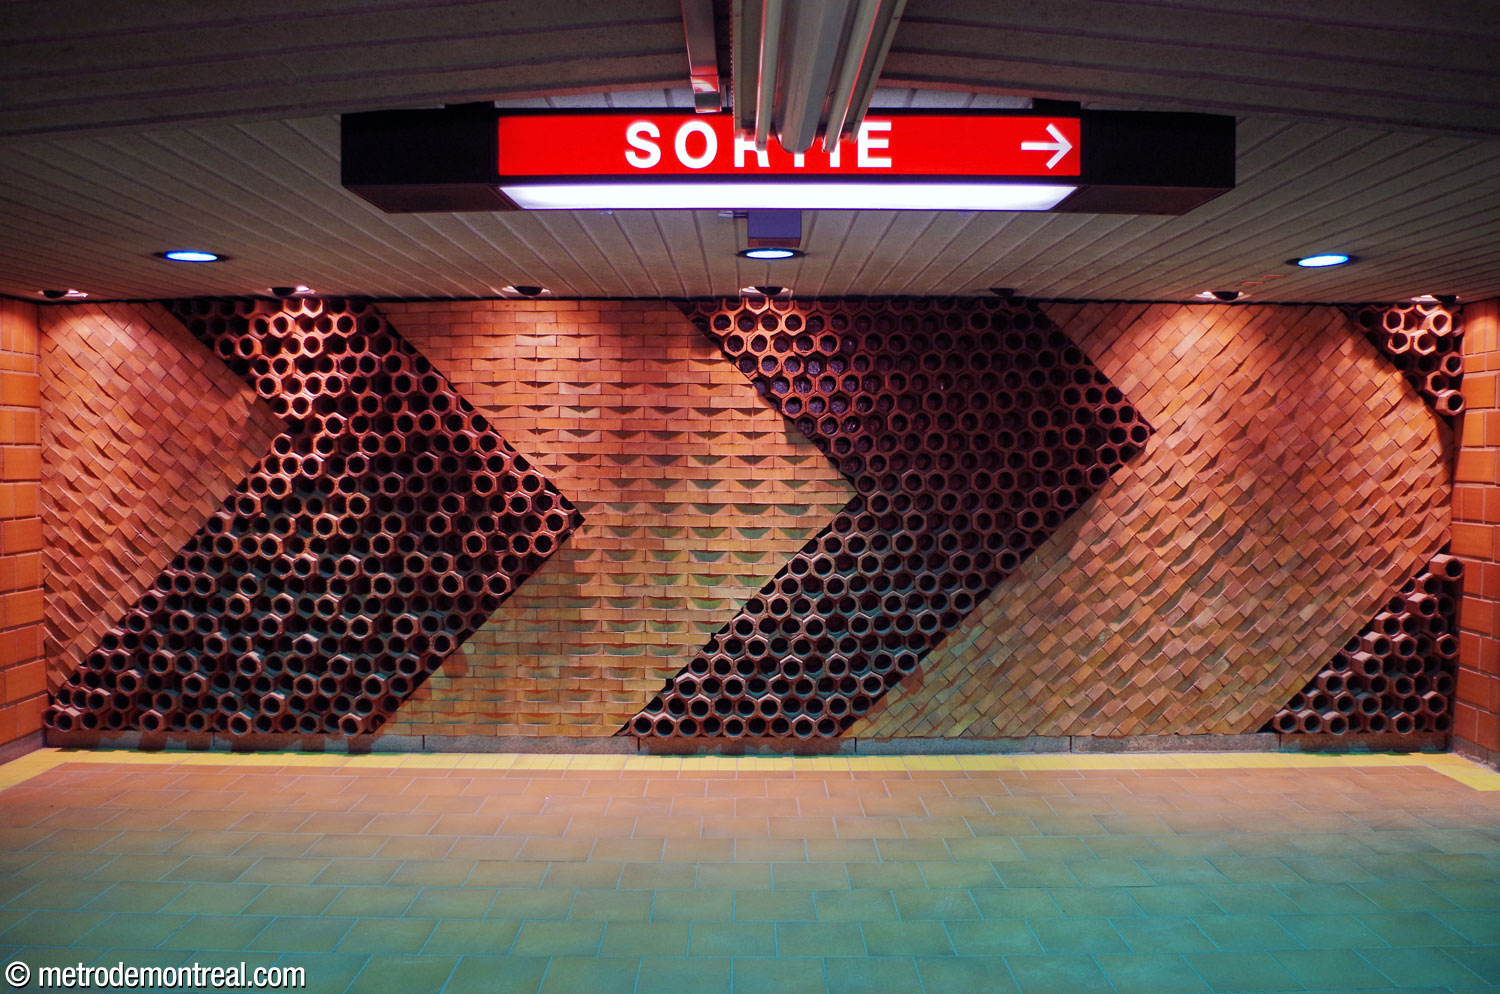
The combination of dramatic, angular contemporary forms, elegant materials, and respectful integration into the surrounding environment is entirely fitting for a gateway to a place of higher learning.

Accessibility
This station is not currently wheelchair-accessible. In the STM’s 2023-2032 capital expenditures program, this station was targeted for the installation of elevators by 2027. However, the station no longer appears in the 2025-2034 capital program, due to budget cuts by the provincial government,1 and no construction work has yet been announced.
According to the Plan de développement d’accessibilité universelle de la STM 2012-2015 (p. 40), the predicted complexity of adding elevators at this station was rated as moderate (estimated cost $13-$18 million).
History & Trivia


Platform Depth
5.4 m deep
62nd deepest station

Interstation Distances
To Côte-des-Neiges: 764.60 metres
To Édouard-Montpetit: 667.60 metres
Origin of the Name
Université de Montréal. By the time the creation of a branch of Laval University was announced for Montreal in 1876, the city’s religious authorities had been pushing for decades to found a French-language university in the city. Subsequently, following a papal authorization in 1919 and an incorporating law passed on February 14, 1920, it became an independent university. Another thirteen years passed before the university inaugurated its new campus on Mount Royal on June 3, 1943.
The citizens of Montreal had wanted an independent French-language university in the city for so long that the name Université de Montréal was chosen with little comment. It is now one of the principal French-language universities of the world, and Canada’s second-largest university by student population.
Name proposed during planning phase: Louis-Colin. The university requested the change to be equal with McGill University by having “its own” metro station named for it. The name went on to inspire the changes to the names of Guy-Concordia, Berri-UQAM, and later Longueuil–Université-de-Sherbrooke stations.
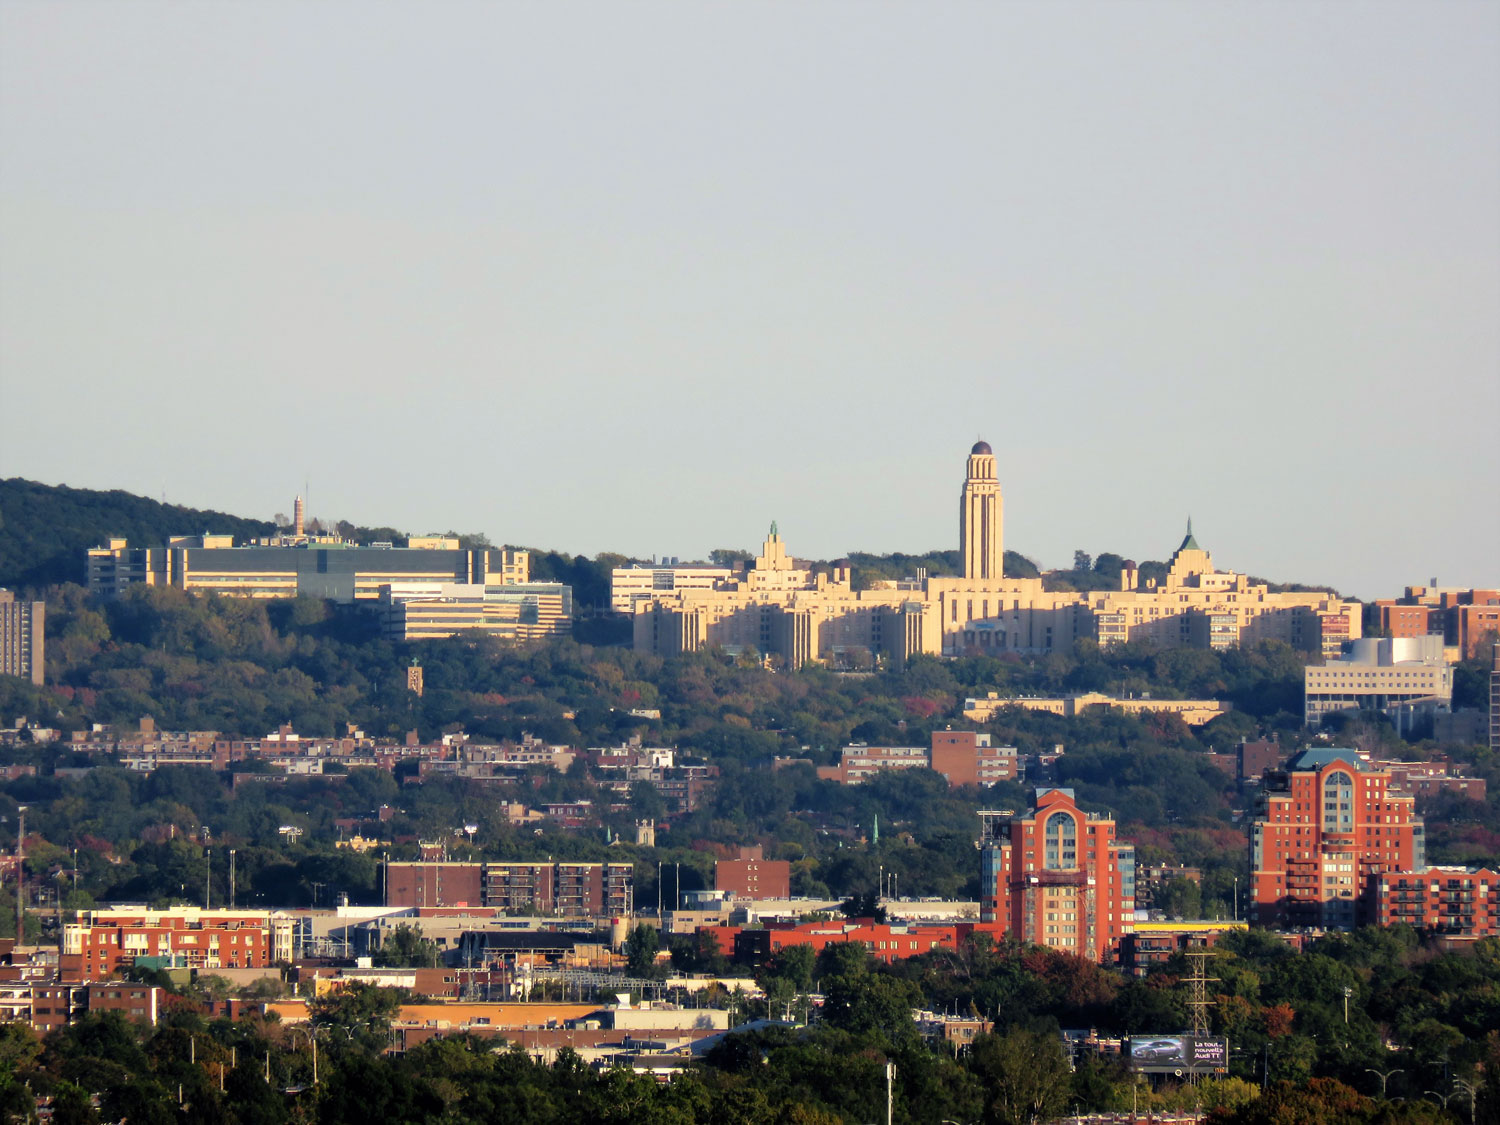
The main campus of the Université de Montréal: Pavillon Roger-Gaudry (right) and École Polytechnique
(Source2)
Trivia
- This station’s platforms are the highest in altitude above sea level of any station’s.
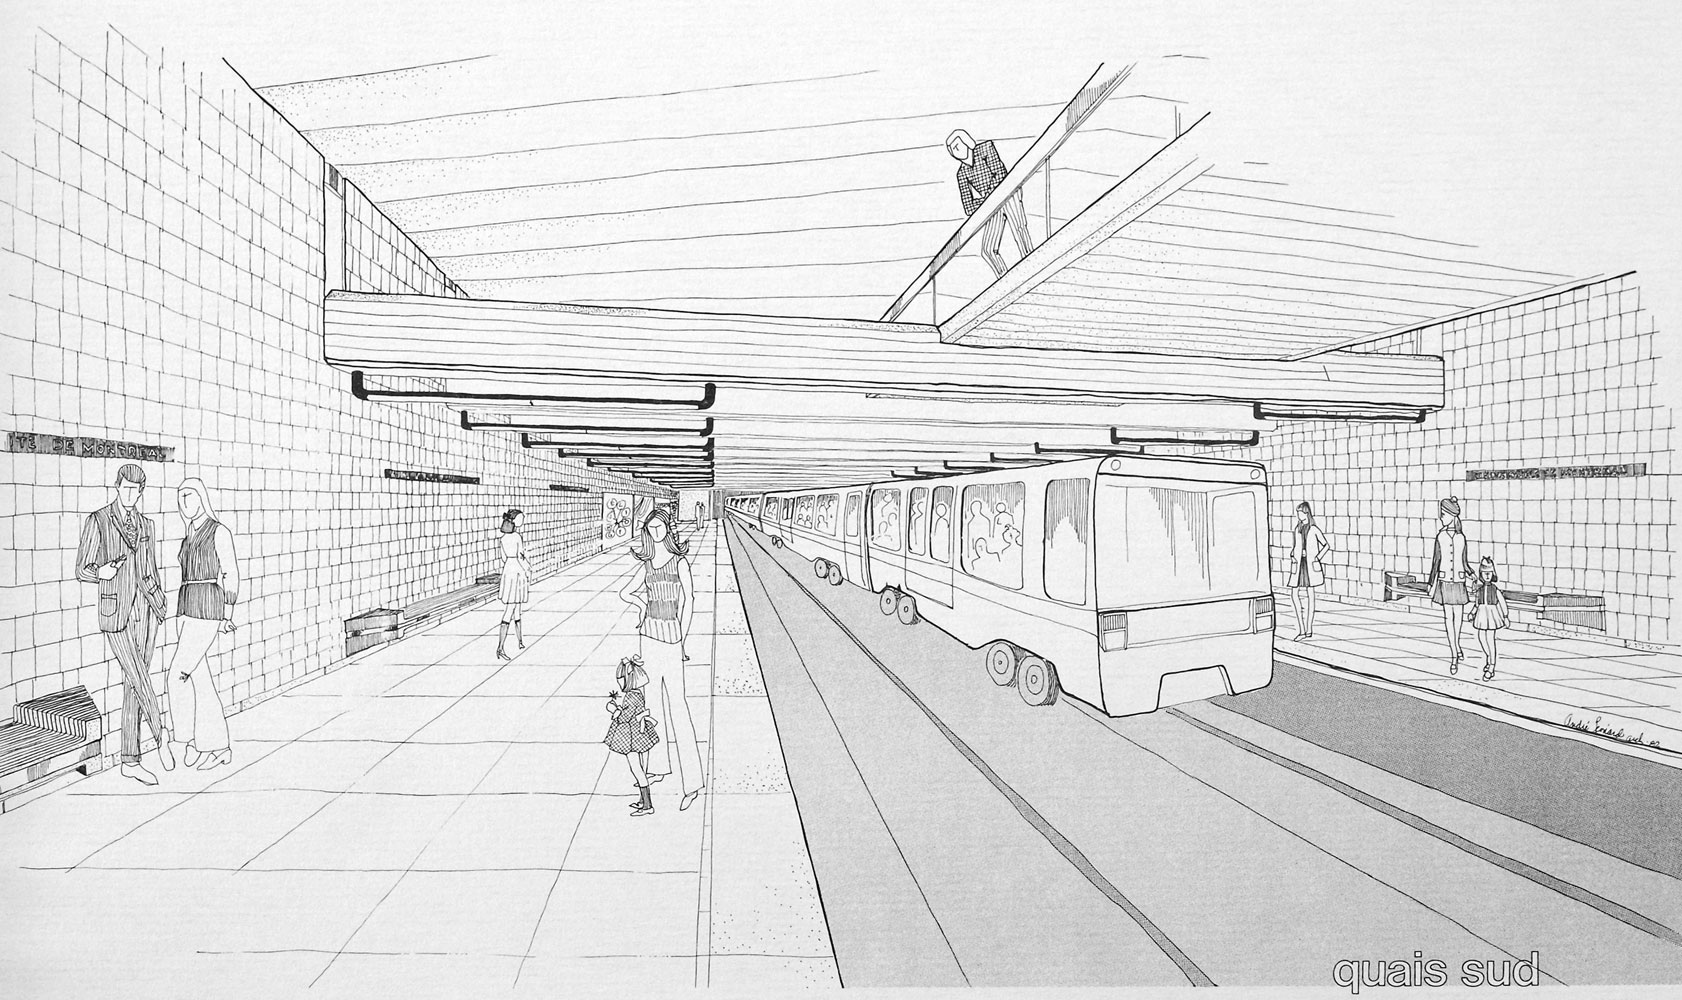
Architectural sketch of the station’s platforms below the overhead walkway
(Source3)
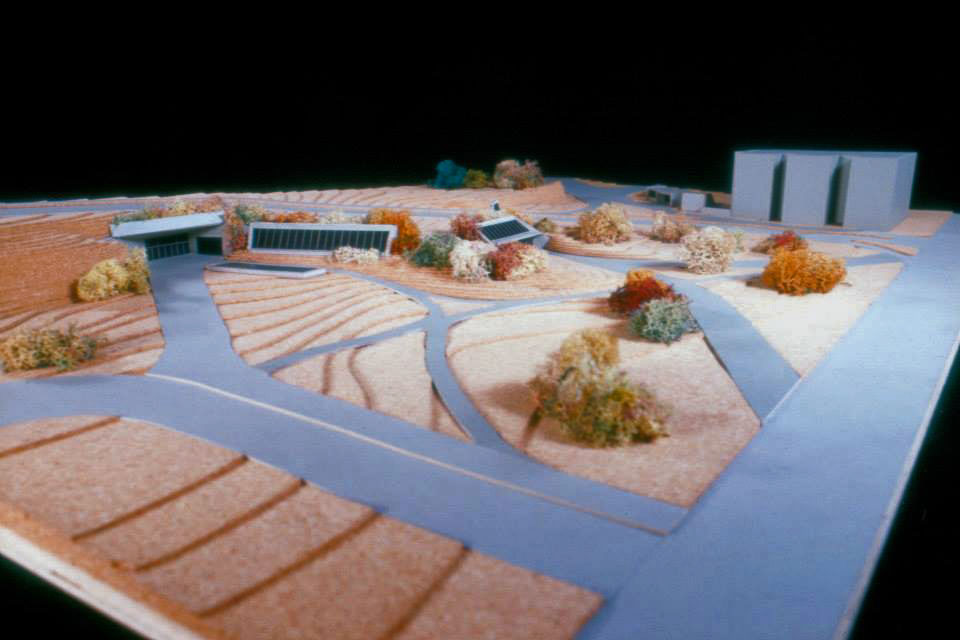
Architectural maquette of the station’s entrances
(Source4)
General Information
Platform diagram
Most convenient metro cars to use when travelling to this station

Station surroundings
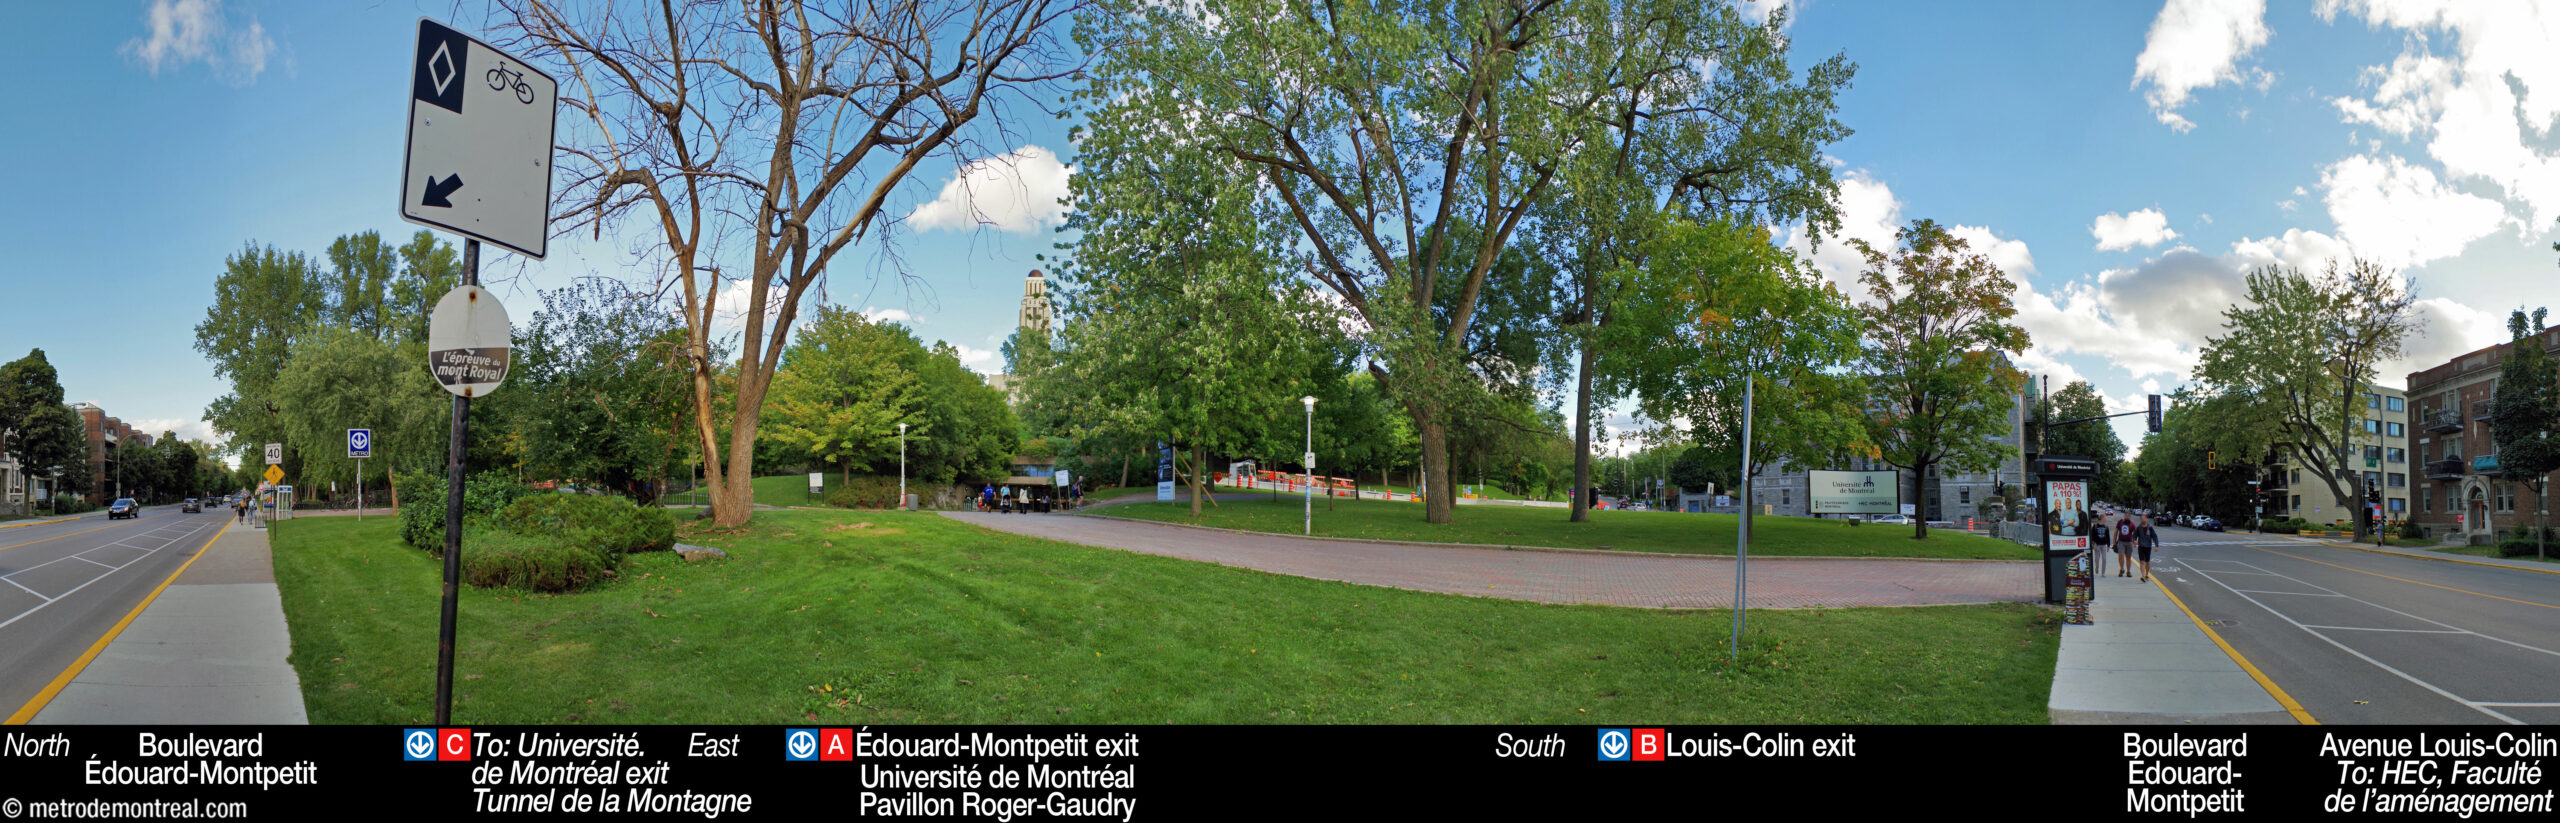
Station address
Borough of Côte-des-Neiges–Notre-Dame-de-Grâce
|
A Édouard-Montpetit entrance: 2830 Boulevard Édouard-Montpetit, at Avenue Louis-Colin |
Underground city connections
Nearby attractions |
Official website
Service information, opening hours, frequency, bus routes

Most recent update: October 11, 2026
References
- Ouellette-Vézina, Henri. (2025, April 16). “Faute de financement: L’installation d’ascenseurs encore à l’arrêt dans le métro.” La Presse. ↩
- Laurent Bélanger, Wikimedia Commons. Used under the Creative Commons BY-SA 4.0 International License. ↩
- André Léonard. Station Université de Montréal (presentation document for the Bureau de transport métropolitain). September 22, 1982. Archives de la Ville de Montréal, dossier CA M001 XCD001-D19, item 1D-06-01-19F. ↩
- © STM archives. ↩
