

 SAINT-MICHEL
 SAINT-MICHEL
 D'Iberville

Architects
LeMoyne et Associés; Roy E. LeMoyne and Michel Lapointe1


Start of service
June 16, 1986
|
Terminus ⦸ |
|
Vertières |

Art & Architecture
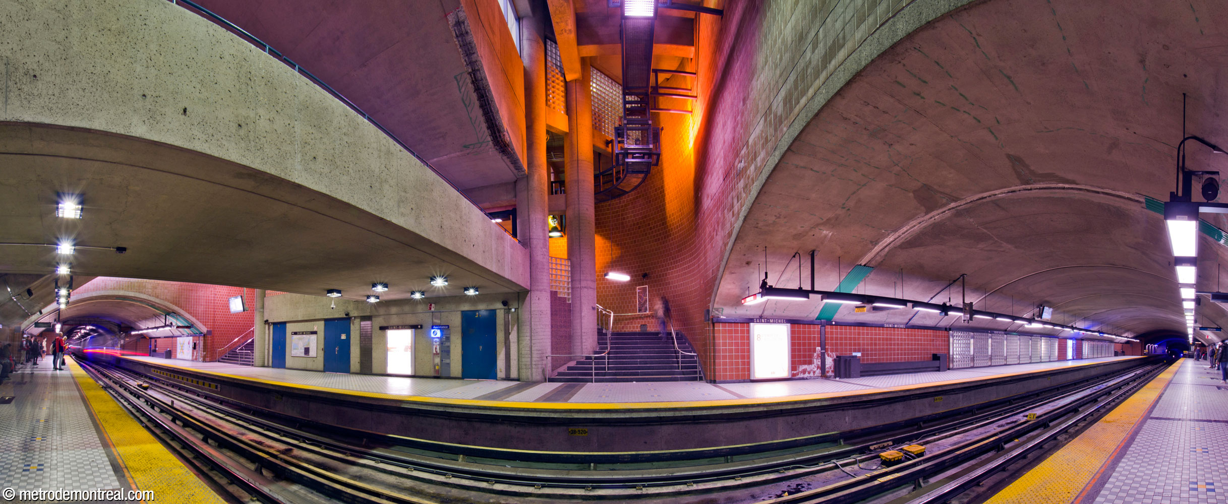
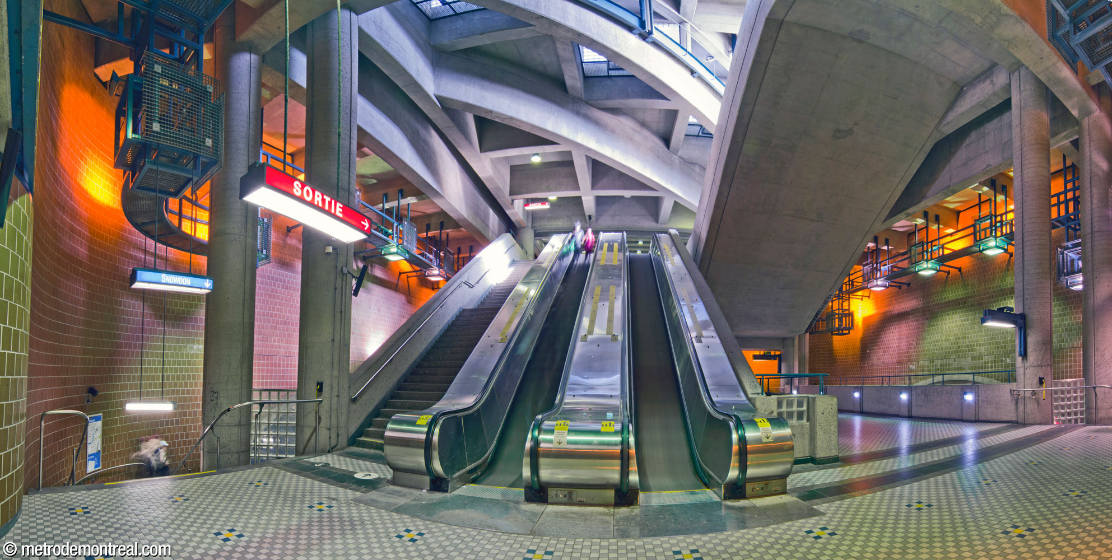
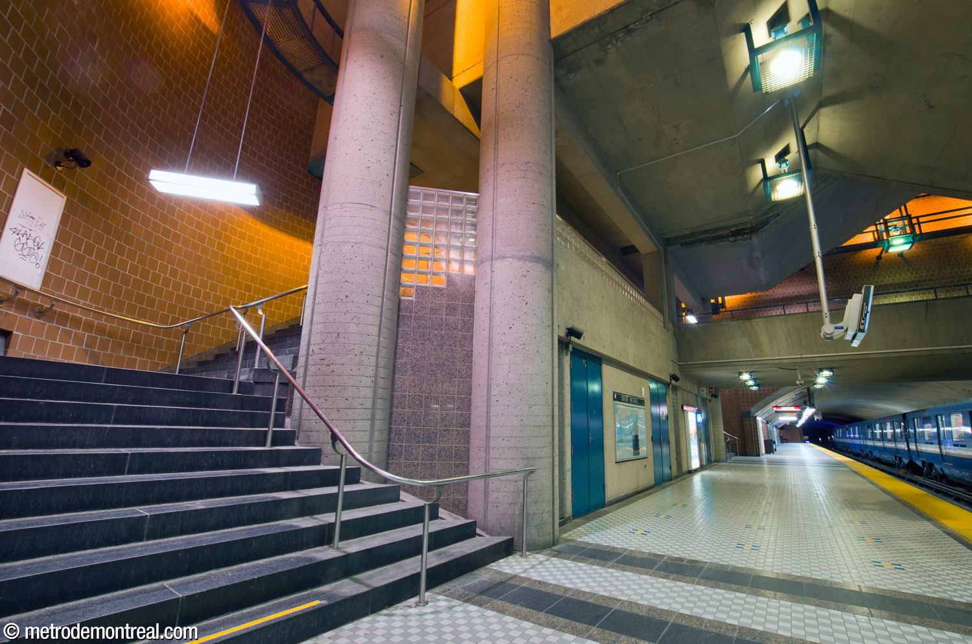
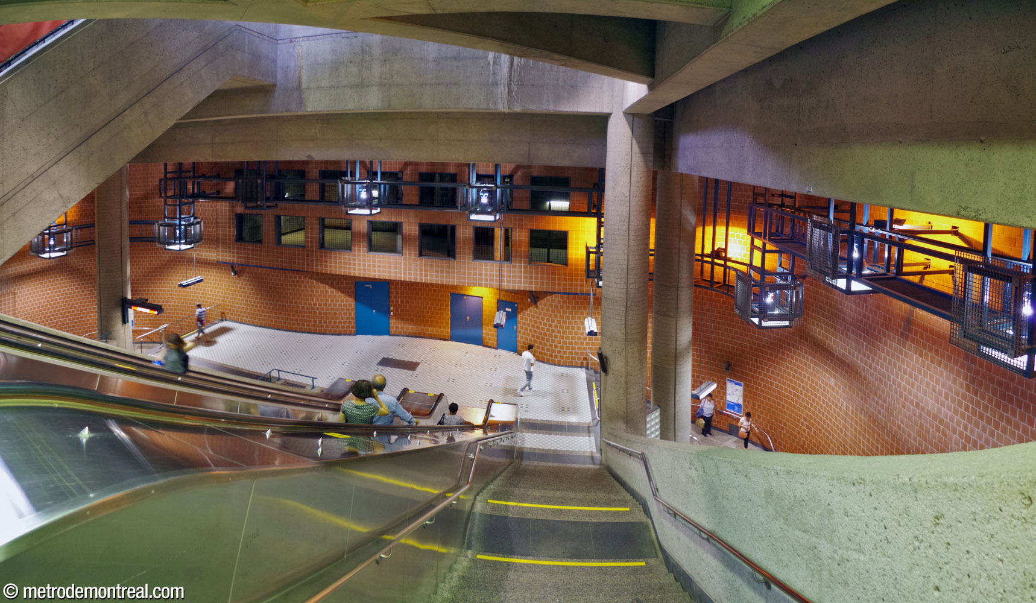
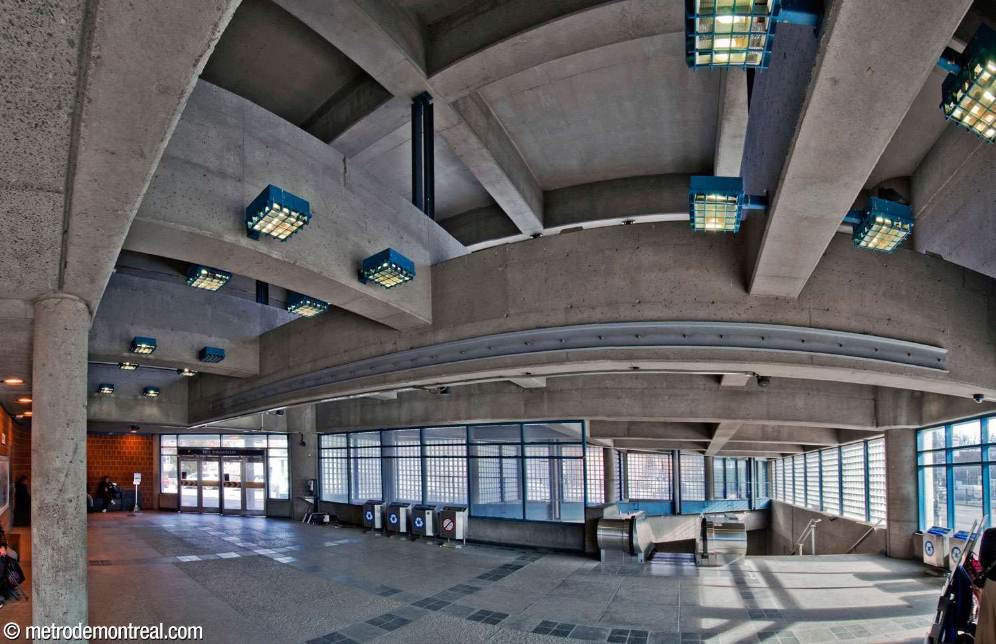
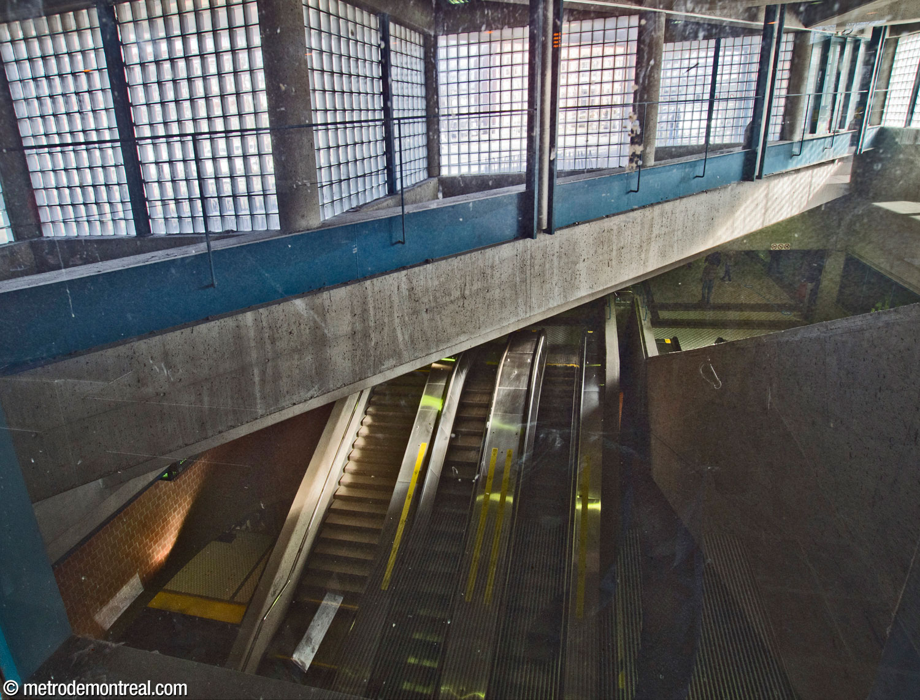
This station’s platforms, built in tunnel, jut out from a central volume in the shape of a rounded cube, some 16 metres deep. This volume, supported by four pairs of tall pillars rising through its entire depth, is crowned by the main headhouse. At its centre, the main stairwells, from the surface to the ticket hall and down to the crossover level, form a central axis. The volume’s layout thus emphasizes its function of unifying all levels of the station.
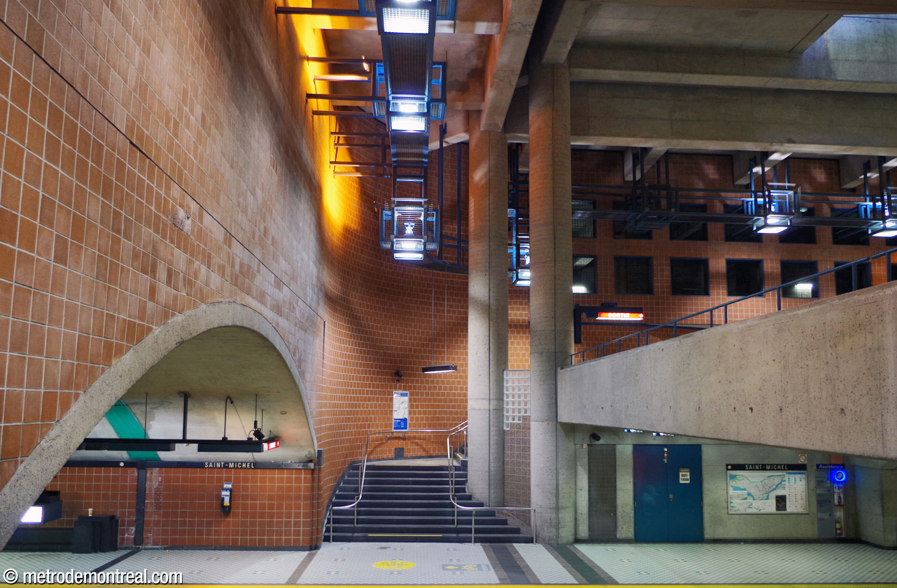
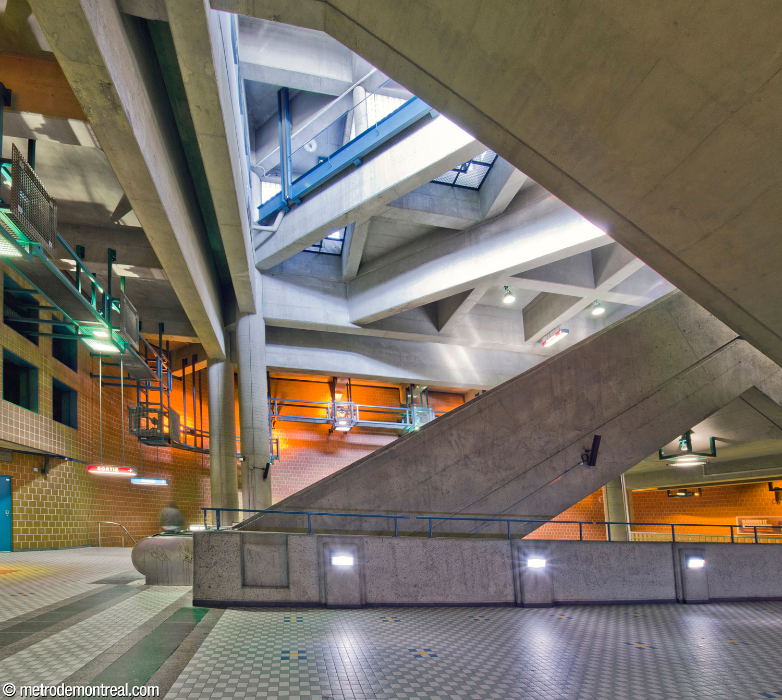
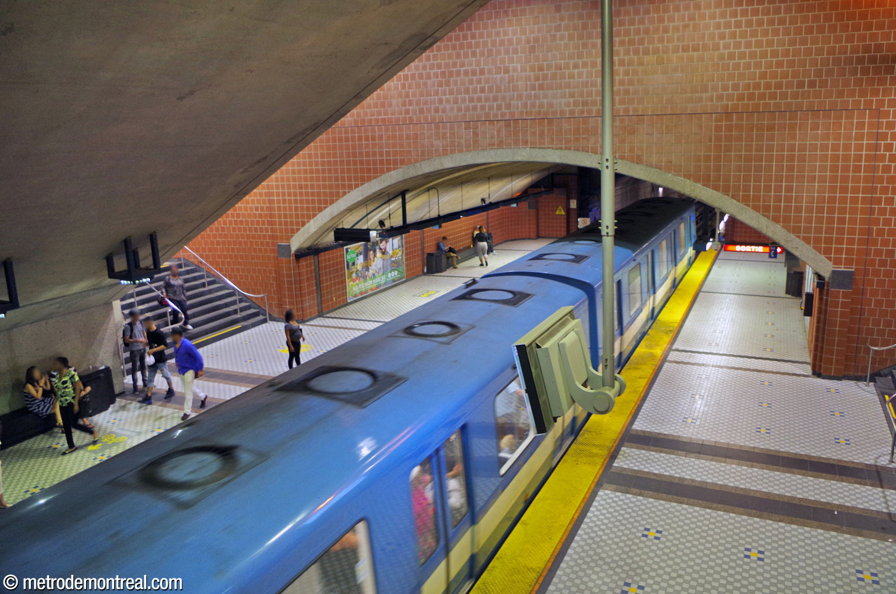
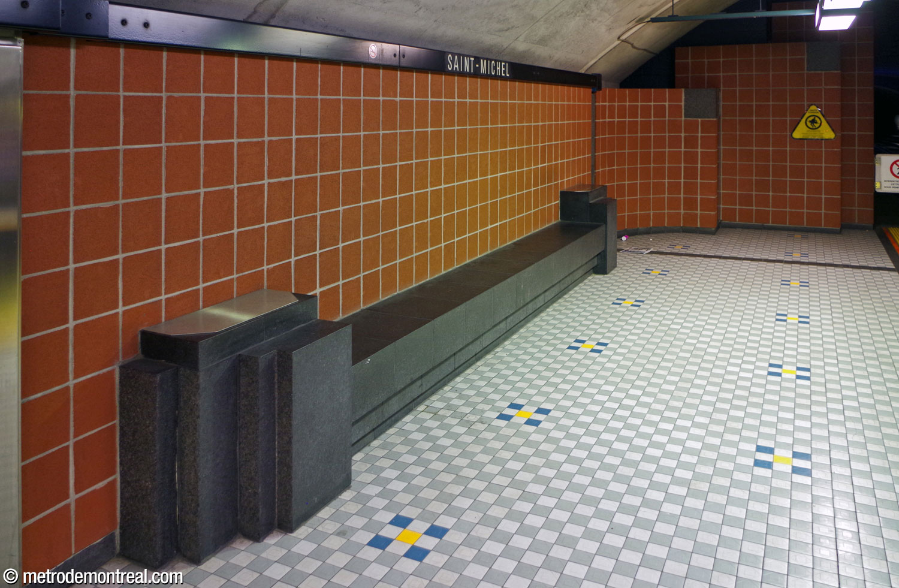
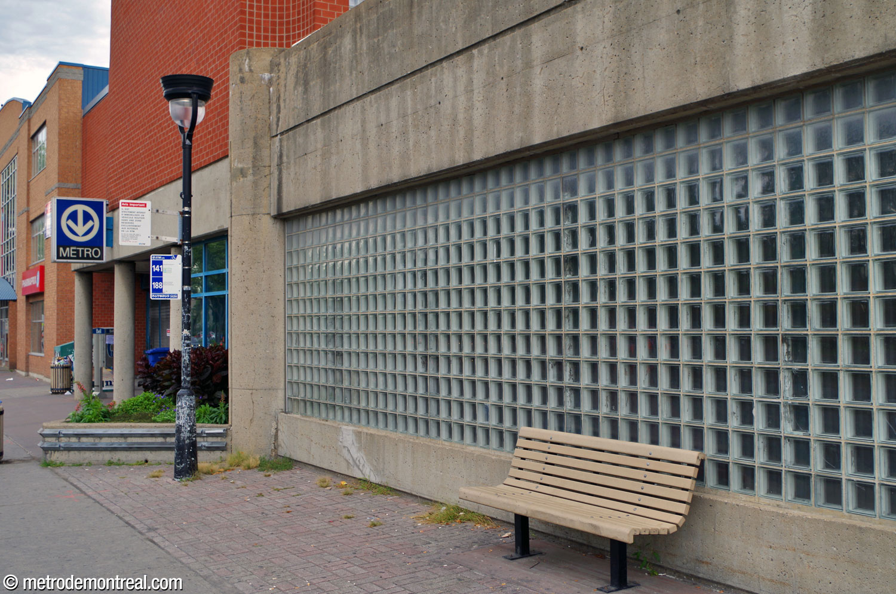
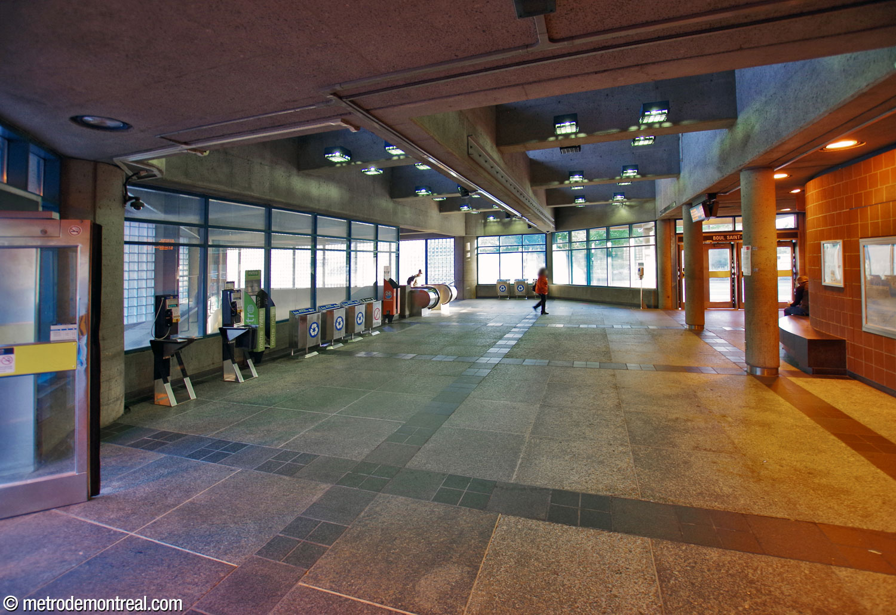
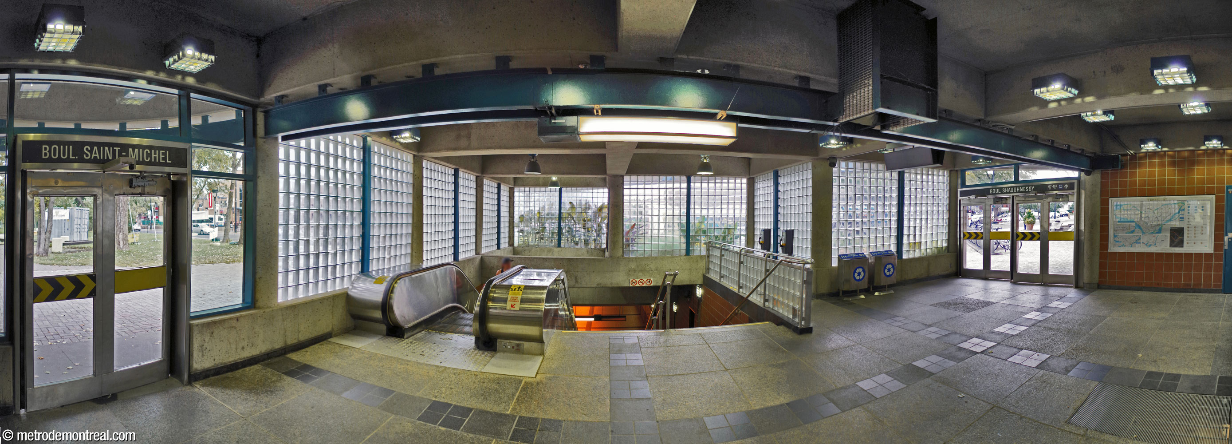
The station’s walls are clad in materials that pay homage to the architecture of the surrounding area.1 Most of the walls are clad in square terra cotta blocks, which recall red brick, while matching the size and shape of the station’s distinctive glass blocks, a signature of the neighbourhood. The floor is clad in a consistent pattern of white and grey square tiles with blue and yellow decorations at regular intervals, framed by granite bands.
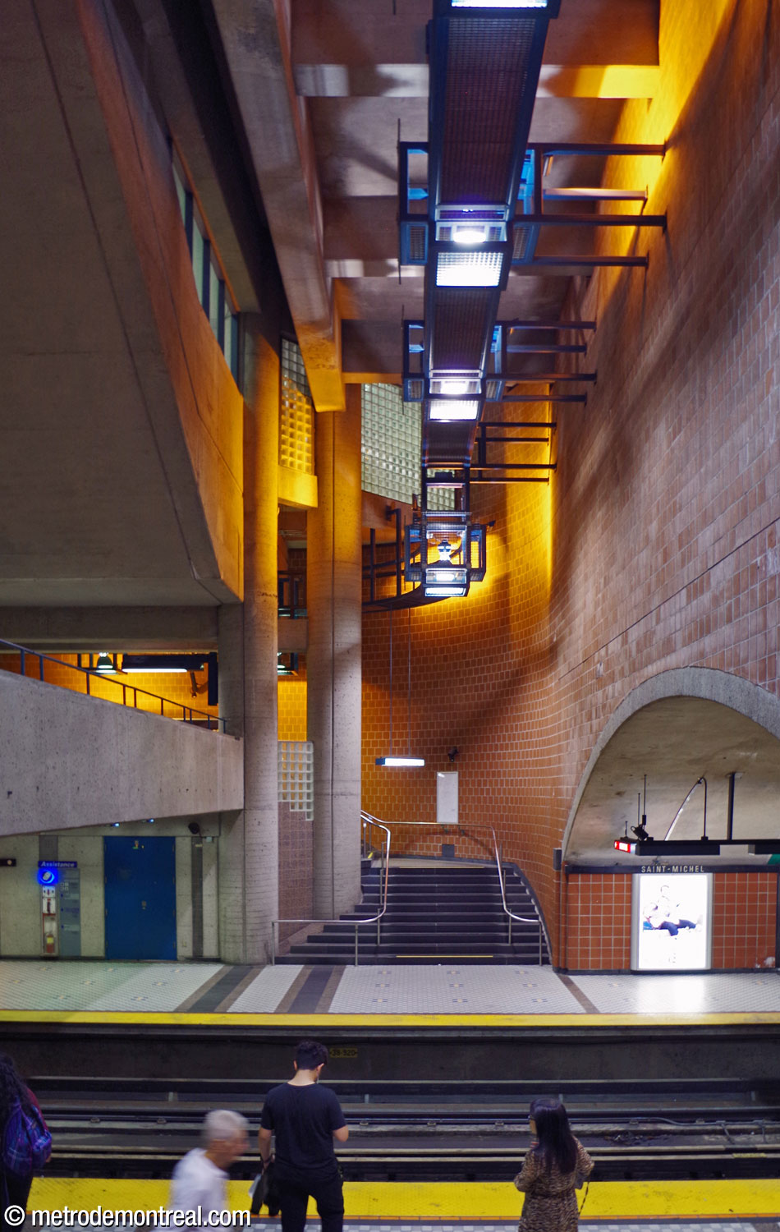
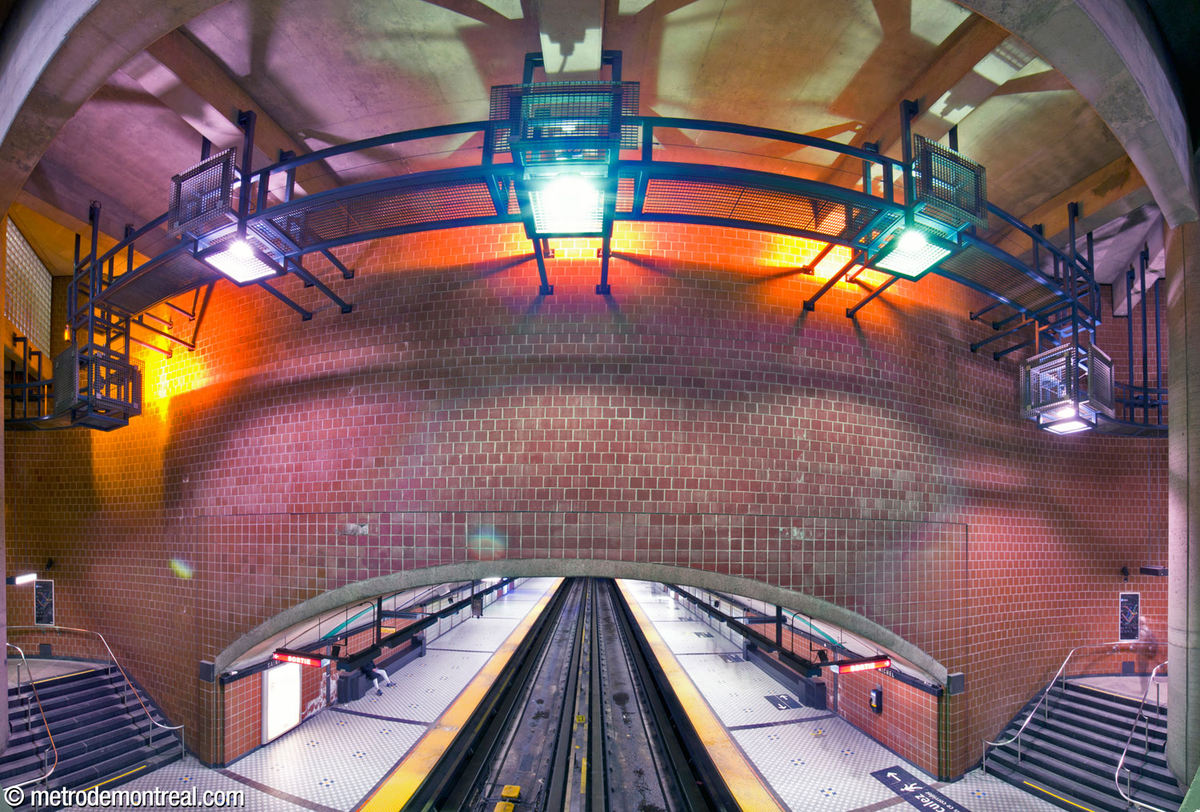
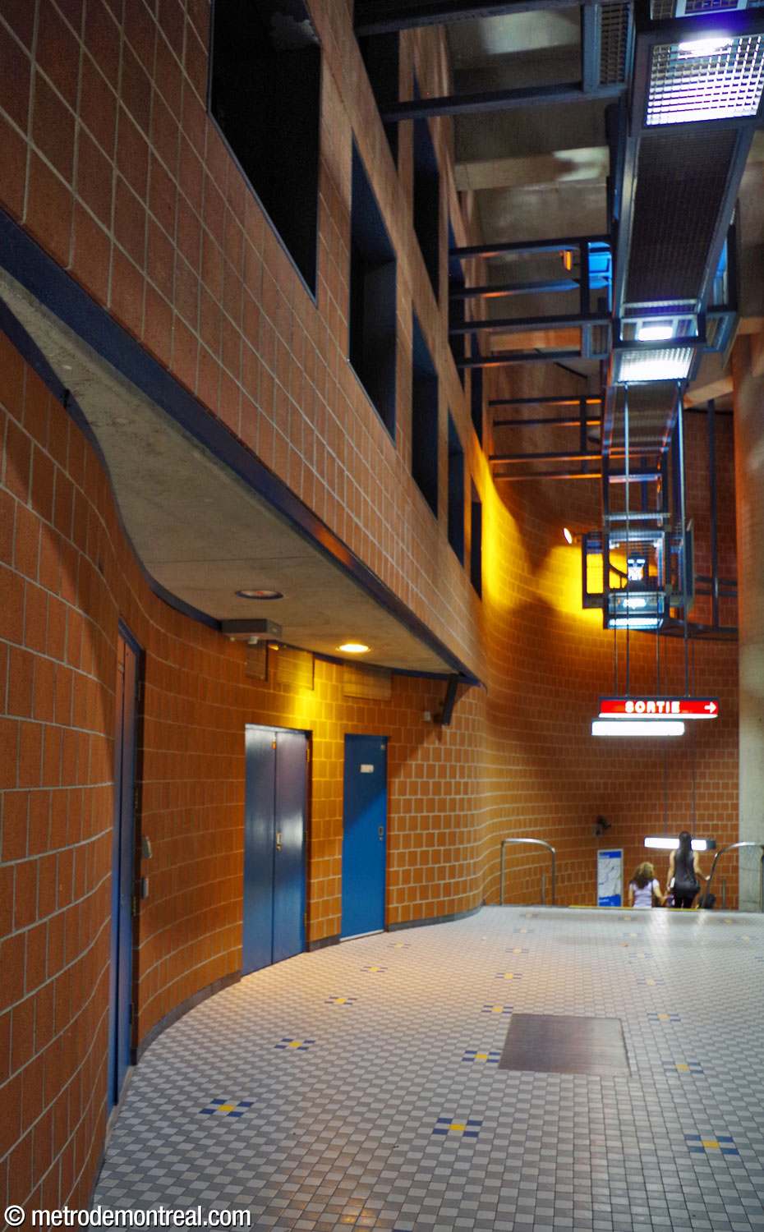
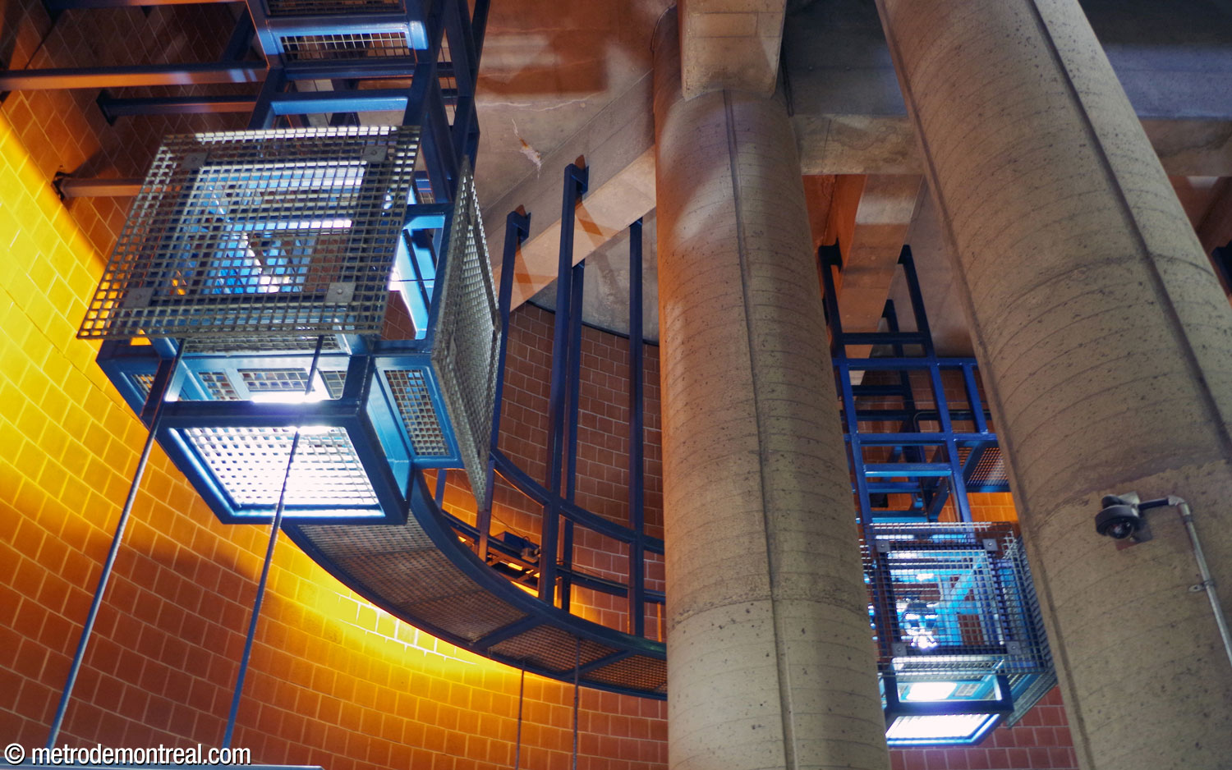
The main volume is graced with exciting decorative architecture, with interest added by sheer flat spandrel walls over the trainroom vaults, undulating walls and an array of square ventilation openings facing the central stairwell, and light fixtures in unusual cubical industrial forms inspired by Japanese lanterns, arranged on rails for both aesthetic value and ease of maintenance.2 These produce dramatic lighting effects on the upper walls of the volume.
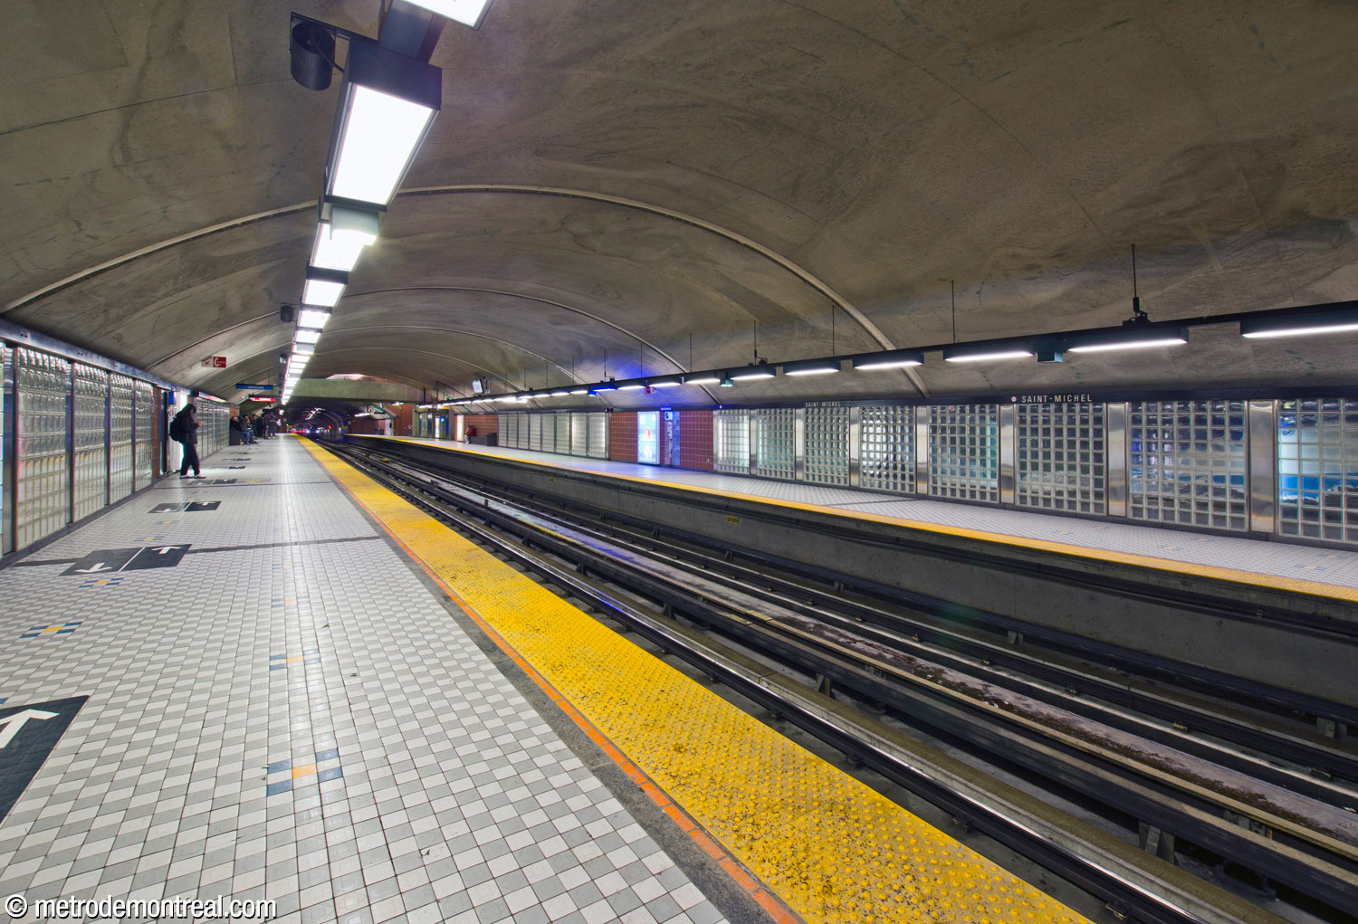
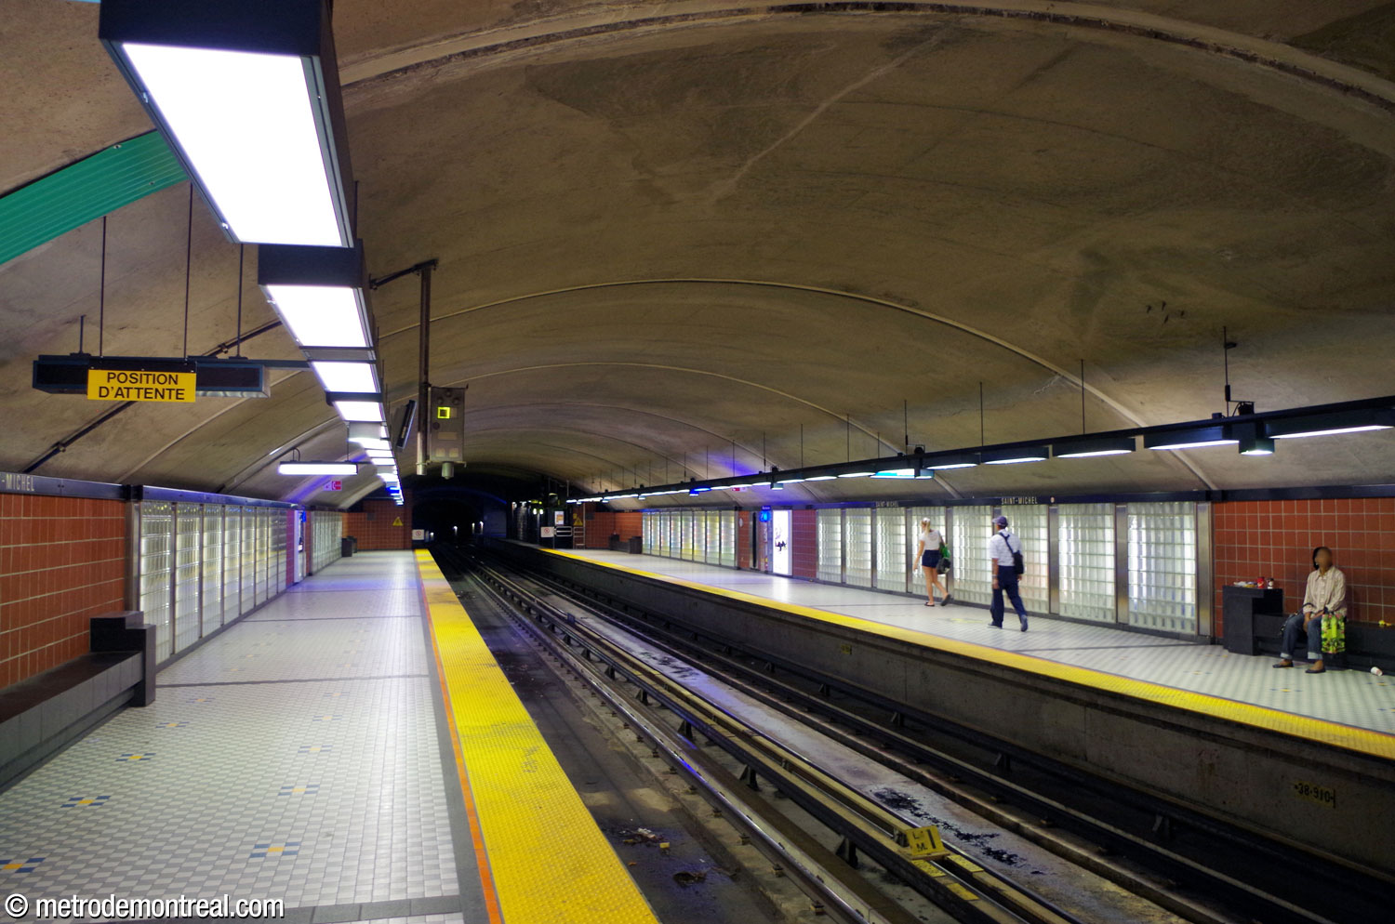
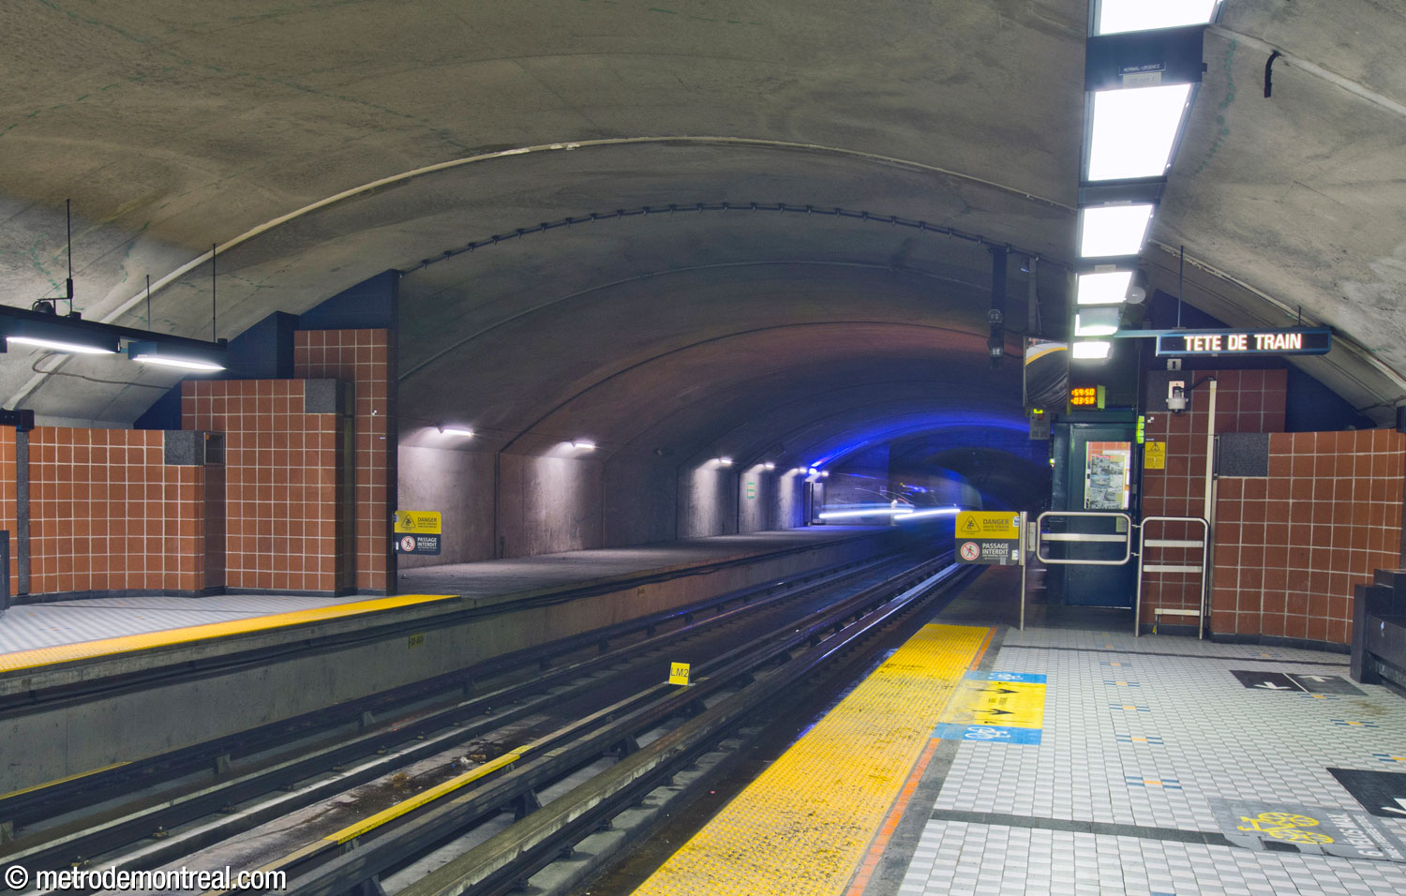
The platforms are shortened, being the length only of a six-car train rather than the nine-car length of every other station; even on the rest of the blue line, the other stations’ platforms are built to the full length, with the unused portion simply closed. Here, the full-length trainroom was excavated, but the western third was not finished and was closed off to allow the construction of a control room. The unfinished platforms are visible from the western end of the platform. When the blue line is converted to nine-car operation as part of the extension to Anjou,3 this section will need to be finished and opened for use, but no digging will be required.
Above the platform, the crossover level has an efficient layout. The escalators from the ticket hall unload onto a landing on the departure platform side, which leads to two curved stairs down to the platform; this arrangement shortens and simplifies the traffic flow for departing passengers. On the other side, arriving passengers head up the stairs to a corresponding landing underneath the central stairwell, and continue via a crossover to reach the foot of that stairwell.
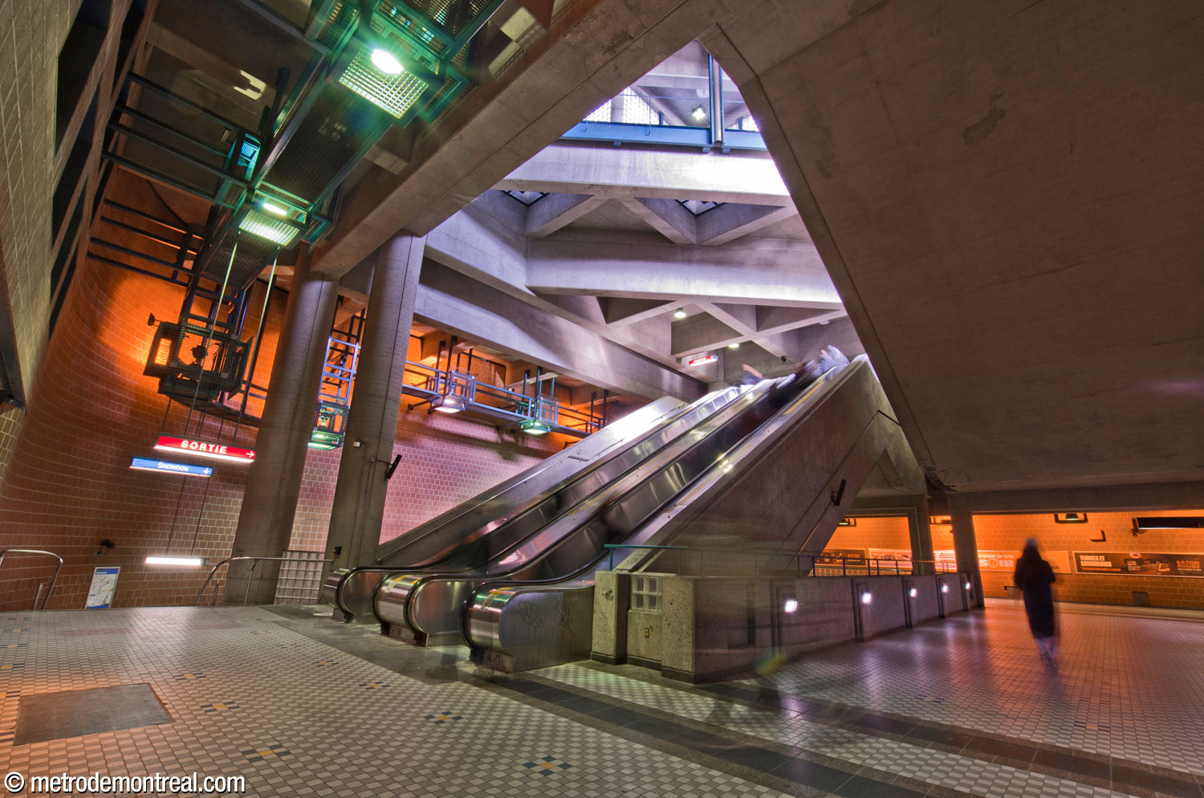
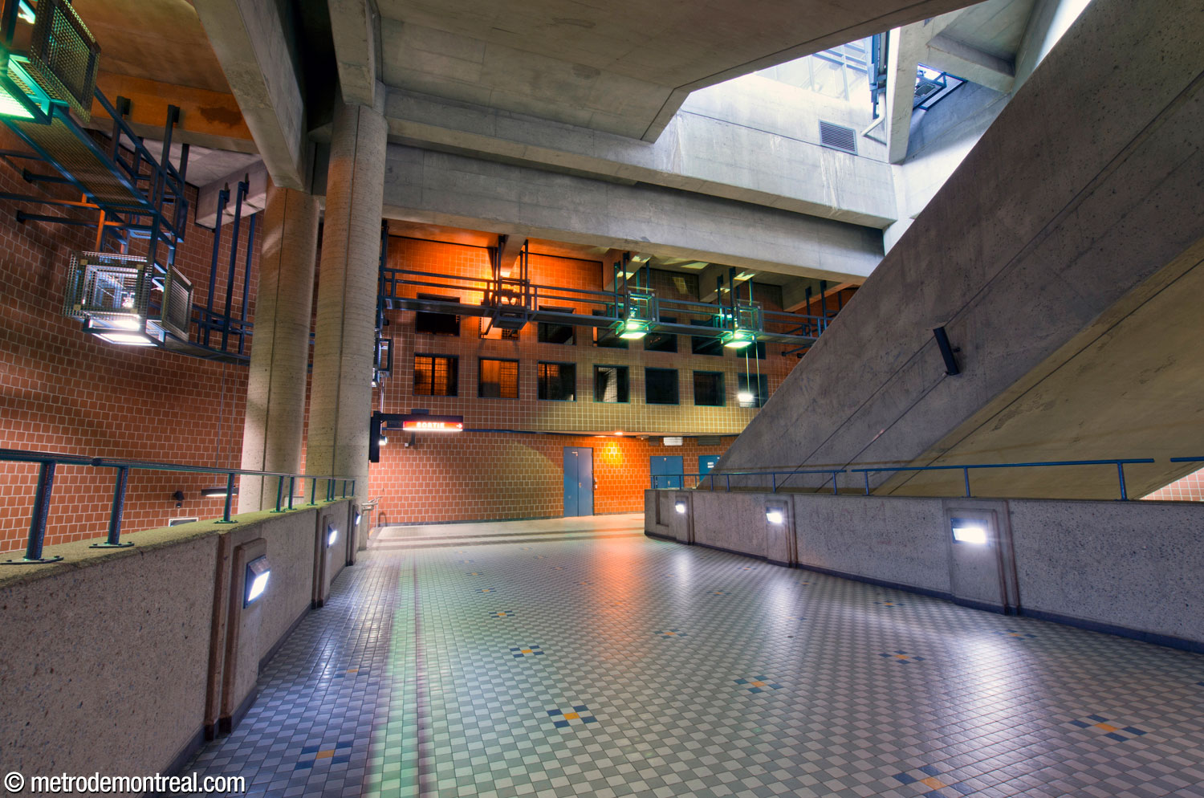
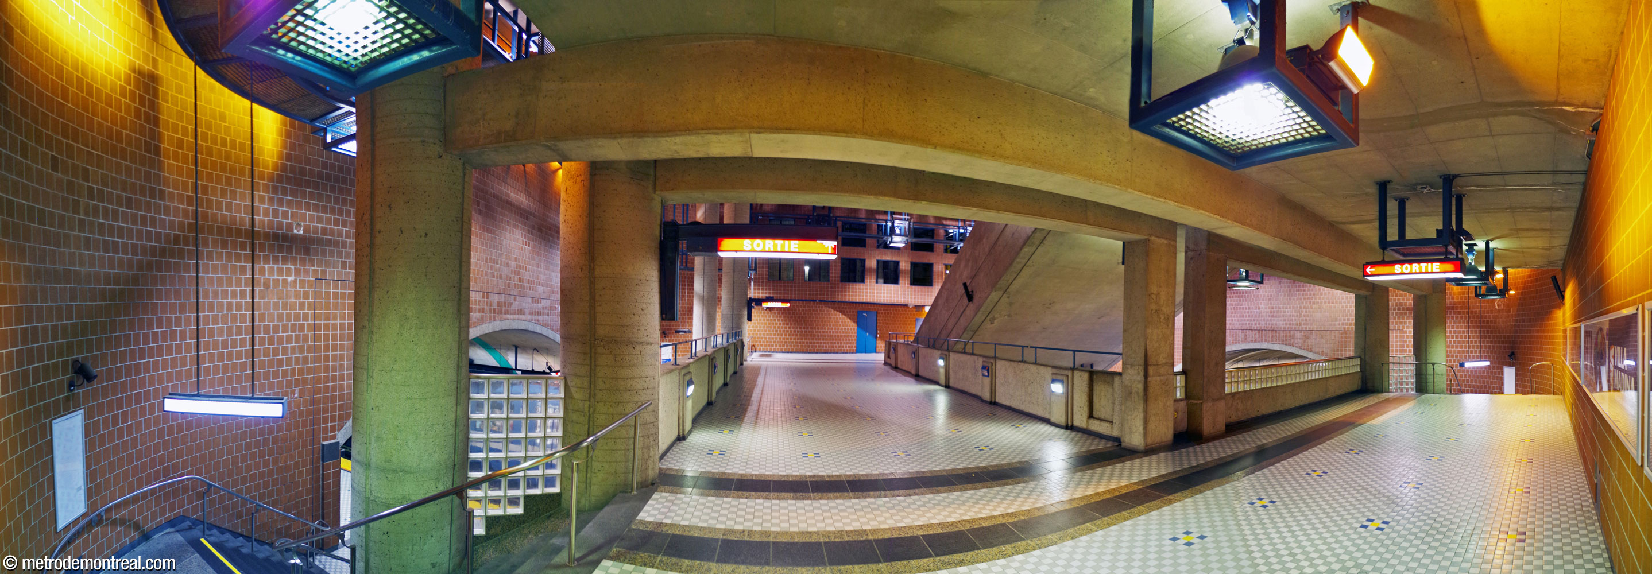
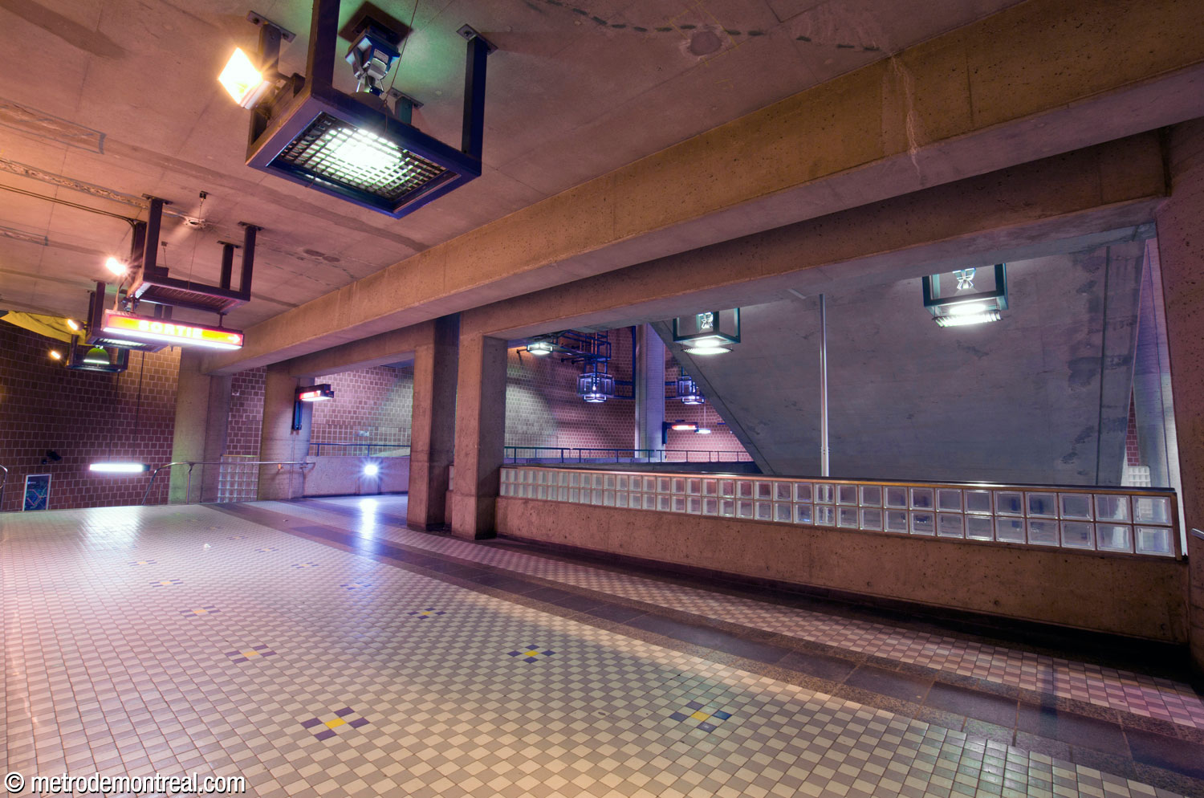
The ticket hall is a broad open-plan area extending south from the main volume, which it overlooks through openings, windows, and glass block walls. These provide especially dramatic views of the volume’s lighting effects.
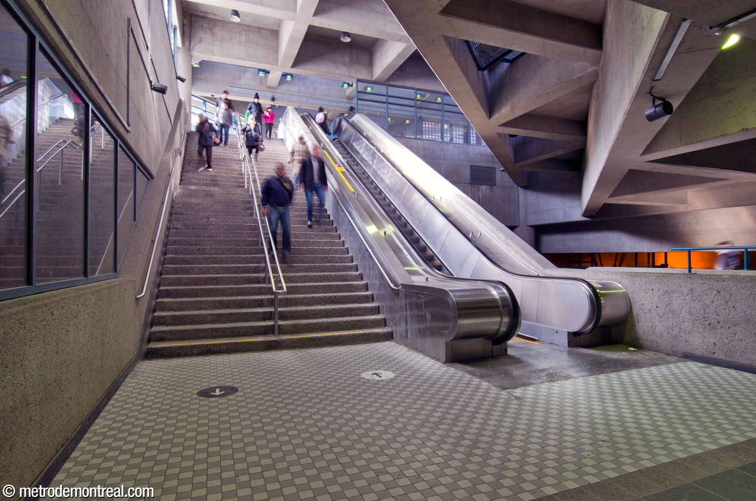
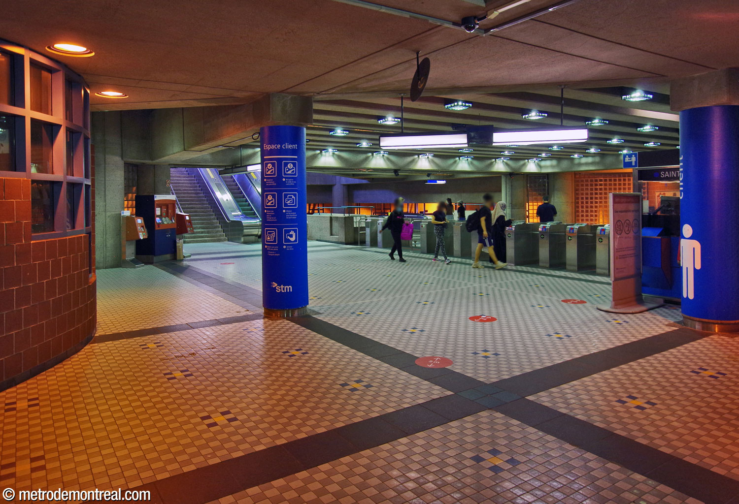
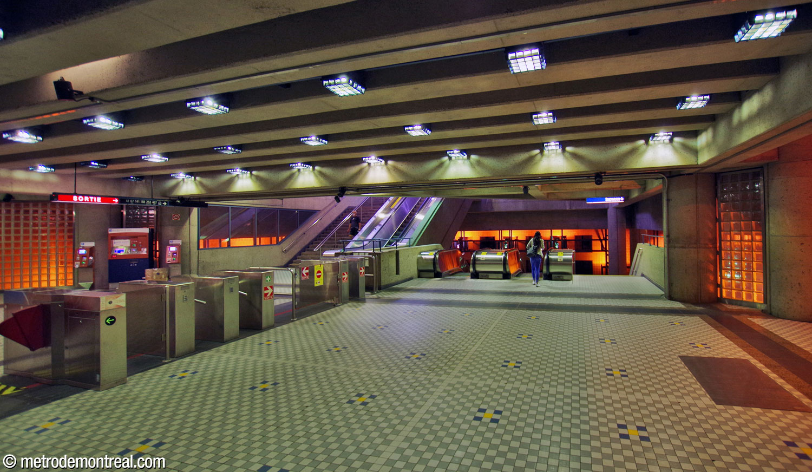
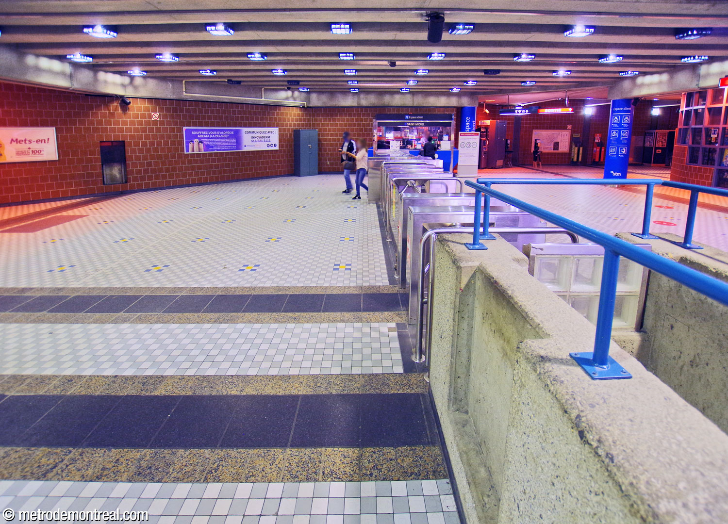
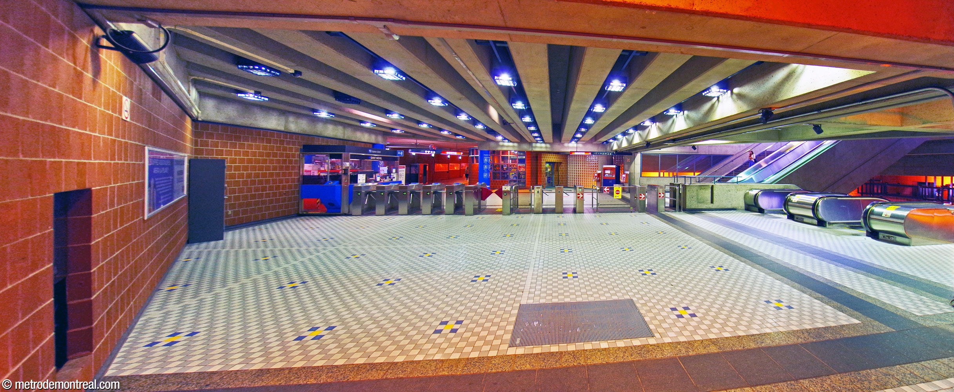
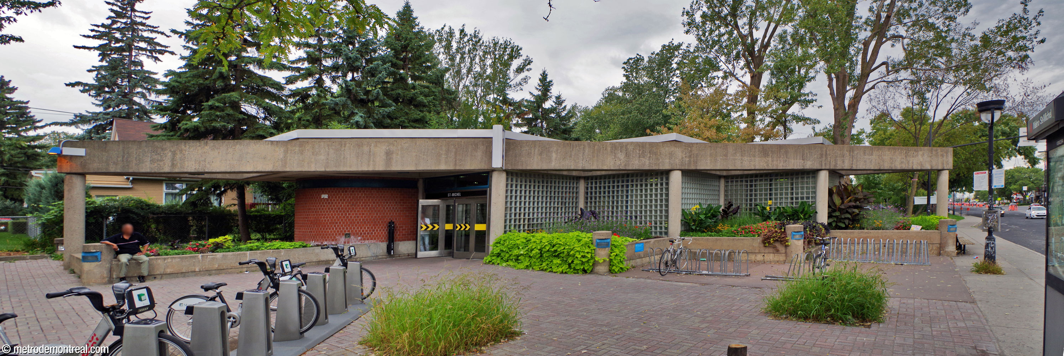
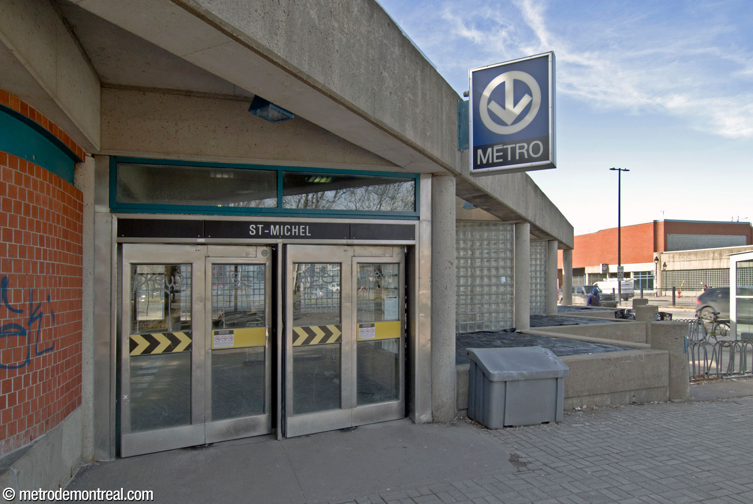
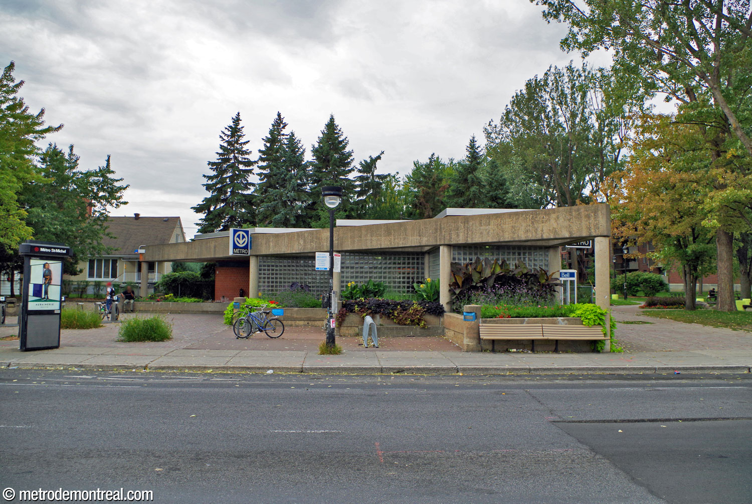
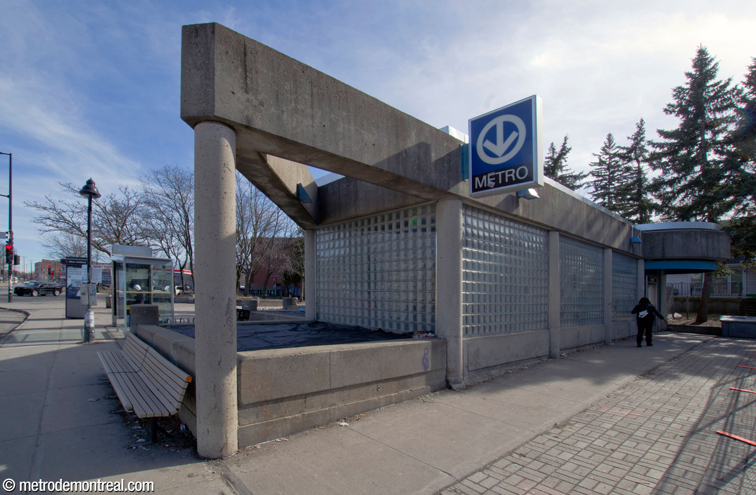
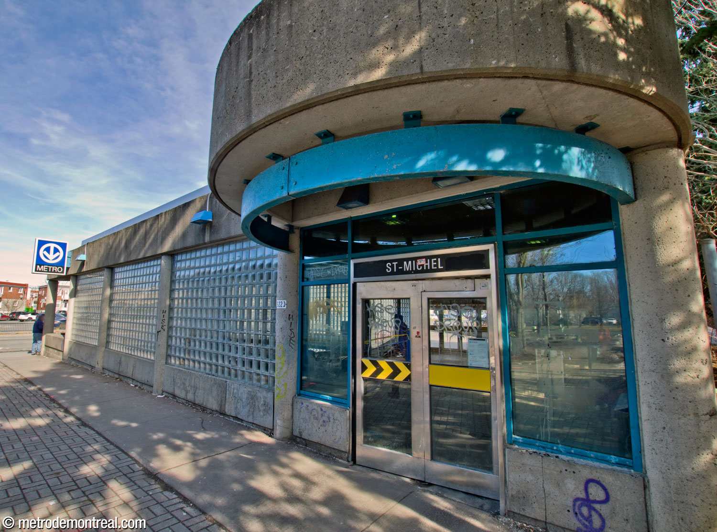
The headhouses on either side of Boulevard Saint-Michel continue the postmodern flair of the station’s design, extensively using the station’s signature glass block in concrete-framed zigzag-shaped walls that admit copious sunlight. The street grid determined the prow-like triangular shape of the eastern headhouse, perched atop the main volume and covering half of its square footprint. Here, the glass block walls illuminate the ticket hall and platforms below through the open spaces of the volume. The passenger entrances are located at the back corners of the triangle, on either side. Behind the entrances, a two-storey section of the building with undulating brick walls houses an electrical substation.
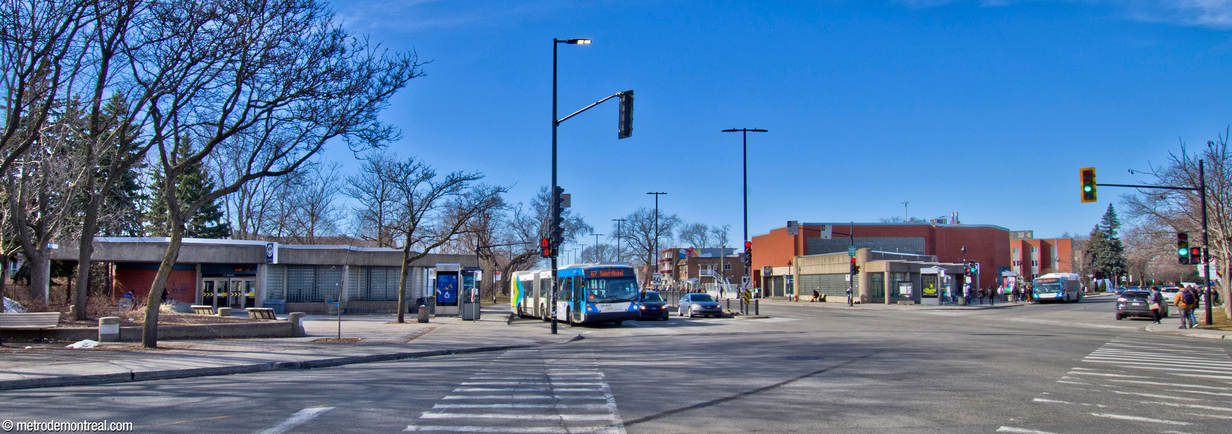
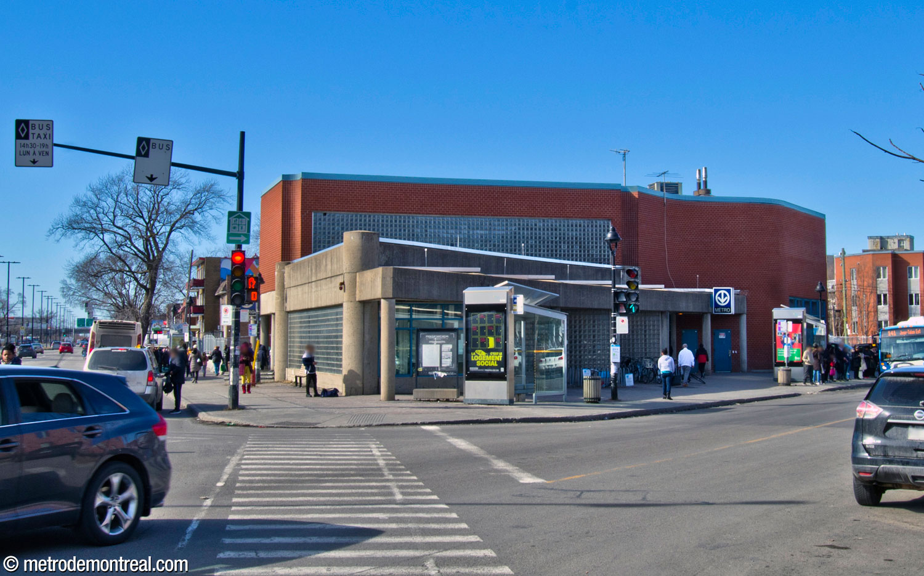
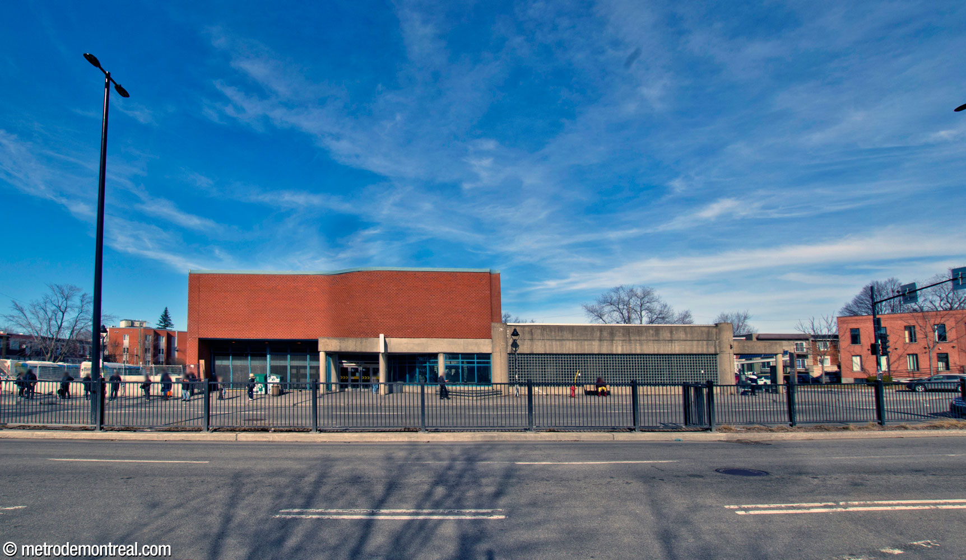
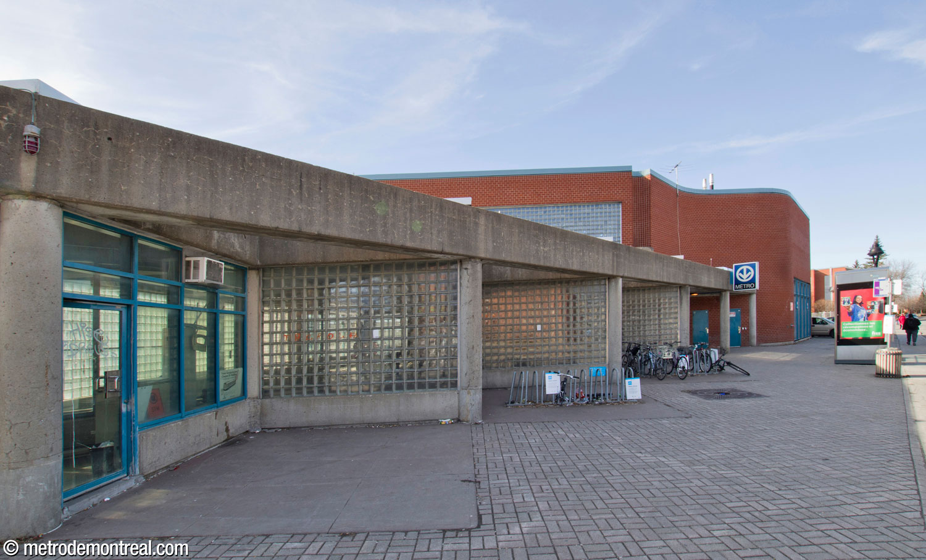
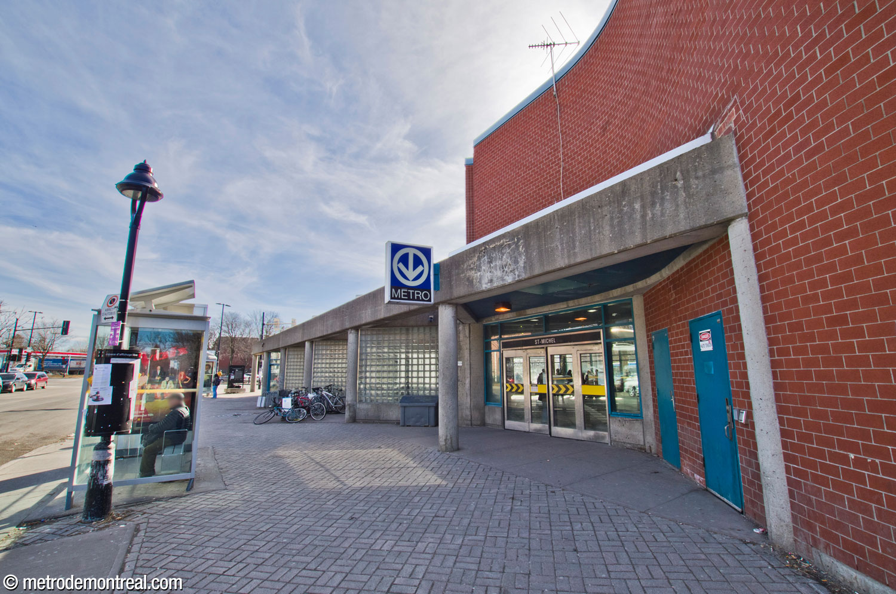
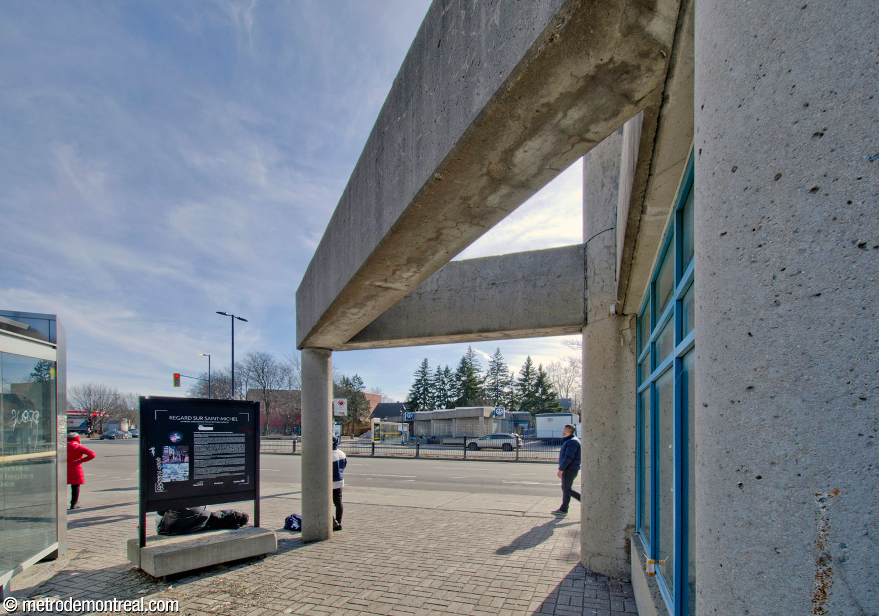
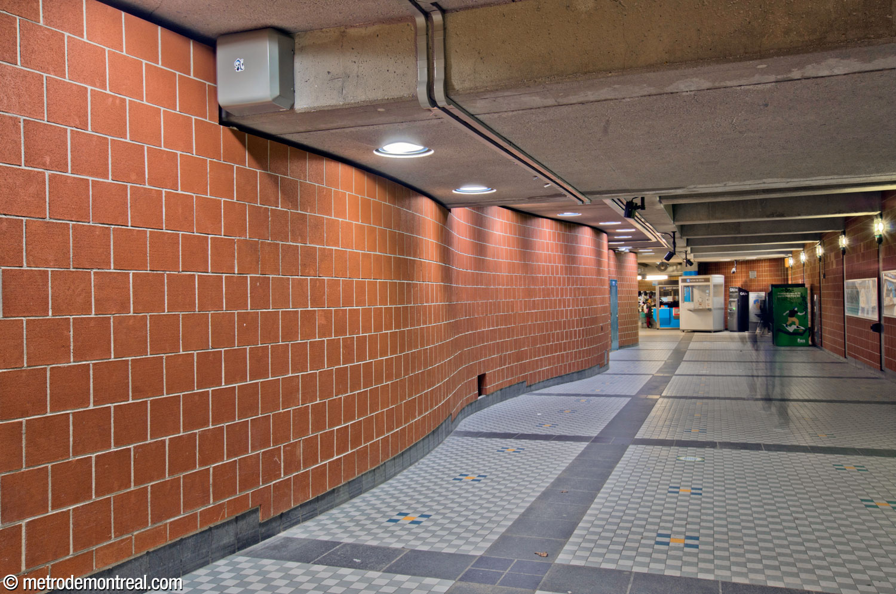
The smaller western headhouse across the street, although free of the street grid constraints, repeats the same triangular shape. It is set amid a small plaza with trees and flowerbeds, an extension of an adjacent park. It is connected to the ticket hall by a tunnel with one undulating wall.
The station’s artworks are four large murals at the western end of the platforms, each created by a different artist. Each is installed behind a wall of glass blocks, so that they only reveal their forms and colours gradually. On the departure platform, the mural with playful human figures on a grey background is by Charles Lemay, and the one with abstract forms in various bright colours is by Marcelin Cardinal. On the other side, Normand Moffat created a work in shades of brown, and Lauréat Marois one in blue, white, and black, entitled Habitacle.
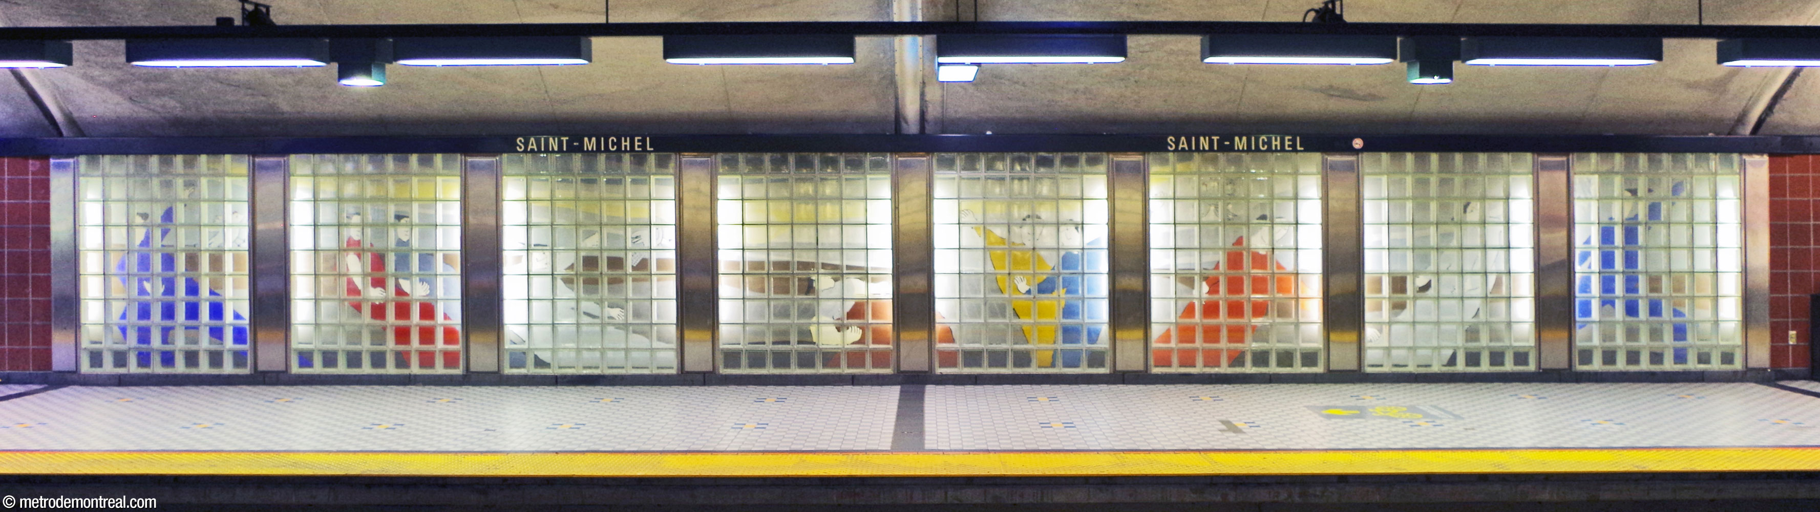
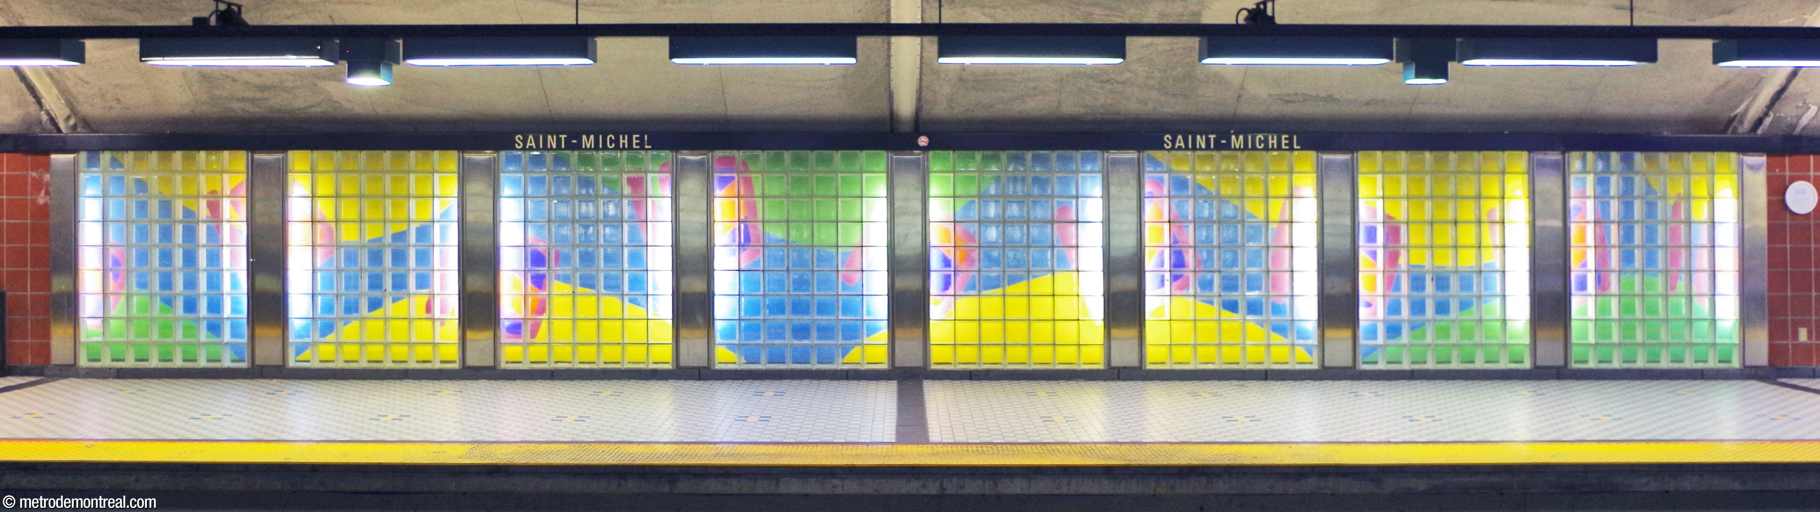
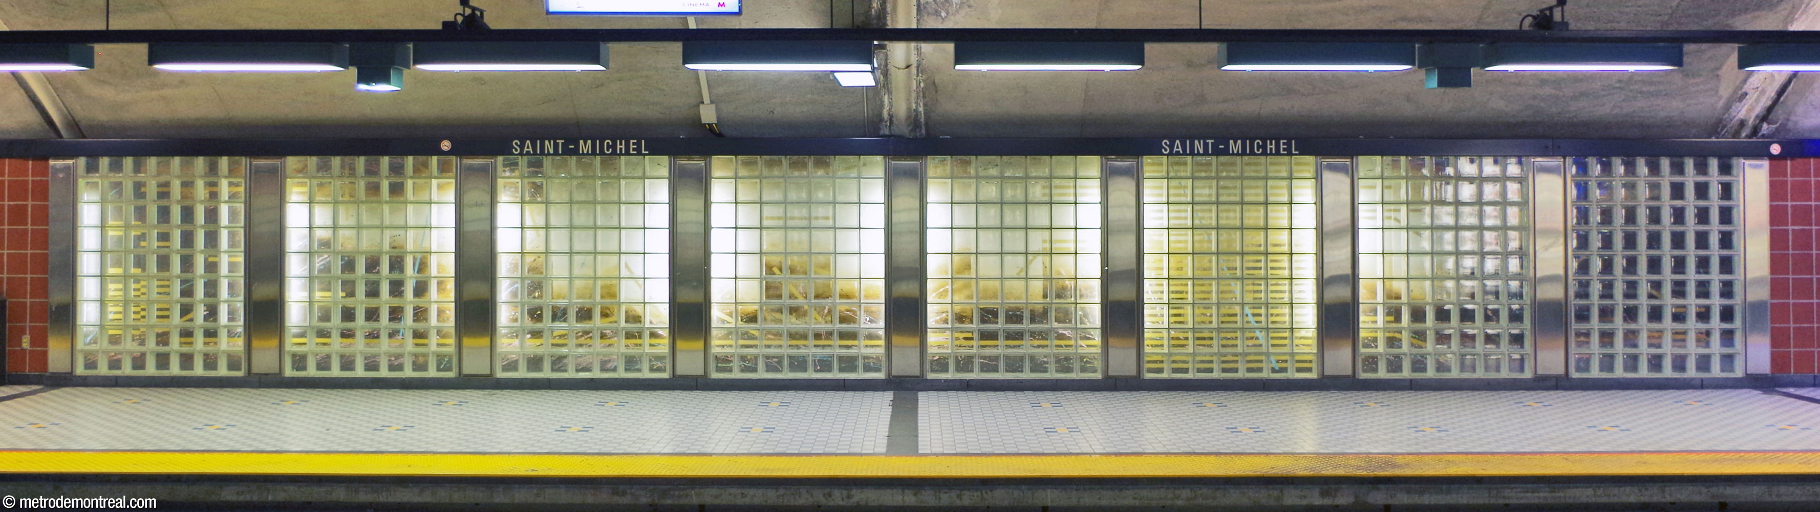
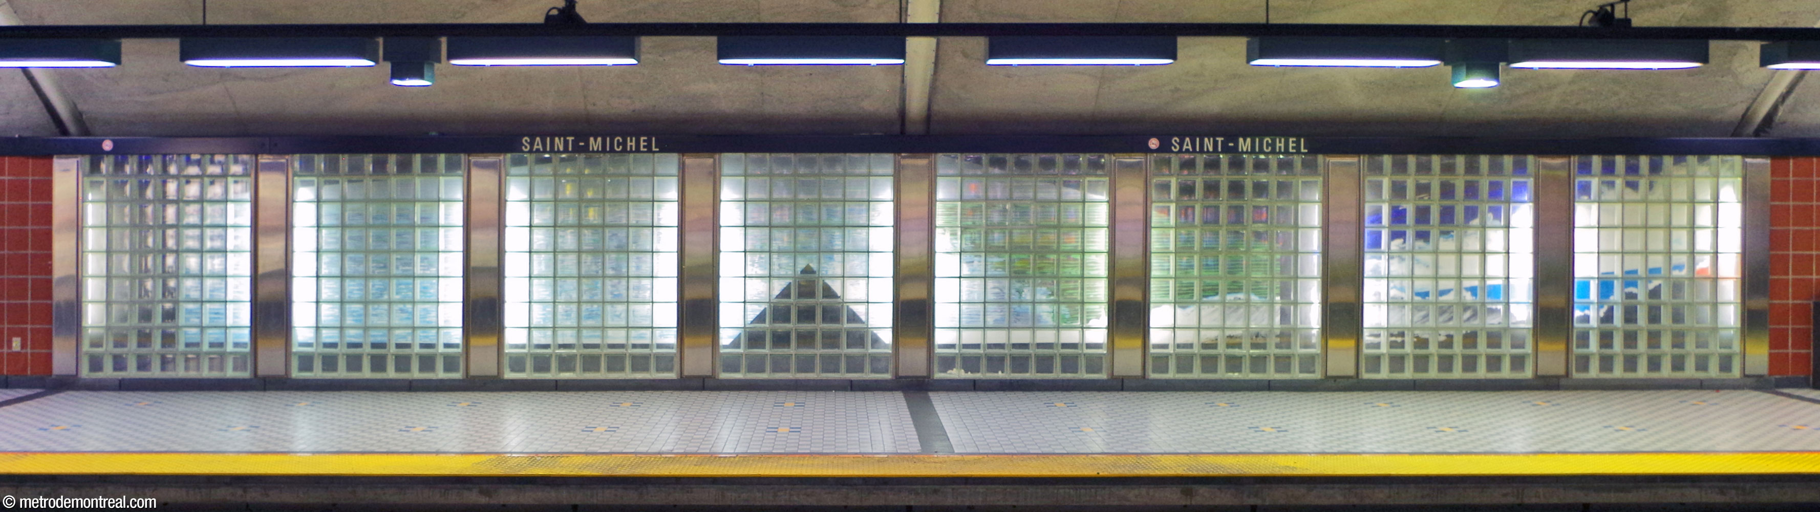
These colourful works brighten up the far end of the platform, while their glass block coverings remain harmonious with the rest of the decoration.

Accessibility
This station is not currently wheelchair-accessible. In the STM’s 2020-2029 capital expenditures program, this station was targeted for the installation of elevators by 2027. However, it no longer appears in the 2023-2032 program, the construction of new elevators has stalled due to budget cuts by the provincial government,4 and no construction work has yet been announced.
According to the Plan de développement d’accessibilité universelle de la STM 2012-2015 (p. 40), the predicted complexity of adding elevators at this station was rated as high (estimated cost over $18 million).
History & Trivia


Origin of the Name
Boulevard Saint-Michel. The name Saint-Michel has been associated with this district and this street for at least two centuries. The concession of Côte Saint-Michel was granted in 1699, and the Chemin de la Côte-Saint-Michel was built along the route of today’s Boulevard Crémazie and Rue Jarry. The municipality of Saint-Michel-de-Laval was founded in 1912 and became a city in 1915; it was annexed to the city of Montreal in 1968.5
Montée Saint-Michel, today’s Boulevard Saint-Michel, was opened in 1707, perpendicular to the main road, to make it easier to reach Montreal.5 Known subsequently as Chemin du Saint-Michel, Chemin du Sault, and 11e Avenue, it was officially named Boulevard Saint-Michel in 1969.
In Catholic, Orthodox, and Muslim beliefs as well as in certain Jewish traditions, Saint Michael is an archangel who is the advocate and defender of Israel. In the book of Revelation he battles a dragon representing Satan. In Catholicism, his feast day is September 29, and he is patron of soldiers and emergency personnel.
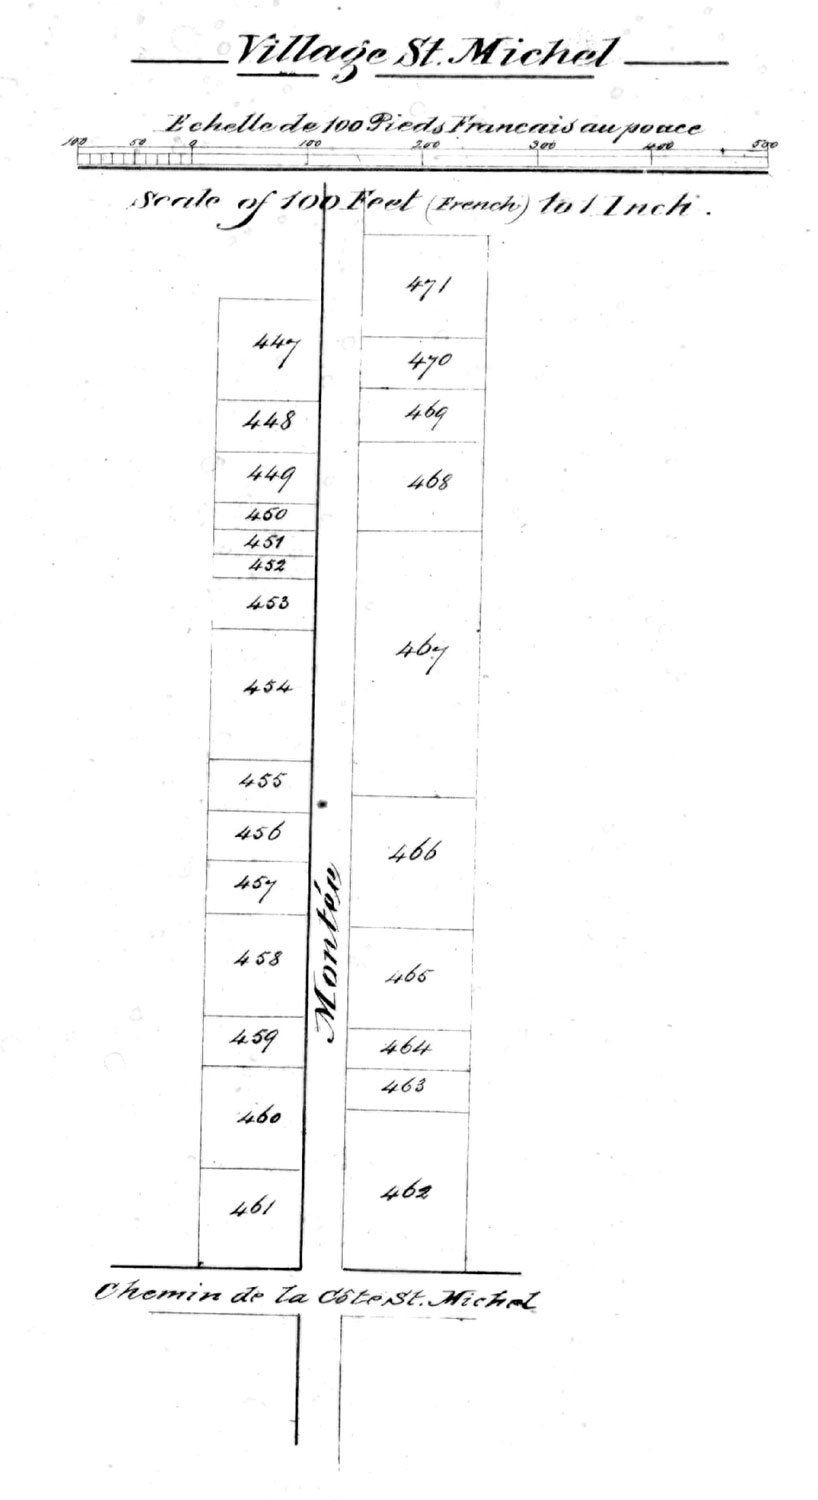
Map (c. 1876) of the village of Saint-Michel, showing Montée (now Boulevard) Saint-Michel
(Source6)
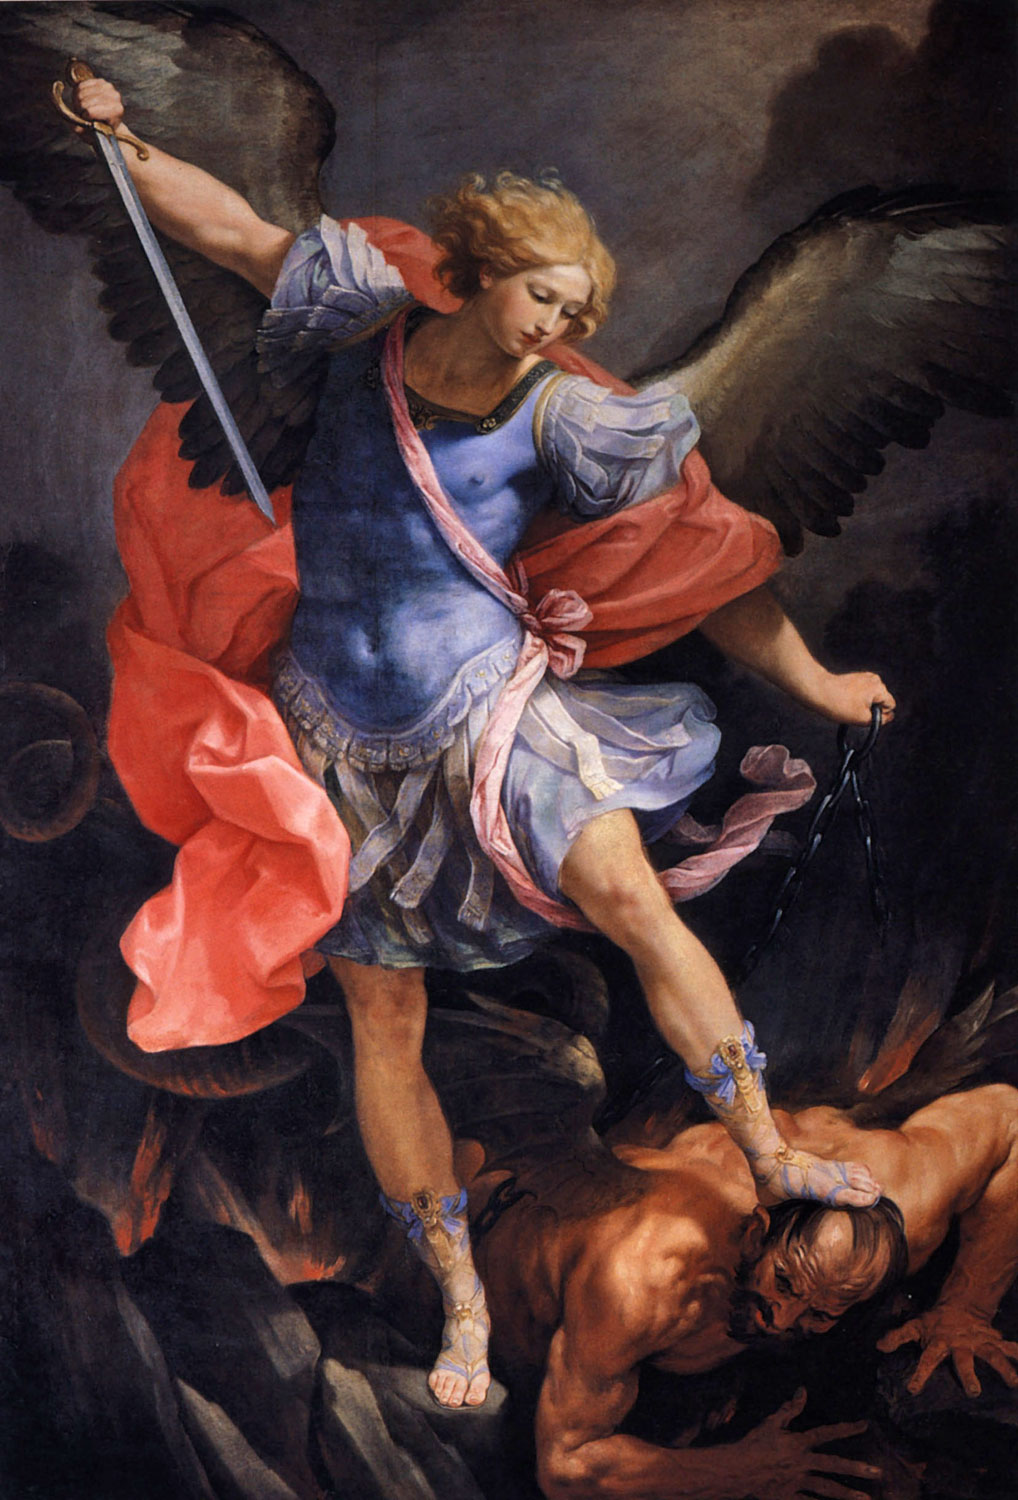
Archangel Michael Defeats Satan, by Guido Reni
(Source7)
Trivia
- On October 3, 2024, this station was closed on an emergency basis until further notice. During renovation work, significant structural degradation had been detected in certain supporting beams in the main volume over the footbridge, making the station unsafe. Fabre and D’Iberville stations also had to be closed because trains would not be able to use Saint-Michel station to reverse.8 Fabre and D’Iberville were reopened on October 9 after changes were made to the signaling and train control system, allowing trains to reverse between D’Iberville and Saint-Michel.9, 10 After a 39-day closure, Saint-Michel station reopened on the morning of November 11, after the structure was secured sufficiently to admit passengers and the rest of the necessary repair work could continue at night.11 Work continued until July 2026.12
- Several editions of the Dictionnaire visuel by Éditions Québec Amérique have used an image closely resembling depiction of this station, apparently based on one of the original architectural sketches of it, to present the vocabulary related to the parts of a metro station.
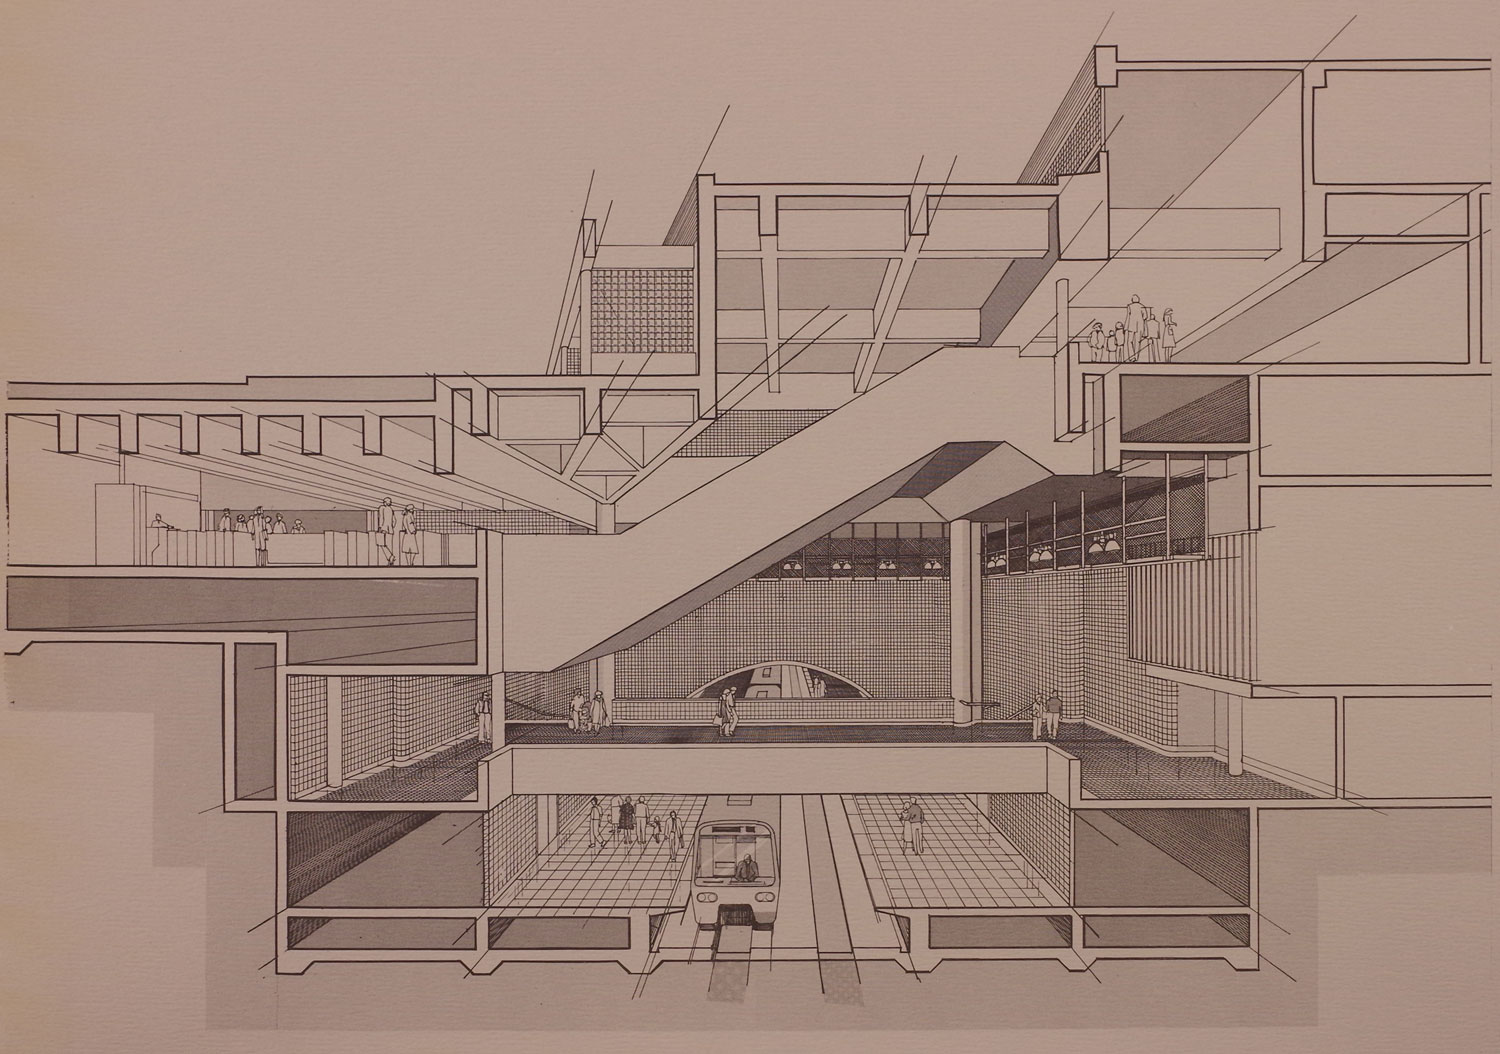
Architectural sketch of the station’s central volume
(Source1)
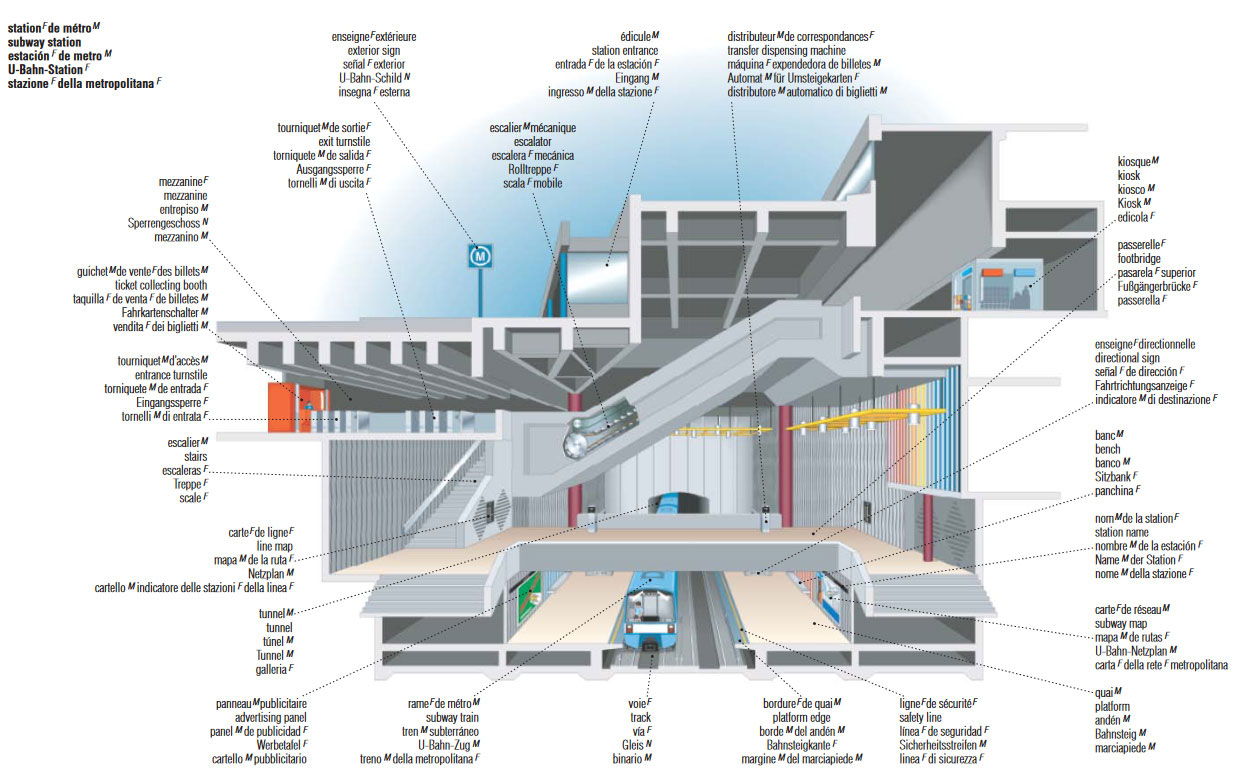
Illustration of a metro station from Le Petit visuel multilingue, by Éditions Québec Amérique
(Source13)
General Information
Platform diagram
Most convenient metro cars to use when travelling to this station

Station surroundings
Station address
Borough of Villeray–Saint-Michel–Parc-Extension
|
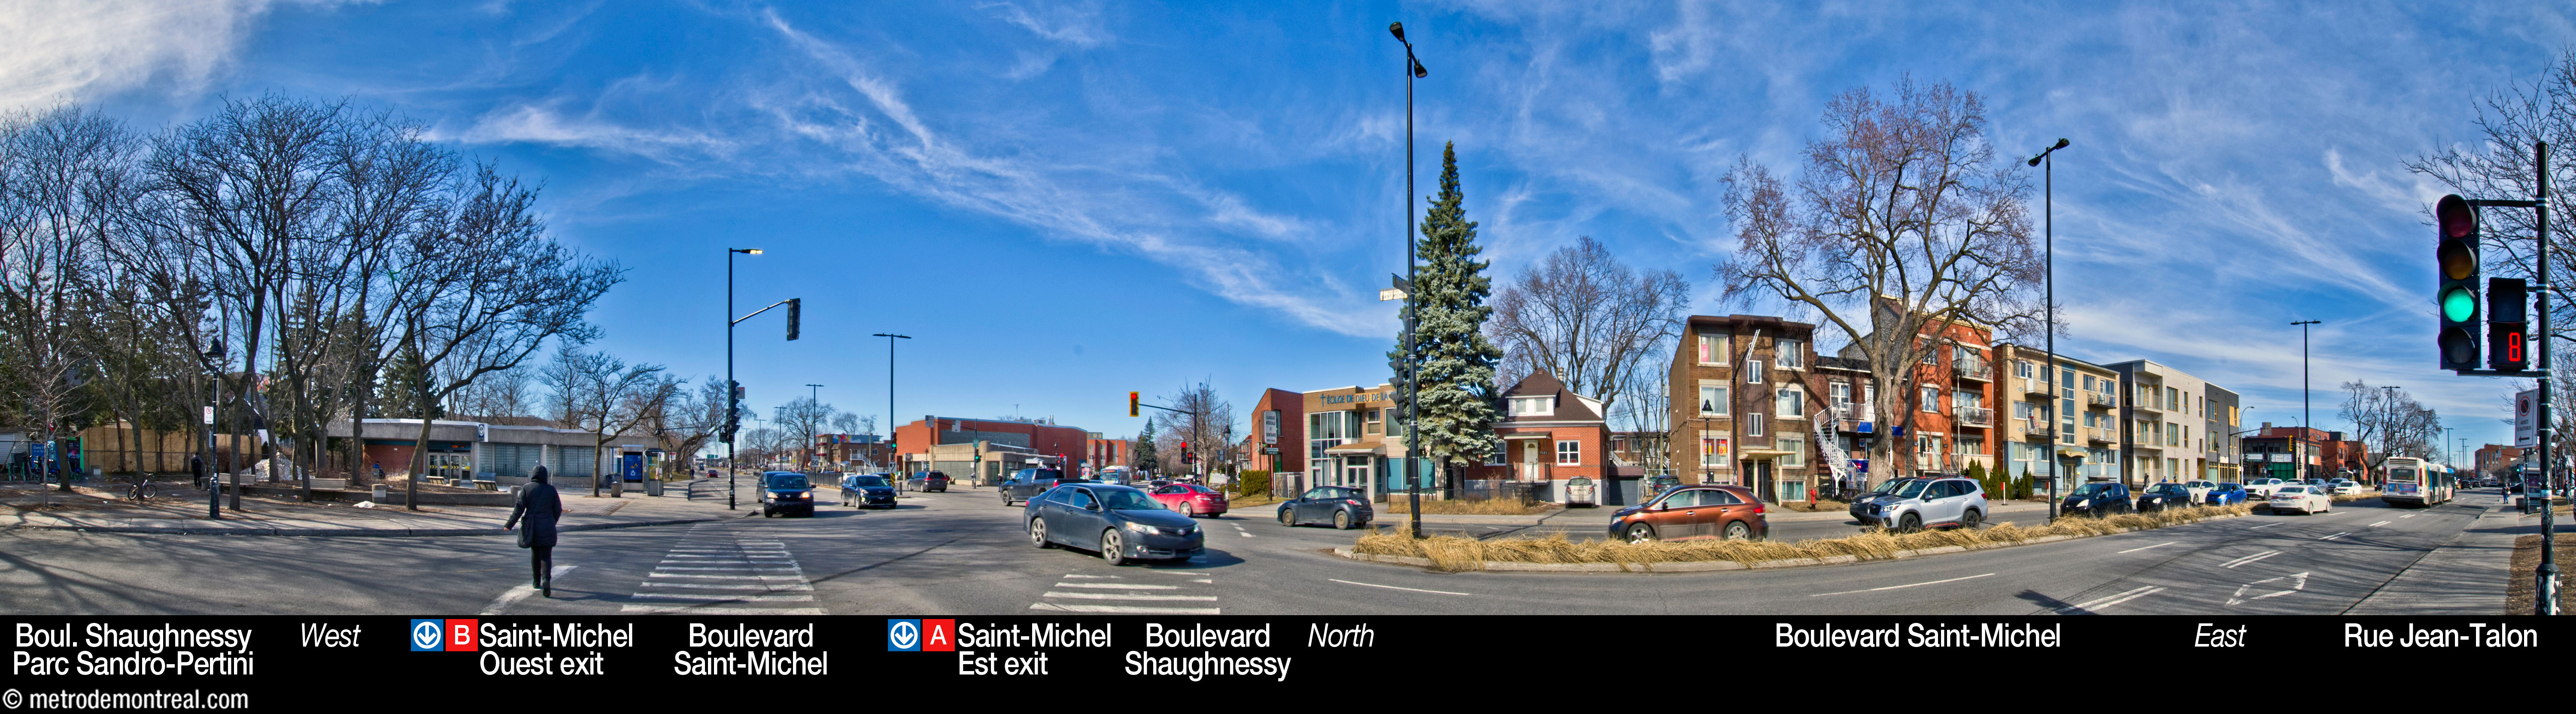
A Saint-Michel Est entrance: 7345, Boulevard Saint-Michel, at Boulevard Shaughnessy |
Nearby attractions |
Official website
Service information, opening hours, frequency, bus routes

Most recent update: October 11, 2026
References
- LeMoyne et Associés, architectes. Station St-Michel (presentation document for the Bureau de transport métropolitain). April 1981. Archives de la Ville de Montréal, dossier CA M001 XCD001-D19, item 1D-06-01-20F. ↩ ↩ ↩
- Savard, Serge. (1997, April 23.) “Prévention des chutes: Des efforts à la STCUM.” En Commun, vol. 7, no. 7, p. 4. ↩
- “Grands projets métro: Système de contrôle des trains.” STM. ↩
- Ouellette-Vézina, Henri. (2025, April 16). “Faute de financement: L’installation d’ascenseurs encore à l’arrêt dans le métro.” La Presse. ↩
- Fontaine, J.; Thibault, S. (2008). La petite histoire de Saint-Michel: de la campagne à la ville, 1699-1968. Montreal: Arrondissement de Villeray–Saint-Michel–Parc-Extension. Archived on archive.org. ↩ ↩
- Sicotte, L.-W. (c. 1876). Plans officiels des comtés d’Hochelaga et de Jacques-Cartier. p. 7. Bibliothèque et Archives nationales du Québec, G/1142/M65G46/S53/1876 DCA. ↩
- Guido Reni. Archangel Michael Defeats Satan. c. 1630-1635. Oil on silk. Chiesa di Santa Maria della Concezione dei Cappuccini, Rome. Source: Wikimedia Commons. ↩
- STM (2024, October 3). “Fermeture des stations Fabre, D’Iberville et Saint-Michel jusqu’à nouvel ordre : Des enjeux structurels découverts à la station Saint-Michel.” Press release. ↩
- STM (2024, October 9). “Réouverture des stations Fabre et D’Iberville dès 10h aujourd’hui.” Press release. ↩
- STM (2024, October 25). “Fermeture de la station Saint-Michel : Actions en cours.” Press release. ↩
- Ouellette-Vézina, Henri. (2024, November 11.) “La station Saint-Michel rouvre ses portes.” La Presse. ↩
- STM (2026, July 15). “Fin des travaux à la station Saint-Michel.” Press release. ↩
- Image source: Corbeil, J.C. (2008). Le Petit visuel multilingue: dictionnaire thématique. Montreal: Éditions Québec Amérique. pp. 946-947 ↩
